
Property
Beds
3
Full Baths
2
1/2 Baths
2
Year Built
2016
Sq.Footage
2,719
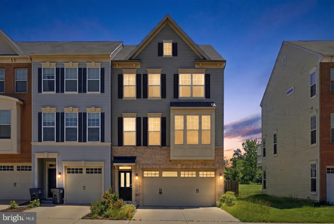
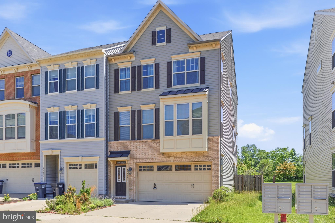
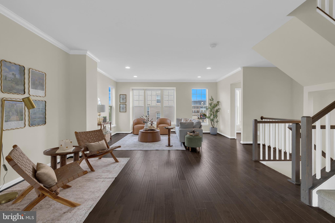
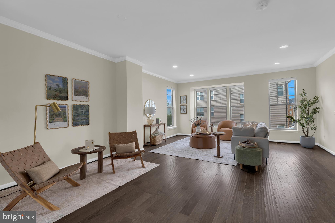
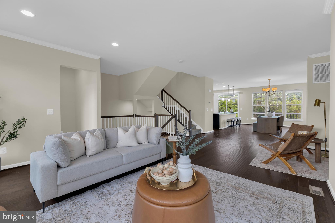
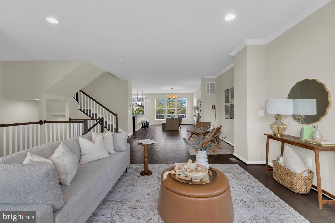
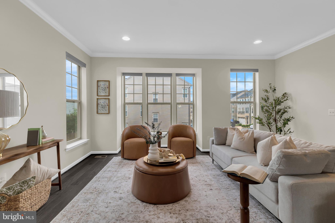
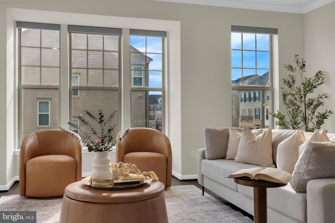
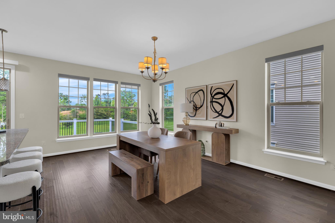
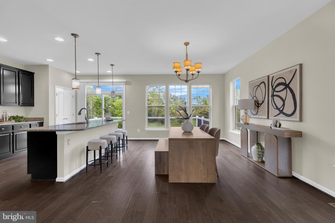
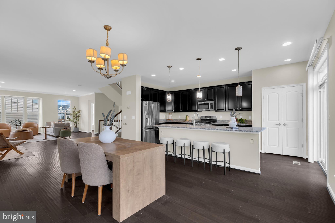
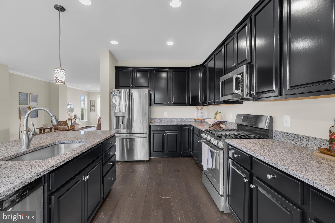
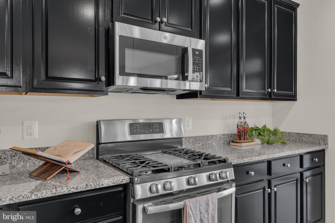
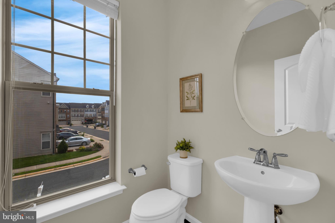
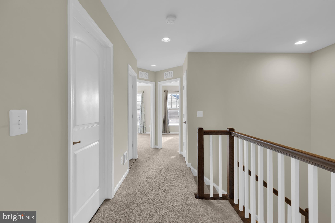
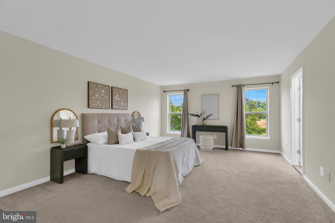
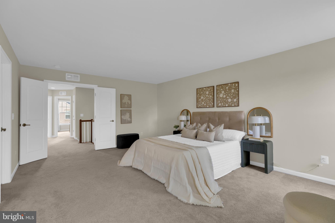
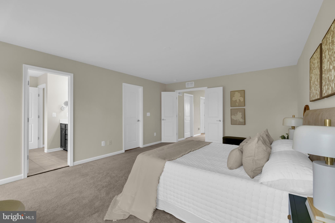
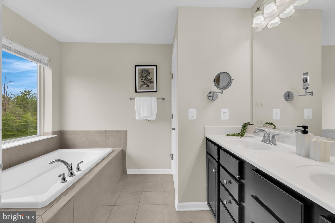
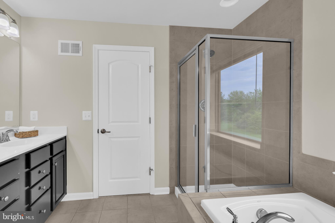
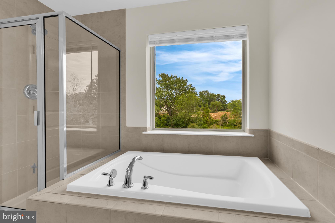
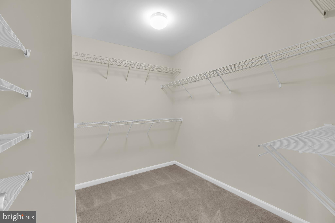
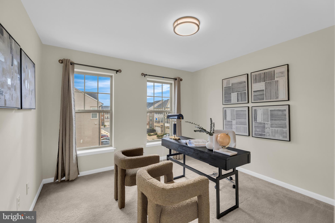
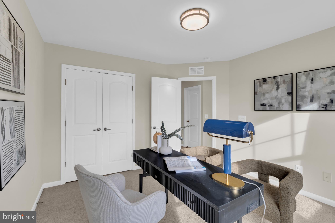
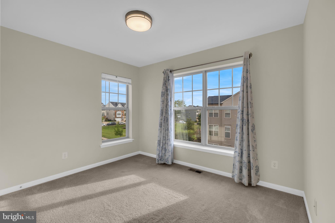
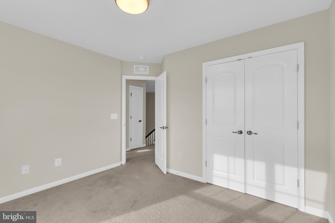
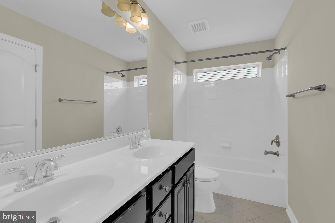
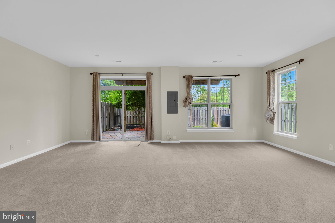
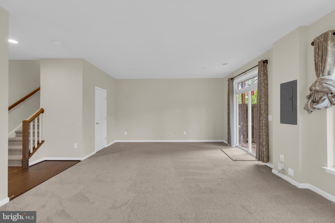
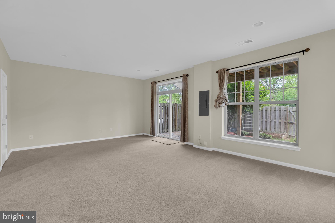
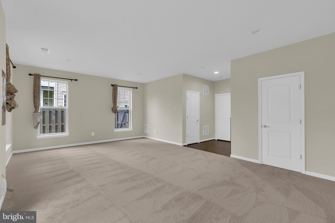
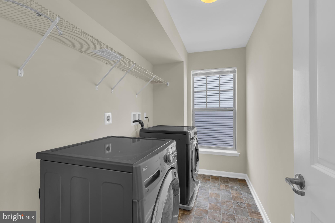
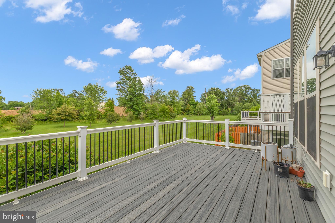
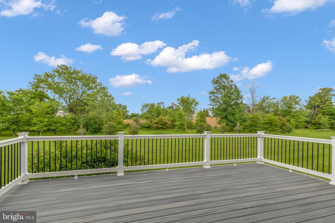
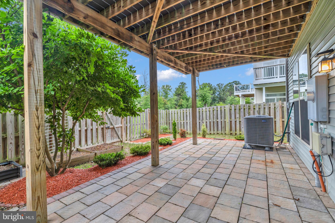
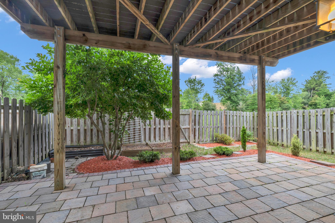
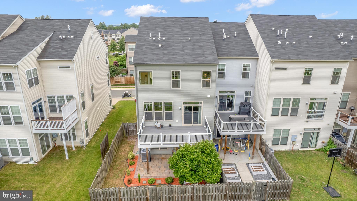
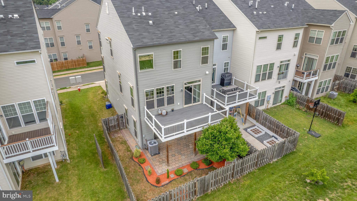
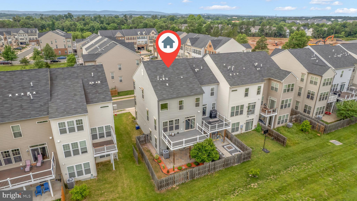
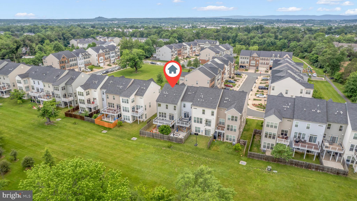
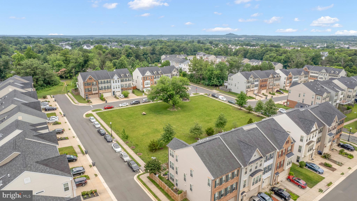
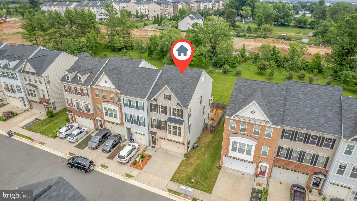
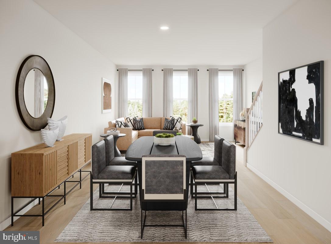
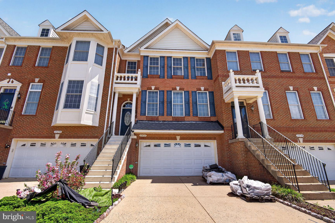
Welcome to this beautifully updated stunning end-unit townhome that perfectly blends luxury, comfort, and functionality across three beautifully finished levels. Enhanced with sought-after bump-outs and a 4-foot rear extension, this spacious residence is filled with natural light from windows on three sides, creating a bright and inviting atmosphere throughout. Designed for both everyday living and effortless entertaining, the open-concept floor plan showcases gleaming hardwood floors throughout the main level. At the heart of the home is a gourmet kitchen featuring a massive granite center island, upgraded maple cabinetry, stainless steel appliances, abundant storage, and generous prep space. The adjoining family room offers a cozy gas fireplace, creating a warm and welcoming gathering space. The expansive lower-level recreation room provides endless flexibility for a media room, home office, fitness area, or additional entertainment space. Outdoor living is equally impressive. Enjoy morning coffee or evening relaxation on the spacious Trex deck overlooking open green space with no homes directly behind. Below, a beautifully designed custom patio creates the perfect outdoor retreat for entertaining guests, grilling, or simply unwinding. The fenced backyard offers privacy while providing direct access to scenic community walking trails. Upstairs, the luxurious primary suite serves as a private sanctuary featuring a spacious bedroom, walk-in closet, and spa-inspired bath with dual vanities, a soaking tub, and a separate shower. Two additional generously sized bedrooms and a full bath complete the upper level. Additional highlights include a front-load two-car garage, generous room sizes throughout, premium upgrades, and exceptional indoor-outdoor living spaces. Meticulously maintained and truly move-in ready, this home offers the perfect combination of elegance, comfort, and convenience. Parking is ample, with space for two more vehicles on the driveway. Nestled within a charming sidewalk-lined community featuring 23 acres of open green space, residents enjoy walking trails, tot lots, and the added privacy that comes with end-unit living. While the community does not offer a pool, residents have convenient access to the nearby Dulles South Recreation Center. Ideally located for commuters and families alike, this home offers easy access to the Dulles Greenway, Dulles Toll Road, and Routes 50, 15, 7, and 28. The Ashburn Silver Line Metro Station is less than five miles away, Dulles International Airport is approximately nine miles away, Reston Town Center is just 11.5 miles away, and Tysons Corner is within a 20-mile drive. Shopping, dining, golf courses, parks, hospitals, and everyday conveniences are all just minutes from your doorstep, making this an exceptional place to call home.
Features & Amenities
Interior
-
Other Interior Features
Kitchen Island, High Ceilings, Crown Molding
-
Total Bedrooms
3
-
Bathrooms
2
-
1/2 Bathrooms
2
-
Above Grade Finished Area
2719.0
-
Basement YN
YES
-
Cooling YN
YES
-
Cooling
Central Air, Electric
-
Fireplace YN
NO
-
Heating YN
YES
-
Heating
Exhaust Fan, Natural Gas, Forced Air
-
Pet friendly
Yes
Exterior
-
Garage
Yes
-
Garage spaces
2
-
Construction Materials
Brick, Vinyl Siding
-
Parking
Garage, Attached
-
Pool
No
-
Waterfront YN
NO
Area & Lot
-
Lot Size(acres)
0.06
-
Lot Size(square feet)
2,614
-
Property Type
Residential
-
Property Sub Type
Townhouse
-
Architectural Style
Colonial
Price
-
Sales Price
$769,900
-
Tax Amount
$5,838
-
Financing Options
Conventional, VA, Cash, FHA, Other
-
Sq. Footage
2,719
-
Price/SqFt
$283
HOA
-
Association
YES
-
Association Fee
$120
-
Association Fee Frequency
Monthly
-
Association Fee Includes
N/A
Property Resources
-
Horse Property
NO
School District
-
Elementary School
N/A
-
Middle School
N/A
-
High School
JOHN CHAMPE
Property Features
-
New Construction
NO
-
Association Amenities
Basketball Court, Trail(s), Jogging Path, Playground
-
Foundation Details
Other
-
Senior Community YN
NO
-
Sewer
Public Sewer
-
Tax Lot
50
-
Water Source
Public
Schedule a Showing
Showing scheduled successfully.
Mortgage calculator
Estimate your monthly mortgage payment, including the principal and interest, property taxes, and HOA. Adjust the values to generate a more accurate rate.
Your payment
Principal and Interest:
$
Property taxes:
$
HOA fees:
$
Total loan payment:
$
Total interest amount:
$
Location
County
LOUDOUN
Elementary School
Middle School
High School
JOHN CHAMPE
Listing Courtesy of Bishal Karki , Ikon Realty
RealHub Information is provided exclusively for consumers' personal, non-commercial use, and it may not be used for any purpose other than to identify prospective properties consumers may be interested in purchasing. All information deemed reliable but not guaranteed and should be independently verified. All properties are subject to prior sale, change or withdrawal. RealHub website owner shall not be responsible for any typographical errors, misinformation, misprints and shall be held totally harmless.

AGENT
Rosie Dove
Call Rosie today to schedule a private showing.

* Listings on this website come from the FMLS IDX Compilation and may be held by brokerage firms other than the owner of this website. The listing brokerage is identified in any listing details. Information is deemed reliable but is not guaranteed. If you believe any FMLS listing contains material that infringes your copyrighted work please click here to review our DMCA policy and learn how to submit a takedown request.© 2024 FMLS.
Related Properties
CHANTILLY
25033 DESELBY SQUARE
3 Beds
3 Baths
1,776 Sq.Ft.
$667,000
MLS#: VALO2130728
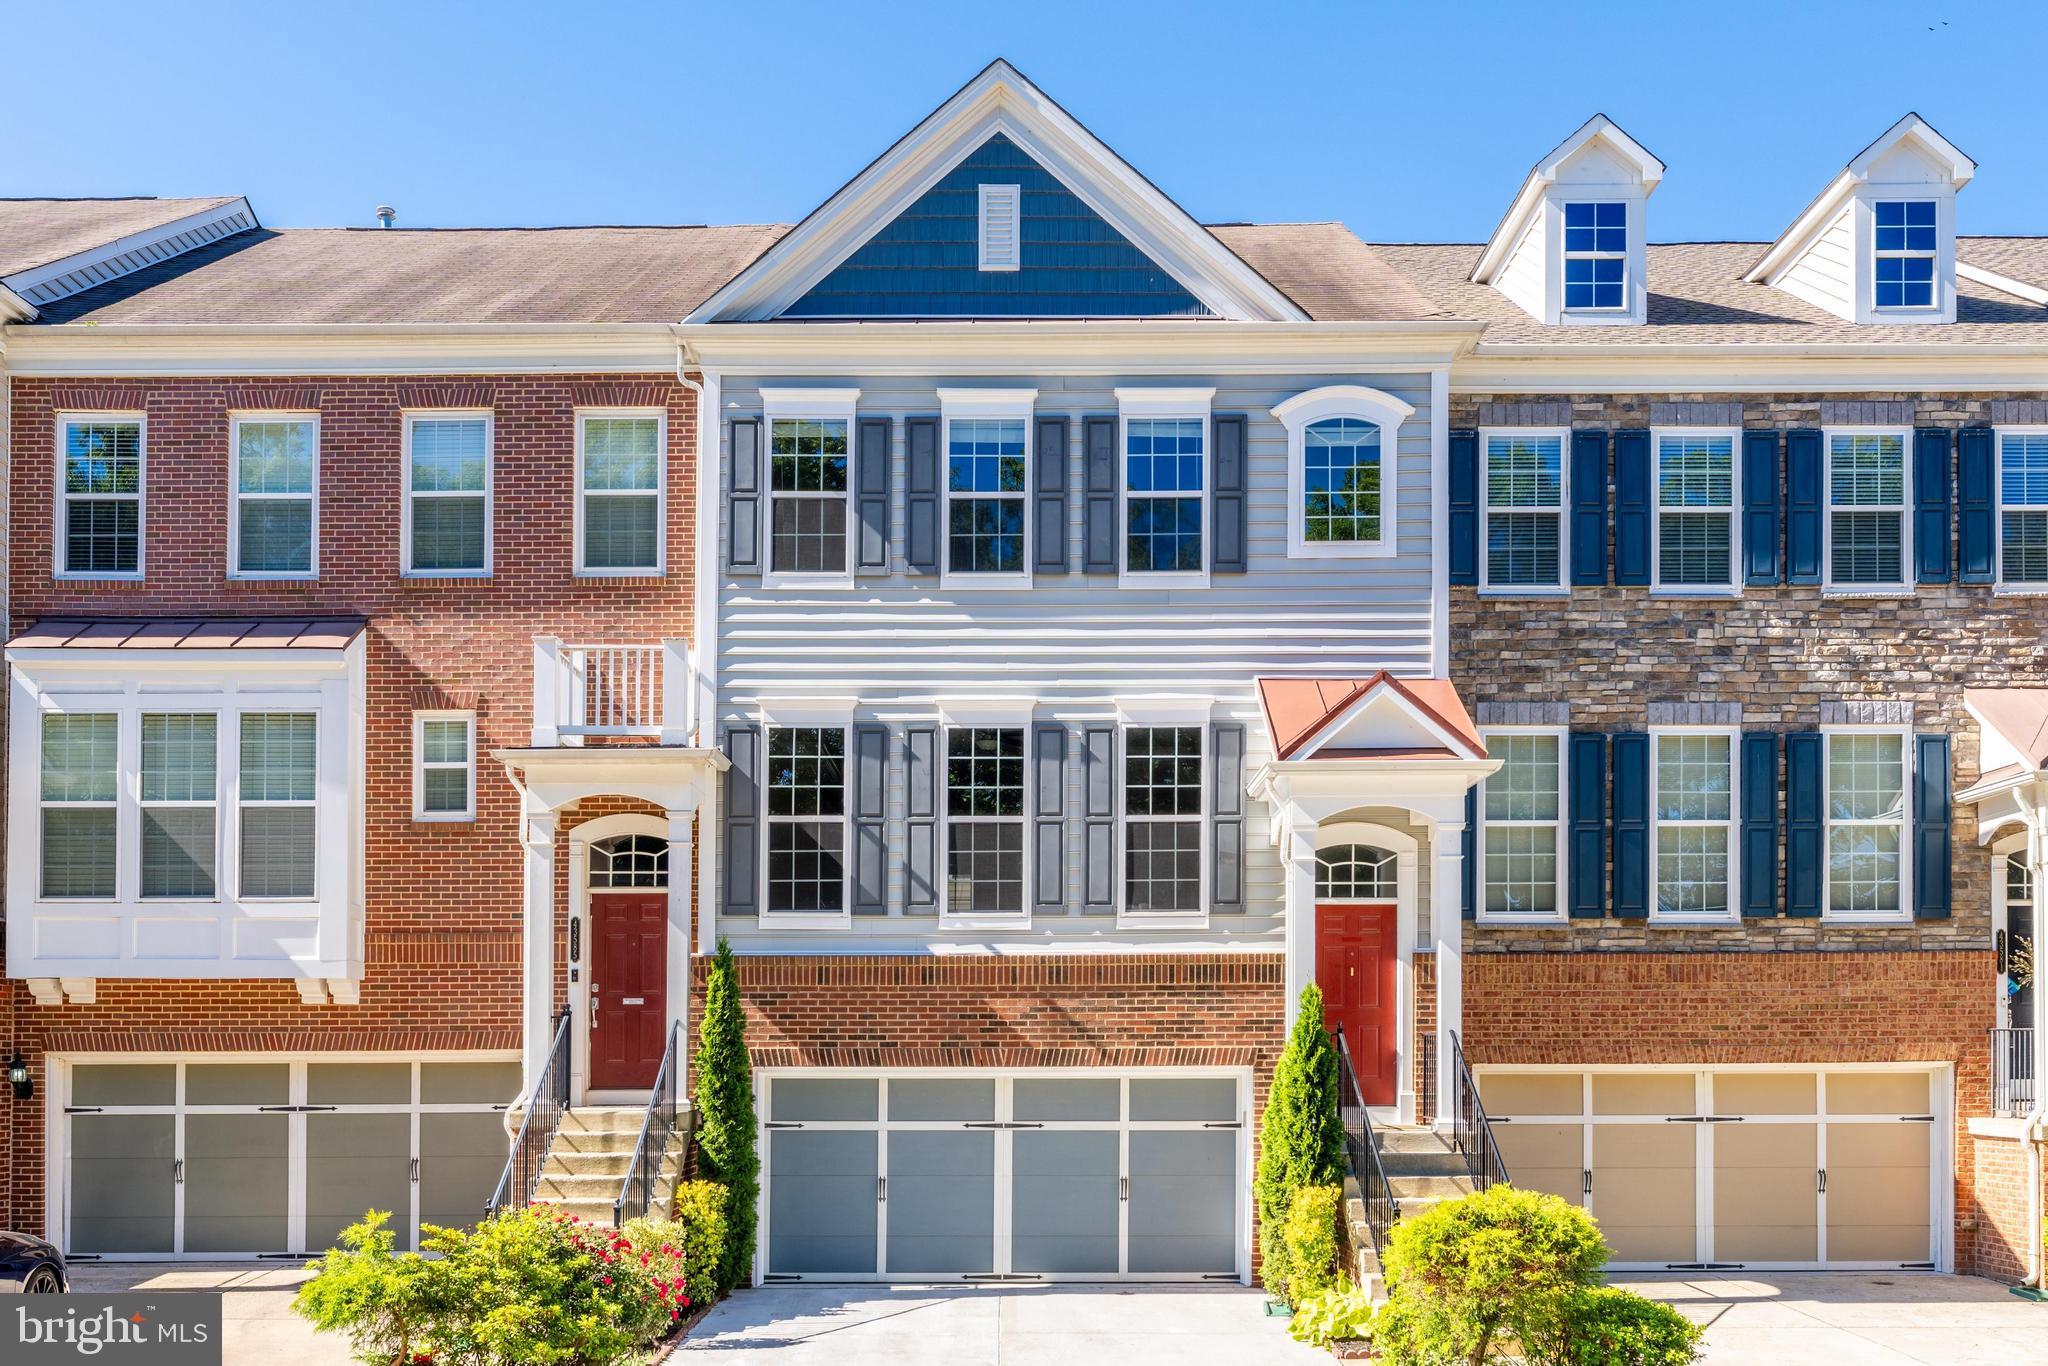
CHANTILLY
43583 WHITE CAP TERRACE
4 Beds
3 Baths
2,964 Sq.Ft.
$799,900
MLS#: VALO2120730
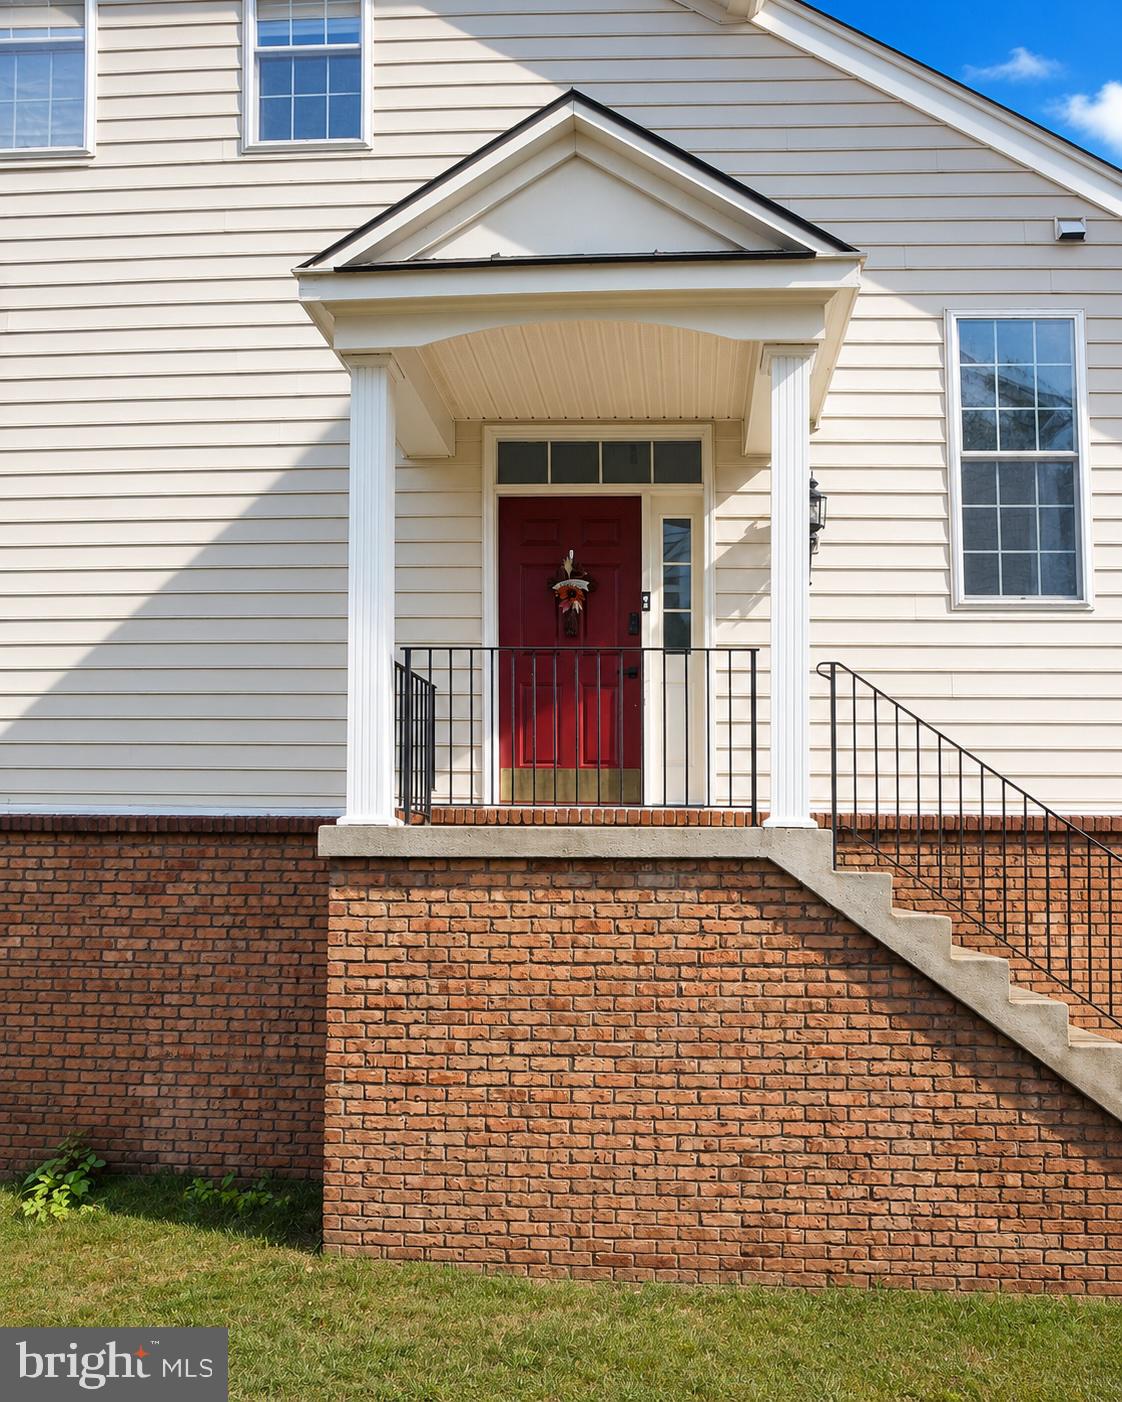
CHANTILLY
42704 SANDMAN TERRACE
3 Beds
2 Baths
2,944 Sq.Ft.
$739,000
MLS#: VALO2130276
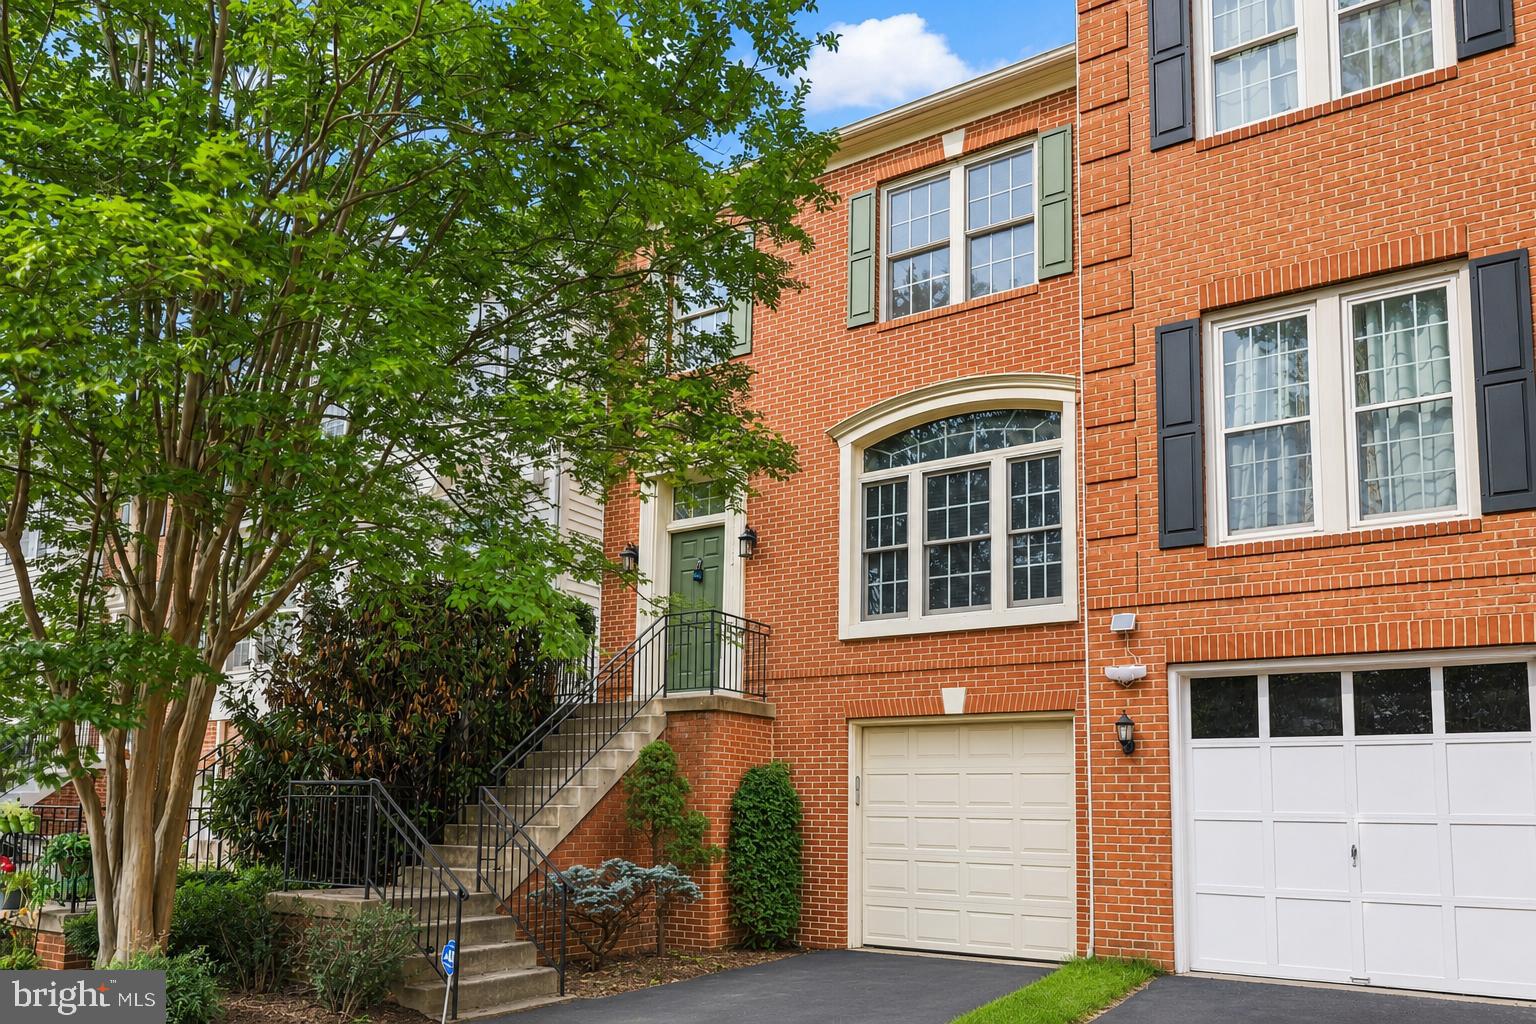
CHANTILLY
43003 GOLF VIEW DRIVE
3 Beds
2 Baths
2,478 Sq.Ft.
$719,990
MLS#: VALO2131170
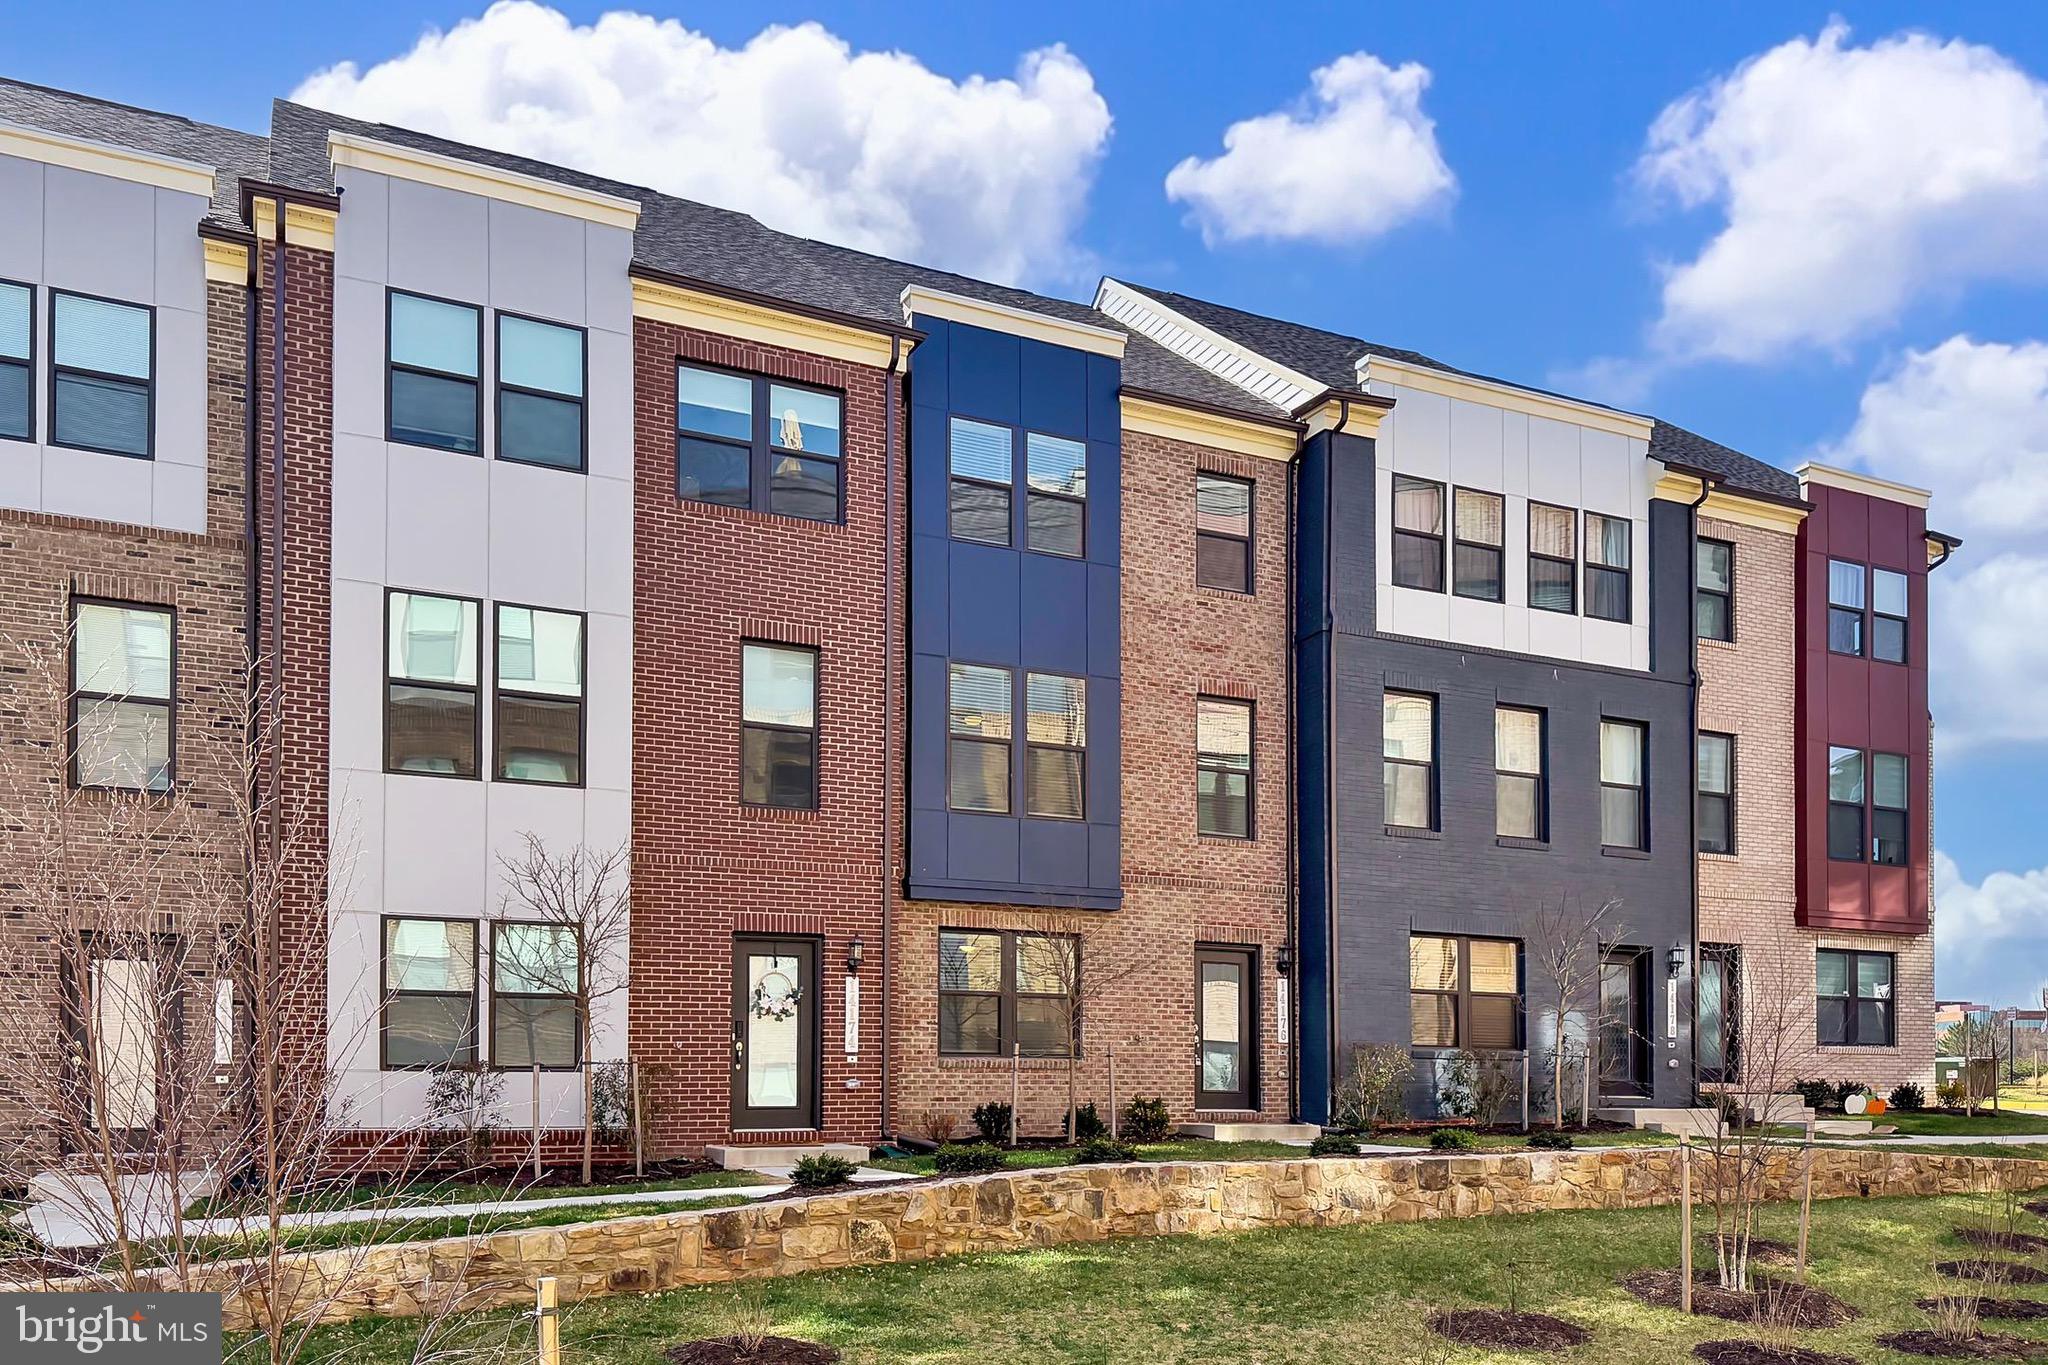
CHANTILLY
14176 GYPSUM LOOP
4 Beds
3 Baths
2,000 Sq.Ft.
$749,900
MLS#: VAFX2298172
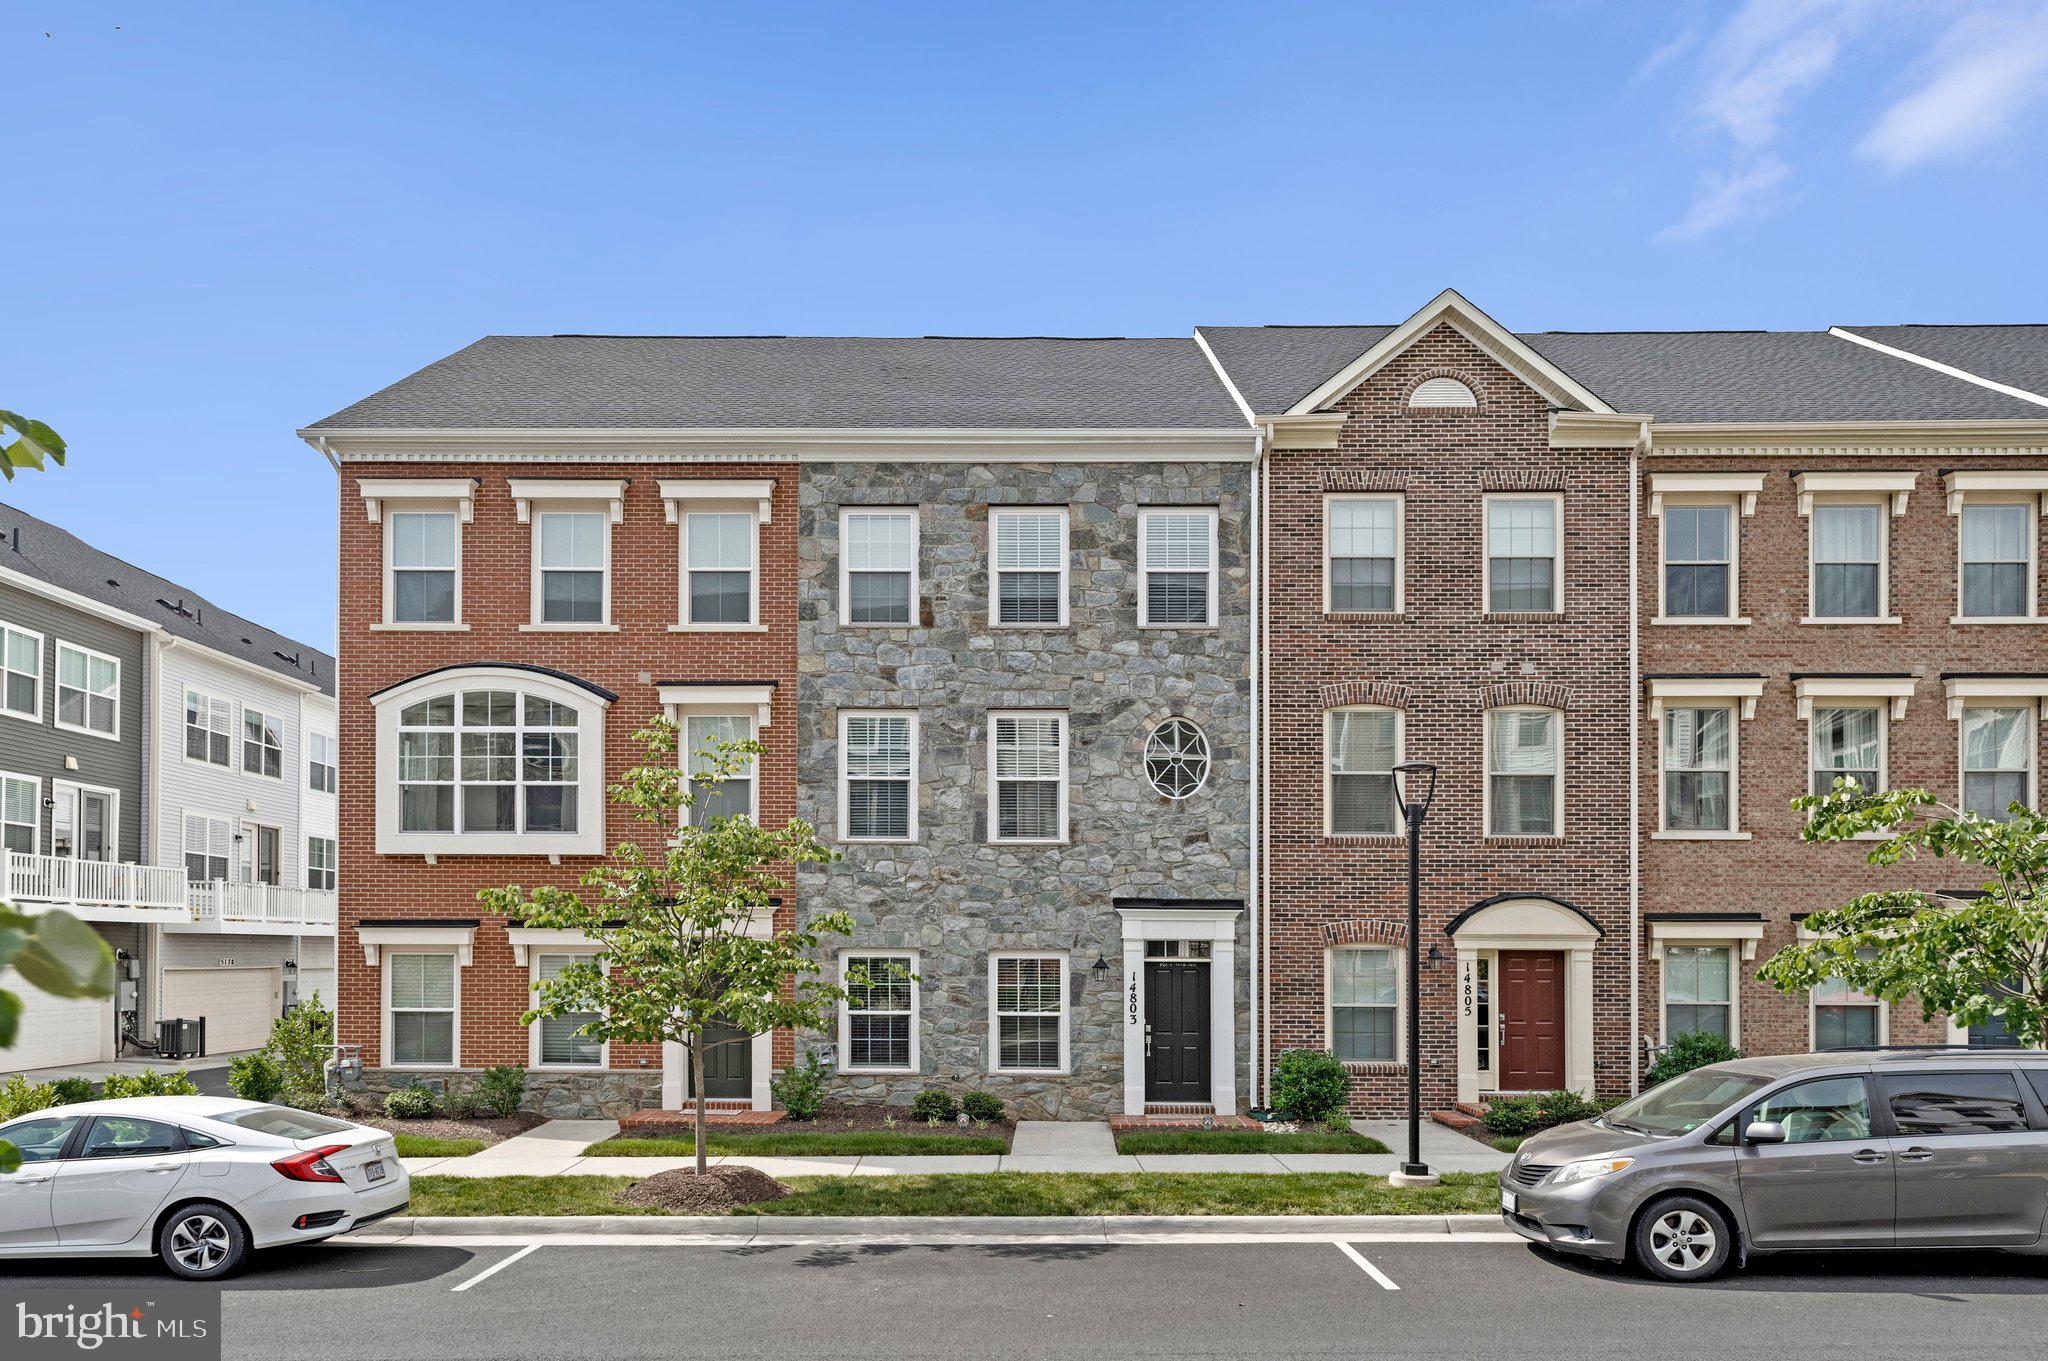
CHANTILLY
14803 RETREAT BOULEVARD
4 Beds
4 Baths
2,373 Sq.Ft.
$865,000
MLS#: VAFX2318444
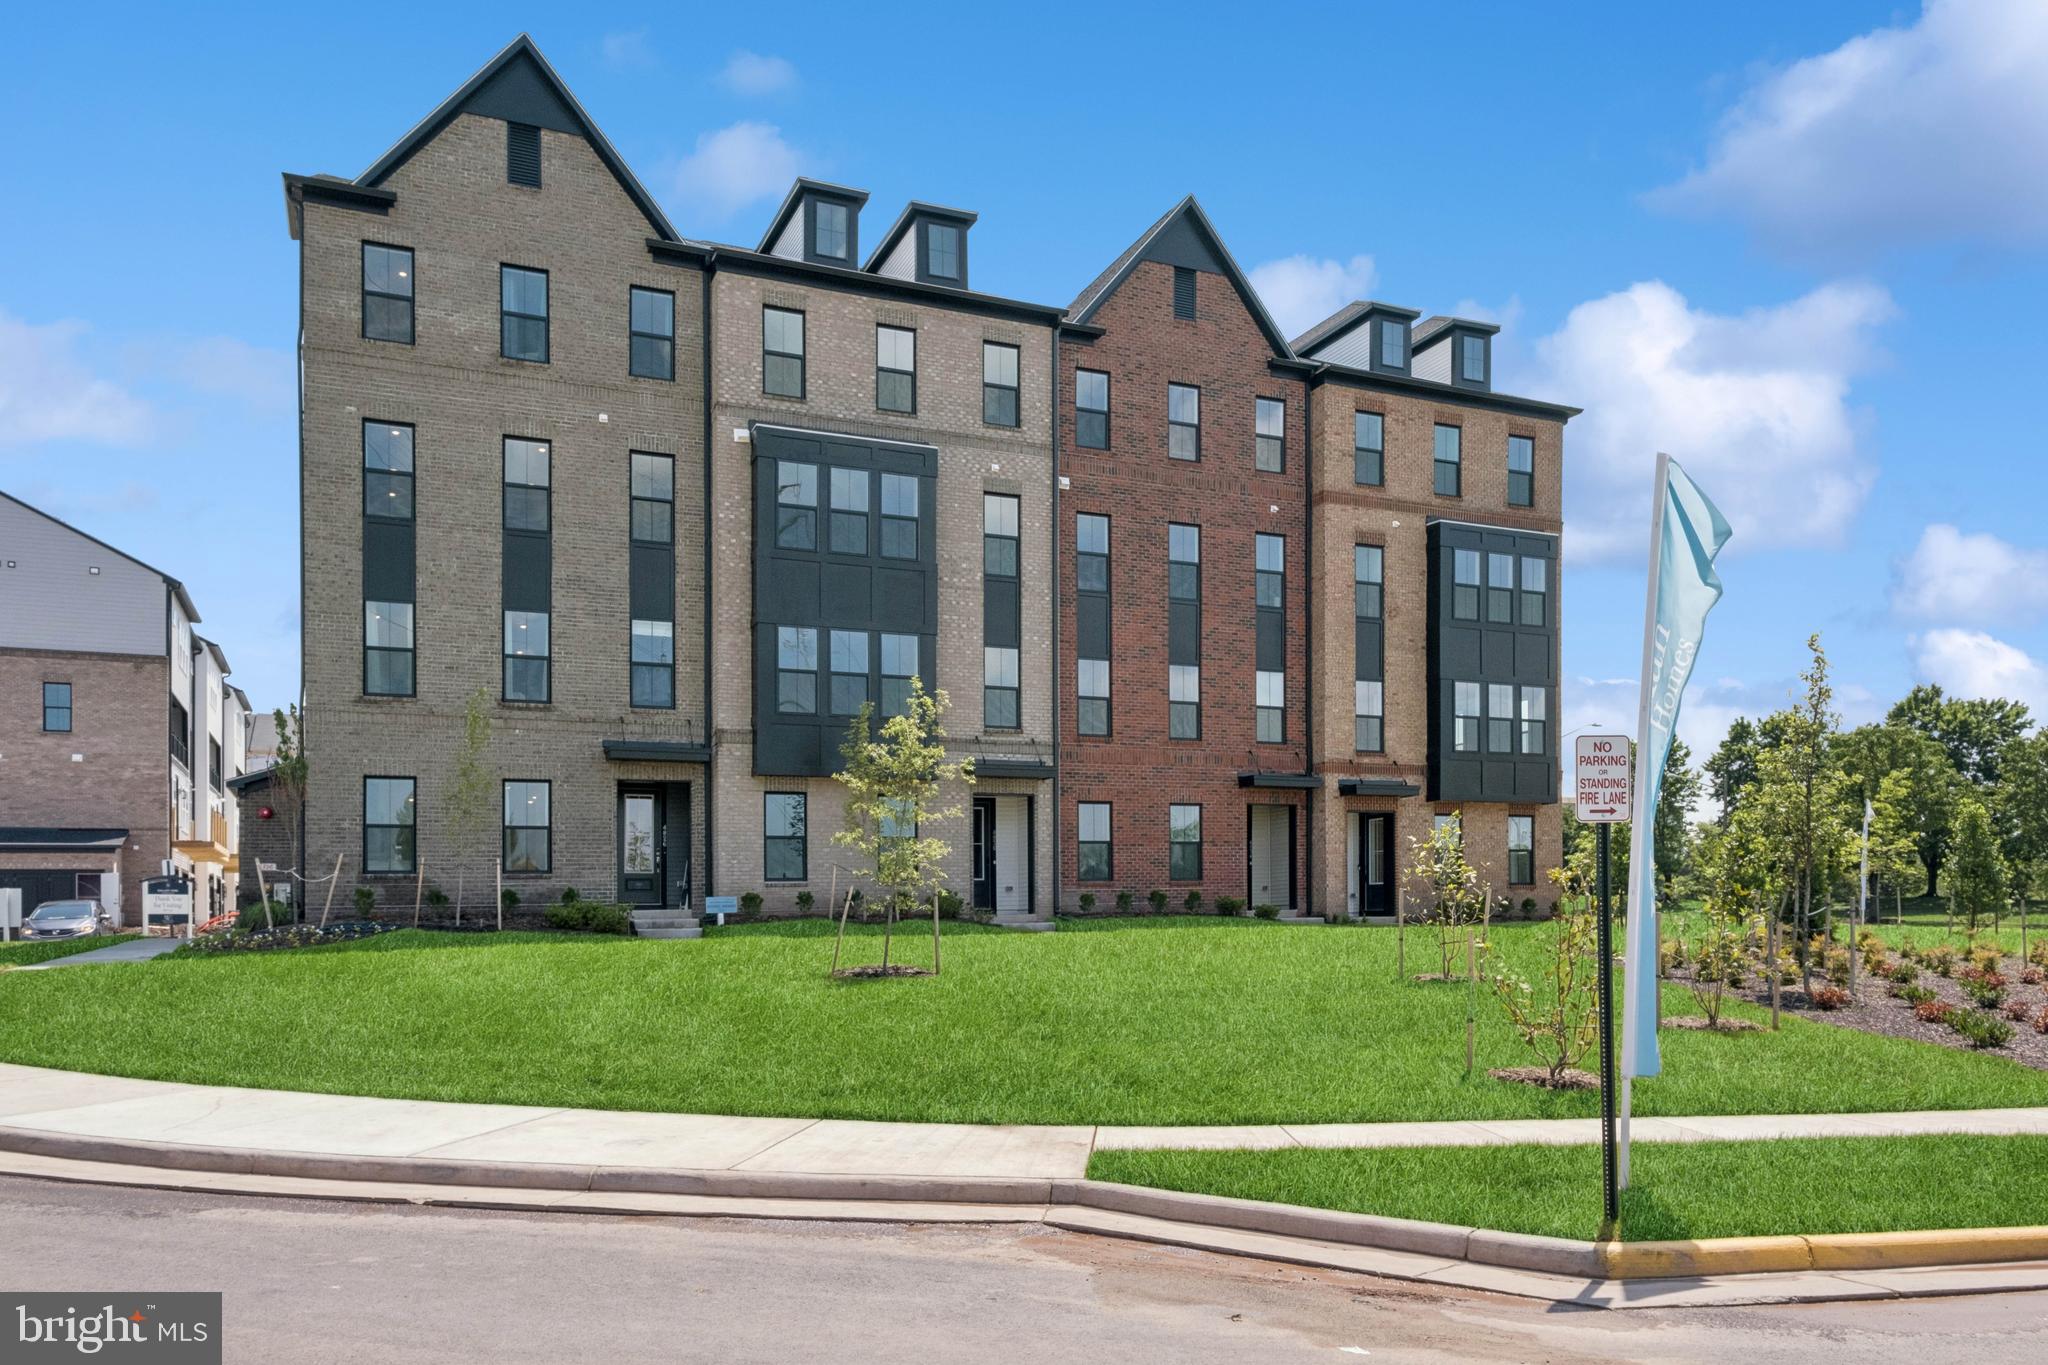
CHANTILLY
14954 DECO CIRCLE LOT 62
3 Beds
2 Baths
2,479 Sq.Ft.
$662,891
MLS#: VAFX2306432
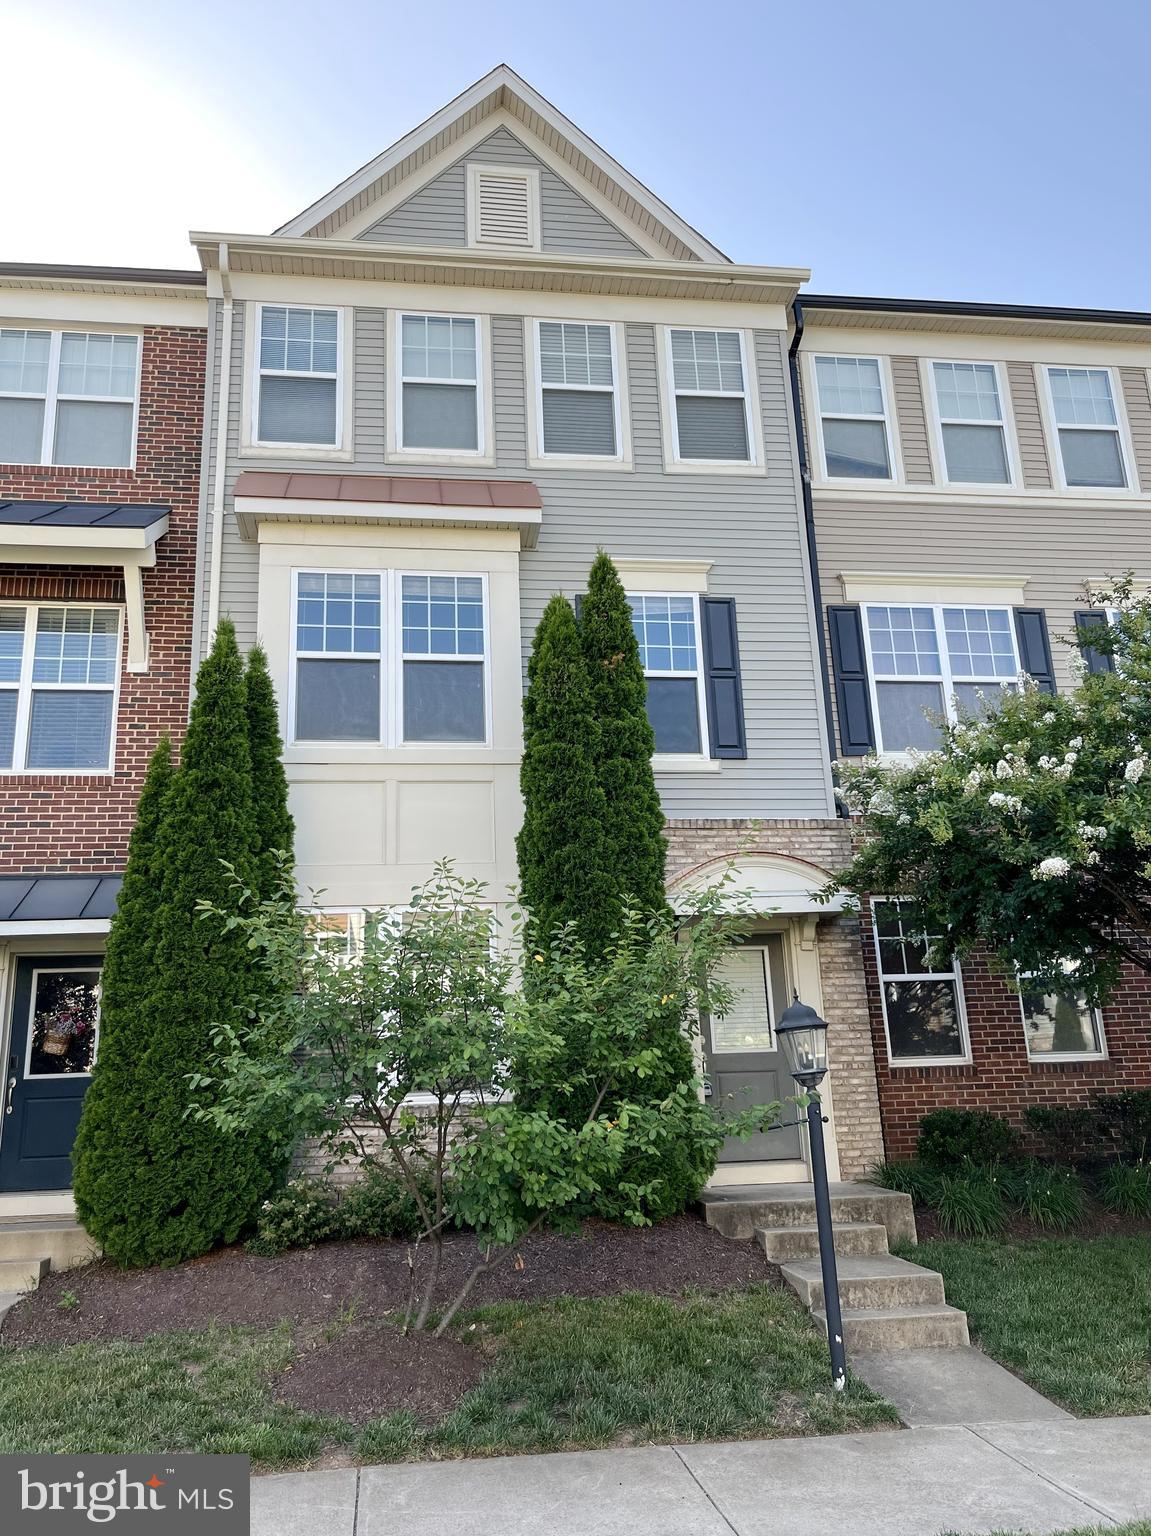
CHANTILLY
44035 PEIROSA TERRACE
3 Beds
2 Baths
2,000 Sq.Ft.
$655,000
MLS#: VALO2130872
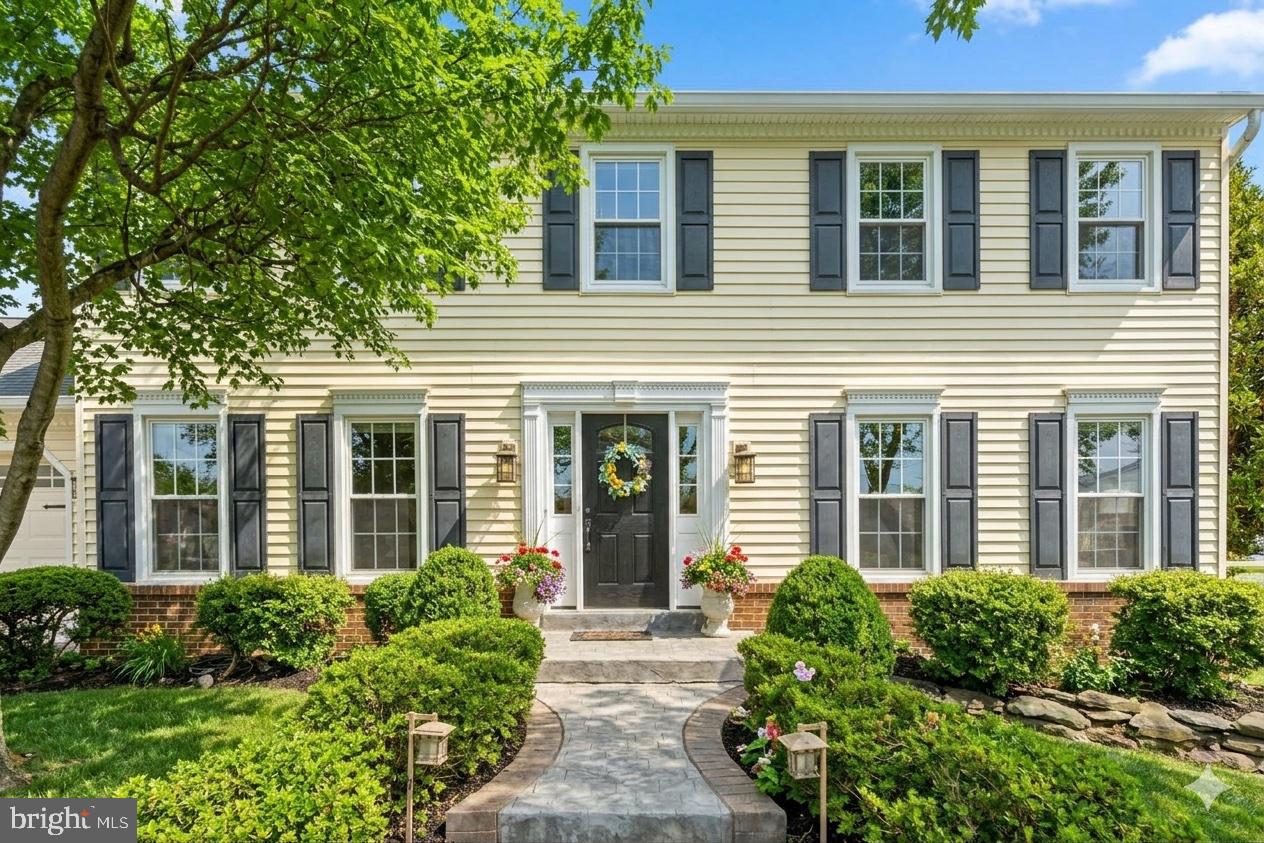
CHANTILLY
15206 BANNON HILL COURT
4 Beds
3 Baths
2,684 Sq.Ft.
$760,000
MLS#: VAFX2318480
CHANTILLY
25252 LYON TERRACE
3 Beds
2 Baths
2,496 Sq.Ft.
$700,000
MLS#: VALO2124242
.png)