
Property
Beds
7
Full Baths
7
1/2 Baths
2
Year Built
2026
Sq.Footage
6,750
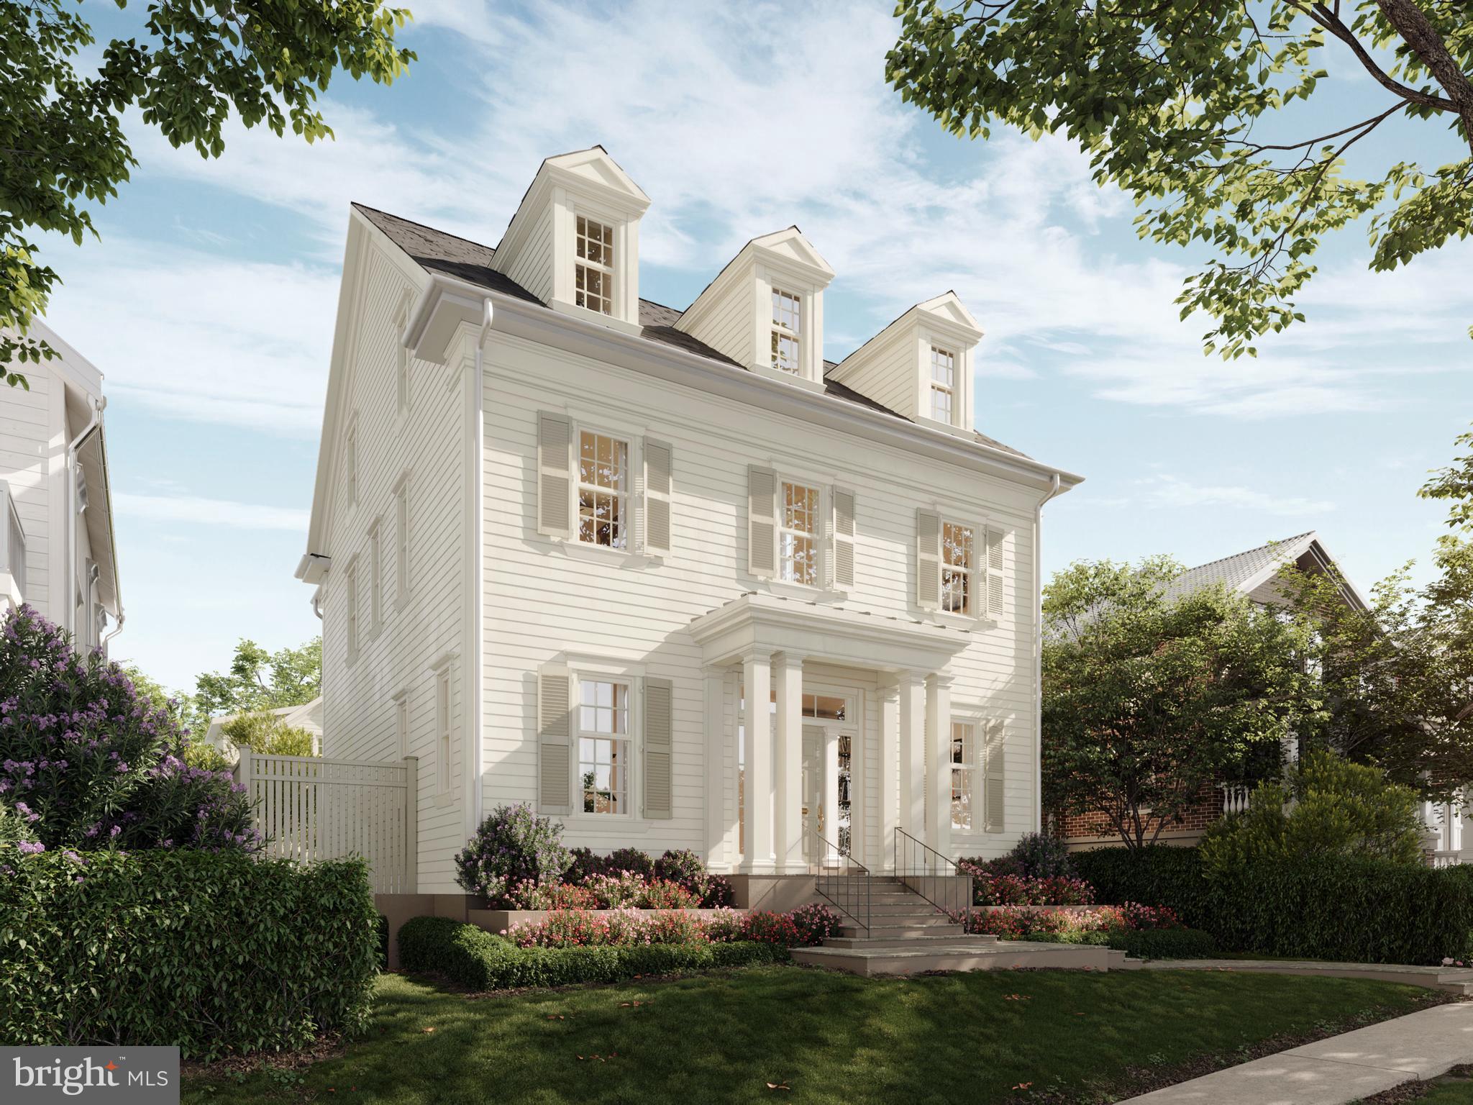
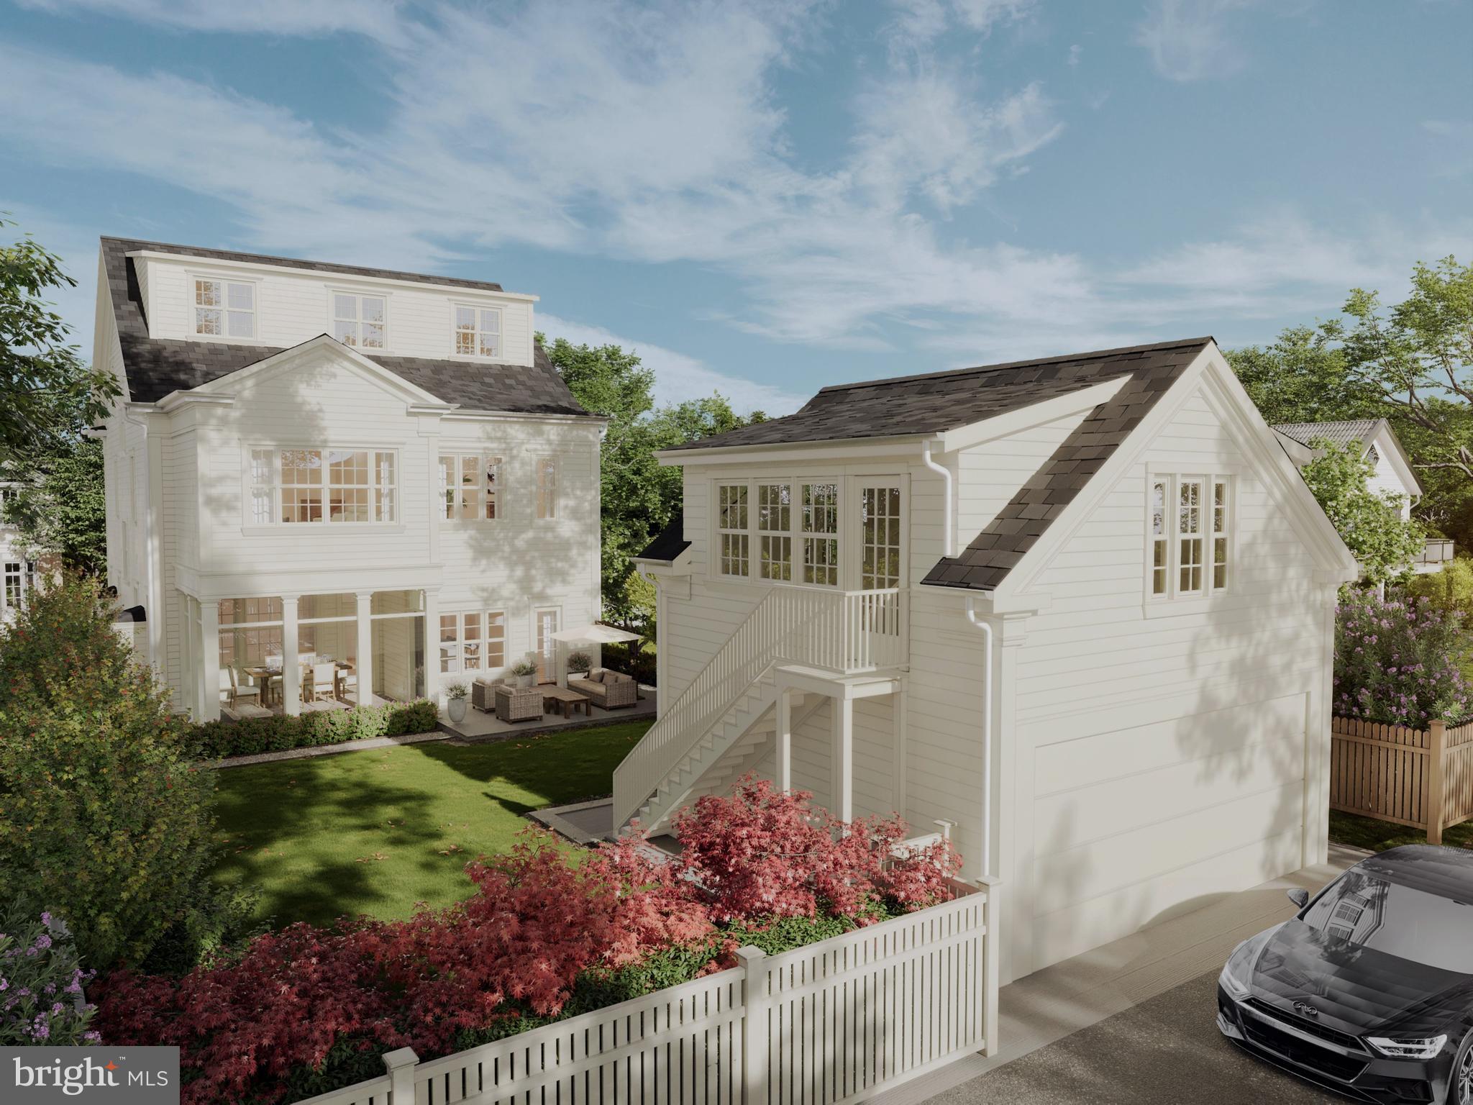
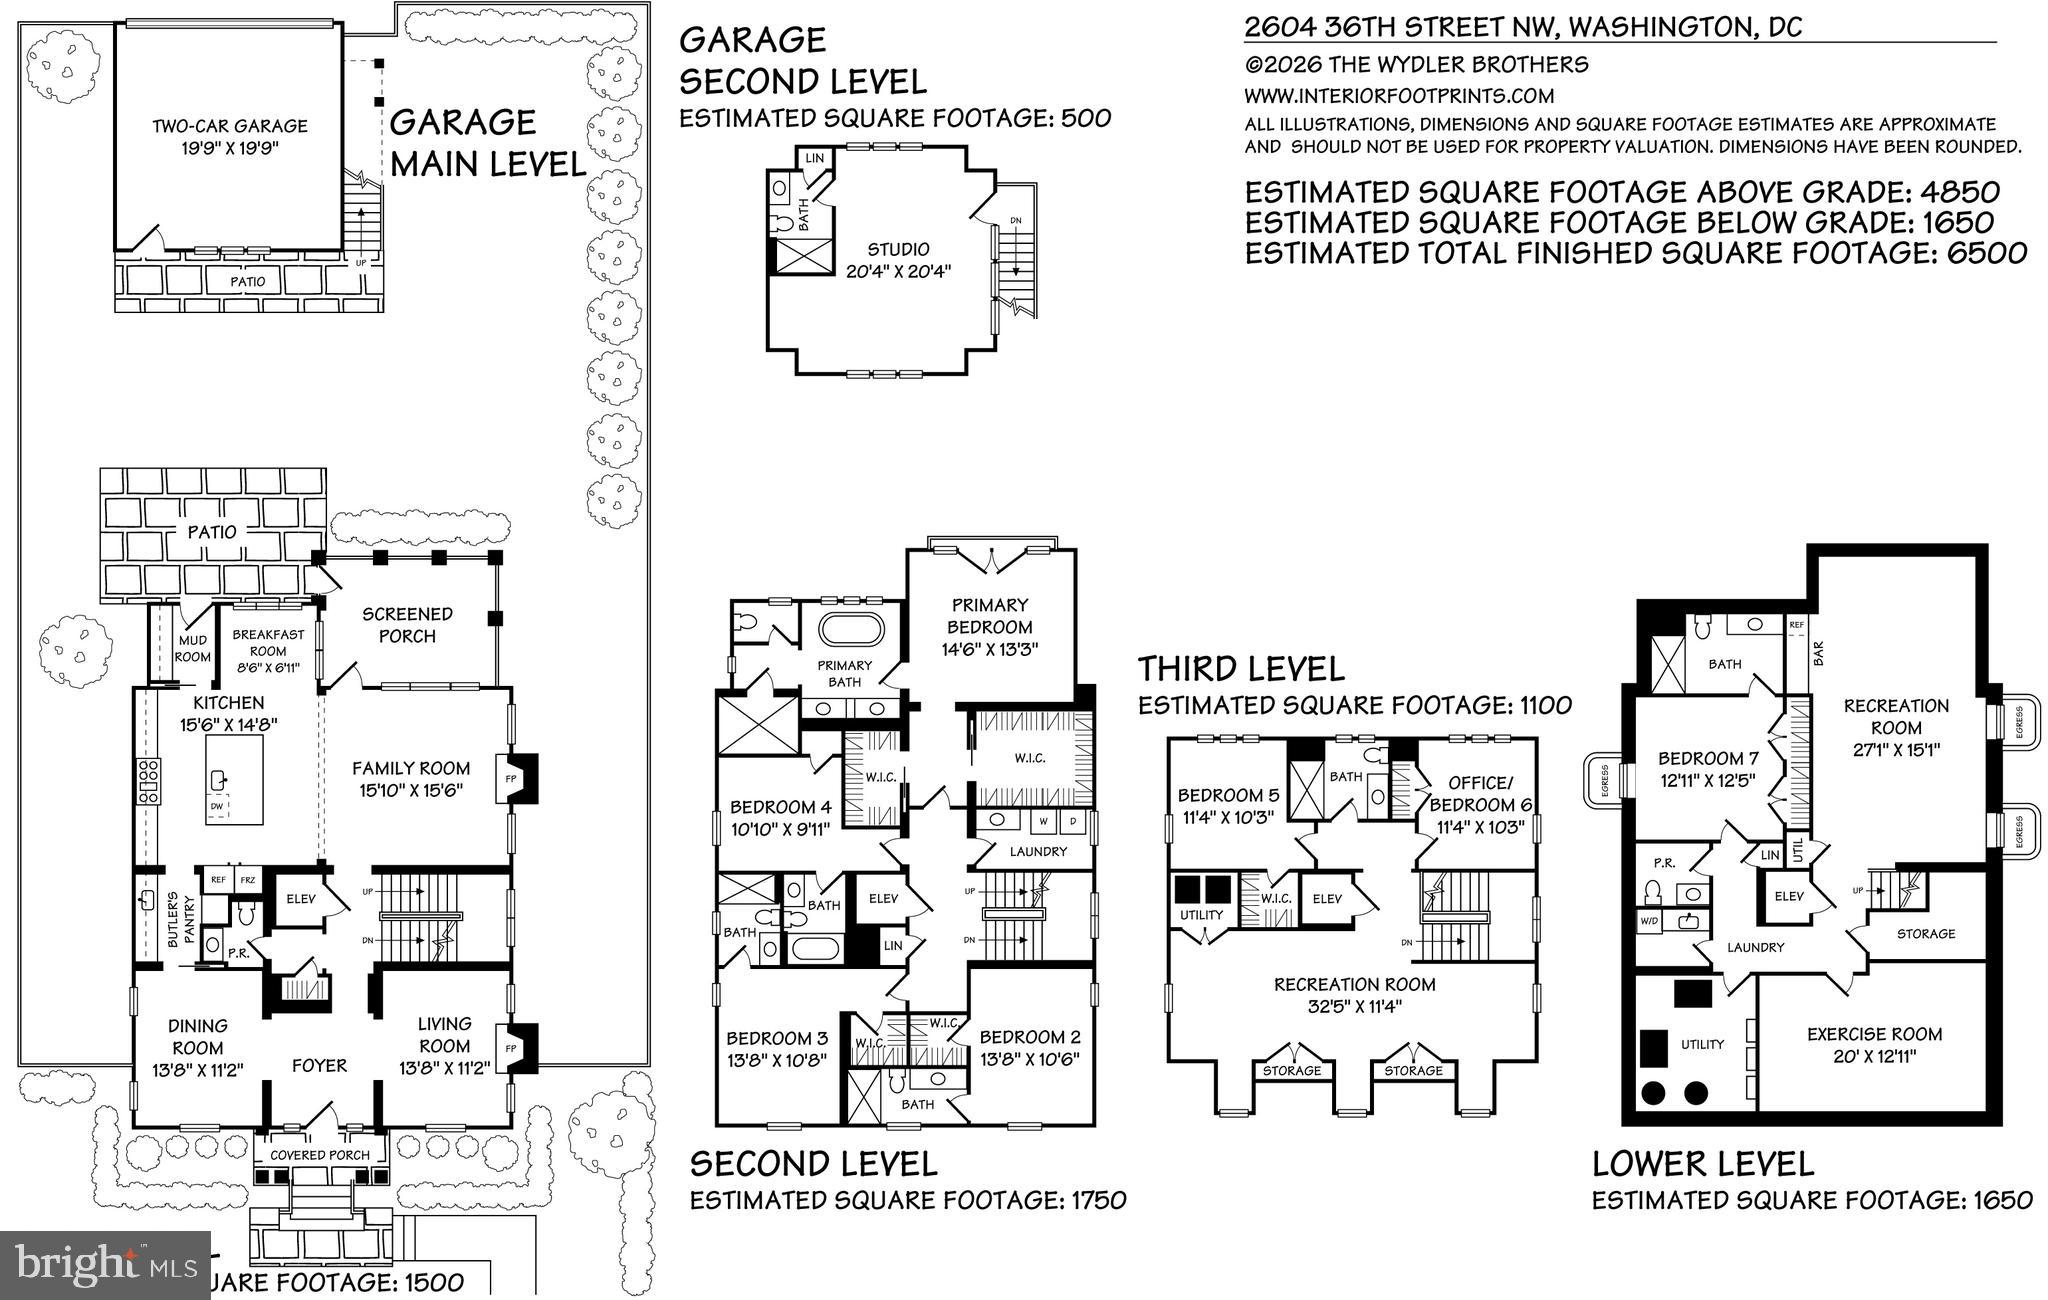
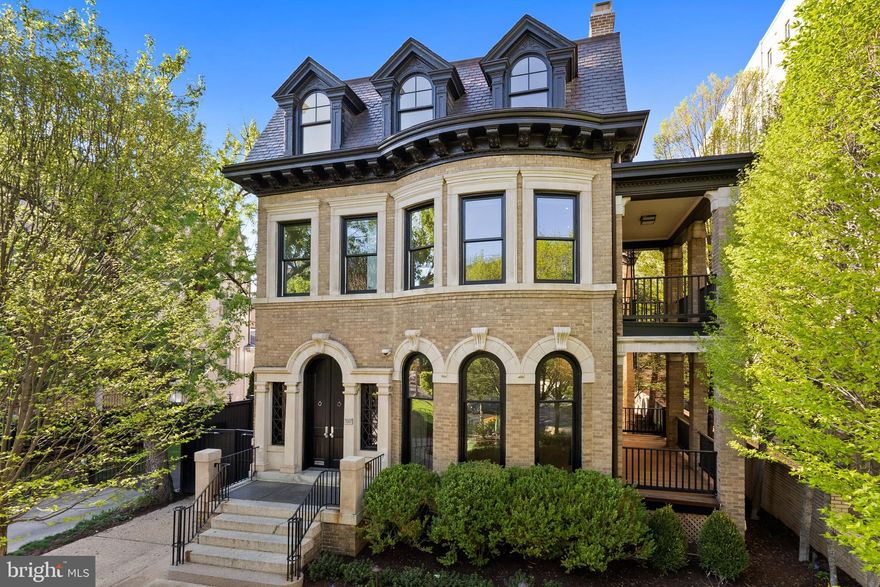
Welcome to 2604 36th St NW, the latest impressive brand-new construction home by premier developer Coba Properties. Nestled in a neighborhood known for its historic charm, this beautiful home designed by McClennan Architects blends classic style with luxurious high end finishes selected by interior design firm Studio Sophiste. With approximately 6,750 square feet of living space across four levels and a suite above the two-car garage, an elevator seamlessly connects all four floors enhancing everyday convenience and accessibility. Walk through the front door and the first thing you’ll appreciate is the natural light pouring in. The foyer opens into a gallery-like main level where bespoke designer finishes and hardwoods set a polished yet inviting tone. The formal living and dining rooms are perfect for a proper dinner party, but the real heart of the home is the open-concept chef’s kitchen featuring a center island, high-end appliances and informal dining area. The space flows naturally into a sun-drenched family room and out to a covered, screened porch as well as a flagstone patio, overlooking a flat, landscaped and fenced-in backyard. Upstairs, the primary suite is a true sanctuary with a stunning cathedral ceiling. The room is complete with dual walk-in closets and a spa-like en suite bathroom with a free-standing soaking tub and oversized walk-in shower. Three additional ensuite bedrooms are spread across the second floor, while the versatile third floor offers an exceptional bonus room, and two additional bedrooms that share a spacious bath. The lower level is all about lifestyle. Whether you’re hosting a movie night in the recreation room, grabbing a beverage at the bar, or hitting the home gym that offers ceilings high enough to accommodate a golf simulator, it’s a space truly built for living in. There is also an additional large suite, perfect for guests. To top it off, the detached two-car garage features a flexible loft above with its own full bath—the ultimate "choose your own adventure" space for a home office, an art studio, or a chic guest suite. Completing this new construction home is a flat back yard with space to add a pool. Located just a stone’s throw from the energy of Georgetown, you get the best of both worlds: the quiet, leafy prestige of Observatory Circle and the city’s best shopping and dining right at your fingertips. It’s not just a house; it’s a brand-new way to experience the District.
Features & Amenities
Interior
-
Other Interior Features
Eat-in Kitchen, Bar, Elevator, Kitchen Island, Pantry, Recessed Lighting, Walk-In Closet(s), Built-in Features, Open Floorplan, Soaking Tub
-
Total Bedrooms
7
-
Bathrooms
7
-
1/2 Bathrooms
2
-
Above Grade Finished Area
5127.0
-
Basement YN
YES
-
Cooling YN
YES
-
Cooling
Central Air, Electric
-
Fireplace YN
YES
-
Heating YN
YES
-
Heating
Natural Gas, Hot Water
-
Pet friendly
N/A
Exterior
-
Garage
Yes
-
Garage spaces
2
-
Parking
Garage Door Opener, Garage, Detached
-
Patio and Porch Features
Patio, Porch, Screened
-
Pool
No
-
Waterfront YN
NO
Area & Lot
-
Lot Features
Back Yard
-
Lot Size(acres)
0.14
-
Lot Size(square feet)
6131.0
-
Property Type
Residential
-
Property Sub Type
Single Family Residence
-
Architectural Style
Colonial
Price
-
Sales Price
$5,750,000
-
Tax Amount
$15,832
-
Sq. Footage
6, 750
-
Price/SqFt
$851
HOA
-
Association
No
School District
-
Elementary School
N/A
-
Middle School
N/A
-
High School
N/A
Property Features
-
New Construction
YES
-
Accessibility Features
Accessible Elevator Installed
-
Foundation Details
Concrete Perimeter
-
Senior Community YN
NO
-
Sewer
Public Sewer
-
Tax Lot
26
-
Water Source
Public
Schedule a Showing
Showing scheduled successfully.
Mortgage calculator
Estimate your monthly mortgage payment, including the principal and interest, property taxes, and HOA. Adjust the values to generate a more accurate rate.
Your payment
Principal and Interest:
$
Property taxes:
$
HOA fees:
$
Total loan payment:
$
Total interest amount:
$
Location
County
WASHINGTON
Elementary School
Middle School
High School
Listing Courtesy of Hans L Wydler , Compass
RealHub Information is provided exclusively for consumers' personal, non-commercial use, and it may not be used for any purpose other than to identify prospective properties consumers may be interested in purchasing. All information deemed reliable but not guaranteed and should be independently verified. All properties are subject to prior sale, change or withdrawal. RealHub website owner shall not be responsible for any typographical errors, misinformation, misprints and shall be held totally harmless.

AGENT
Rosie Dove
Call Rosie today to schedule a private showing.

* Listings on this website come from the FMLS IDX Compilation and may be held by brokerage firms other than the owner of this website. The listing brokerage is identified in any listing details. Information is deemed reliable but is not guaranteed. If you believe any FMLS listing contains material that infringes your copyrighted work please click here to review our DMCA policy and learn how to submit a takedown request.© 2024 FMLS.
Related Properties
WASHINGTON
1111 24TH STREET NW 93
3 Beds
3 Baths
3,051 Sq.Ft.
$4,750,000
MLS#: DCDC2255076
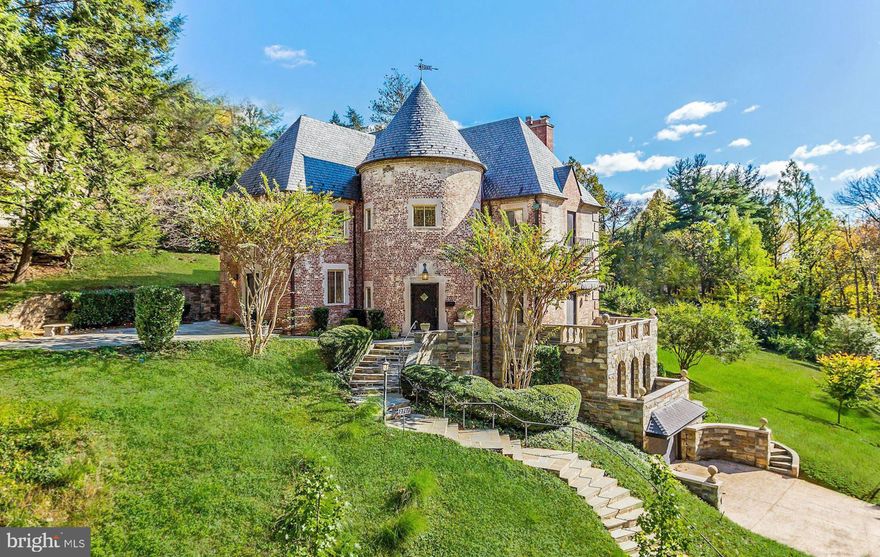
WASHINGTON
2701 32ND STREET NW
5 Beds
5 Baths
5,300 Sq.Ft.
$6,890,000
MLS#: DCDC2259850
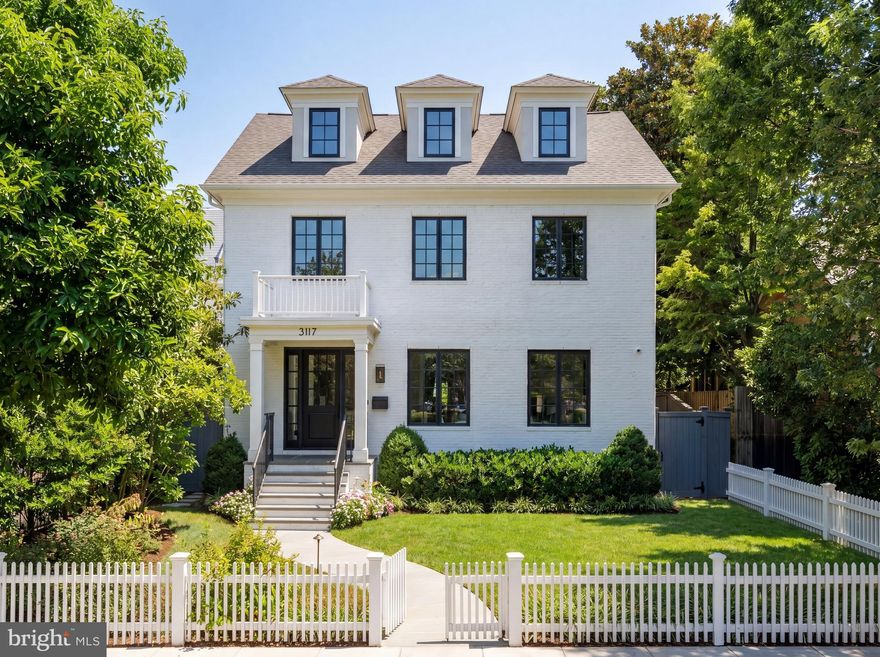
WASHINGTON
3117 38TH STREET NW
6 Beds
5 Baths
7,950 Sq.Ft.
$4,750,000
MLS#: DCDC2254840
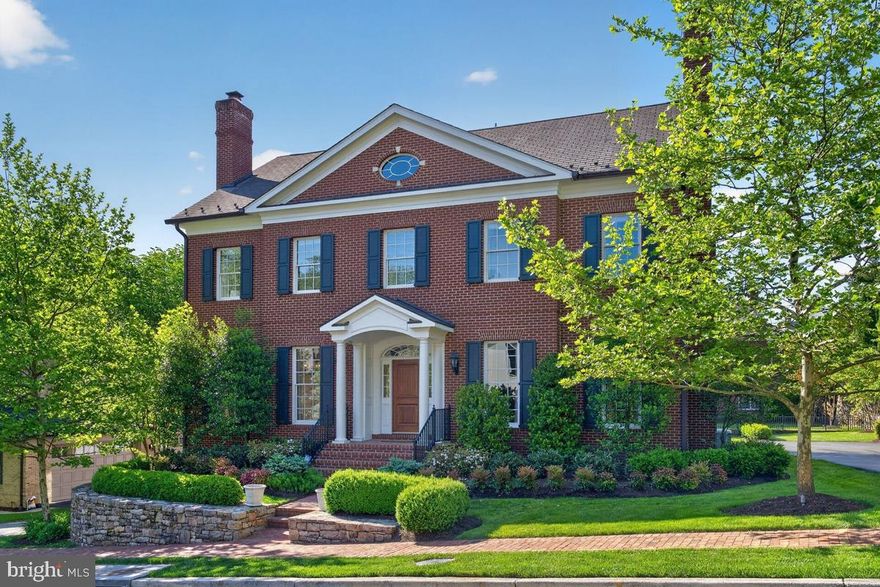
WASHINGTON
1935 FOXVIEW CIRCLE NW
7 Beds
5 Baths
7,506 Sq.Ft.
$4,695,000
MLS#: DCDC2259798
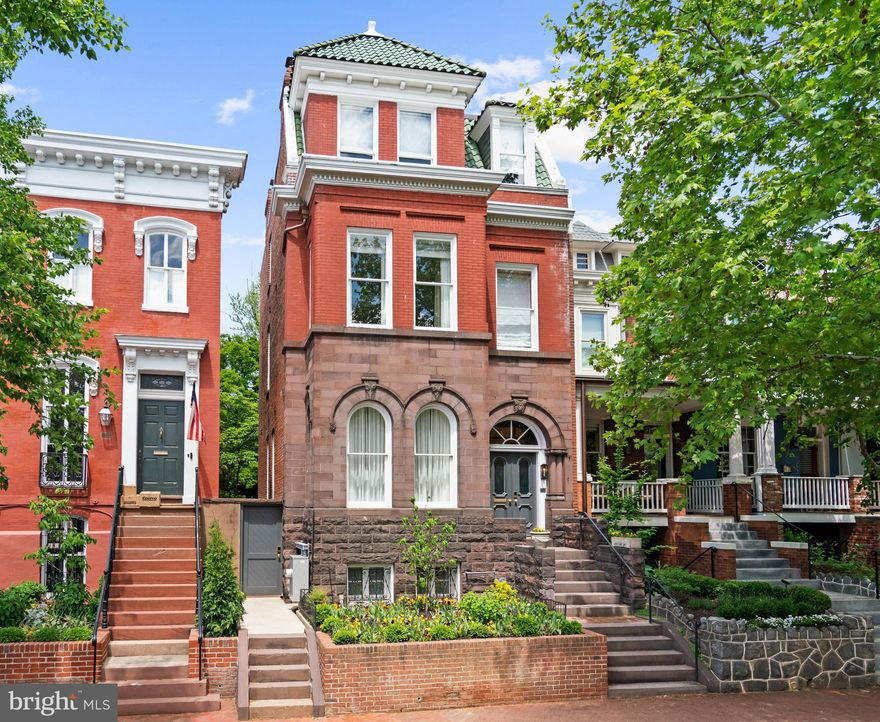
WASHINGTON
3127 N STREET NW
5 Beds
5 Baths
4,800 Sq.Ft.
$6,850,000
MLS#: DCDC2262578
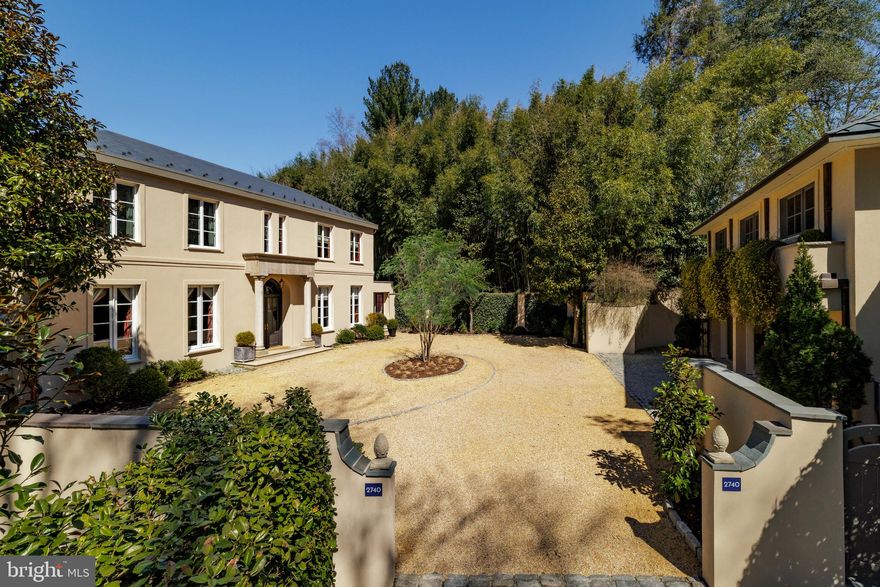
WASHINGTON
2740 CHAIN BRIDGE ROAD NW
5 Beds
5 Baths
6,450 Sq.Ft.
$6,300,000
MLS#: DCDC2235346
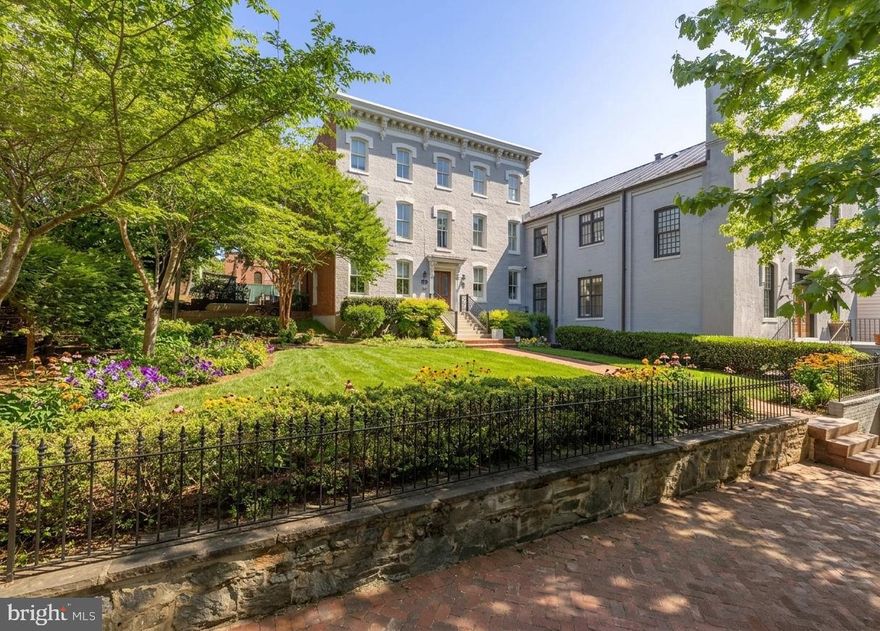
WASHINGTON
2715 N STREET NW
7 Beds
7 Baths
5,373 Sq.Ft.
$4,895,000
MLS#: DCDC2258006
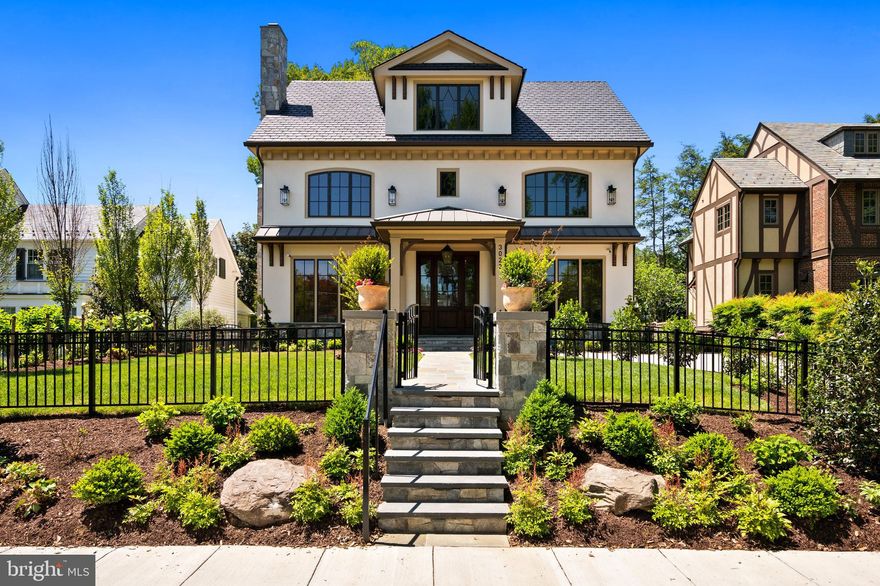
WASHINGTON
3022 44TH PLACE NW
7 Beds
7 Baths
7,200 Sq.Ft.
$6,495,000
MLS#: DCDC2261574
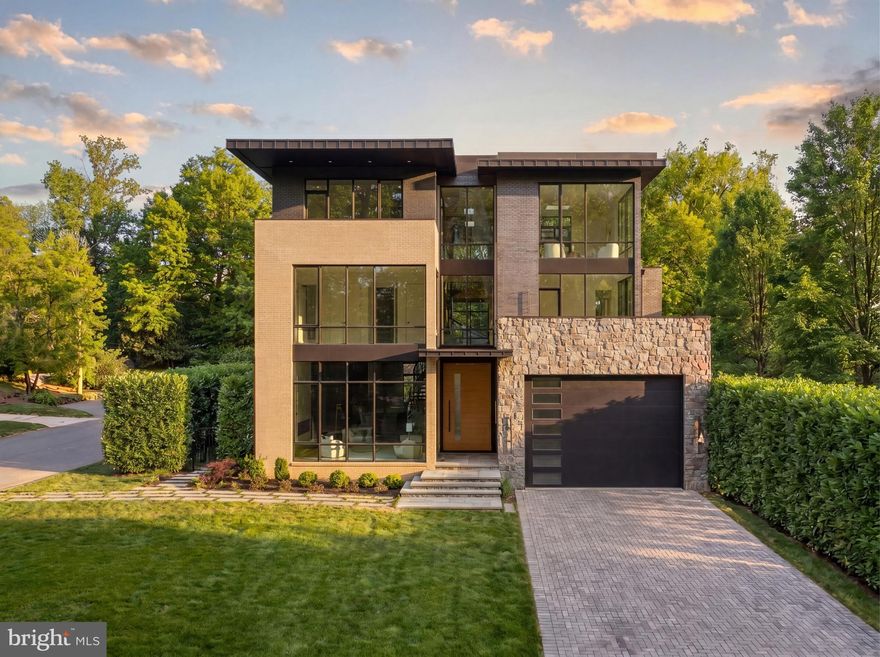
WASHINGTON
2717 TENNYSON STREET NW
8 Beds
8 Baths
9,800 Sq.Ft.
$5,349,900
MLS#: DCDC2247190
WASHINGTON
2107 WYOMING AVENUE NW
7 Beds
6 Baths
6,800 Sq.Ft.
$6,195,000
MLS#: DCDC2253470
.png)