
Colonial, Contemporary
2916 CHESAPEAKE STREET NW
WASHINGTON, DC 20008
MLS#: DCDC2223526
$5,395,000
Property
Beds
6
Full Baths
6
1/2 Baths
1
Year Built
2025
Sq.Footage
7,634
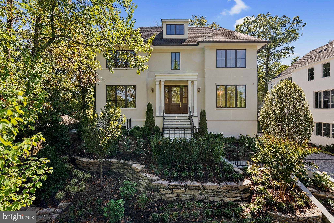
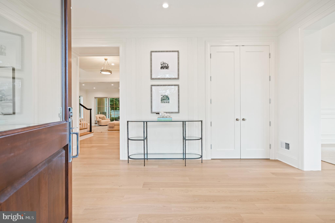
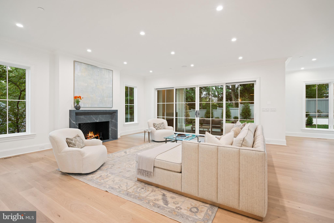
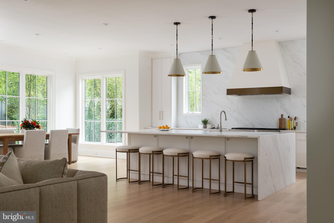
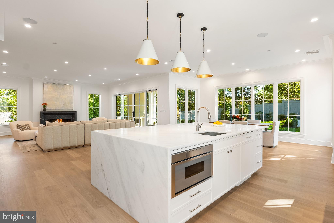
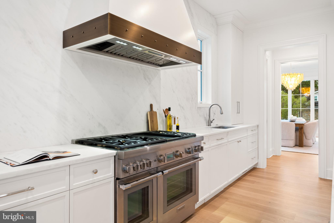
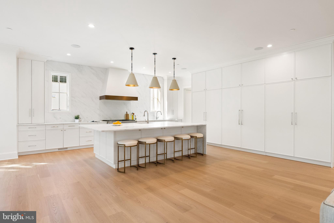
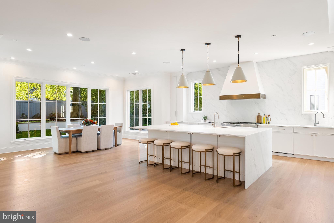
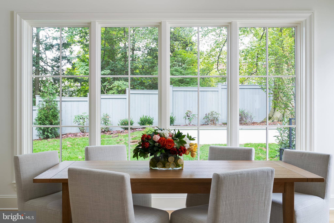
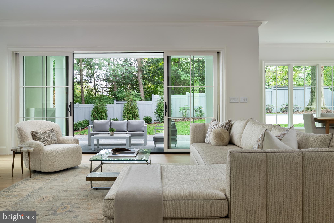
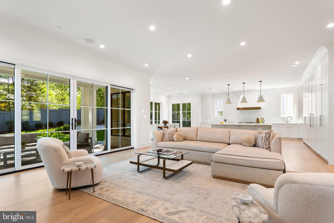
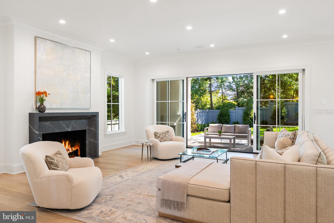
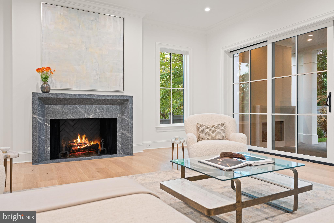
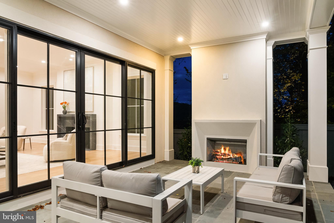
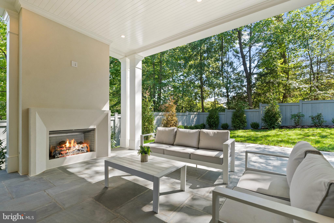
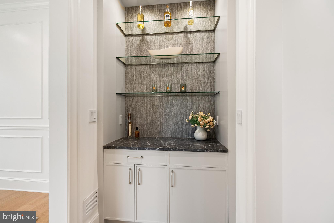
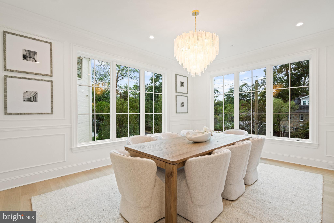
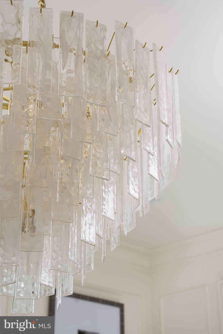
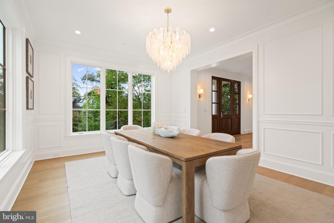
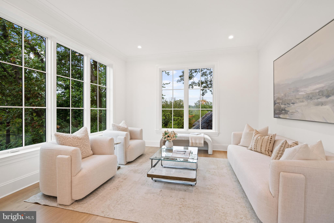
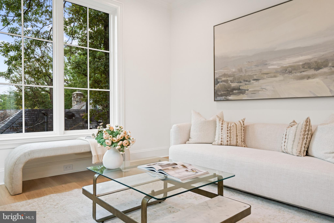
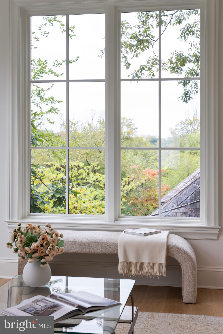
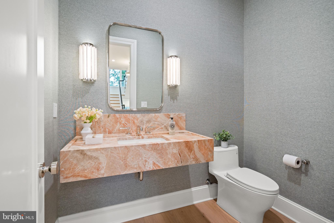
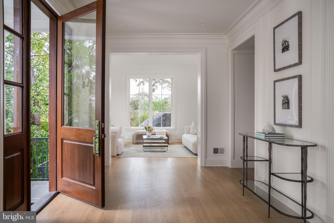
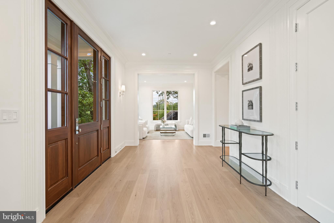
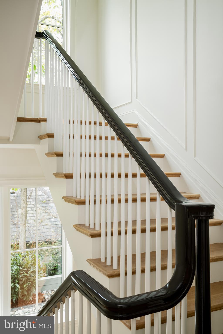
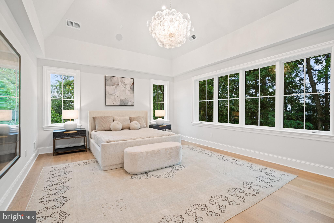
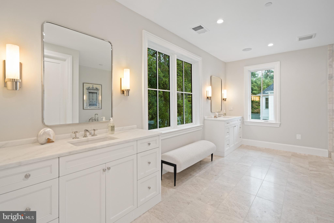
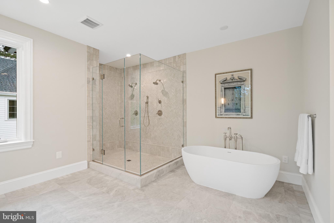
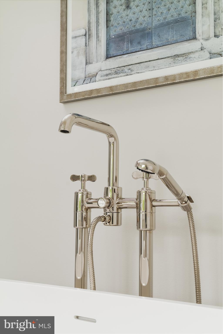
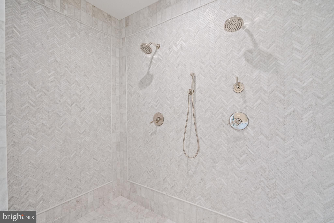
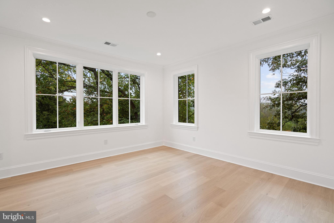
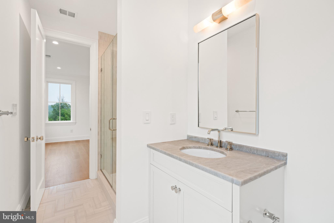
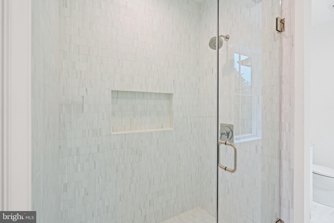
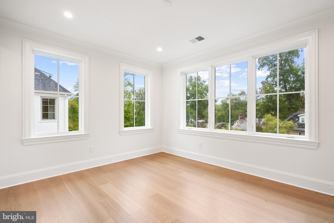
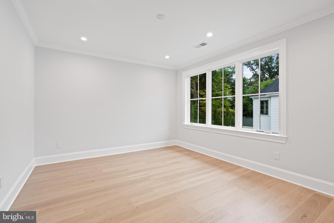
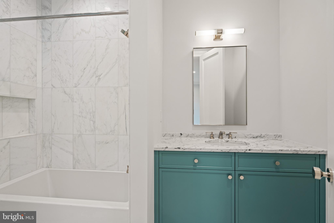
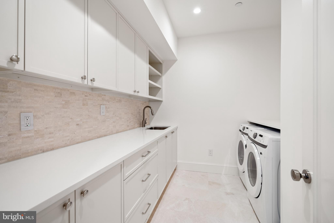
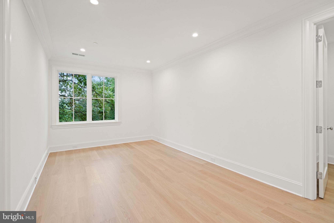
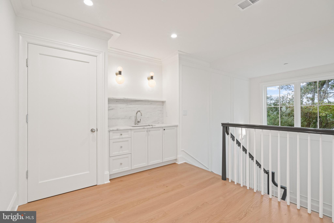
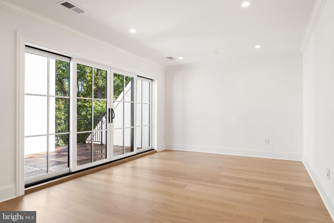
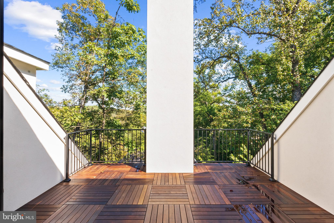
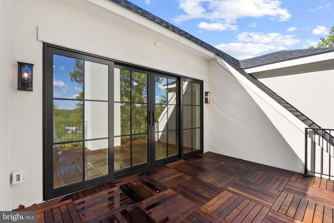
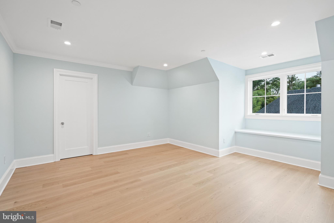
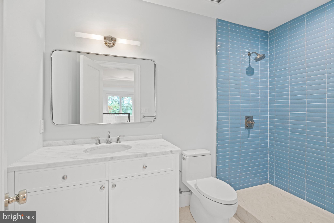
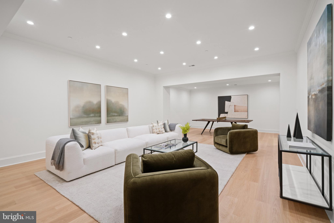
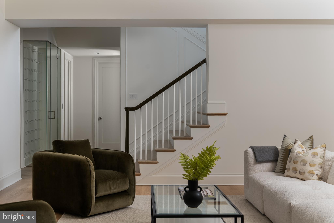
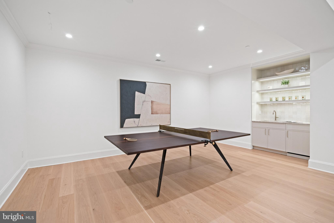
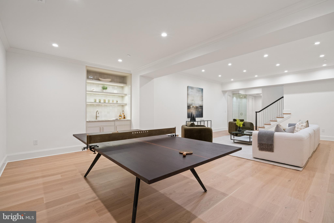
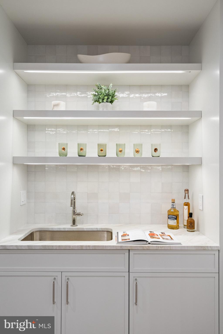
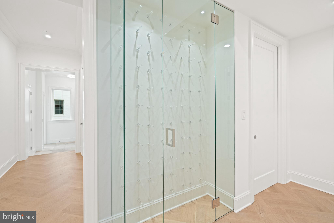
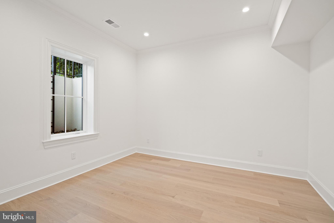
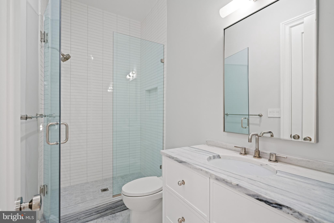
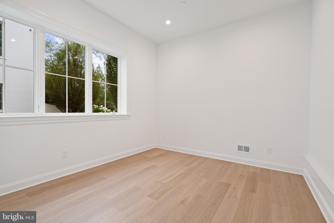
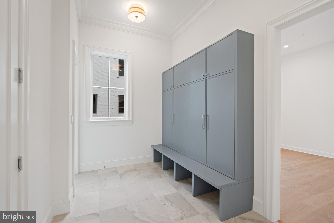
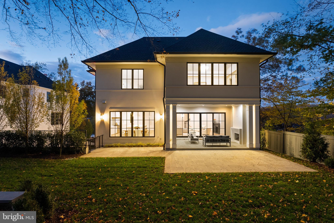
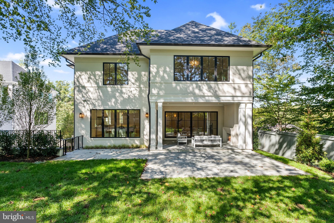
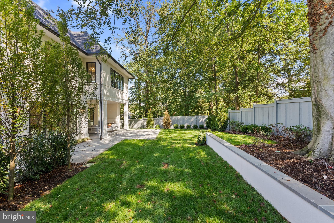
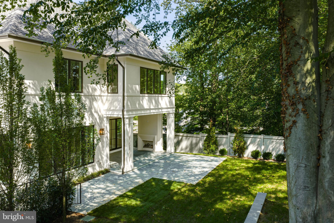
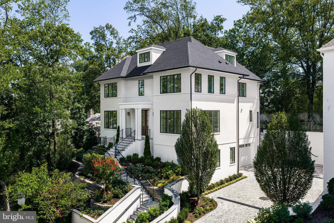
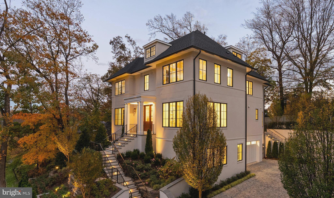
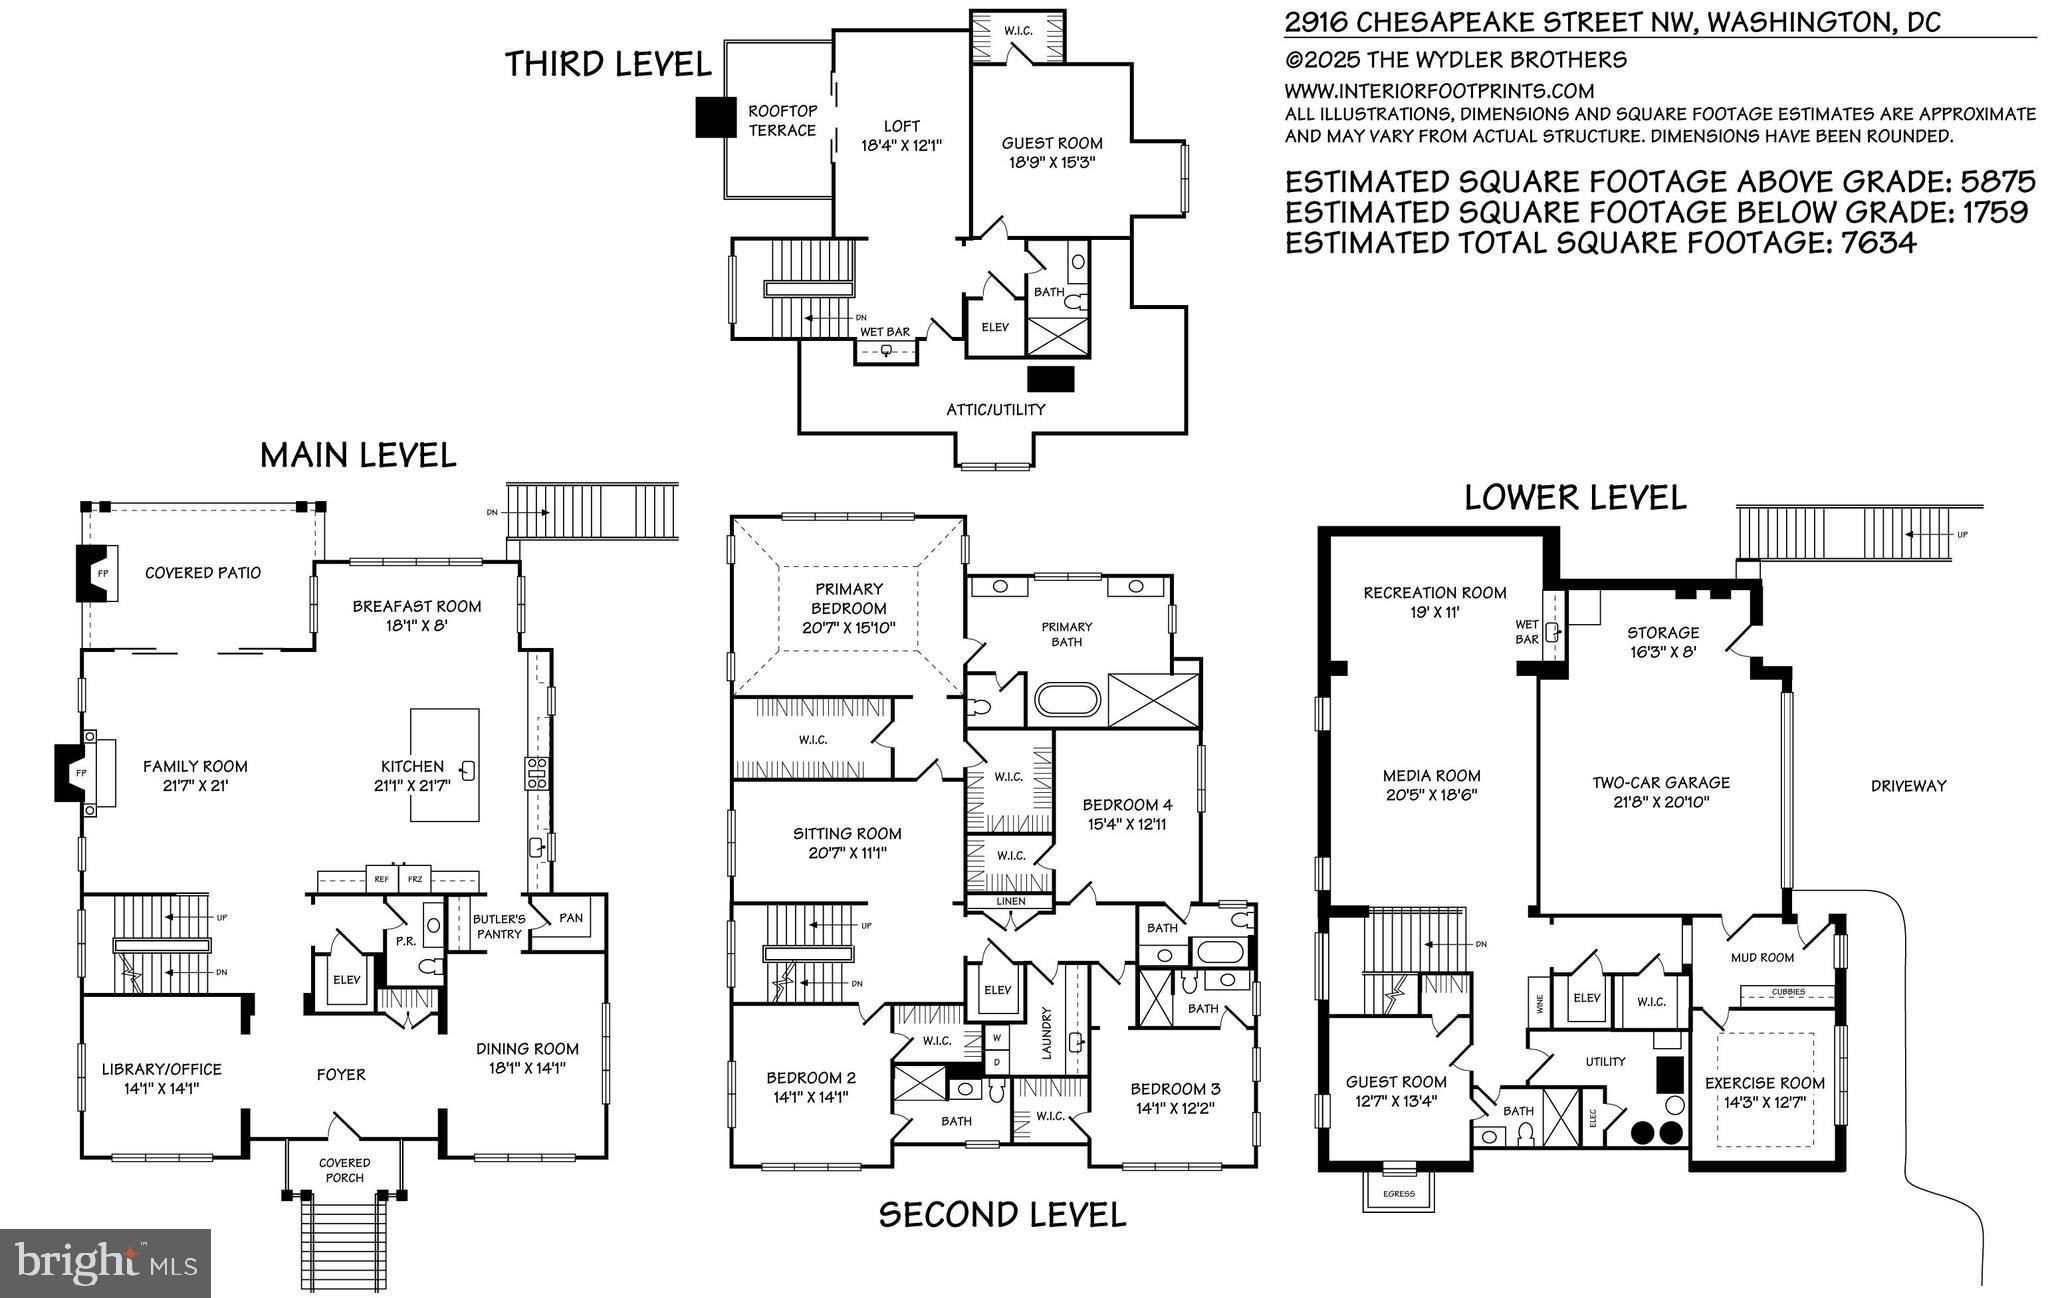
Experience refined living in this exceptional newly constructed residence developed by the renowned Danube Group in partnership with GTM Architects, interior designer M.S Vicas Interiors, Richardson and Associates Landscape Architecture, CAS Engineering, and Churilla Homes. With 7,684 square feet (8,755 sqft- including the garage and unfinished areas) of thoughtfully designed living space across four meticulously finished levels, this stucco-clad masterpiece combines timeless elegance with modern comforts. An elevator seamlessly connects all four floors, enhancing everyday convenience and accessibility. The home features 6 spacious bedrooms and 6.5 luxurious bathrooms, offering an abundance of space for both privacy and entertaining. The main level with its soaring 10-foot ceilings welcomes you with a gracious foyer, a private office, and a sophisticated formal dining room connected by a butler’s pantry with a walk-in pantry to the kitchen. The heart of the home is the open-concept gourmet kitchen and family room, anchored by a cozy fireplace. The designer chef’s kitchen boasts an oversized center island, high-end stainless-steel appliances, custom cabinetry, and an informal dining area surrounded by windows and beautiful views of the private and splendidly landscaped scenery. Glass doors open to a covered back porch featuring a second fireplace—perfect for year-round entertaining. Upstairs features majestic views of the surrounding neighborhood and Rock Creek Park. In addition, the second level showcases four well-appointed bedrooms, each with walk-in closets and en-suite baths, as well as a versatile sitting room. The opulent primary suite with its 14.5-foot high vaulted ceiling is a sanctuary for peace and relaxation. The suite boasts dual walk-in closets and a spa-inspired bath complete with separate vanities, a soaking tub, a large walk-in shower, and a private water closet. The third level offers a flexible loft space with a wet bar and balcony to take in the views, plenty of storage space, plus an additional bedroom, and a full bathroom—ideal for guests, a teen suite, or additional recreational space. The lower level spotlighting 10-foot ceilings is an entertainer’s dream with a spacious media and recreation room, full wet bar, glass-enclosed wine storage, and a sunlit exercise room. A guest bedroom with ensuite bath, a functional mudroom with ample storage, and direct access to the attached oversized 643 square foot two-car garage complete this expansive level. With the magnificent Rock Creek Park only minutes away, this stunning home has been carefully curated for discerning tastes.
Features & Amenities
Interior
-
Other Interior Features
Eat-in Kitchen, Elevator, Kitchen Island, Pantry, Walk-In Closet(s), Recessed Lighting, Built-in Features, Bar, Open Floorplan, Soaking Tub
-
Total Bedrooms
6
-
Bathrooms
6
-
1/2 Bathrooms
1
-
Above Grade Finished Area
5875.0
-
Basement YN
YES
-
Cooling YN
YES
-
Cooling
Central Air, Zoned, Electric
-
Fireplace YN
YES
-
Heating YN
YES
-
Heating
Natural Gas, Forced Air
-
Pet friendly
N/A
Exterior
-
Garage
Yes
-
Garage spaces
2
-
Construction Materials
Stucco
-
Other Exterior Features
Balcony
-
Parking
Garage Door Opener, Garage, Driveway, Attached
-
Patio and Porch Features
Patio, Porch
-
Pool
No
-
Waterfront YN
NO
Area & Lot
-
Lot Features
Back Yard
-
Lot Size(acres)
0.21
-
Lot Size(square feet)
9,000
-
Property Type
Residential
-
Property Sub Type
Single Family Residence
-
Architectural Style
Colonial, Contemporary
Price
-
Sales Price
$5,395,000
-
Tax Amount
$4,250
-
Financing Options
Other
-
Sq. Footage
7,634
-
Price/SqFt
$706
HOA
-
Association
No
School District
-
Elementary School
MURCH
-
Middle School
DEAL
-
High School
WILSON SENIOR
Property Features
-
New Construction
YES
-
Accessibility Features
Accessible Elevator Installed
-
Foundation Details
Permanent
-
Senior Community YN
NO
-
Sewer
Public Sewer
-
Tax Lot
38
-
Water Source
Public
Schedule a Showing
Showing scheduled successfully.
Mortgage calculator
Estimate your monthly mortgage payment, including the principal and interest, property taxes, and HOA. Adjust the values to generate a more accurate rate.
Your payment
Principal and Interest:
$
Property taxes:
$
HOA fees:
$
Total loan payment:
$
Total interest amount:
$
Location
County
WASHINGTON
Elementary School
MURCH
Middle School
DEAL
High School
WILSON SENIOR
Listing Courtesy of Hans L Wydler, Compass
RealHub Information is provided exclusively for consumers' personal, non-commercial use, and it may not be used for any purpose other than to identify prospective properties consumers may be interested in purchasing. All information deemed reliable but not guaranteed and should be independently verified. All properties are subject to prior sale, change or withdrawal. RealHub website owner shall not be responsible for any typographical errors, misinformation, misprints and shall be held totally harmless.

Salesperson, Realtor
Rosie Dove
Call Rosie today to schedule a private showing.

* Listings on this website come from the FMLS IDX Compilation and may be held by brokerage firms other than the owner of this website. The listing brokerage is identified in any listing details. Information is deemed reliable but is not guaranteed. If you believe any FMLS listing contains material that infringes your copyrighted work please click here to review our DMCA policy and learn how to submit a takedown request.© 2024 FMLS.
Related Properties

WASHINGTON
2303 BANCROFT PLACE NW
5 Beds
5 Baths
7,292 Sq.Ft.
$5,250,000
MLS#: DCDC2280038
WASHINGTON
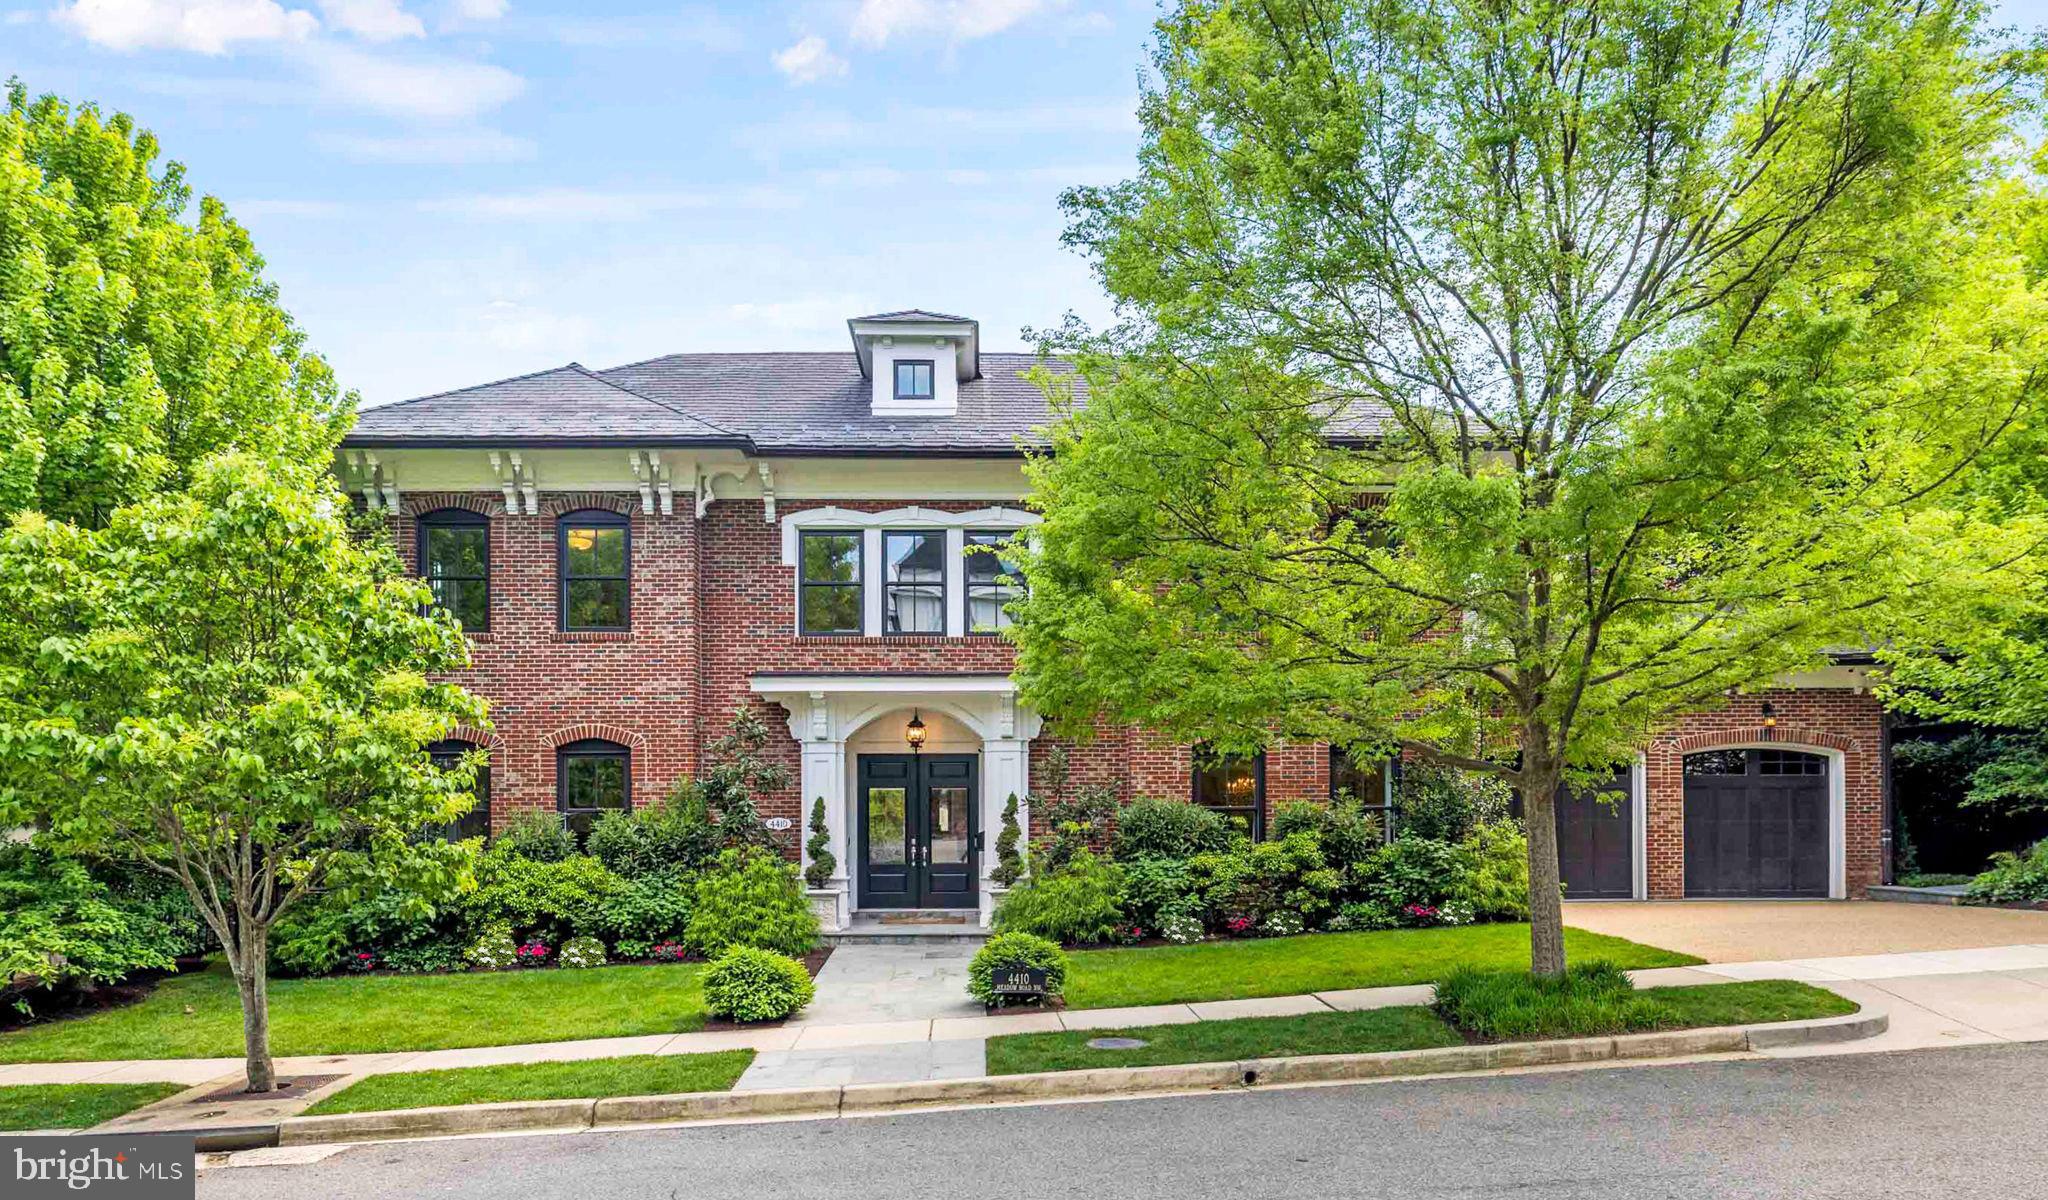
4410 MEADOW ROAD NW
5 Beds
6 Baths
7,297 Sq.Ft.
$5,700,000
MLS#: DCDC2273642

WASHINGTON
2740 CHAIN BRIDGE ROAD NW
5 Beds
5 Baths
6,450 Sq.Ft.
$6,300,000
MLS#: DCDC2272636

WASHINGTON
2717 TENNYSON STREET NW
8 Beds
8 Baths
9,800 Sq.Ft.
$4,749,900
MLS#: DCDC2282832

WASHINGTON
2501 49TH STREET NW
5 Beds
4 Baths
6,020 Sq.Ft.
$5,999,000
MLS#: DCDC2284808

WASHINGTON
2905 UNIVERSITY TERRACE NW
5 Beds
5 Baths
7,027 Sq.Ft.
$4,500,000
MLS#: DCDC2274898

WASHINGTON
1935 FOXVIEW CIRCLE NW
7 Beds
5 Baths
9,306 Sq.Ft.
$4,395,000
MLS#: DCDC2282050

WASHINGTON
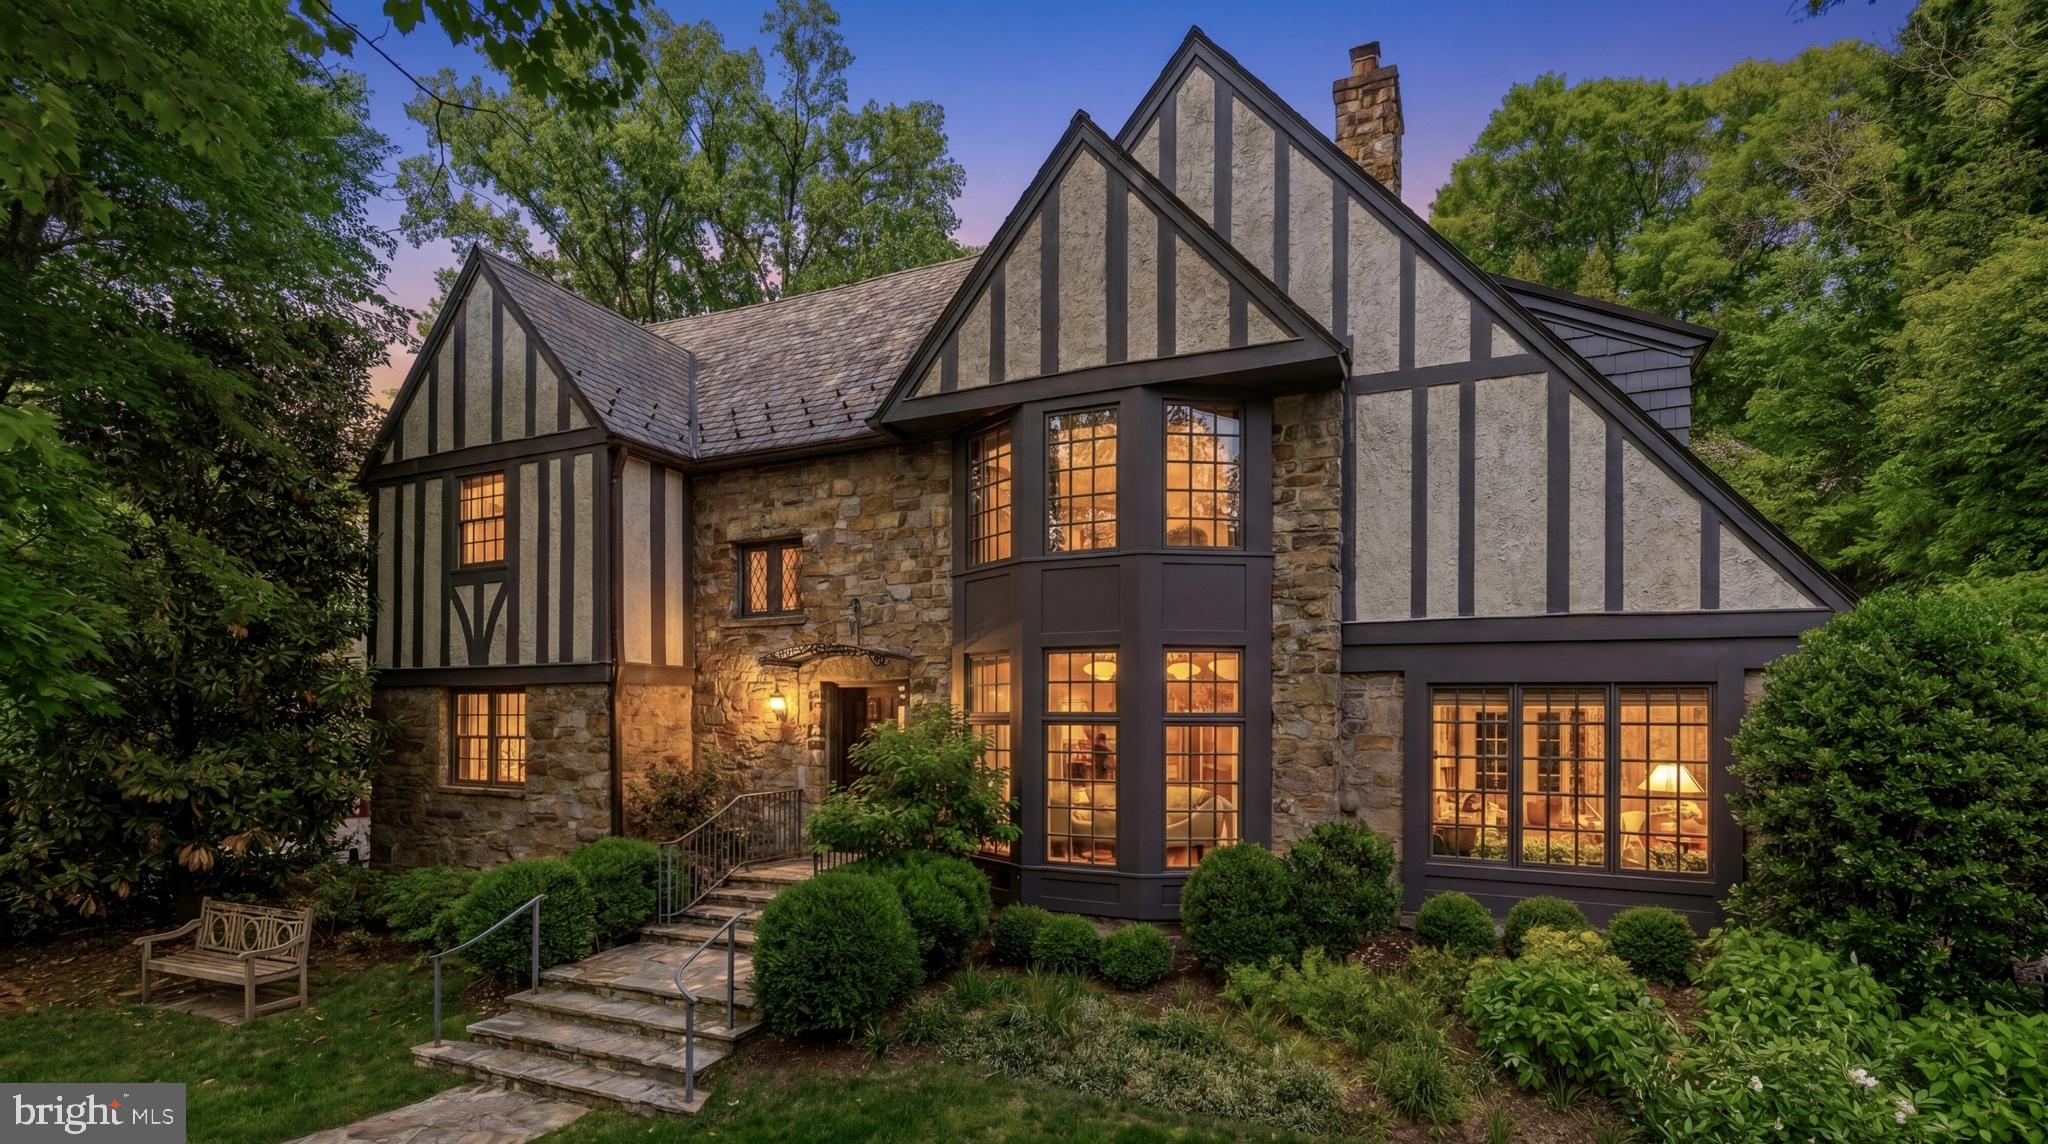
1726 HOBAN ROAD NW
6 Beds
6 Baths
7,298 Sq.Ft.
$4,345,000
MLS#: DCDC2274500
WASHINGTON
3615 49TH STREET NW
5 Beds
4 Baths
5,700 Sq.Ft.
$4,595,000
MLS#: DCDC2275014
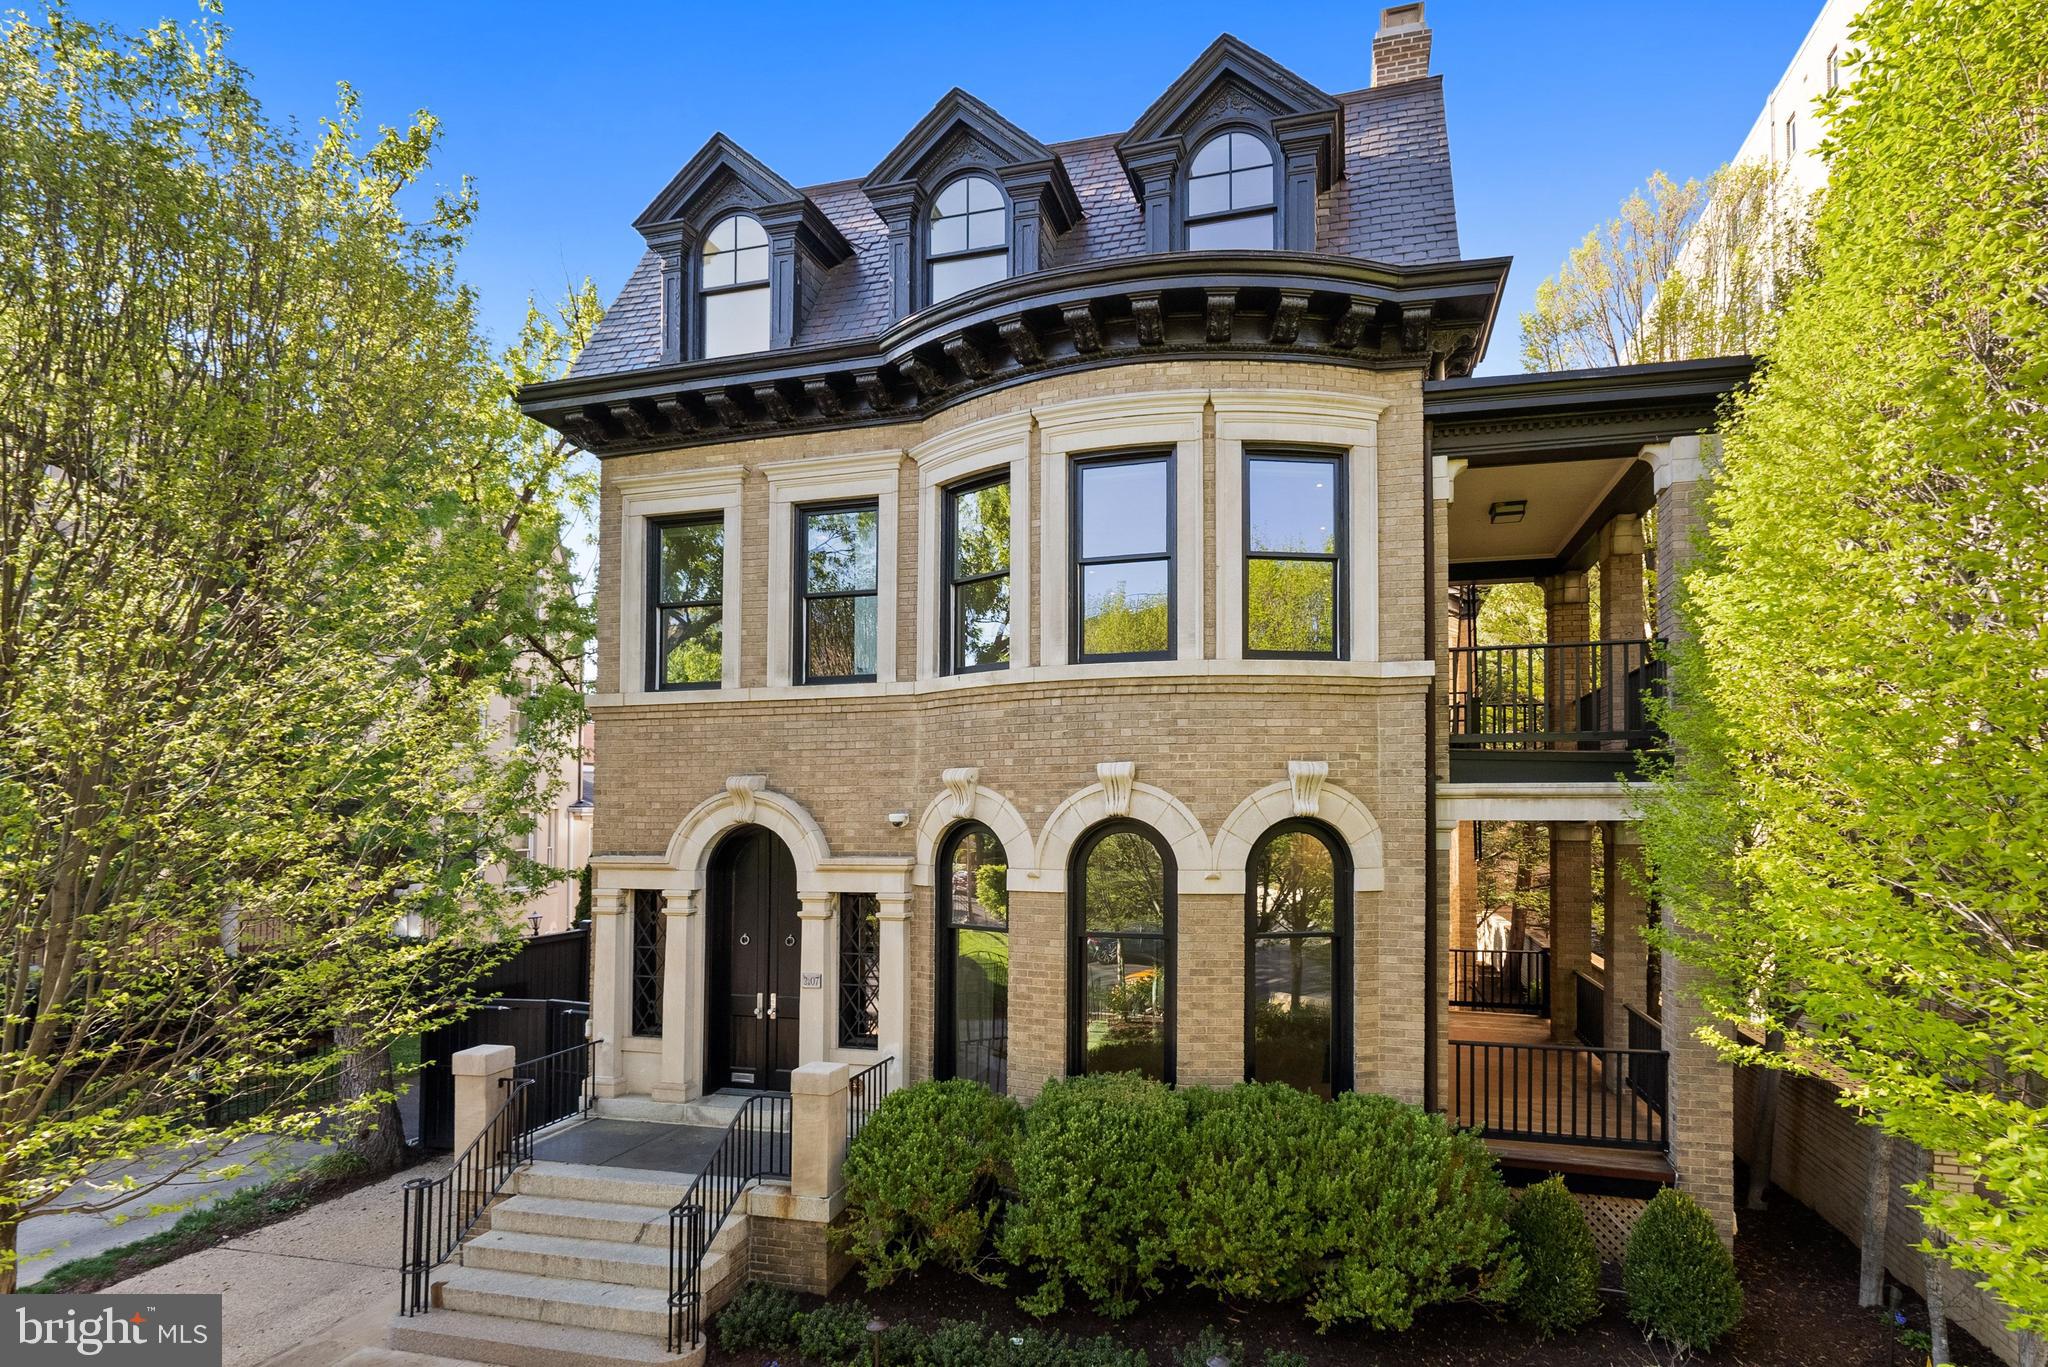
WASHINGTON
2107 WYOMING AVENUE NW
7 Beds
6 Baths
6,800 Sq.Ft.
$6,195,000
MLS#: DCDC2253470
.png)