Features & Amenities

Interior

  • Other Interior Features

    Kitchen Island, Recessed Lighting, Soaking Tub, Walk-In Closet(s), Pantry

  • Total Bedrooms

    7

  • Bathrooms

    6

  • 1/2 Bathrooms

    1

  • Above Grade Finished Area

    5217.0

  • Basement YN

    YES

  • Cooling YN

    YES

  • Cooling

    Central Air, Heat Pump

  • Fireplace YN

    YES

  • Heating YN

    YES

  • Heating

    Natural Gas, Forced Air

  • Pet friendly

    N/A

Exterior

  • Garage

    No

  • Construction Materials

    Other

  • Patio and Porch Features

    Patio, Porch

  • Pool

    No

  • Waterfront YN

    NO

Area & Lot

  • Lot Size(acres)

    0.2

  • Lot Size(square feet)

    8886.0

  • Property Type

    Residential

  • Property Sub Type

    Single Family Residence

  • Architectural Style

    Tudor

Price

  • Sales Price

    $3,500,000

  • Tax Amount

    $11,344.19

  • Sq. Footage

    6, 350

  • Price/SqFt

    $551

HOA

  • Association

    No

School District

  • Elementary School

    LAFAYETTE

  • Middle School

    DEAL

  • High School

    JACKSON-REED

Property Features

  • New Construction

    NO

  • Foundation Details

    Other

  • Senior Community YN

    NO

  • Sewer

    Public Sewer

  • Tax Lot

    9

  • Water Source

    Public

Schedule a Showing

Showing scheduled successfully.

<
>
IN PERSON
VIA CHAT

What is 3 + 4 ?


Change time

Mortgage calculator

Estimate your monthly mortgage payment, including the principal and interest, property taxes, and HOA. Adjust the values to generate a more accurate rate.

Your payment

Principal and Interest:

$

Property taxes:

$

HOA fees:

$

Total loan payment:

$

Total interest amount:

$

Location

County

WASHINGTON

Elementary School

LAFAYETTE

Middle School

DEAL

High School

JACKSON-REED

Listing Courtesy of Anslie C Stokes Milligan , McEnearney Associates, Inc.

RealHub Information is provided exclusively for consumers' personal, non-commercial use, and it may not be used for any purpose other than to identify prospective properties consumers may be interested in purchasing. All information deemed reliable but not guaranteed and should be independently verified. All properties are subject to prior sale, change or withdrawal. RealHub website owner shall not be responsible for any typographical errors, misinformation, misprints and shall be held totally harmless.

Agent Rosie Dove

AGENT

Rosie Dove

Call Rosie today to schedule a private showing.


* Listings on this website come from the FMLS IDX Compilation and may be held by brokerage firms other than the owner of this website. The listing brokerage is identified in any listing details. Information is deemed reliable but is not guaranteed. If you believe any FMLS listing contains material that infringes your copyrighted work please click here to review our DMCA policy and learn how to submit a takedown request.© 2024 FMLS.
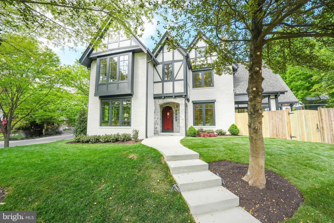
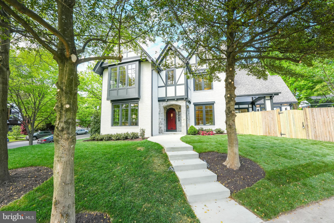
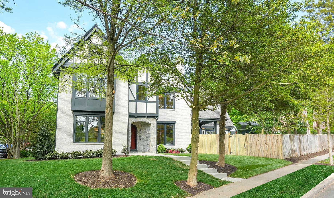
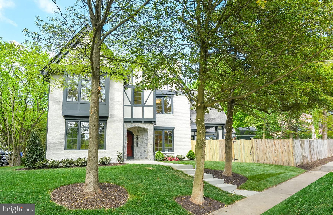
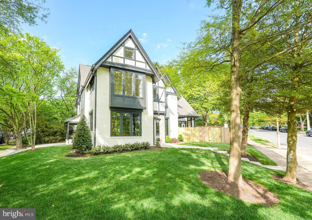
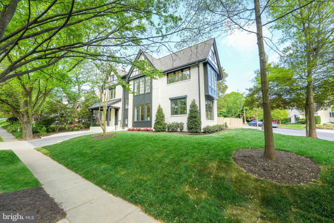
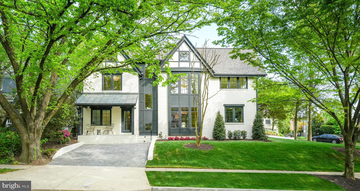
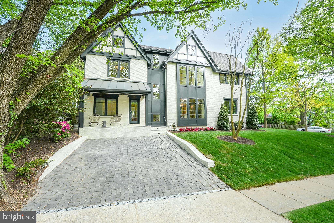
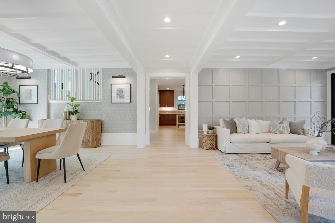
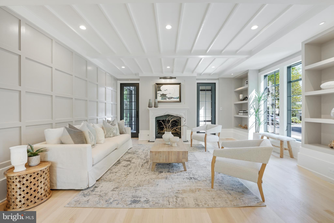
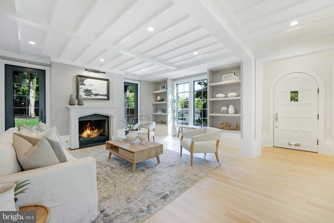
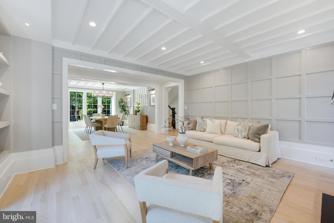
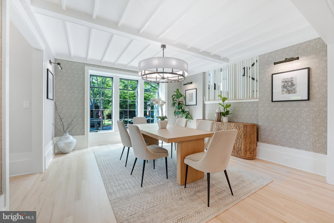
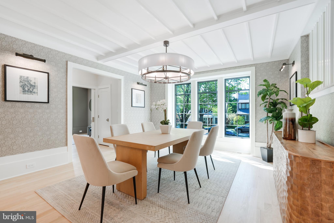
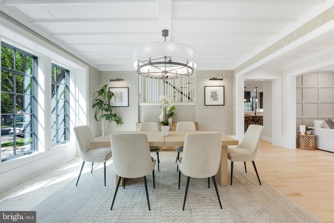
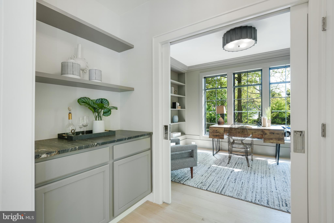
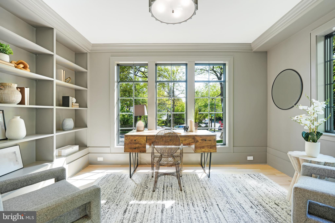
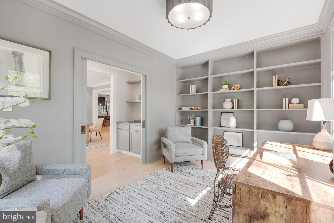
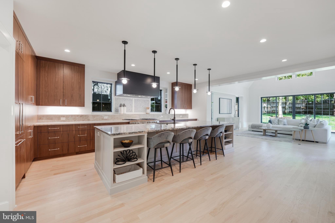
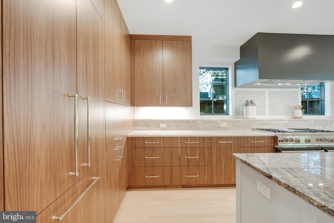
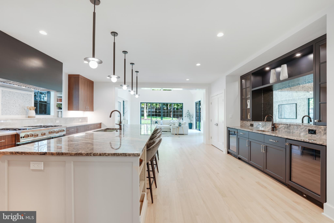
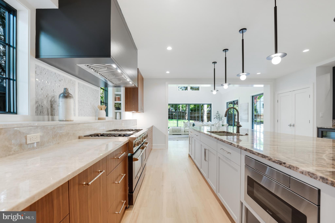
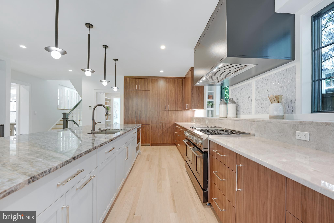
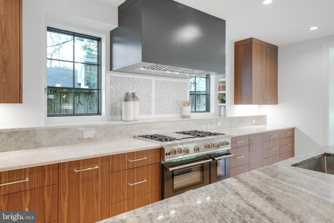
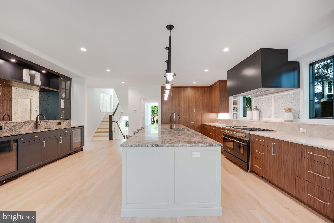
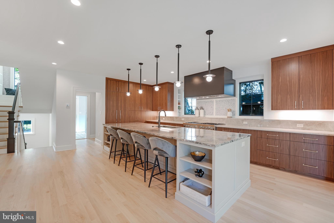
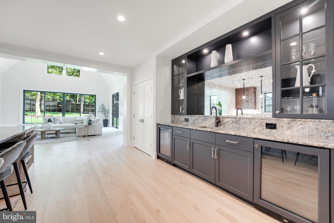
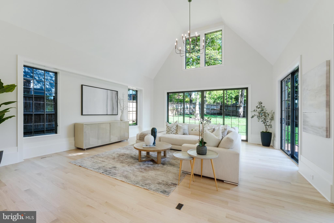
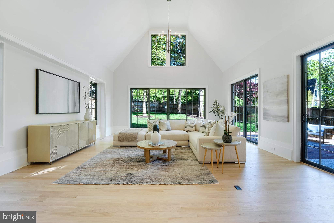
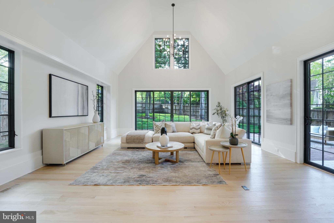
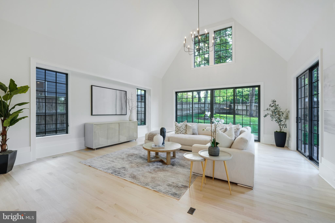
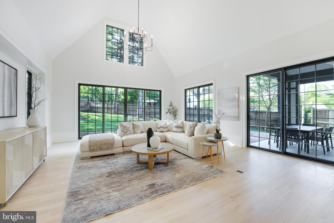
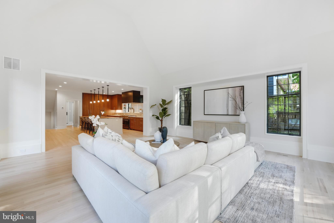
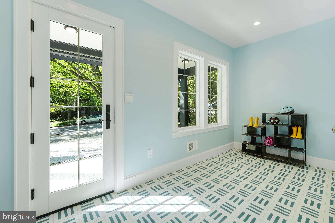
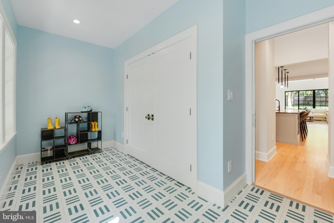
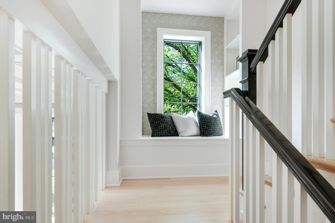
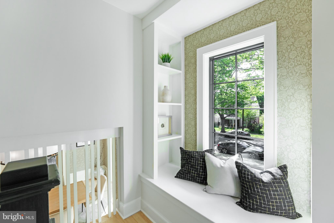
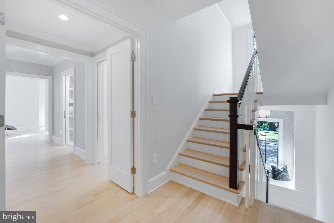
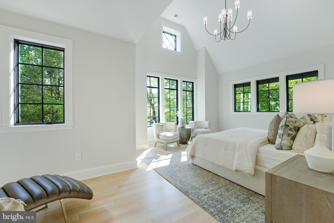
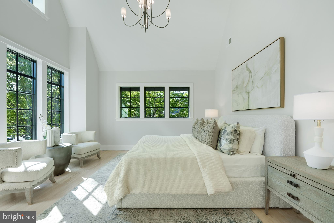
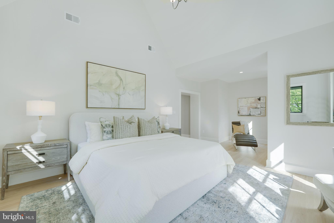
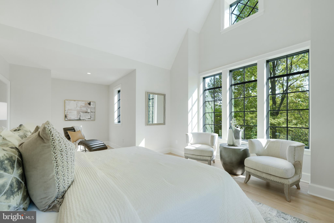
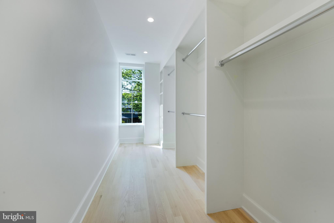
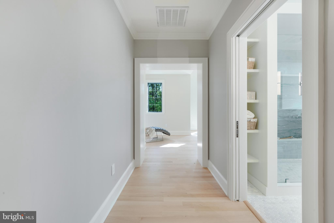
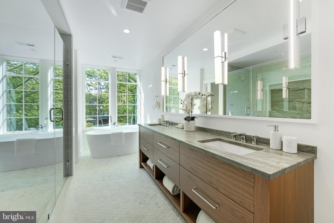
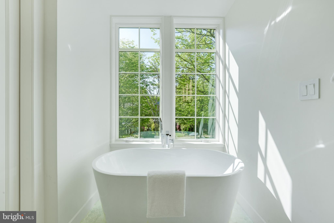
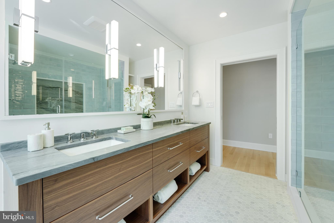
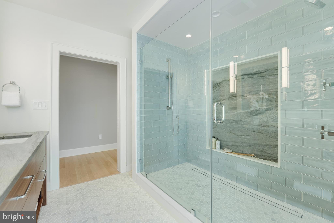
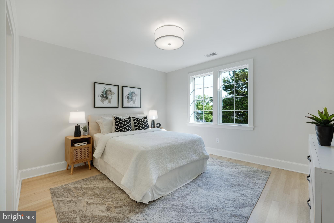
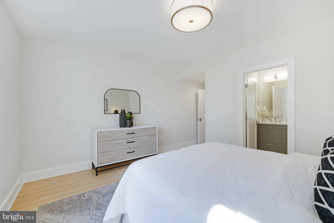
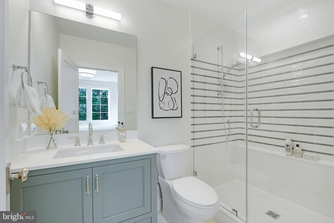
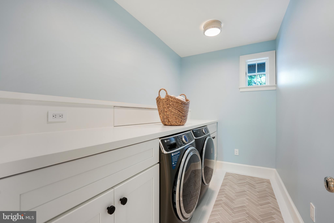
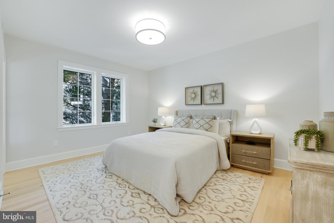
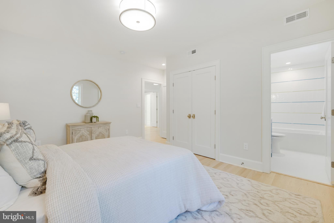
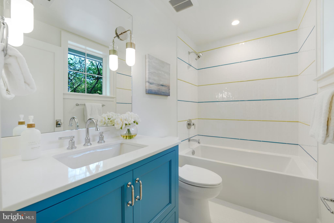
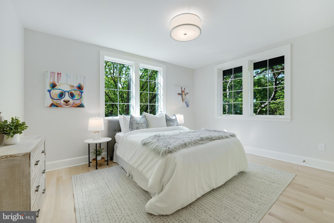
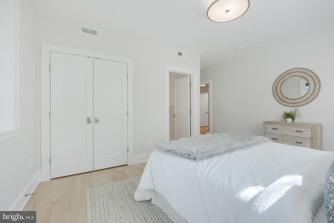
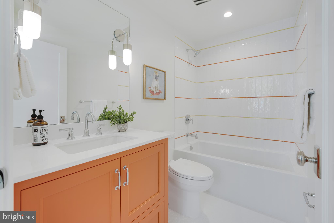
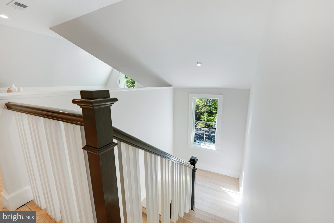
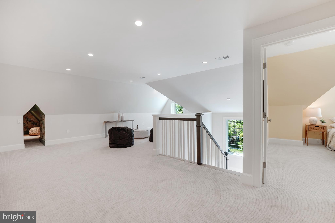
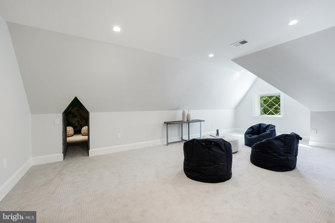
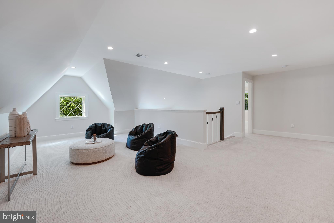
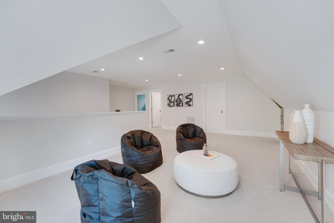
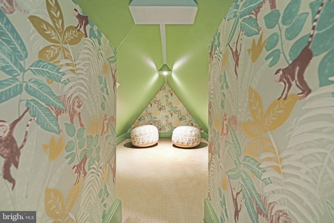
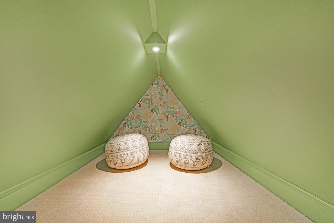
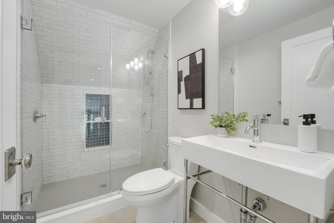
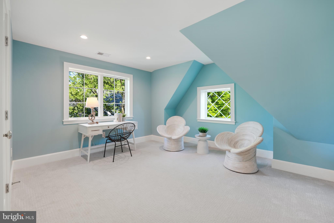
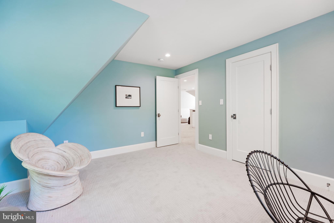
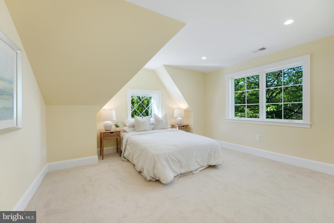
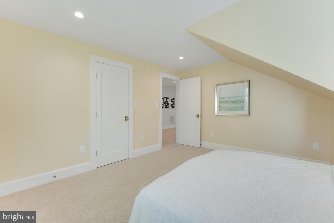
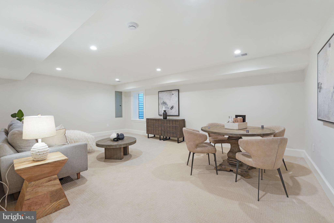
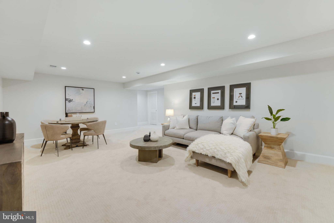
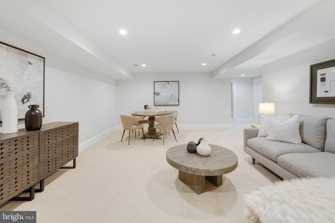
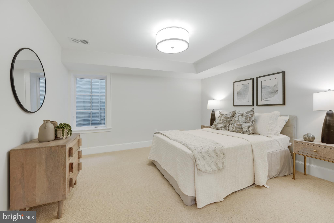
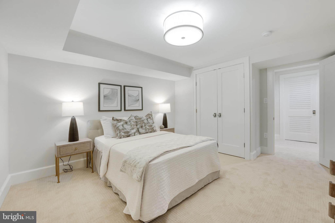
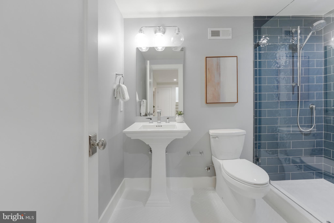
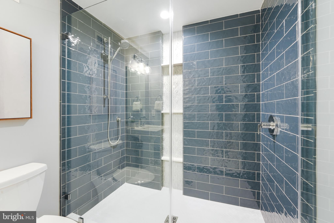
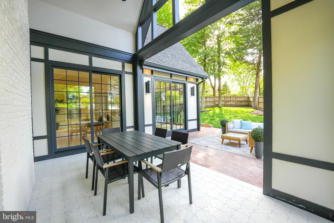
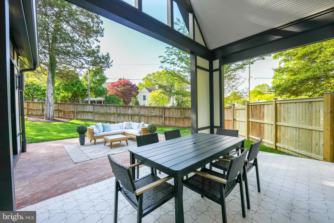
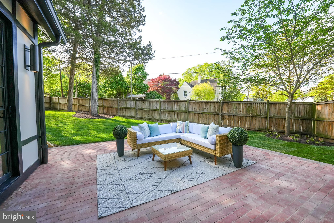
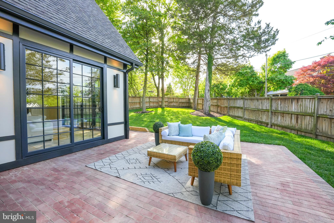
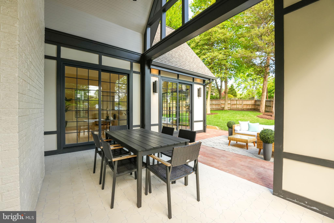
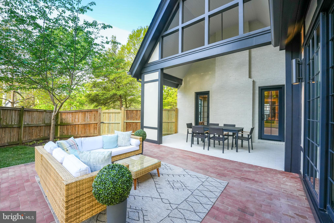
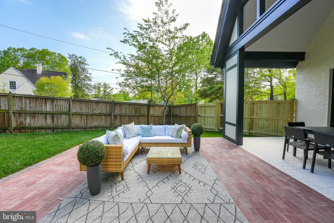
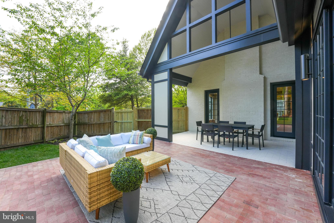
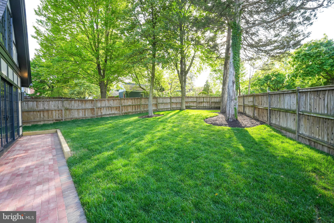
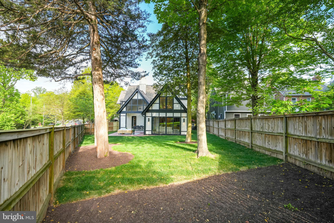
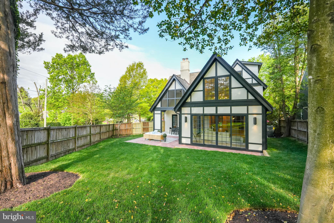
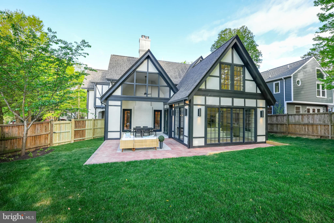
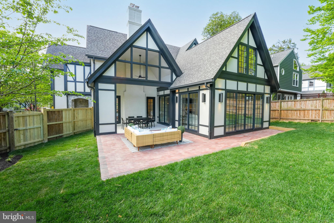
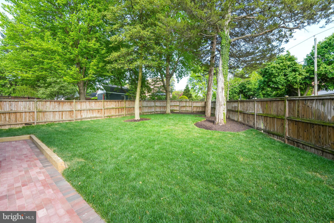
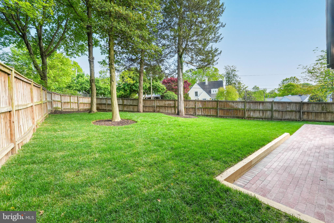
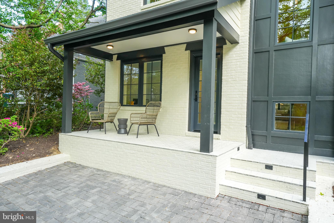
Nestled amidst the serene charm of Chevy Chase, DC, 2959 Northampton St. NW stands as a testament to timeless elegance and meticulous craftsmanship. This resplendent Tudor home, spanning over 6,300 sf, sits majestically on an expansive 8,800 sf lot, enveloped by a large private rear yard that evokes a sense of tranquility. As you approach, the traditional Tudor front entry tower welcomes you with its stone surround entry porch, adorned with intricate herringbone and timber detailing, setting the tone for the grandeur that lies within. Step through the original old-growth solid wood front door, now adorned with diamond glass and Baldwin hardware, into a realm of sophistication and comfort. The main level unfolds with an air of refinement, boasting a paneled formal living room graced by a wood-burning fireplace, built-ins, and beamed ceiling, offering a sanctuary for intimate gatherings. Adjacent, the dining room, bathed in natural light, exudes opulence with its beamed ceiling, custom trim, and wallpaper, providing an exquisite backdrop for memorable dining experiences. For those inclined towards productivity, a light-filled office awaits, adorned with six windows and custom floor-to-ceiling built-ins, offering a serene space for focused work. Culinary enthusiasts will revel in the fully custom kitchen, where every detail has been meticulously curated for both functionality and aesthetics. From the custom range wall with an extra deep windowed alcove to the oversized island with seating for four, adorned with a myriad of amenities including a 48” Bluestar gas range, two paneled dishwashers, and a true counter-depth Bosch refrigerator, this kitchen is a chef's paradise.  In addition, a custom wet bar with quartzite countertops, custom fabricated quartzite sink, two beverage refrigerators, antique mirror, and glass-paneled tower cabinets provide an elegant space for entertaining guests. A striking sun-filled family room is the pièce de résistance of this home, boasting a volume ceiling, three exposures, and 9’ sliding doors that invite natural light to flood the space. Two gorgeous chandeliers add a touch of sophistication and ambiance to this inviting gathering space. The allure of the main level extends outdoors, where a covered rear porch and sunny brick patio beckon for alfresco entertaining amidst the privacy of the fenced rear yard. Ascending to the second floor reveals an absolutely stunning true primary suite, suffused with natural light and boasting a voluminous ceiling, spa-like bathroom with quartzite counters and custom walnut cabinetry, and an expansive closet. Three additional suited bedrooms, each boasting custom full bathrooms and ample closet space, ensure unparalleled comfort for family and guests alike. The third floor offers two additional bedrooms, a fifth full bathroom, a generous recreation space, and a hidden ‘camp’ room, providing versatile options to accommodate various lifestyle needs. Meanwhile, the lower level boasts a second family room, seventh bedroom, sixth full bathroom, and ample storage space, ensuring every need is met with unparalleled luxury and convenience. Designed by Shawn Buehler of BFM Architects and meticulously constructed by WWK Construction, this home epitomizes modern luxury while preserving the timeless charm of its Tudor heritage. Situated in the heart of Chevy Chase, DC, residents enjoy unparalleled access to a myriad of amenities, including Lafayette School & Park, Broad Branch Market, and the year-round farmer’s market at Lafayette Elementary. With Rock Creek Park, shops, restaurants, and public transportation just moments away, every convenience is within reach, completing the epitome of sophisticated urban living.

2959 NORTHAMPTON STREET NW

Message successfully sent.

What would you like to know?

What is 3 + 4 ?

I agree to receive email communication and understand I can unsubscribe at any time.

I agree to be contacted by Charis Realty Group via call, email, and text for real estate services. To opt out, you can reply 'stop' at any time or reply 'help' for assistance. You can also click the unsubscribe link in the emails. Message and data rates may apply. Message frequency may vary. Privacy Policy

Related Properties

This contemporary residence offers generous scale, natural light, and a thoughtful layout across multiple levels. Clean lines, open spaces, and strong architectural elements create a home that is both functional and visually compelling. The entry foyer is spacious and filled with light, with a powder room, coat closet, and direct access to the one-car garage. A lower level just off the entry provides flexible space, well suited for a gym, office, or studio. A custom floating staircase connects the home’s main levels. The kitchen, dining, and family areas are open and flow directly to landscaped gardens and a flagstone terrace. The outdoor space includes an in-ground pool and a pergola, creating a natural extension of the living area. One level above, the formal living room features a fireplace, high ceilings, and a wall of glass opening to a balcony. The adjacent library includes built-in shelving and can function as a reading room, office, or media space. The proportions on this level allow for comfortable everyday use as well as entertaining. The primary suite occupies its own floor and overlooks the garden. The bathroom includes a soaking tub, large shower, and a walk-in closet. A private balcony adds an additional outdoor connection. The next level includes a sitting room with a fireplace and balcony, an en-suite bedroom, an additional bedroom, a hall bathroom, and laundry. The top floor offers a fourth bedroom, along with a sitting room that can easily function as a fifth bedroom. White oak floors run throughout the home, reinforcing a consistent and clean aesthetic. The property is located on Bancroft Place, a quiet one-way street in the embassy district. It is within walking distance of Mitchell Park, Dupont Circle, restaurants, shops, museums, and cultural institutions. A well-designed home in a highly regarded location, offering space, light, and flexibility.
#DCDC2255350

WASHINGTON

2319 BANCROFT PLACE NW

5 Beds

3 Baths

4,098 Sq.Ft.

$3,599,000

MLS#: DCDC2255350

Located in the heart of DC’s iconic Shaw Historic District,  this property represents a rare opportunity to acquire a newly constructed, design-forward mixed-use asset in one of the city’s most dynamic and sought-after corridors.  Delivered in April 2026, this MU-4 zoned property seamlessly integrates a fully built-out, restaurant-ready commercial space at street level with two luxury residential units above, creating a highly desirable blend of income streams and long-term value. The restaurant space is offered fully equipped, with infrastructure, systems, and layout carefully designed for efficient operation significantly reducing startup costs and timelines for an incoming operator. This turnkey delivery is a standout feature in a submarket where buildout costs can be substantial.  Above, the residential component features 2 boutique one-bedroom residences, each with private front and rear access, high ceilings, and modern finishes throughout.  Interiors are appointed with stainless steel appliances, quartz countertops, in-unit washer and dryer, and thoughtfully designed layouts that maximize livability and natural light.  Extensive investment has been made in full building systems, including new mechanical, electrical, plumbing, and gas infrastructure, ensuring long-term operational efficiency and minimal deferred maintenance.   Seller requests a 2 years leaseback,  with an option for 2 additional years.  The property offers one rear parking space via alley access.  Floor plan & drawings available upon request.
#DCDC2252568

WASHINGTON

1521 11TH STREET NW

2 Beds

2 Baths

2,712 Sq.Ft.

$3,500,000

MLS#: DCDC2252568

Well positioned on an expansive 6,000+ square foot private corner lot in the East Village of Georgetown, this distinguished residence presents an extraordinary opportunity to own a timeless home in Washington’s most sought-after location. Just steps from The Museum at Dumbarton Oaks, Montrose Park, and the celebrated boutiques and restaurants along Wisconsin Avenue, the property offers an unparalleled blend of tranquility and urban vibrancy.
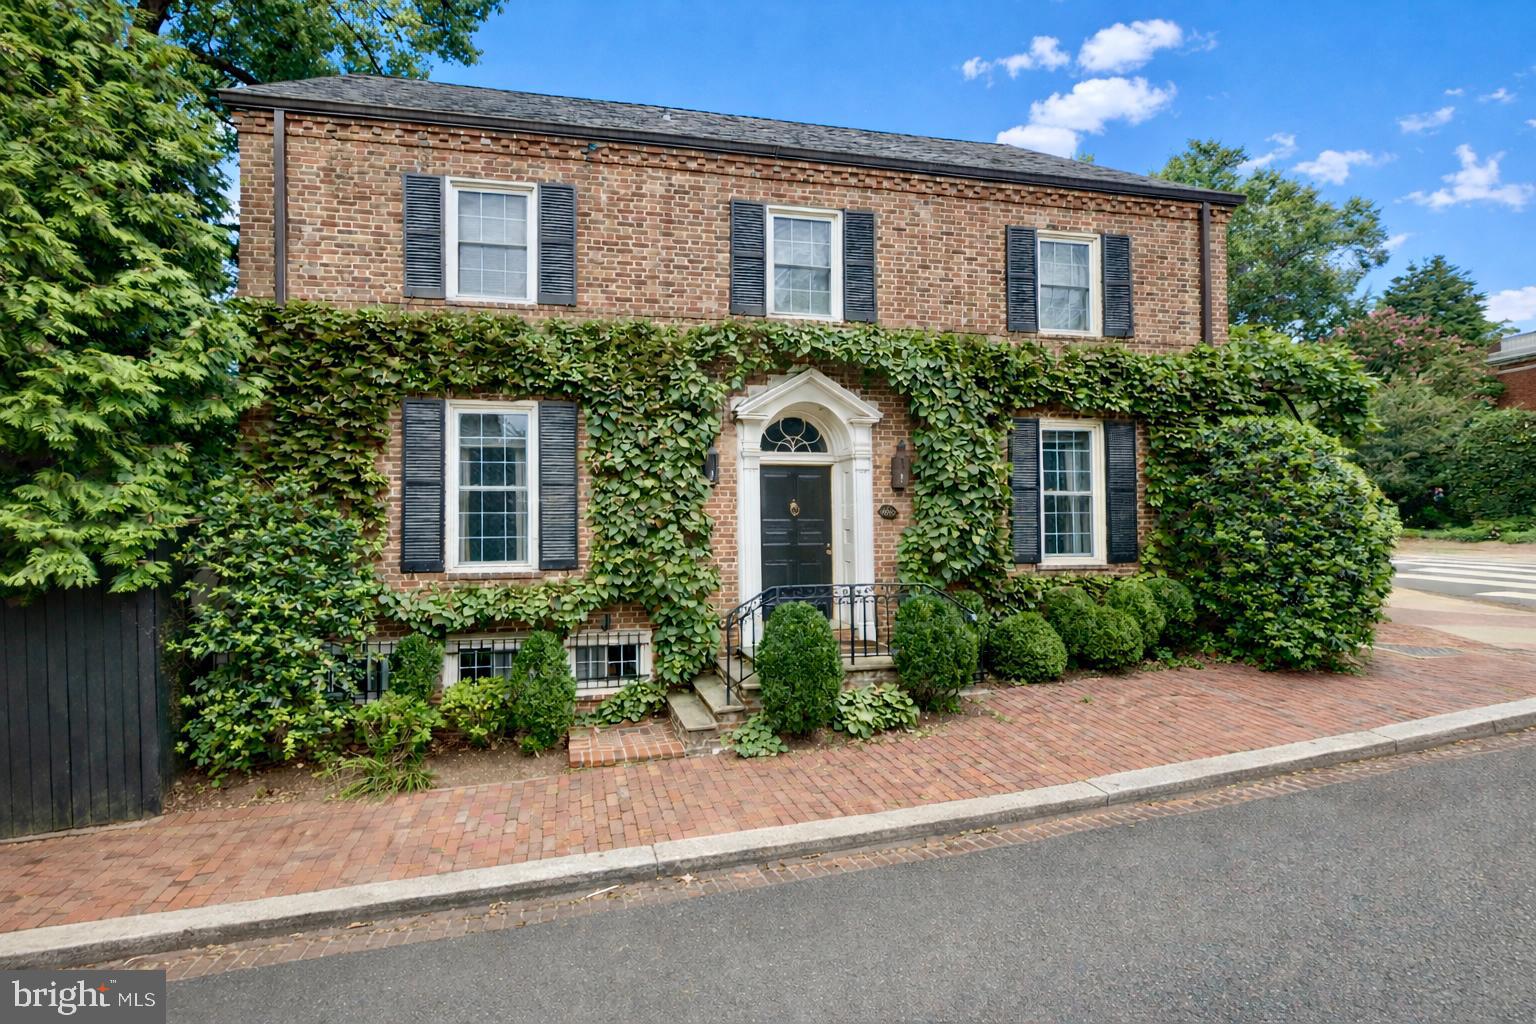
The ivy-clad brick exterior exudes enduring elegance, accented by classic shutters and a stone staircase that ascends to the welcoming entry. Inside, a gracious foyer with a coat closet reveals beautifully preserved original hardwood floors and introduces the home’s refined architectural character.
The sun-drenched living room embodies timeless sophistication, featuring expansive windows, floor-to-ceiling built-in shelving, intricate crown molding, and a marble-surround fireplace with a carved wooden mantel. French doors open to the fully fenced south-facing rear garden and yard, an exceptionally private outdoor retreat framed by mature trees and lush landscaping.
The formal dining room mirrors the home’s bright disposition and detailed millwork, seamlessly connecting to a gourmet kitchen appointed with stainless steel appliances. Designed for effortless entertaining, the kitchen flows to an inviting outdoor dining area, creating an ideal setting for indoor-outdoor living and al fresco gatherings. A well-appointed butler’s pantry and powder room complete the main level.
Upstairs, the serene primary suite overlooks the verdant rear yard and features an additional fireplace, generous closet space, and a spacious bathroom with a soaking tub and frameless glass shower. Two additional sunlit bedrooms offer ample closet space and share the same refined detailing found throughout the home.
The finished third level, accessed by a pull-down ladder, offers a loft-like room for potential uses including a theatre, sitting room or office. The lower level offers over 1,100 square feet of space, presenting potential for a guest suite, recreation room and or gym. A detached one-car garage plus an additional surface parking space further enhance the property’s rare convenience.
Sited just off Montrose Park and moments from the storied gardens of The Museum at Dumbarton Oaks, this desirable address offers immediate access to some of Georgetown’s most treasured green spaces, ideal for morning walks, tennis, and tranquil afternoons beneath a canopy of trees. Just blocks away, the vibrant corridor of Wisconsin Avenue provides acclaimed dining, curated boutiques and neighborhood cafes. Move-in ready or offering outstanding potential for reimagination, 1698 32nd Street presents a compelling opportunity to secure a premier location with enduring appeal in the heart of Georgetown.
#DCDC2250010

WASHINGTON

1698 32ND STREET NW

3 Beds

1 Baths

2,995 Sq.Ft.

$3,945,000

MLS#: DCDC2250010

Open Sunday 6/28  from 1-3pm

Own a Piece of History!

BRENT SCHOOL DISTRICT! 
GREAT POTENTIAL FOR A BED AND BREAKFAST OR CO-LIVING SPACE!! 
2 BEDROOM 2 BATH ACCESSORY UNIT
4 BEDROOM MAIN UNIT WITH POTENTIAL FOR ADDITIONAL BEDROOM AND BATHROOMS
A rare chance to own one of the oldest and largest homes on Capitol Hill! This historic corner manse with 30 windows and 6 fireplaces dates to 1830 (restored in 2003), served as a Civil War Hospital and retains the original 1830 stairway and banister. With over 4900 sq. feet of living space, this residence is the perfect multiple generation compound with a main house and attached 2 level annex which can be a rental unit or in-law suite. Surrounded by meticulously maintained gardens, 2 patios, a large, private bricked garden with pergola, fountain, and a large barbecue grill. The embassy-scaled living room and den feature 10 windows and 3 fireplaces, while the palatial dining room features 2 fireplaces and 5 windows. The gourmet kitchen, with hardwood floors (as throughout the whole house), features extensive maple cabinetry, granite countertops, a center island, a conservatory-style eating area overlooking the rear garden, plus a family room with built-in bookshelves & fireplace. Don't miss this once-in-a-generation opportunity!
POSSIBLE ASSUAMBLE FIRST MORTGAGE OF APPROX 1.475M  at 2.875%  UNITL OCTOBER 2029. SUBJECT TO APPROVAL OF THE NOTE HOLDER MORGAN STANLEY. ASK ABOUT THE POTENTIAL FOR BIG TAX SAVINGS BY FILING A CONSERVATION EASEMENT.
#DCDC2194156

WASHINGTON

600 G STREET SE

5 Beds

4 Baths

4,850 Sq.Ft.

$2,950,000

MLS#: DCDC2194156

NEW PRICE! Stunning brand-new, ground-up 2025  build on one of the last available lots in the prestigious Foxhall Corridor!  Located just minutes from the business and cultural centers of Washington, this property sits in a quiet, private enclave near several Embassy residences and just steps from one of Washington's most expensive sales in history.  While the exterior is inspired by the late renowned architect Arthur Cotton Moore, the interior is a glamorous 6700+ square feet of exceptional entertaining and living space, with the highest level of finishes available today.  Sited on a third of an acre, this light-filled and elegant home features 5 bedrooms, each with an ensuite bath,  an open-concept kitchen/ family room,  a banquet-sized dining room, a gym with a sauna, a home office, a theatre and an elevator to all levels.   Outside a large terrace with a fountain and tiered landscaping provide privacy.  A two-car garage with two plug-in electric car chargers and additional parking complete this special offering.
#DCDC2230120

WASHINGTON

4509 FOXHALL CRESCENT NW

5 Beds

6 Baths

6,726 Sq.Ft.

$3,995,000

MLS#: DCDC2230120

2325 20th St NW is a truly special property showcasing a thoughtful renovation by the boutique design firm Peltrie Place, and features a deep lot offering a large patio and rear yard as well as two car parking. This home has been featured in Architectural Digest highlighting its transformation - every detail has a purpose and creates a sophisticated, luxurious retreat with intentional living spaces. The main level has a spacious living room with fireplace, dining room, a chef's kitchen that opens to a breakfast nook and family room before leading to the back deck, patio and yard. The upper level has a generous primary suite with a large walk-in closet and spa-like primary bath. There are two additional bedrooms and full bathroom as well as laundry and a large custom-built office space. The lower level has a fabulous custom bar below the stairs and a great family room with custom built-ins. There is an additional bedroom, full bath, gym or storage room and large laundry room with additional storage. The outdoor space completes this incredible offering with a rear deck, expansive patio for entertaining and additional rear yard. There is also a roofdeck off the primary suite providing incredible views of the city. Two car parking included.
#DCDC2258144

WASHINGTON

2325 20TH STREET NW

4 Beds

3 Baths

3,014 Sq.Ft.

$3,350,000

MLS#: DCDC2258144

Welcome to this gorgeous home, tucked away on a quiet, tree-lined cul-de-sac in the sought-after Foxhall neighborhood, this  is more than a home — it is a private sanctuary where elegance meets ease. From the moment you enter, a sense of calm settles in, as if the world softens, the instant you cross the threshold.
This stately brick Colonial, beautifully renovated in 2025 and thoughtfully designed by Kenmarc Builders, spans nearly 6,000 square feet across four exceptional levels. Perfectly positioned on a serene cul-de-sac, the home captures breathtaking panoramic views of Washington, D.C., the monuments, and the Virginia skyline—offering a rare blend of privacy, beauty, and connection.
Natural light pours through expansive windows, illuminating refined interiors adorned with hardwood floors, crown moldings, and soaring 10-foot ceilings. The main level welcomes you with a gracious marble foyer, an elegant formal living room, and a stately dining room designed for unforgettable gatherings. A warm and inviting drawing room with a wood-burning fireplace flows seamlessly into a cozy den/office with French doors opening to the private patio—creating a natural rhythm between indoor and outdoor living.
At the heart of the home, the new state of the art kitchen features beautiful cabinetry, granite countertops, and stainless-steel appliances, complemented by a sunlit breakfast area with direct access to the beautifully landscaped backyard and dining/lounging patio. Here, a flagstone terrace, mature plantings, and soft exterior lighting create an intimate outdoor retreat—perfect for morning coffee or evening entertaining under the stars.
Upstairs, the second level offers a true sense of retreat. The luxurious primary suite is a sanctuary of comfort, complete with renovated his/her dual bathrooms, generous walk-in closet, and a private terrace with amazing views of the city. Three additional bedrooms and two full bathrooms provide a well-balanced and private space for family or guests.
A stunning spiral staircase leads to the third level, where a sun-drenched lounge with a wet bar, custom built-ins, and walls of glass opens to a spectacular wraparound rooftop deck. With sweeping, unobstructed views of Washington DC and the VA skyline, this level is truly an entertainer’s dream—an elevated escape above the city.
The lower level adds exceptional versatility, featuring a spacious recreation room, two additional bedrooms, and two full bathrooms all with daylight—ideal for guests, extended stays, or private quarters. A two-car garage completes the home, offering both convenience and ease for city living.
Located just minutes from Georgetown, downtown Washington, the Kennedy Center, and major commuter routes with easy access to Virginia and Maryland—as well as National and Dulles Airports—this home offers the perfect balance of accessibility and tranquility.
4613 Charleston Terrace NW is not simply a place to live—it is a place to feel, to gather, and to truly call home.
#DCDC2252196

WASHINGTON

4613 CHARLESTON TERRACE NW

6 Beds

6 Baths

5,926 Sq.Ft.

$3,395,000

MLS#: DCDC2252196

Luxury and high-class contemporary is the best way to describe these 4-unit residences, to be sold as a single building. The highly sought-after Columbia Heights Community showcases these luxury residences in an incredible NW location. Close to all of the U Street Corridor highlights and events, 14th and 16th Street attractions. Stone's throw away from Meridian Hill Park, restaurants, and much more! Units 1 through 3 all feature luxurious brands and finishes, high-end name-brand appliances throughout, and bathroom fixtures and kitchen cabinetry, very contemporary and modern living with 2BR/2BA each.  The Luxury Penthouse Unit or Unit #4 is a three-level masterpiece of 3BR/3.5BA with modern and contemporary finishes throughout, and a private rooftop view of the city from the unit and a rear balcony. Living areas showcase custom windows, doors, closets, in-unit washer and dryer, tankless water heater, front and rear entry & exit from each unit. Beautiful custom front and rear doors, windows & oak flooring in French gray. Sleek kitchen with table space & white marble counters. Luxury owner's suite with an ensuite bathroom with double vanities. No C of O. The building was renovated a few years ago. A secure rear parking lot/garage with a separate deed/tax # included in the sale. Call the listing agent for an appointment or for a private tour. The listing agent must accompany on all showing appointments.
#DCDC2214950

WASHINGTON

1461 CHAPIN STREET NW

9 Beds

9 Baths

5,306 Sq.Ft.

$2,995,000

MLS#: DCDC2214950

NOW AVAILABLE WITH NEARBY RENTAL PARKING! Set on the block’s largest lot while blending seamlessly with its neighbors, this historic residence at 3418 Reservoir feels like a hidden estate tucked into Georgetown’s West Village. Pass through the charming gate to discover the property’s expansive grounds, where layered greenery and mature plantings create exceptional privacy around the lap pool and terrace, an outdoor space fit for entertaining. Originally built circa 1900, the fully detached Federal home has been completely re-imagined for modern living. A comprehensive transformation—gut renovation, thoughtful expansion, and a full lower-level dig-out—now delivers exceptional scale, including an impressive 9-foot ceiling height below grade. Inside, the home reveals an elegantly fresh design by M.S. Vicas Interiors, showcasing top-of-the-line finishes throughout: a Lacanche range, Waterworks fixtures, honed marble counters and backsplash, white oak flooring, Ann Sacks tile in the foyer, and bespoke cabinetry and millwork crafted to perfection. Four distinct bedroom suites offer privacy without sacrificing character — each with its own charming personality. Outdoor spaces continue to impress with a shaded side porch, a broad rear deck perfect for long-table dinners, and an inviting fire pit completing the exterior offerings. Experience Georgetown like never before as the first to enjoy this refined yet storied residence. RENTAL PARKING AVAILABLE ONLY TWO BLOCKS AWAY!
#DCDC2234748

WASHINGTON

3418 RESERVOIR ROAD NW

4 Beds

3 Baths

2,952 Sq.Ft.

$3,999,000

MLS#: DCDC2234748

ENDLESS SUMMER OF POSSIBILITIES!  Imagine a backyard that's big enough and flat enough to accommodate a pool.  Welcome to 4827 Sedgwick Street NW, a classic 1948 Colonial set on a quiet, tree-lined street in the heart of the historic Spring Valley neighborhood.  What started as a shell has now been transformed into a modern, sophisticated new construction home that spans nearly 5,000 square feet on 4 levels. The refined reimagining is the work of Kent Construction & Development and renowned designer Lisa Najafi, names synonymous with quality craftsmanship and design integrity. A wide flagstone walkway leads to the warm and inviting facade, finished in a soft creme palette and accented with moss green shutters. Inside, there’s meticulous attention to every detail–wide plank white oak floors, solid core wood doors, generous crown moldings and door casings, designer lighting, and super luxe finishes from Waterworks, Baldwin, Restoration Hardware and Rejuvenation. Thoughtfully designed, the formal living room features a wood-burning fireplace with a restored mantel and Italian marble.  The dining room offers a dramatic lighting fixture and a large picture window that floods the space with natural light. The adjacent office steps down to the rear lawn, offering seamless indoor-outdoor living.  The chef’s kitchen is a culinary delight featuring custom beaded inset cabinetry with European hinges, natural stone backsplash with pot filler, and a stunning white oak island topped with a large 10-foot double-thickness Quartzite countertop imported from Brazil, ideal for entertaining.  The appliances are equally impressive–Wolf eight-burner gas range with double ovens, Subzero refrigerator with hidden fridge cabinet, two three-drawer Viking dishwashers and a Wolf microwave drawer.  The adjoining breakfast room features a custom walnut slatted wall detail and wood-burning fireplace with granite imported from India, perfect for relaxed gatherings.  A large powder room showcases an Italian marble vanity, designer wallpaper and elegant sconces. Upstairs, the primary suite offers a serene retreat. The closet features custom cabinetry, dimmable integrated lighting, velvet-lined jewelry drawers, shoe racks and valet rods. The spa-like primary bath is outfitted in marble from top to bottom and features radiant heated floors, James Martin vanity with double sinks, a floating tub, and a walk-in glass shower with dual rain shower heads. Three additional ensuite bedrooms, one with a copper balcony, and a convenient laundry room with a full-size washer and dryer complete this level. The expansive top floor offers an abundance of flex space–ideal for a rec room, a game room, an additional bedroom or a second office. Plus, there’s lots of great storage.  Downstairs, the space is designed for entertaining, lounging and exercising.  The family media room features a wood-burning fireplace, custom walnut wall detail, fluted media cabinet, 75-inch TV with surround sound system, high-end electronics and built-in shoe cubbies and coat hooks. There’s also a dedicated gym with rubber flooring and floor-to-ceiling mirrors, an additional laundry room and a fifth ensuite bedroom.  A single-car garage with security camera and remote entry complete this level.  Behind the scenes, advanced smart home systems include ADT security, video surveillance, energy-efficient Marvin windows, 80-gallon electric water heater and two dual-zone, gas-fired HVAC systems. Out back, the newly fenced backyard features mature landscaping and a flagstone patio that makes for elegant outdoor entertaining.  With close proximity to Spring Valley Village, American University, and some of the finest shopping, dining and nightlife in DC, 4827 Sedgwick Street NW not only refines urban living, it redefines it.
#DCDC2258826

WASHINGTON

4827 SEDGWICK STREET NW

6 Beds

5 Baths

4,973 Sq.Ft.

$3,295,000

MLS#: DCDC2258826

 - property

Send a message

Message successfully sent.

Your message

What is 3 + 4 ?

Reason for contacting?

I agree to receive email communication and understand I can unsubscribe at any time.

I agree to be contacted by Charis Realty Group via call, email, and text for real estate services. To opt out, you can reply 'stop' at any time or reply 'help' for assistance. You can also click the unsubscribe link in the emails. Message and data rates may apply. Message frequency may vary. Privacy Policy

Sign Out

Virtual Assistant

Would you like to take the next step with this property? We can help you schedule a showing or virtual tour, or send you more details.

Yes, I would like more information.

Thank You for Your Reply, One of Our Agents will contact you as soon as possible

No, maybe later.

Thank you, you can always contact me via email, phone number or through the contact form.

Realhub AI

Lucy - Your AI-Powered Realtor

Update Your Temporary Password

Personalize your search

Enter your email and we'll notify you immediately when new listings match what you're looking for.

or enter email address

Already have an account ? Login here

Continue your home search

I agree to receive communications and understand I can unsubscribe at any time.

I agree to be contacted by Charis Realty Group via call, email, and text for real estate services. To opt out, you can reply 'stop' at any time or reply 'help' for assistance. You can also click the unsubscribe link in the emails. Message and data rates may apply. Message frequency may vary. Privacy Policy

Already have an account ? Login here

We use cookies

We use cookies primarily for analytics to enhance your experience. By accepting, you agree to our use of these cookies. You can manage your preferences or learn more about our cookies policy.