


Property
Beds
3
Full Baths
2
1/2 Baths
2
Year Built
1983
Sq.Footage
1,714
Charming home in Oakton featuring comfortable gathering spaces, a wood-burning fireplace, and a fenced backyard with a paver patio. The kitchen features quartz countertops, a bay window, and table space that creates an inviting spot for casual meals, morning coffee, and conversation. The recreation room offers flexible space for relaxing, hobbies, movie nights, or entertaining, while the wood-burning fireplace adds warmth and character. Sliding doors open to the paver patio and fenced backyard, making it easy to extend gatherings outdoors. Established landscaping complements the yard and provides an appealing setting for grilling, gardening, dining outside, or unwinding at the end of the day. Plenty of guest parking makes hosting even more convenient. The home features a brand-new roof, plus a 2016 water heater and 2015 HVAC system. Set in Oakton, the home is close to shopping, dining, grocery options, parks, and everyday services along the Chain Bridge Road corridor. Nearby destinations include Giant Food, Santini’s New York Style Deli, Borge Street Park, and Oakton Community Park. The location also provides convenient access to Vienna, Fairfax, Reston, and Tysons, with the Vienna/Fairfax-GMU Metro offering another transportation option for travel throughout Northern Virginia and toward Washington, DC. Inside and out, this home provides comfortable spaces for quiet moments, casual gatherings, and entertaining, all from an Oakton location that keeps everyday conveniences and regional destinations within reach. Photos may be virtually staged
Features & Amenities
Interior
-
Total Bedrooms
3
-
Bathrooms
2
-
1/2 Bathrooms
2
-
Above Grade Finished Area
1214.0
-
Basement YN
YES
-
Cooling YN
YES
-
Cooling
Central Air, Electric
-
Fireplace YN
YES
-
Heating YN
YES
-
Heating
Electric, Heat Pump
-
Pet friendly
N/A
Exterior
-
Garage
No
-
Construction Materials
Vinyl Siding
-
Parking
Assigned, Parking Lot
-
Pool
No
-
Waterfront YN
NO
Area & Lot
-
Lot Size(acres)
0.03
-
Lot Size(square feet)
1,280
-
Property Type
Residential
-
Property Sub Type
Townhouse
-
Architectural Style
Traditional
Price
-
Sales Price
$630,000
-
Tax Amount
$6,693
-
Sq. Footage
1,714
-
Price/SqFt
$367
HOA
-
Association
YES
-
Association Fee
$140
-
Association Fee Frequency
Monthly
-
Association Fee Includes
N/A
School District
-
Elementary School
OAKTON
-
Middle School
JACKSON
-
High School
OAKTON
Property Features
-
New Construction
NO
-
Foundation Details
Other
-
Senior Community YN
NO
-
Sewer
Public Sewer
-
Tax Lot
6
-
Water Source
Public
Schedule a Showing
Showing scheduled successfully.
Mortgage calculator
Estimate your monthly mortgage payment, including the principal and interest, property taxes, and HOA. Adjust the values to generate a more accurate rate.
Your payment
Principal and Interest:
$
Property taxes:
$
HOA fees:
$
Total loan payment:
$
Total interest amount:
$
Location
County
FAIRFAX
Elementary School
OAKTON
Middle School
JACKSON
High School
OAKTON
Listing Courtesy of Sarah A. Reynolds , Keller Williams Realty
RealHub Information is provided exclusively for consumers' personal, non-commercial use, and it may not be used for any purpose other than to identify prospective properties consumers may be interested in purchasing. All information deemed reliable but not guaranteed and should be independently verified. All properties are subject to prior sale, change or withdrawal. RealHub website owner shall not be responsible for any typographical errors, misinformation, misprints and shall be held totally harmless.

AGENT
Rosie Dove
Call Rosie today to schedule a private showing.

* Listings on this website come from the FMLS IDX Compilation and may be held by brokerage firms other than the owner of this website. The listing brokerage is identified in any listing details. Information is deemed reliable but is not guaranteed. If you believe any FMLS listing contains material that infringes your copyrighted work please click here to review our DMCA policy and learn how to submit a takedown request.© 2024 FMLS.
Related Properties
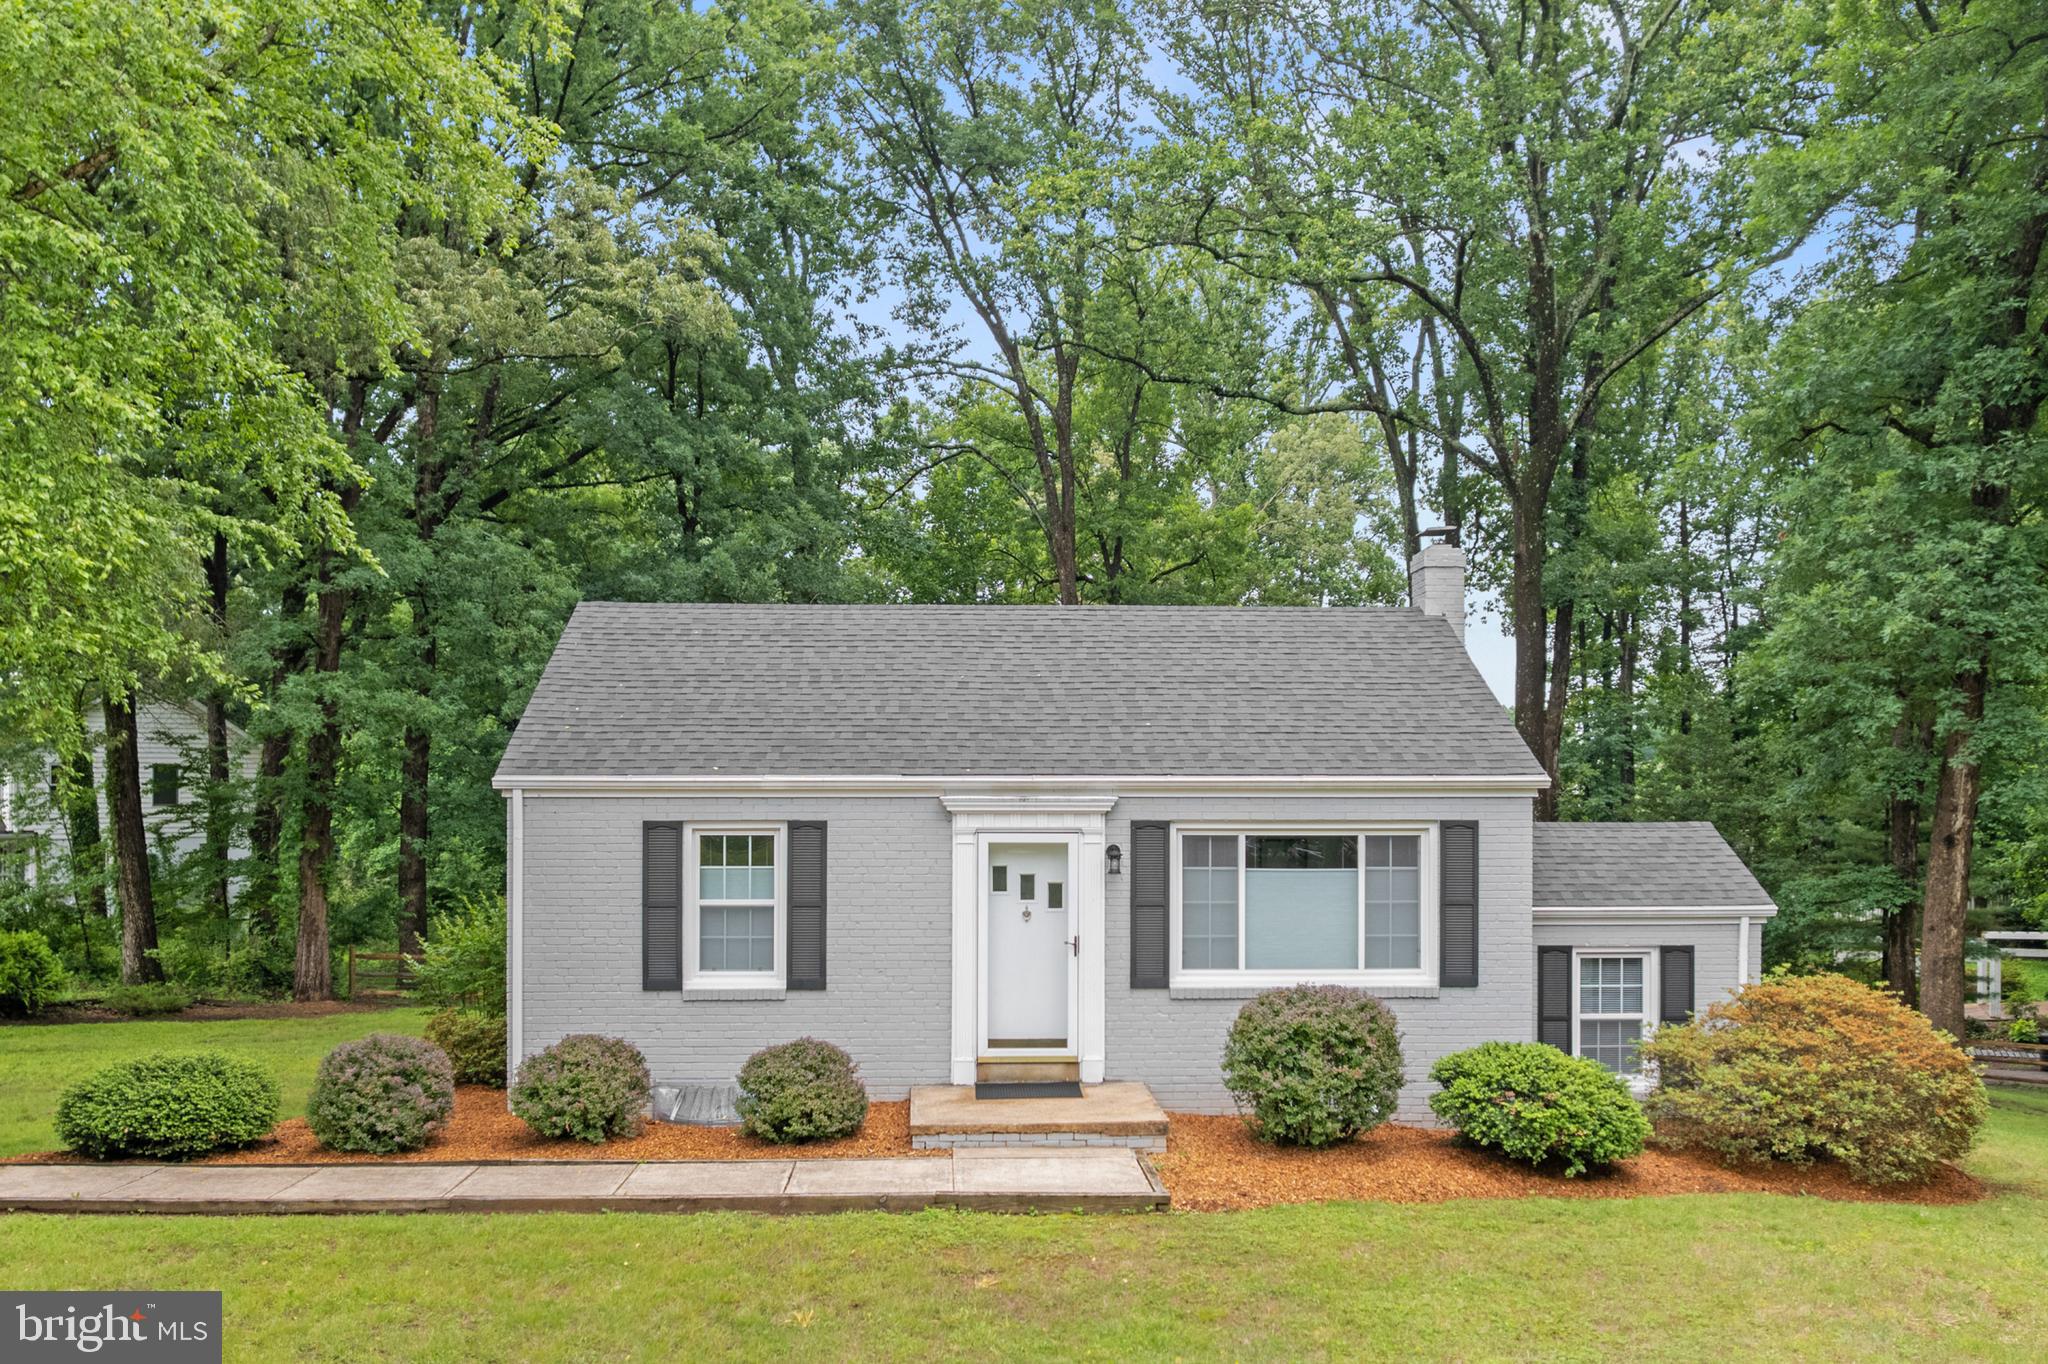
OAKTON
12131 WAPLES MILL ROAD
2 Beds
1 Baths
690 Sq.Ft.
$699,900
MLS#: VAFX2315508
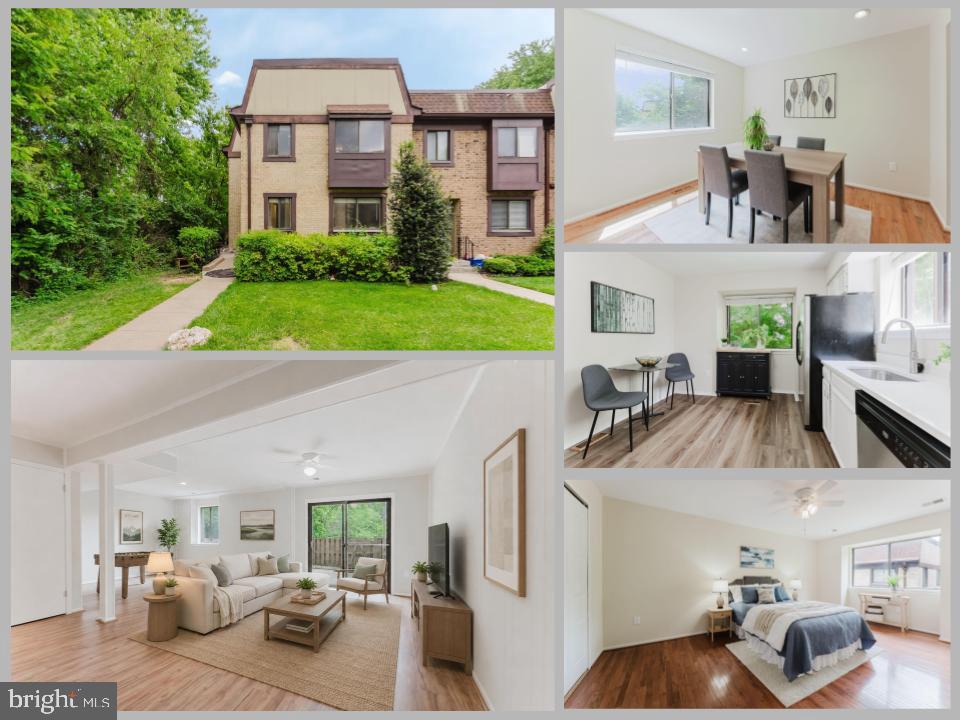
OAKTON
2840 JERMANTOWN ROAD 45
3 Beds
3 Baths
2,032 Sq.Ft.
$599,000
MLS#: VAFX2310850
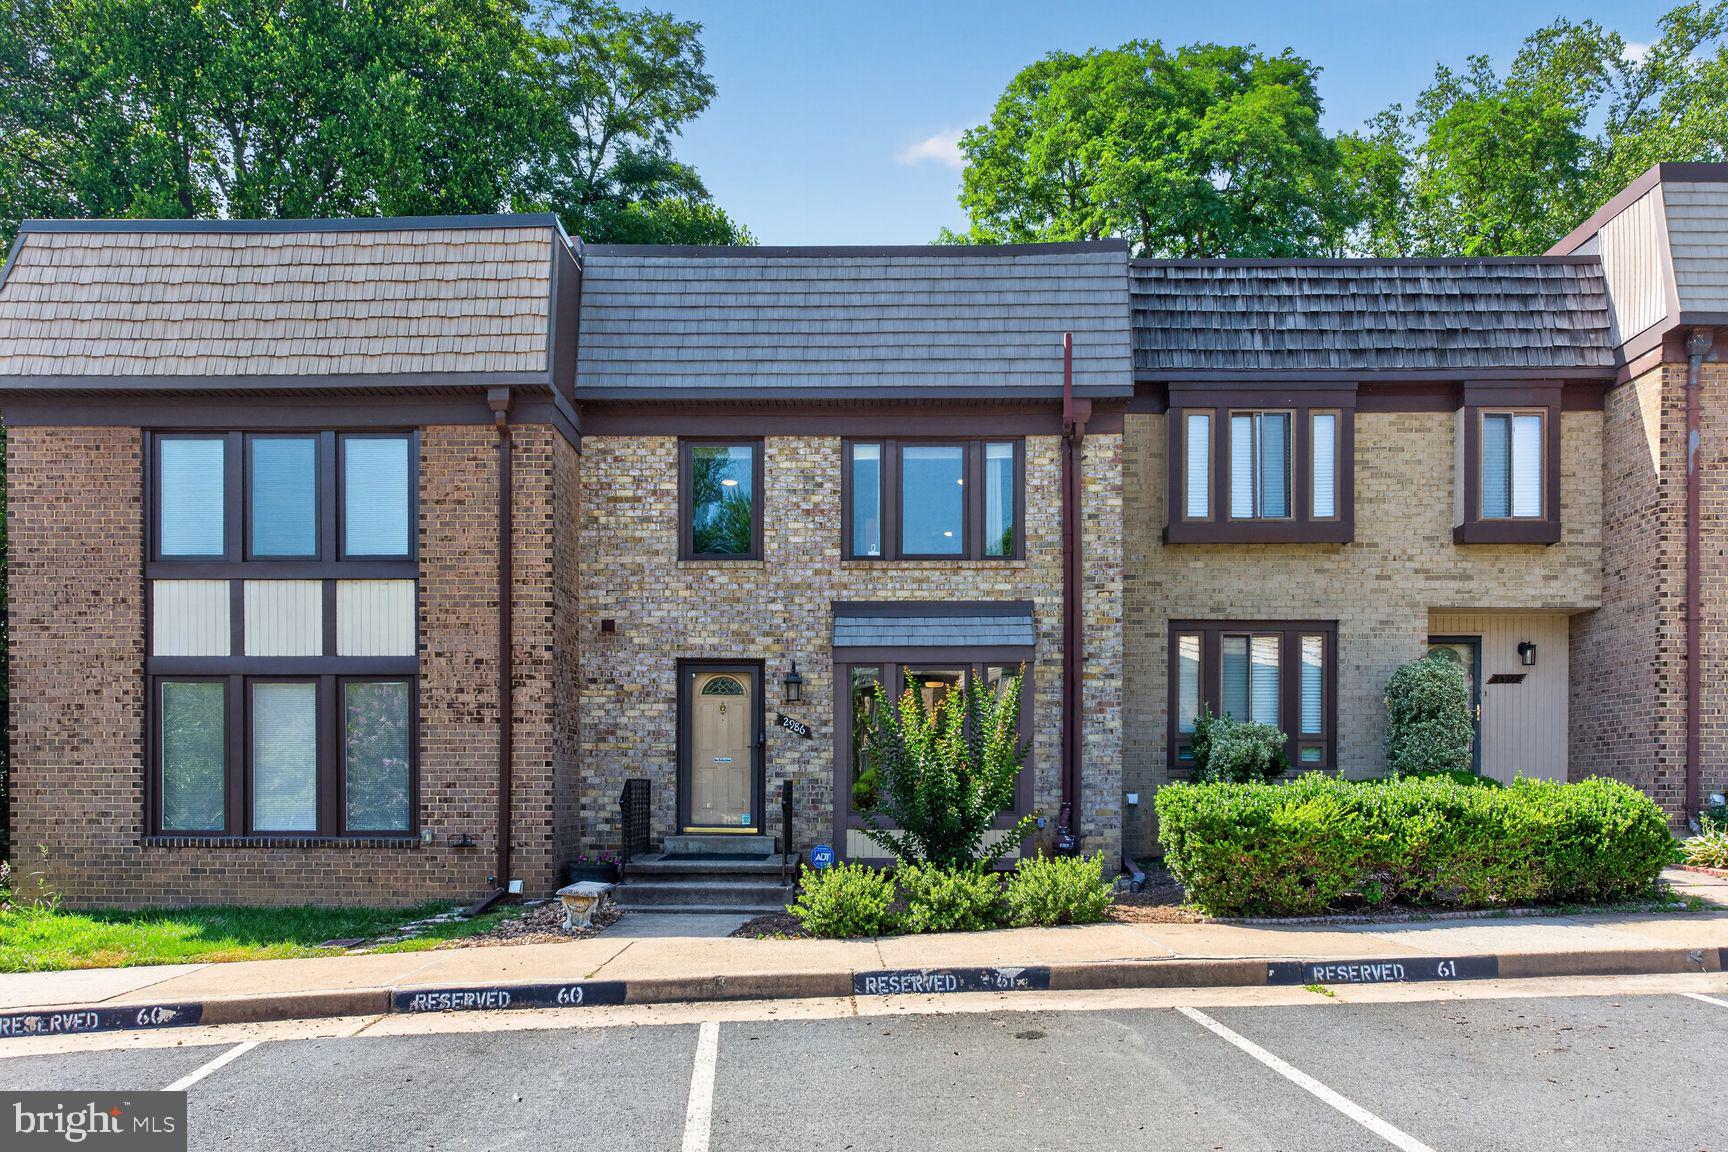
OAKTON
2986 BORGE STREET
3 Beds
3 Baths
2,558 Sq.Ft.
$709,000
MLS#: VAFX2320726
.png)