Features & Amenities

Interior

  • Total Bedrooms

    3

  • Bathrooms

    2

  • Above Grade Finished Area

    2350.0

  • Basement YN

    YES

  • Cooling YN

    YES

  • Cooling

    None, Electric

  • Fireplace YN

    NO

  • Heating YN

    YES

  • Heating

    Natural Gas, Hot Water

  • Pet friendly

    N/A

Exterior

  • Garage

    No

  • Construction Materials

    Brick

  • Parking

    Off Street

  • Pool

    No

  • Waterfront YN

    NO

Area & Lot

  • Lot Size(acres)

    0.07

  • Lot Size(square feet)

    2,844

  • Property Type

    Residential

  • Property Sub Type

    Townhouse

  • Architectural Style

    Traditional

Price

  • Sales Price

    $2,000,000

  • Sq. Footage

    2,350

  • Price/SqFt

    $851

HOA

  • Association

    No

School District

  • Elementary School

    N/A

  • Middle School

    N/A

  • High School

    BANNEKER

Property Features

  • New Construction

    NO

  • Foundation Details

    Slab

  • Senior Community YN

    NO

  • Sewer

    Public Sewer

  • Tax Lot

    70

  • Water Source

    Public

Schedule a Showing

Showing scheduled successfully.

<
>
IN PERSON
VIA CHAT

What is 3 + 4 ?


Change time

Mortgage calculator

Estimate your monthly mortgage payment, including the principal and interest, property taxes, and HOA. Adjust the values to generate a more accurate rate.

Your payment

Principal and Interest:

$

Property taxes:

$

HOA fees:

$

Total loan payment:

$

Total interest amount:

$

Location

County

WASHINGTON

Elementary School

Middle School

High School

BANNEKER

Listing Courtesy of Christopher S Burns , TTR Sotheby's International Realty

RealHub Information is provided exclusively for consumers' personal, non-commercial use, and it may not be used for any purpose other than to identify prospective properties consumers may be interested in purchasing. All information deemed reliable but not guaranteed and should be independently verified. All properties are subject to prior sale, change or withdrawal. RealHub website owner shall not be responsible for any typographical errors, misinformation, misprints and shall be held totally harmless.

Agent Rosie Dove

AGENT

Rosie Dove

Call Rosie today to schedule a private showing.


* Listings on this website come from the FMLS IDX Compilation and may be held by brokerage firms other than the owner of this website. The listing brokerage is identified in any listing details. Information is deemed reliable but is not guaranteed. If you believe any FMLS listing contains material that infringes your copyrighted work please click here to review our DMCA policy and learn how to submit a takedown request.© 2024 FMLS.
Property being developed.

30 W STREET NW

Message successfully sent.

What would you like to know?

What is 3 + 4 ?

I agree to receive email communication and understand I can unsubscribe at any time.

I agree to be contacted by Charis Realty Group via call, email, and text for real estate services. To opt out, you can reply 'stop' at any time or reply 'help' for assistance. You can also click the unsubscribe link in the emails. Message and data rates may apply. Message frequency may vary. Privacy Policy

Related Properties

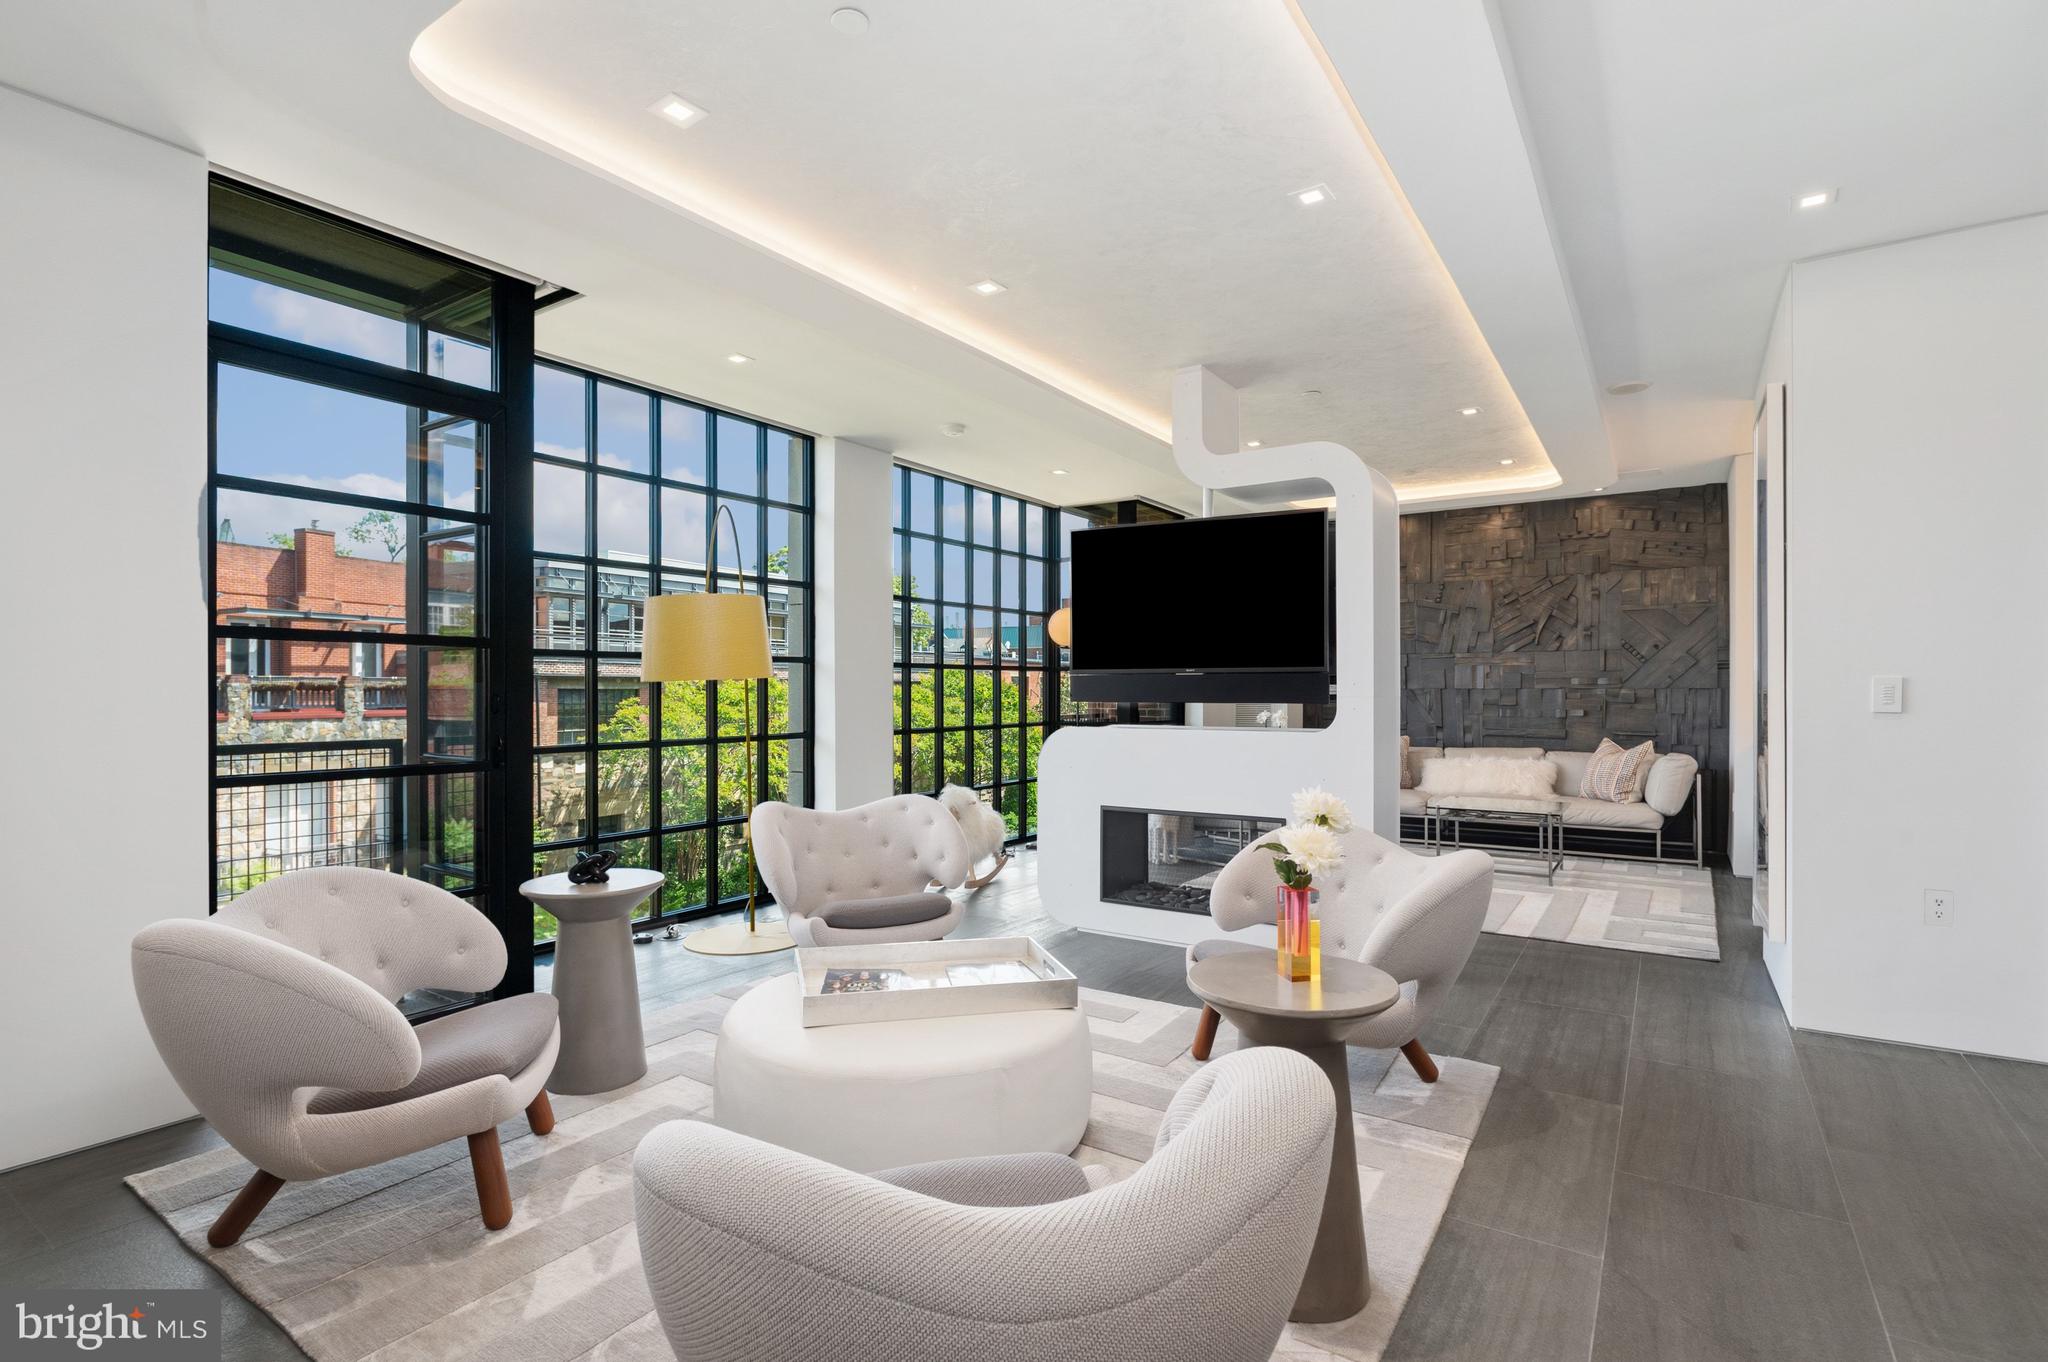
Perched on the 6th floor of the prestigious 3303 Water Street Condominium  - this extraordinary residence is a masterclass in quiet luxury, bringing together bespoke design and one of Georgetown’s most sought-after waterfront settings. Residents experience privacy, white-glove service, and first-class amenities at 3303. This fully reimagined two-bedroom, two-bath home was conceived not simply as a residence, but as an immersive living experience.

Behind the doors of this full-service condominium, an exquisitely curated interior unfolds, created in collaboration with acclaimed FORMA Design. Every inch of the residence was transformed to create a home that feels open, expansive, and undeniably refined.

The result garnered national acclaim, featured as the cover story of the January/February 2019 issue of HOME & DESIGN Magazine, highlighted in FORMA Design’s “Ultra-Modern Flat in the Nation’s Capital,” and showcased as the cover story of The Washington Post Real Estate Section.

Inside, heated Concordia Velvet large-format stone flooring flows throughout the residence, powered by Schluter radiant heat systems for year-round comfort. A dramatic custom double-sided Sparks fireplace centers the living and lounge spaces, paired with dual integrated flat-screen TVs and enveloped by sophisticated architectural millwork. Venetian plaster cove ceilings add depth and dimension throughout the main living areas. Sleek Poliform cabinetry with touch-activated openings elevates the kitchen into a sculptural centerpiece complete with Silverstone countertops, a custom dining table, and premium Sub-Zero and Miele appliances.

Technology and ambiance exist in perfect harmony. A fully integrated Crestron automation system controls lighting, audio, and entertainment with precision. Designer Lightolier recessed LEDs, a FLOS dining chandelier, and integrated lighting details create an atmosphere that shifts beautifully from day to evening.

Designed with remarkable versatility, the secondary bedroom functions beautifully as a sophisticated office or lounge space while easily converting into a private guest suite with its integrated Murphy bed by Clei—Italy's premier manufacturer known globally for pioneering high-end transforming furniture. Thoughtfully designed for effortless use, the bed can be deployed without disrupting the office shelving and built-ins, making the transition both practical and convenient. Full-height custom wood-and-glass pocket doors provide privacy when guests arrive, while a breathtaking fiber-optic “starry sky” ceiling transforms the room into an unforgettable retreat.

In the primary suite, smokey mirrors and a custom leather headboard amplify the sense of scale and serenity, while the spa-inspired bath introduces a luxurious double shower, integrated flat-screen TV within the dual-vanity mirror, and fully automated Kohler bidet toilet with heated seating and remote operation.

Every finish, fixture, and architectural detail was selected without compromise, from Maharam wallcoverings and Dreamwalls color glass accents to custom hardware and integrated AV solutions. This is not simply a condominium; it is a collectible design residence hidden above one of Washington’s most historic and picturesque corridors.

A rare opportunity to own a Georgetown showpiece where architecture, technology, and craftsmanship converge at an extraordinary level.
#DCDC2261216

WASHINGTON

3303 WATER STREET NW 6C

2 Beds

2 Baths

1,420 Sq.Ft.

$2,099,000

MLS#: DCDC2261216
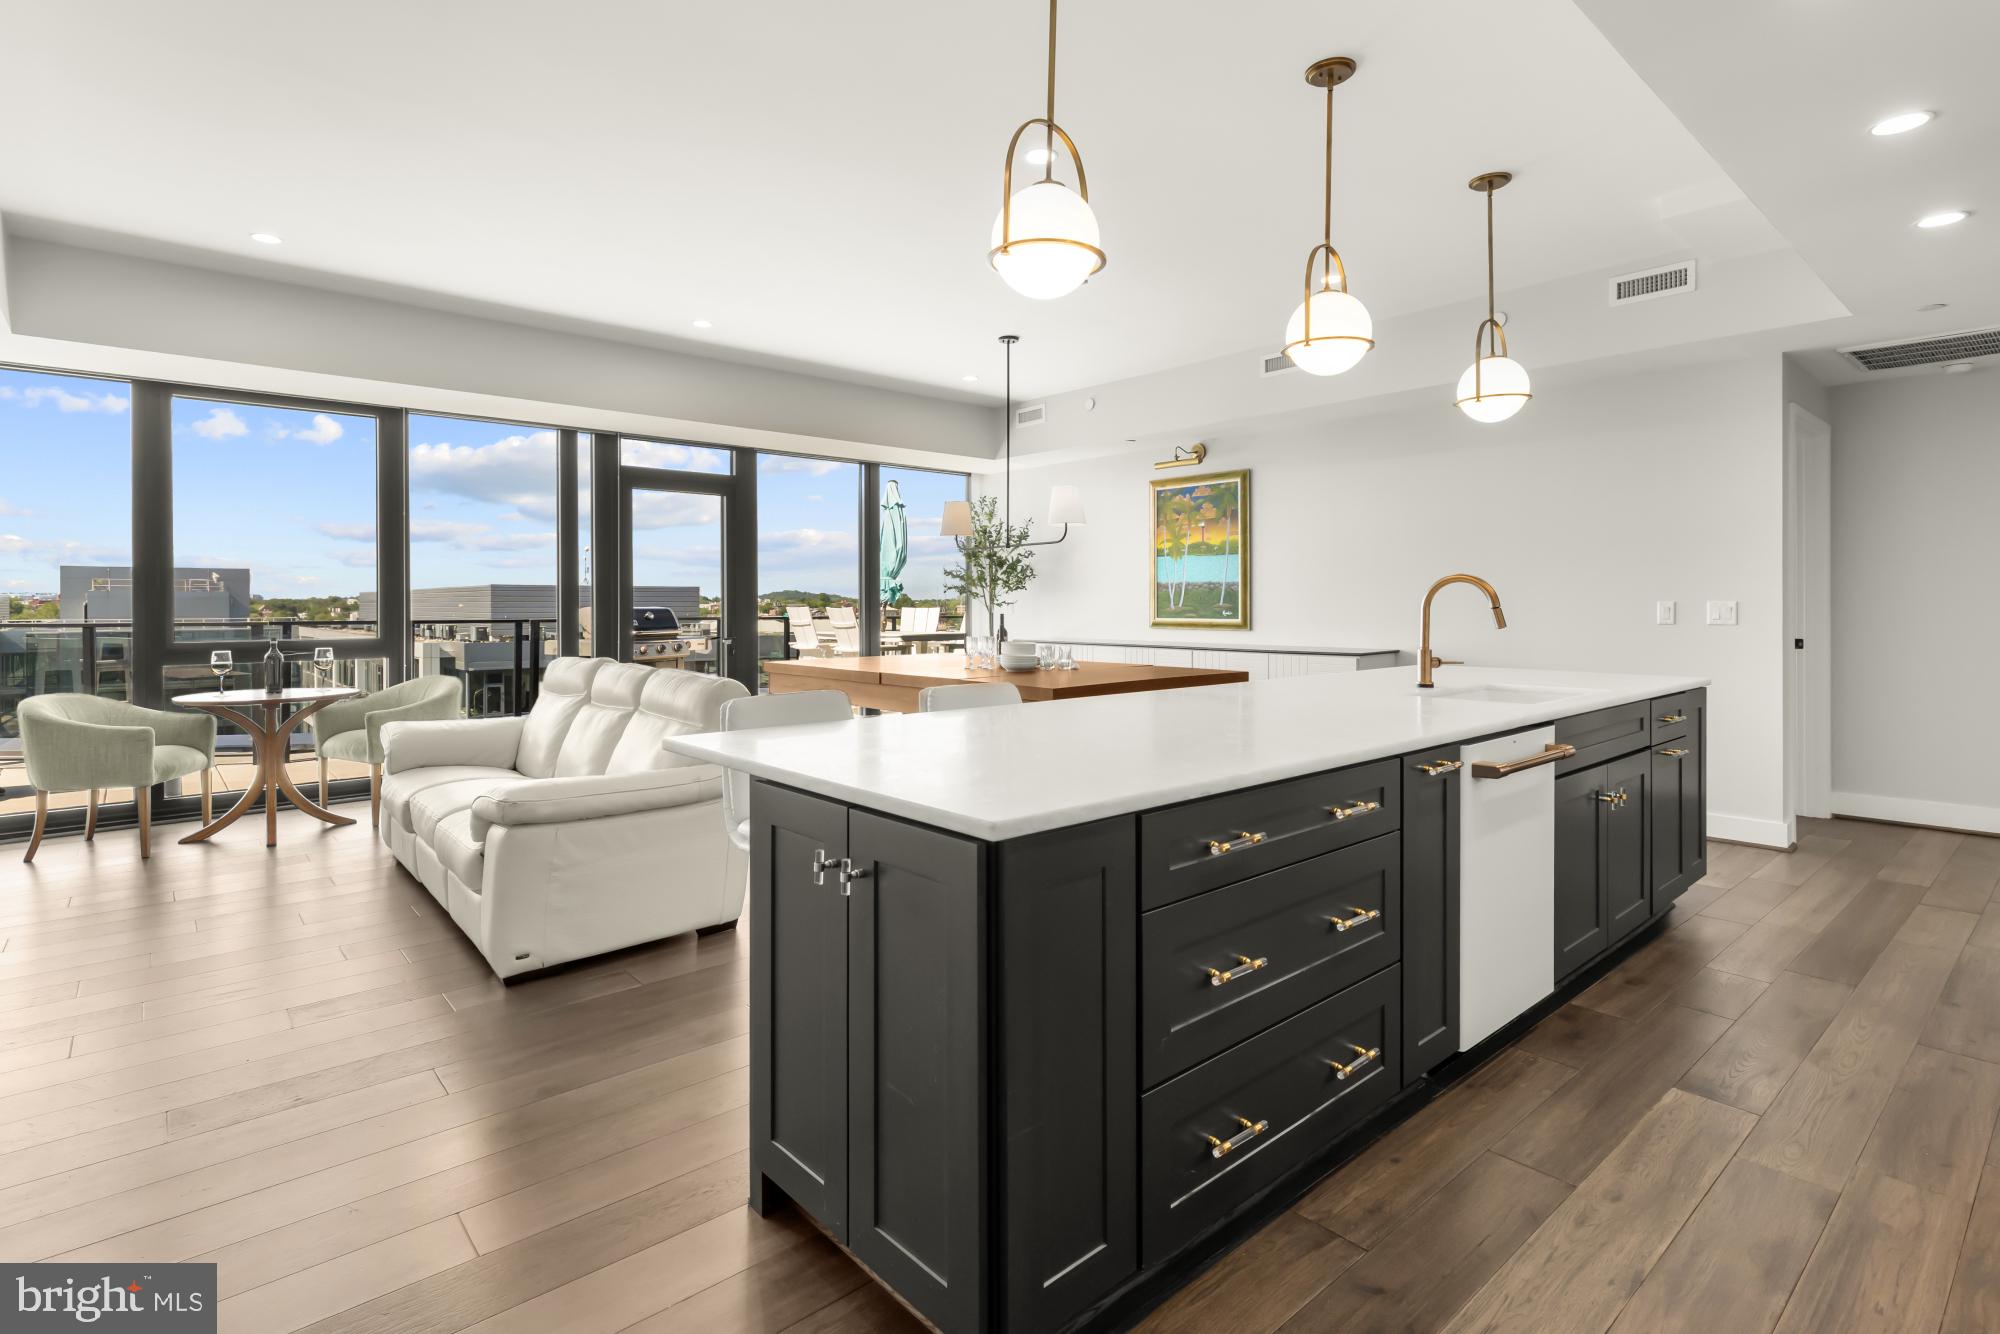
BEST LUXURY VALUE ON THE WATERFRONT!  Big, beautiful 3 BR + Den with overized terrace and a great view!

Gaze over the SW waterfront from the expansive private terrace of this stunning 3 BR + Den Penthouse.

Framed by a wall of glass that blurs the lines between indoors and out, PH02 offers breathtaking skyward views and an eastern exposure that gifts you with warm, colorful sunrises and naturally cooling midday tones perfect for al fresco dining, entertaining guests, or simply unwinding in tranquil serenity.

Inside, the open-concept living, dining, and entertainment area provides an exceptional flow for hosting and everyday living. The thoughtfully customized chef's kitchen is a culinary dream, featuring upgraded Café appliances, sleek stone countertops, Thomasville cabinetry with soft-close drawers + gorgeous hardware and under-cabinet lighting.

Each generously sized bedroom offers a private en-suite bath with its own unique and tasteful style, along with ample storage space. A separate study offers flex space for an extra guest, work or workouts.

Every detail of this home exudes modern luxury, with designer touches, high-end features and finishes, and custom built-ins throughout. Expect chic surprises around every corner! Enjoy conveniences such as wine storage, Elfa closet systems, and a combination laundry room and pantry complete with a coffee station. The home conveys with two secure adjoining underground garage parking spaces close to the elevator.

THE BOWER: PREMIER NAVY YARD LIVING

The Bower is the premier condominium in the Navy Yard, perfectly positioned on Tingey and 4th Street, surrounded by an array of dining and shopping options. Residents enjoy access to:

*24 hour concierge service
*A well-equipped fitness studio
*Elegant rooftop lounge with wraparound terrace
*Gas fireplace & Grill
*Kitchen & dining space
*Lounge & Entertainment center


EXPLORE THE VIBRANT NAVY YARD

The historic waterside Navy Yard district offers an fun and unique lifestyle:

*Boating and water sports
*Nationals Park baseball stadium
*Outdoor recreation areas
*Trendy sports bars and beer gardens
*The Anacostia Riverwalk Trail
*The Yards Park boardwalk
*Waterfront cafe dining and summer concerts

With a wide variety of dining spots, boutique shopping, grocery stores, services, and entertainment options right at your fingertips, you'll never have a dull moment. Plus, Audi Field, The Wharf, Barracks Row, Eastern Market, and Capitol Hill are just minutes away.

Effortless Connectivity:

Getting around is a breeze with the Navy Yard Metro station nearby, and Uber & Lyft are readily available. And you can explore the waterfront on neighborhood rental bikes or scooters.

Don't miss the opportunity to own this exceptional penthouse in the heart of the Navy Yard!

Schedule your private showing today.
#DCDC2248424

WASHINGTON

1300 4TH STREET SE PH2

3 Beds

3 Baths

2,084 Sq.Ft.

$2,160,000

MLS#: DCDC2248424
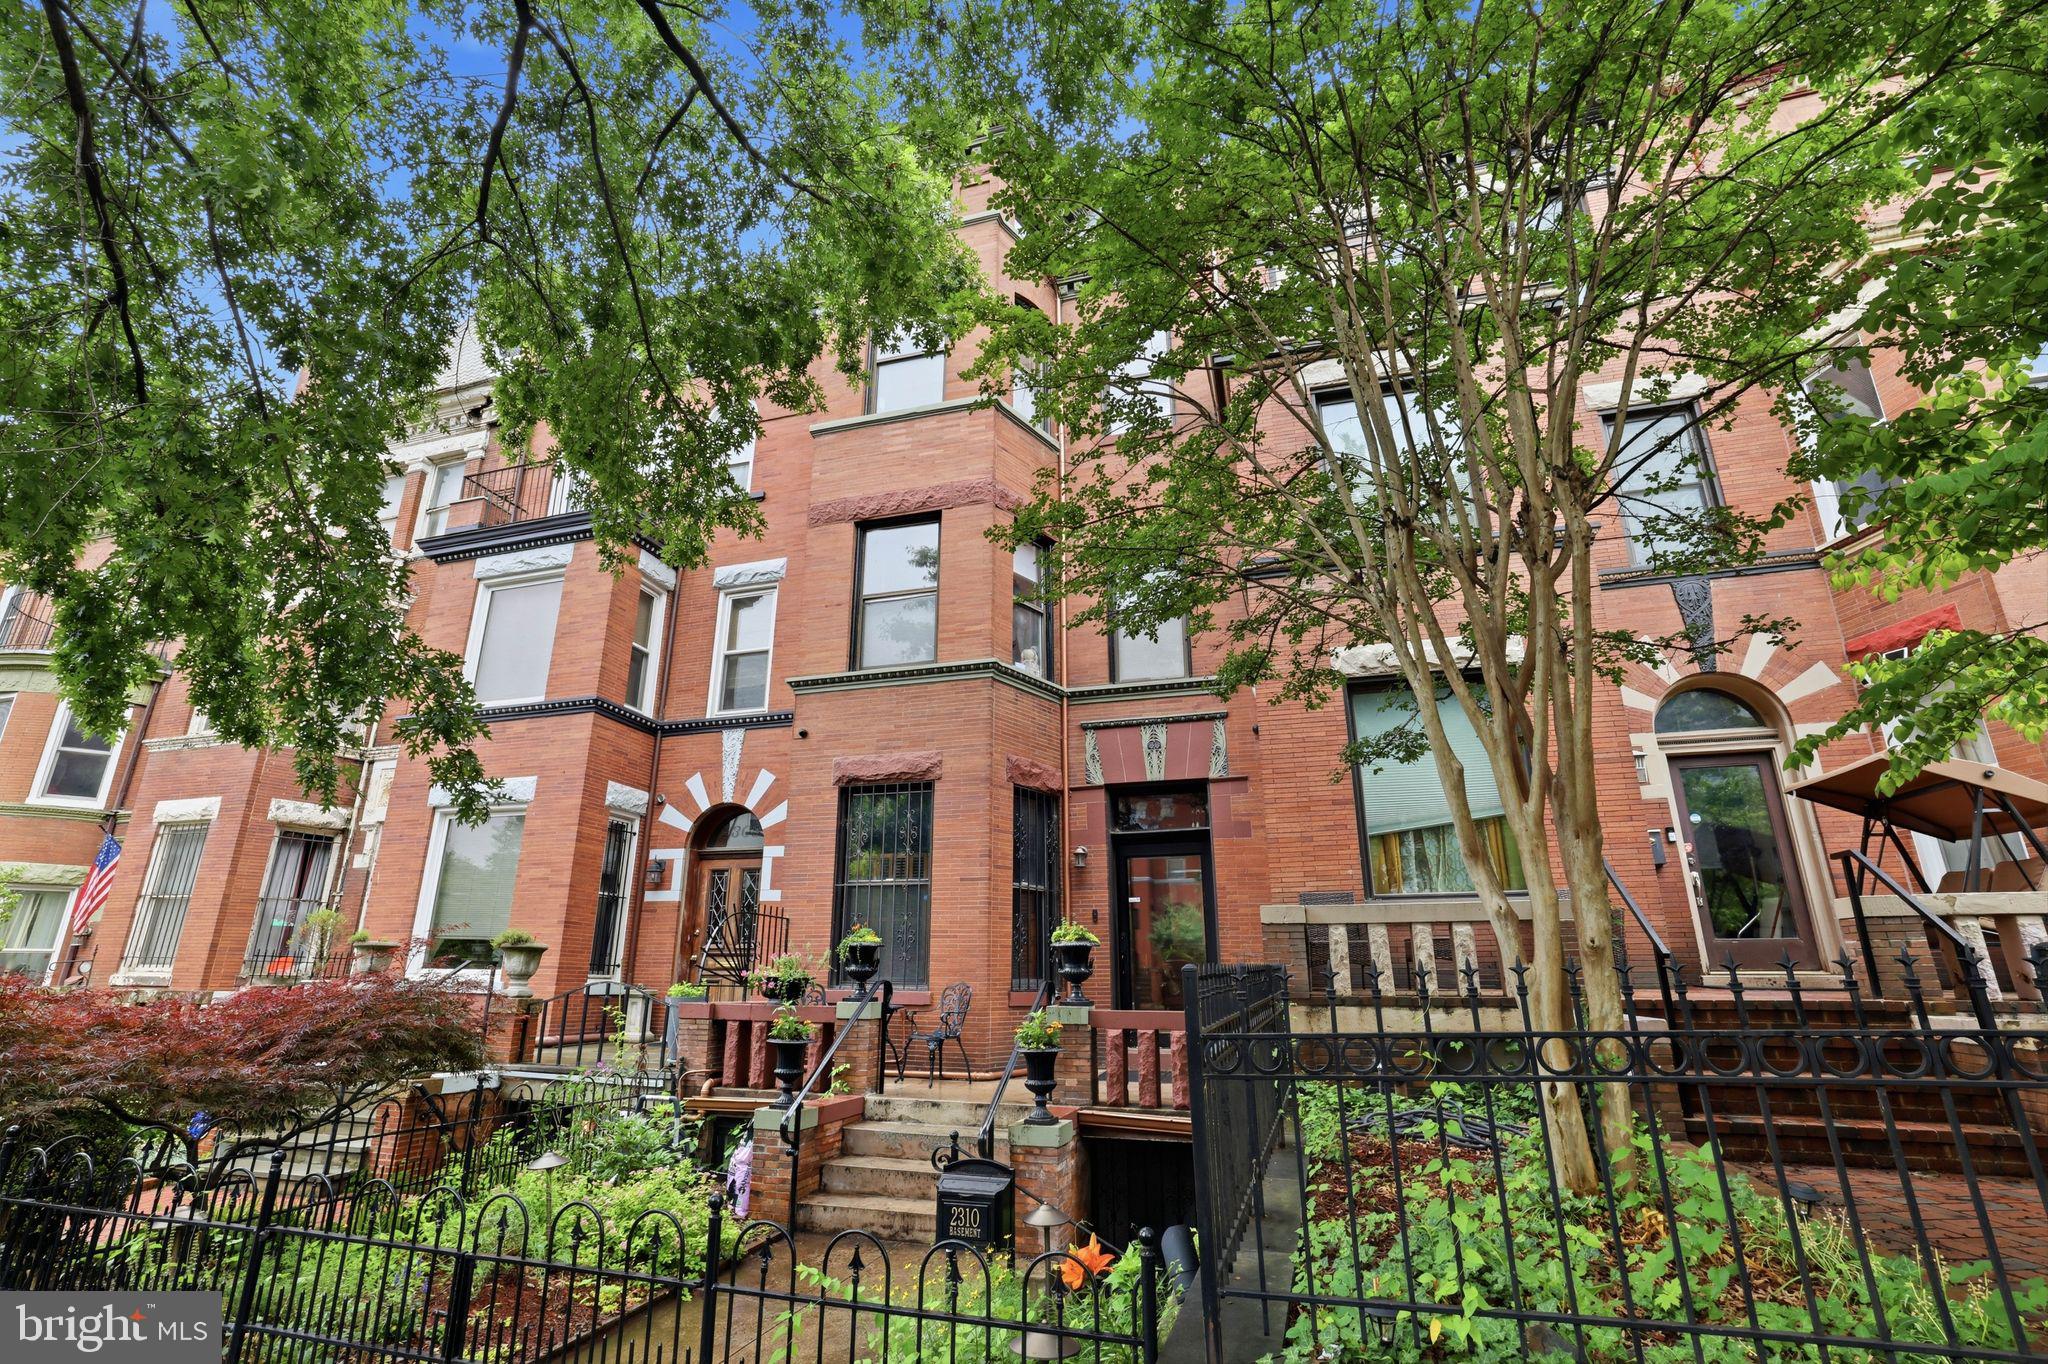
This magnificent historic townhouse has been impeccably restored and reimagined for modern living. Designed by renowned architects Middaugh & Shannon at the turn of the 20th century, the home retains an extraordinary collection of meticulously preserved original details, including restored hardwood floors, intricate millwork, rich wood paneling, pocket doors, and a rare original dining room skylight, all of which showcase its remarkable architectural lineage. A stunning rear addition floods the interior with natural light, creating dramatic heights and seamless flow throughout. The result is a masterful blend of historic craftsmanship and contemporary sophistication, complemented by bespoke global influences, spa-inspired bathrooms, and exceptional designer finishes at every turn.

A striking vestibule, adorned with Victorian tilework and a rare 19th-century French chandelier, sets an unforgettable first impression. Beyond, an elegant foyer showcases original woodwork, mantel flanked by Victorian tile and a library style gas chandelier, leading to a gracious parlor defined by restored pocket doors, crown moldings, original wood mantel and shutters, and a magnificent Waterford crystal chandelier. The foyer also opens to a grand staircase wrapped in original wood paneling, beneath which a discreetly integrated powder room has been added. The formal dining room is a spectacular entertaining space, centered around a striking Danish chandelier and flooded with natural light from a rare restored original skylight located in the adjacent former pantry. This unique space has been transformed into a richly detailed retreat inspired by Middle Eastern design, showcasing a breathtaking mural, intricately carved Egyptian woodwork, and an elegant Jordanian chandelier. The interplay of light, craftsmanship and global design influences creates a truly unforgettable setting for gatherings both intimate and grand.

The chef’s kitchen seamlessly blends modern European cabinetry with Carrara marble countertops, premium stainless-steel appliances, and a professional-grade range. Rising through the heart of the home, a spectacular two story wall garden connects the kitchen to the mezzanine above, creating a dramatic architectural centerpiece while enhancing light, openness and visual connection between levels. A NanaWall system fully opens the kitchen to a private rear deck, delivering exceptional indoor-outdoor living and entertaining space.

The second floor offers a bright front bedroom suite with a beautifully appointed private bath. A newly constructed English Victorian style hall bathroom, clad entirely in Carrara marble, combines timeless luxury with artistic flair, featuring an Art Nouveau-inspired mural, a walk-in shower, and a meticulously restored porcelain soaking tub. Also on this level are the in-unit laundry, a comfortable guest bedroom and a breath taking office/TV room—with a built-in library and integrated desk—situated within the rear addition. Overlooking the kitchen via a mezzanine, the space is bathed in natural light through skylights and an expansive floor-to-ceiling window. Crowned by a striking ceiling mural, the office offers an inspiring and architecturally distinctive workspace defined by openness, light and artistic detail.

The top floor is devoted to a grand primary suite, bathed in natural light and framed by sweeping views extending to the Capitol. A soaring cathedral ceiling within the home’s original turret, accented by an interior ceiling mural, enhances the sense of scale and drama. Generous closet space and a luxurious modern European-style, porcelain-clad spa bath—featuring a walk-in shower and restored porcelain soaking tub—create a serene private retreat. An adjacent reading alcove, seamlessly integrated into the suite, offers additional space ideal for quiet reading and relaxation. Adding to its appeal is a 2bd/1.5ba English Basement offering potential rental income + off street street parking.
#DCDC2268212

WASHINGTON

2310 1ST STREET NW

5 Beds

4 Baths

3,064 Sq.Ft.

$2,150,000

MLS#: DCDC2268212
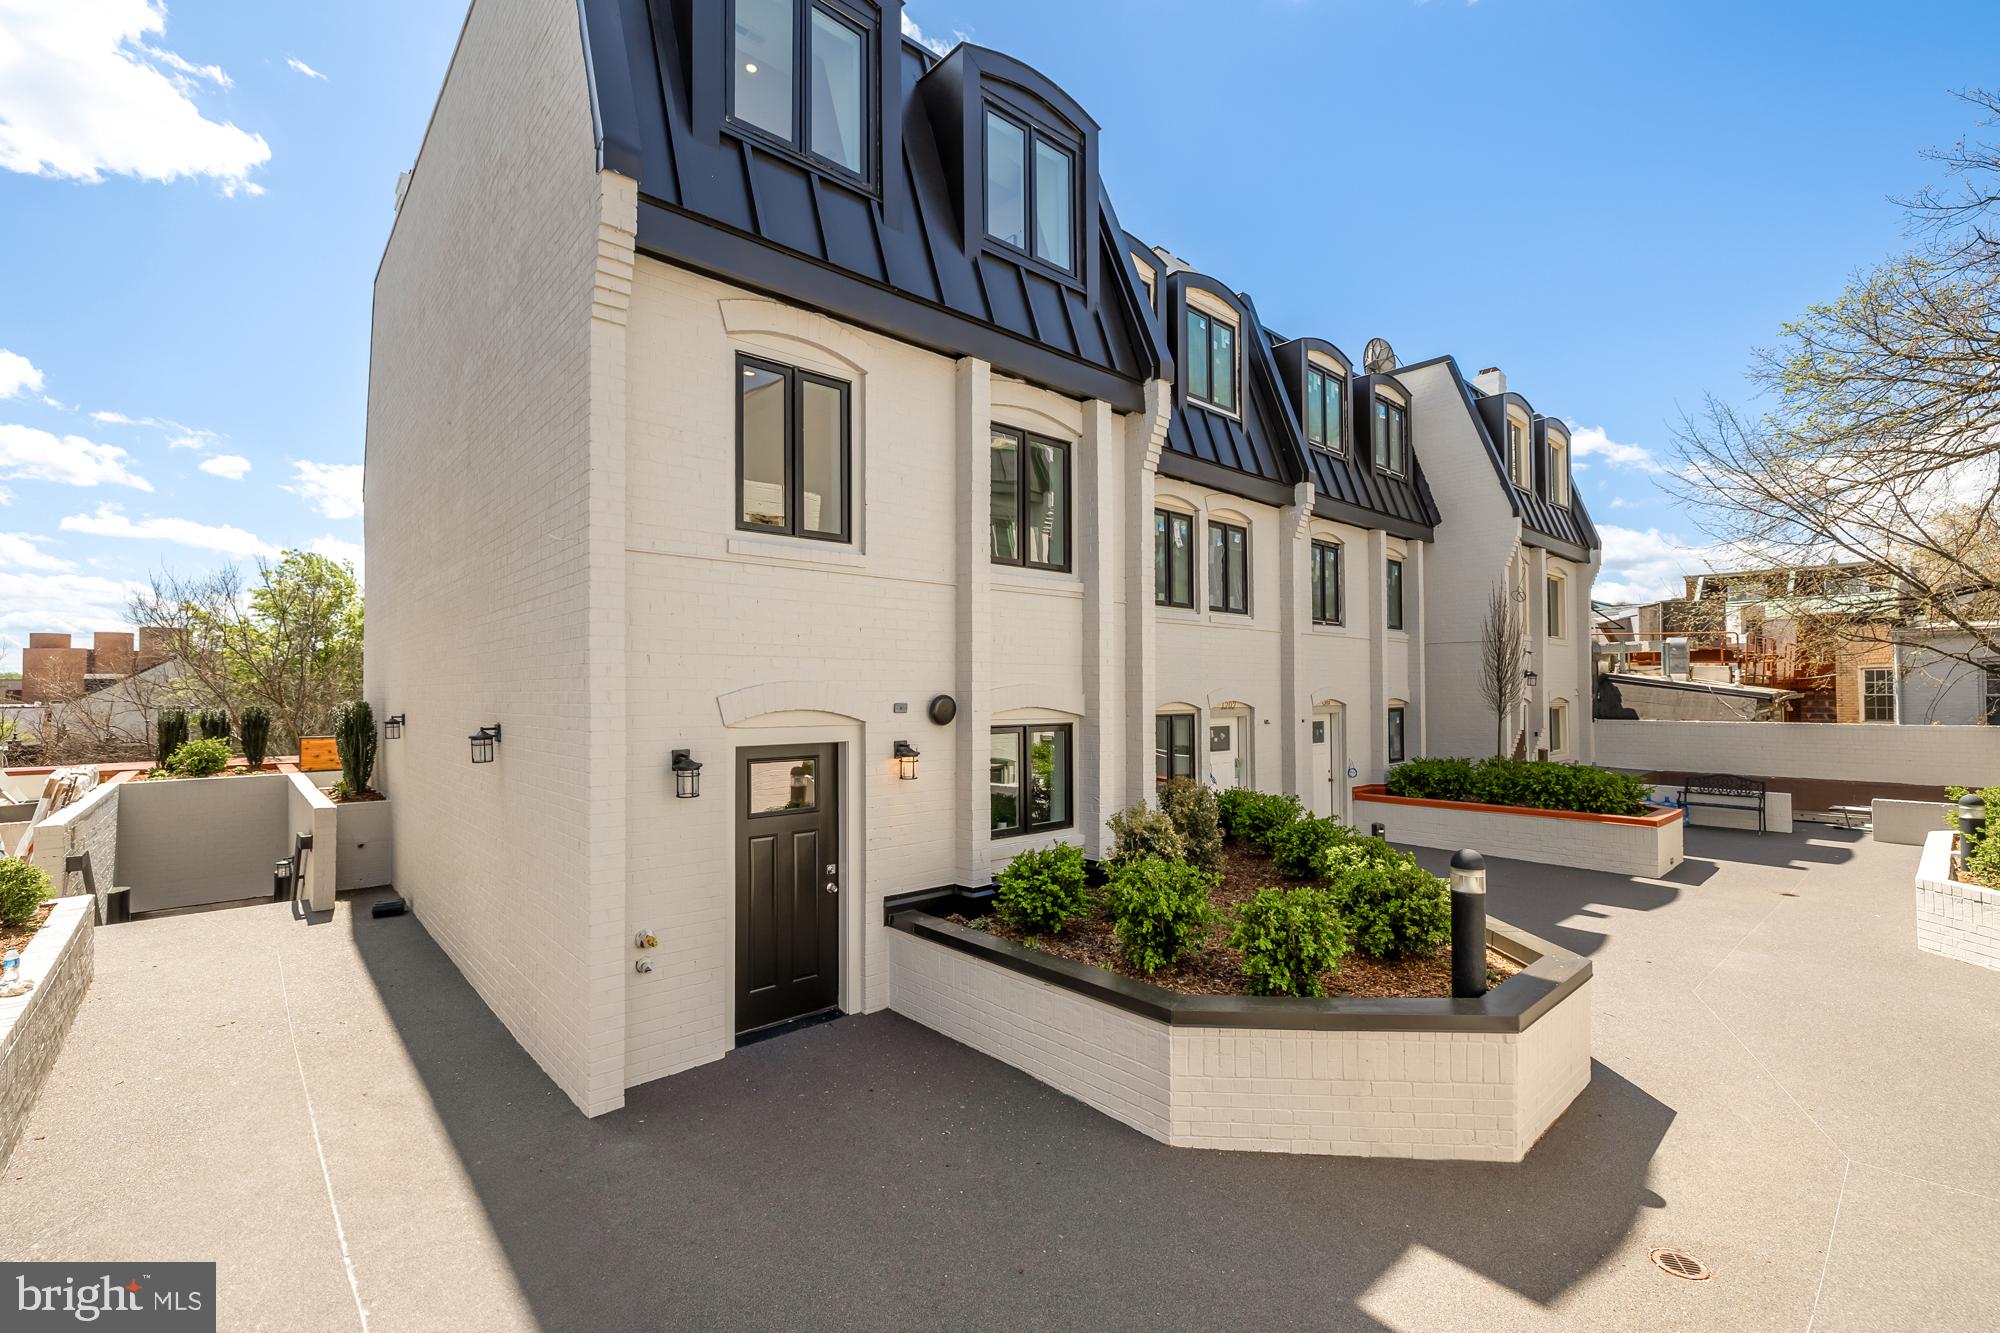
Broad Branch Partners presents the best value for new construction Georgetown has seen in years, a collection of five expansive three-bedroom townhouse-style condominium residences, each offering approximately 1,900 square feet of thoughtfully designed living space in the heart of Georgetown.

Ideally situated just steps from some of the neighborhood’s most acclaimed dining destinations—including Osteria Mozza, Café Milano, La Bonne Vache, and Peacock Café—this exceptional offering places you at the center of one of Washington’s most vibrant and sought-after communities.

Each residence showcases refined modern design and premium finishes throughout. The chef’s kitchen is appointed with professional-grade Thermador appliances, custom cabinetry, and sleek surfaces designed for both everyday living and entertaining. Wide-plank white oak flooring extends throughout the home, complemented by imported porcelain accents that elevate the overall aesthetic.

The spacious primary suite serves as a private retreat, featuring a spa-inspired bath with an integrated wet room, deep soaking tub, and floor-to-ceiling porcelain tile.

With the rare convenience of underground parking and low condominium fees, these homes offer the privacy and scale of townhouse living paired with the ease and low-maintenance lifestyle of a luxury condominium.
#DCDC2248802

WASHINGTON

1202 ETON COURT NW T3

3 Beds

2 Baths

1,900 Sq.Ft.

$2,099,000

MLS#: DCDC2248802
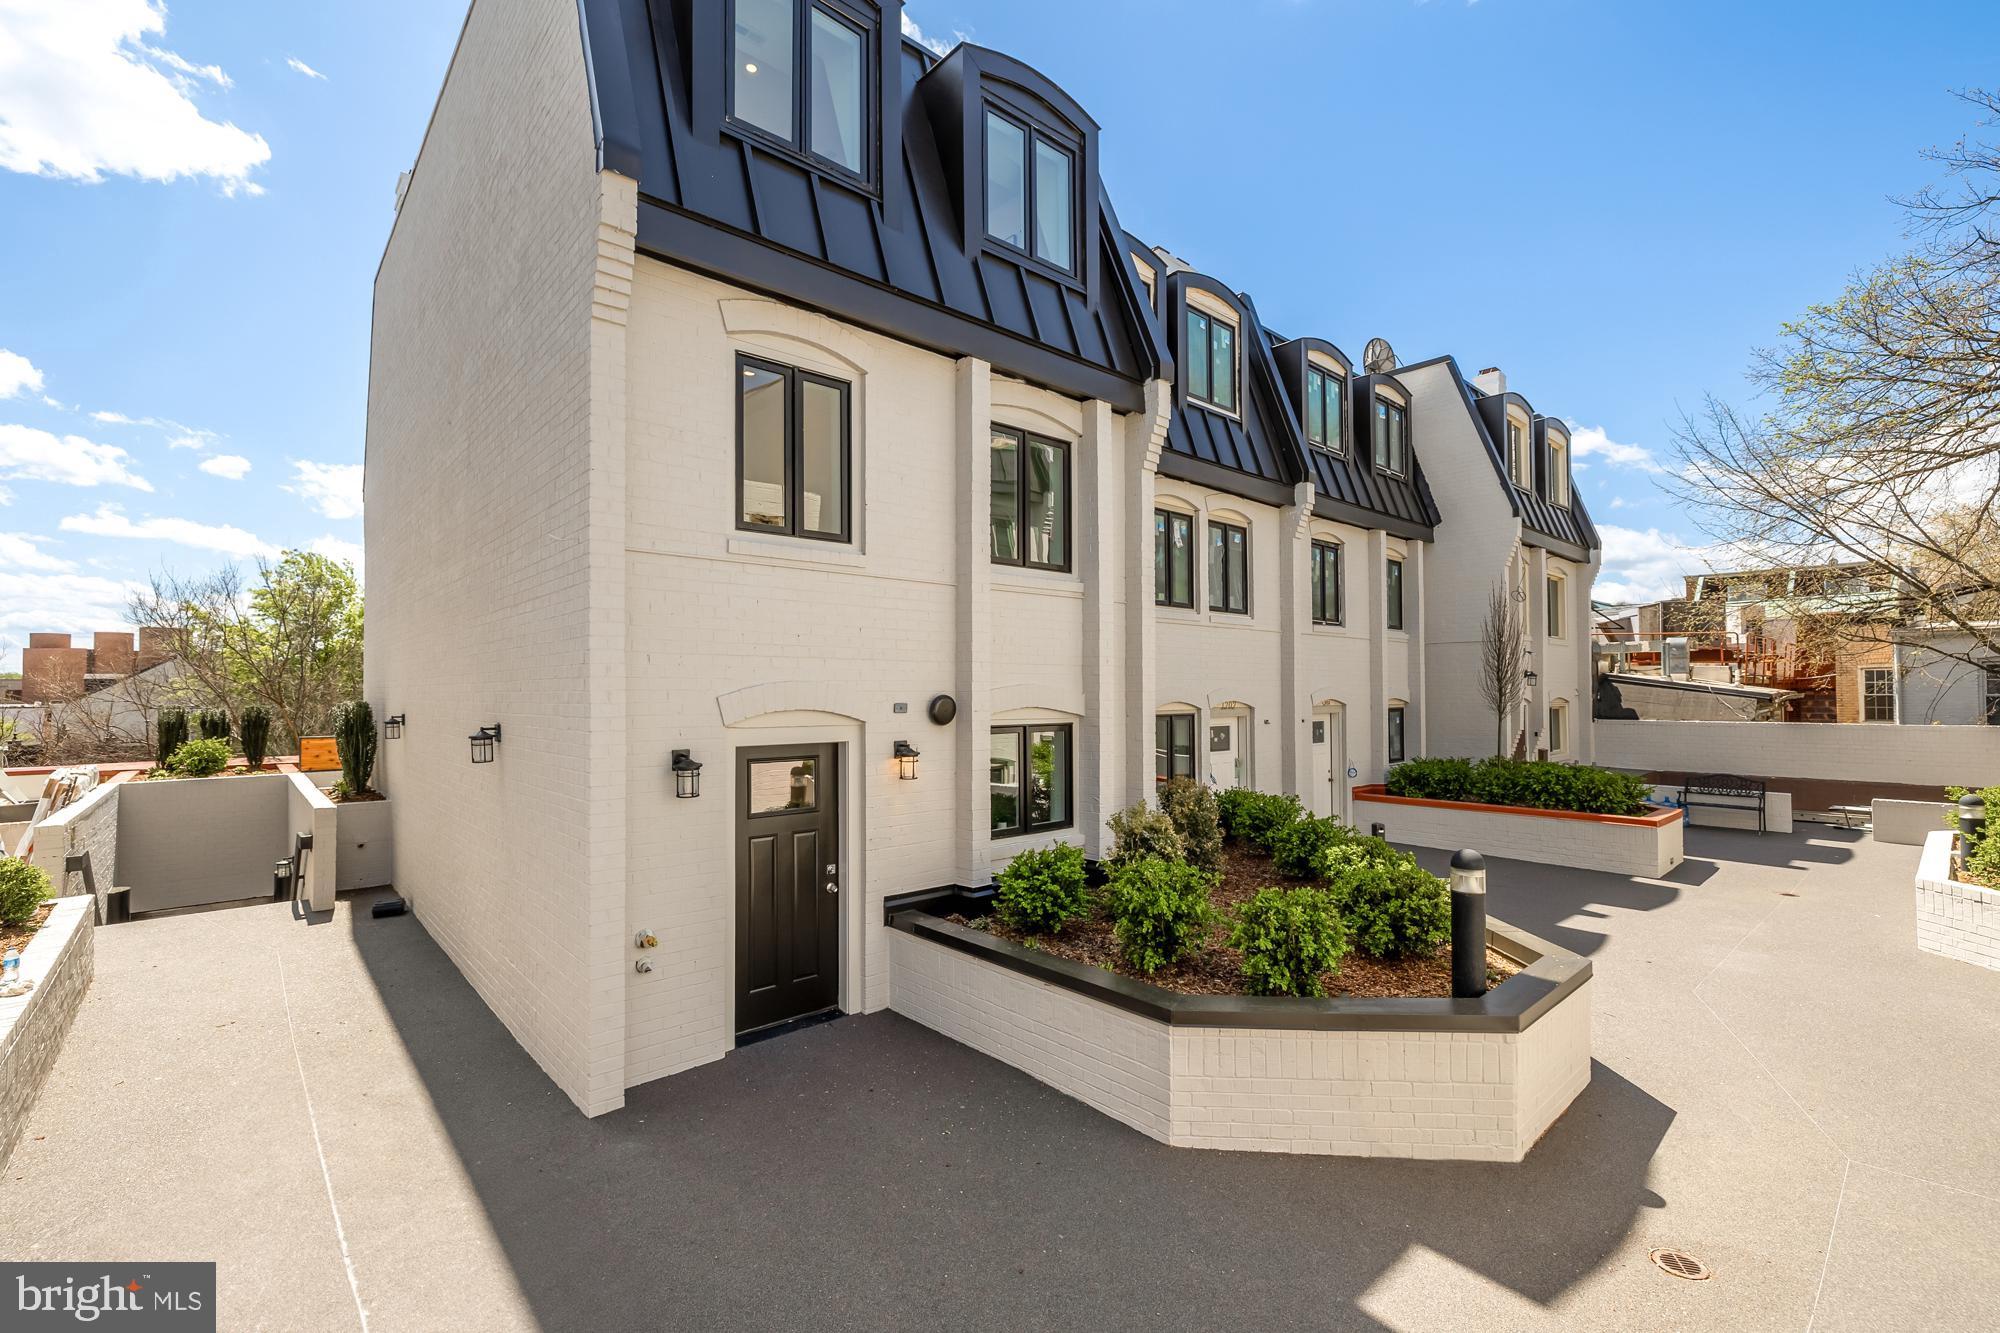
Broad Branch Partners presents the best value for new construction Georgetown has seen in years, a collection of five expansive three-bedroom townhouse-style condominium residences, each offering approximately 1,900 square feet of thoughtfully designed living space in the heart of Georgetown.

Ideally situated just steps from some of the neighborhood’s most acclaimed dining destinations—including Osteria Mozza, Café Milano, La Bonne Vache, and Peacock Café—this exceptional offering places you at the center of one of Washington’s most vibrant and sought-after communities.

Each residence showcases refined modern design and premium finishes throughout. The chef’s kitchen is appointed with professional-grade Thermador appliances, custom cabinetry, and sleek surfaces designed for both everyday living and entertaining. Wide-plank white oak flooring extends throughout the home, complemented by imported porcelain accents that elevate the overall aesthetic.

The spacious primary suite serves as a private retreat, featuring a spa-inspired bath with an integrated wet room, deep soaking tub, and floor-to-ceiling porcelain tile.

With the rare convenience of underground parking and low condominium fees, these homes offer the privacy and scale of townhouse living paired with the ease and low-maintenance lifestyle of a luxury condominium.
#DCDC2248808

WASHINGTON

1200 POTOMAC STREET NW T5

3 Beds

2 Baths

1,900 Sq.Ft.

$1,990,000

MLS#: DCDC2248808
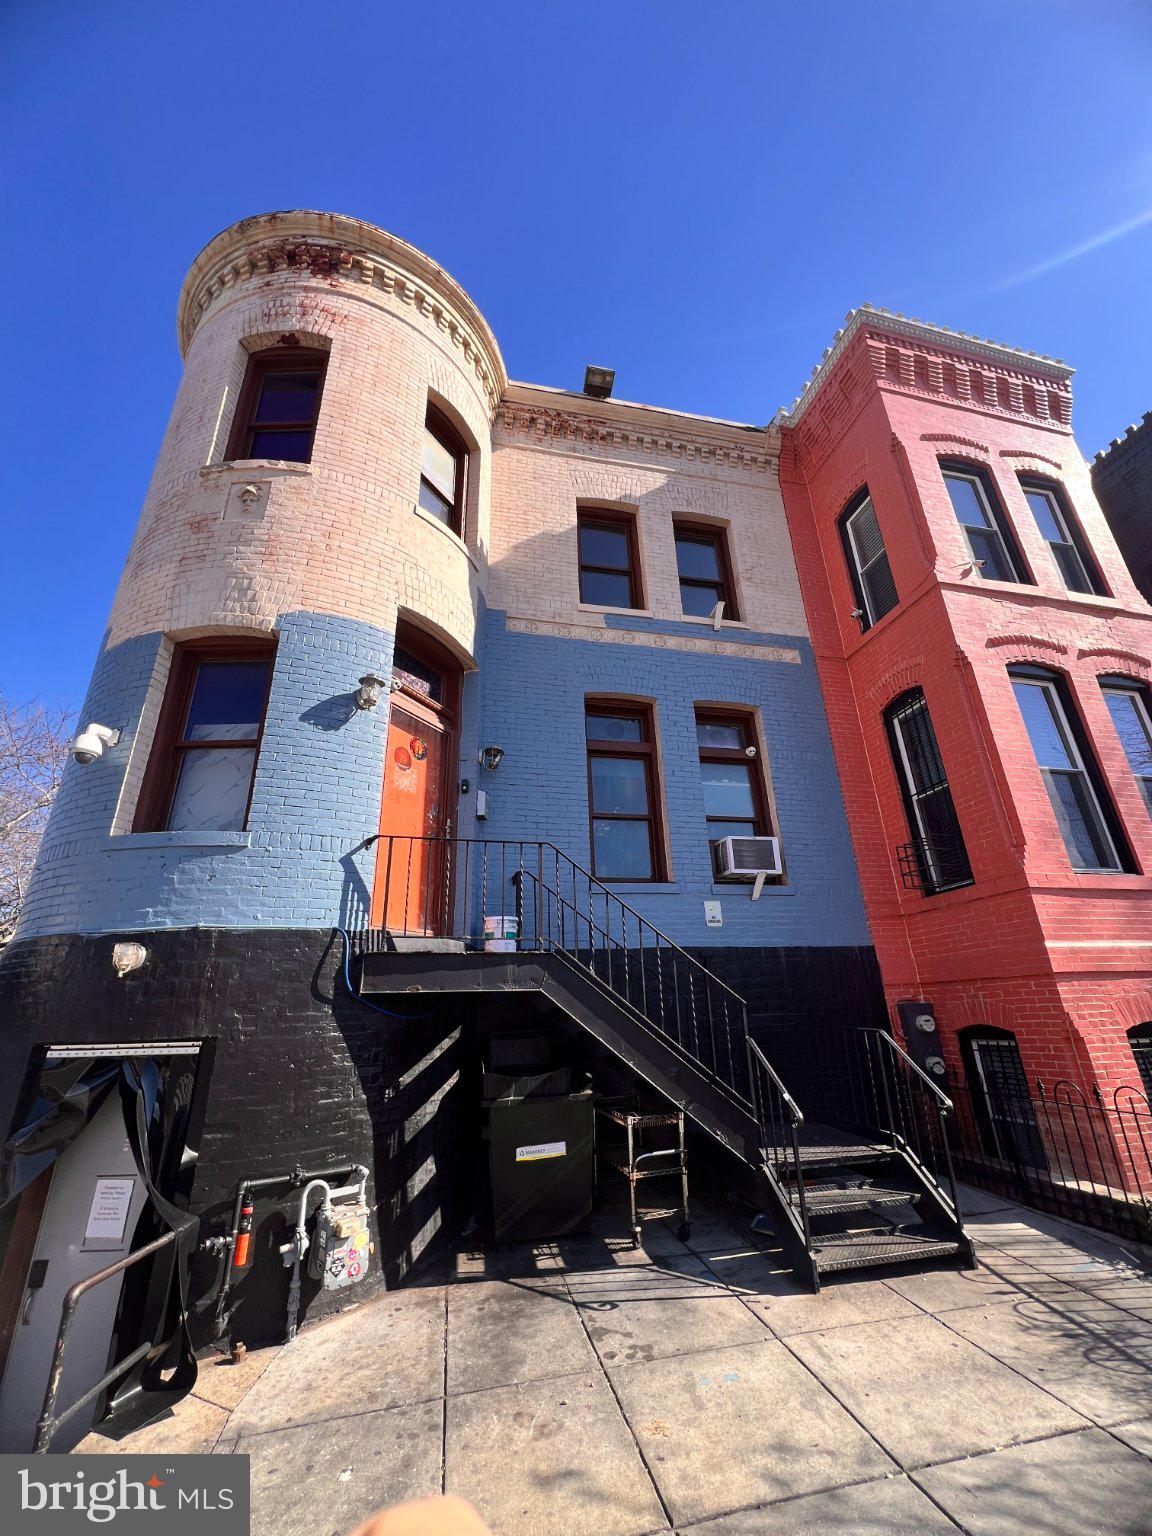
An exceptional and rarely available commercial investment portfolio comprising three interconnected buildings situated at the heart of Washington, DC's most celebrated and culturally vibrant corridor — Historic U Street NW. This offering at 924–926 U Street NW and 1949 Vermont Avenue NW represents an extraordinary convergence of stabilized, income-producing retail and residential assets anchored by two thriving food-and-beverage operators, set within one of the District's most dynamic and historically significant neighborhoods. This is a true trophy offering: a corner-positioned, multi-building assemblage with immediate cash flow, long-term appreciation upside, and meaningful development optionality — all within steps of the U Street Metro Station. Immediate, Stabilized Income from Proven Operators The portfolio is anchored by two highly successful food-and-beverage tenants operating at 924–926 U Street NW: Service Bar — One of DC's most recognized and award-winning cocktail bars, consistently drawing local and national acclaim. A destination venue that generates strong, reliable foot traffic and has become a cultural institution on U Street. A Thriving Taqueria — A beloved and high-volume neighborhood restaurant concept, further solidifying the retail strength of the U Street frontage. These are not speculative tenants. These are proven, established operators with loyal customer bases and strong brand identities — providing the incoming investor with immediate, recurring income from Day One. The third building, located steps away at 1949 Vermont Avenue NW, adds a residential rental income component to the portfolio, further diversifying the revenue stream and enhancing overall asset stability. Originally constructed in 1888, this historic structure sits on a 598 SF corner lot within the Greater U Street Historic District and is currently configured for residential use.
#DCDC2260528

WASHINGTON

1949 VERMONT AVENUE NW

2 Beds

3 Baths

N/A

$2,100,000

MLS#: DCDC2260528
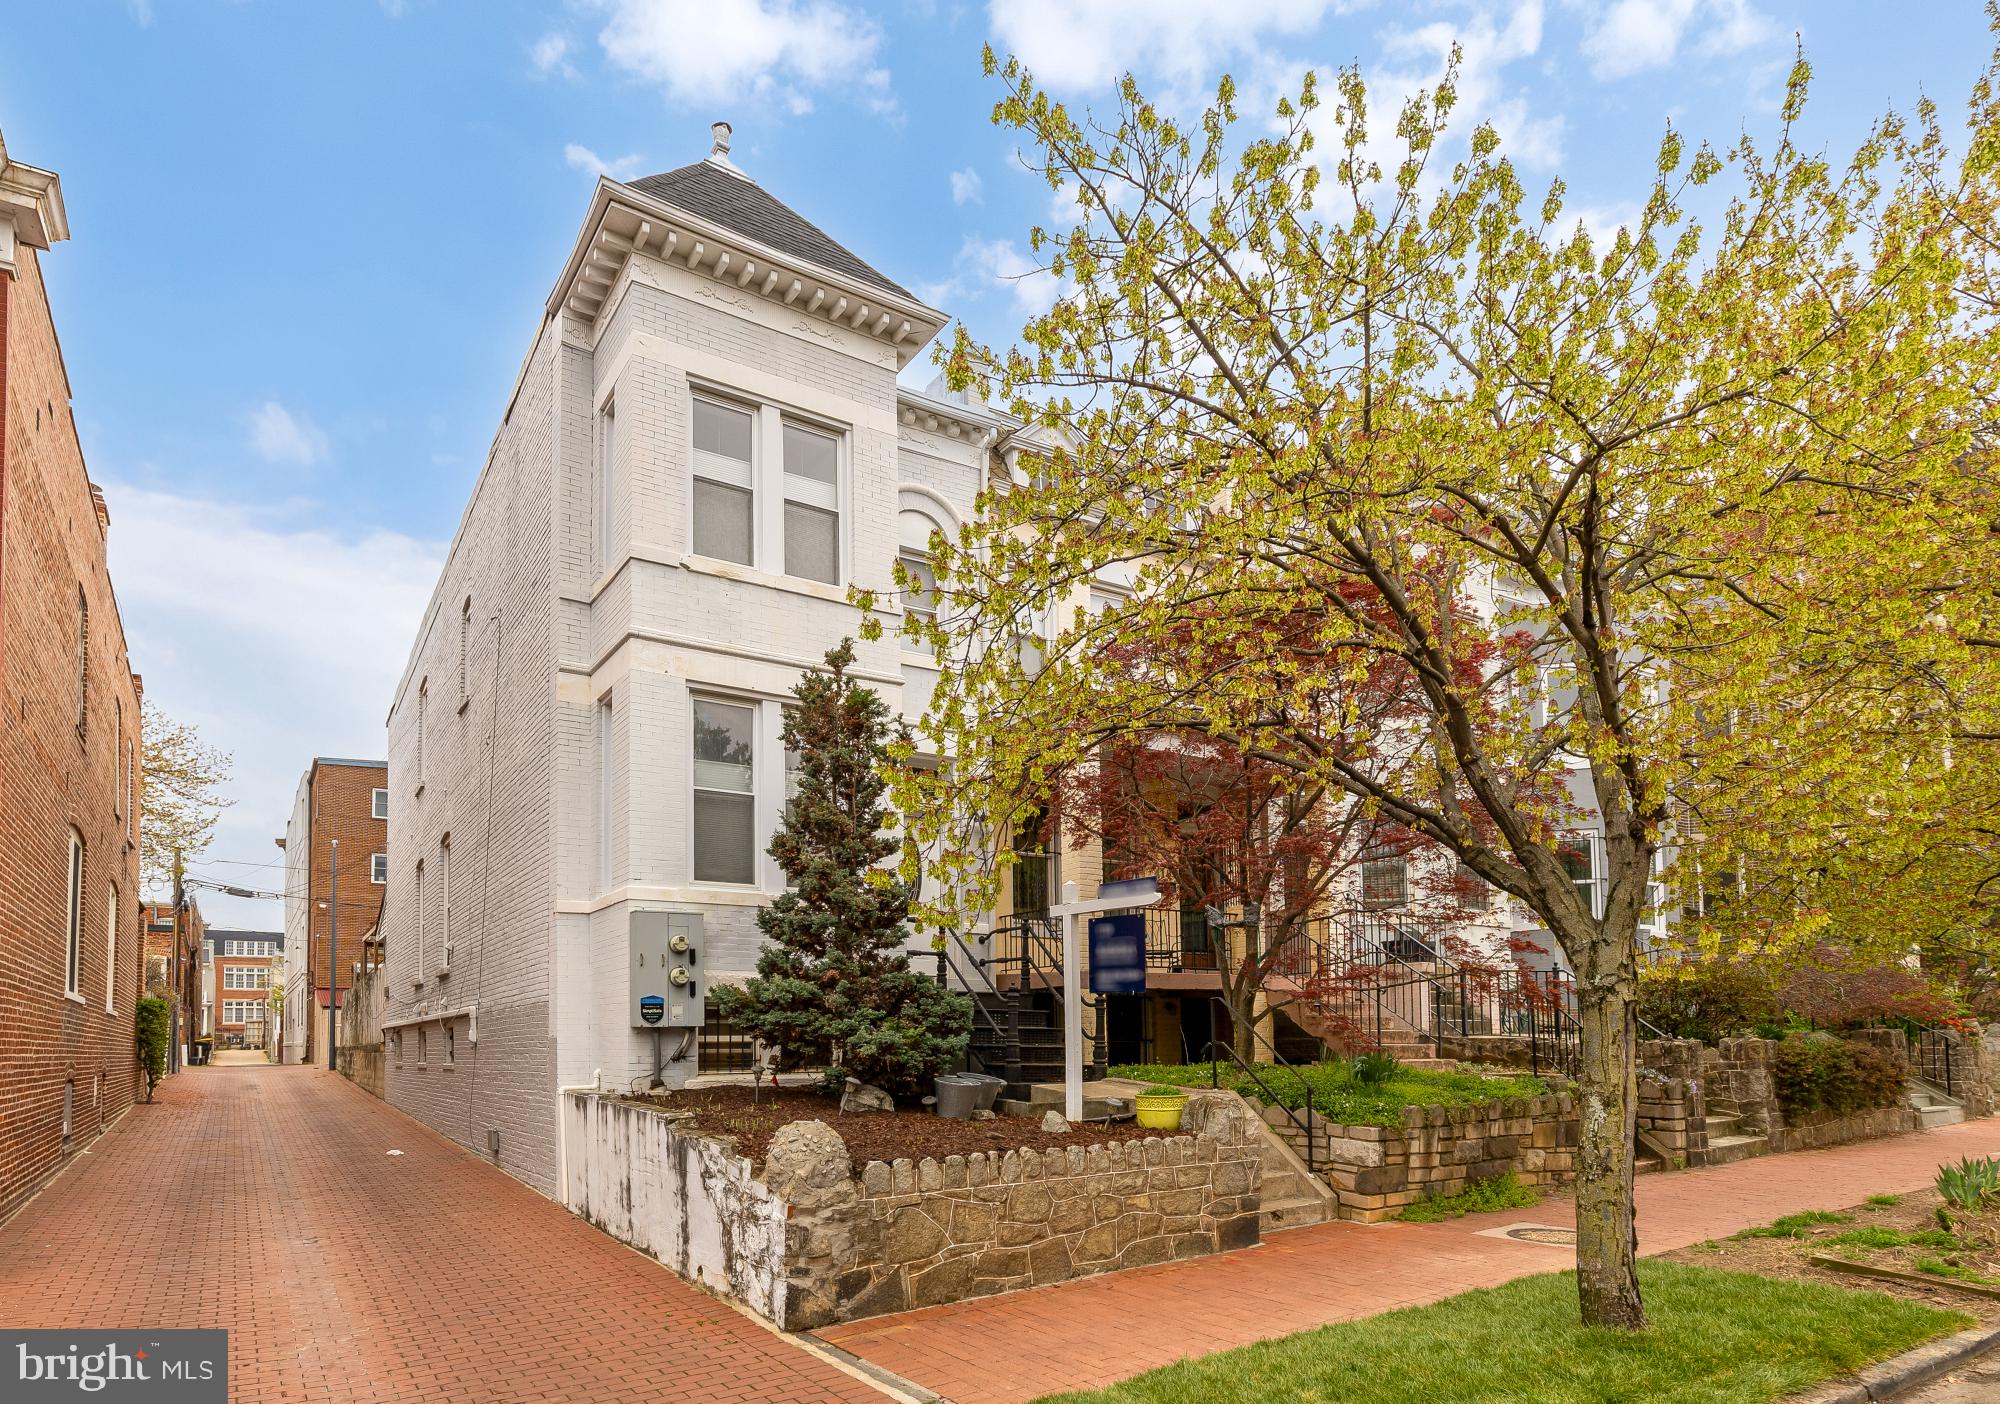
Set on a quiet, tree-lined street in Capitol Hill, this rare semi-detached row house offers scale, flexibility, and secure parking that is increasingly hard to find in the neighborhood. Meticulously updated over the past few years, the home blends historic character with thoughtful modern upgrades throughout.

The main living spaces feature exposed brick, hardwood floors, and custom wall coverings, creating warmth and texture while maintaining a clean, cohesive feel. The kitchen is a true centerpiece, anchored by a large island with seating and storage, stainless steel appliances, and striking two-tone cabinetry. Oversized pendant lighting and an open sightline to the living and dining areas make the space well suited for both daily living and entertaining.

Upstairs, the bedroom layout is efficient and well proportioned, with ample closet space and updated baths. The home’s semi-detached position allows for added light and separation that is rarely available on the Hill.

The lower level is a fully legal accessory unit with its own Certificate of Occupancy, currently renting for $2,100 per month. It includes a full kitchen with island, a bedroom, full bathroom, and a walkout staircase, making it ideal for rental income, guest space, or extended living flexibility.

Out back, two secure parking spaces are accessed from the alley and complemented by a pergola-covered outdoor area, offering a private extension of the living space.

Conveniently located near Union Station, Maketto, Milk & Honey, and a wide range of Capitol Hill dining and retail, this is a unique opportunity to own a semi-detached home with parking, income potential, and long-term versatility in one of DC’s most established neighborhoods.
#DCDC2234998

WASHINGTON

421 10TH STREET NE

4 Beds

3 Baths

2,130 Sq.Ft.

$1,770,000

MLS#: DCDC2234998

Set in the heart of Forest Hills, 2963 Albemarle Street NW presents a rare opportunity to create a timeless luxury residence in one of Washington’s most beautiful and established neighborhoods. Offered at the patriotically themed --- and right at tax-assessed value of $1,776,000 --- the property is ideal for a buyer with vision — someone who recognizes the value of location, scale, architecture, flexibility, and long-term upside.

The home offers approximately 2,175 finished square feet, with an additional approximately 1,475 square feet of unfinished lower-level space, creating roughly 3,650 square feet of existing and potential interior space. Privately positioned among mature trees and surrounded by the natural beauty that makes Forest Hills so special, the property provides a compelling foundation for transformation. 

Dramatic vaulted wood ceilings, expansive walls of glass, generous natural light, a statement stone fireplace, an attached garage, and multiple outdoor areas create a sense of warmth, volume, and possibility. The existing architecture already has character and presence; what it needs now is a thoughtful cosmetic renovation to bring it fully into its next chapter.

With the right design direction, this property has the ability to become a truly exceptional residence — refined, comfortable, and enduring. The scale and setting support a high-end renovation, while the existing layout offers flexibility for modern living, entertaining, working from home, and hosting guests. Rather than starting from scratch, the next owner has the opportunity to build upon a strong architectural canvas and create something both personal and lasting.

Adding to the property’s appeal is an existing one-bedroom, one-bath ADU, offering valuable flexibility for guests, extended family, private office space, creative use, or potential rental income. It is a meaningful feature that expands how the property can live today and how it can continue to evolve over time.

The unfinished lower level adds another important layer of opportunity. With approximately 1,475 square feet to work with, this space offers outstanding potential for a media room, up to two additional bedrooms, a gym or wellness space, home offices, storage, or flexible living areas tailored to the next owner’s needs. Whether envisioned as a casual retreat, guest level, work-from-home zone, fitness area, or expanded luxury footprint, the lower level meaningfully increases the property’s possibilities.

And, of course, real estate is still about location, location, location — and this setting delivers. 

2963 Albemarle Street NW offers that rare Forest Hills balance of privacy, greenery, and everyday convenience. Beloved neighborhood destinations like Bread Furst and Sfoglina Van Ness are just moments away, while nearby access points into Rock Creek Park invite easy connection to some of the city’s best trails and natural spaces. The Metro is only a few blocks away, offering simple connectivity across Washington, while Connecticut Avenue and Albemarle Street provide easy access by car to downtown, Upper Northwest, Bethesda, Chevy Chase, and the broader region. It is peaceful and residential, yet remarkably connected to the best of the city.

In a neighborhood where beautifully renovated homes can command substantially higher values, 2963 Albemarle Street NW represents a compelling opportunity to secure a strong Forest Hills address and create a residence of lasting significance. The opportunity here is not simply to renovate, but to reimagine — to elevate a property with undeniable potential into a timeless home worthy of its exceptional setting. 

This one won’t last long, schedule your tour today!
#DCDC2271916

WASHINGTON

2963 ALBEMARLE STREET NW

4 Beds

3 Baths

4,464 Sq.Ft.

$1,776,000

MLS#: DCDC2271916
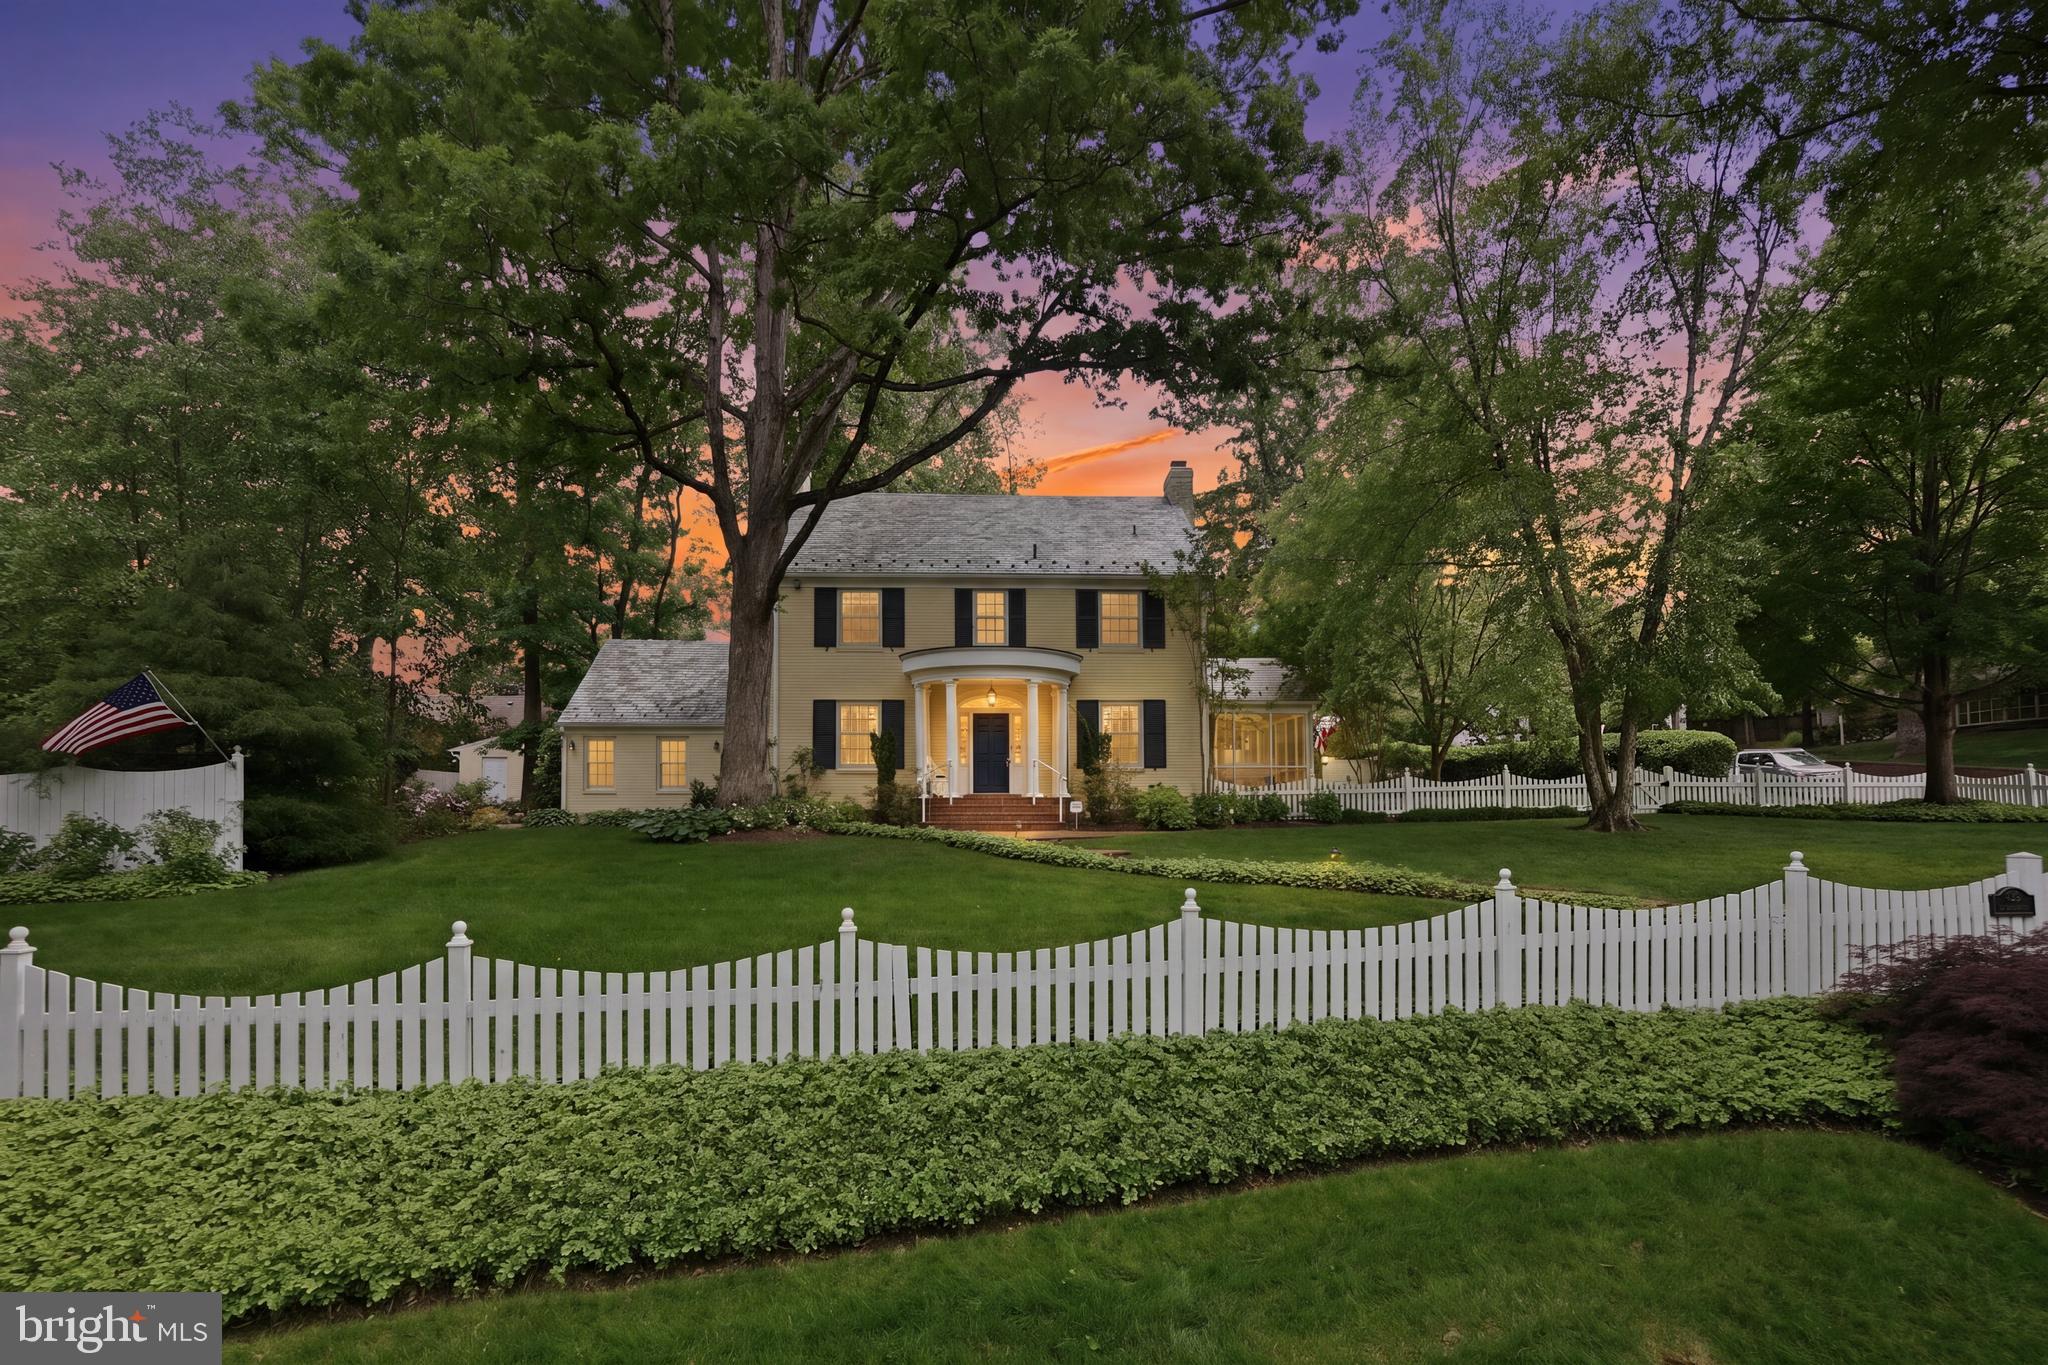
7101 Western Avenue NW — Timeless Elegance on Nearly Half an Acre  As you approach this coveted corner lot, the stately yellow brick center-hall Colonial rises with a presence that is striking. Elevated and set well back from the street on almost half an acre, the home is surrounded by mature trees, professionally landscaped grounds, and multiple flagstone seating and entertaining areas all tucked behind a classic white picket fence that creates a sense of privacy and calm. In every sense, this property offers exceptional curb appeal and is among the most admired homes in Chevy Chase, D.C.

Originally built in 1942 and crowned by a slate roof, this distinguished six-bedroom, four-and-a-half-bath Colonial has been impeccably renovated with extraordinary attention to detail from the Pella Architect windows, custom lighting and shades, landscape lighting, and irrigation system to the beautifully restored original elements that give the home its warmth and character. Inside, a gracious center hall foyer welcomes you to elegant, thoughtfully designed living spaces featuring oak floors, refinished original solid wood doors, and gleaming brass hardware throughout.

The formal dining room flows seamlessly into the stunning table-space chef’s kitchen, beautifully appointed with custom Mouser cabinetry, generous center island, Bluestar dual-fuel range, Zephyr beverage refrigerator, and suite of Bosch appliances. The gracious living room centers around a wood-burning fireplace and opens to a charming, screened porch overlooking the grounds. Just off the kitchen, the light and airy beamed family room offers a warm and inviting gathering space with direct access to the expansive blue slate patios and gardens beyond.

The upper levels are equally impressive. The second floor features three spacious bedrooms and two beautifully renovated baths with heated floors, including a serene primary suite with a marble shower and lighted mirror. Fixed stairs lead to the third level where two additional bedrooms, a third full bath, and abundant storage provide exceptional flexibility for family, guests, or work-from-home space. A multi-zone HVAC system with smart thermostats ensures comfort throughout the home.

The thoughtfully finished lower level offers separate outside access and remarkable versatility with premium engineered bamboo flooring designed to match the oak flooring above. Here you’ll find a sixth bedroom with a cedar-lined closet and en suite bath featuring a double-sink vanity and large walk-in tile shower, a dedicated laundry center, and a spacious second family room anchored by a wood-burning fireplace with granite surrounds and a wood mantlepiece.

Completing the property are two-car off-street parking, a large brick shed with two rooms for storage or hobbies, and a discreetly tucked-away refuse area. Ideally located moments

from the nature trails of Rock Creek Park and convenient to Chevy Chase Circle and Bethesda, this extraordinary Hawthorne residence offers the rare feeling of a private retreat; an urban oasis where timeless architecture, exceptional craftsmanship, and beautifully curated outdoor living spaces come together in one unforgettable home.
#DCDC2262264

WASHINGTON

7101 WESTERN AVENUE NW

6 Beds

4 Baths

3,900 Sq.Ft.

$2,350,000

MLS#: DCDC2262264

 - property

Send a message

Message successfully sent.

Your message

What is 3 + 4 ?

Reason for contacting?

I agree to receive email communication and understand I can unsubscribe at any time.

I agree to be contacted by Charis Realty Group via call, email, and text for real estate services. To opt out, you can reply 'stop' at any time or reply 'help' for assistance. You can also click the unsubscribe link in the emails. Message and data rates may apply. Message frequency may vary. Privacy Policy

Sign Out

Virtual Assistant

Would you like to take the next step with this property? We can help you schedule a showing or virtual tour, or send you more details.

Yes, I would like more information.

Thank You for Your Reply, One of Our Agents will contact you as soon as possible

No, maybe later.

Thank you, you can always contact me via email, phone number or through the contact form.

Realhub AI

Lucy - Your AI-Powered Realtor

Update Your Temporary Password

Personalize your search

Enter your email and we'll notify you immediately when new listings match what you're looking for.

or enter email address

Already have an account ? Login here

Continue your home search

I agree to receive communications and understand I can unsubscribe at any time.

I agree to be contacted by Charis Realty Group via call, email, and text for real estate services. To opt out, you can reply 'stop' at any time or reply 'help' for assistance. You can also click the unsubscribe link in the emails. Message and data rates may apply. Message frequency may vary. Privacy Policy

Already have an account ? Login here

We use cookies

We use cookies primarily for analytics to enhance your experience. By accepting, you agree to our use of these cookies. You can manage your preferences or learn more about our cookies policy.