


Property
Beds
4
Full Baths
3
1/2 Baths
1
Year Built
1938
Sq.Footage
2,455
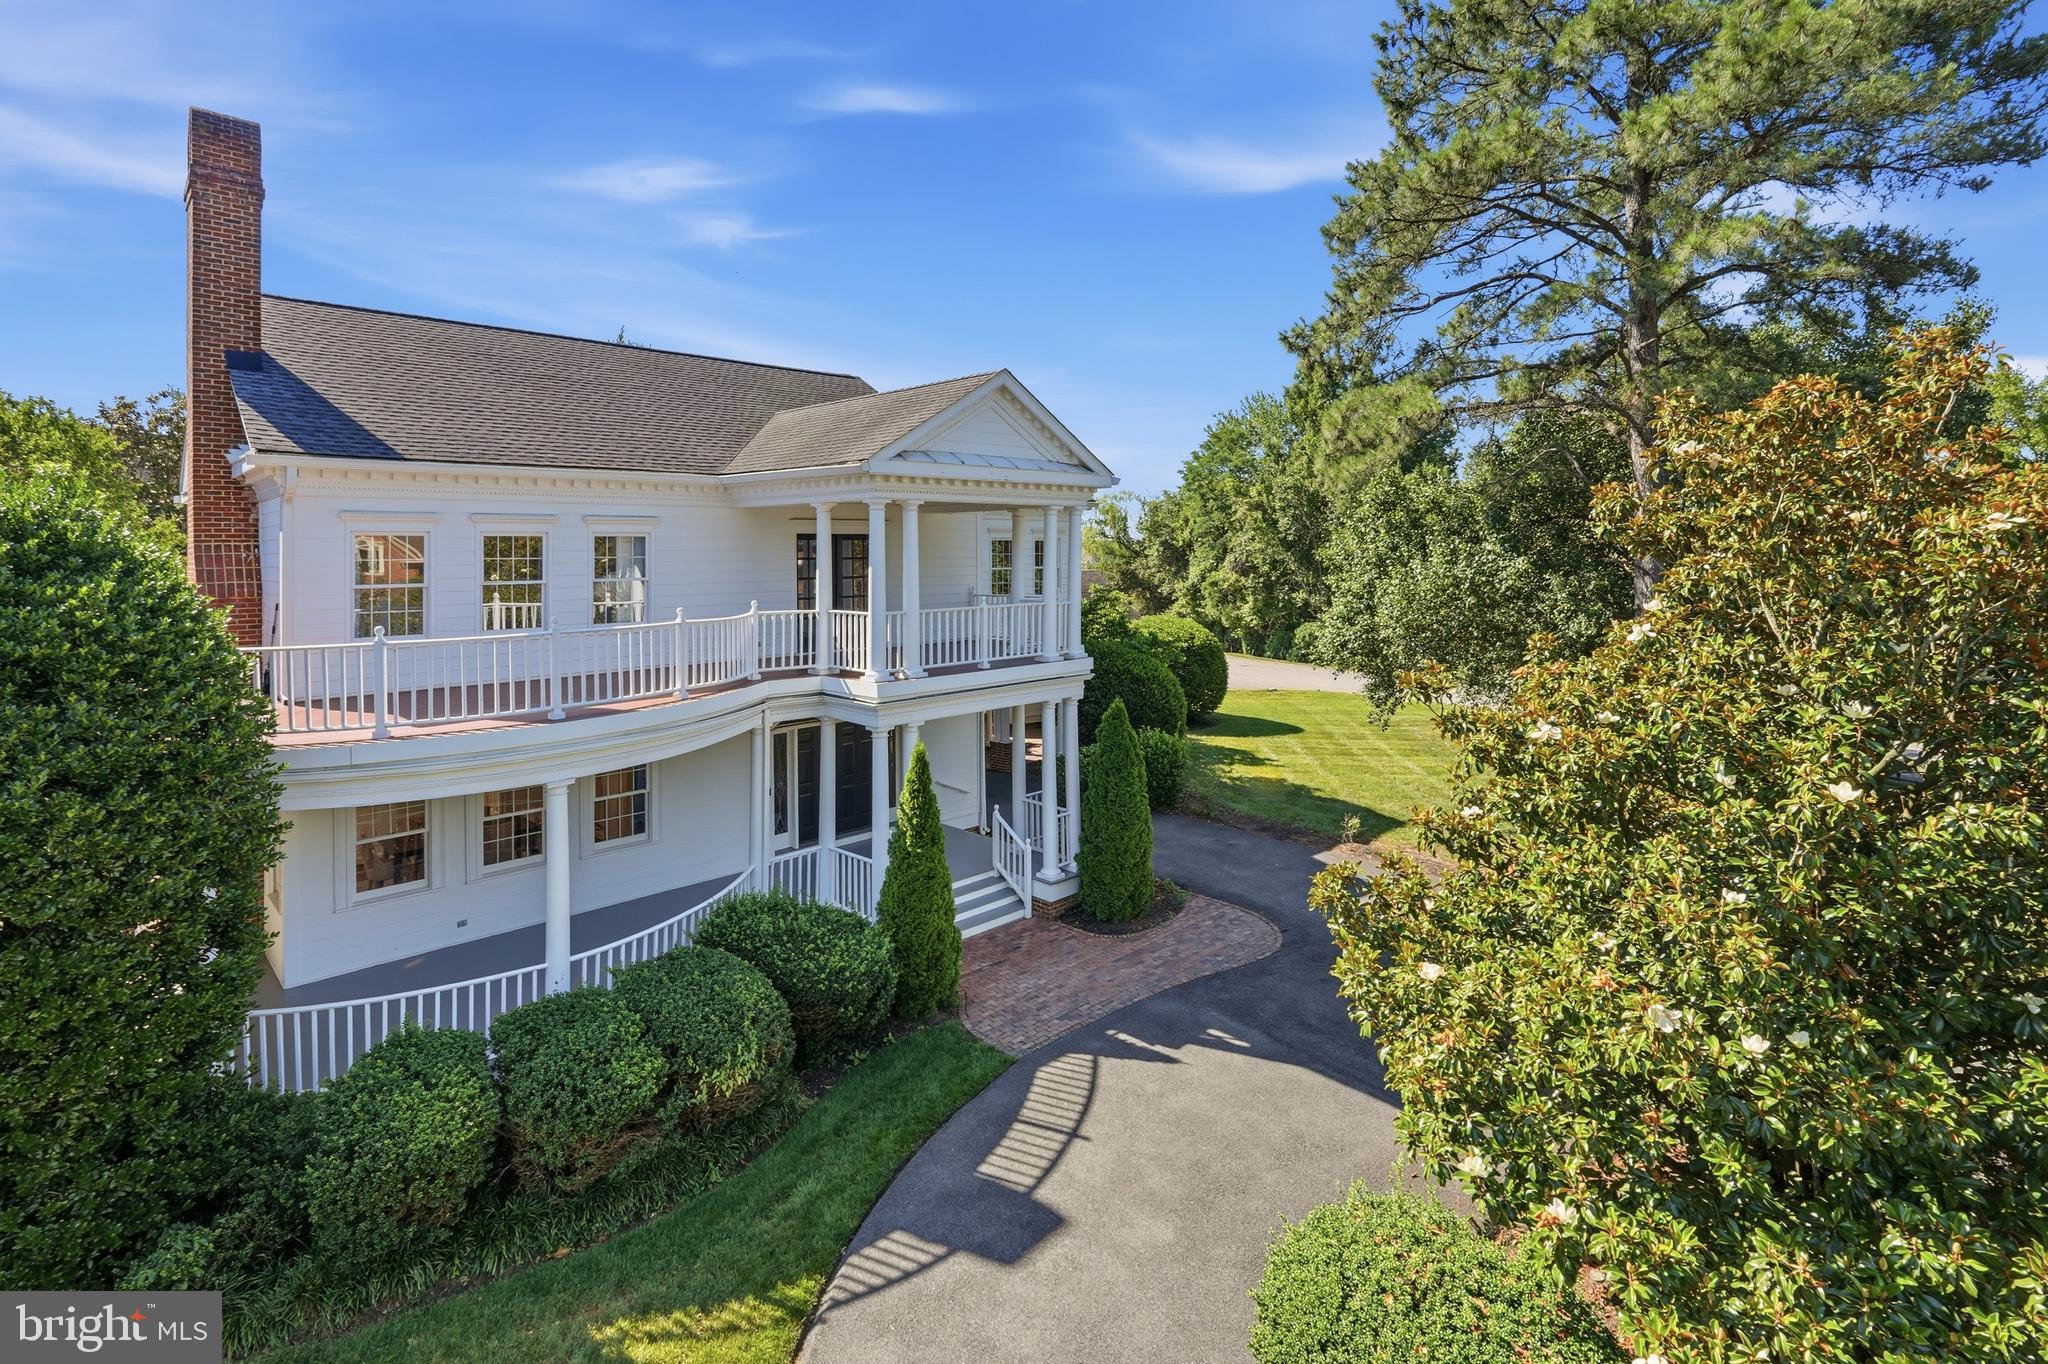
Classic brick colonial on a fenced corner lot in the heart of Del Ray, with something rare for the neighborhood: parking for four cars, with a detached two-car garage (new doors 2019) plus driveway space for two more. Five bedrooms, 3.5 baths, and 2,455 finished square feet across four levels, with hardwood floors throughout. The main level was remodeled in 2016 to open up the kitchen, dining, and family room. The kitchen has white shaker cabinetry to the ceiling with glass-front uppers, a textured basketweave backsplash, a stainless farmhouse sink, a six-burner gas cooktop with retractable ventilation hood in the peninsula with bar seating, double wall ovens, and a French door refrigerator with dual freezer drawers. The pendants are custom pieces made from vintage glass electric-line insulators. The dining area has a built-in buffet, display cabinetry, and built-in banquette seating with storage. The rear family room centers on an imported Danish Morso wood-burning insert framed in marble herringbone tile, surrounded by custom built-in bookcases, two window seats, an exposed brick wall, and French doors to the deck. The formal living room has a second wood-burning fireplace, and the bright office has a French door and a built-in desk. A marble-tiled half bath and a mudroom entrance with built-in bench, hooks, and a Restoration Hardware mirror that opens for extra storage complete the level. Upstairs, the primary suite includes an ensuite bath, a walk-in closet, and a separate cedar closet. Two more bedrooms share a hall bath remodeled with marble herringbone floors, subway tile to the ceiling, and a glass tub/shower enclosure. The finished top level has its own heating and cooling, recessed lighting, and four storage closets, plus a removable banister so large furniture moves up easily; it is ideal as a fourth bedroom, guest suite, studio, or playroom. The lower level adds a rec room, a fifth bedroom, a full bath, laundry, a large unfinished storage and workshop area, and an exterior entrance. Elfa closet systems throughout. Outside, enjoy the composite deck with custom railings, slate and brick patios with a seating wall, and established edible gardens with espaliered heritage apple trees, a plum tree, berries, lavender hedges, climbing roses, peonies, hydrangeas, a lilac, and a cherry tree. Roof 2005 (50-year), basement waterproofed 2008 with interior French drain and sump pump, water heater 2020, main HVAC 2021. Steps to the shops and restaurants along The Avenue.
Features & Amenities
Interior
-
Other Interior Features
Eat-in Kitchen, Ceiling Fan(s), Recessed Lighting, Walk-In Closet(s), Vaulted Ceiling(s), Cathedral Ceiling(s), High Ceilings, Built-in Features, Crown Molding, Open Floorplan
-
Total Bedrooms
4
-
Bathrooms
3
-
1/2 Bathrooms
1
-
Above Grade Finished Area
2053.0
-
Basement YN
YES
-
Cooling YN
YES
-
Cooling
Central Air, Ceiling Fan(s), Zoned, Electric
-
Fireplace YN
YES
-
Heating YN
YES
-
Heating
Exhaust Fan, Fireplace Insert, Natural Gas, Forced Air, Zoned
-
Pet friendly
N/A
Exterior
-
Garage
Yes
-
Garage spaces
2
-
Construction Materials
Brick, Stone
-
Other Exterior Features
Other, Lighting
-
Parking
Concrete, Garage, Driveway, Detached
-
Patio and Porch Features
Deck, Patio
-
Pool
No
-
Waterfront YN
NO
-
View
Trees/Woods, Garden
Area & Lot
-
Lot Features
Corner Lot, Front Yard, Level, Private, Back Yard
-
Lot Size(acres)
0.16
-
Lot Size(square feet)
7,000
-
Property Type
Residential
-
Property Sub Type
Single Family Residence
-
Architectural Style
Colonial
Price
-
Sales Price
$1,499,900
-
Tax Amount
$13,379
-
Sq. Footage
2,455
-
Price/SqFt
$610
HOA
-
Association
No
School District
-
Elementary School
JEFFERSON-HOUSTON
-
Middle School
GEORGE WASHINGTON
-
High School
ALEXANDRIA CITY
Property Features
-
New Construction
NO
-
Association Amenities
Playground
-
Foundation Details
Permanent
-
Senior Community YN
NO
-
Sewer
Public Sewer
-
Tax Lot
A
-
Water Source
Public
Schedule a Showing
Showing scheduled successfully.
Mortgage calculator
Estimate your monthly mortgage payment, including the principal and interest, property taxes, and HOA. Adjust the values to generate a more accurate rate.
Your payment
Principal and Interest:
$
Property taxes:
$
HOA fees:
$
Total loan payment:
$
Total interest amount:
$
Location
County
ALEXANDRIA CITY
Elementary School
JEFFERSON-HOUSTON
Middle School
GEORGE WASHINGTON
High School
ALEXANDRIA CITY
Listing Courtesy of Jennifer D Young, Keller Williams Realty
RealHub Information is provided exclusively for consumers' personal, non-commercial use, and it may not be used for any purpose other than to identify prospective properties consumers may be interested in purchasing. All information deemed reliable but not guaranteed and should be independently verified. All properties are subject to prior sale, change or withdrawal. RealHub website owner shall not be responsible for any typographical errors, misinformation, misprints and shall be held totally harmless.

Salesperson, Realtor
Rosie Dove
Call Rosie today to schedule a private showing.

* Listings on this website come from the FMLS IDX Compilation and may be held by brokerage firms other than the owner of this website. The listing brokerage is identified in any listing details. Information is deemed reliable but is not guaranteed. If you believe any FMLS listing contains material that infringes your copyrighted work please review our DMCA policy and learn how to submit a takedown request.© 2024 FMLS.
Related Properties

ALEXANDRIA
2609 WINCHESTER WALK
4 Beds
4 Baths
2,682 Sq.Ft.
$1,398,000
MLS#: VAAX2062792

ALEXANDRIA
417 E NELSON AVENUE
4 Beds
3 Baths
2,689 Sq.Ft.
$1,699,000
MLS#: VAAX2067538

ALEXANDRIA
8633 FORT HUNT ROAD
5 Beds
4 Baths
4,551 Sq.Ft.
$1,749,000
MLS#: VAFX2344158
ALEXANDRIA
9505 LYNNHALL PLACE
4 Beds
4 Baths
4,015 Sq.Ft.
$1,649,000
MLS#: VAFX2323748

ALEXANDRIA
1385 BISHOP CREST COURT
5 Beds
4 Baths
4,386 Sq.Ft.
$1,499,000
MLS#: VAFX2345354

ALEXANDRIA
3905 COLONIAL AVENUE
6 Beds
5 Baths
6,787 Sq.Ft.
$1,450,000
MLS#: VAFX2346492

ALEXANDRIA
2101 WHITEOAKS DRIVE
5 Beds
4 Baths
4,850 Sq.Ft.
$1,600,000
MLS#: VAFX2342446

ALEXANDRIA
9404 FOREST HAVEN DRIVE
4 Beds
3 Baths
5,965 Sq.Ft.
$1,495,000
MLS#: VAFX2342402

ALEXANDRIA
6323 EVERGLADES DRIVE
5 Beds
4 Baths
3,244 Sq.Ft.
$1,297,000
MLS#: VAFX2350944

ALEXANDRIA
3207 CAMERON MILLS ROAD
4 Beds
3 Baths
2,107 Sq.Ft.
$1,600,000
MLS#: VAAX2066590
