
Tudor, Transitional, Contemporary
3001 FOXHALL ROAD NW
WASHINGTON, DC 20016
MLS#: DCDC2249808
$5,495,000
Property
Beds
6
Full Baths
7
1/2 Baths
1
Year Built
1935
Sq.Footage
7,324
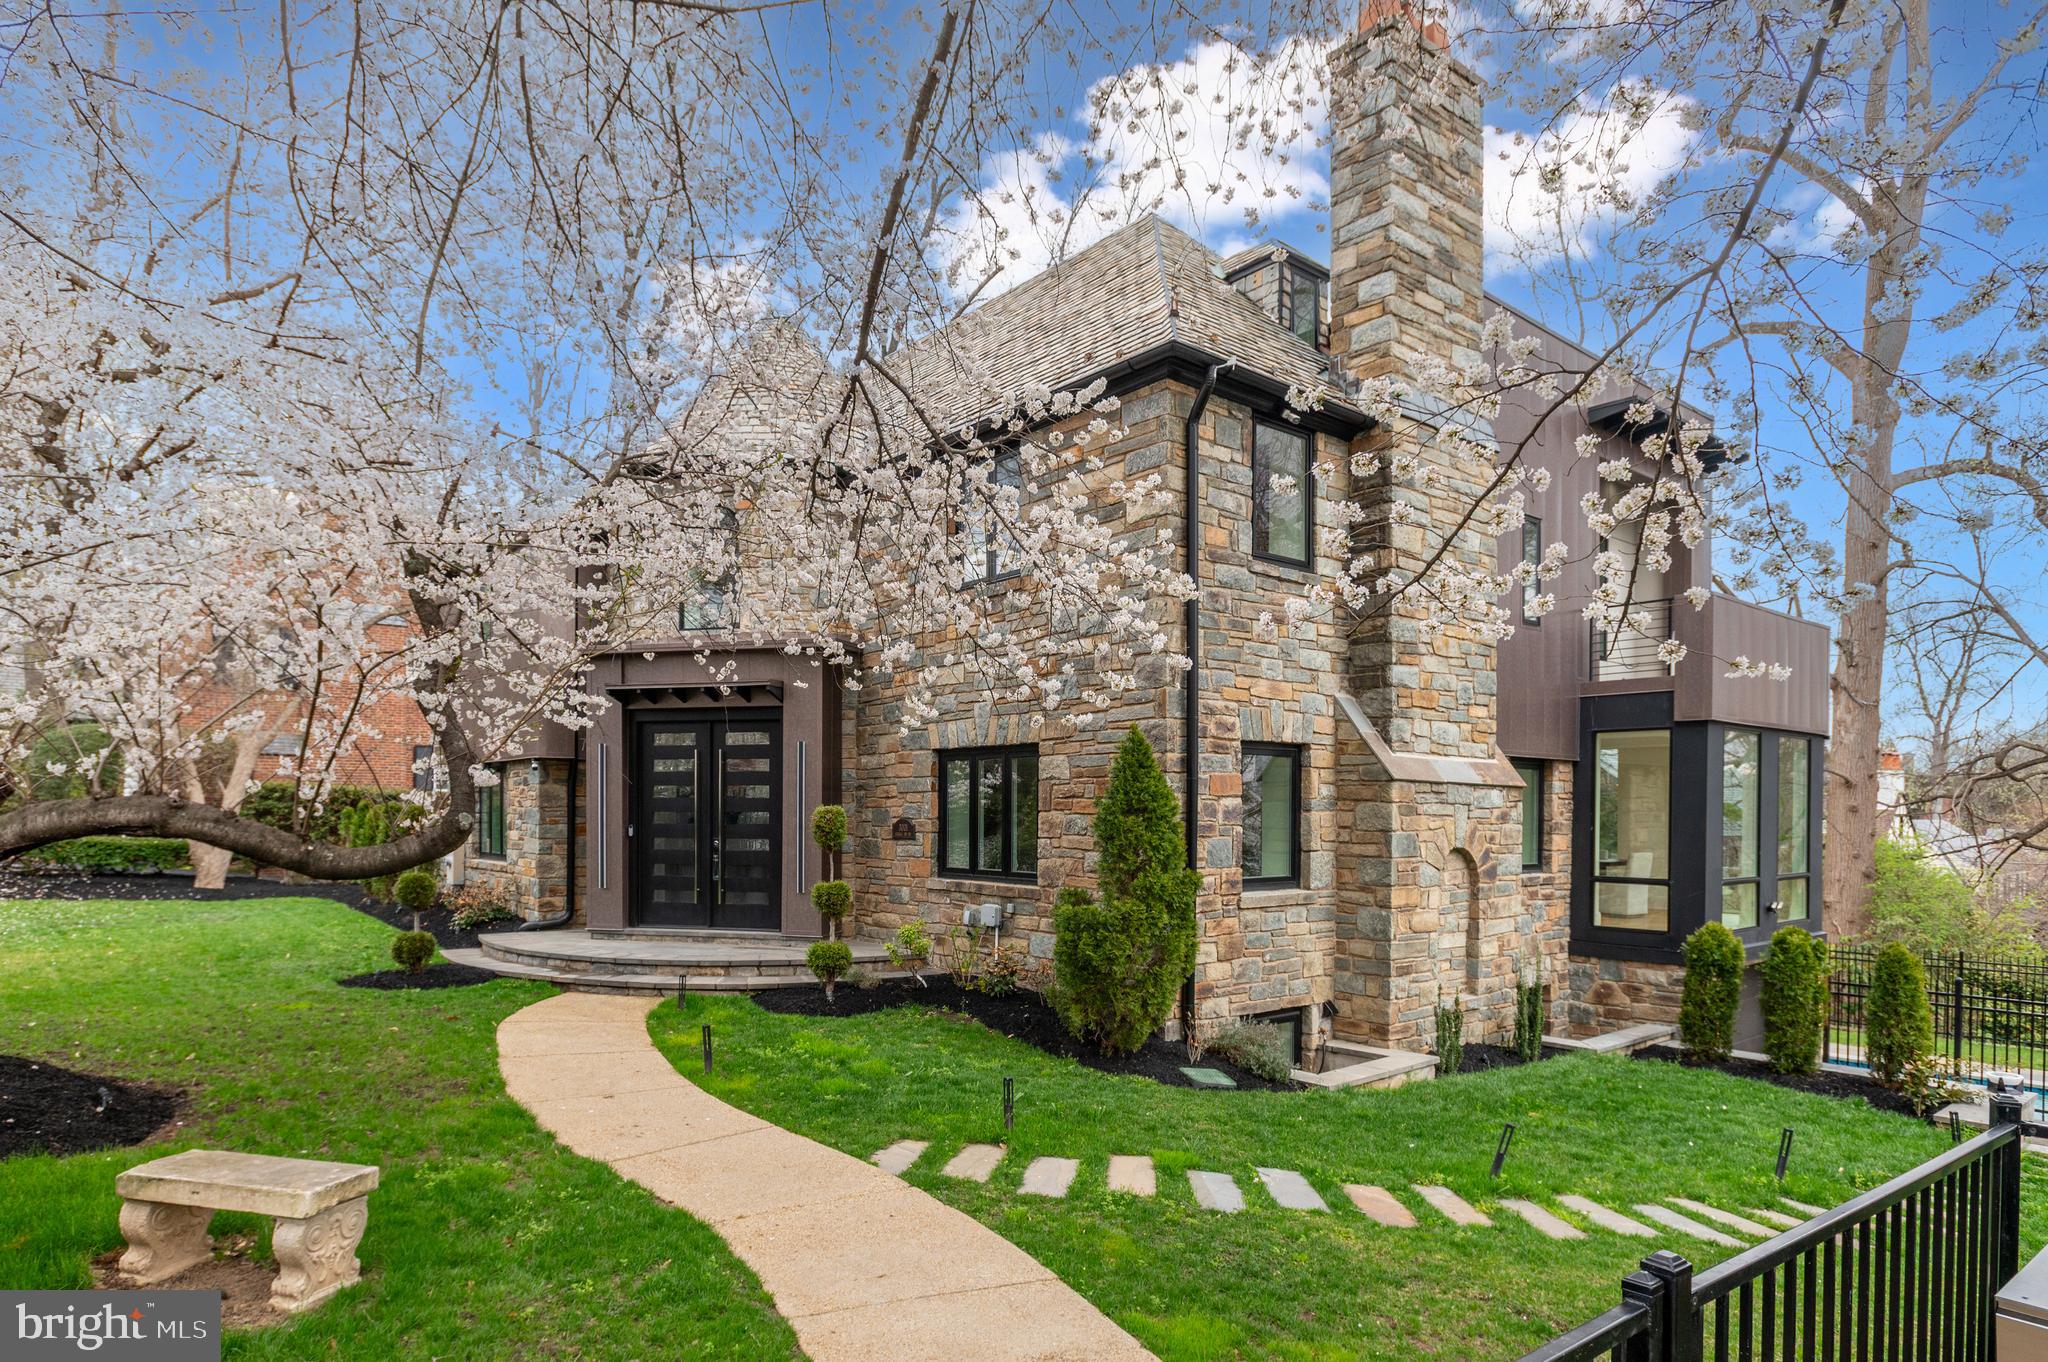
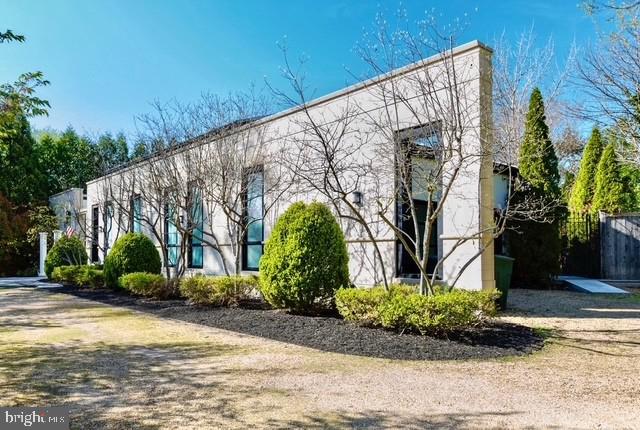
Welcome to 3001 Foxhall Rd NW, a masterful reinvention of a Tudor Revival by 3G Architects in 2024 located on a corner lot along a tree lined stretch of Foxhall Road. Beyond its storied façade, more than 7,300 square feet unfold across four meticulously curated levels—where heritage architecture meets bold, modern clarity. A grand 18-foot foyer sets a dramatic tone, introducing wide-plank white oak floors, tailored millwork, and a restrained material palette that feels at once timeless and forward-thinking. The formal reception room, anchored by a sleek wet bar, transitions effortlessly to a gracious living room and an elegant dining room—both overlooking the sculptural pool and manicured gardens beyond. At the rear of the home, walls of triple-paned, floor-to-ceiling glass dissolve the boundary between indoors and out. The kitchen and family room form a luminous, gallery-like expanse designed for both grand entertaining and intimate daily rituals, featuring a 60” fireplace. A monolithic center island commands attention, complemented by a 48-inch Miele dual-fuel range, integrated wine refrigeration, espresso station, and bespoke Ultralux cabinetry. A discreet command center, walk-in pantry, powder room, and a main-level guest suite or office complete the floor with intention and ease. Upstairs, three secondary bedrooms offer serene proportions, each with ensuite baths and generous storage, including walk-in closets. The primary suite is conceived as a private retreat: a skylit sitting room with a two-sided fireplace, wet bar, and secluded balcony precede a spa-caliber bath featuring a soaking tub, steam shower, and expansive dressing room with dual walk-in closets. Completing this level is a bonus hang out space, perfect for relaxing before bed. The top floor reveals a flexible loft space, perfect for a home office, yoga room, or kid’s play room. Finishing out the interior of the home is the expansive lower level that is great for both everyday living and entertaining—with a second kitchen and wine cooler with space for 212 bottles, circular game room, media lounge, sixth bedroom, full bath, and additional laundry. An oversized, heated three-car garage provides a rare dual access driveway to both Foxhall Road and Hawthorne Street. Outdoors, a 39-foot heated pool with waterfall takes center stage, framed by layered terraces, a full pool bath, and a cabana cooled by ceiling fans—all enveloped in lush, fully fenced landscaping. Moments from Georgetown, The Palisades, and the boutiques and dining along New Mexico Avenue, 3001 Foxhall Road NW is a rare composition of history, design, and uncompromising modern luxury.
Features & Amenities
Interior
-
Other Interior Features
Eat-in Kitchen, Kitchen Island, Pantry, Recessed Lighting, Walk-In Closet(s), Ceiling Fan(s), Bar, Beamed Ceilings, Tray Ceiling(s), Built-in Features, Crown Molding, Open Floorplan, Soaking Tub
-
Total Bedrooms
6
-
Bathrooms
7
-
1/2 Bathrooms
1
-
Above Grade Finished Area
5821.0
-
Basement YN
YES
-
Cooling YN
YES
-
Cooling
Central Air, Heat Pump, Ceiling Fan(s), Electric
-
Fireplace YN
YES
-
Heating YN
YES
-
Heating
Exhaust Fan, Natural Gas, Forced Air, Heat Pump
-
Main Level Bedrooms
1
-
Pet friendly
N/A
Exterior
-
Garage
Yes
-
Garage spaces
3
-
Construction Materials
Stone, Glass, Stucco
-
Other Exterior Features
Balcony, Lighting
-
Parking
Garage Door Opener, Garage, Driveway, Basement, Covered, Inside Entrance, Attached
-
Patio and Porch Features
Patio, Terrace
-
Pool
Yes
-
Pool Features
Fenced, Heated, In Ground, Private
-
Waterfront YN
NO
Area & Lot
-
Lot Features
Front Yard, Private, Back Yard
-
Lot Size(acres)
0.27
-
Lot Size(square feet)
11,550
-
Property Type
Residential
-
Property Sub Type
Single Family Residence
-
Architectural Style
Tudor, Transitional, Contemporary
Price
-
Sales Price
$5,495,000
-
Tax Amount
$63,222
-
Financing Options
Cash
-
Sq. Footage
7,324
-
Price/SqFt
$750
HOA
-
Association
No
School District
-
Elementary School
HORACE MANN
-
Middle School
HARDY
-
High School
MACARTHUR
Property Features
-
New Construction
YES
-
Foundation Details
Other
-
Senior Community YN
NO
-
Sewer
Public Sewer
-
Tax Lot
71
-
Water Source
Public
Schedule a Showing
Showing scheduled successfully.
Mortgage calculator
Estimate your monthly mortgage payment, including the principal and interest, property taxes, and HOA. Adjust the values to generate a more accurate rate.
Your payment
Principal and Interest:
$
Property taxes:
$
HOA fees:
$
Total loan payment:
$
Total interest amount:
$
Location
County
WASHINGTON
Elementary School
HORACE MANN
Middle School
HARDY
High School
MACARTHUR
Listing Courtesy of Hans L Wydler, Compass
RealHub Information is provided exclusively for consumers' personal, non-commercial use, and it may not be used for any purpose other than to identify prospective properties consumers may be interested in purchasing. All information deemed reliable but not guaranteed and should be independently verified. All properties are subject to prior sale, change or withdrawal. RealHub website owner shall not be responsible for any typographical errors, misinformation, misprints and shall be held totally harmless.

Salesperson, Realtor
Rosie Dove
Call Rosie today to schedule a private showing.

* Listings on this website come from the FMLS IDX Compilation and may be held by brokerage firms other than the owner of this website. The listing brokerage is identified in any listing details. Information is deemed reliable but is not guaranteed. If you believe any FMLS listing contains material that infringes your copyrighted work please click here to review our DMCA policy and learn how to submit a takedown request.© 2024 FMLS.
Related Properties

WASHINGTON
2303 BANCROFT PLACE NW
5 Beds
5 Baths
7,292 Sq.Ft.
$5,250,000
MLS#: DCDC2280038
WASHINGTON
4410 MEADOW ROAD NW
5 Beds
6 Baths
7,297 Sq.Ft.
$5,700,000
MLS#: DCDC2273642

WASHINGTON
2740 CHAIN BRIDGE ROAD NW
5 Beds
5 Baths
6,450 Sq.Ft.
$6,300,000
MLS#: DCDC2272636

WASHINGTON
2905 UNIVERSITY TERRACE NW
5 Beds
5 Baths
7,027 Sq.Ft.
$4,500,000
MLS#: DCDC2274898

WASHINGTON
2717 TENNYSON STREET NW
8 Beds
8 Baths
9,800 Sq.Ft.
$4,749,900
MLS#: DCDC2282832
WASHINGTON
3022 44TH PLACE NW
7 Beds
7 Baths
7,200 Sq.Ft.
$6,495,000
MLS#: DCDC2261574

WASHINGTON
2884 WOODLAND DRIVE NW
5 Beds
4 Baths
5,690 Sq.Ft.
$6,300,000
MLS#: DCDC2282184
WASHINGTON
2107 FOXHALL ROAD NW
5 Beds
5 Baths
5,628 Sq.Ft.
$5,395,000
MLS#: DCDC2226626
WASHINGTON
3017 GATES ROAD NW
4 Beds
5 Baths
7,344 Sq.Ft.
$6,250,000
MLS#: DCDC2255490

WASHINGTON
2501 49TH STREET NW
5 Beds
5 Baths
6,020 Sq.Ft.
$6,250,000
MLS#: DCDC2263204
.png)