


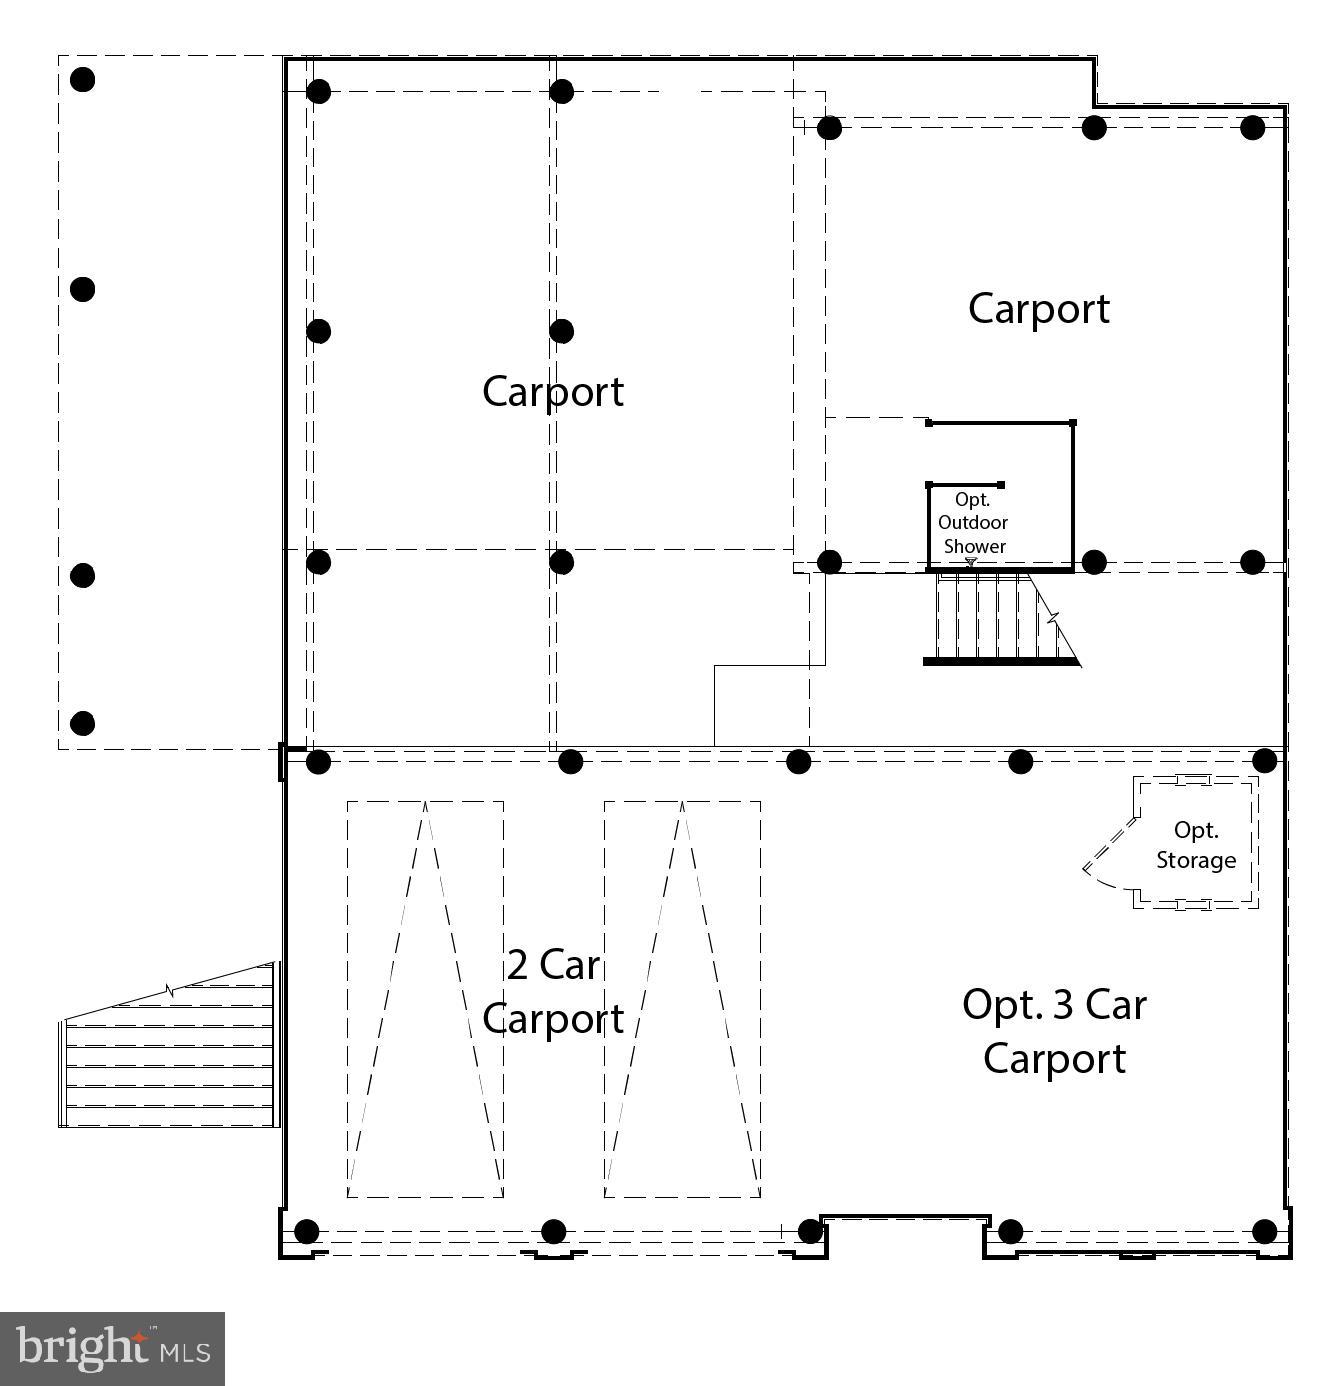
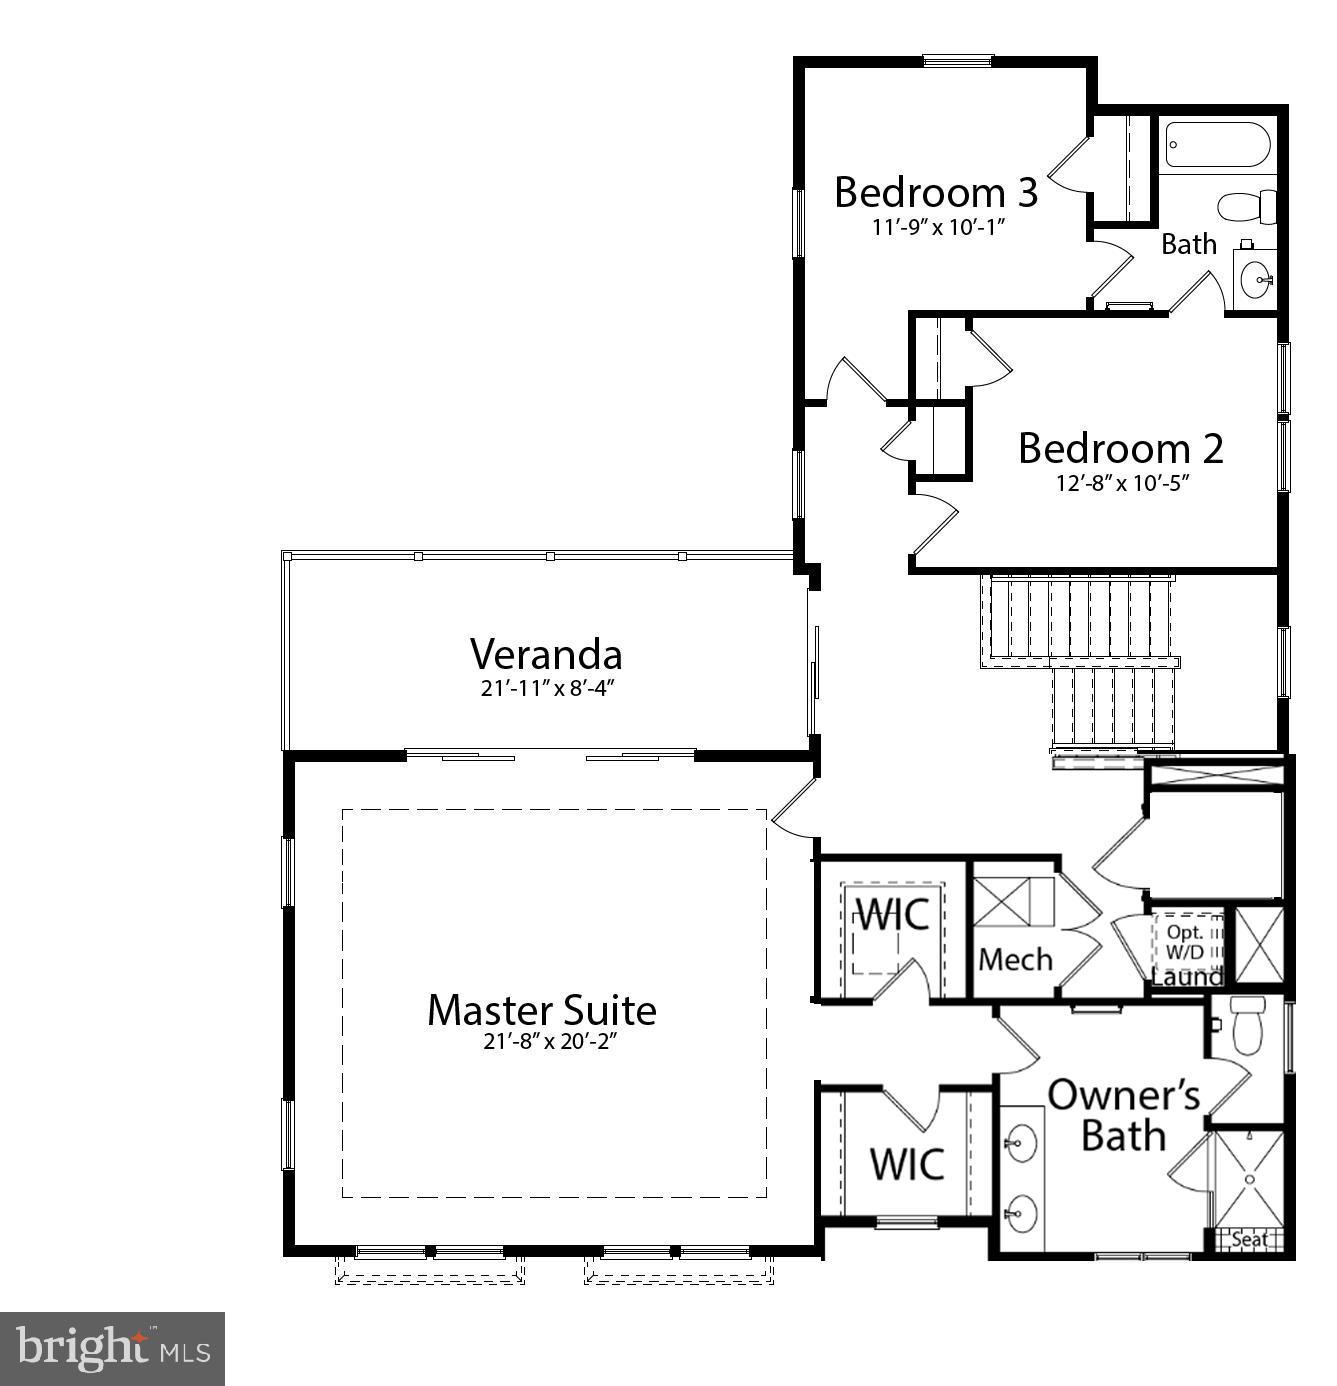
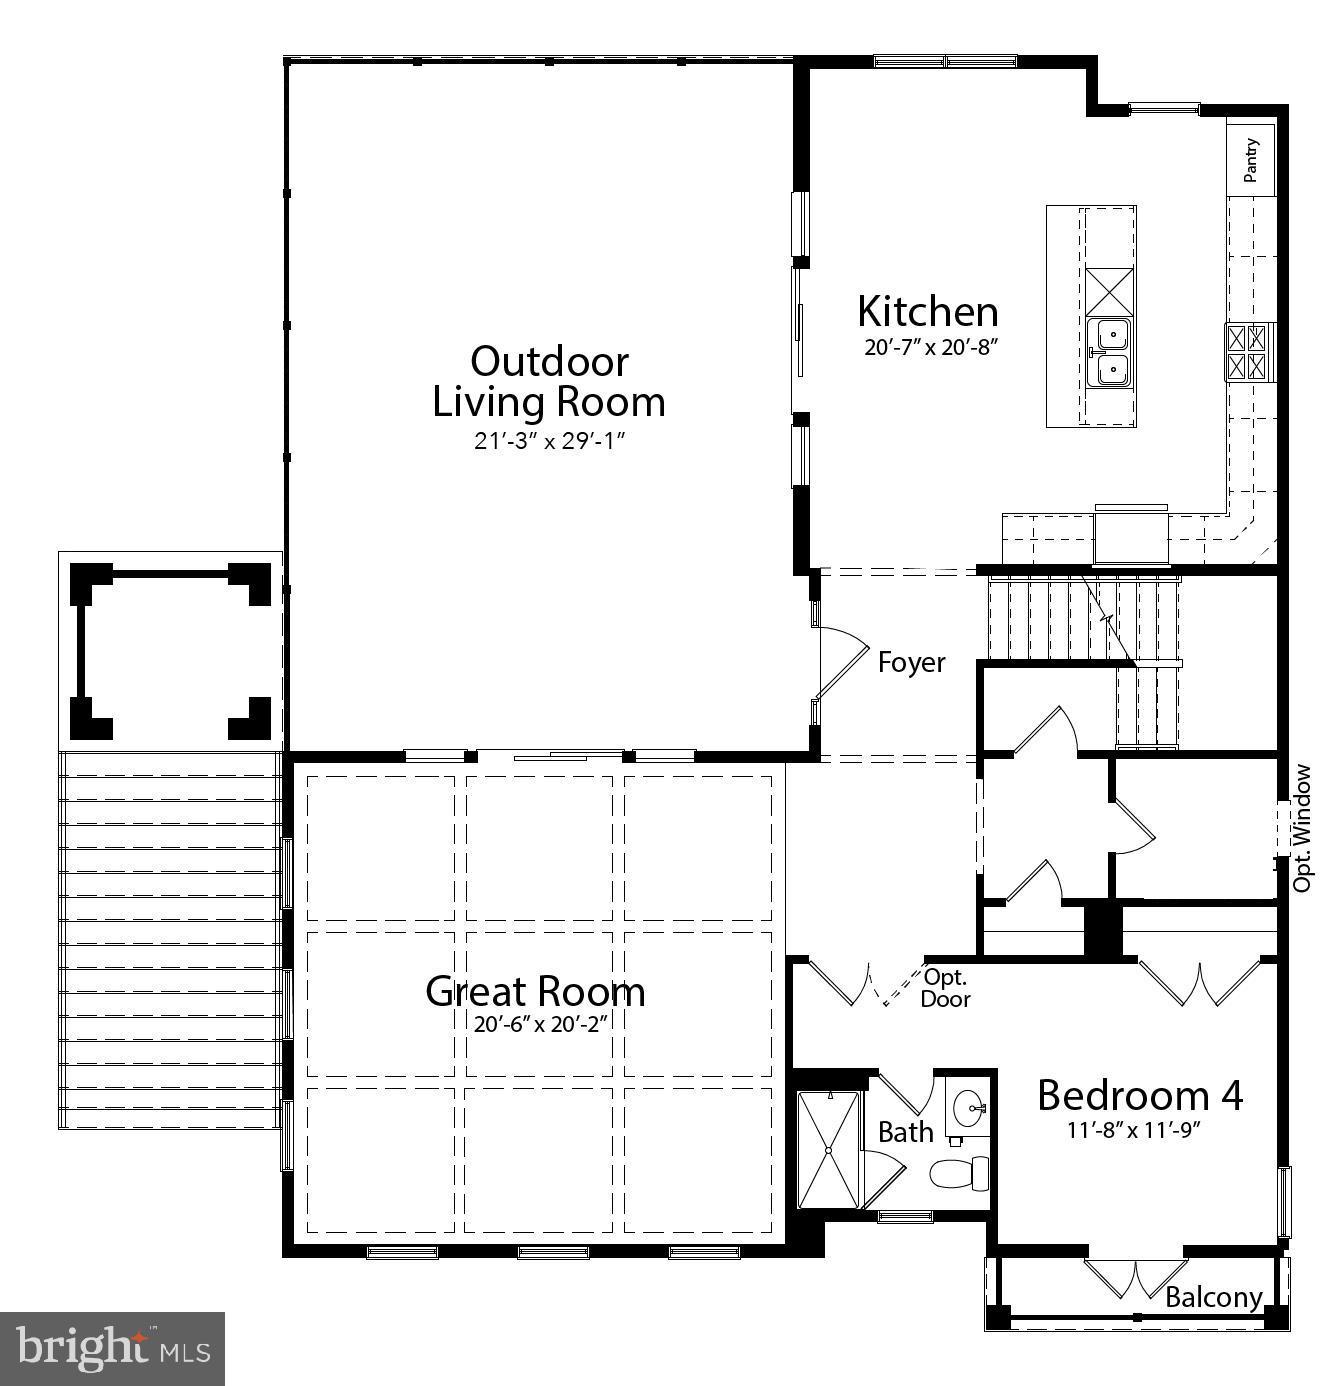
Features & Amenities

Interior

  • Other Interior Features

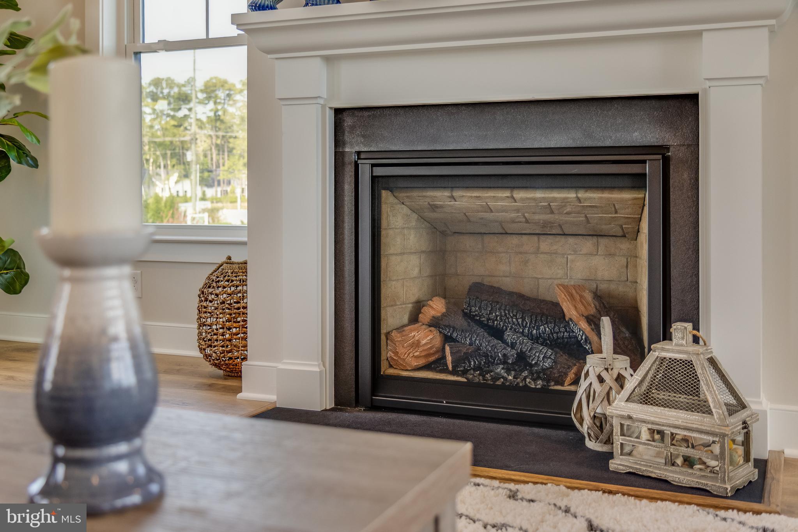
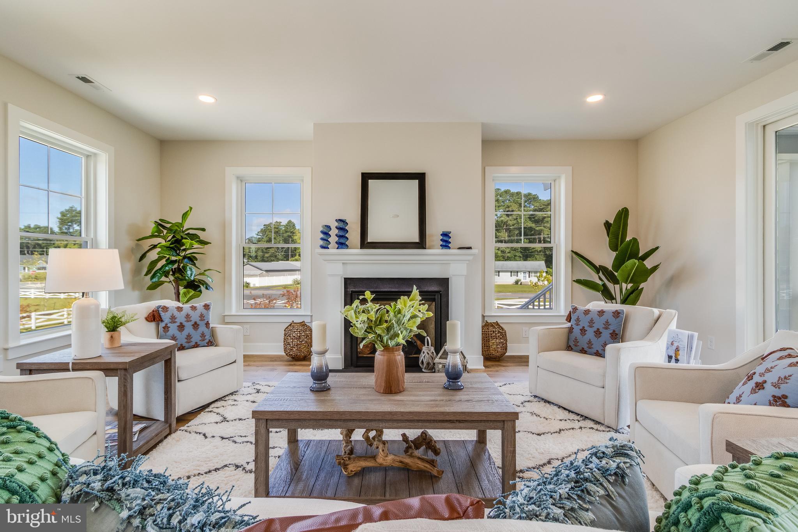
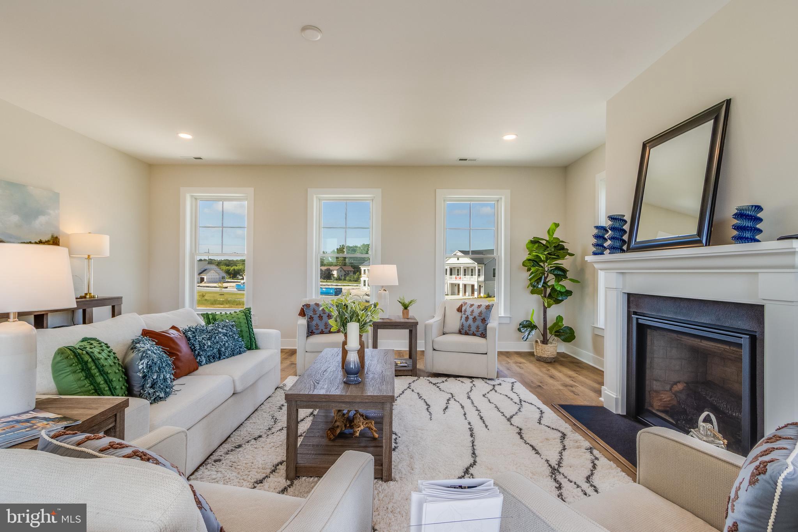
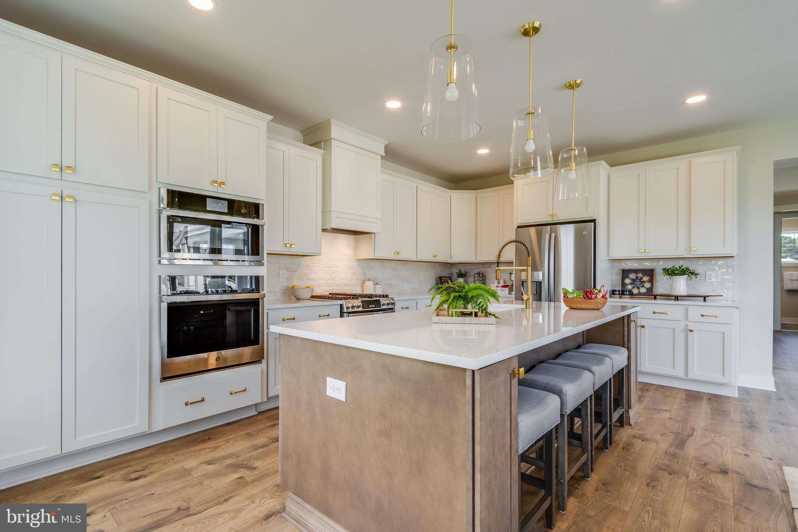
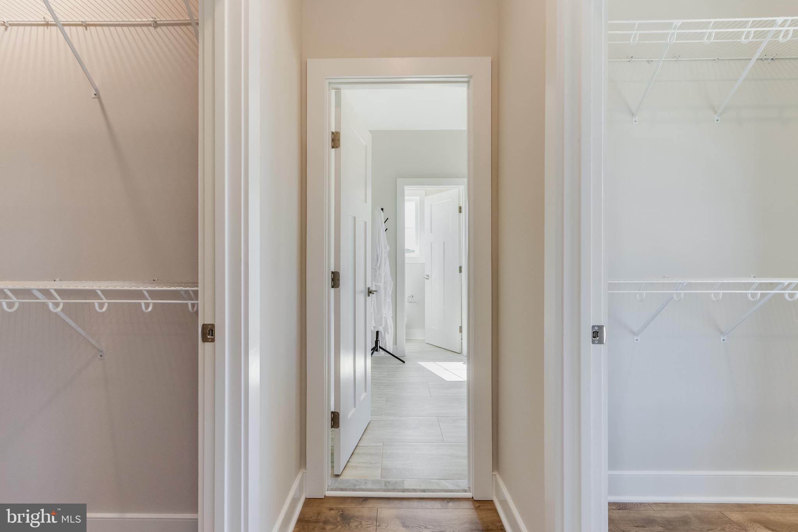
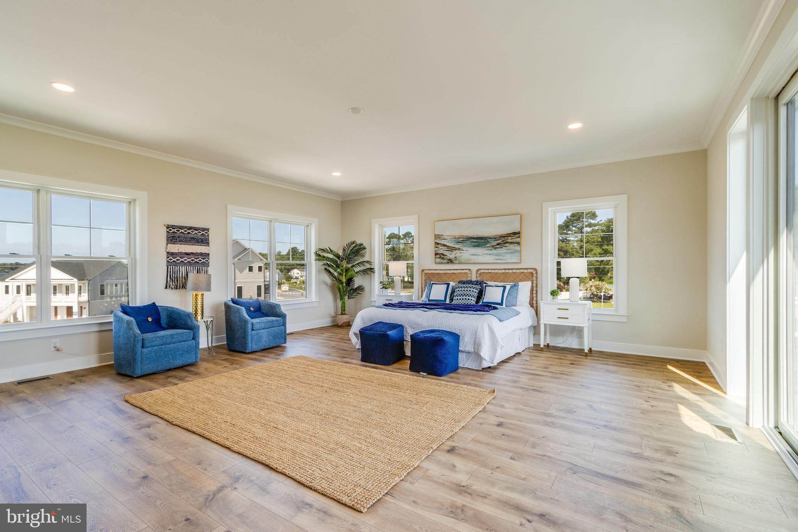
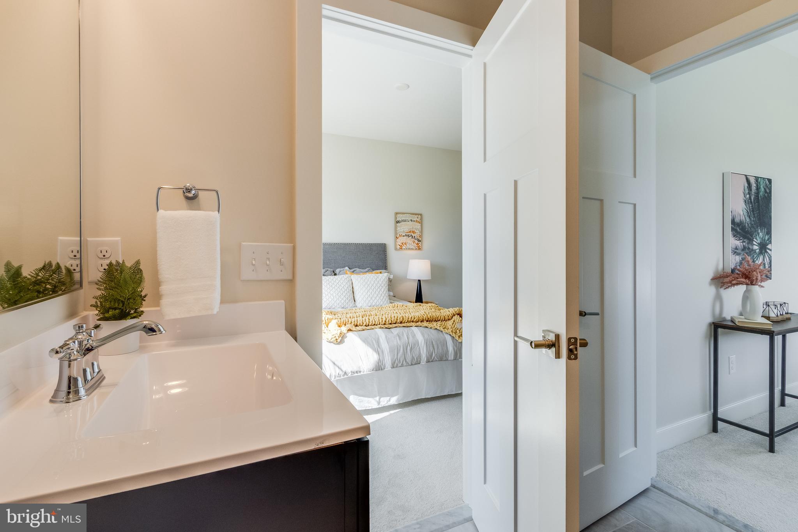
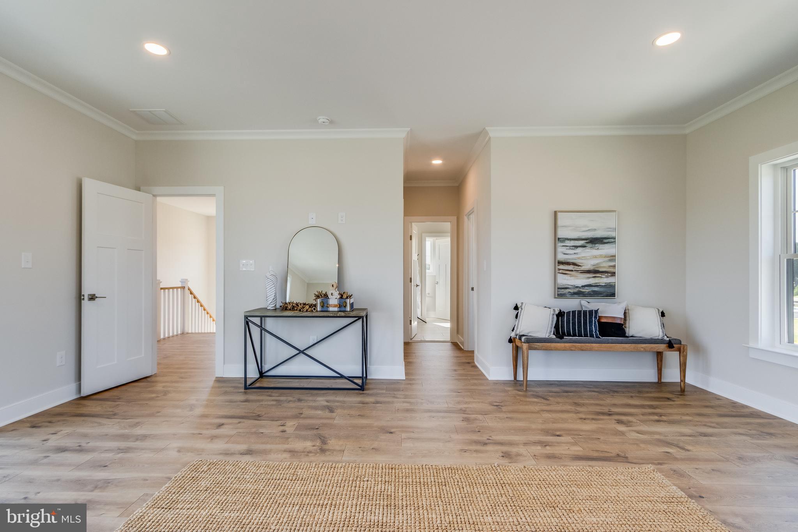
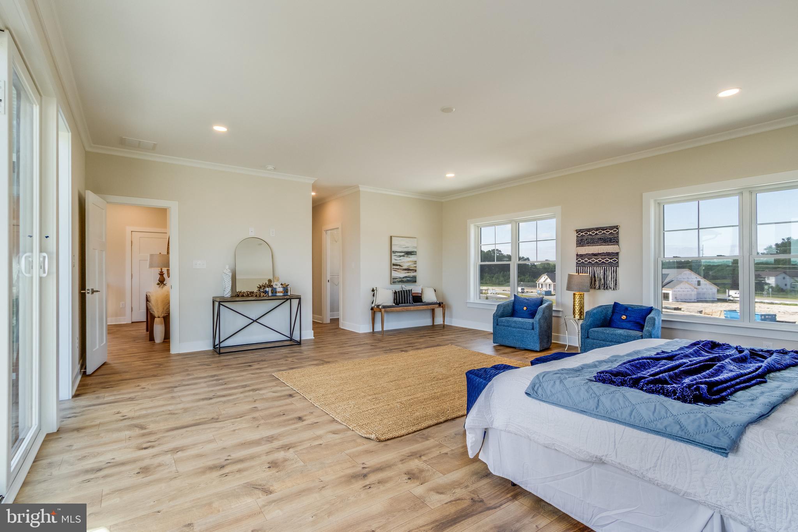
    Kitchen Island, Pantry, Recessed Lighting, Walk-In Closet(s), Crown Molding, Open Floorplan

  • Total Bedrooms

    4

  • Bathrooms

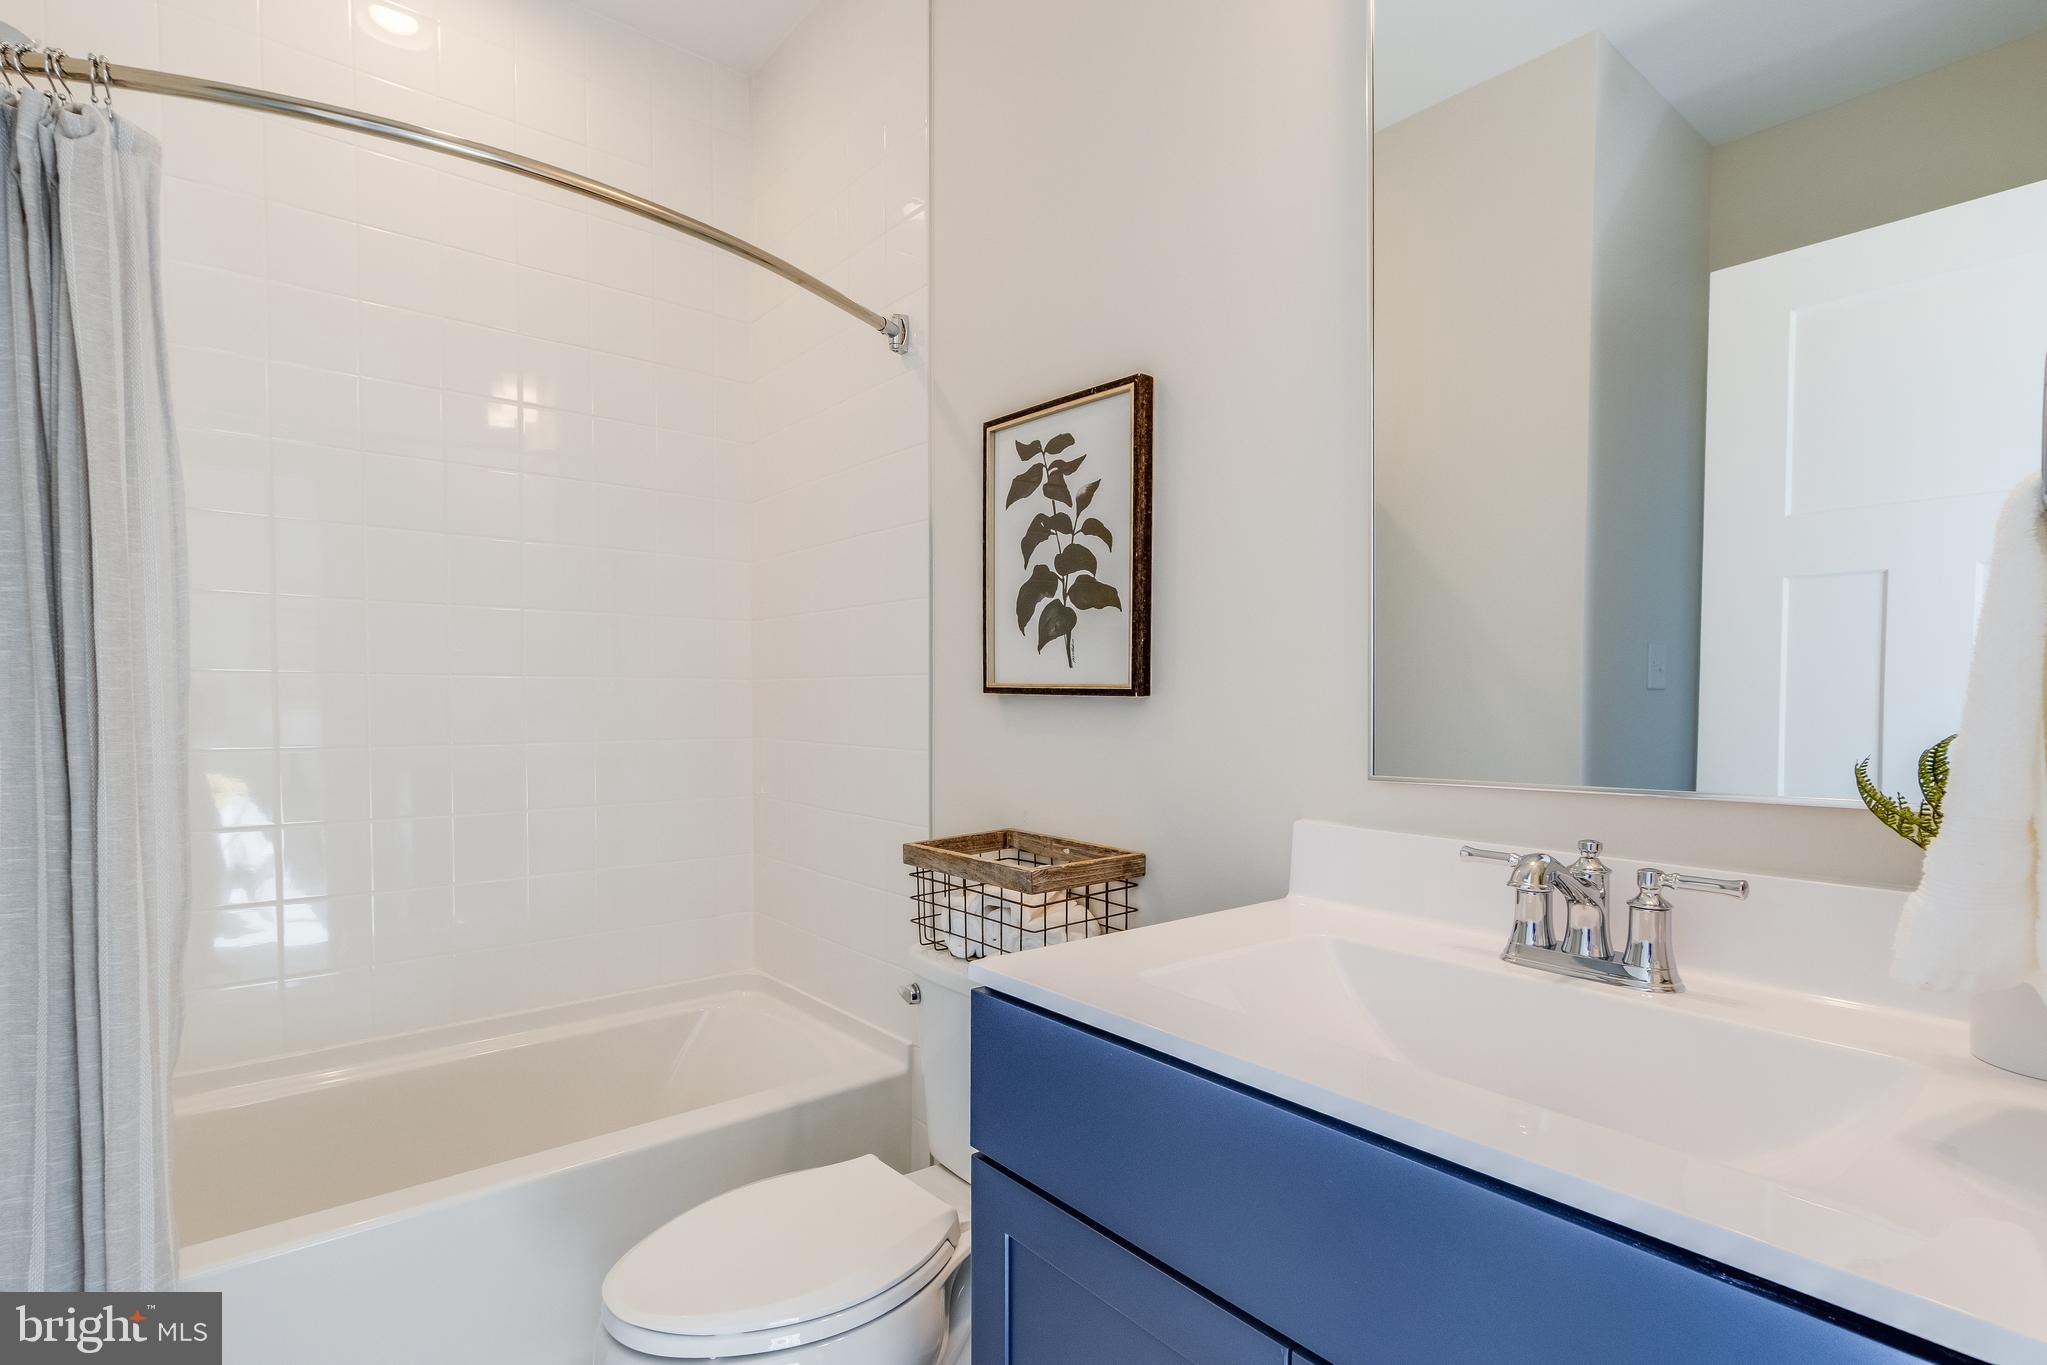
    3

  • Above Grade Finished Area

    2893.0

  • Basement YN

    NO

  • Cooling YN

    YES

  • Cooling

    Central Air, Electric

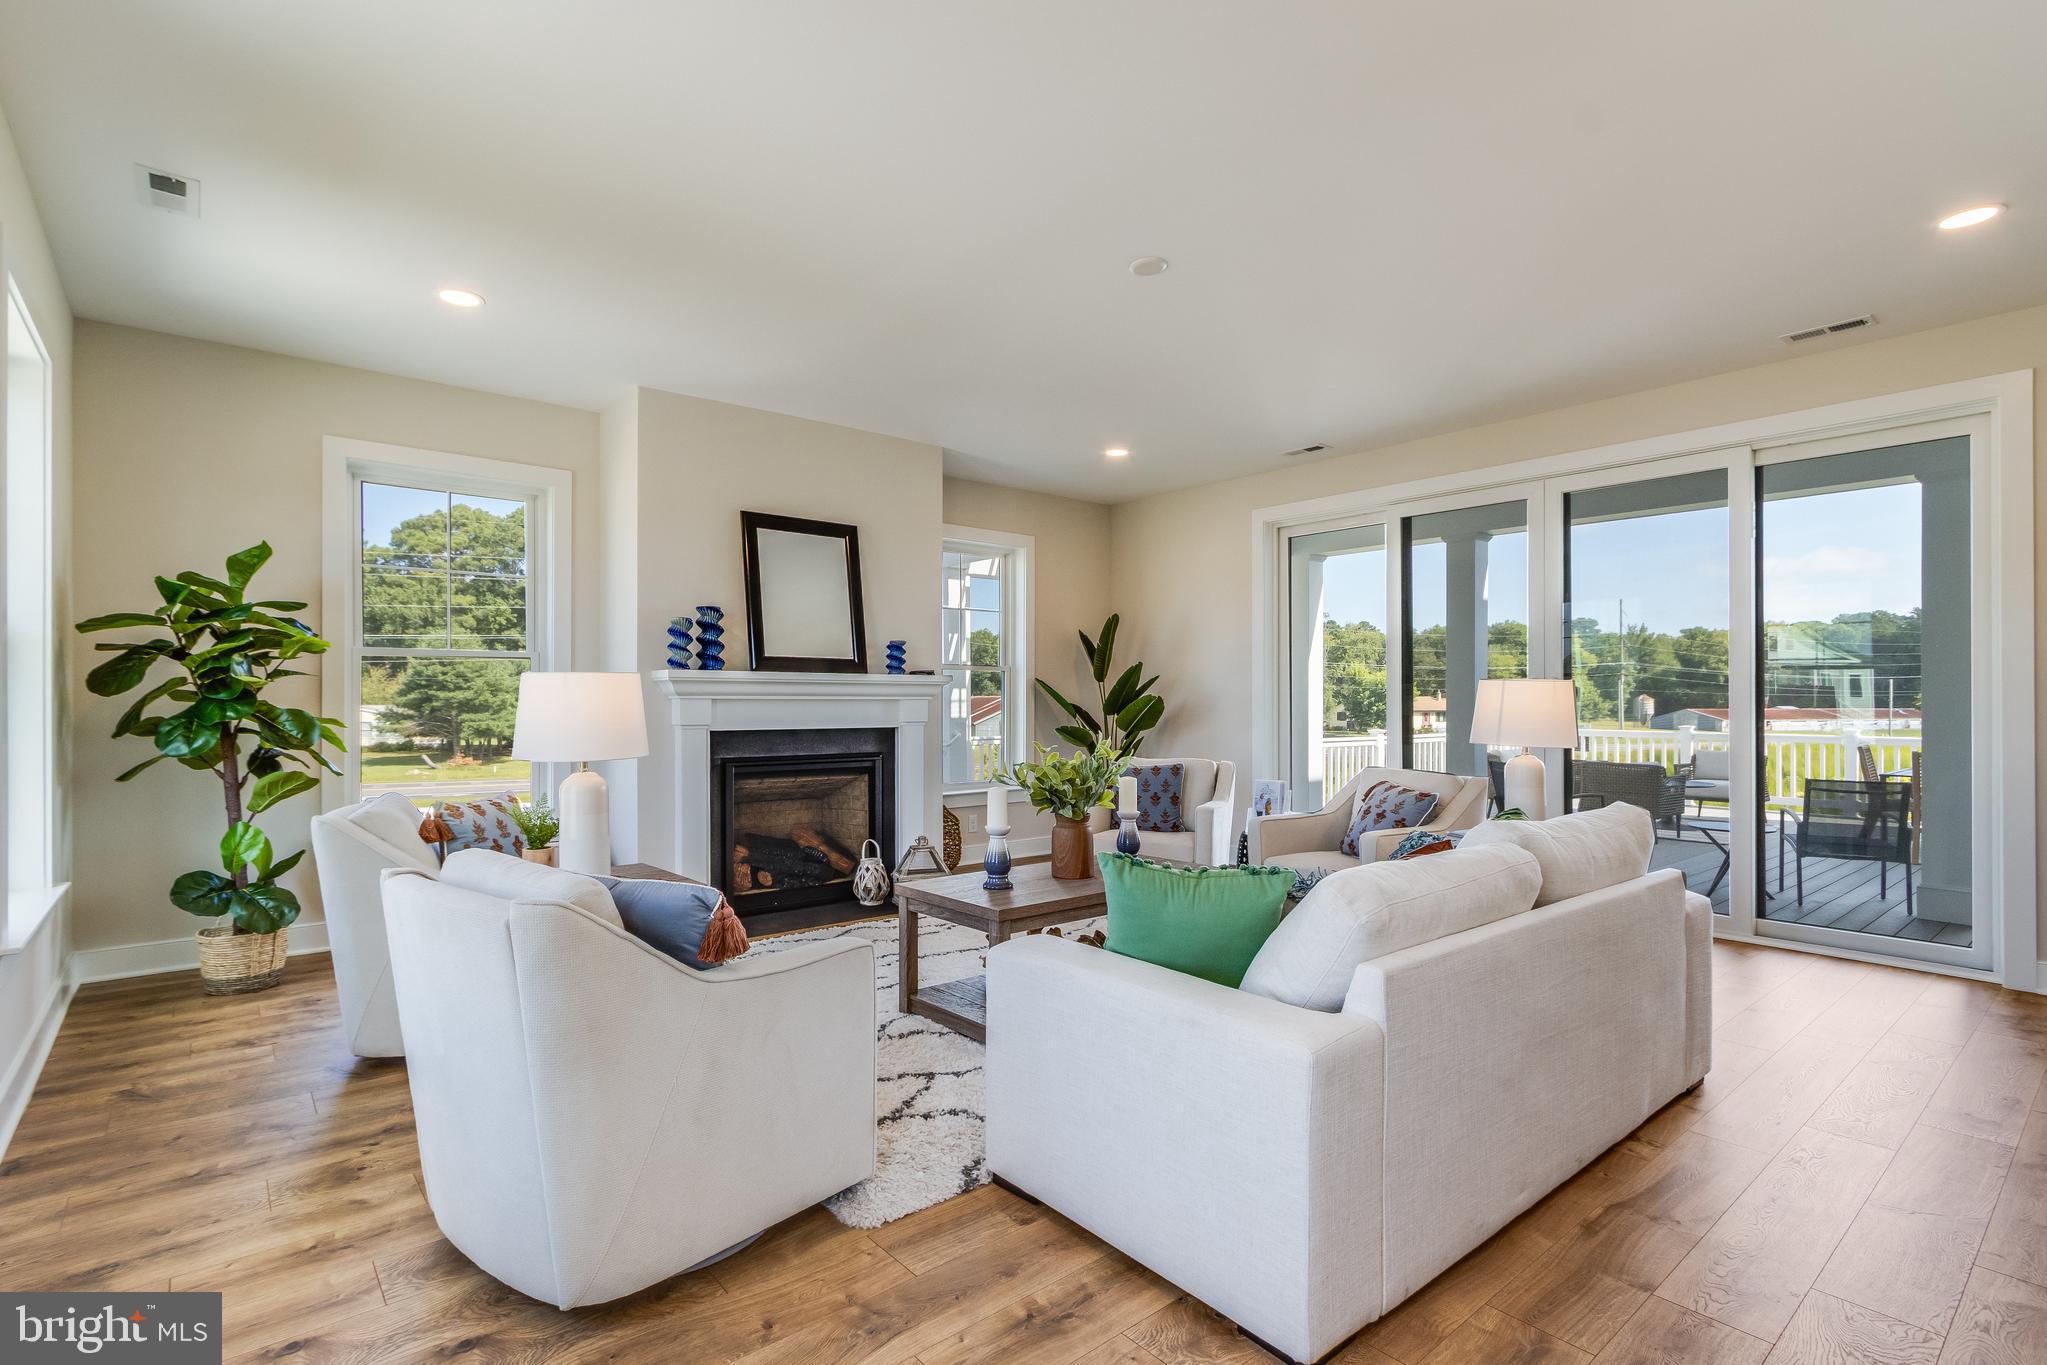
  • Fireplace YN

    YES

  • Heating YN

    YES

  • Heating

    Propane, Heat Pump

  • Main Level Bedrooms

    1

  • Pet friendly

    Cats OK, Dogs OK, Yes

Exterior

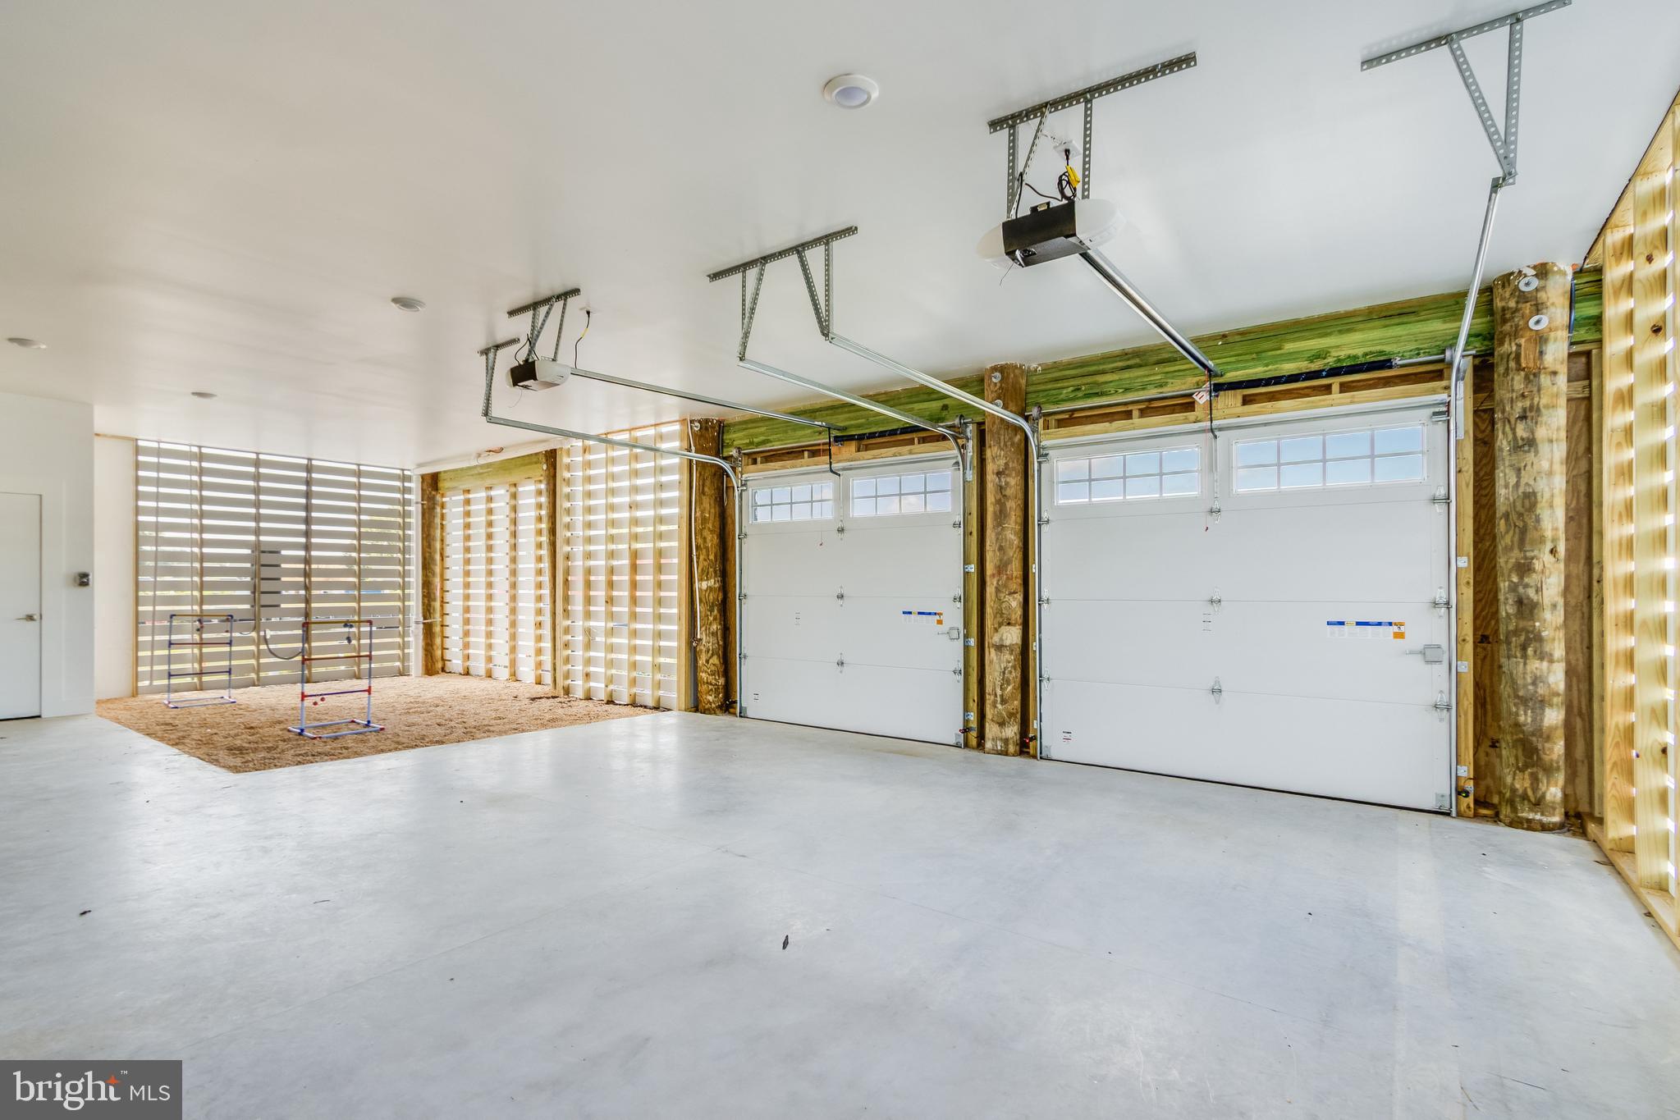
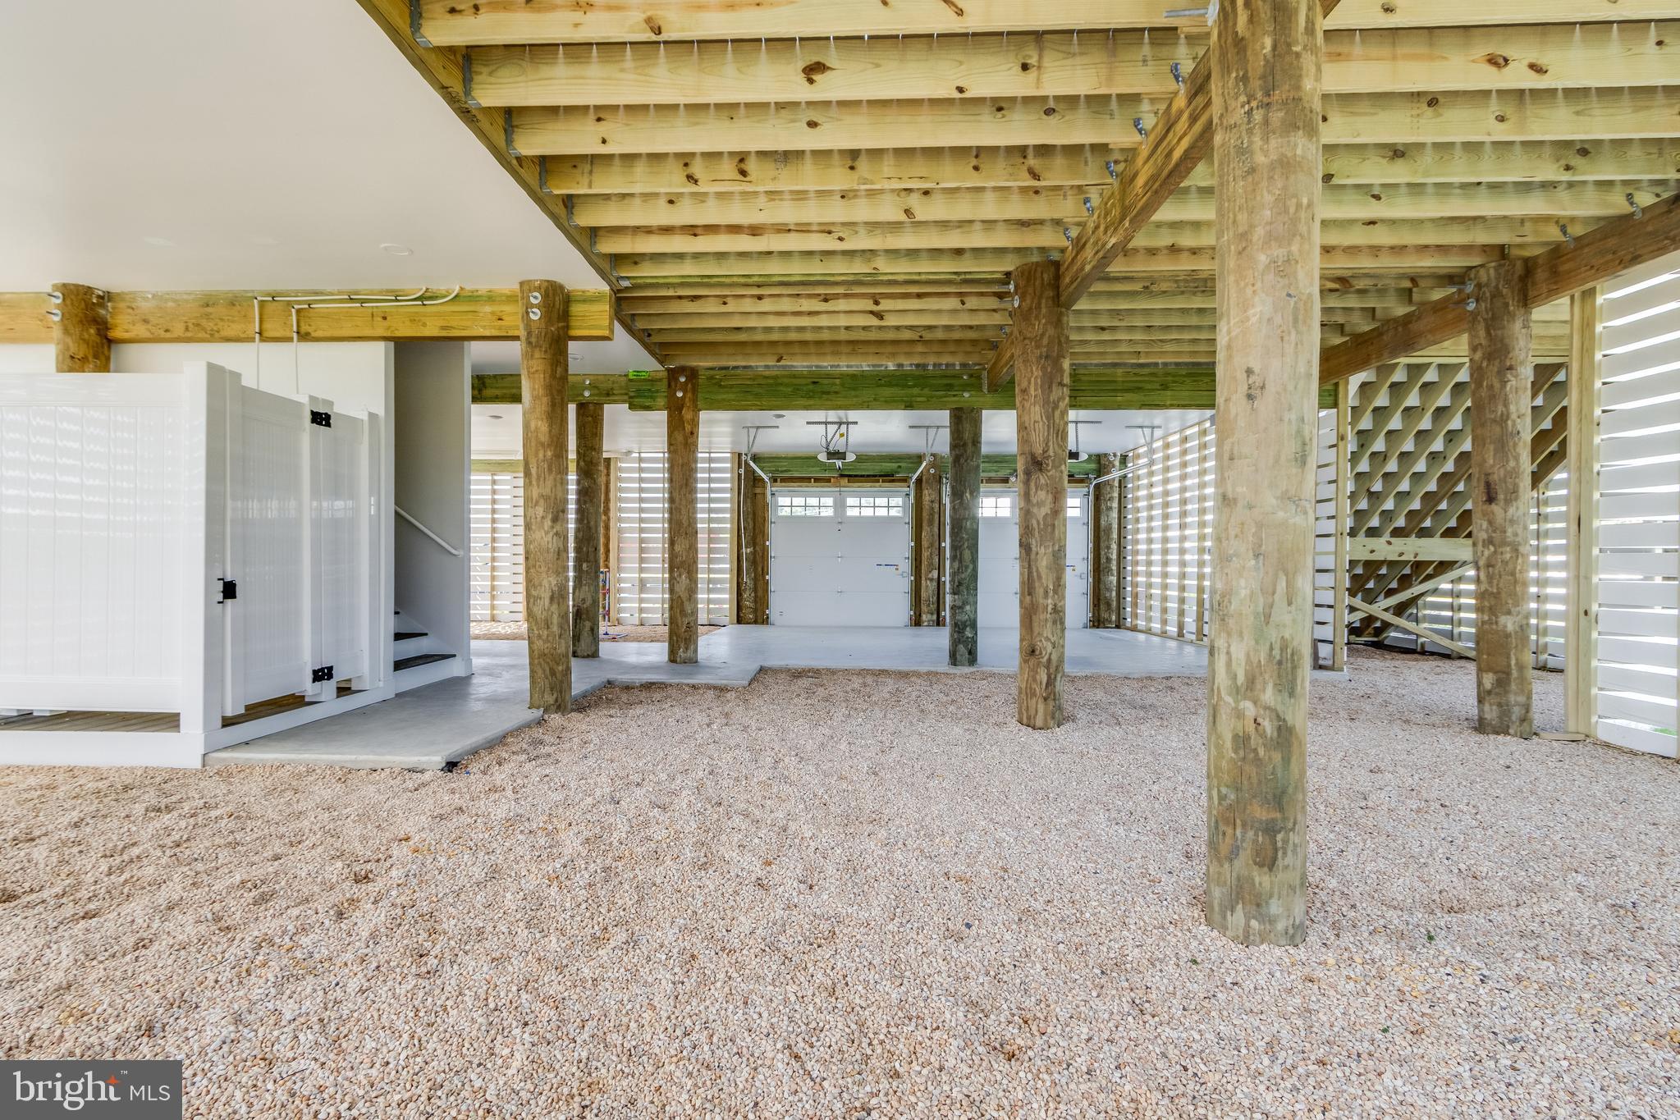
  • Garage

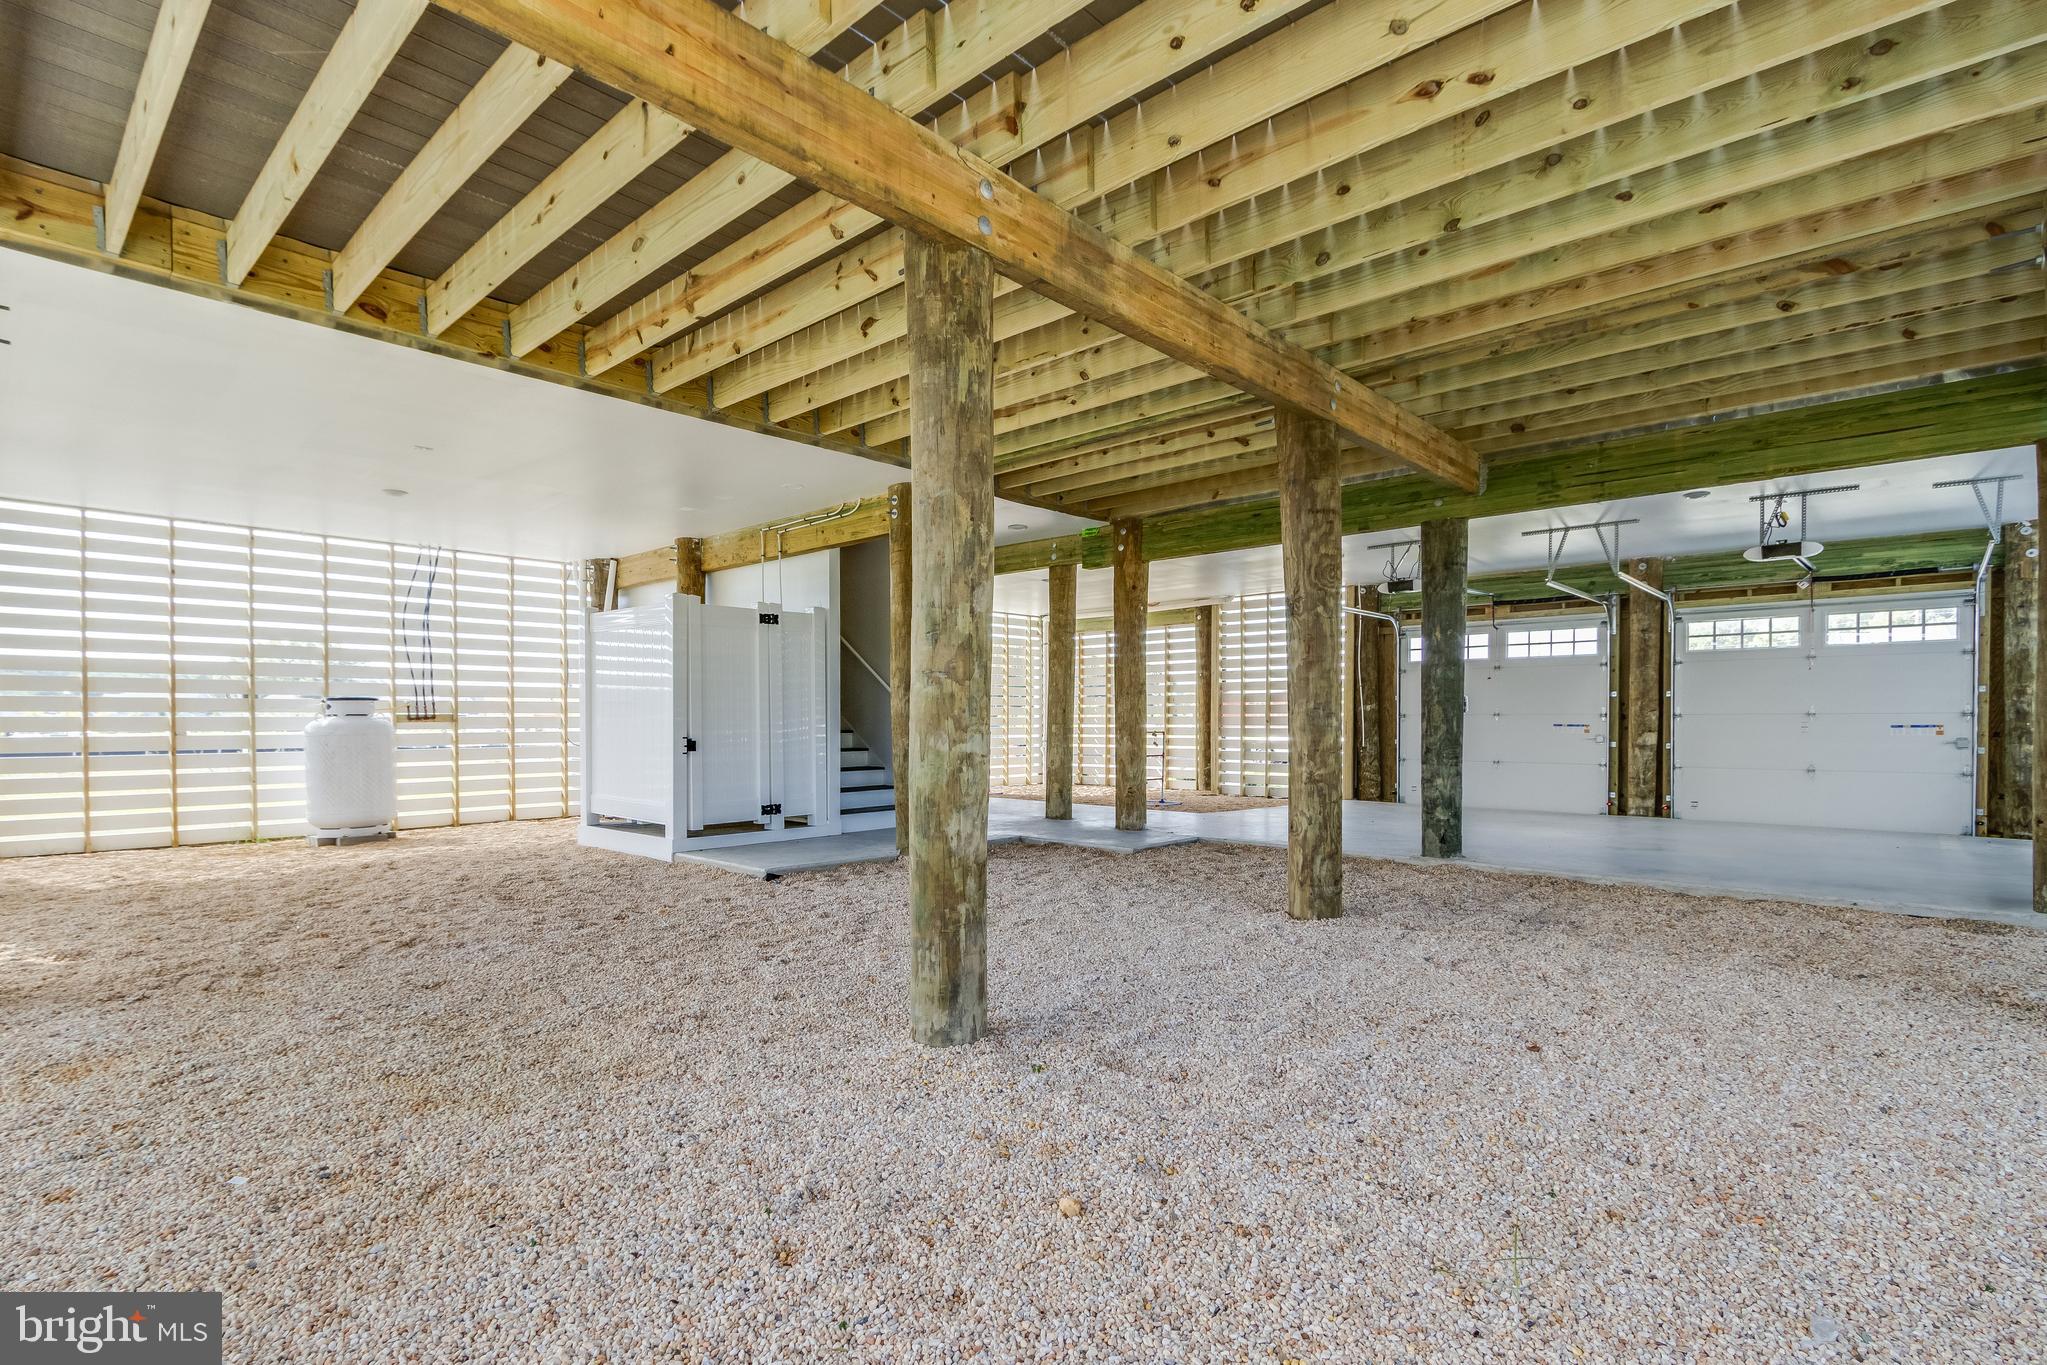
    Yes

  • Garage spaces

    2

  • Construction Materials

    Vinyl Siding

  • Parking

    Garage, Attached

  • Pool

    Yes

  • Pool Features

    Community

  • Waterfront YN

    NO

Area & Lot

  • Lot Size(acres)

    0.2

  • Lot Size(square feet)

    8,712

  • Property Type

    Residential

  • Property Sub Type

    Single Family Residence

  • Architectural Style

    Coastal, Contemporary

Price

  • Sales Price

    $749,900

  • Tax Amount

    $1,970

  • Sq. Footage

    2,893

  • Price/SqFt

    $259

HOA

  • Association

    YES

  • Association Fee

    $325

  • Association Fee Frequency

    Monthly

  • Association Fee Includes

    N/A

School District

  • Elementary School

    LORD BALTIMORE

  • Middle School

    SELBYVILLE

  • High School

    INDIAN RIVER

Property Features

  • Stories

    3

  • New Construction

    YES

  • Association Amenities

    Playground

  • Senior Community YN

    NO

  • Sewer

    Public Sewer

  • Tax Lot

    84

  • Water Source

    Public

Schedule a Showing

Showing scheduled successfully.

<
>
IN PERSON
VIA CHAT

What is 3 + 4 ?


Change time

Mortgage calculator

Estimate your monthly mortgage payment, including the principal and interest, property taxes, and HOA. Adjust the values to generate a more accurate rate.

Your payment

Principal and Interest:

$

Property taxes:

$

HOA fees:

$

Total loan payment:

$

Total interest amount:

$

Location

County

SUSSEX

Elementary School

LORD BALTIMORE

Middle School

SELBYVILLE

High School

INDIAN RIVER

Listing Courtesy of Paul A. Sicari, Compass

RealHub Information is provided exclusively for consumers' personal, non-commercial use, and it may not be used for any purpose other than to identify prospective properties consumers may be interested in purchasing. All information deemed reliable but not guaranteed and should be independently verified. All properties are subject to prior sale, change or withdrawal. RealHub website owner shall not be responsible for any typographical errors, misinformation, misprints and shall be held totally harmless.

Agent Rosie Dove

Salesperson, Realtor

Rosie Dove

Call Rosie today to schedule a private showing.


* Listings on this website come from the FMLS IDX Compilation and may be held by brokerage firms other than the owner of this website. The listing brokerage is identified in any listing details. Information is deemed reliable but is not guaranteed. If you believe any FMLS listing contains material that infringes your copyrighted work please click here to review our DMCA policy and learn how to submit a takedown request.© 2024 FMLS.
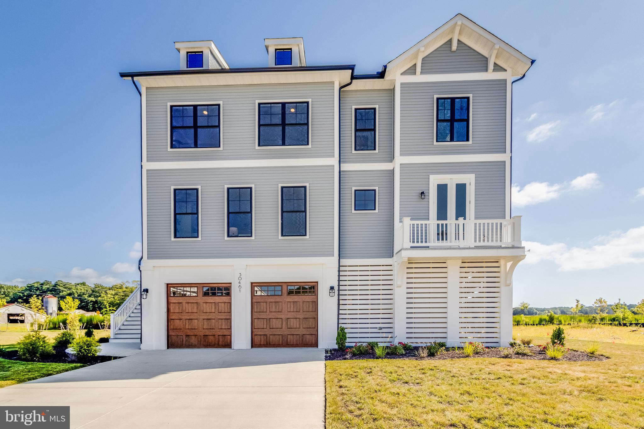
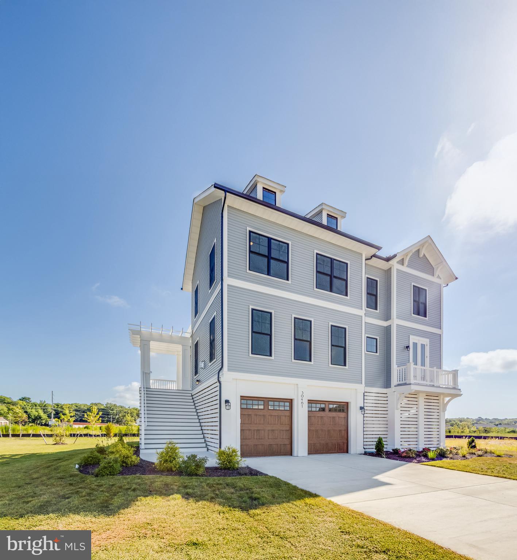
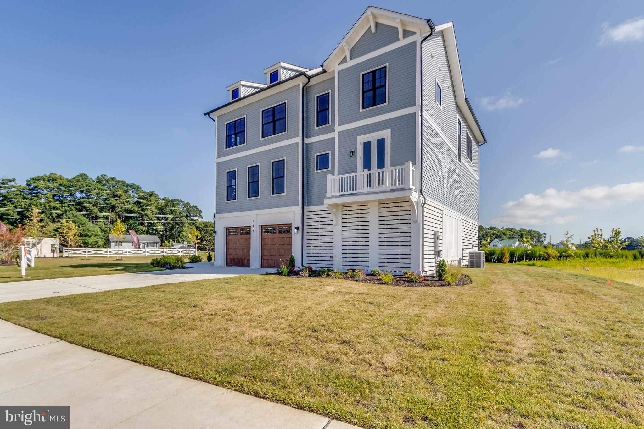
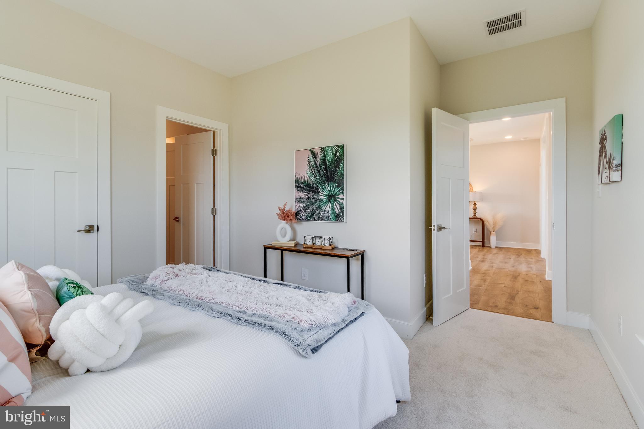
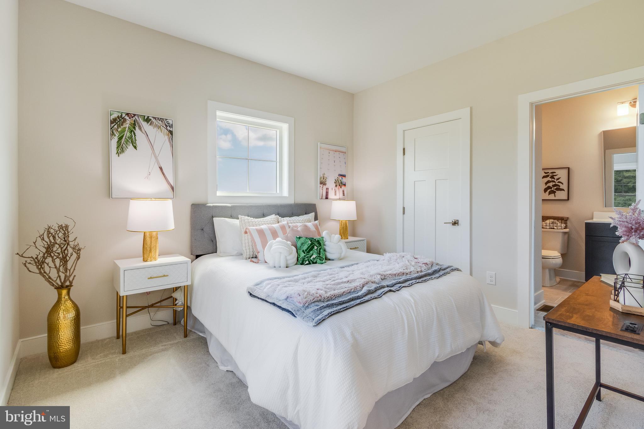
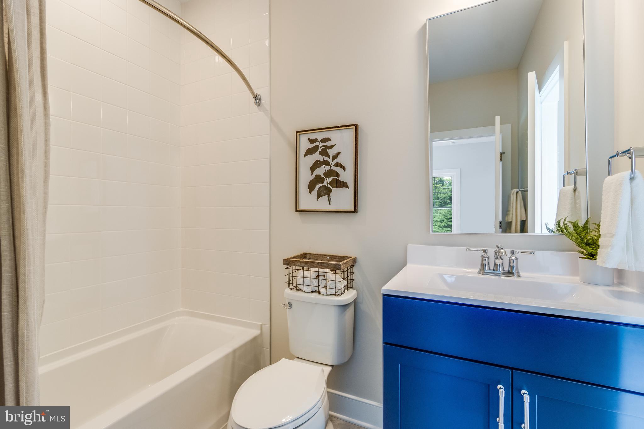
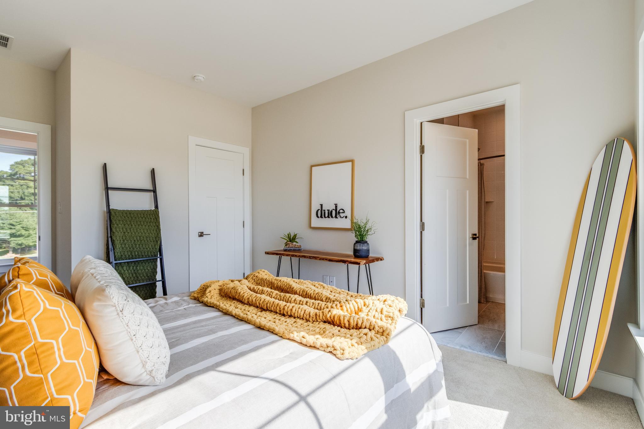
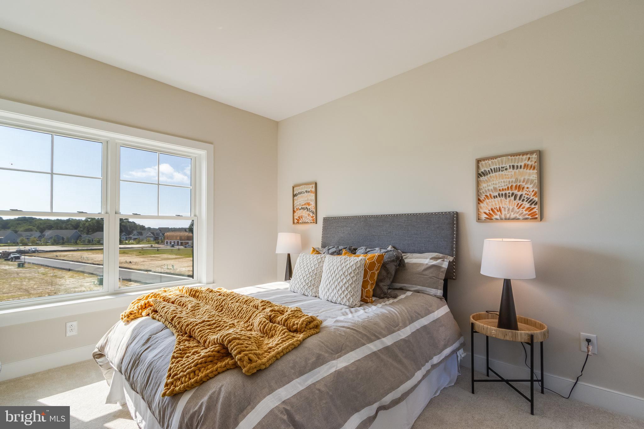
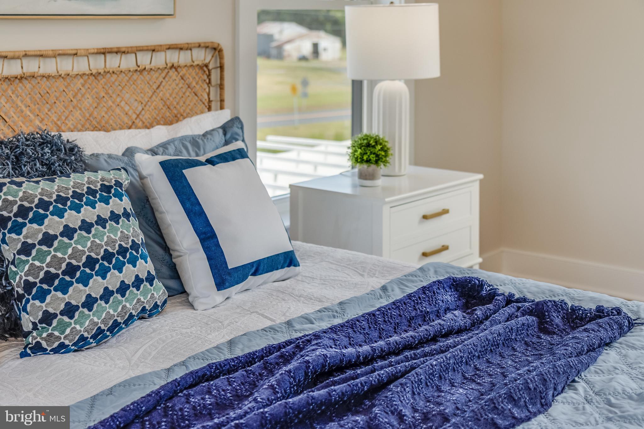
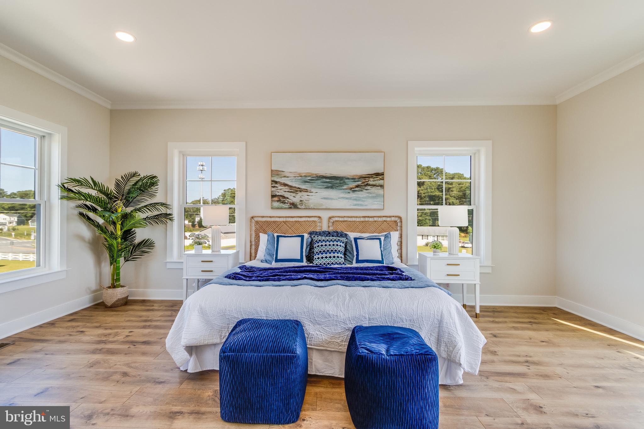
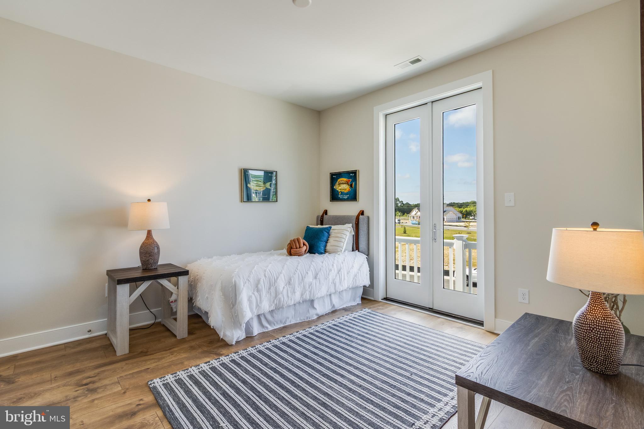
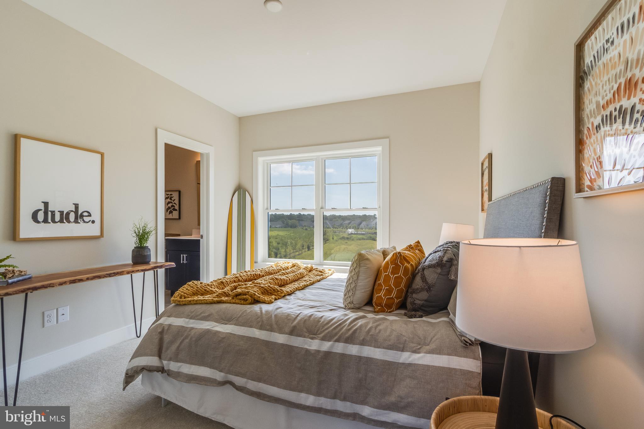
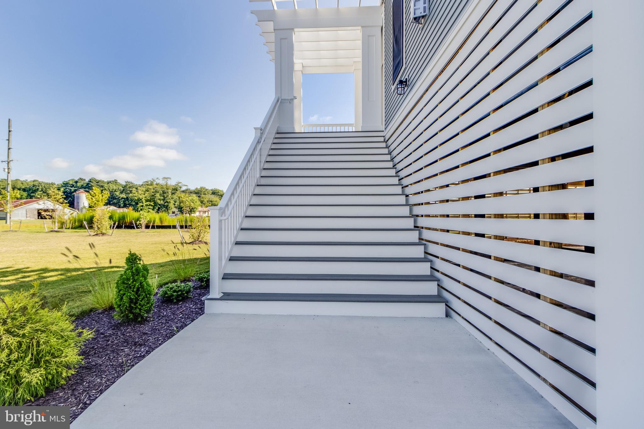
Discover the epitome of luxury and convenience in this stunning home by Evergreene Homes, featuring the exceptional Sandpiper floor plan.  Perfectly situated for coastal living, this residence blends exquisite design with everyday ease, offering an unparalleled lifestyle in a prime location.

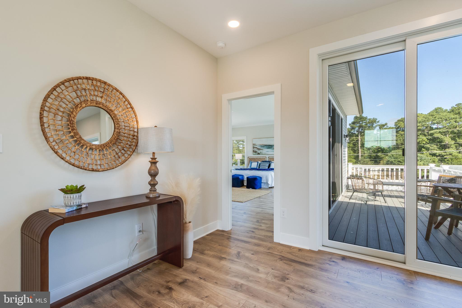
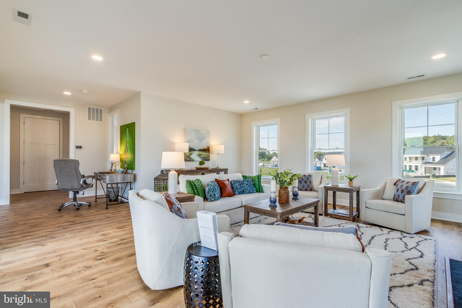
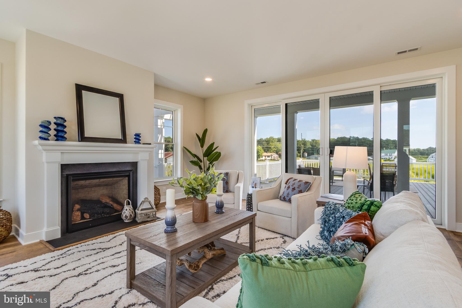
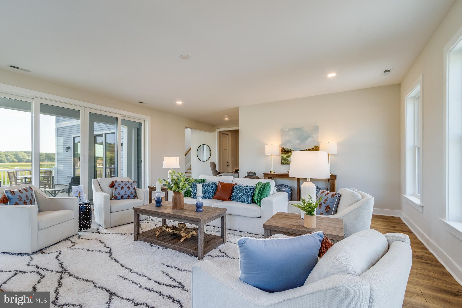
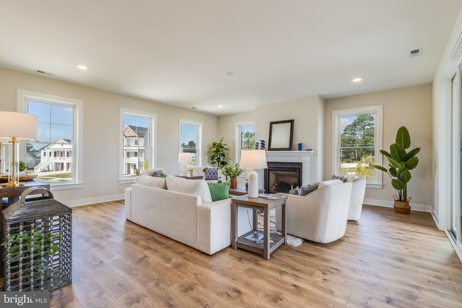
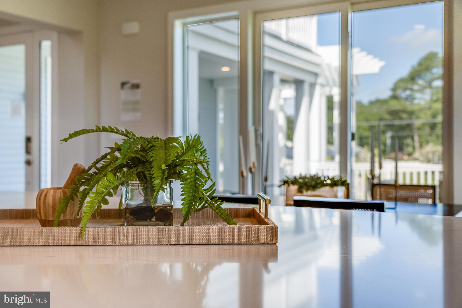
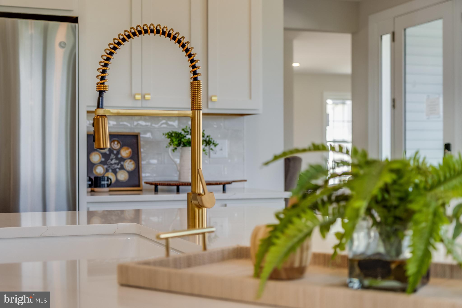
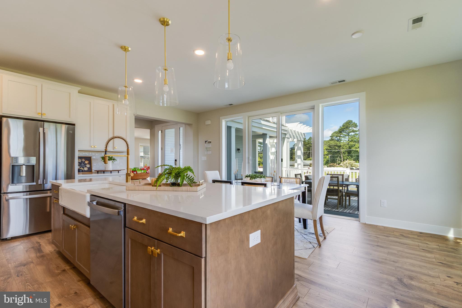
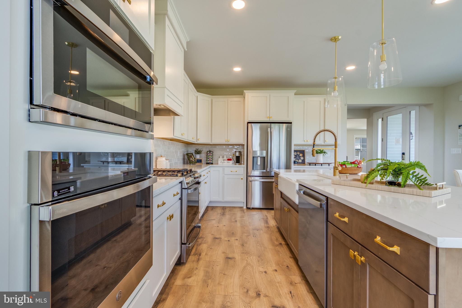
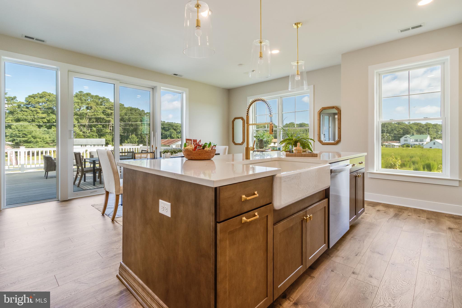
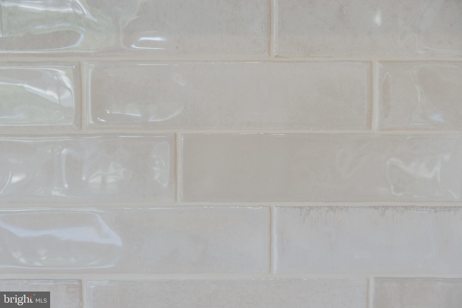
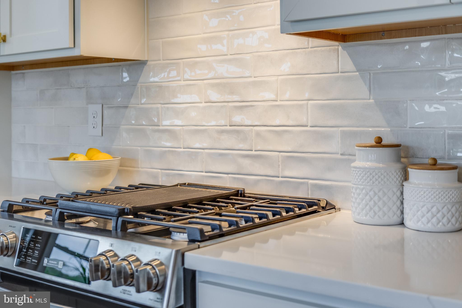
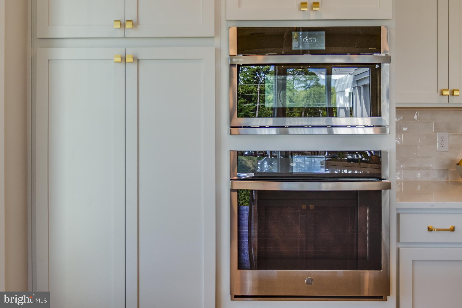
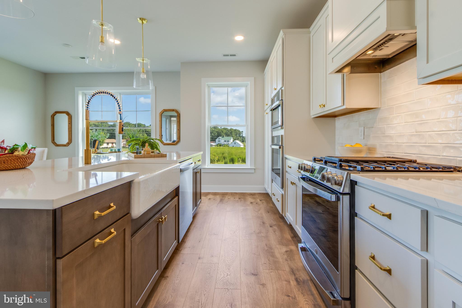
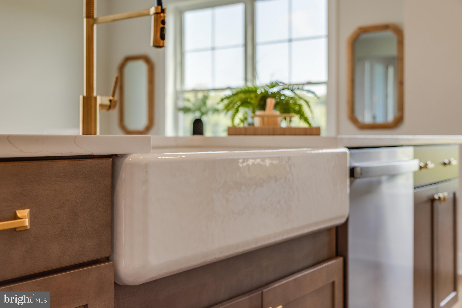
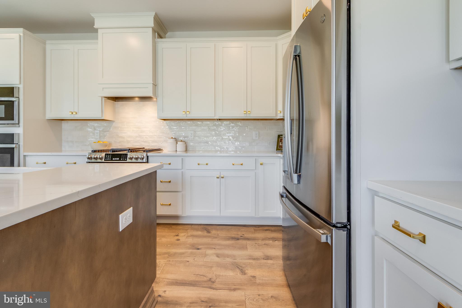
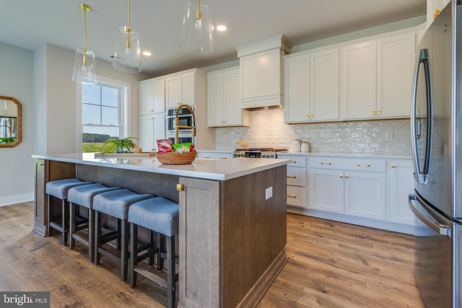
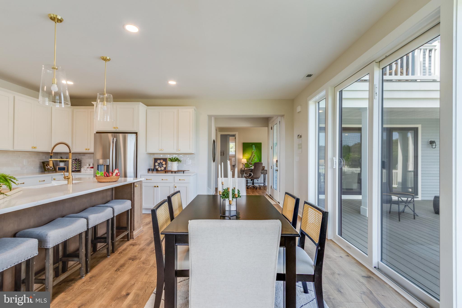
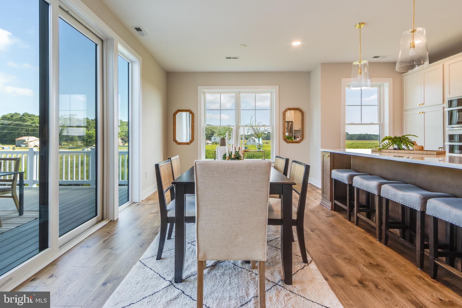
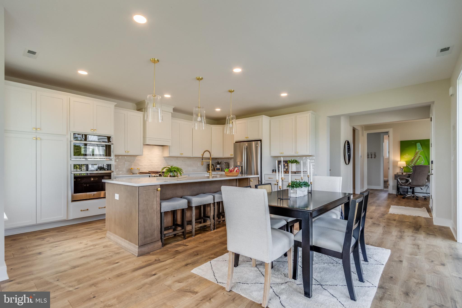
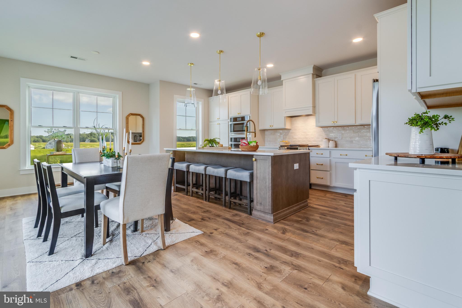
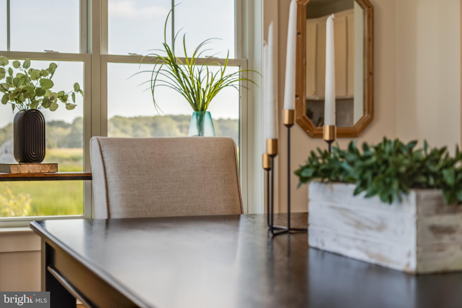
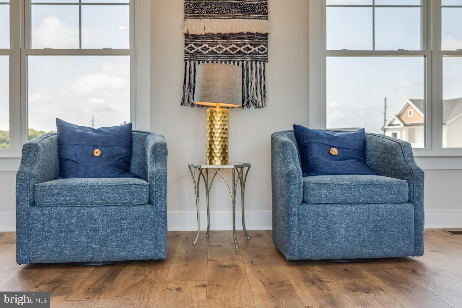
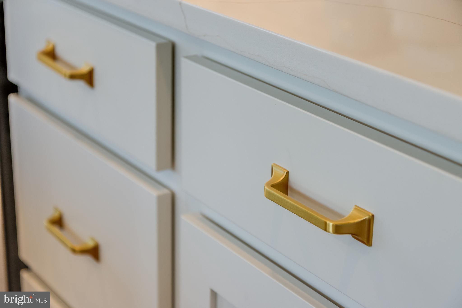
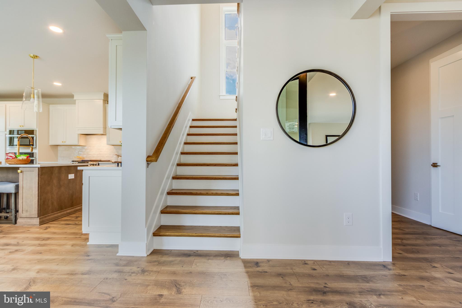
Step inside and be greeted by sleek black windows, a modern touch that complements the elegant open-concept design. The gourmet kitchen, complete with upscale cabinetry and a striking wooden hood, flows seamlessly into a spacious dining area—ideal for hosting gatherings. The living space is equally inviting, offering an ideal balance of functionality and sophistication.

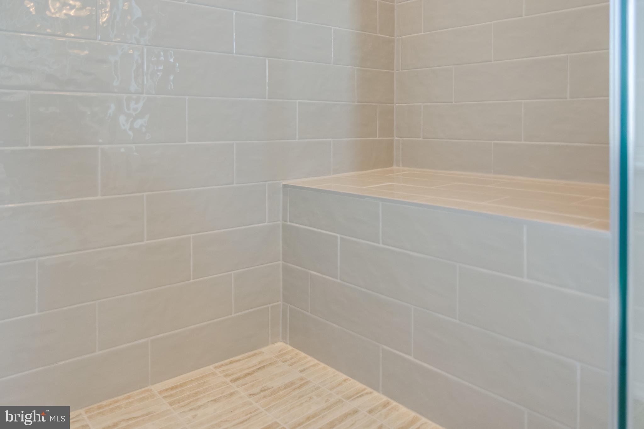
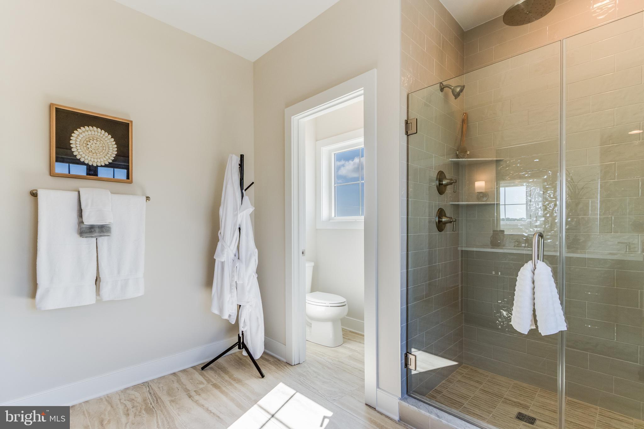
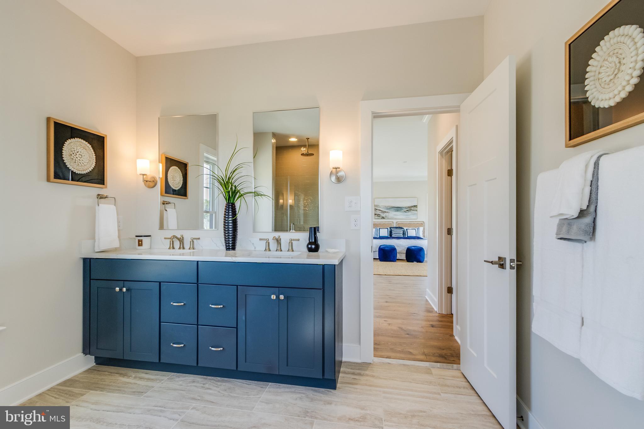
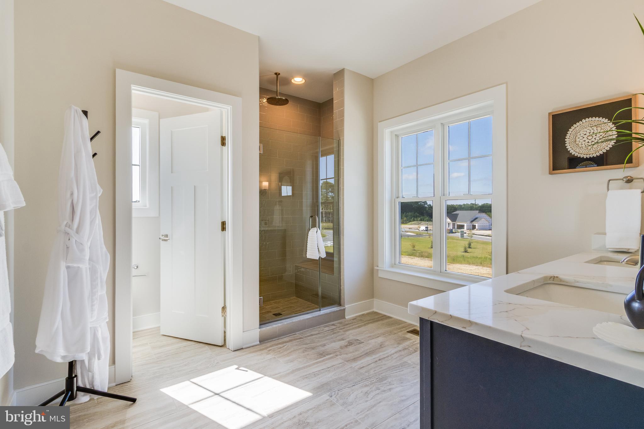
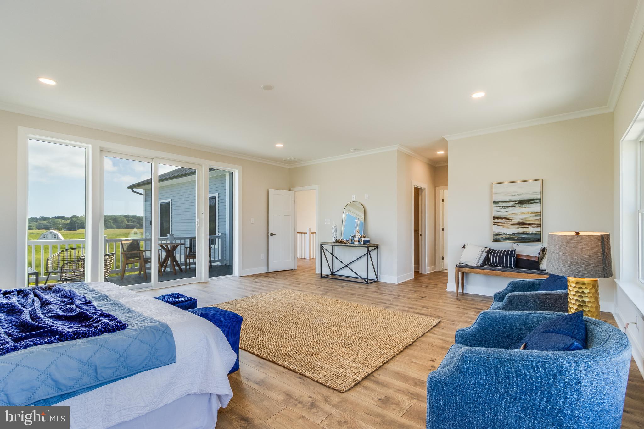
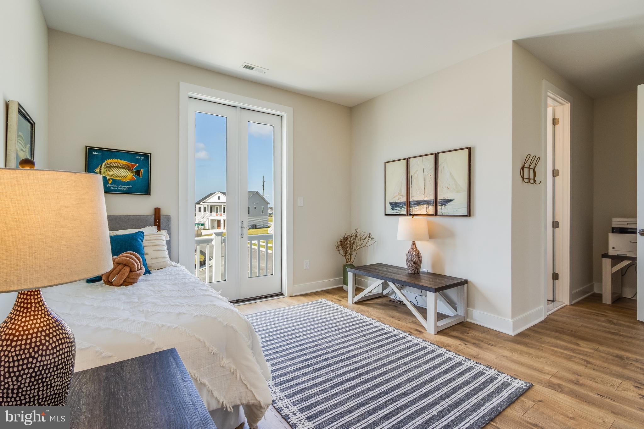
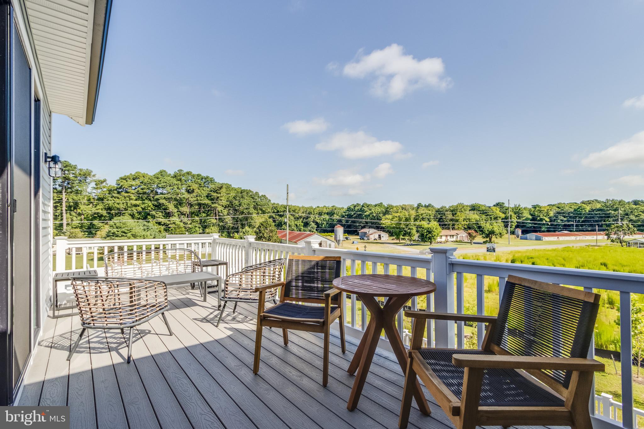
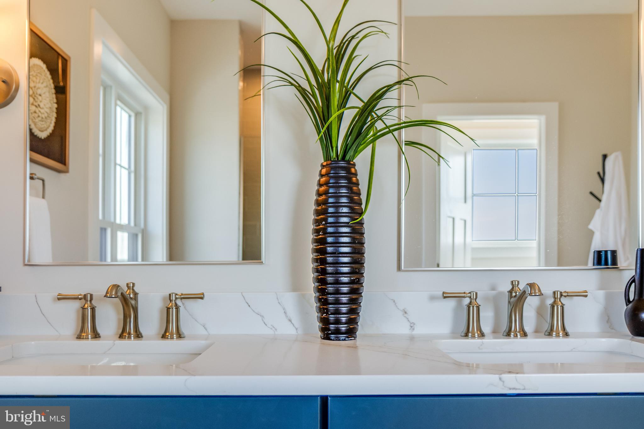
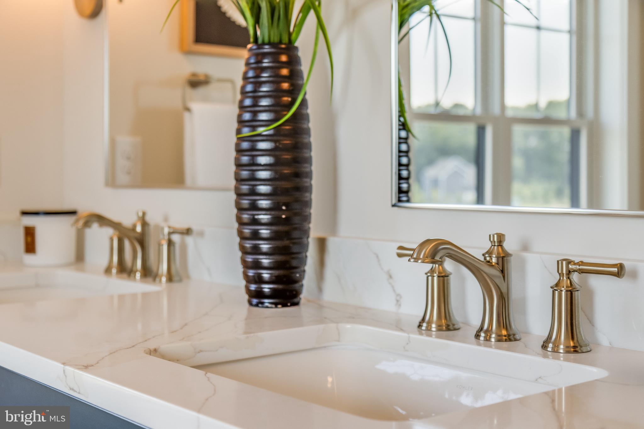
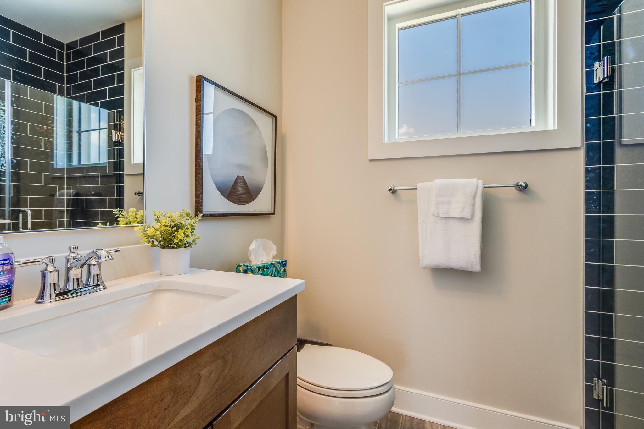
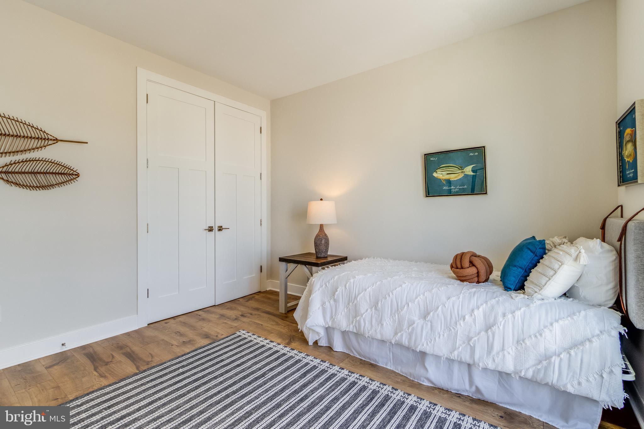
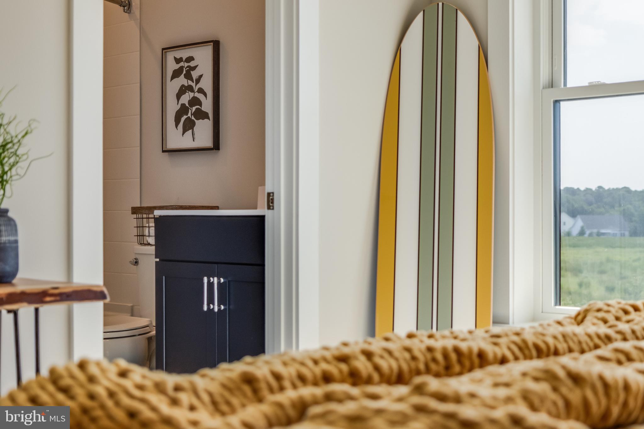
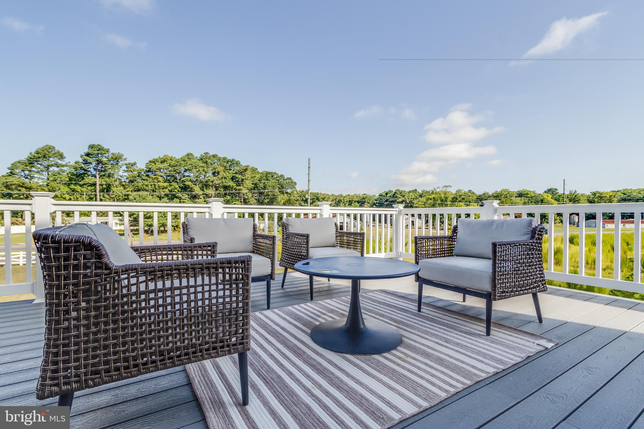
The award-winning primary suite is your personal sanctuary, featuring a spa-like bathroom with a luxurious rain shower head and access to a private deck. Imagine starting your mornings with a cup of coffee while taking in serene views from your own outdoor retreat. Additional thoughtful upgrades include an elevator rough-in for future convenience and a main-level bedroom, offering versatile space for family or guests.

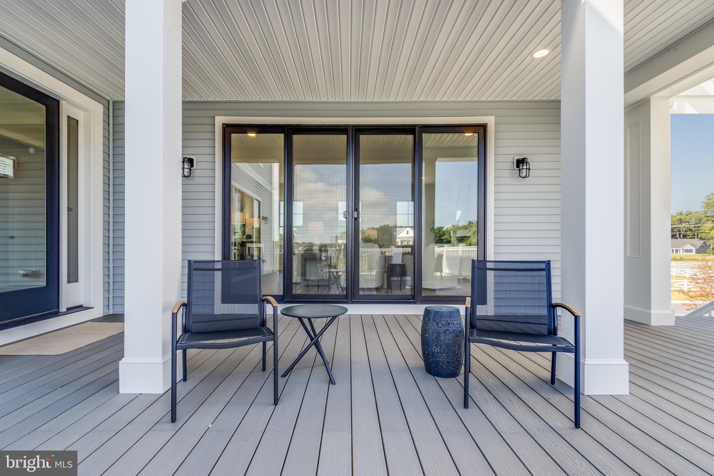
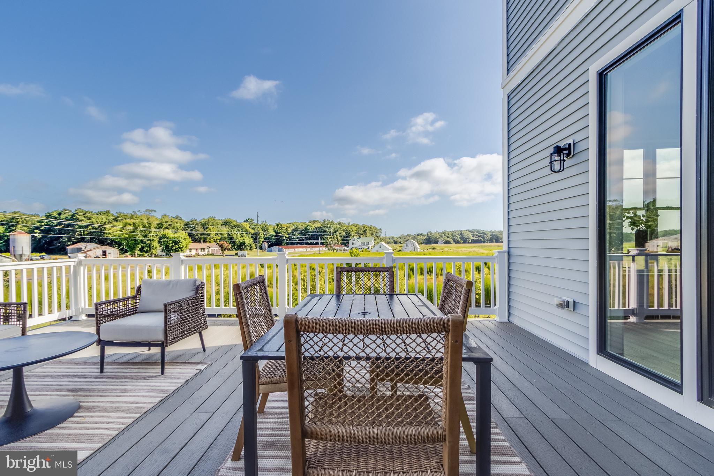
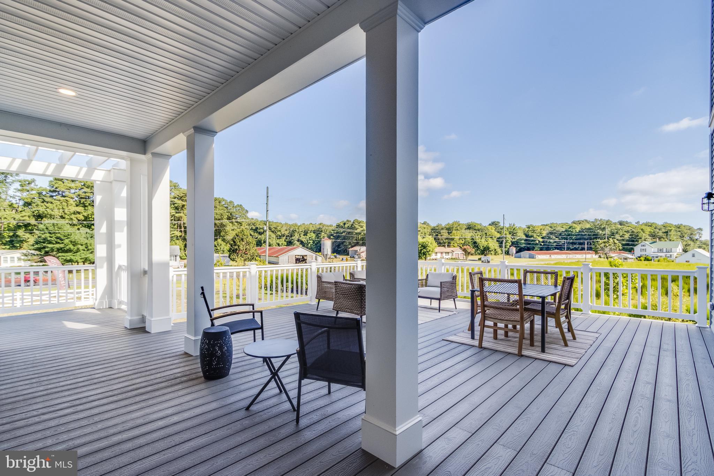
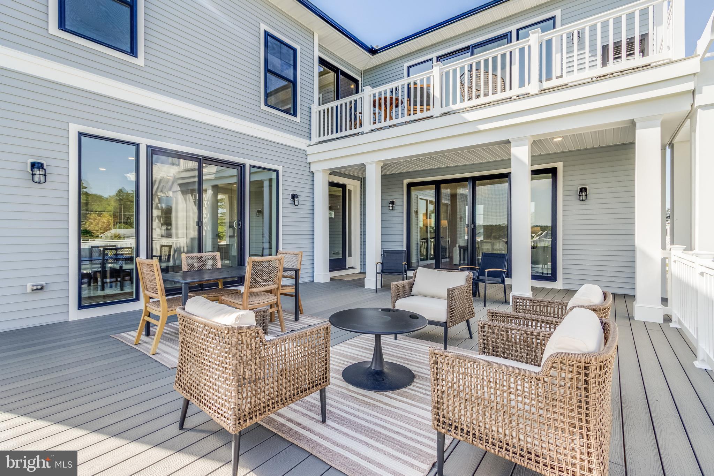
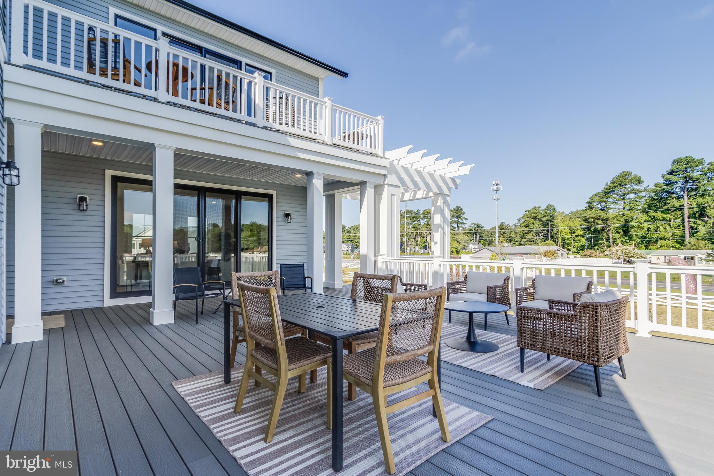
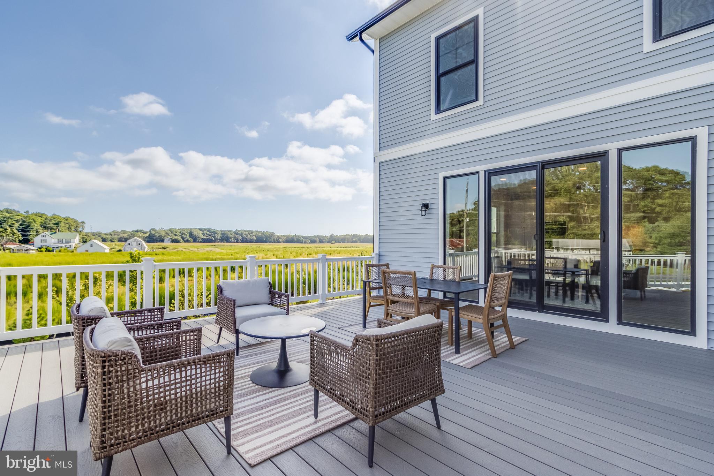
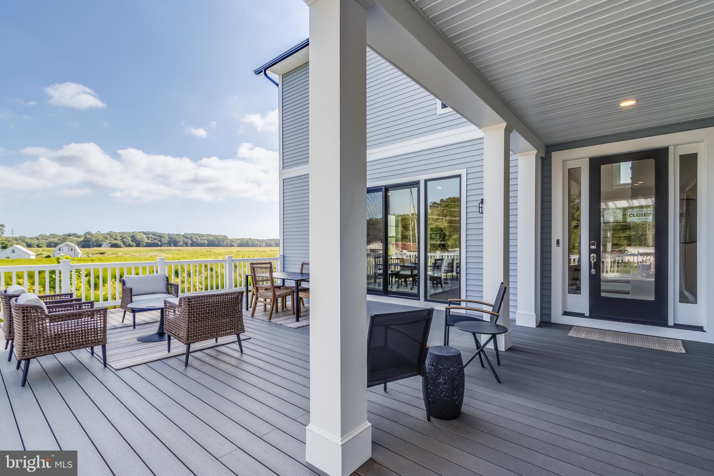
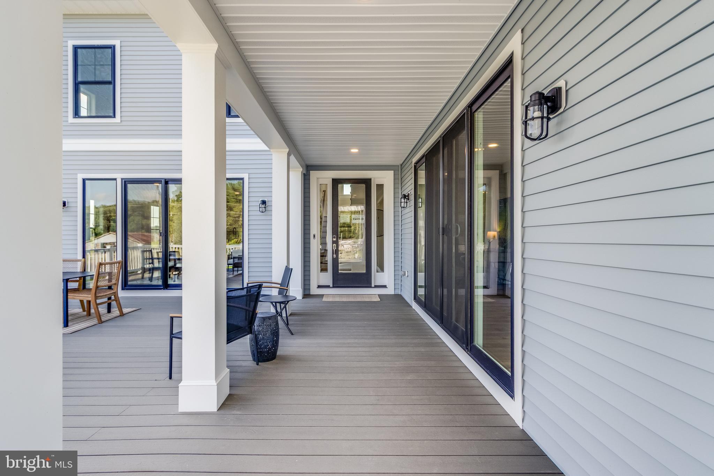
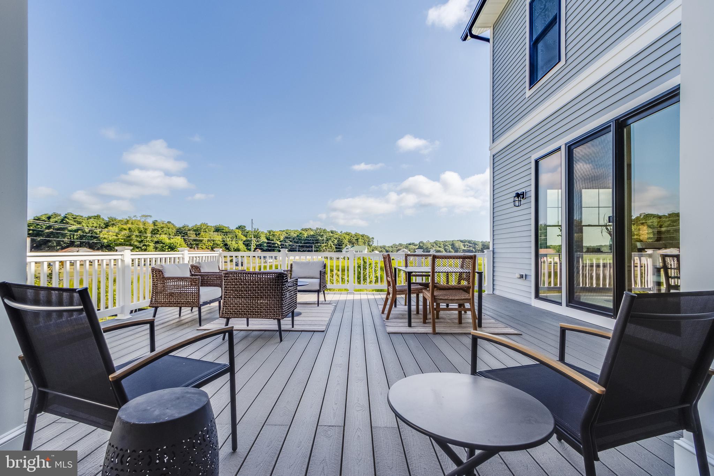
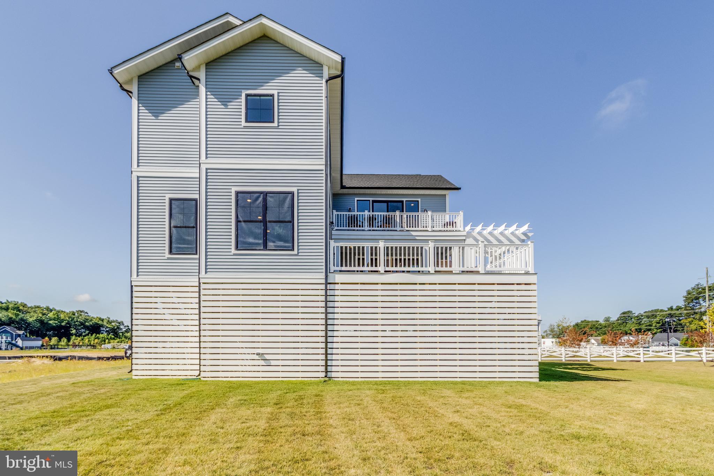
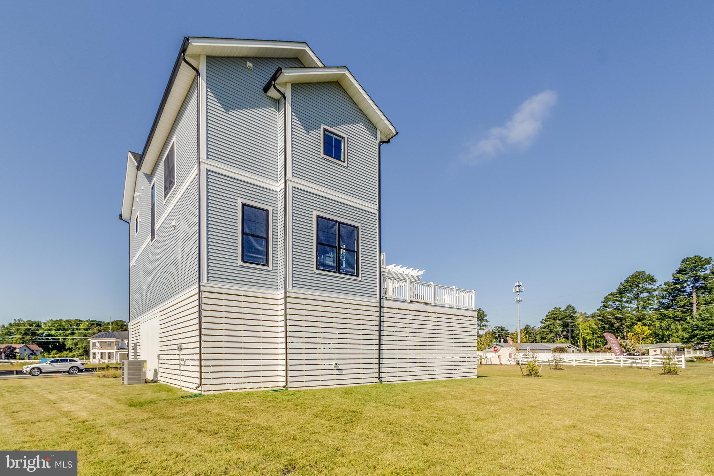
The Sandpiper floor plan is celebrated for its expansive outdoor living areas—the largest available. Enjoy breathtaking views from the kitchen and living room, or entertain with ease on the sprawling rear deck. This home is designed to embrace the best of indoor-outdoor living, creating a seamless connection to nature.

Beyond your doorstep, the community offers an array of amenities, including a pool, dog park, playground, walking trails, and open green spaces. With a tranquil pond and fountain at its heart, the neighborhood provides a picturesque setting for relaxation and recreation.

This home is also available for a model lease back.  For more information, contact agent.

Adding to its allure, this home is perfectly positioned just 12 minutes from Bethany Beach, 15 minutes from Fenwick Beach, and only 10 minutes from the Freeman Stage. Whether you’re craving a day on the sand or an evening of live music and entertainment, everything you need is just a short drive away.

With its luxurious features, award-winning design, and proximity to both natural beauty and everyday essentials, this Evergreene Homes masterpiece is more than just a house—it’s your forever home. Don’t miss the opportunity to experience elevated living in Delaware.

30461 BLUE BEECH LANE

Message successfully sent.

What would you like to know?

What is 3 + 4 ?

I agree to receive email communication and understand I can unsubscribe at any time.

I agree to be contacted by Charis Realty Group - Christine Issler, Broker via call, email, and text for real estate services. To opt out, you can reply 'stop' at any time or reply 'help' for assistance. You can also click the unsubscribe link in the emails. Message and data rates may apply. Message frequency may vary. Privacy Policy

Related Properties

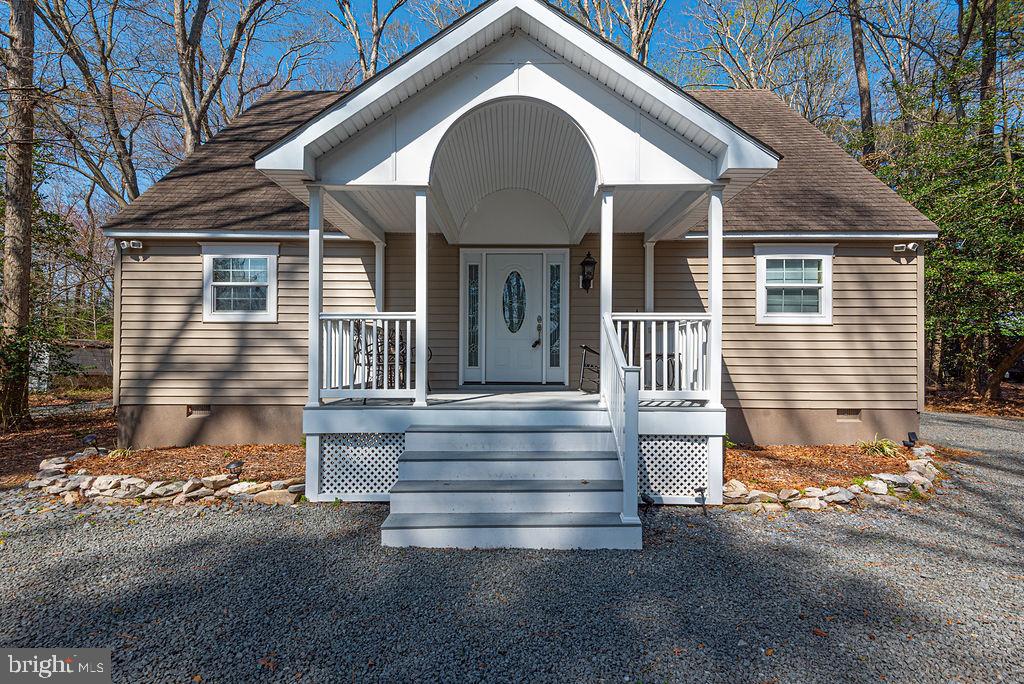
PRICE DROP! Motivated Seller!  This unique property is ready to welcome its next owner! Nestled on over 2 acres of serene, wooded land, this rustic Cape Cod offers 3 bedrooms and 1.5 baths, thoughtfully remodeled and completed by the current owner. 
 
The sale includes two separate lots, giving you the flexibility to keep the additional parcel for privacy or sell it as an investment opportunity. A separate driveway with a permanent easement provides direct access to the back lot, adding convenience and future potential. 
 
Tucked away in its own private wooded setting, the home offers a peaceful retreat while still being conveniently located. With no HOA and low property taxes, you’ll enjoy both freedom and affordability. 
 
A standout feature is the detached garage, which includes a mini efficiency—perfect for guests, a private office, or potential rental income. 
 
Public water is coming soon, adding even more value and long-term appeal to this already versatile property. 
 
Enjoy close proximity to Assawoman Wildlife Area for nature lovers, and just a short 10-minute drive brings you to the beach, dining, and coastal attractions. 
 
A rare opportunity to own a secluded getaway with flexibility, future potential, and charm!
#DESU2109358

FRANKFORD

36107 CAMP BARNES ROAD

3 Beds

1 Baths

1,779 Sq.Ft.

$620,000

MLS#: DESU2109358
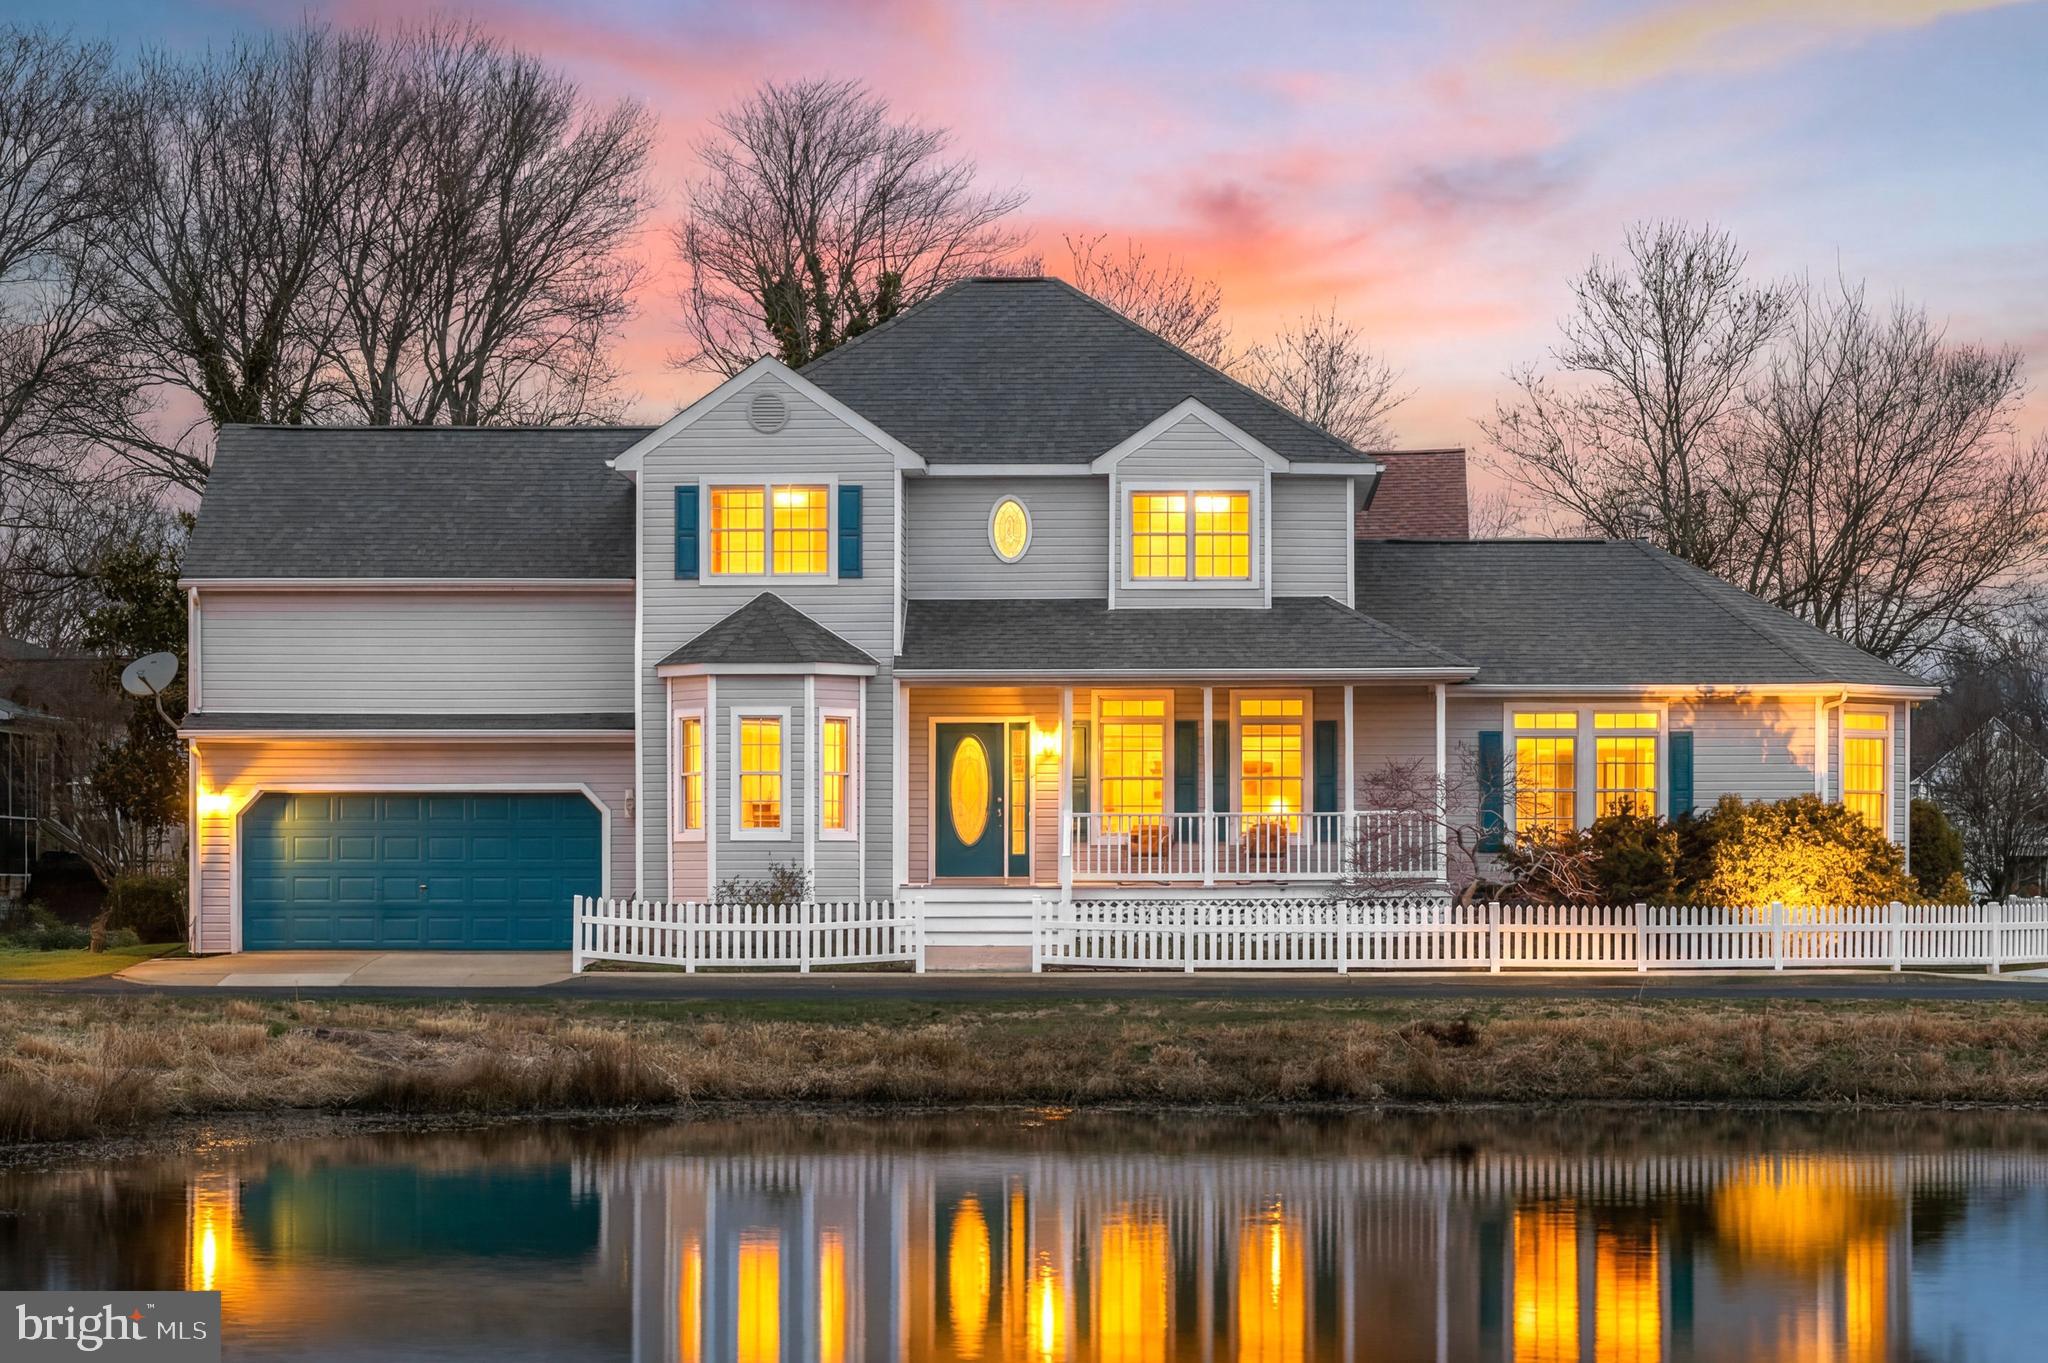
Welcome to coastal living in the sought-after Clearwater community—just approximately 2.5 miles to the beaches of Bethany Beach. This spacious 4-bedroom, 3-bath home offers over 3,200 square feet of well-designed living space, perfectly blending comfort, functionality, and a relaxed coastal lifestyle.

Enjoy peaceful pond views right from your home, with fishing permitted—ideal for quiet mornings or unwinding after a day at the beach. The open and inviting layout provides ample room for entertaining or personal comfort, while large windows allow natural light to fill the home.

Located in a community known for its low HOA and desirable amenities, residents enjoy access to a community pool and beautifully maintained surroundings. A 2-car garage offers plenty of storage for beach gear, bikes, and all your coastal essentials.

Just minutes from the sand, boardwalk, and some of the area’s best dining and shopping, you’ll also find yourself close to the popular Sea Colony and surrounding attractions. Whether you're heading out for a beach day, enjoying local seafood, or exploring nearby parks and waterways, this location puts it all within easy reach.

Recent upgrades for peace of mind, include a new roof in 2022, as well as new heat pump and hot water heater in 2024.

Whether you're seeking a primary residence, vacation getaway, or investment opportunity, this home delivers the perfect combination of space, location, and coastal charm.
#DESU2108268

FRANKFORD

33997 N HAMPTON CIRCLE

4 Beds

2 Baths

3,200 Sq.Ft.

$699,000

MLS#: DESU2108268

Welcome to 26628 Weathervane Way, a beautifully maintained Beazer-built Georgetown model situated on a desirable corner lot in The Estuary. With an open, flexible floor plan and plenty of room for family and guests, this home was designed for easy coastal living.

The main level features a spacious owner’s suite, a guest bedroom with access to a full bath, plus a versatile flex room that can easily serve as a home office, den, guest space, or fourth bedroom. The open-concept kitchen, dining, and living areas flow together beautifully, creating an inviting space for everyday living and entertaining.

Upstairs offers even more room to spread out with a spacious loft, an additional bedroom and full bath, plus generous storage—perfect for giving overnight guests their own private space.

Step outside to the screened porch and enjoy a peaceful extension of the living space. The Estuary offers an impressive collection of amenities, including two community pools, a clubhouse, fitness center, tennis and pickleball courts, walking trails, dog park, seasonal shuttle to Bethany Beach, and lawn maintenance.

An assumable VA loan with a 2.25% interest rate may be available to qualified buyers, subject to lender approval and applicable VA requirements. Contact listing agent for additional details. Just a short drive from Bethany Beach, dining, shopping, and everything Coastal Delaware has to offer, this home is ready for its next chapter.
#DESU2118832

FRANKFORD

26628 WEATHERVANE WAY

4 Beds

3 Baths

2,500 Sq.Ft.

$660,000

MLS#: DESU2118832
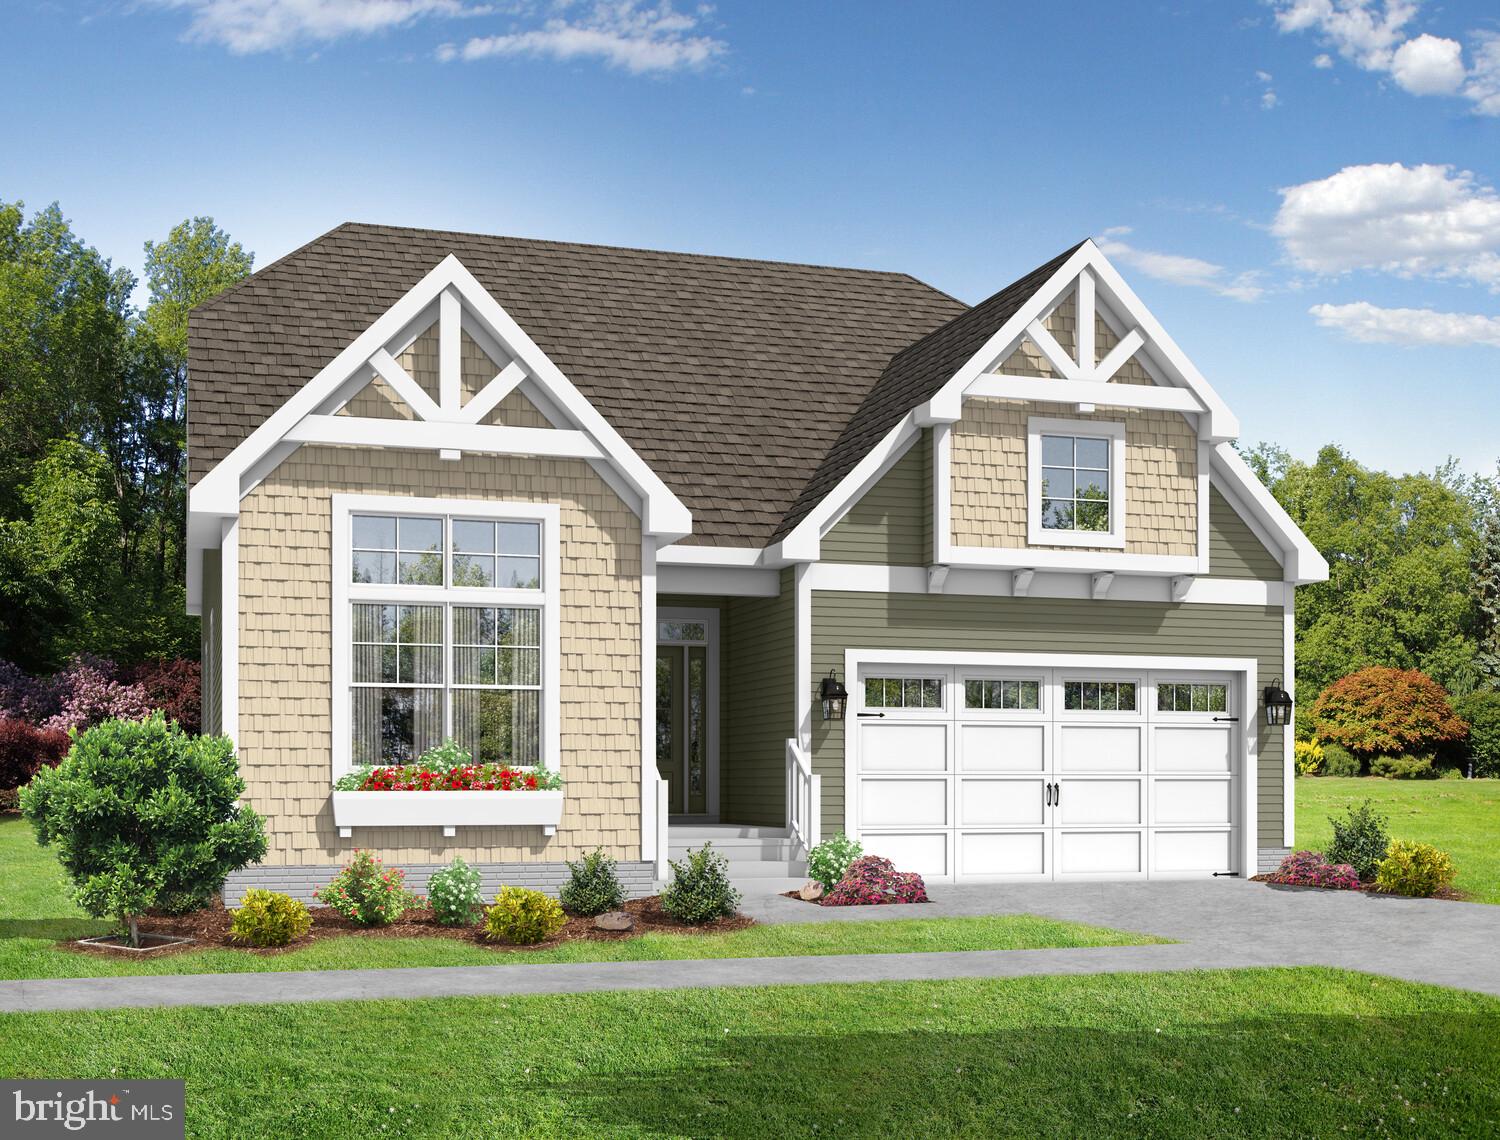
Description: To-be-built Schell Brothers home in The Estates at Bridgewater. This community is located
on Dirickson Creek and just 5 miles from the beach. Planned community amenities will include a
waterfront two-story clubhouse with fitness center and game room, outdoor pool, playground, and
pickleball. The Stonefield is a ranch floor plan that includes 3 bedrooms, 3 bathrooms, and a flex room
all on one floor! Expand to a second floor if you would like a bonus loft space and/or additional
bedrooms. Personalize the home to suit your needs with a professional kitchen, screened porch, study,
courtyard, and more.
#DESU2104774

FRANKFORD

36410 BUNTING DRIVE

3 Beds

3 Baths

2,086 Sq.Ft.

$694,900

MLS#: DESU2104774
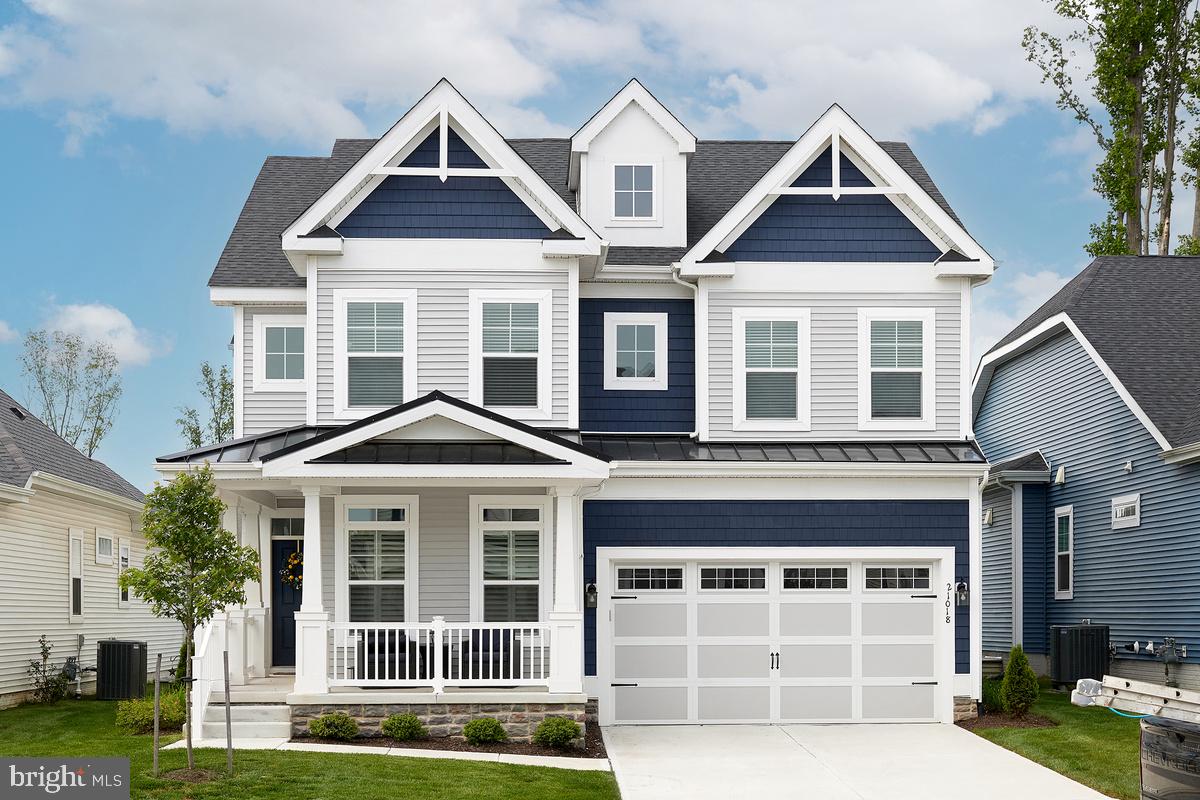
To-be-built Schell Brothers home in The Estates at Bridgewater. This community is located
on Dirickson Creek and just 5 miles from the beach. Planned community amenities will include a
waterfront two-story clubhouse with fitness center and game room, outdoor pool, playground, and
pickleball. The Lilac is a two-level floor plan starting at 4 bedrooms and 2.5 bathrooms and includes a
flex room. The primary suite and flex room are located on the first floor with the additional three
bedrooms and a loft upstairs. Personalize the home to suit your needs with a professional kitchen,
second owner’s suite, 5 th bedroom, screened porch, courtyard, and more.
#DESU2104778

FRANKFORD

36414 BUNTING DRIVE

4 Beds

2 Baths

2,431 Sq.Ft.

$724,900

MLS#: DESU2104778
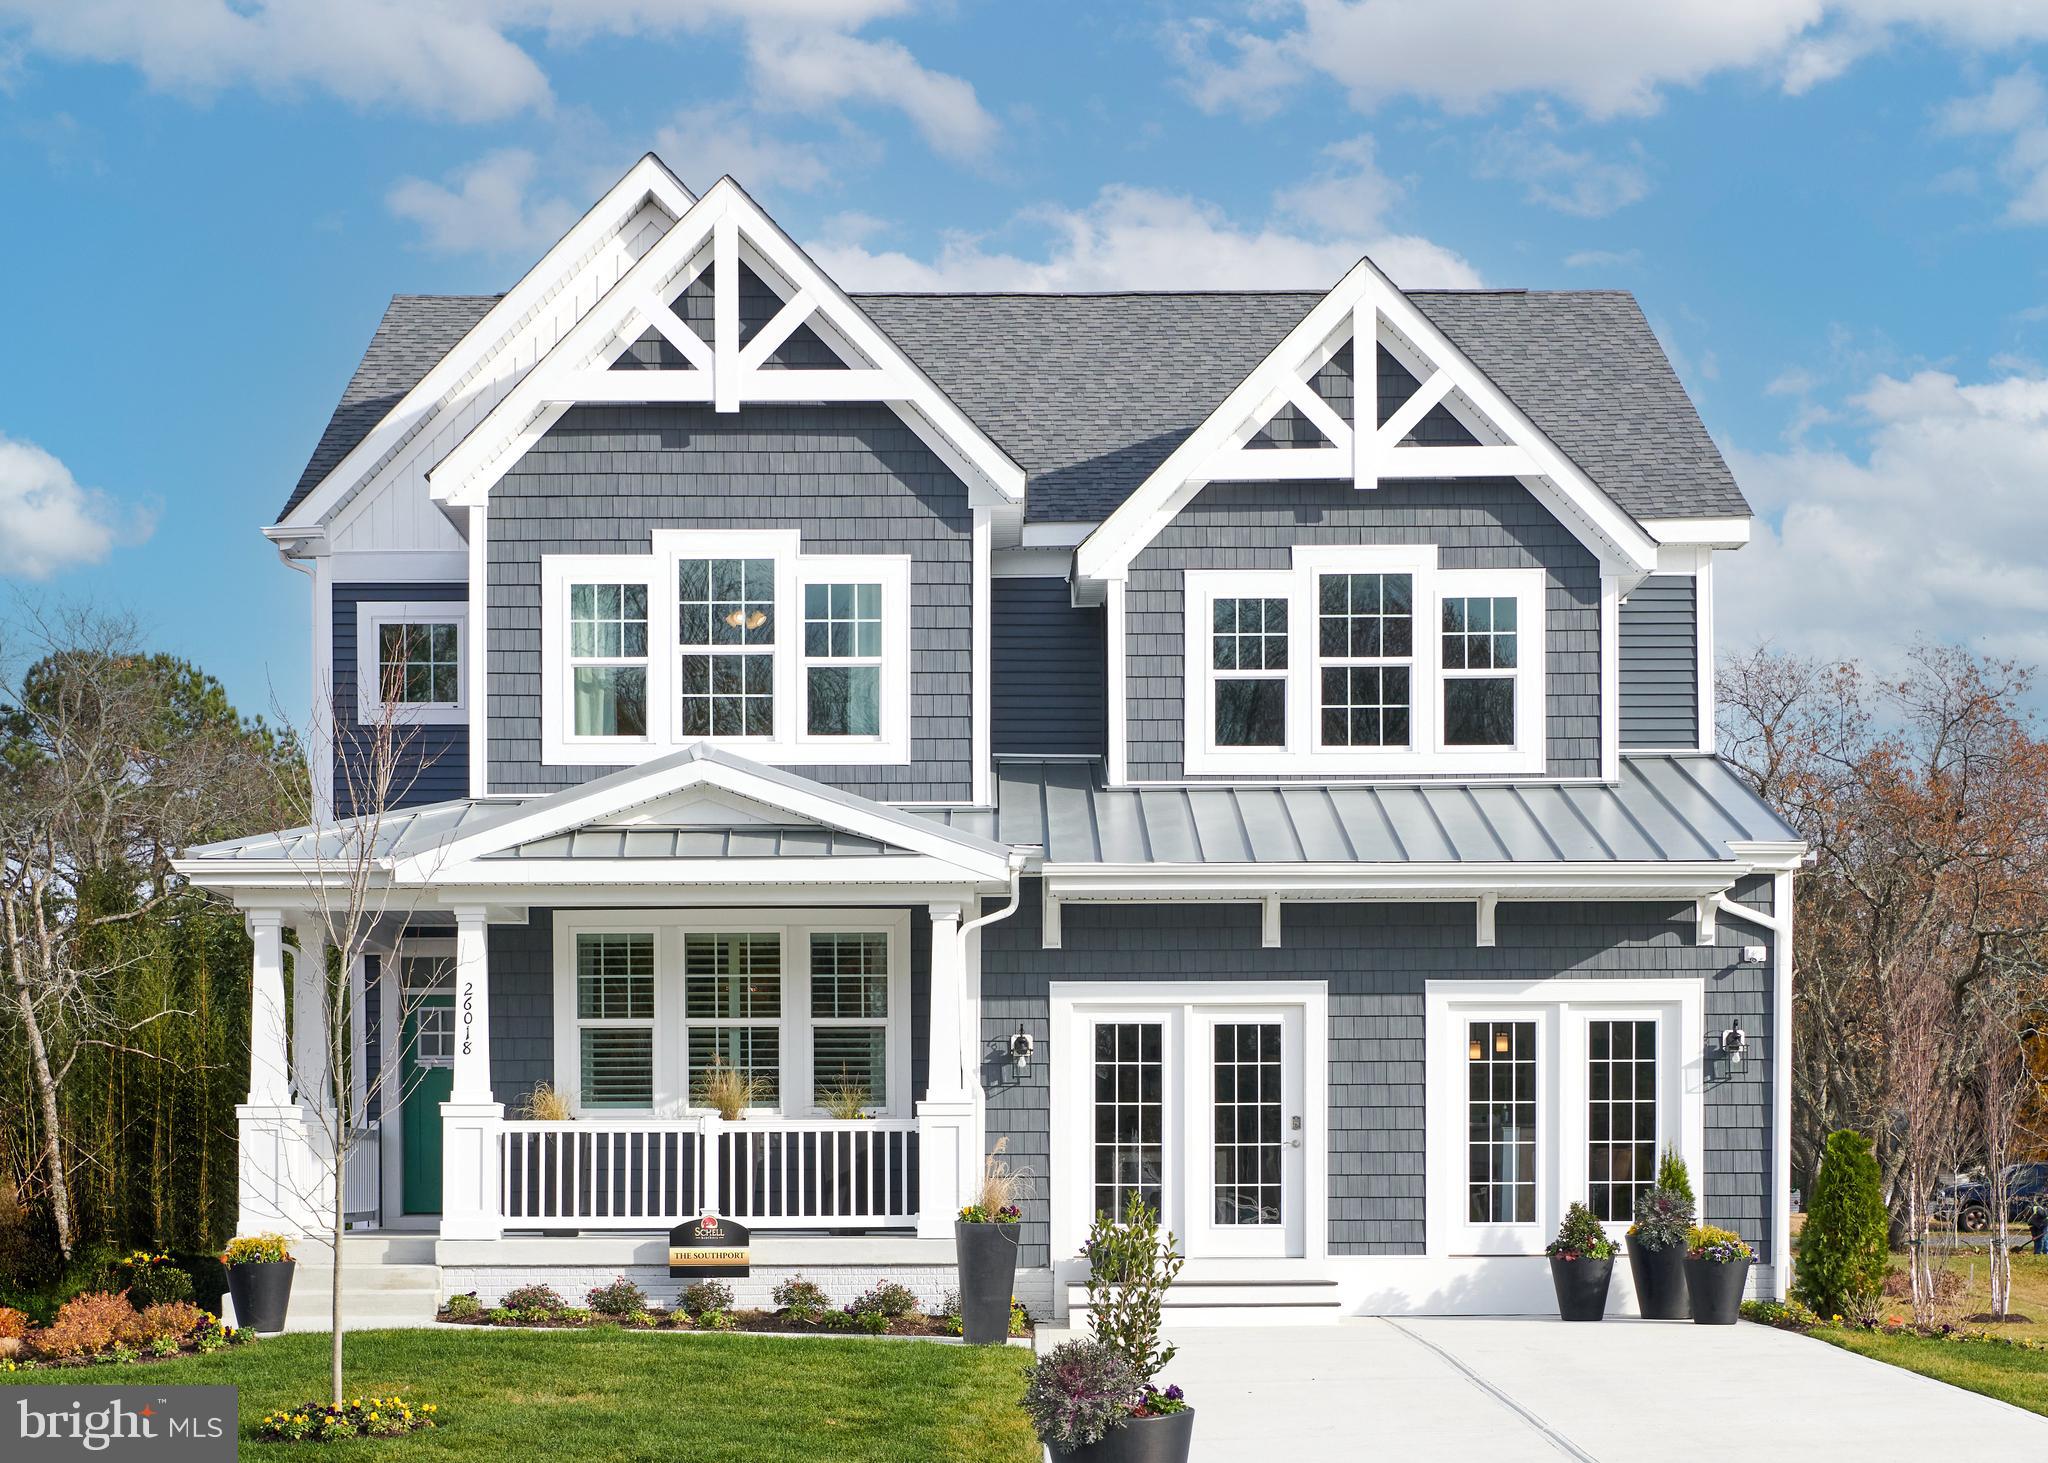
To-be-built Schell Brothers home in The Estates at Bridgewater. This community is located
on Dirickson Creek and just 5 miles from the beach. Planned community amenities will include a
waterfront two-story clubhouse with fitness center and game room, outdoor pool, playground, and
pickleball. The Southport is a two-level floor plan starting at 4 bedrooms and 2.5 bathrooms and
includes a flex room. The primary suite and flex room are located on the first floor with the additional
three bedrooms and a loft upstairs. Personalize the home to suit your needs with a professional kitchen,
second owner’s suite, 5 th or 6 th bedroom, screened porch, courtyard, and more.
#DESU2104782

FRANKFORD

36418 BUNTING DRIVE

4 Beds

2 Baths

2,571 Sq.Ft.

$744,900

MLS#: DESU2104782

**UP TO $20,000 IN CLOSING COST ASSISTANCE WITH USE OF APPROVED LENDER AND TITLE!**See Sales Consultant for more details**
Welcome Home to The Barbados. This beautiful home offers a first floor primary suite included and option up to five bedrooms and three and a half baths. Foyer opens to a generous study and leads directly to the great room. Open kitchen with pantry, huge island, and adjacent breakfast area. Lanai for outdoor living. Two secondary bedrooms, a hall bath, and loft complete the upper level. Add a front balcony, up to two additional bedrooms, and additional bath. Two car garage included. Add a third garage bay or opt for a recreation garage. *Photos may not be of actual home. Photos may be of similar home/floorplan if home is under construction or if this is a base price listing.
#DESU2121384

FRANKFORD

TBB BLUE CRAB AVENUE BARBADOS

3 Beds

2 Baths

2,578 Sq.Ft.

$669,990

MLS#: DESU2121384

A rare opportunity is back on the market at an incredible new price! If you’ve been searching for space, privacy, and minutes to the beach, boating & easy living, this property deserves another look. With nearly 2-acres with treed border, there’s room to spread out while still being close to everything the coast has to offer. Come take another look — this one is worth seeing.
Welcome to this exceptional 4-bedroom, 3-bathroom home with a bonus suite that can serve as an in-law/au pair/rental unit, that is situated on 1.7 beautifully landscaped and fully fenced acres in Frankford, Delaware. Tucked well back from the road, this private retreat offers the freedom of no HOA restrictions, allowing you to enjoy your property without limitations. With approximately 3,000 square feet of living space, this home is a true destination. Designed for comfort, entertaining and potential income, the home features a spacious bonus suite with a full bath that can easily serve as a private in-law suite, rental unit, guest quarters, home office, or recreation room. The generous primary suite is a true retreat, complete with a private sauna for the ultimate in relaxation.
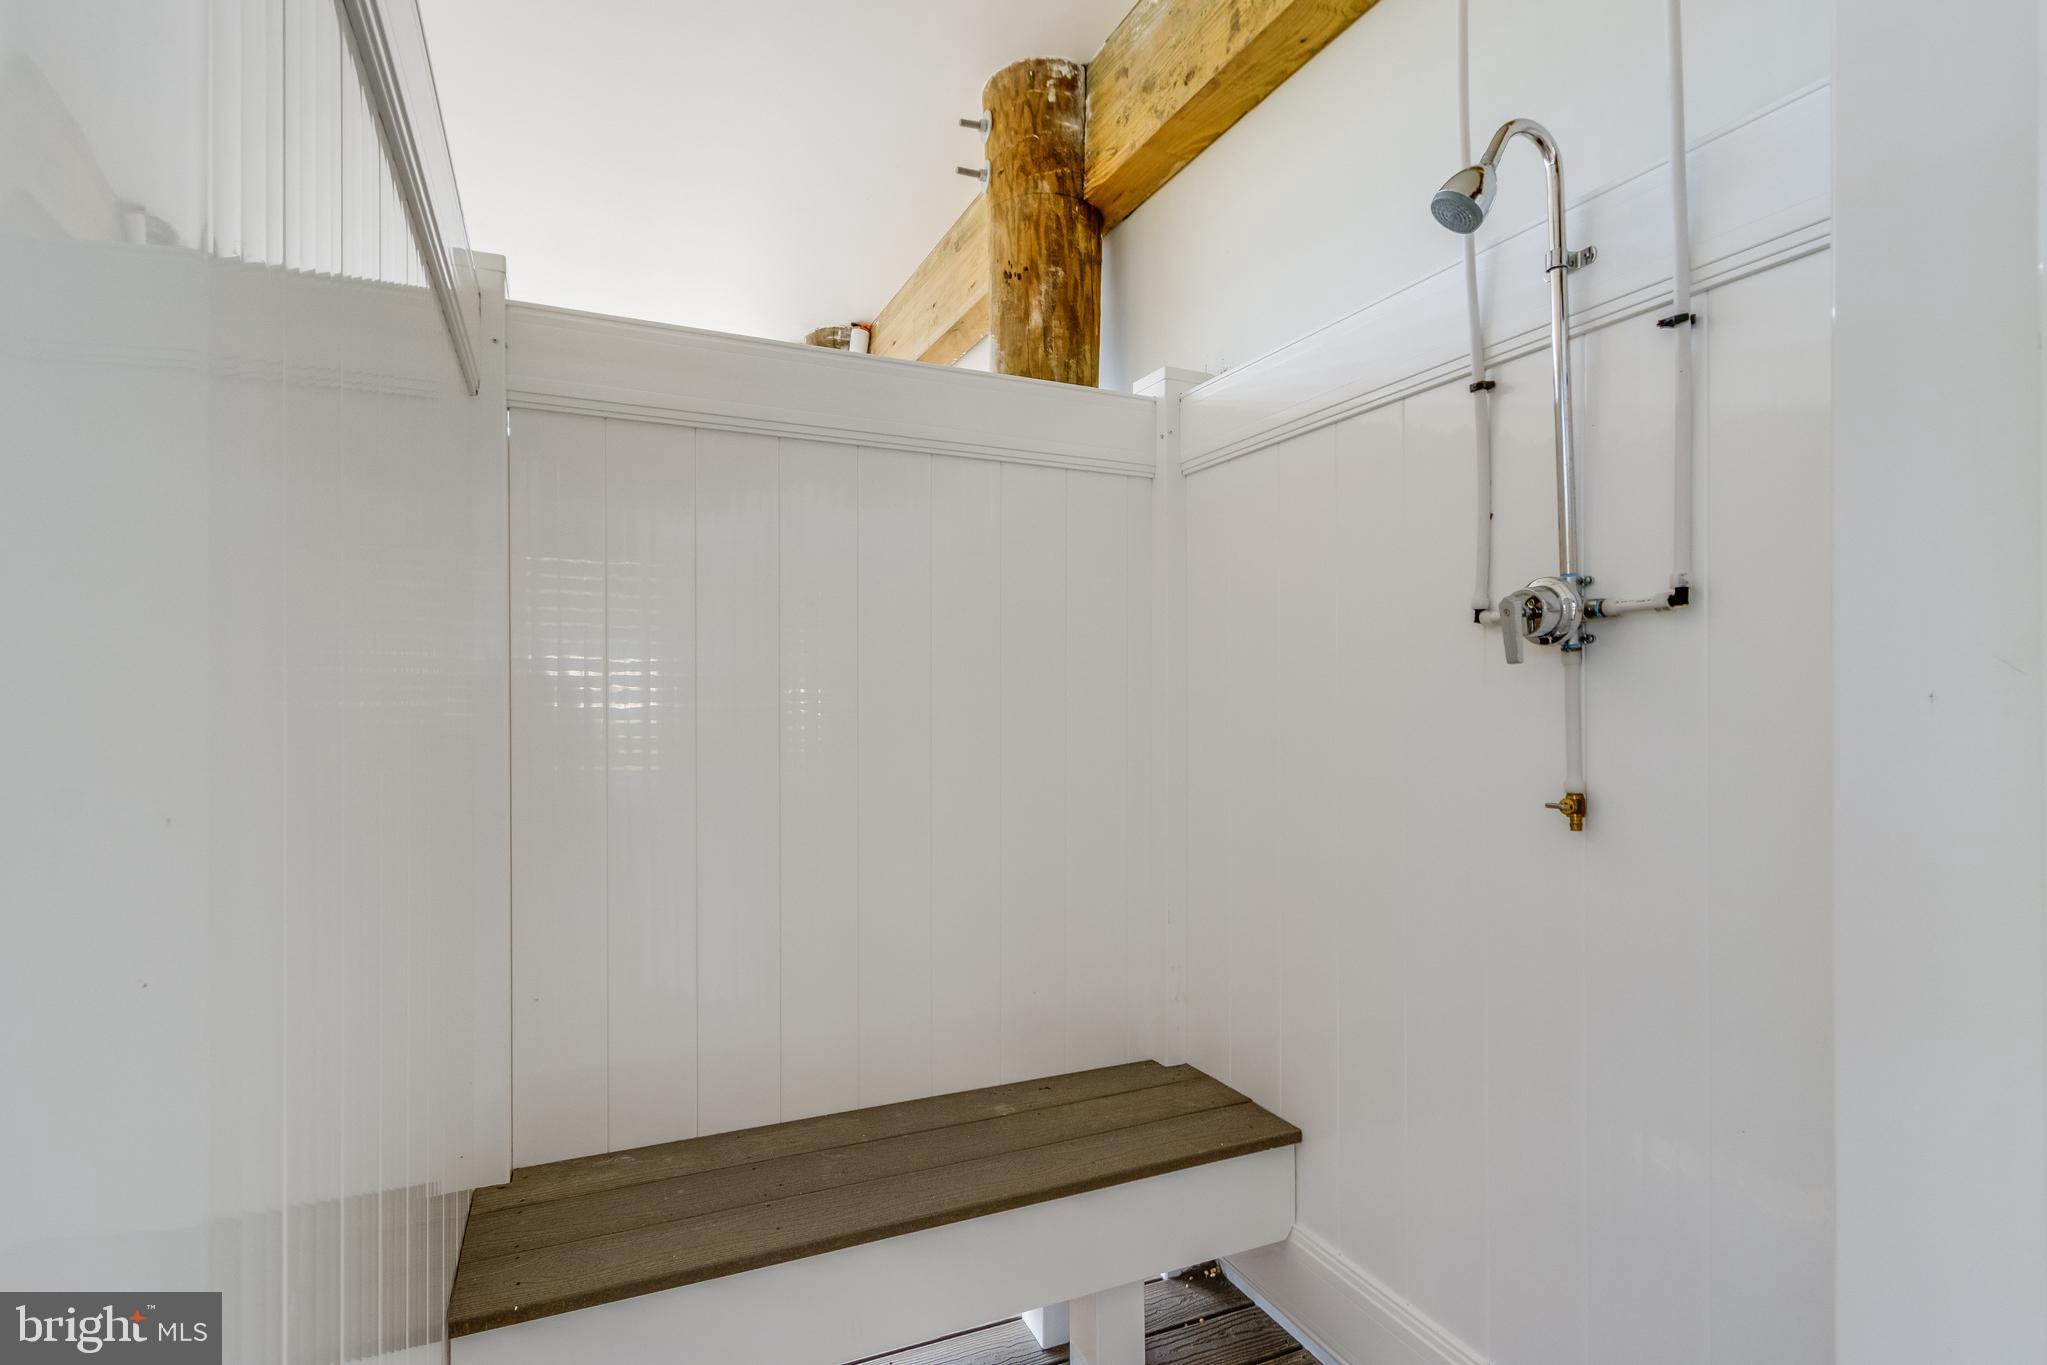
Step outside and discover your own backyard oasis. The sparkling in-ground pool is surrounded by mature landscaping, creating the perfect setting for relaxing summer afternoons, entertaining family and friends, or simply enjoying the peaceful surroundings. Outdoor living is enhanced by a screened porch, open deck, expansive lawn, raspberry bushes, three fruit trees, and an outdoor shower—ideal for rinsing off after a swim or a day spent gardening. For those who need exceptional storage or workspace, the impressive 36'x48' detached garage/shop offers endless possibilities. Large enough to accommodate an RV, multiple vehicles, boats, or equipment, it is equipped with air conditioning, a propane heater, and a pellet stove, making it ideal for year-round use as a workshop, hobby space, or additional storage. A greenhouse and storage shed further enhance the property's versatility. The encapsulated crawl space offers efficiency and peace of mind. Nature lovers will appreciate the wooded rear property line bordering a peaceful creek, while outdoor recreation is just moments away at the nearby Assawoman Wildlife Area, offering miles of scenic trails for walking, biking, birdwatching, kayaking, and fishing through protected coastal habitat.
Additional features include a gated front entrance with an expansive concrete parking area, geothermal heating and cooling, owned solar panels, and an owned water filtration system—providing energy efficiency, comfort, and long-term savings.
Offering the tranquility of country living with the convenience of Delaware's coastal attractions just minutes away, this remarkable property is a short drive to Bethany Beach, Fenwick Island, and Ocean View, where you'll enjoy pristine beaches, dining, shopping, golf, and year-round entertainment. Combining privacy, flexible living spaces, exceptional outdoor amenities, modern energy-efficient systems, and an unbeatable location, this one-of-a-kind property presents an outstanding opportunity to experience the very best of Delaware's coastal lifestyle.
#DESU2115020

FRANKFORD

36554 CAMP BARNES ROAD

4 Beds

3 Baths

3,000 Sq.Ft.

$749,900

MLS#: DESU2115020

**CORNER HOMESITE || DECEMBER MOVE-IN ** Easy, one-level living with style, comfort, and space to enjoy every day. This beautifully designed Savannah ranch offers 4BR/ 3 BA/ 2,281 square feet of thoughtfully planned living in a layout that feels open and inviting. 

Coming in from the front porch you'll discover that at the heart of the home, the Great Room, kitchen, and dining area come together in a bright, seamless space—perfect for everything from quiet mornings to casual gatherings. The gourmet kitchen shines with rich cabinetry, granite countertops, and an upgraded appliance package, blending timeless style with everyday function.

Step through the morning room extension and outside to the outdoor living area with a gas fireplace, an ideal spot for morning coffee, evening unwinding, or hosting friends in a relaxed setting. With stunning pond views, you won't be able to get enough of your backyard oasis. 

Two secondary bedrooms are located near the foyer, offering comfort and flexibility for guests or a home office, while the owner’s suite is privately tucked away in the rear of the home, creating a peaceful retreat at the end of the day. The second story loft offers a bedroom and full bathroom perfect for hosting visitors. 

A two-car garage adds everyday convenience, and the single-level design makes living here feel simple and effortless.

Amenities: Residents of Bridgewater will enjoy a stunning two-story waterfront clubhouse featuring a fitness center, swimming pool, pickleball courts, playground, grilling areas and cozy fire pits. The community’s location is equally appealing—just five miles from the beach with convenient access to Fenwick Island, Bethany Beach, DE and Ocean City, MD.

** Please Read: Photos are for illustrative purposes only and may include renderings or images of the actual home or similar home/plan. Please see New Home Consultant for final pricing, finishes, and details. If you are working with a realtor, buyer representation must be acknowledged during the first interaction with Lennar, and the realtor must accompany the client on their first visit. Appointments are highly encouraged to ensure the best customer experience. Taxes will be assessed after settlement. Open houses are held at the model home, not at this address. PLEASE DO NOT ENTER THE HOME WITHOUT A NEW HOME SALES CONSULTANT. VISIT THE MODEL HOME FOR OPEN HOUSE ACCESS. During your visit the sales team can review details, timelines, and current incentives. Financing is available through Lennar Mortgage upon qualification. **
#DESU2121978

FRANKFORD

17319 LEMUEL LANE

4 Beds

3 Baths

2,281 Sq.Ft.

$638,590

MLS#: DESU2121978

Send a message

Message successfully sent.

Your message

What is 3 + 4 ?

Reason for contacting?

I agree to receive email communication and understand I can unsubscribe at any time.

I agree to be contacted by Charis Realty Group - Christine Issler, Broker via call, email, and text for real estate services. To opt out, you can reply 'stop' at any time or reply 'help' for assistance. You can also click the unsubscribe link in the emails. Message and data rates may apply. Message frequency may vary. Privacy Policy

Sign Out

Virtual Assistant

Would you like to take the next step with this property? We can help you schedule a showing or virtual tour, or send you more details.

Yes, I would like more information.

Thank You for Your Reply, One of Our Agents will contact you as soon as possible

No, maybe later.

Thank you, you can always contact me via email, phone number or through the contact form.

Realhub AI

Lucy - Your AI-Powered Realtor

Update Your Temporary Password

Personalize your search

Enter your email and we'll notify you immediately when new listings match what you're looking for.

or enter email address

Already have an account ? Login here

Continue your home search

I agree to receive communications and understand I can unsubscribe at any time.

I agree to be contacted by Charis Realty Group - Christine Issler, Broker via call, email, and text for real estate services. To opt out, you can reply 'stop' at any time or reply 'help' for assistance. You can also click the unsubscribe link in the emails. Message and data rates may apply. Message frequency may vary. Privacy Policy

Already have an account ? Login here

We use cookies

We use cookies primarily for analytics to enhance your experience. By accepting, you agree to our use of these cookies. You can manage your preferences or learn more about our cookies policy.