
Property
Beds
5
Full Baths
5
1/2 Baths
1
Year Built
2021
Sq.Footage
5,105
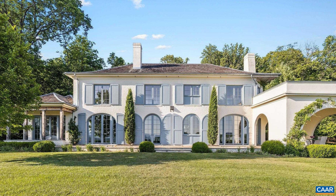
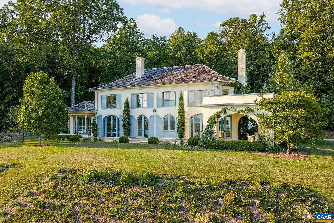
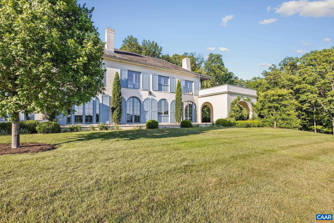
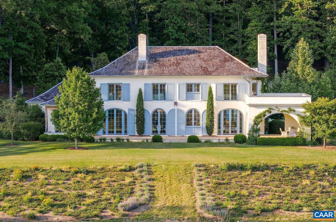
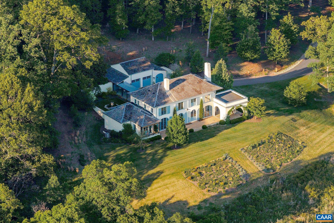
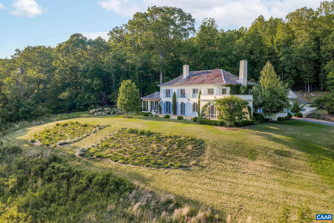
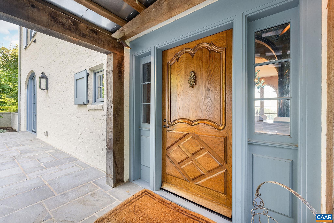
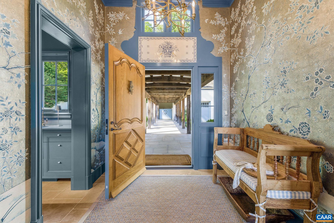
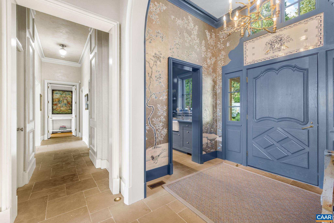
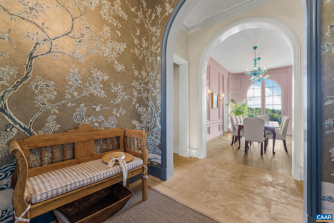
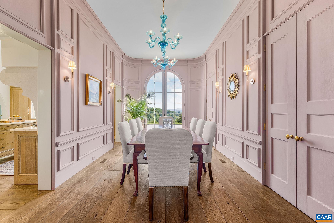
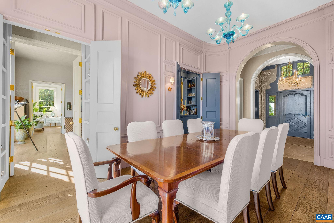
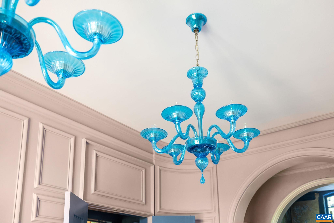
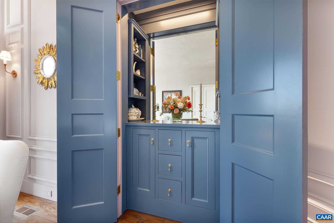
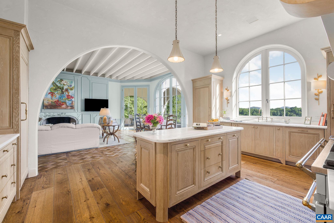
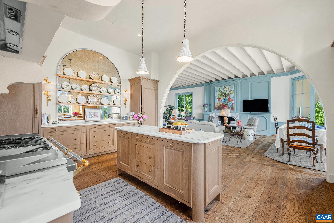
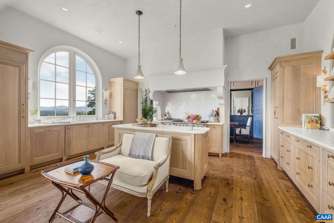
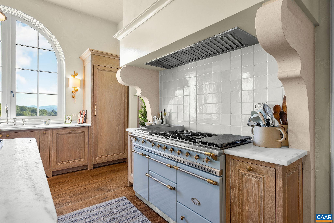
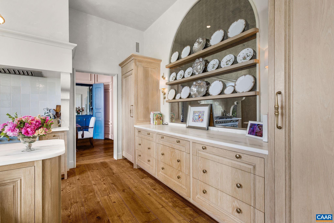
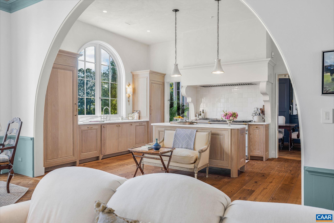
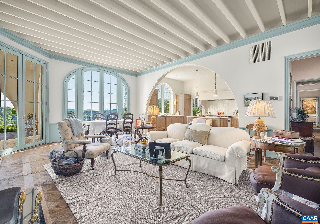
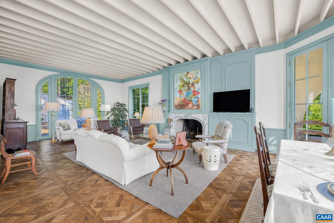
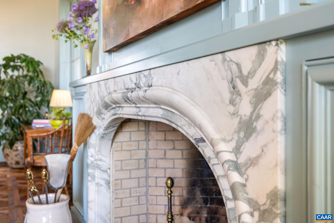
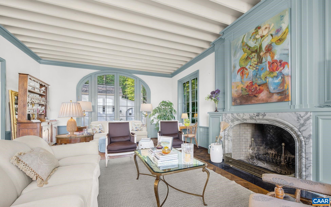
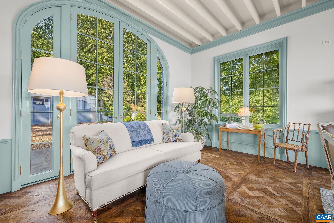
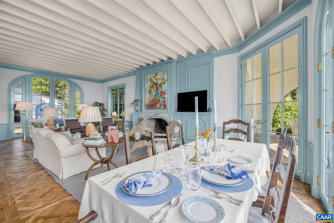
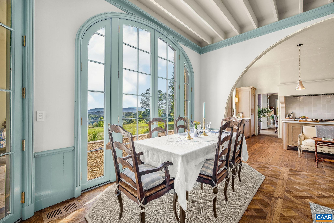
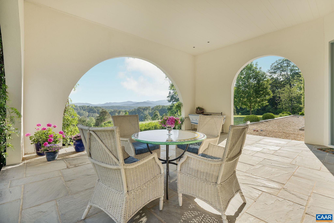
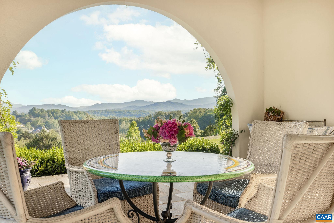
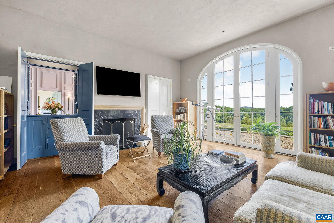
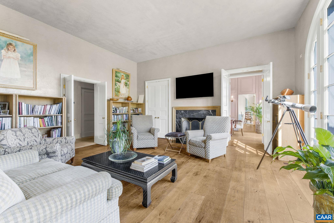
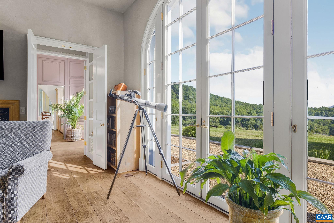
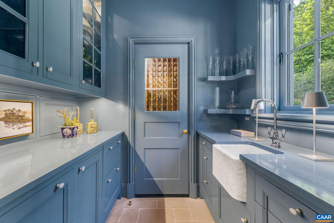
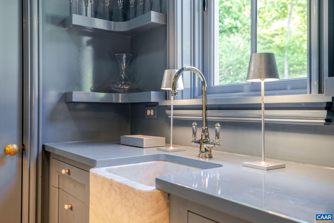
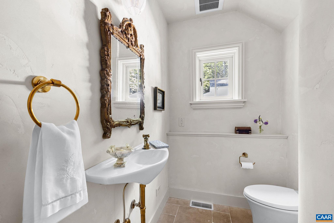
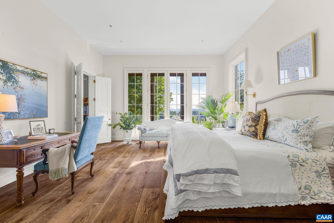
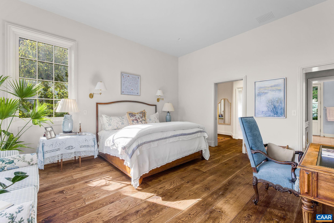
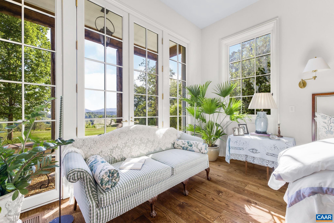
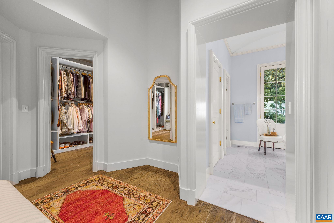
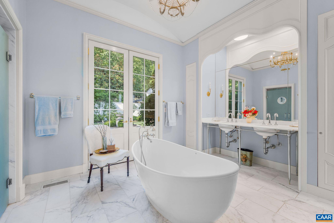
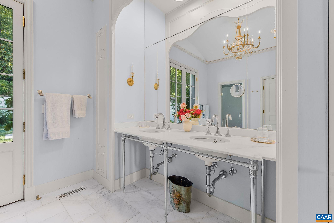
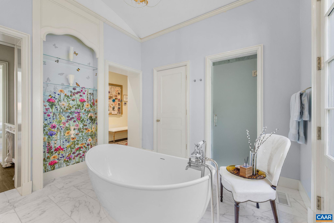
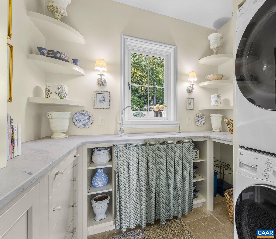
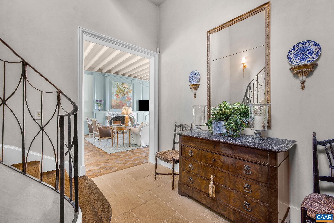
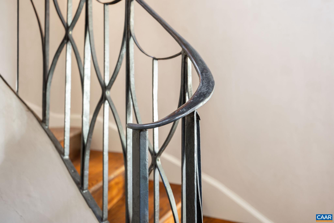
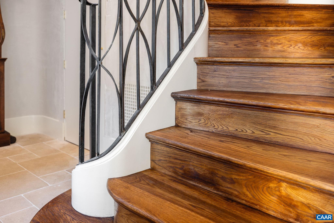
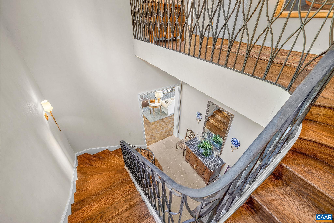
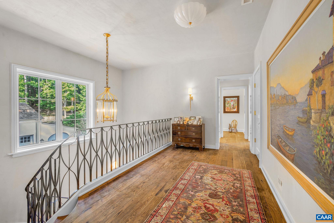
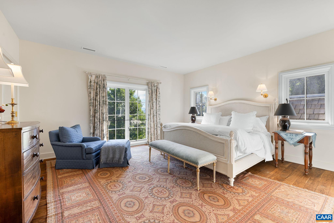
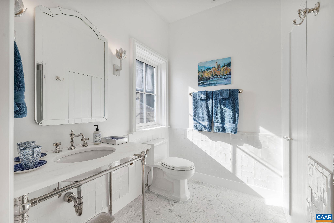
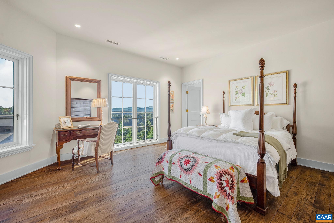
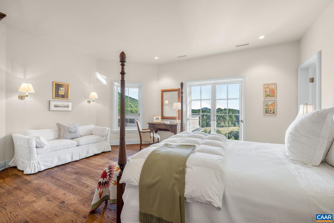
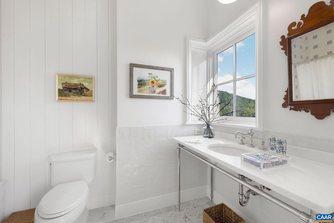
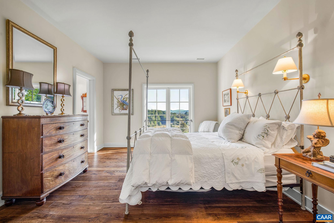
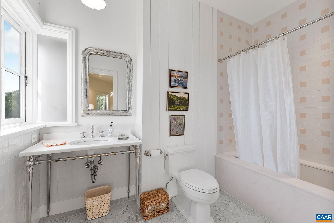
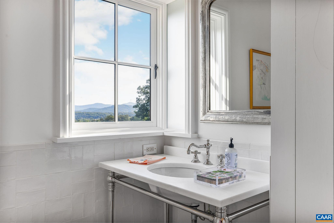
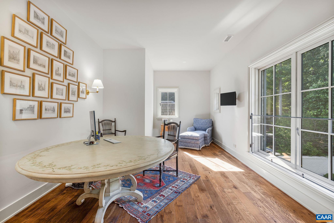
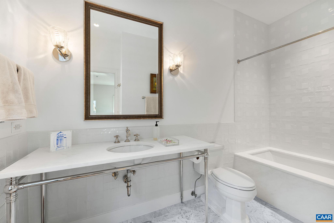
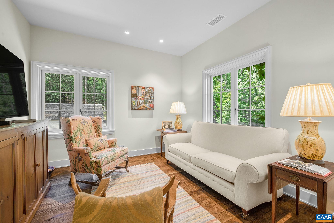
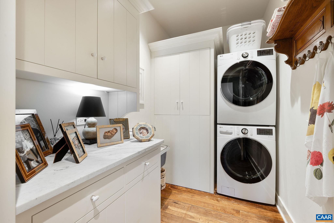
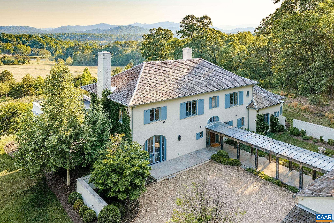
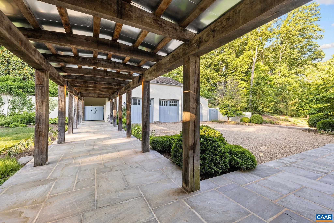
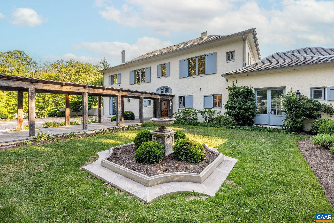
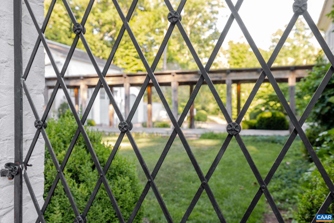
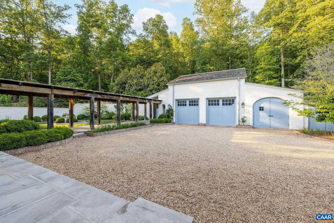
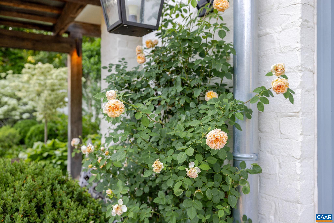
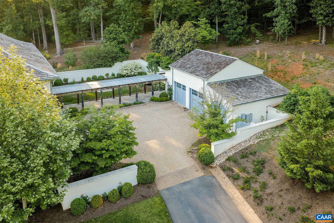
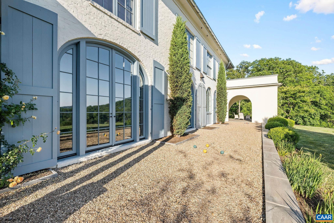
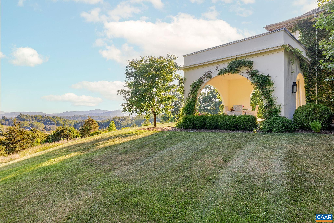
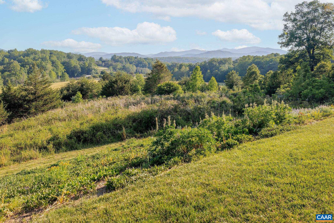
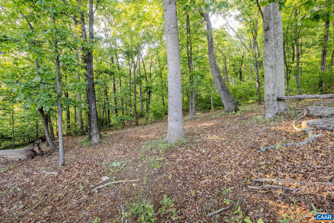
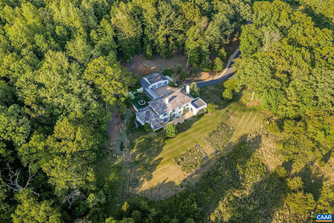
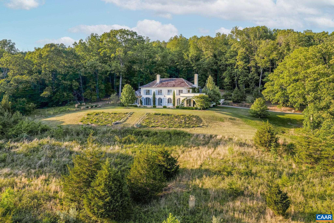
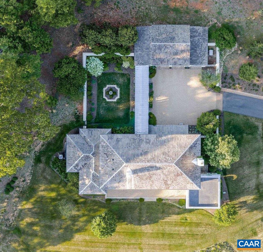
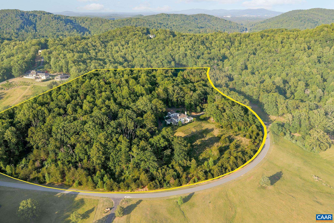
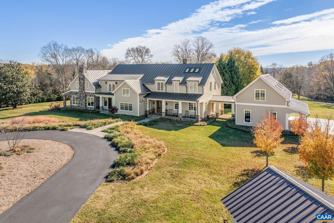
An exquisite brick, stone & stucco residence completed in 2021, Sunday Lilac truly transports one to the French or Italian countryside. The only giveaways are the stunning, layered Blue Ridge views evident from most rooms. The world class design, construction & finish are showcased at every turn, from hand laid, reclaimed French oak floors to imported marble fireplaces to extensive, elegant metalwork, Murano glass chandeliers & Delft tilework. Landscape design by Alex Smith includes a pollinator garden & walled flower garden with marble feature next to the entryway. The front & rear elevations are equally striking, with handmade, functioning shutters, gas lanterns & extensive bluestone & limestone hardscaping. While this incredible residence breathes old world charm, its floor plan beautifully accommodates 21st c. lifestyles, with a seamless balance of formal & informal spaces. As one enters the striking foyer, the incredible views are immediately evident. The cook's kitchen opens to an expansive family room with beamed ceiling. The 1st floor primary offers his & her walk-ins & adjacent laundry/flower room. Upstairs are 4 ensuite bedrooms, 2nd laundry room & home office or sitting room. 22 acres of total privacy & tranquility.,Marble Counter,Oak Cabinets,Fireplace in Family Room,Fireplace in Living Room
Features & Amenities
Interior
-
Other Interior Features
High Ceilings
-
Total Bedrooms
5
-
Bathrooms
5
-
1/2 Bathrooms
1
-
Above Grade Finished Area
5105.0
-
Basement YN
YES
-
Cooling YN
NO
-
Cooling
Central Air, Heat Pump
-
Fireplace YN
YES
-
Heating YN
YES
-
Heating
Propane, Heat Pump
-
Main Level Bedrooms
1
-
Pet friendly
N/A
Exterior
-
Garage
No
-
Construction Materials
Brick
-
Pool
No
-
View
Mountain(s), Pasture, Panoramic
Area & Lot
-
Lot Features
Private, Secluded, Few Trees
-
Lot Size(acres)
21.63
-
Property Type
Residential
-
Property Sub Type
Single Family Residence
-
Architectural Style
Other
Price
-
Sales Price
$4,800,000
-
Tax Amount
$19,388.18
-
Zoning
Residential
-
Sq. Footage
5, 105
-
Price/SqFt
$940
HOA
-
Association
Yes
-
Association Fee 2
$100
-
Association Fee 2 Frequency
One Time
-
Association Fee Includes
N/A
School District
-
Elementary School
RED HILL
-
Middle School
WALTON
-
High School
MONTICELLO
Property Features
-
New Construction
NO
-
Foundation Details
Concrete Perimeter
-
Sewer
Septic Tank
-
Water Source
Well
Schedule a Showing
Showing scheduled successfully.
Mortgage calculator
Estimate your monthly mortgage payment, including the principal and interest, property taxes, and HOA. Adjust the values to generate a more accurate rate.
Your payment
Principal and Interest:
$
Property taxes:
$
HOA fees:
$
Total loan payment:
$
Total interest amount:
$
Location
County
ALBEMARLE
Elementary School
RED HILL
Middle School
WALTON
High School
MONTICELLO
Listing Courtesy of LORING WOODRIFF , LORING WOODRIFF REAL ESTATE ASSOCIATES
RealHub Information is provided exclusively for consumers' personal, non-commercial use, and it may not be used for any purpose other than to identify prospective properties consumers may be interested in purchasing. All information deemed reliable but not guaranteed and should be independently verified. All properties are subject to prior sale, change or withdrawal. RealHub website owner shall not be responsible for any typographical errors, misinformation, misprints and shall be held totally harmless.

AGENT
Rosie Dove
Call Rosie today to schedule a private showing.

* Listings on this website come from the FMLS IDX Compilation and may be held by brokerage firms other than the owner of this website. The listing brokerage is identified in any listing details. Information is deemed reliable but is not guaranteed. If you believe any FMLS listing contains material that infringes your copyrighted work please click here to review our DMCA policy and learn how to submit a takedown request.© 2024 FMLS.
Related Properties
CHARLOTTESVILLE
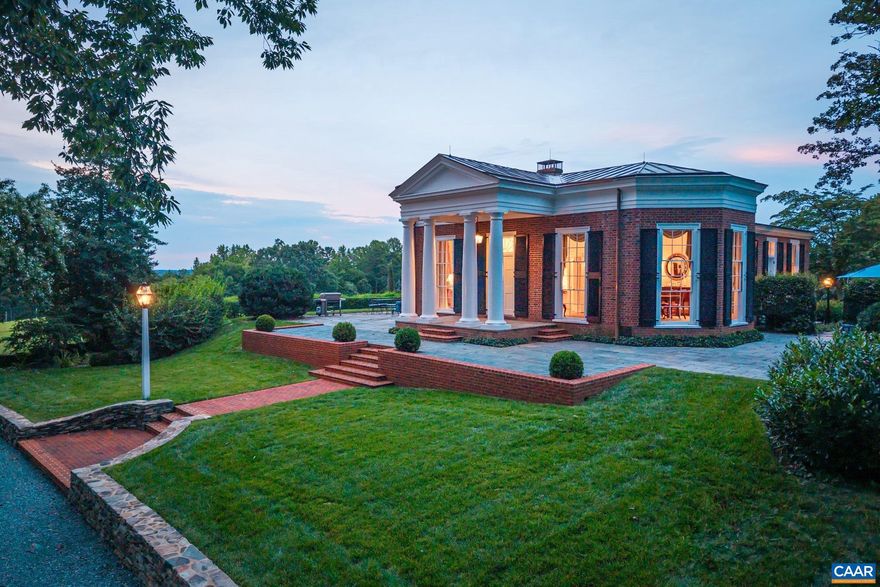
1790 LAMBS RD
4 Beds
4 Baths
3,122 Sq.Ft.
$4,950,000
MLS#: 664419
CHARLOTTESVILLE
2687 MILTON FARM
5 Beds
6 Baths
7,839 Sq.Ft.
$4,495,000
MLS#: 673615
.png)