


Property
Beds
7
Full Baths
5
1/2 Baths
1
Year Built
1978
Sq.Footage
5,895
Rare 7-BR Multi-Generational Estate (3bd + 2bd + 2bd Layout! Nestled on 2.7 private, wooded acres in Landenberg, this expansive 5,895 sq ft estate offers unmatched living flexibility. Rather than a traditional single-flow home, this property features a brilliant 3bd + 2bd + 2bd architectural blueprint, creating three distinct living areas under one roof—perfect for multi-generational families, in-laws, or an independent live-work setup. The Main & Upper Living Levels (3 BR / 3.5 BA): Features a dramatic open layout anchored by massive hand-hewn barn beams, vaulted ceilings, a stunning stone fireplace, and a massive 1,000-square-foot primary loft retreat with two private decks. The Lower Level Independent Suites (4 BR / 2 BA Total): The walk-out lower level is divided into two separate, fully self-contained living suites (arranged as 2bd + 2bd). Each private suite features 2 bedrooms, 1 bathroom, a kitchenette, and its own private yard entrance. Premium Amenities & Detached Garage: Includes a private backyard oasis with an in-ground pool and a detached 4-car garage featuring a brand-new roof and an 850-square-foot finished upper level. Conveniently located near the University of Delaware, Amtrak, I-95, and Christiana Hospital, this remarkable property offers privacy, character, and endless potential.
Features & Amenities
Interior
-
Other Interior Features
Walk-In Closet(s), Beamed Ceilings
-
Total Bedrooms
7
-
Bathrooms
5
-
1/2 Bathrooms
1
-
Above Grade Finished Area
4095.0
-
Basement YN
NO
-
Cooling YN
YES
-
Cooling
Central Air, Electric
-
Fireplace YN
YES
-
Heating YN
YES
-
Heating
Electric, Heat Pump
-
Main Level Bedrooms
2
-
Pet friendly
N/A
Exterior
-
Garage
Yes
-
Garage spaces
4
-
Construction Materials
Other
-
Parking
Oversized, Garage, Driveway, Detached
-
Pool
Yes
-
Pool Features
Private
-
Waterfront YN
NO
-
View
Trees/Woods
Area & Lot
-
Lot Size(acres)
2.7
-
Lot Size(square feet)
117,612
-
Property Type
Residential
-
Property Sub Type
Single Family Residence
-
Architectural Style
Cabin/Lodge
Price
-
Sales Price
$879,900
-
Tax Amount
$5,152
-
Zoning
residential
-
Sq. Footage
5,895
-
Price/SqFt
$149
HOA
-
Association
No
School District
-
Elementary School
N/A
-
Middle School
N/A
-
High School
N/A
Property Features
-
New Construction
NO
-
Foundation Details
Other
-
Senior Community YN
NO
-
Sewer
Septic Tank
-
Tax Lot
0108
-
Water Source
Well
Schedule a Showing
Showing scheduled successfully.
Mortgage calculator
Estimate your monthly mortgage payment, including the principal and interest, property taxes, and HOA. Adjust the values to generate a more accurate rate.
Your payment
Principal and Interest:
$
Property taxes:
$
HOA fees:
$
Total loan payment:
$
Total interest amount:
$
Location
County
CHESTER
Elementary School
Middle School
High School
Listing Courtesy of Andrew White , Compass
RealHub Information is provided exclusively for consumers' personal, non-commercial use, and it may not be used for any purpose other than to identify prospective properties consumers may be interested in purchasing. All information deemed reliable but not guaranteed and should be independently verified. All properties are subject to prior sale, change or withdrawal. RealHub website owner shall not be responsible for any typographical errors, misinformation, misprints and shall be held totally harmless.

AGENT
Rosie Dove
Call Rosie today to schedule a private showing.

* Listings on this website come from the FMLS IDX Compilation and may be held by brokerage firms other than the owner of this website. The listing brokerage is identified in any listing details. Information is deemed reliable but is not guaranteed. If you believe any FMLS listing contains material that infringes your copyrighted work please click here to review our DMCA policy and learn how to submit a takedown request.© 2024 FMLS.
Related Properties
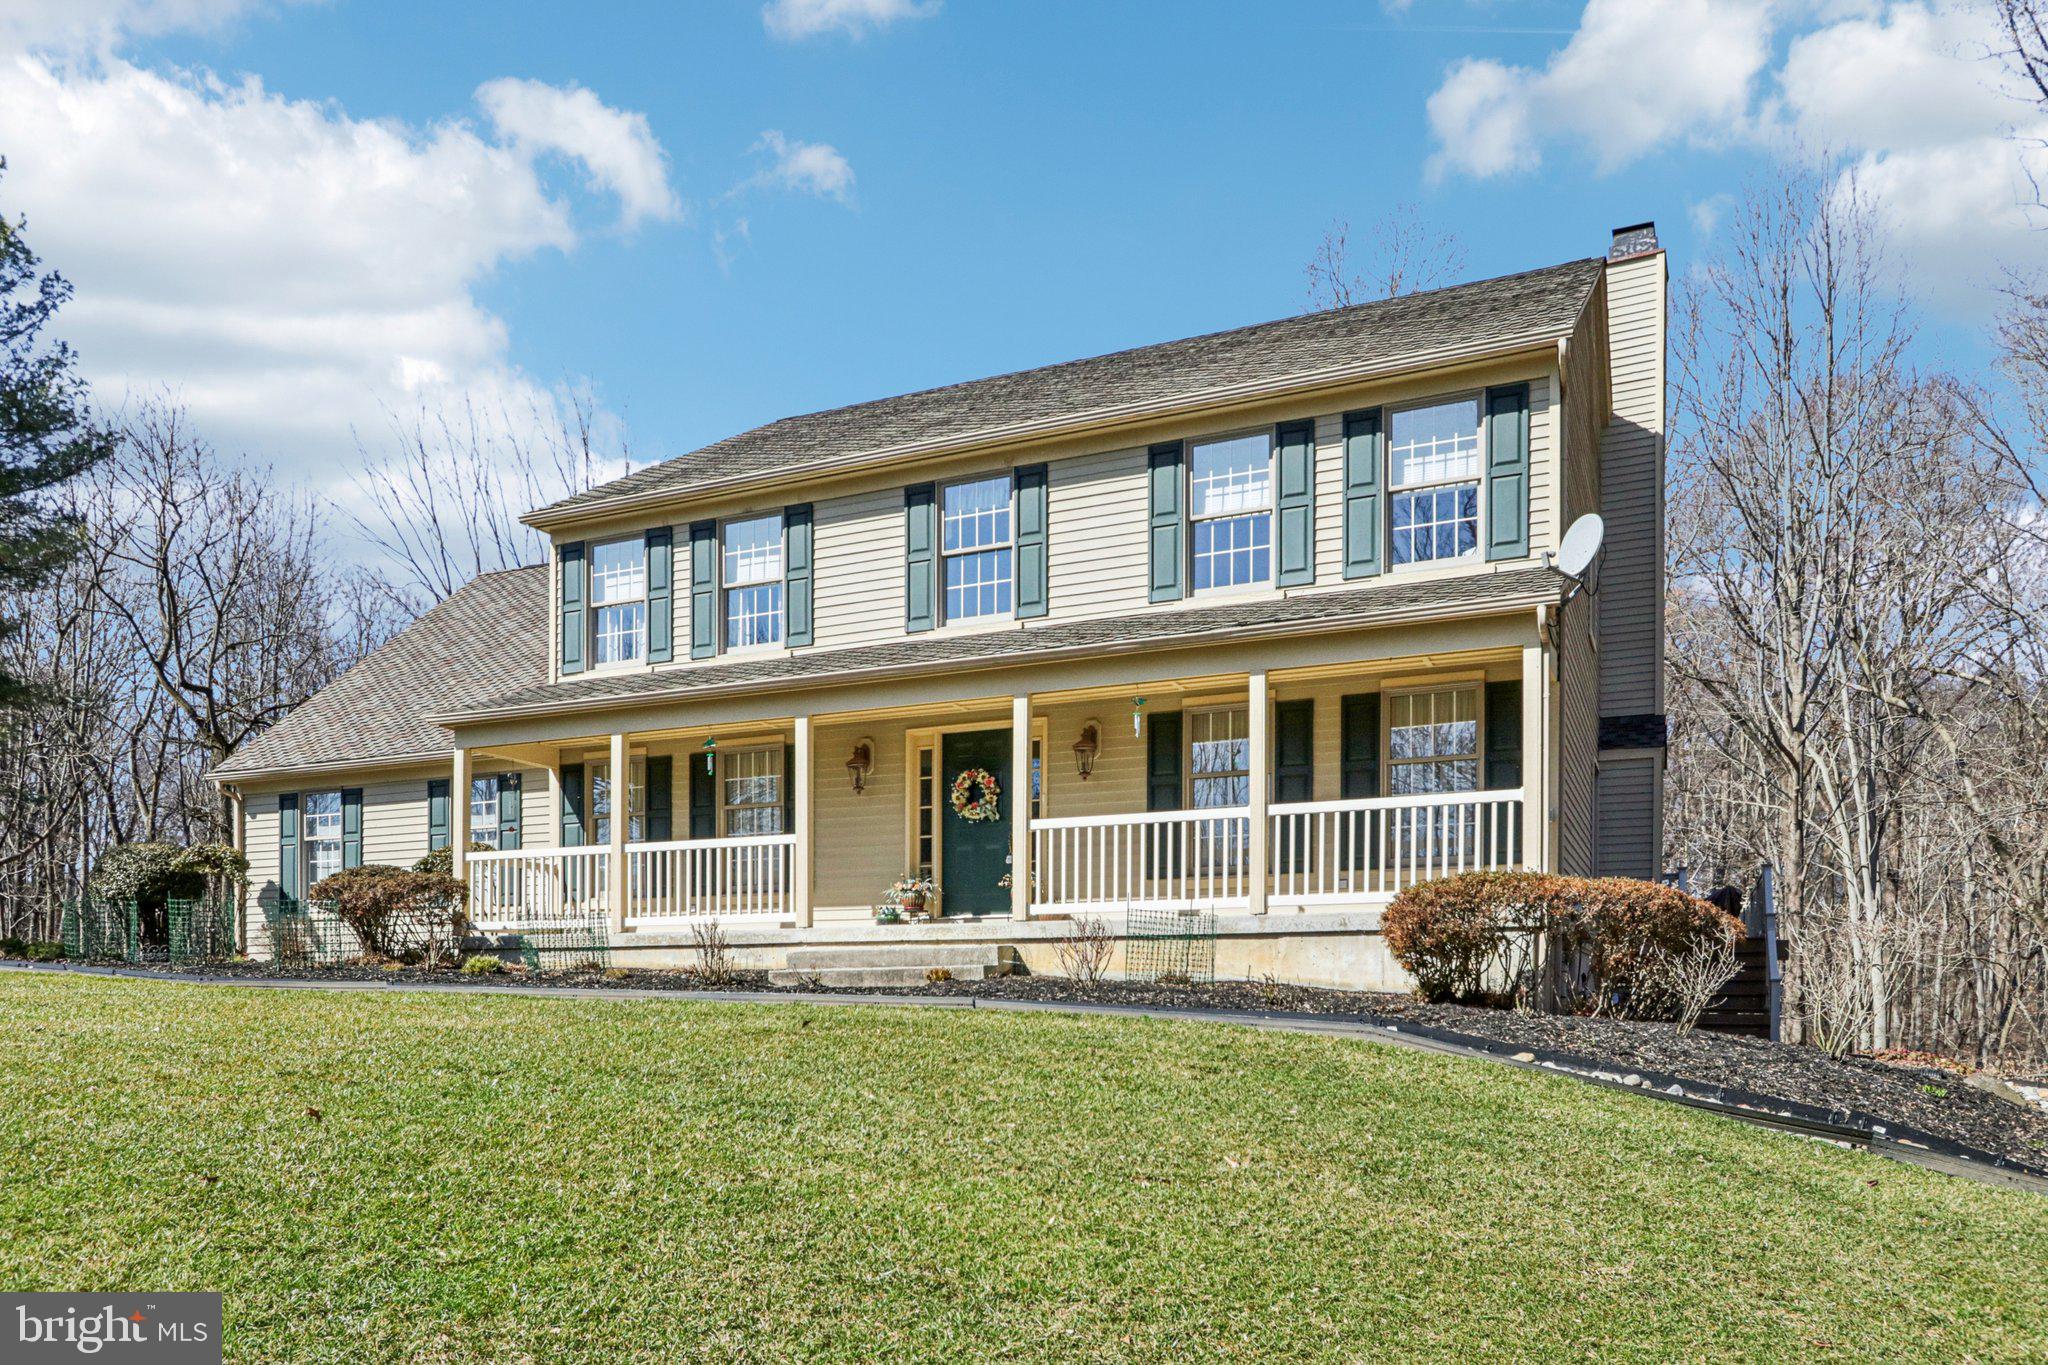
LANDENBERG
3 KINGS COURT
4 Beds
2 Baths
3,928 Sq.Ft.
$719,900
MLS#: PACT2119386
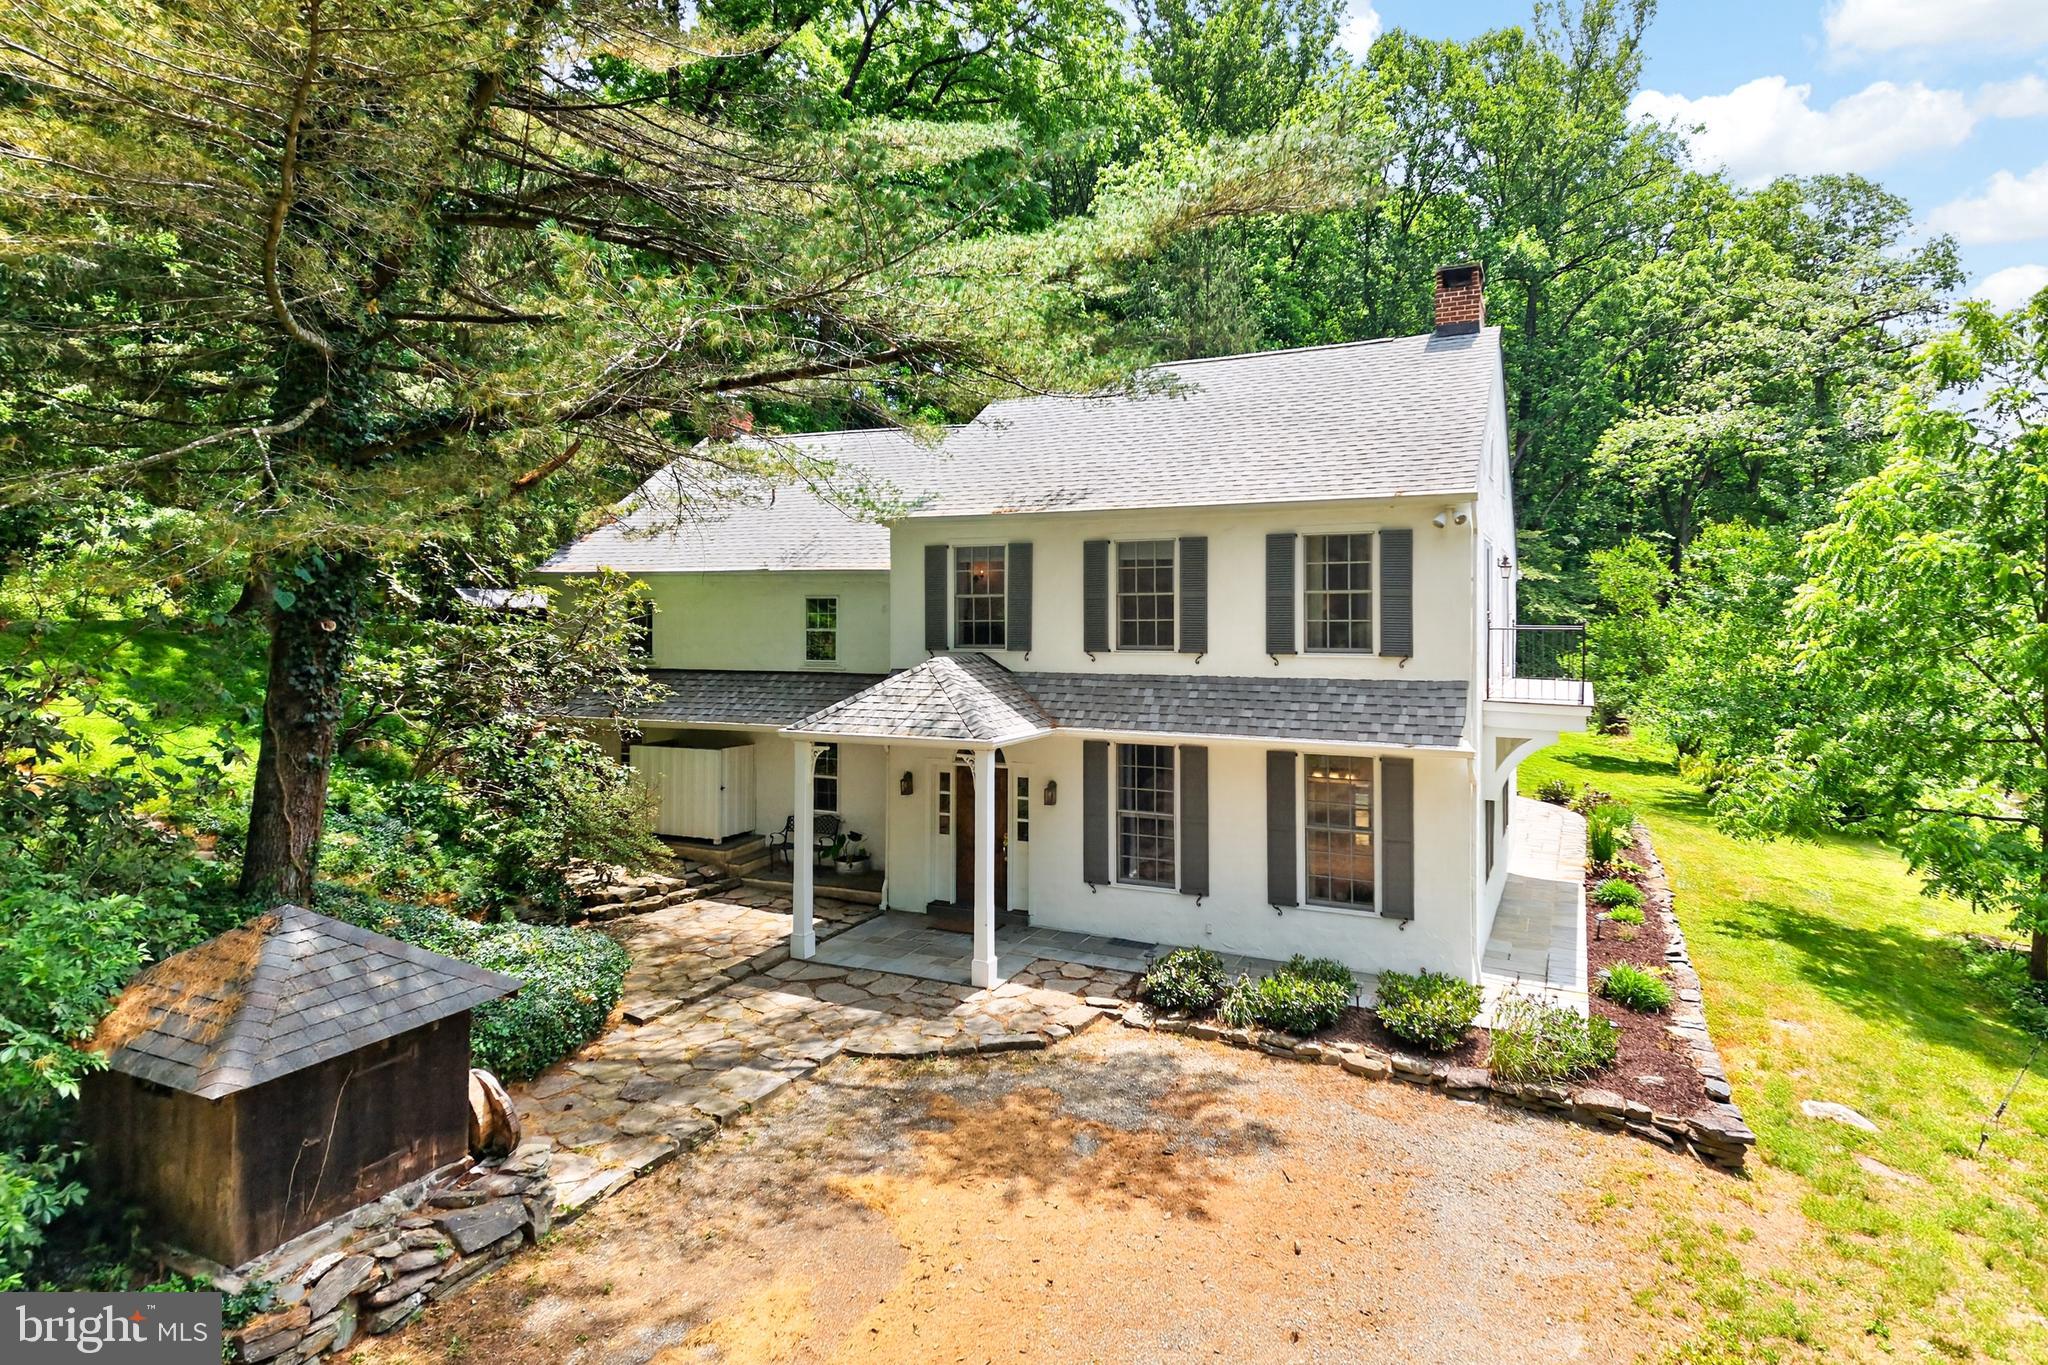
LANDENBERG
135 PENN GREEN ROAD
3 Beds
2 Baths
3,578 Sq.Ft.
$998,000
MLS#: PACT2129240

LANDENBERG
424 BUTTONWOOD ROAD
5 Beds
3 Baths
4,026 Sq.Ft.
$899,900
MLS#: PACT2131368
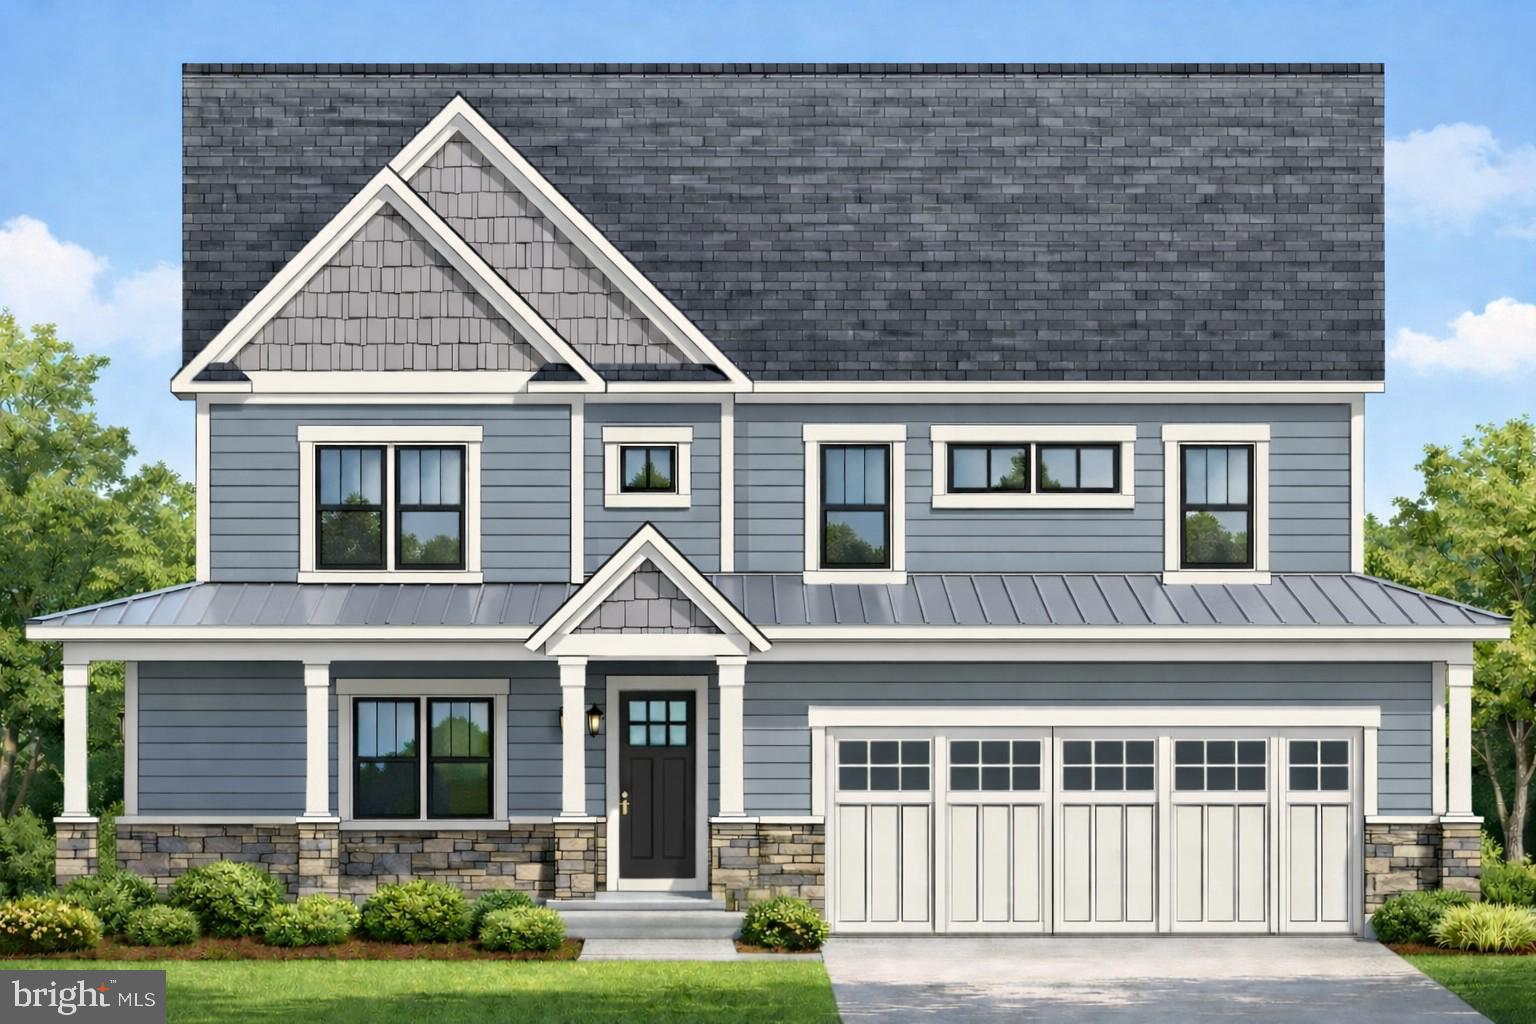
LANDENBERG
229 LAUREL BRIDGE ROAD
4 Beds
2 Baths
3,317 Sq.Ft.
$950,000
MLS#: PACT2118464
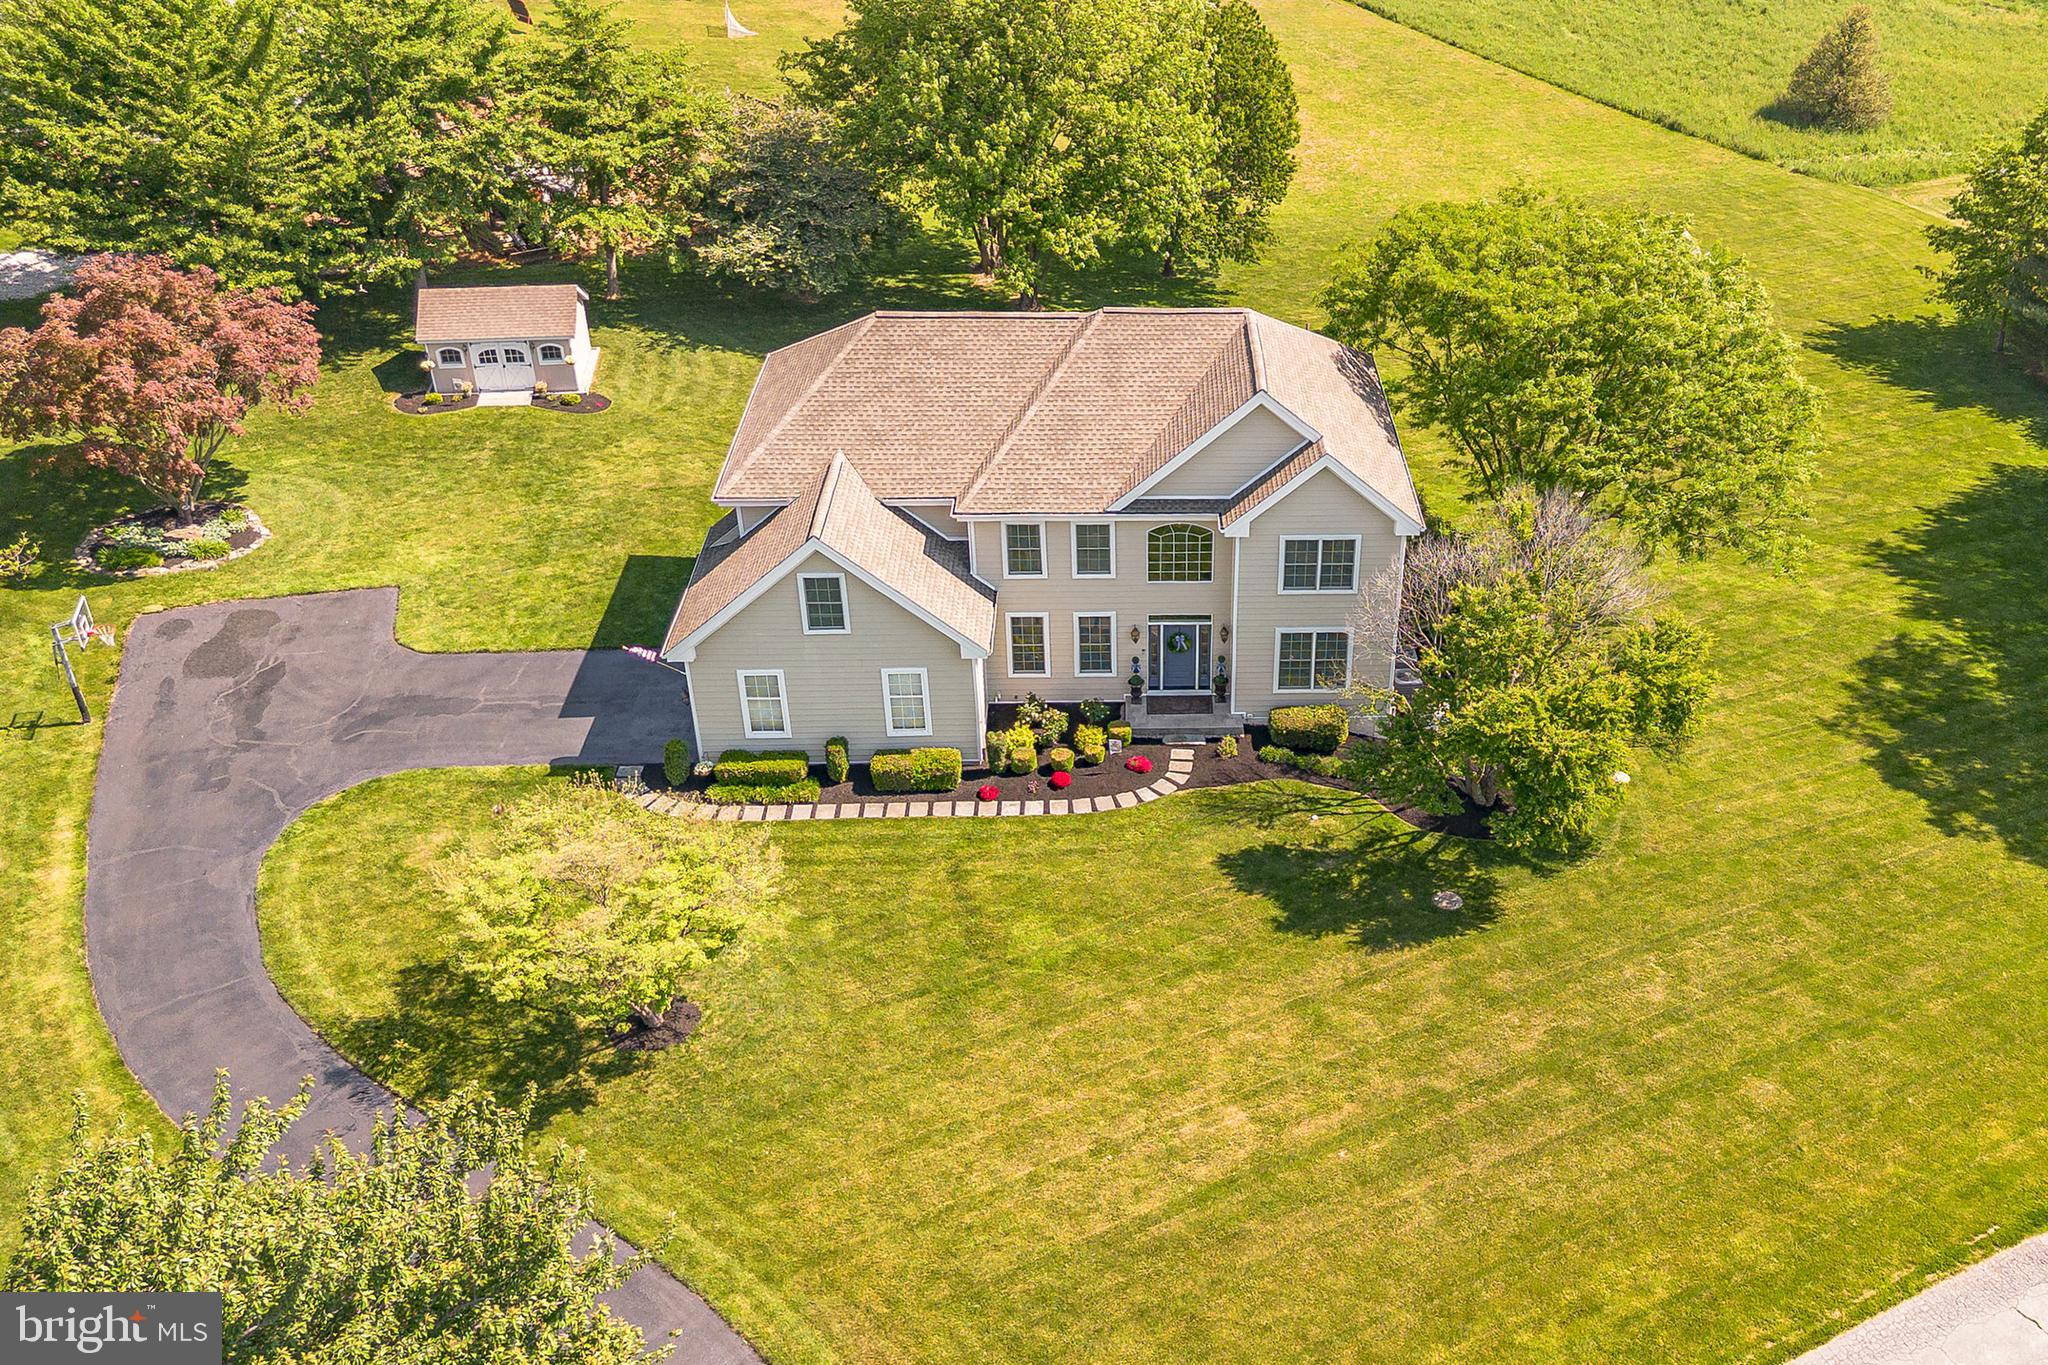
LANDENBERG
168 WALNUT RUN ROAD
4 Beds
3 Baths
4,417 Sq.Ft.
$850,000
MLS#: PACT2125690

LANDENBERG
107 STONEGATE DRIVE
4 Beds
3 Baths
4,825 Sq.Ft.
$800,000
MLS#: PACT2133628
.png)