
Property
Beds
7
Full Baths
4
1/2 Baths
1
Year Built
1905
Sq.Footage
6,707
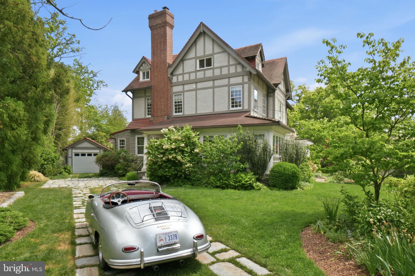
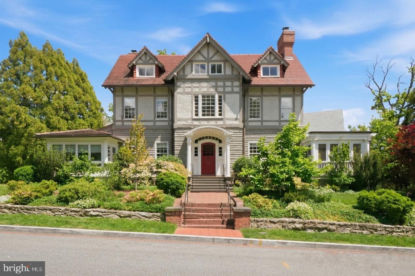
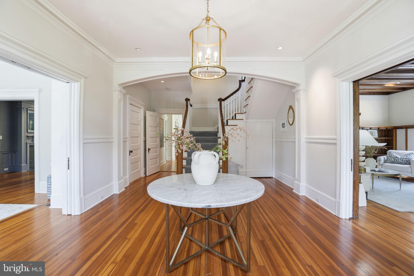
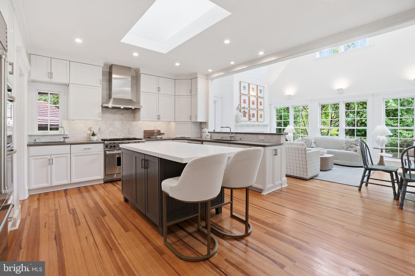
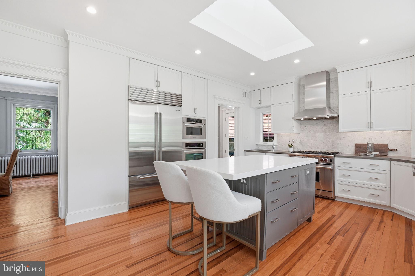
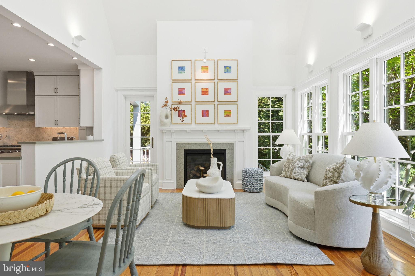
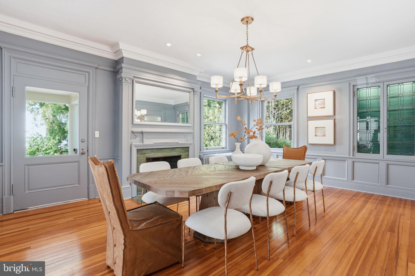
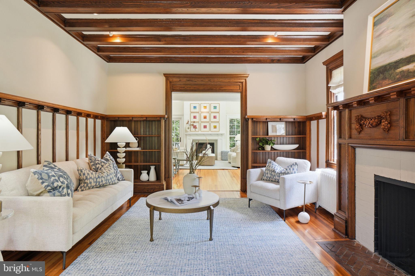
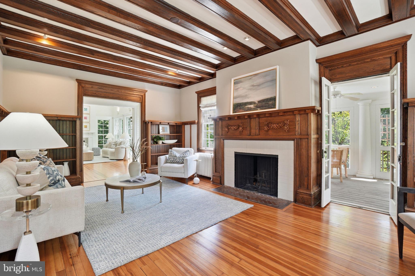
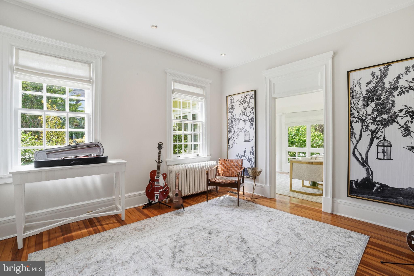
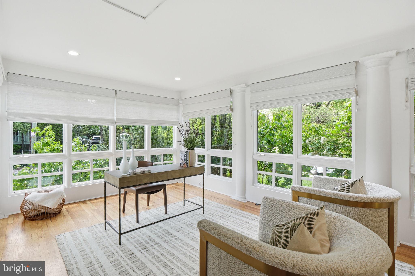
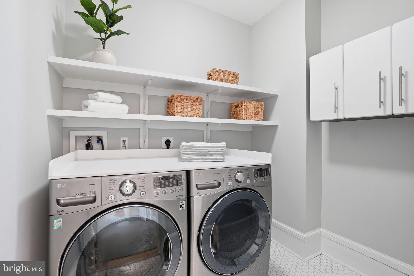
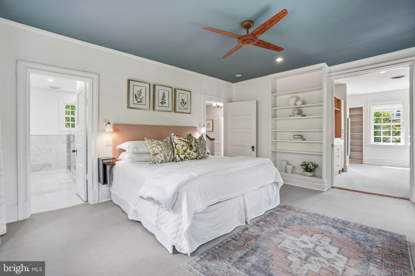
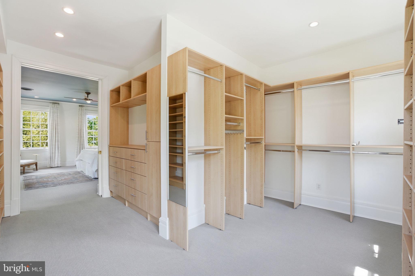
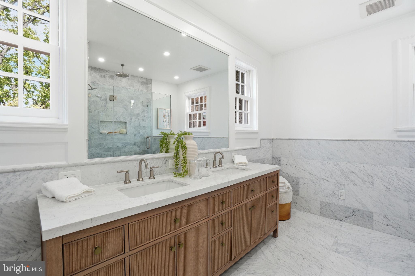
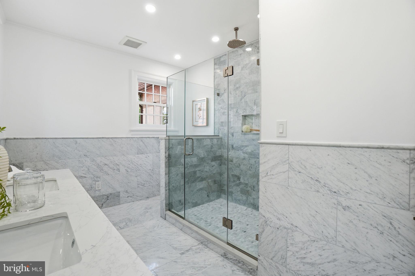
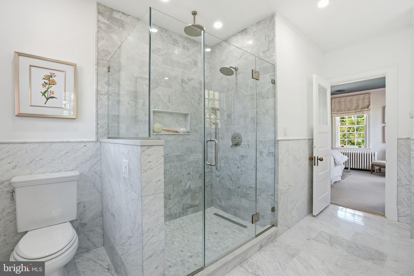
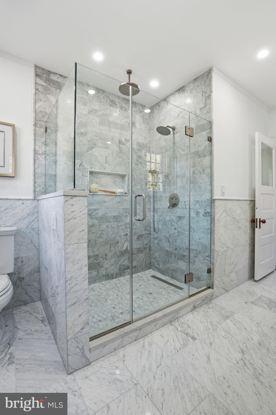
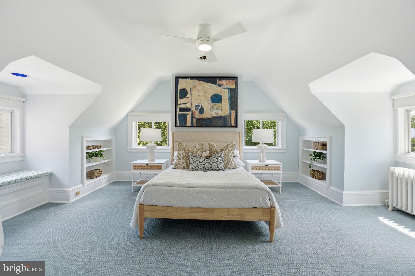
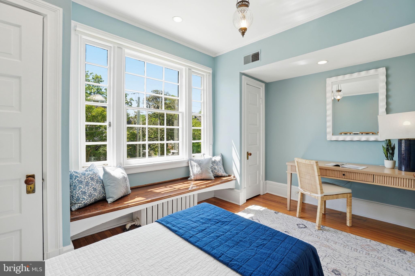
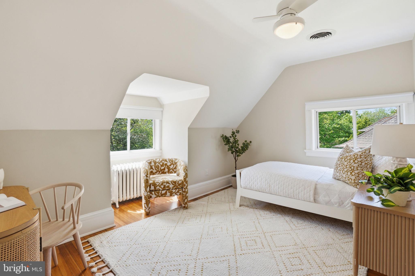
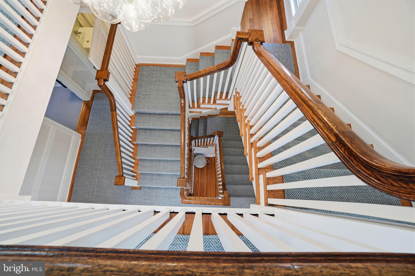
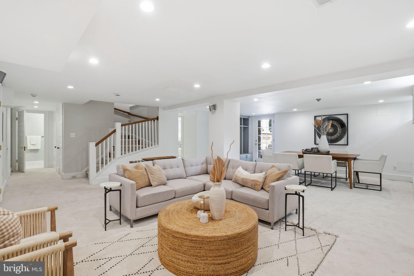
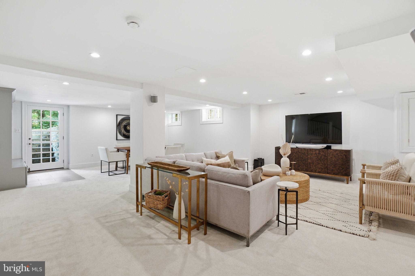
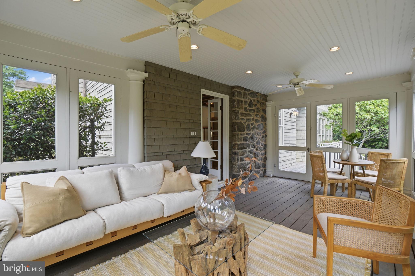
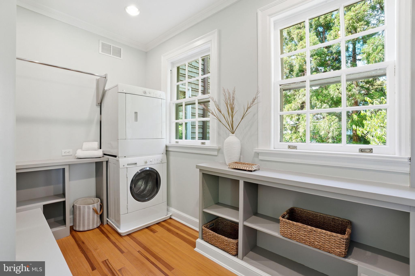
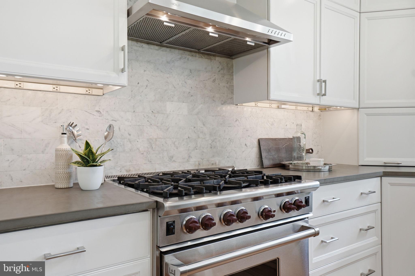
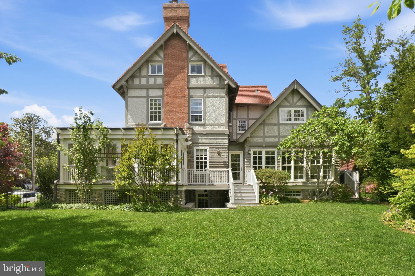
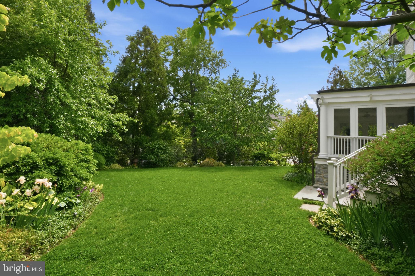
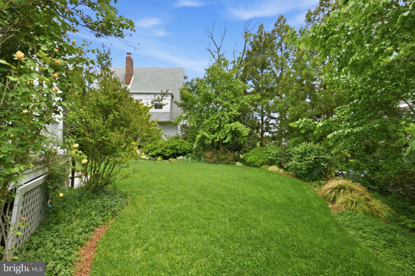
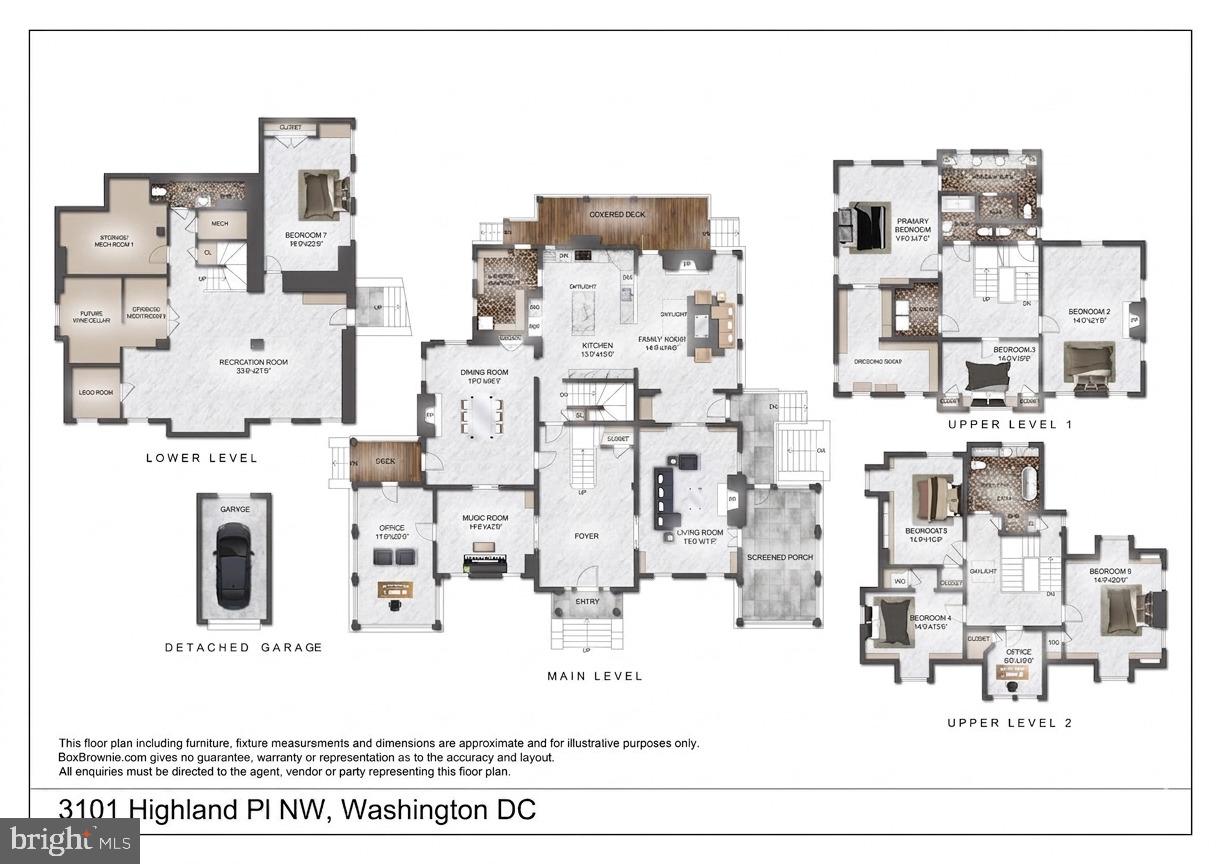
Step into the perfect harmony of historic charm and modern luxury with this stunning 1905 Revival in Cleveland Park. Expanded and meticulously renovated through 2026, this home offers nearly 7,000 square feet of gracious living across four levels, all set on an elevated, manicured 12,000-square-foot corner lot. Boasting six bedrooms, 4.5 baths, a detached garage, and an extra-long granite driveway, this home is as functional as it is beautiful. Inside, elegance abounds—from the soaring two-story family room with a skylight to the restored historic screened porch. The sunroom is a cozy retreat, while the gourmet open kitchen is a chef’s dream, featuring Wolf appliances, a large island, a pantry, and abundant storage. The dining room boasts historic charm with exceptional proportions, as well as a fireplace and built-in china cabinets with stained glass fronts. Multiple rooms offer opportunities for a music room, offices, playroom, gym, wine cellar, and more. Nestled on a quarter of an acre lot at the corner of Cleveland Park’s most picturesque streets—Highland Place and Newark—you’re just one block from Connecticut Avenue's shops and Metro. Enjoy proximity to beloved dining spots like Sababa, Barcelona, 2Amy’s, and La Piquette. Highly regarded schools nearby include Washington International School, Maret, Sidwell Friends, John Eaton Elementary and the Cathedral School, plus sought-after preschools including NCRC - just one block away - and Adas Israel. It is also down the block from the Cleveland Park Club and pool. The primary suite includes a newly renovated marble bathroom and an expansive custom walk-in closet. Thoughtful conveniences include a bedroom-level laundry room in addition to a second laundry in the mudroom on the main floor. The fully redesigned and renovated basement adds even more versatility to this exceptional home. With four fireplaces and four zones of high efficiency heating and cooling, and the exquisite attention to detail throughout, this home is not just a place to live—it’s a lifestyle. Don’t miss this rare opportunity to own a piece of history with all the modern comforts you could wish for in a home.
Features & Amenities
Interior
-
Other Interior Features
Kitchen Island, High Ceilings, Beamed Ceilings, Built-in Features, Bar, Crown Molding
-
Total Bedrooms
7
-
Bathrooms
4
-
1/2 Bathrooms
1
-
Above Grade Finished Area
6707.0
-
Basement YN
YES
-
Cooling YN
YES
-
Cooling
Central Air, Electric
-
Fireplace YN
YES
-
Heating YN
YES
-
Heating
Exhaust Fan, Electric, Natural Gas, Forced Air, Heat Pump, Radiant
-
Pet friendly
N/A
Exterior
-
Garage
Yes
-
Garage spaces
1
-
Construction Materials
Stone, Stucco
-
Parking
Secured, Garage, Driveway, Covered, Detached
-
Patio and Porch Features
Deck, Enclosed, Porch, Screened
-
Pool
Yes
-
Pool Features
Community
-
Waterfront YN
NO
-
View
Trees/Woods, Street, Garden
Area & Lot
-
Lot Features
Corner Lot, Few Trees
-
Lot Size(acres)
0.27
-
Lot Size(square feet)
11,957
-
Property Type
Residential
-
Property Sub Type
Single Family Residence
-
Architectural Style
Victorian, Tudor
Price
-
Sales Price
$5,149,900
-
Tax Amount
$52,738
-
Financing Options
Conventional, Cash
-
Sq. Footage
6,707
-
Price/SqFt
$767
HOA
-
Association
No
Property Resources
-
Horse Property
NO
School District
-
Elementary School
EATON
-
Middle School
HARDY
-
High School
N/A
Property Features
-
New Construction
NO
-
Accessibility Features
Therapeutic Whirlpool
-
Foundation Details
Slab
-
Senior Community YN
NO
-
Sewer
Public Sewer
-
Tax Lot
20
-
Water Source
Public
Schedule a Showing
Showing scheduled successfully.
Mortgage calculator
Estimate your monthly mortgage payment, including the principal and interest, property taxes, and HOA. Adjust the values to generate a more accurate rate.
Your payment
Principal and Interest:
$
Property taxes:
$
HOA fees:
$
Total loan payment:
$
Total interest amount:
$
Location
County
WASHINGTON
Elementary School
EATON
Middle School
HARDY
High School
Listing Courtesy of Jennifer K Knoll, Compass
RealHub Information is provided exclusively for consumers' personal, non-commercial use, and it may not be used for any purpose other than to identify prospective properties consumers may be interested in purchasing. All information deemed reliable but not guaranteed and should be independently verified. All properties are subject to prior sale, change or withdrawal. RealHub website owner shall not be responsible for any typographical errors, misinformation, misprints and shall be held totally harmless.

Salesperson, Realtor
Rosie Dove
Call Rosie today to schedule a private showing.

* Listings on this website come from the FMLS IDX Compilation and may be held by brokerage firms other than the owner of this website. The listing brokerage is identified in any listing details. Information is deemed reliable but is not guaranteed. If you believe any FMLS listing contains material that infringes your copyrighted work please click here to review our DMCA policy and learn how to submit a takedown request.© 2024 FMLS.
Related Properties
WASHINGTON
1155 23RD STREET NW PH3L
2 Beds
2 Baths
2,070 Sq.Ft.
$4,250,000
MLS#: DCDC2224338

WASHINGTON
2303 BANCROFT PLACE NW
5 Beds
5 Baths
7,292 Sq.Ft.
$5,250,000
MLS#: DCDC2280038
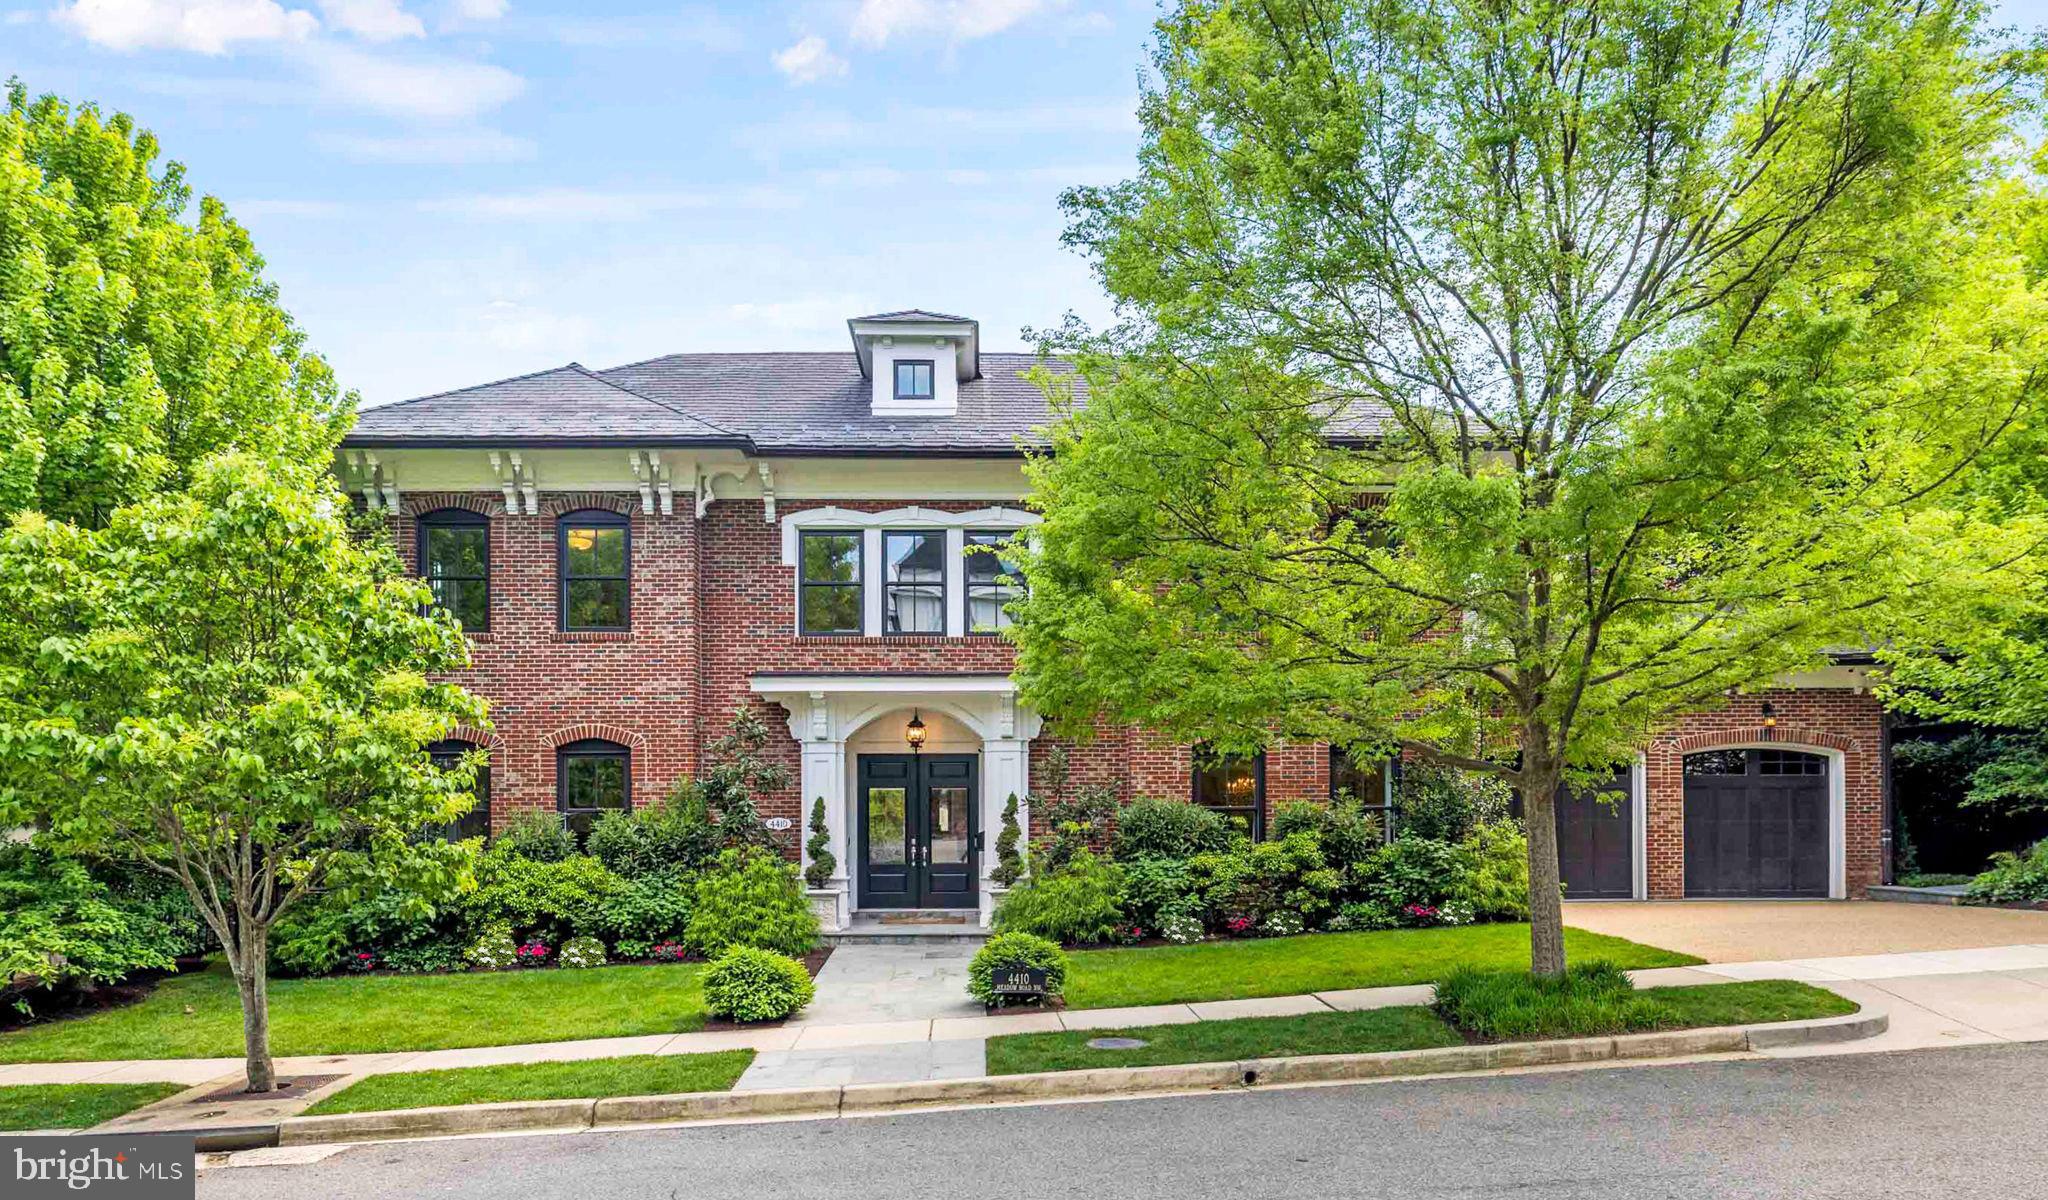
WASHINGTON
4410 MEADOW ROAD NW
5 Beds
6 Baths
7,297 Sq.Ft.
$5,700,000
MLS#: DCDC2273642

WASHINGTON
2905 UNIVERSITY TERRACE NW
5 Beds
5 Baths
7,027 Sq.Ft.
$4,500,000
MLS#: DCDC2274898

WASHINGTON
2717 TENNYSON STREET NW
8 Beds
8 Baths
9,800 Sq.Ft.
$4,749,900
MLS#: DCDC2282832

WASHINGTON
1935 FOXVIEW CIRCLE NW
7 Beds
5 Baths
9,306 Sq.Ft.
$4,395,000
MLS#: DCDC2282050
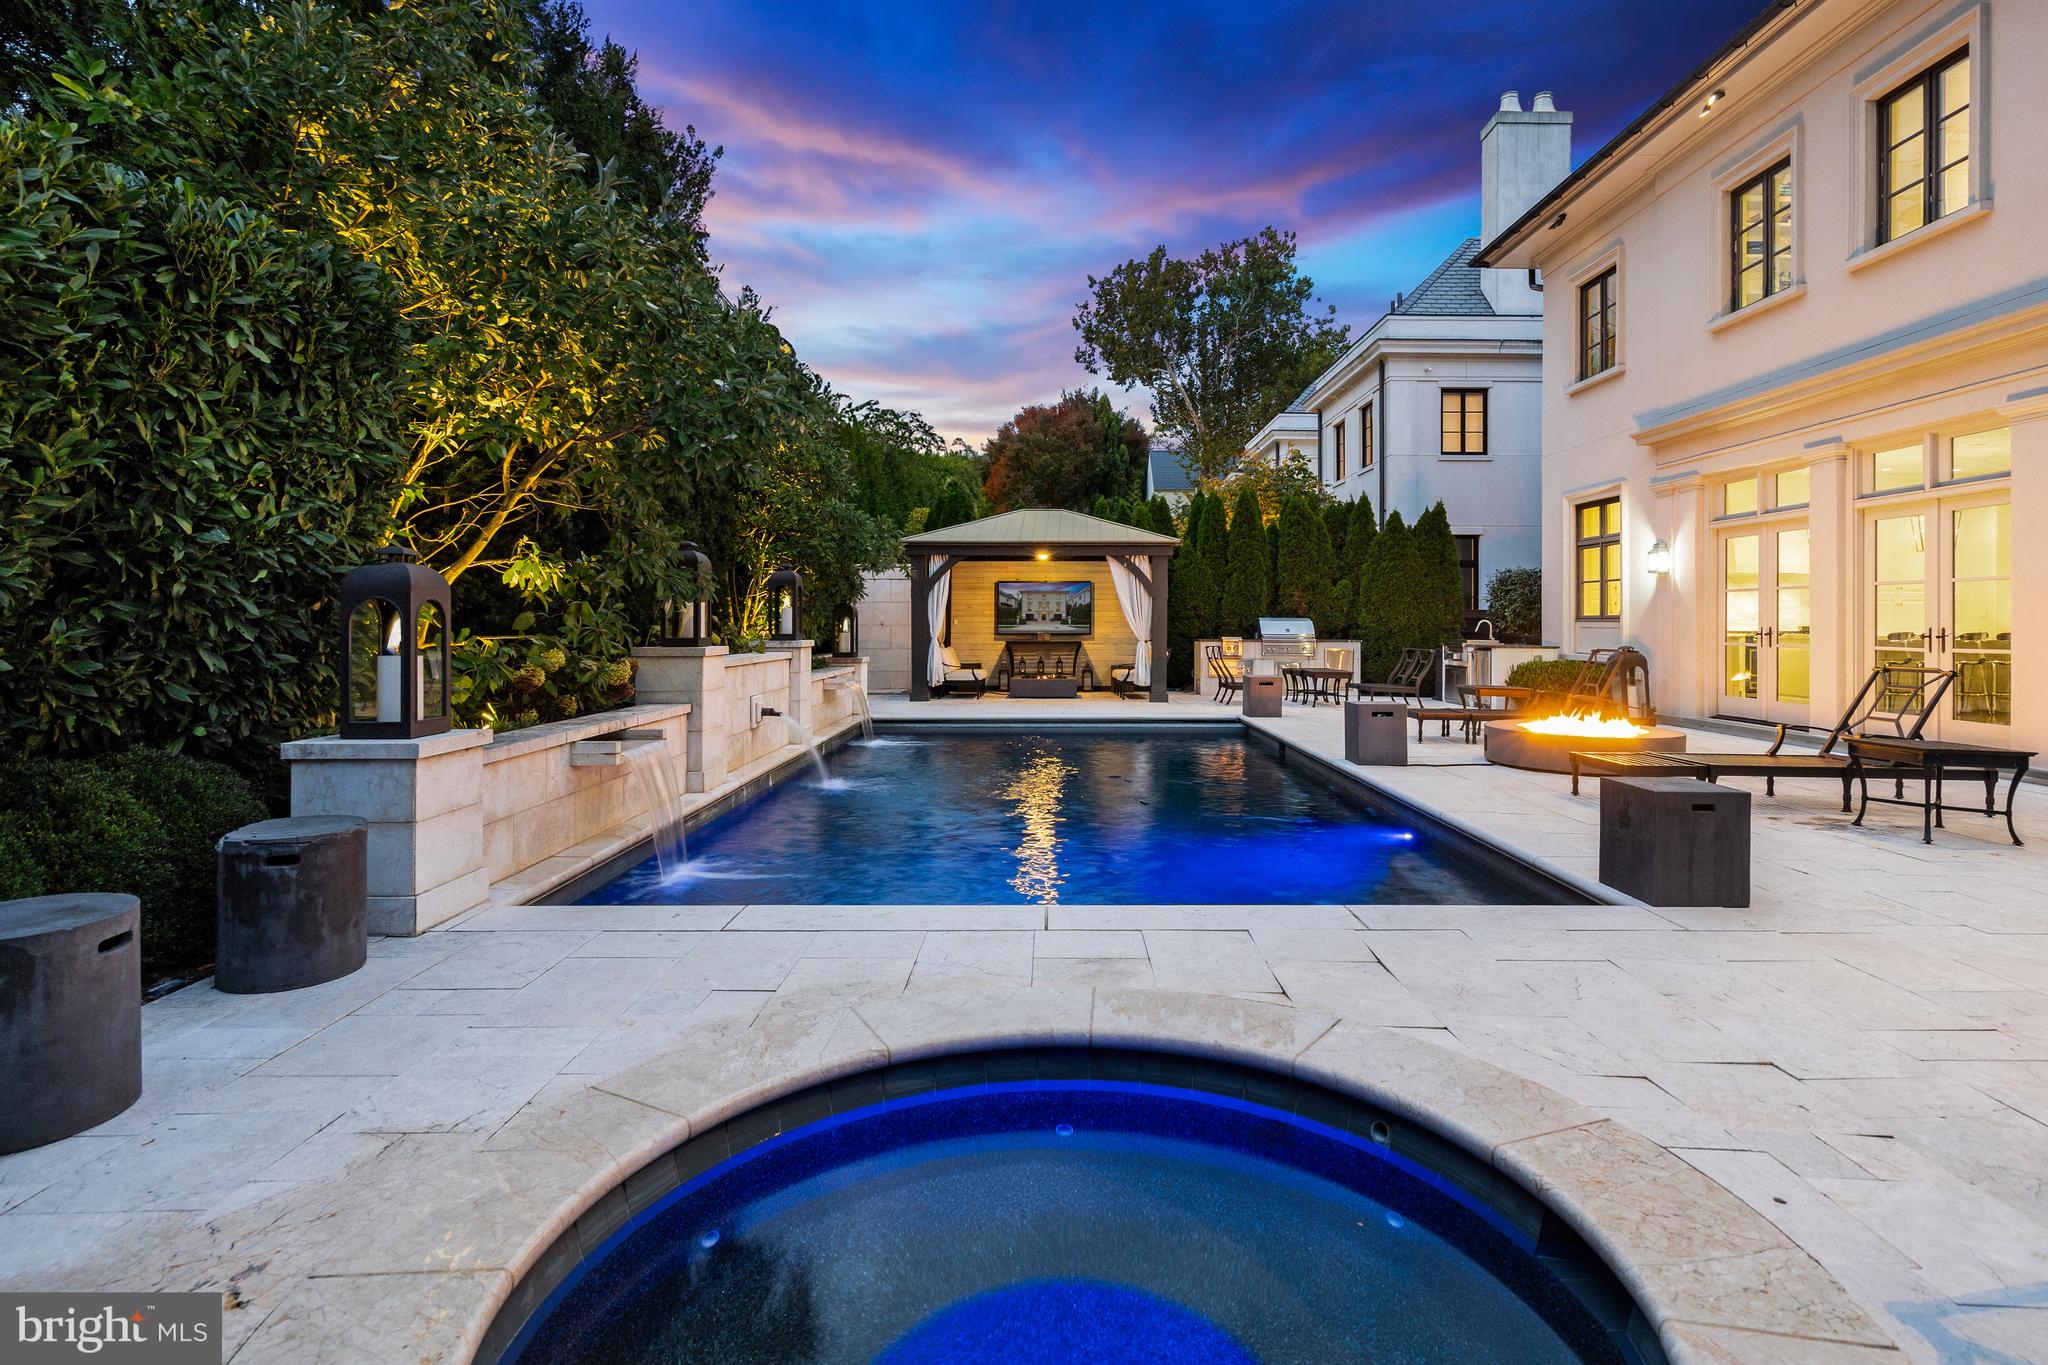
WASHINGTON
2107 FOXHALL ROAD NW
5 Beds
5 Baths
5,628 Sq.Ft.
$5,395,000
MLS#: DCDC2226626
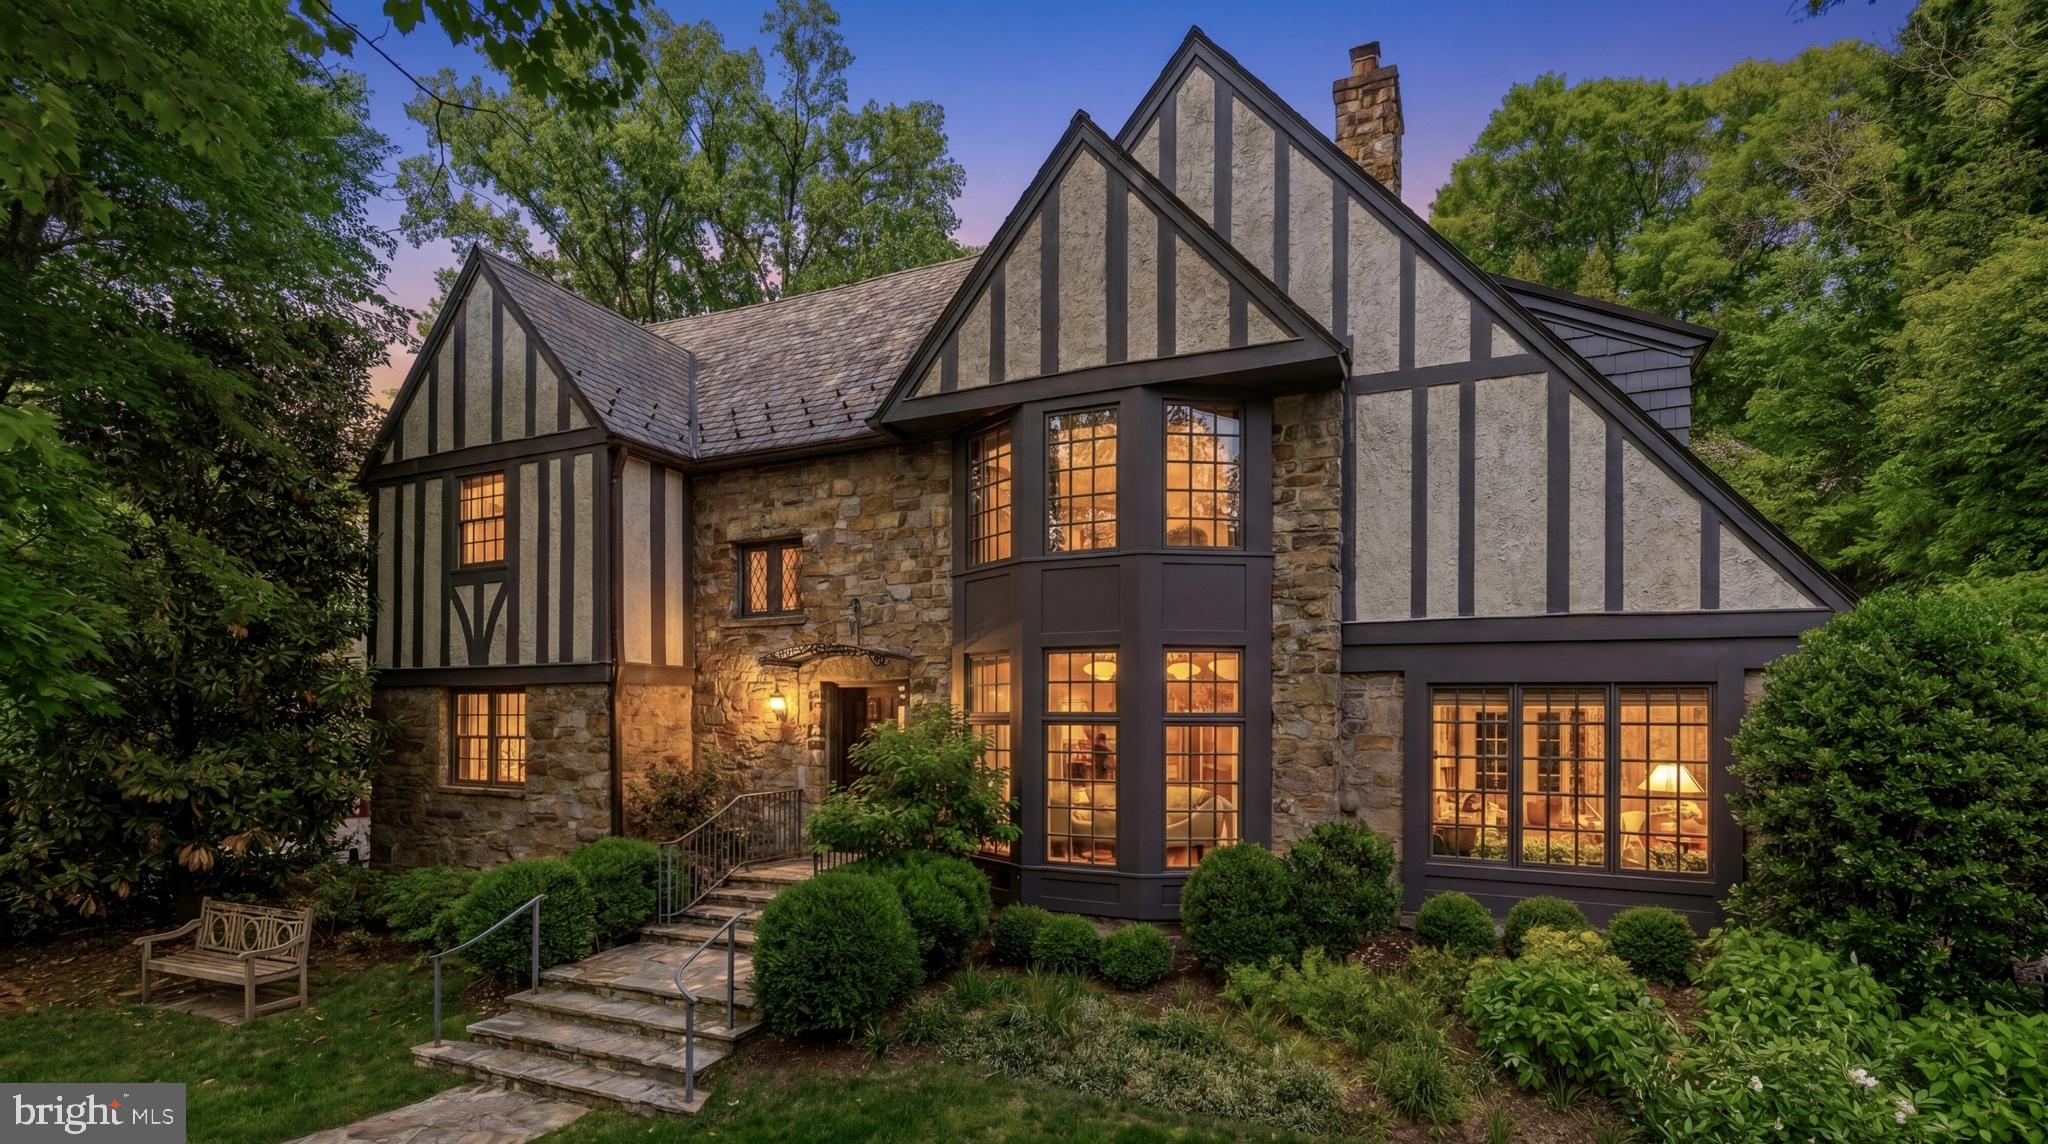
WASHINGTON
3615 49TH STREET NW
5 Beds
4 Baths
5,700 Sq.Ft.
$4,595,000
MLS#: DCDC2275014

WASHINGTON
4841 KEMBLE PLACE NW
5 Beds
4 Baths
5,367 Sq.Ft.
$5,695,000
MLS#: DCDC2267282

WASHINGTON
2501 49TH STREET NW
5 Beds
5 Baths
6,020 Sq.Ft.
$5,999,000
MLS#: DCDC2263204
.png)