Features & Amenities

Interior

  • Other Interior Features

    Ceiling Fan(s)

  • Total Bedrooms

    6

  • Bathrooms

    2

  • 1/2 Bathrooms

    1

  • Above Grade Finished Area

    1950.0

  • Basement YN

    NO

  • Cooling YN

    YES

  • Cooling

    Central Air, Ceiling Fan(s), Electric

  • Fireplace YN

    NO

  • Heating YN

    YES

  • Heating

    Electric, Heat Pump

  • Main Level Bedrooms

    1

  • Pet friendly

    Yes

Exterior

  • Garage

    No

  • Construction Materials

    Frame

  • Parking

    Off Street

  • Patio and Porch Features

    Deck

  • Pool

    No

  • Waterfront YN

    NO

Area & Lot

  • Lot Size(acres)

    1.0

  • Lot Size(square feet)

    43,560

  • Property Type

    Residential

  • Property Sub Type

    Single Family Residence

  • Architectural Style

    Traditional

Price

  • Sales Price

    $420,000

  • Tax Amount

    $519

  • Sq. Footage

    1,950

  • Price/SqFt

    $215

HOA

  • Association

    No

School District

  • Elementary School

    N/A

  • Middle School

    N/A

  • High School

    N/A

Property Features

  • New Construction

    NO

  • Senior Community YN

    NO

  • Sewer

    Septic Tank

  • Water Source

    Well

Schedule a Showing

Showing scheduled successfully.

<
>
IN PERSON
VIA CHAT

What is 3 + 4 ?


Mortgage calculator

Estimate your monthly mortgage payment, including the principal and interest, property taxes, and HOA. Adjust the values to generate a more accurate rate.

Your payment

Principal and Interest:

$

Property taxes:

$

HOA fees:

$

Total loan payment:

$

Total interest amount:

$

Location

County

SUSSEX

Elementary School

Middle School

High School

Listing Courtesy of Joseph Stephens Sr., Iron Valley Real Estate at The Beach

RealHub Information is provided exclusively for consumers' personal, non-commercial use, and it may not be used for any purpose other than to identify prospective properties consumers may be interested in purchasing. All information deemed reliable but not guaranteed and should be independently verified. All properties are subject to prior sale, change or withdrawal. RealHub website owner shall not be responsible for any typographical errors, misinformation, misprints and shall be held totally harmless.

Agent Rosie Dove

Salesperson, Realtor

Rosie Dove

Call Rosie today to schedule a private showing.


* Listings on this website come from the FMLS IDX Compilation and may be held by brokerage firms other than the owner of this website. The listing brokerage is identified in any listing details. Information is deemed reliable but is not guaranteed. If you believe any FMLS listing contains material that infringes your copyrighted work please review our DMCA policy and learn how to submit a takedown request.© 2024 FMLS.
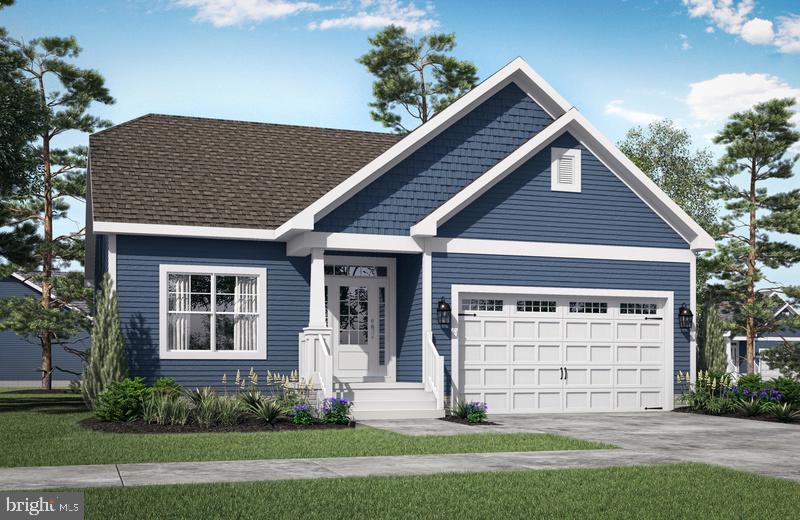
Welcome to 31158 Phillips Branch Road, a spacious 6-bedroom, 2.5-bath home situated on approximately 1 acre with no HOA. Ideally located just minutes from both downtown Lewes and Rehoboth Beach, you'll enjoy convenient access to Delaware's award-winning beaches, shopping, dining, golf courses, state parks, and countless coastal attractions.

With six bedrooms and generous living space, this home offers exceptional flexibility for a primary residence, vacation retreat, or a property that may appeal to buyers seeking rental or income-producing potential, subject to local regulations and buyer due diligence.

The expansive one-acre lot provides plenty of space for outdoor entertaining, gardening, recreational vehicles, or simply enjoying the privacy of your own property—all without HOA restrictions. Whether you're looking for a full-time residence, a beach-area getaway, or a home with versatile possibilities, 31158 Phillips Branch Road offers the ideal combination of space, location, and opportunity.

31158 PHILLIPS BRANCH ROAD

Message successfully sent.

What would you like to know?

What is 3 + 4 ?

I agree to receive email communication and understand I can unsubscribe at any time.

I agree to be contacted by Charis Realty Group - Christine Issler, Broker via call, email, and text for real estate services. To opt out, you can reply 'stop' at any time or reply 'help' for assistance. You can also click the unsubscribe link in the emails. Message and data rates may apply. Message frequency may vary. Privacy Policy

Related Properties

Autumndale, a new Schell Brothers community uniquely offers the best of all worlds: a scenic location nestled among mature trees, offering both wooded homesites and pond backdrops, that are tucked away from busy roads yet still within a stone’s throw of daily conveniences and attractions. Moreover, you will have an extensively personalized Schell Brothers home with all the energy efficiency, savings, and peace of mind that is included with our exclusive Schellter Technology. The Camden plan is a ranch home starting at 1,411 heated square feet. Includes 2 bedrooms, 2 full baths and a large kitchen open to the great room and dining area. Options are available to personalize layout with an optional basement (site dependent), outdoor living spaces like a courtyard and screened porch and more. Sales office is open with a furnished model (The Monterey) and is open Monday- Saturday 10am-5pm and Sunday 11am-5pm. *Base price does NOT include $35,000 incentive value*
#DESU2093160

HARBESON

24603 INKBERRY DRIVE

2 Beds

2 Baths

1,411 Sq.Ft.

$499,900

MLS#: DESU2093160
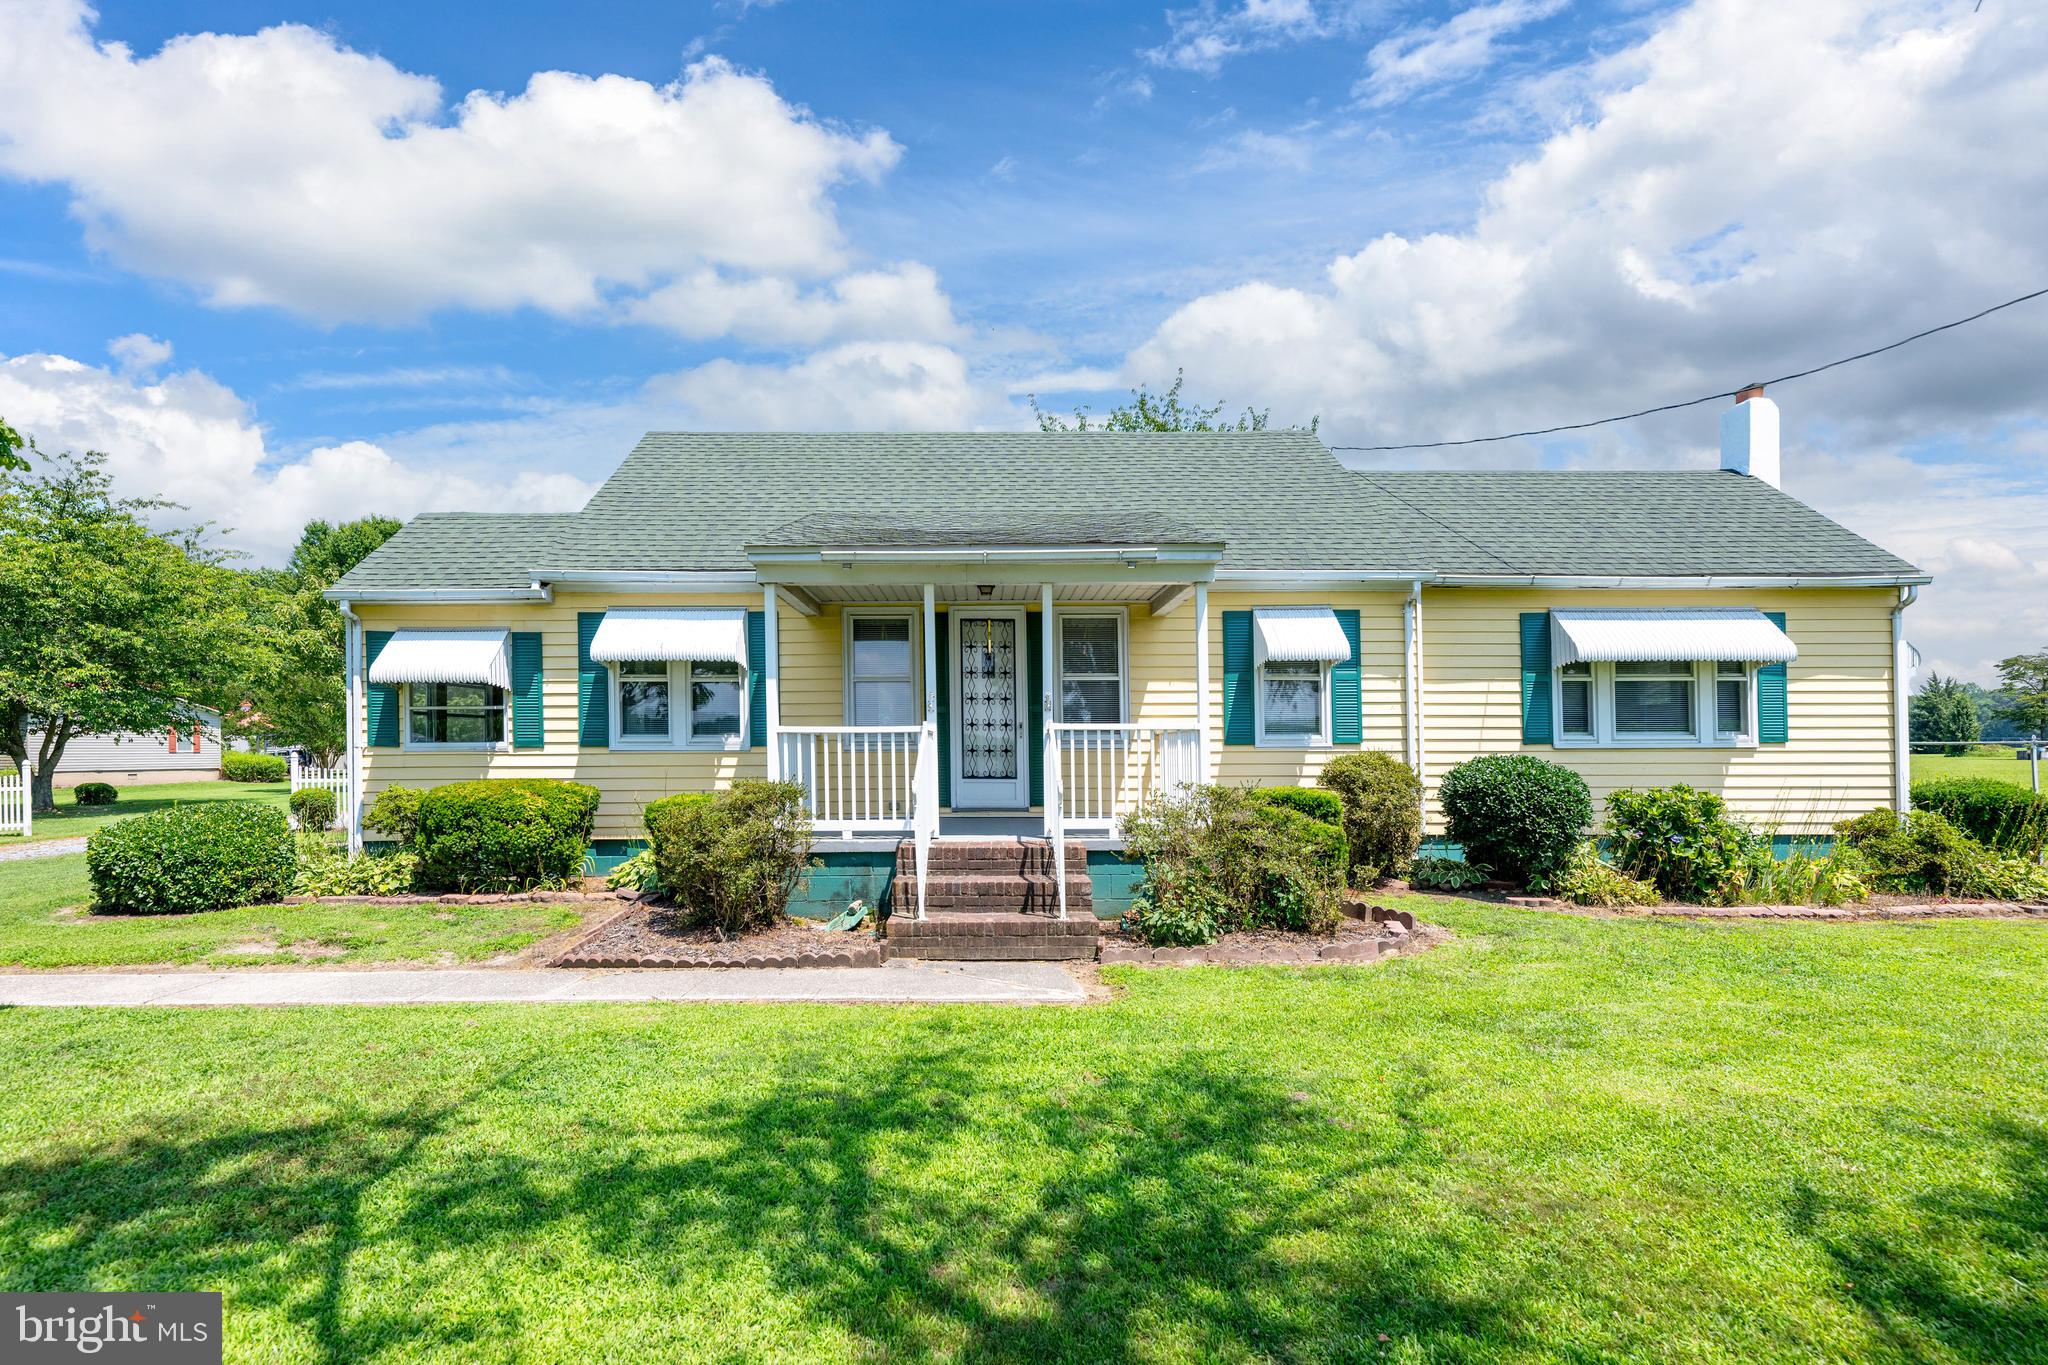
Charming 2-Bed + Loft Bungalow on 2.44 Acres – Room to Grow, Garden & Create Your Dream Lifestyle! Step into the perfect mix of charm, space, and opportunity with this Craftsman-style bungalow, beautifully set on 2.44 peaceful acres. Whether your vision includes a homestead, lush gardens, expansion project, or private retreat, this property gives you the space and freedom to make it happen. Originally built in 1957 and lovingly maintained, this home greets you with warm character and a functional layout designed for comfortable living. Inside you’ll find:

Bright, connected living spaces with an easy flow between the dining room, family room, and kitchen—ideal for gatherings big or small.

A welcoming kitchen that opens directly to the family room, so you can cook, chat, and entertain all at once.

A nostalgic wood fireplace (non-functioning) that makes a charming focal point and restoration opportunity.

Two main bedrooms, plus a versatile loft that works perfectly as a 3rd bedroom, home office, or hobby space.

A spacious sunroom overlooking the backyard and tree line—perfect for morning coffee or evening sunsets.

A full first-floor bath with a tub-shower combo adjoining a large laundry room, offering space to expand into a bigger bath if desired.

Ceiling fans throughout for year-round comfort, and possible original hardwood floors hiding under the carpet.

Outside is where this property truly shines:

Detached garage with extra storage.

Generous driveway parking for guests.

Nearly 2.5 acres for gardening, pets, outdoor living, or future building projects.

From sipping coffee on the porch, enjoying summer breezes in the shade of the mature trees, to hosting gatherings under the stars, you’ll love the peace and privacy of country living—just minutes from town conveniences.

Don’t wait—properties with this much potential are rare! Schedule your showing today and start creating the life you’ve been dreaming of.

Public water is at the road, but not attached to this property. If buyer chose to look into this option it would be at the buyers expense. Property has well in front yard is 118 ft deep. There is also a 750 gal. septic tank located in back yard with a tile leach bed. The approval in 1973 was the system that was built for average daily discharge of 300 gals. a day and is located in back yard over a 100 ft. from water well. The septic is being sold in as is condition and any repairs/replacement would be the responsiblity of the buyer. Home is being sold As Is and Cash only.
#DESU2089982

HARBESON

20563 BEAVER DAM ROAD

2 Beds

1 Baths

1,800 Sq.Ft.

$399,000

MLS#: DESU2089982

LUXURY POND FRONT SERENITY! Nestled pond-front in the amenity-rich community of Villas at Walden, this stunning 4-bedroom, 3.5-bathroom end-unit townhome offers the perfect blend of coastal sophistication and modern convenience. The light-filled, open-concept main level is anchored by a chef-inspired kitchen, complete with upgraded quartz countertops, premium stainless steel appliances, and a large central island that flows seamlessly into the soaring vaulted ceiling great room. Enjoy the luxury of first-floor living in the spacious primary suite, featuring a private en-suite bath with a dual-sink vanity and a walk-in shower. The second level is designed for maximum versatility, boasting three additional bedrooms, 2 with  generously sized walk-in closets, along with 2 full baths, with one being an en suite. An expansive upstairs loft overlooks the living area, providing an ideal space for a home office, media room, or guest retreat. Outdoor living is a dream on the rear patio, where you can relax to the peaceful sounds of the pond. Located just minutes from Delaware’s premier beaches and tax-free shopping, this home offers an unparalleled lifestyle in a community that includes a private kayak launch on Burton's pond, 2 outdoor pools, sports courts, and more! Call and schedule a showing today!
#DESU2122716

HARBESON

26157 MILBY CIRCLE

4 Beds

3 Baths

2,201 Sq.Ft.

$499,900

MLS#: DESU2122716

Send a message

Message successfully sent.

Your message

What is 3 + 4 ?

Reason for contacting?

I agree to receive email communication and understand I can unsubscribe at any time.

I agree to be contacted by Charis Realty Group - Christine Issler, Broker via call, email, and text for real estate services. To opt out, you can reply 'stop' at any time or reply 'help' for assistance. You can also click the unsubscribe link in the emails. Message and data rates may apply. Message frequency may vary. Privacy Policy

Sign Out

Virtual Assistant

Would you like to take the next step with this property? We can help you schedule a showing or virtual tour, or send you more details.

Yes, I would like more information.

Thank You for Your Reply, One of Our Agents will contact you as soon as possible

No, maybe later.

Thank you, you can always contact me via email, phone number or through the contact form.

Realhub AI

Lucy - Your AI-Powered Realtor

Update Your Temporary Password

Personalize your search

Enter your email and we'll notify you immediately when new listings match what you're looking for.

or enter email address

Already have an account ? Login here

Continue your home search

I agree to receive communications and understand I can unsubscribe at any time.

I agree to be contacted by Charis Realty Group - Christine Issler, Broker via call, email, and text for real estate services. To opt out, you can reply 'stop' at any time or reply 'help' for assistance. You can also click the unsubscribe link in the emails. Message and data rates may apply. Message frequency may vary. Privacy Policy

Already have an account ? Login here

We use cookies

We use cookies for analytics and to enhance your experience. By accepting, you agree to analytics and marketing cookies. Small functional cookies that count viewed properties and time on site are used regardless of your choice. You can manage your preferences or learn more about our cookies policy.