
Property
Beds
6
Full Baths
4
1/2 Baths
1
Year Built
1811
Sq.Footage
5,204
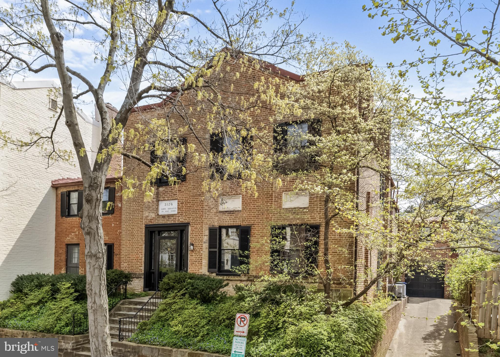
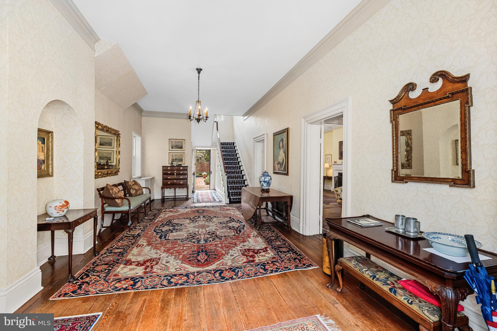
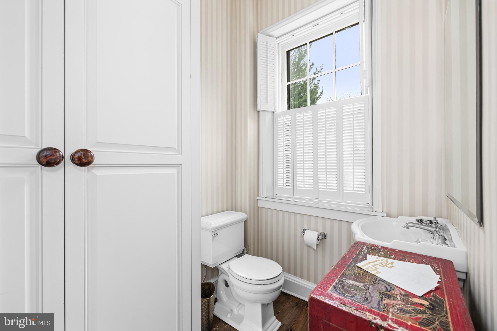
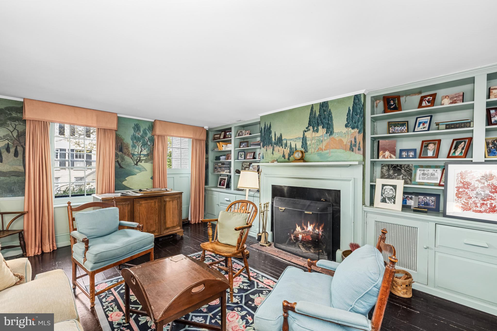
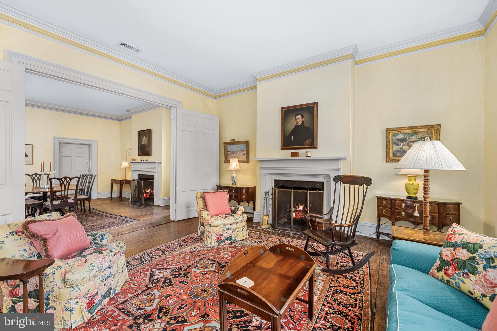
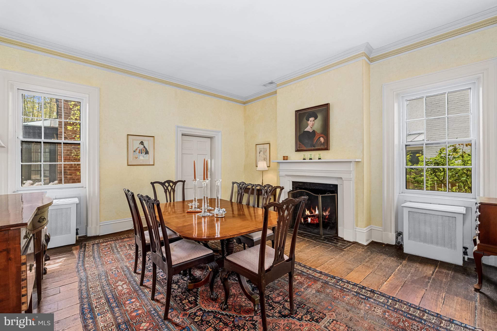
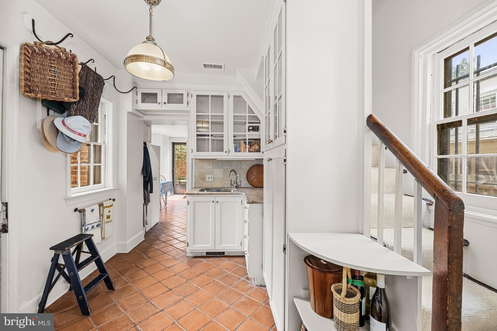
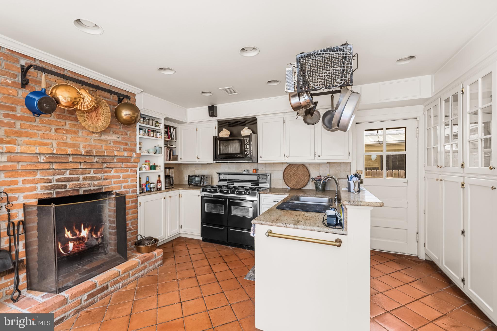
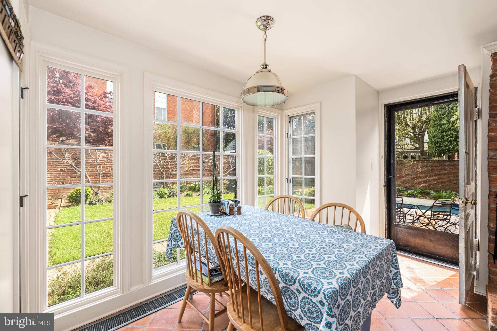
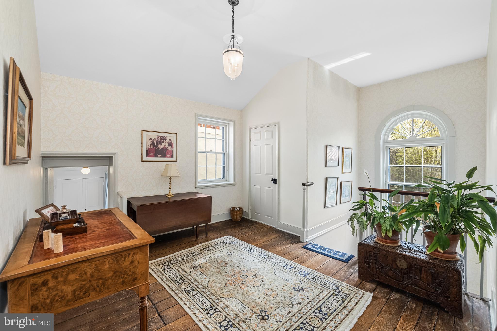
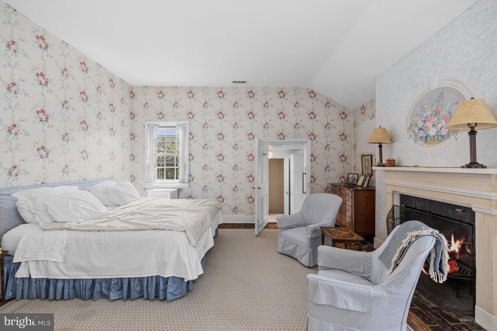
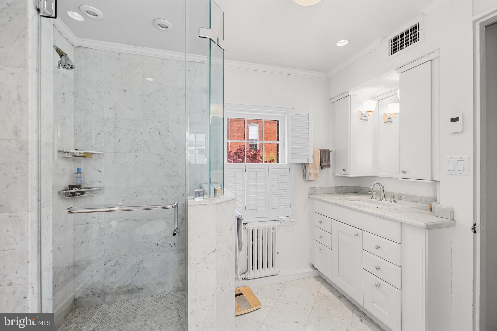
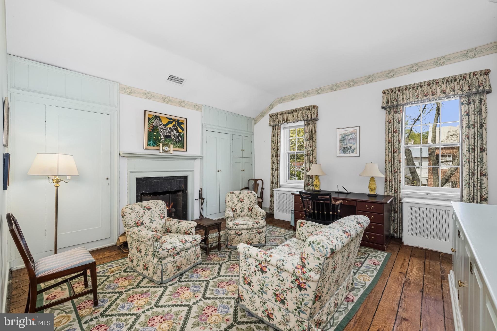
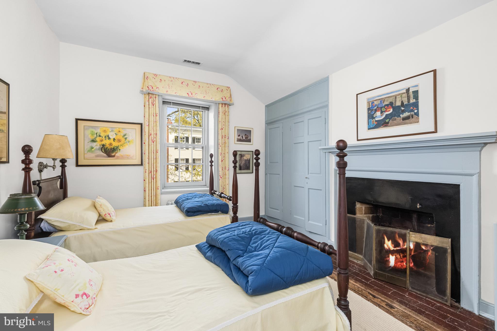
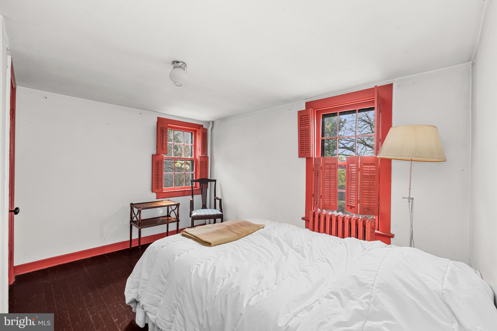
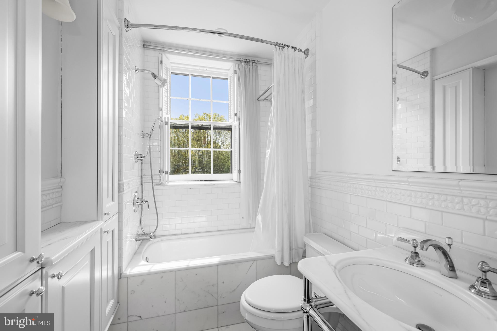
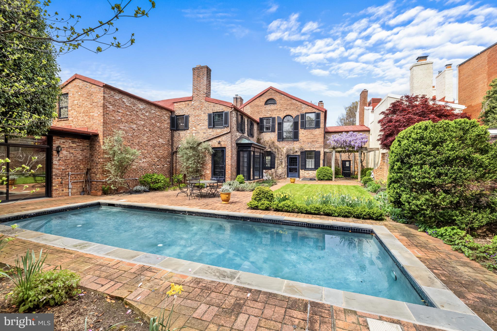
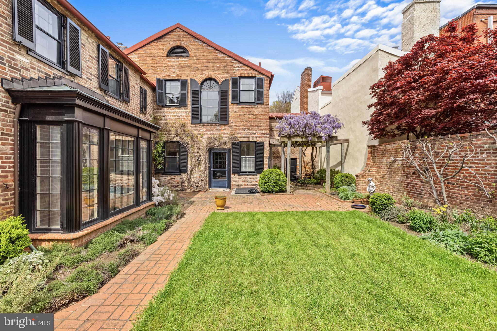
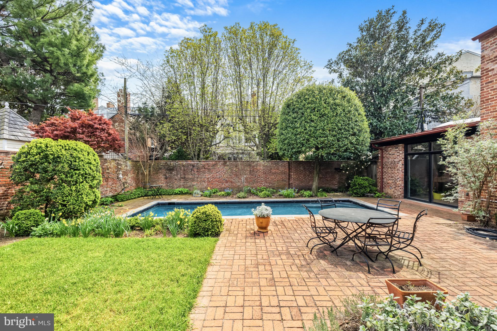
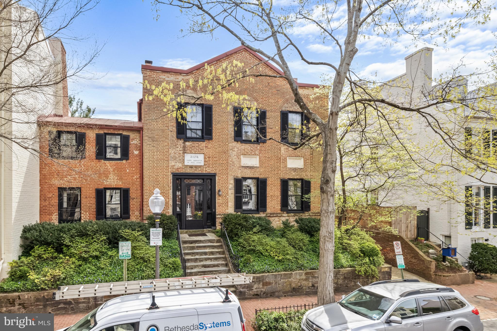
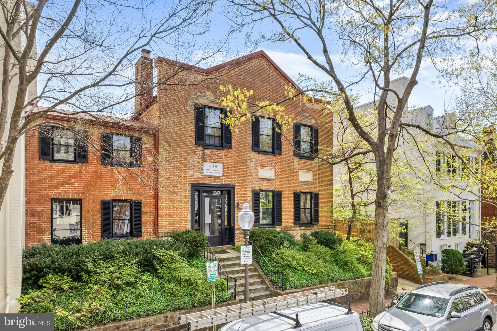
Perfectly located in the East Village this historic brick Georgetown house is both stately and livable. Above the front door is a marble block with the inscription “Amor Signatur in Hac Domo” and the large original corner stone engraved with “The Lancaster School 1811” remains. The front door has both fanlights and sidelights and is an indication of the Federal authenticity that will follow inside. The entry hall is 13’ wide with original wide-plank flooring and flows all the way through to the large south garden. The rest of the ground floor layout is both classic Federal and high functioning. On the right of the hall are two large rooms with fireplaces and 12’ ceilings and to the left of the hall is a cozy library with a fireplace and a door to an arbored section of the garden. This part of the house dates to 1790 and contains an original mural by Olin Dows. The center hall also has a coat closet and new powder room. The spacious dining room and large eat-in kitchen are connected by a full butler’s pantry. The pantry has a back stairway to the second floor, and doors to both the garden and the driveway. The modern granite kitchen contains a bay window which fits a table for four and feels surrounded by the garden. Every part of the ground floor is special - from its 19th century details like the flooring, moldings, chair rails, mantels, windows sills, and more - to its abundance of windows capturing light from every angle. The main staircase is flooded with sunlight from a south-facing Palladian window and leads to the commodious landing with access to three ample bedrooms and new marble bath. Each of these bedrooms has very high ceilings and a fireplace. There are also stairs to a fourth bedroom accessed by a hall with a south-facing window and a large linen closet. The primary bedroom has an updated marble bath en suite. This floor maintains the exquisite original details and lofty light-filled rooms of the entry level. This is rare in Georgetown where often the second floor loses some of the grace of the public rooms. The rear of the second floor is accessed by a back staircase off the butler’s pantry. This section of the house has two bedrooms and one bath. These bedrooms have nice light from two exposures each. There is also a large storeroom with windows on two exposures. The very dry basement has two unfinished rooms. The south garden is large and tranquil. There is a lawn with brick pathways and brick walls with mature perennial plantings including three espaliered fig trees. The shady arbor off the library is secluded and there is a 30’ by 10’ pool flanked by a studio with large glass doors. This building has another full bath and connects to the garage.
Features & Amenities
Interior
-
Total Bedrooms
6
-
Bathrooms
4
-
1/2 Bathrooms
1
-
Above Grade Finished Area
4304.0
-
Basement YN
YES
-
Cooling YN
YES
-
Cooling
Central Air
-
Fireplace YN
YES
-
Heating YN
YES
-
Heating
Natural Gas, Forced Air
-
Pet friendly
N/A
Exterior
-
Garage
Yes
-
Garage spaces
1
-
Construction Materials
Brick
-
Parking
Concrete, Attached
-
Pool
Yes
-
Pool Features
In Ground
-
Waterfront YN
NO
Area & Lot
-
Lot Size(acres)
0.16
-
Lot Size(square feet)
6,953
-
Property Type
Residential
-
Property Sub Type
Townhouse
-
Architectural Style
Federal
Price
-
Sales Price
$5,200,000
-
Tax Amount
$25,485
-
Financing Options
Cash
-
Sq. Footage
5,204
-
Price/SqFt
$999
HOA
-
Association
No
Property Resources
-
Horse Property
NO
School District
-
Elementary School
N/A
-
Middle School
N/A
-
High School
N/A
Property Features
-
New Construction
NO
-
Foundation Details
Stone
-
Senior Community YN
NO
-
Sewer
Public Sewer
-
Tax Lot
72
-
Water Source
Public
Schedule a Showing
Showing scheduled successfully.
Mortgage calculator
Estimate your monthly mortgage payment, including the principal and interest, property taxes, and HOA. Adjust the values to generate a more accurate rate.
Your payment
Principal and Interest:
$
Property taxes:
$
HOA fees:
$
Total loan payment:
$
Total interest amount:
$
Location
County
WASHINGTON
Elementary School
Middle School
High School
Listing Courtesy of James C. Peva, Washington Fine Properties, LLC
RealHub Information is provided exclusively for consumers' personal, non-commercial use, and it may not be used for any purpose other than to identify prospective properties consumers may be interested in purchasing. All information deemed reliable but not guaranteed and should be independently verified. All properties are subject to prior sale, change or withdrawal. RealHub website owner shall not be responsible for any typographical errors, misinformation, misprints and shall be held totally harmless.

Salesperson, Realtor
Rosie Dove
Call Rosie today to schedule a private showing.

* Listings on this website come from the FMLS IDX Compilation and may be held by brokerage firms other than the owner of this website. The listing brokerage is identified in any listing details. Information is deemed reliable but is not guaranteed. If you believe any FMLS listing contains material that infringes your copyrighted work please click here to review our DMCA policy and learn how to submit a takedown request.© 2024 FMLS.
Related Properties
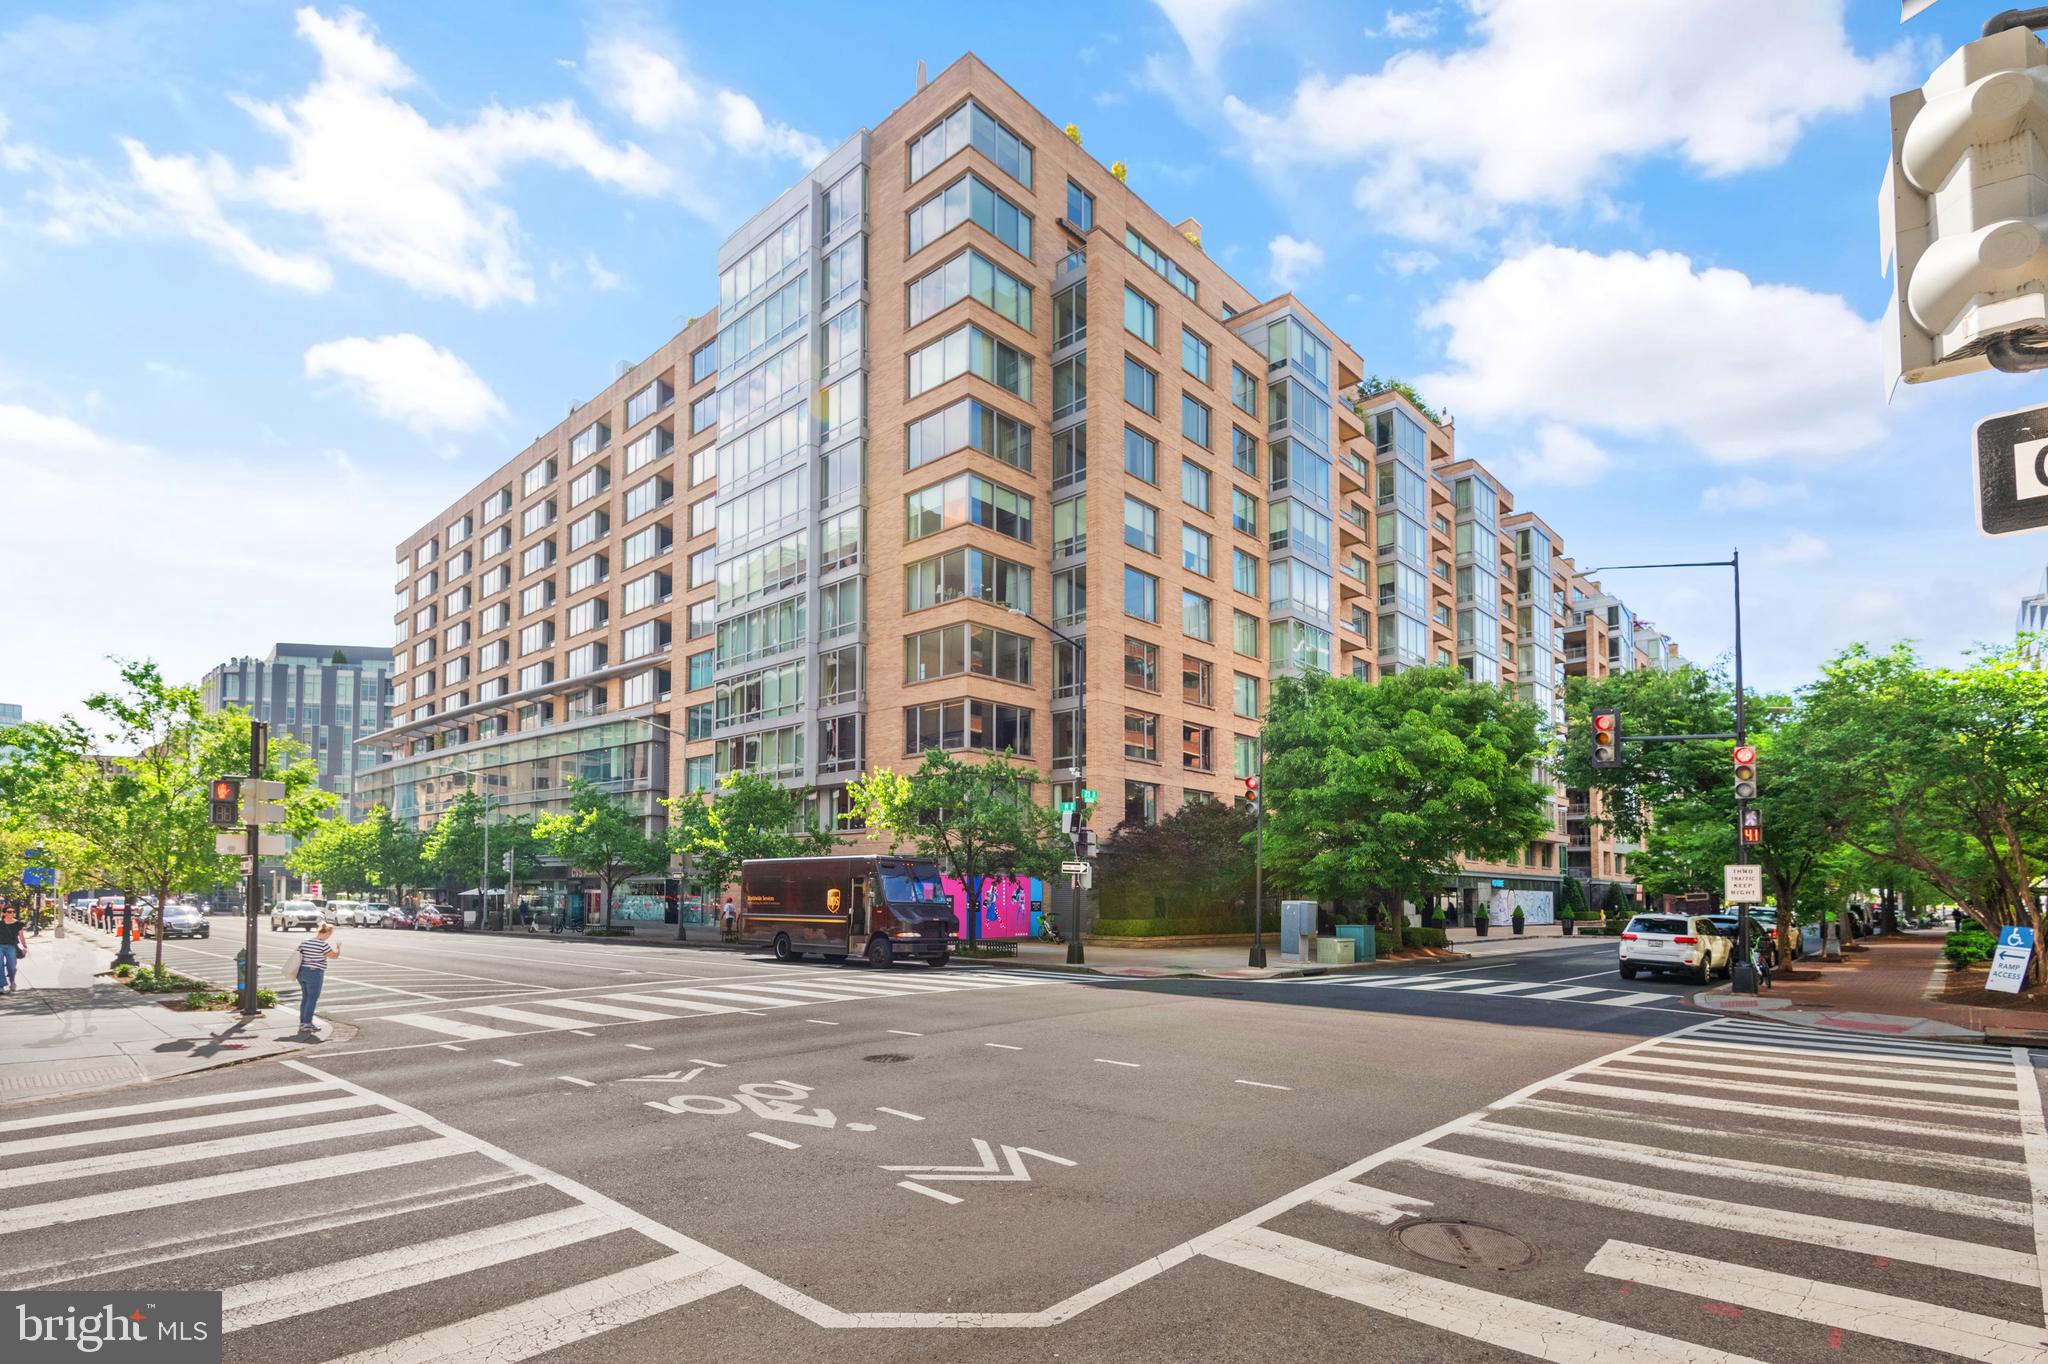
WASHINGTON
1155 23RD STREET NW PH3L
2 Beds
2 Baths
2,070 Sq.Ft.
$4,250,000
MLS#: DCDC2224338

WASHINGTON
2303 BANCROFT PLACE NW
5 Beds
5 Baths
7,292 Sq.Ft.
$5,250,000
MLS#: DCDC2280038
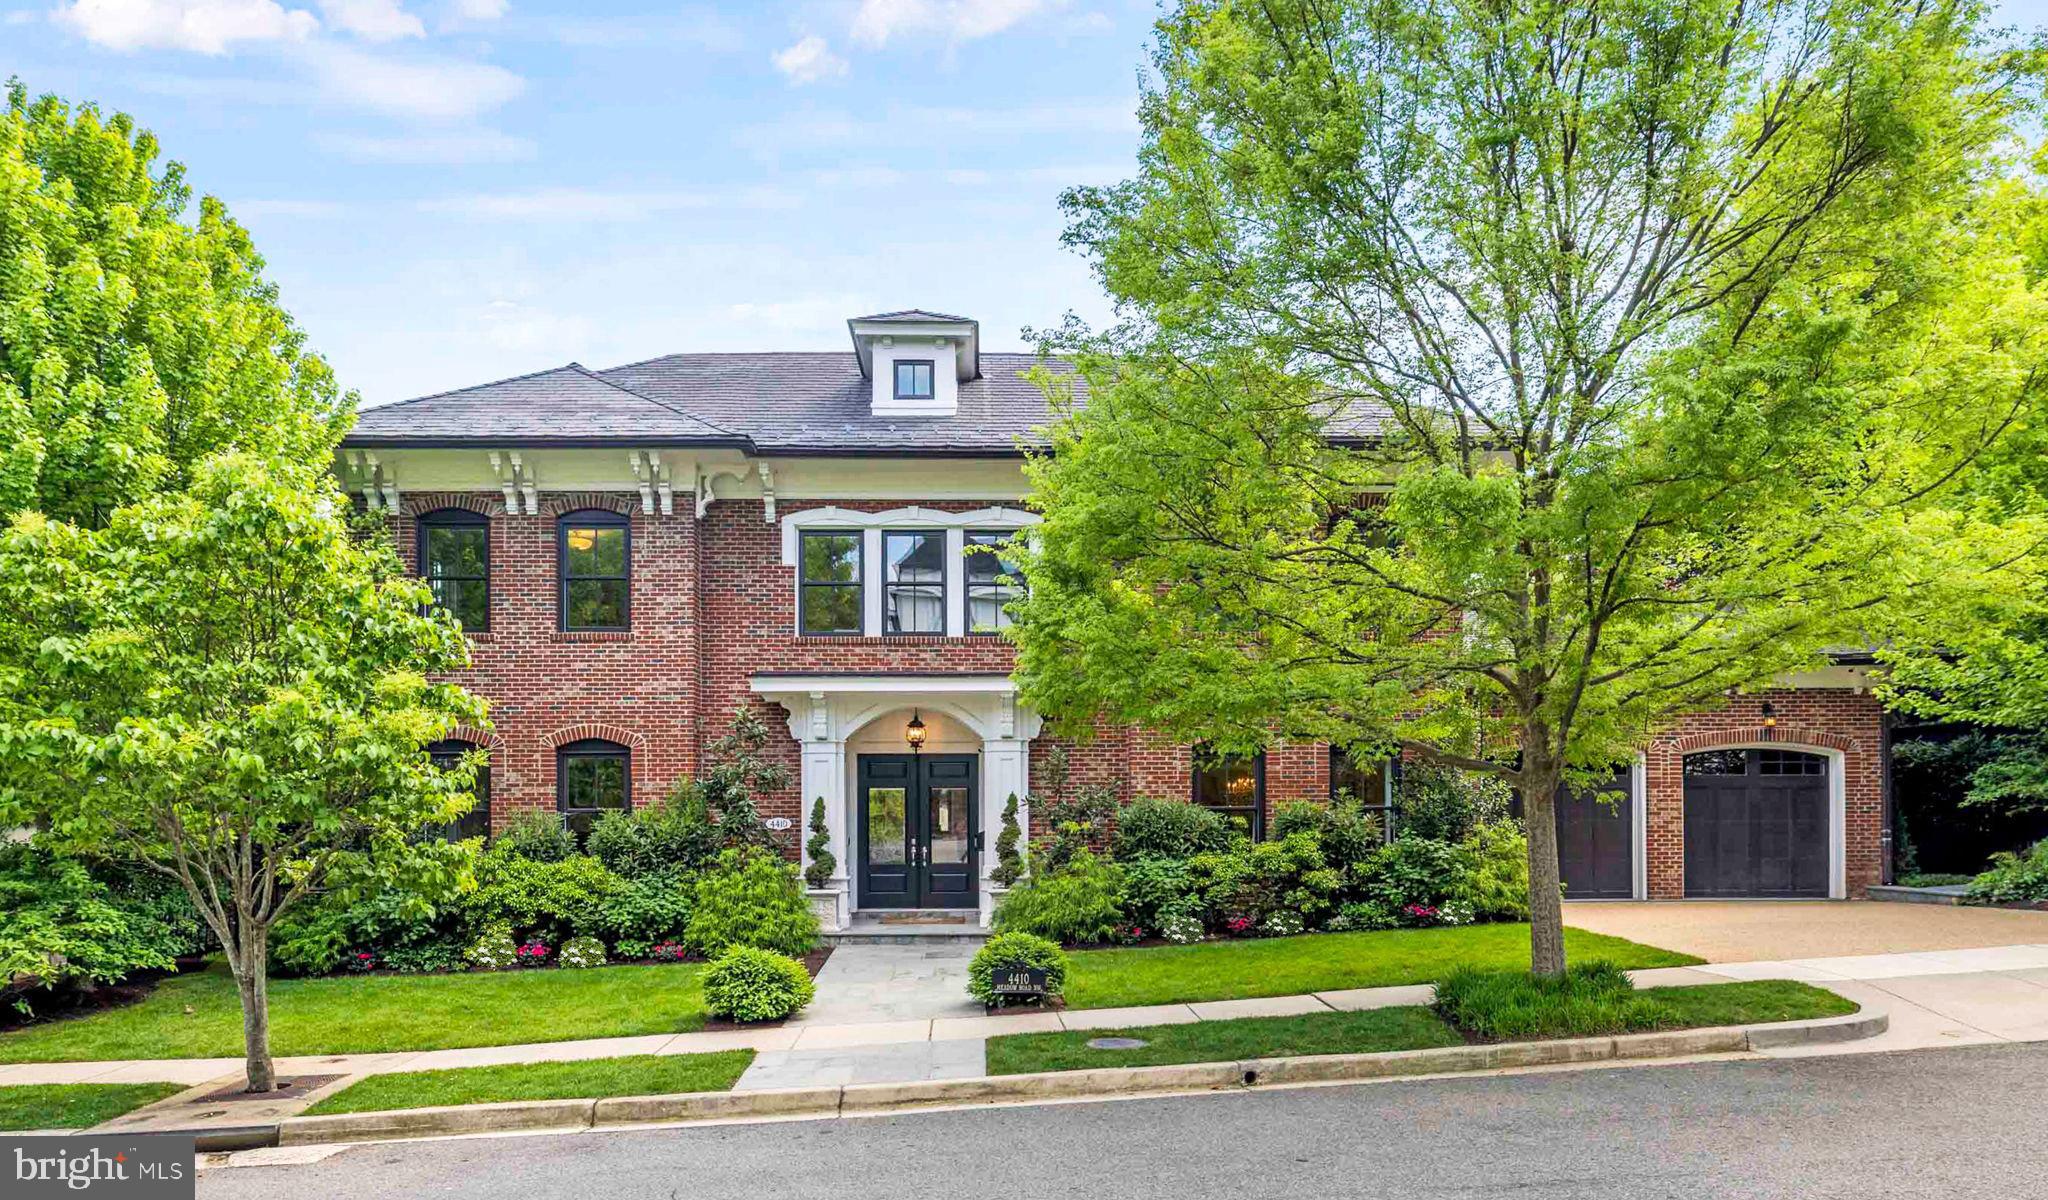
WASHINGTON
4410 MEADOW ROAD NW
5 Beds
6 Baths
7,297 Sq.Ft.
$5,700,000
MLS#: DCDC2273642

WASHINGTON
1935 FOXVIEW CIRCLE NW
7 Beds
5 Baths
9,306 Sq.Ft.
$4,395,000
MLS#: DCDC2282050

WASHINGTON
2905 UNIVERSITY TERRACE NW
5 Beds
5 Baths
7,027 Sq.Ft.
$4,500,000
MLS#: DCDC2274898

WASHINGTON
2717 TENNYSON STREET NW
8 Beds
8 Baths
9,800 Sq.Ft.
$4,749,900
MLS#: DCDC2282832
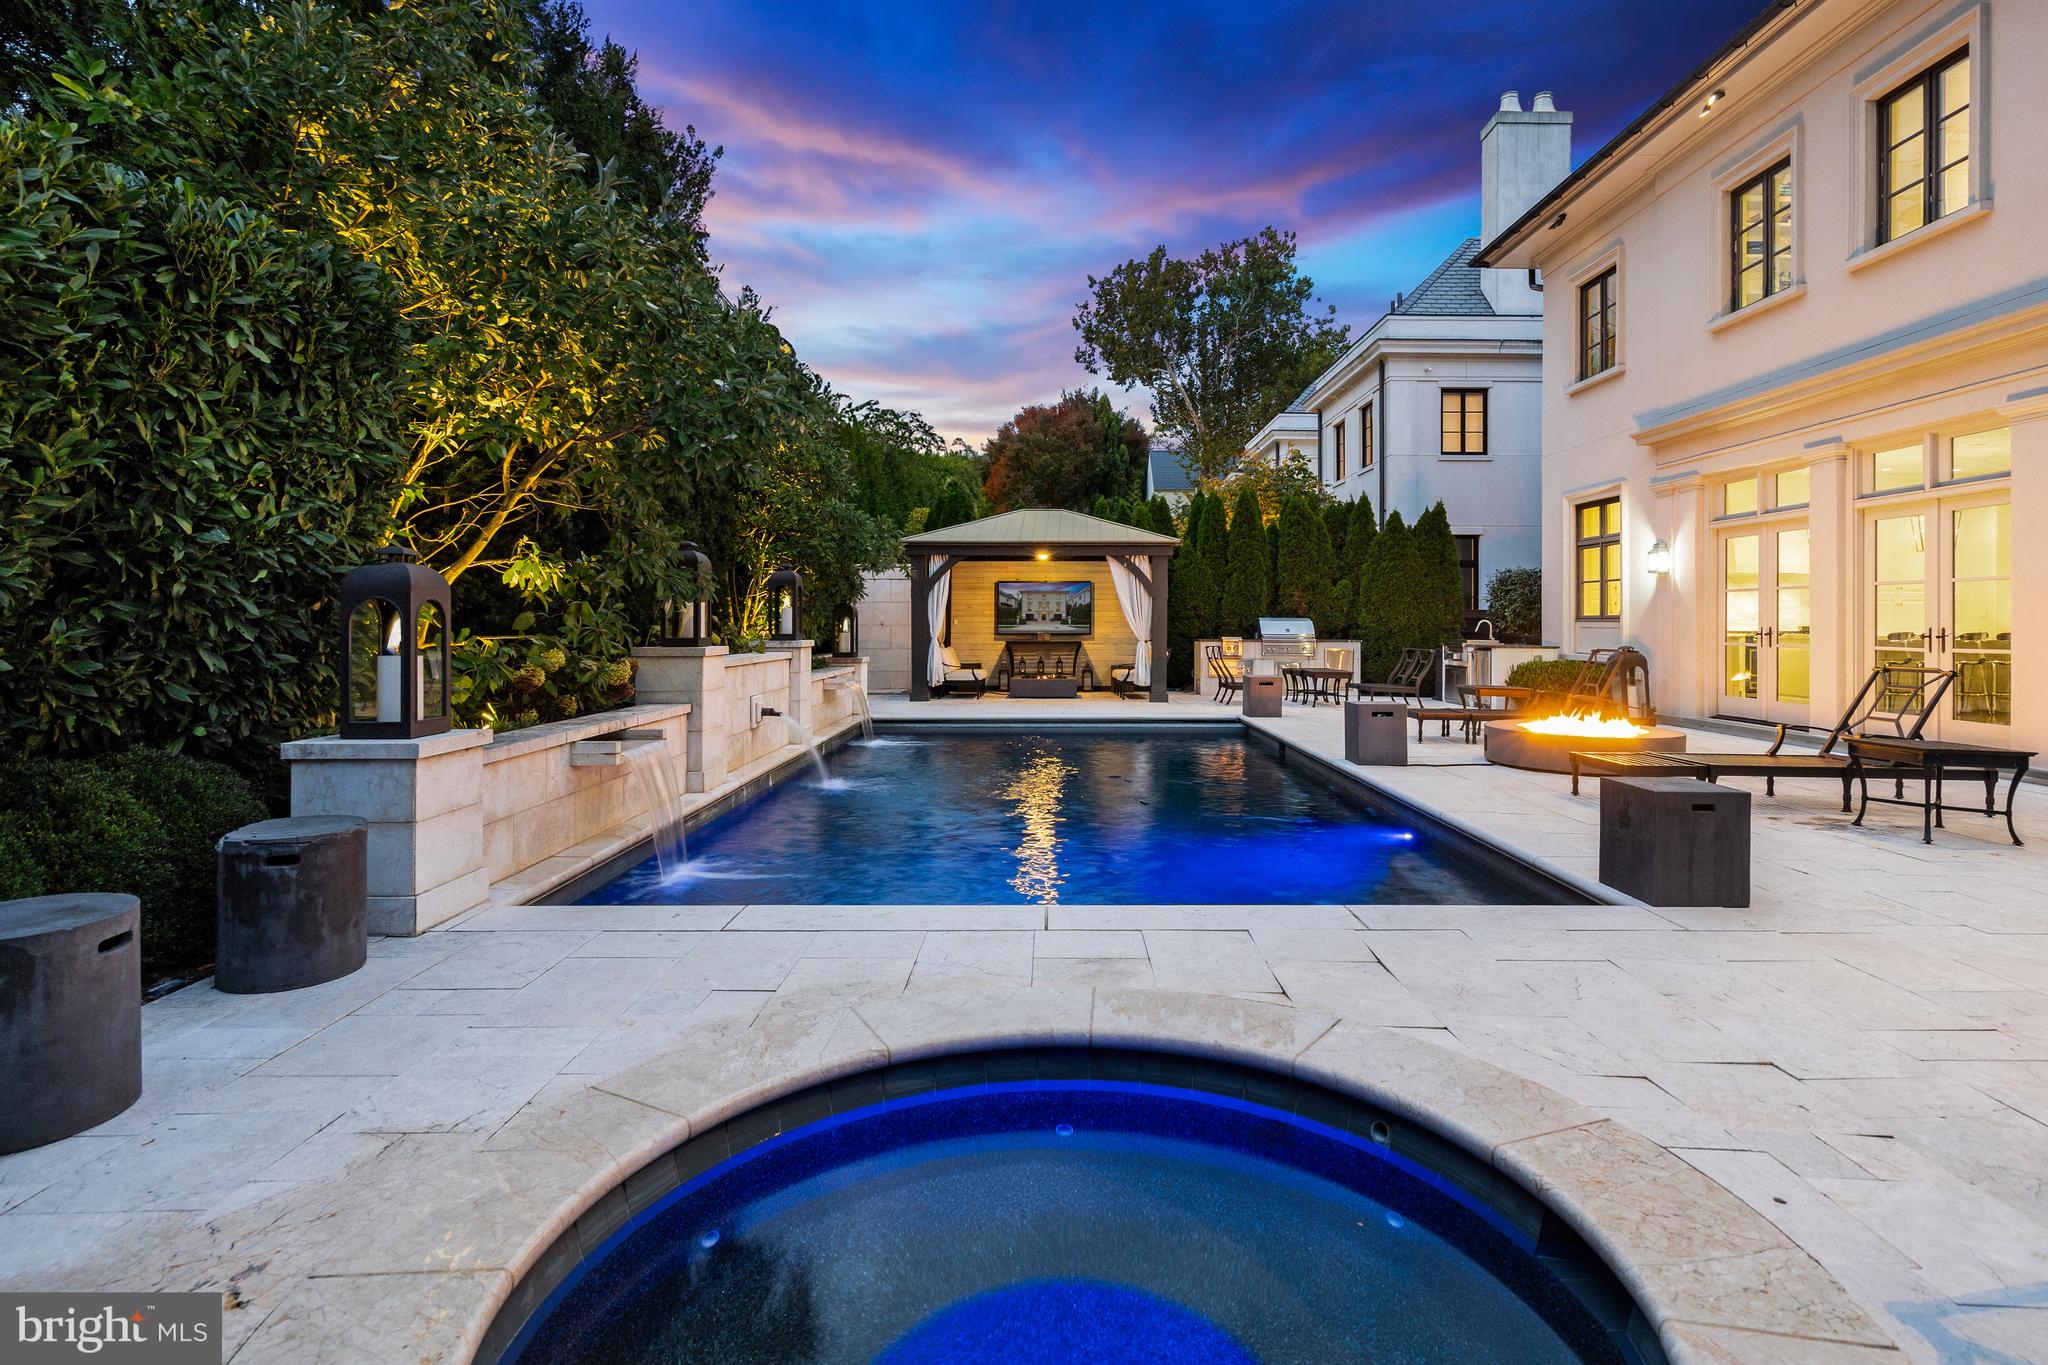
WASHINGTON
2107 FOXHALL ROAD NW
5 Beds
5 Baths
5,628 Sq.Ft.
$5,395,000
MLS#: DCDC2226626

WASHINGTON
4841 KEMBLE PLACE NW
5 Beds
4 Baths
5,367 Sq.Ft.
$5,695,000
MLS#: DCDC2267282
WASHINGTON
3615 49TH STREET NW
5 Beds
4 Baths
5,700 Sq.Ft.
$4,595,000
MLS#: DCDC2275014
WASHINGTON
2107 WYOMING AVENUE NW
7 Beds
6 Baths
6,800 Sq.Ft.
$6,195,000
MLS#: DCDC2253470
.png)