


Property
Beds
4
Full Baths
3
1/2 Baths
1
Year Built
2021
Sq.Footage
2,954
Welcome to 3230 Watershed Boulevard, an extraordinary brick front end-residence showcasing the largest townhome floor plan ever offered in the prestigious Watershed community. Perfectly positioned against a tranquil forest backdrop with abundant green space to the side, this four-level luxury residence with every available bump-out delivers the rare combination of privacy, scale, and natural beauty. A two-car garage and private driveway create an impressive arrival, while sunlit interiors, enhanced by the additional windows exclusive to an end residence, immediately set the tone. Rich hardwood flooring welcomes you into the foyer before unfolding into an expansive open-concept main level designed for both elevated entertaining and everyday living. At the heart of the home, the gourmet gas kitchen commands attention with an oversized center island, Frost White quartz countertops, 42-inch Snow White cabinetry, designer pendant lighting, recessed lighting, and panoramic views of the surrounding woods. The adjoining dining area flows effortlessly into the spacious family room, creating an inviting setting where natural light pours through every window. Just beyond, a spectacular sunroom is drenched in sunlight and opens to a private Trex deck, offering the perfect setting for morning coffee, evening gatherings, or peaceful moments overlooking the serenity of the forest. A discreetly tucked-away powder room adds convenience while maintaining privacy. Upstairs, the luxurious owner’s retreat serves as a true sanctuary, featuring brand new carpet, fresh designer paint, two expansive walk-in closets, and a spa-inspired ensuite bath complete with a dual quartz vanity, oversized ceramic tile shower with built-in bench seating, and dual shower heads for a resort-like experience. Two additional generously sized bedrooms with brand new carpet, fresh paint, and window treatments share a beautifully appointed full bath, while the upper-level laundry room enhances everyday convenience. Continue to the spectacular fourth level where an expansive recreation loft offers endless flexibility as a media lounge, executive office, fitness studio, or entertainment space. Surrounded by sunlight and finished with brand new carpet and recessed lighting, this remarkable level opens to a private rooftop terrace where breathtaking wooded views create the perfect backdrop for sunset evenings, outdoor dining, or quiet relaxation above the trees. The walkout lower level provides exceptional versatility with a private fourth bedroom, full bathroom, recreation space, recessed lighting, window treatments, and direct access to the backyard, making it ideal for guests, multigenerational living, or a private home office. Freshly painted throughout with brand new carpet, this home is completely move-in ready. Beyond the home itself, Watershed offers an exceptional lifestyle with resort-inspired amenities including a clubhouse, outdoor pool, fitness center, playgrounds, scenic walking and biking trails, dog park, community parks, and beautifully maintained green spaces. Ideally located moments from Fort Meade, NSA, BWI Airport, Arundel Mills, Maryland Live!, countless restaurants, shopping, entertainment, and commuter routes including I-295, Route 100, Route 32, I-95, and MARC rail, this location provides effortless access to Baltimore, Washington, D.C., Annapolis, and beyond. Combining the community’s premier floor plan, an unmatched private wooded setting, luxury finishes, and one of the region’s most convenient locations, this is an exceptional opportunity to own one of Watershed’s finest residences.
Features & Amenities
Interior
-
Other Interior Features
Eat-in Kitchen, Kitchen Island, Pantry, Recessed Lighting, Vaulted Ceiling(s), High Ceilings, Tray Ceiling(s), Built-in Features, Crown Molding, Open Floorplan
-
Total Bedrooms
4
-
Bathrooms
3
-
1/2 Bathrooms
1
-
Above Grade Finished Area
2954.0
-
Basement YN
NO
-
Cooling YN
YES
-
Cooling
Central Air, Electric
-
Fireplace YN
NO
-
Heating YN
YES
-
Heating
Exhaust Fan, Natural Gas, Forced Air, Heat Pump
-
Pet friendly
N/A
Exterior
-
Garage
Yes
-
Garage spaces
2
-
Construction Materials
Brick, Vinyl Siding
-
Other Exterior Features
Balcony
-
Parking
Garage Door Opener, Garage, Driveway, Attached
-
Patio and Porch Features
Deck, Patio
-
Pool
Yes
-
Pool Features
Community
-
Waterfront YN
NO
Area & Lot
-
Lot Size(acres)
0.06
-
Lot Size(square feet)
2,465
-
Property Type
Residential
-
Property Sub Type
Townhouse
-
Architectural Style
Transitional
Price
-
Sales Price
$670,000
-
Tax Amount
$6,603
-
Financing Options
Cash, FHA, VA, Conventional
-
Zoning
Residential
-
Sq. Footage
2,954
-
Price/SqFt
$226
HOA
-
Association
YES
-
Association Fee
$120
-
Association Fee Frequency
Monthly
-
Association Fee Includes
N/A
Property Resources
-
Horse Property
NO
School District
-
Elementary School
MARYLAND CITY
-
Middle School
MACARTHUR
-
High School
MEADE
Property Features
-
New Construction
NO
-
Association Amenities
Clubhouse, Fitness Center, Trail(s), Jogging Path, Playground
-
Foundation Details
Slab
-
Senior Community YN
NO
-
Sewer
Public Sewer
-
Tax Lot
3-41
-
Water Source
Public
Schedule a Showing
Showing scheduled successfully.
Mortgage calculator
Estimate your monthly mortgage payment, including the principal and interest, property taxes, and HOA. Adjust the values to generate a more accurate rate.
Your payment
Principal and Interest:
$
Property taxes:
$
HOA fees:
$
Total loan payment:
$
Total interest amount:
$
Location
County
ANNE ARUNDEL
Elementary School
MARYLAND CITY
Middle School
MACARTHUR
High School
MEADE
Listing Courtesy of Sunna Ahmad , Cummings & Co. Realtors
RealHub Information is provided exclusively for consumers' personal, non-commercial use, and it may not be used for any purpose other than to identify prospective properties consumers may be interested in purchasing. All information deemed reliable but not guaranteed and should be independently verified. All properties are subject to prior sale, change or withdrawal. RealHub website owner shall not be responsible for any typographical errors, misinformation, misprints and shall be held totally harmless.

AGENT
Rosie Dove
Call Rosie today to schedule a private showing.

* Listings on this website come from the FMLS IDX Compilation and may be held by brokerage firms other than the owner of this website. The listing brokerage is identified in any listing details. Information is deemed reliable but is not guaranteed. If you believe any FMLS listing contains material that infringes your copyrighted work please click here to review our DMCA policy and learn how to submit a takedown request.© 2024 FMLS.
Related Properties

LAUREL
6306 SANDY STREET
5 Beds
3 Baths
2,190 Sq.Ft.
$599,000
MLS#: MDPG2211344
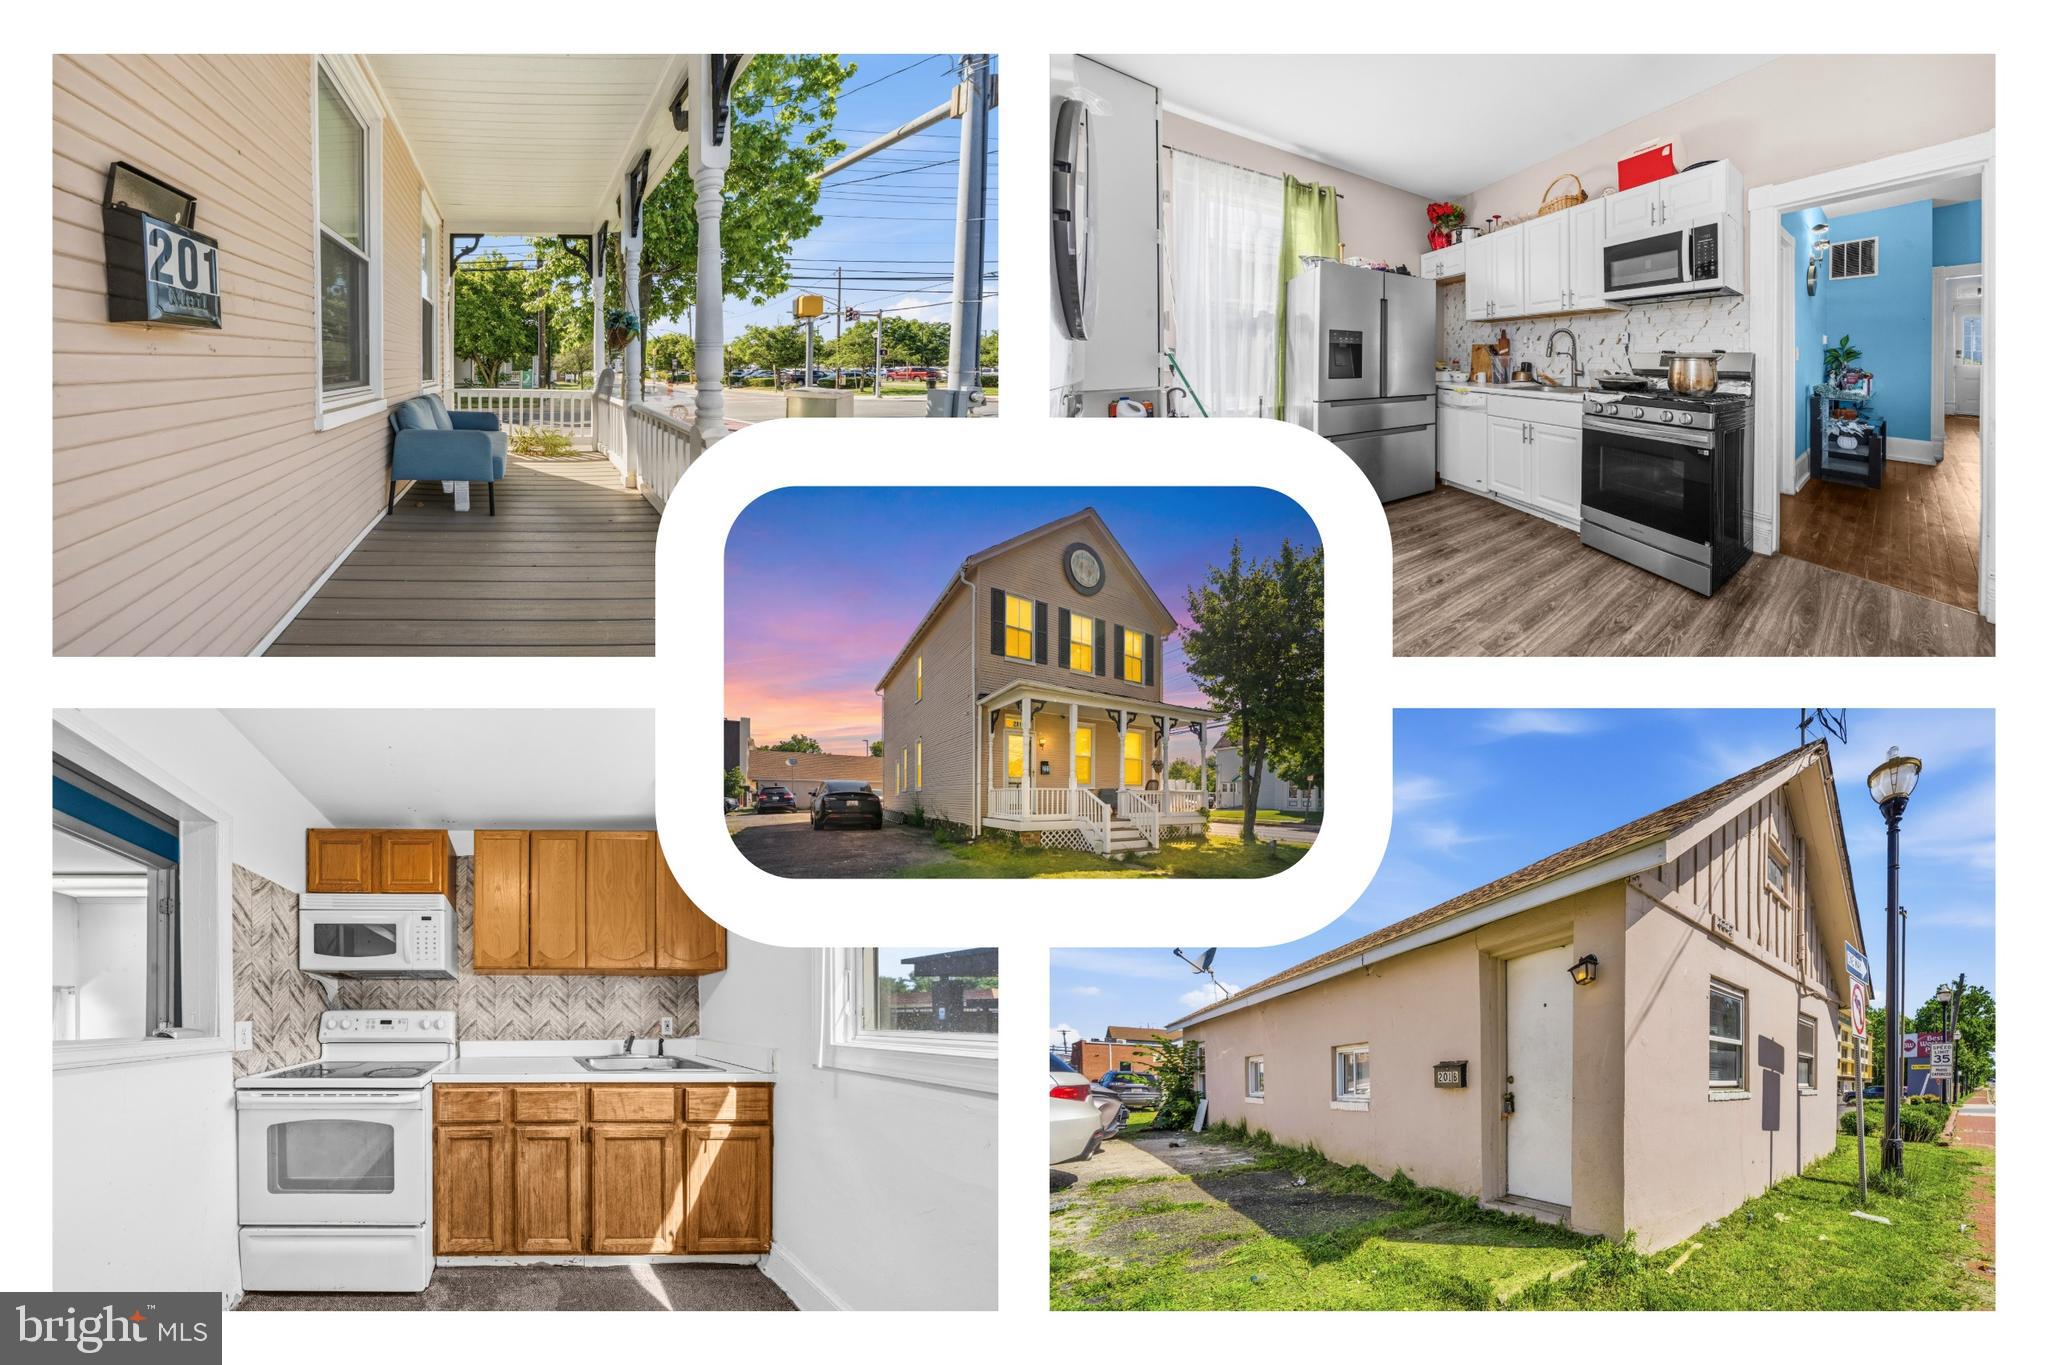
LAUREL
201 MAIN STREET
4 Beds
1 Baths
2,400 Sq.Ft.
$750,000
MLS#: MDPG2205826
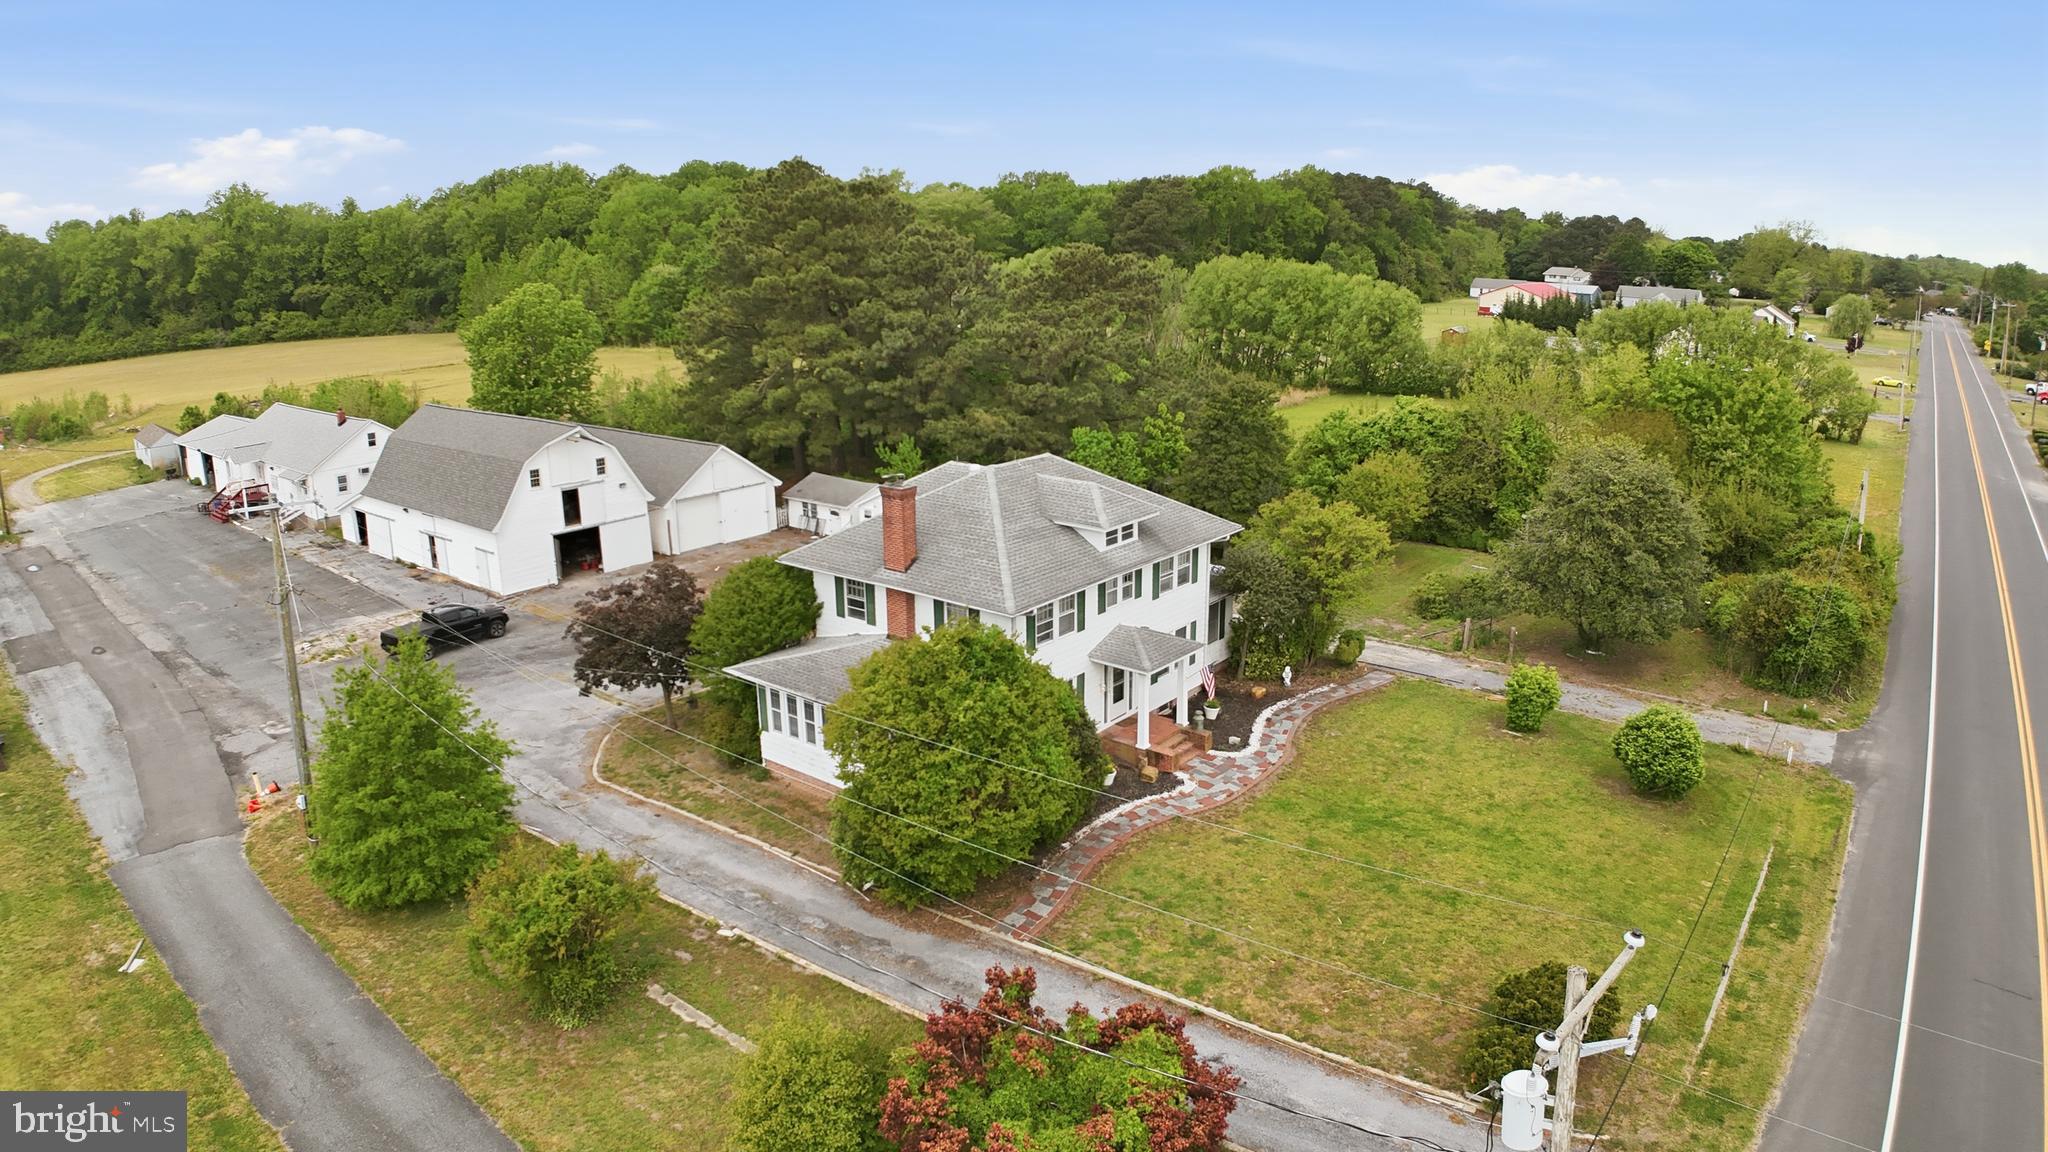
LAUREL
32076 GORDY ROAD
3 Beds
2 Baths
2,700 Sq.Ft.
$650,000
MLS#: DESU2111138
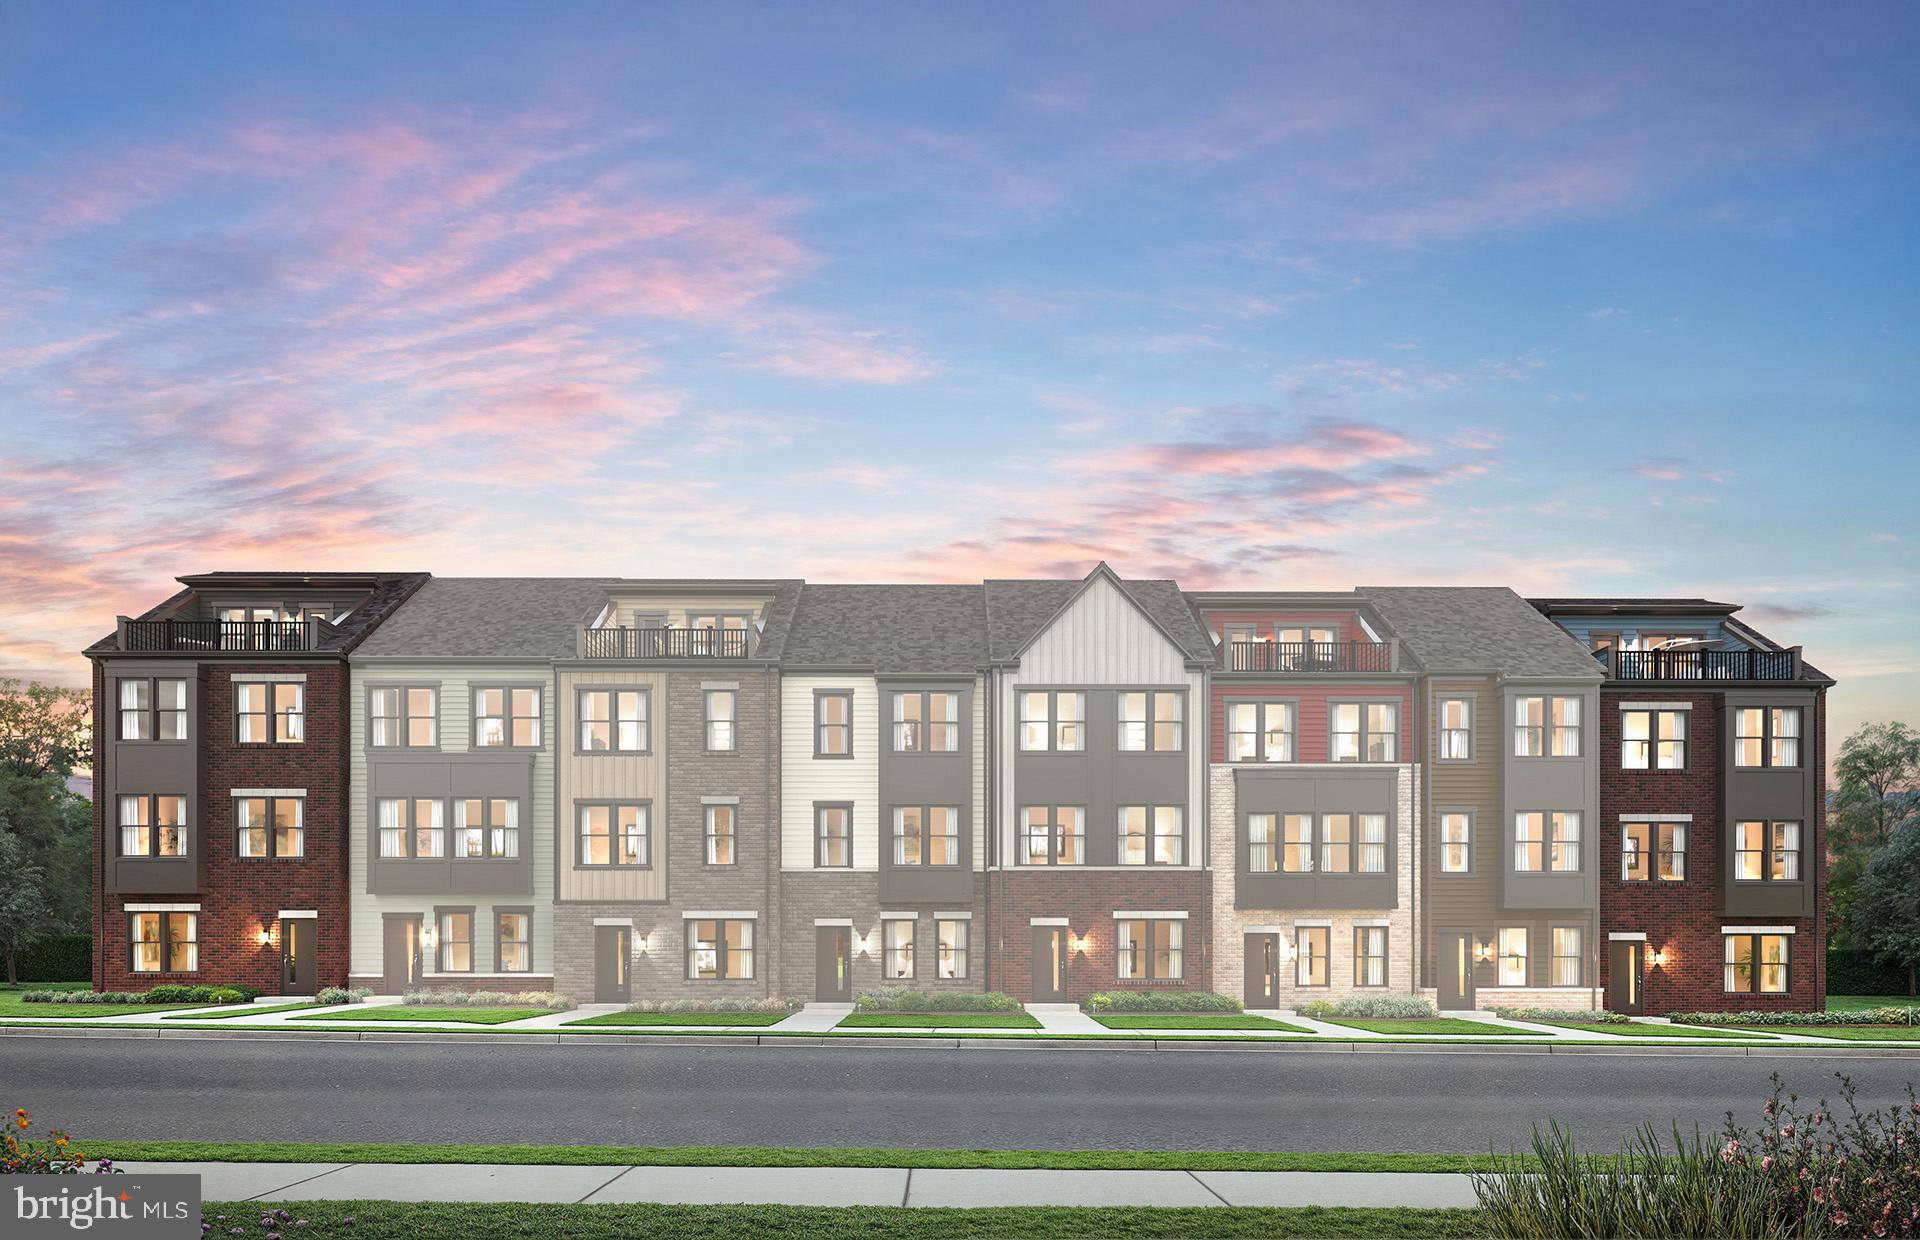
LAUREL
1729 BOLTONIA LANE
3 Beds
2 Baths
2,150 Sq.Ft.
$664,149
MLS#: MDAA2151508
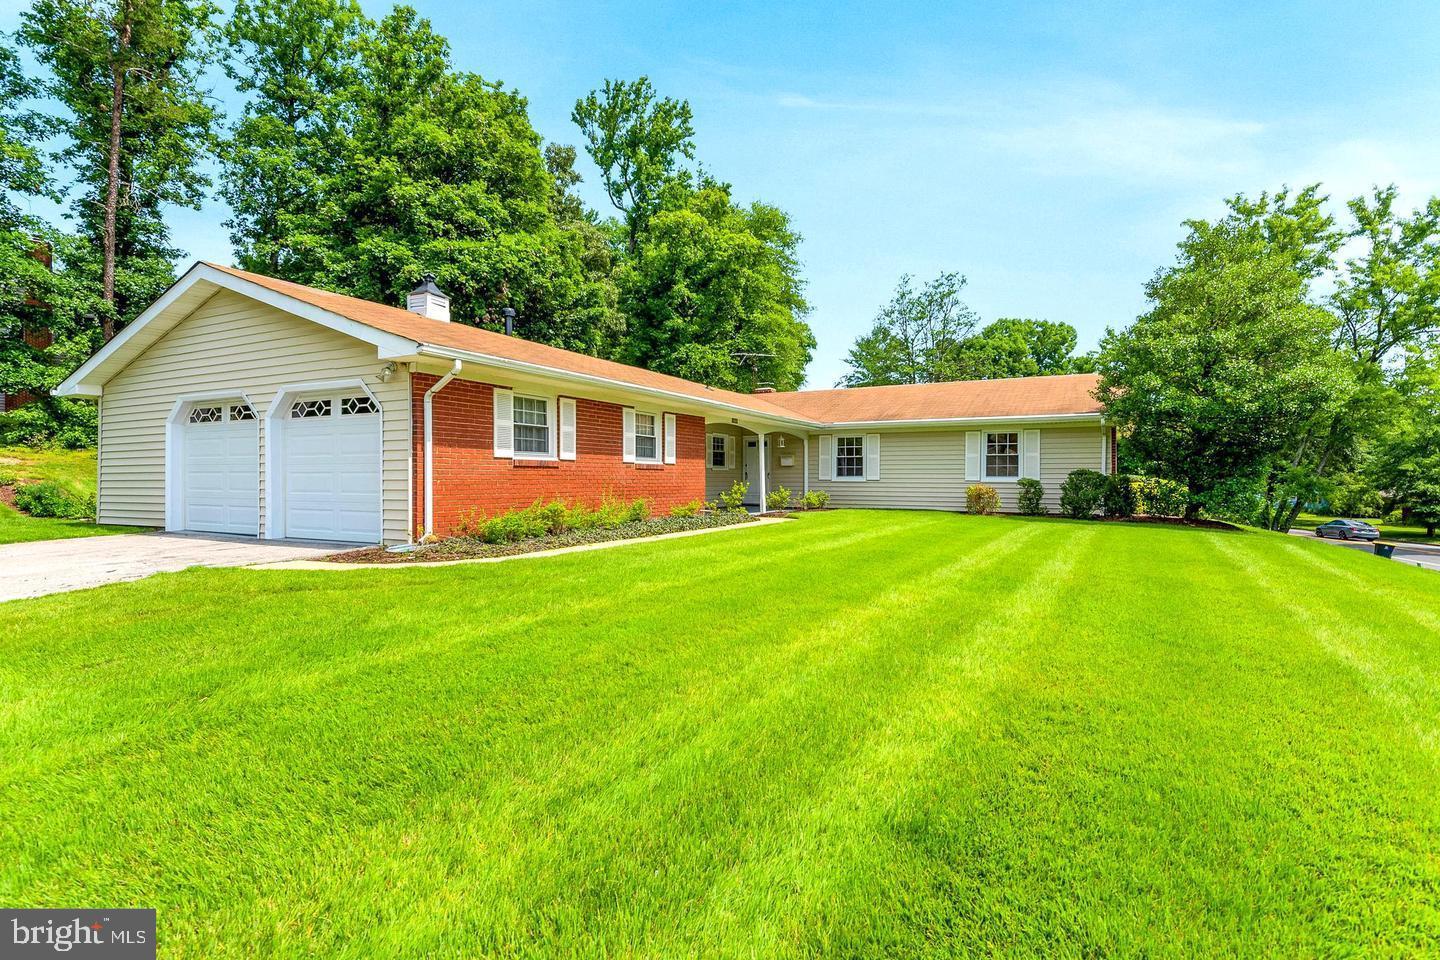
LAUREL
12600 CEDARBROOK LANE
5 Beds
2 Baths
1,933 Sq.Ft.
$559,000
MLS#: MDPG2188104
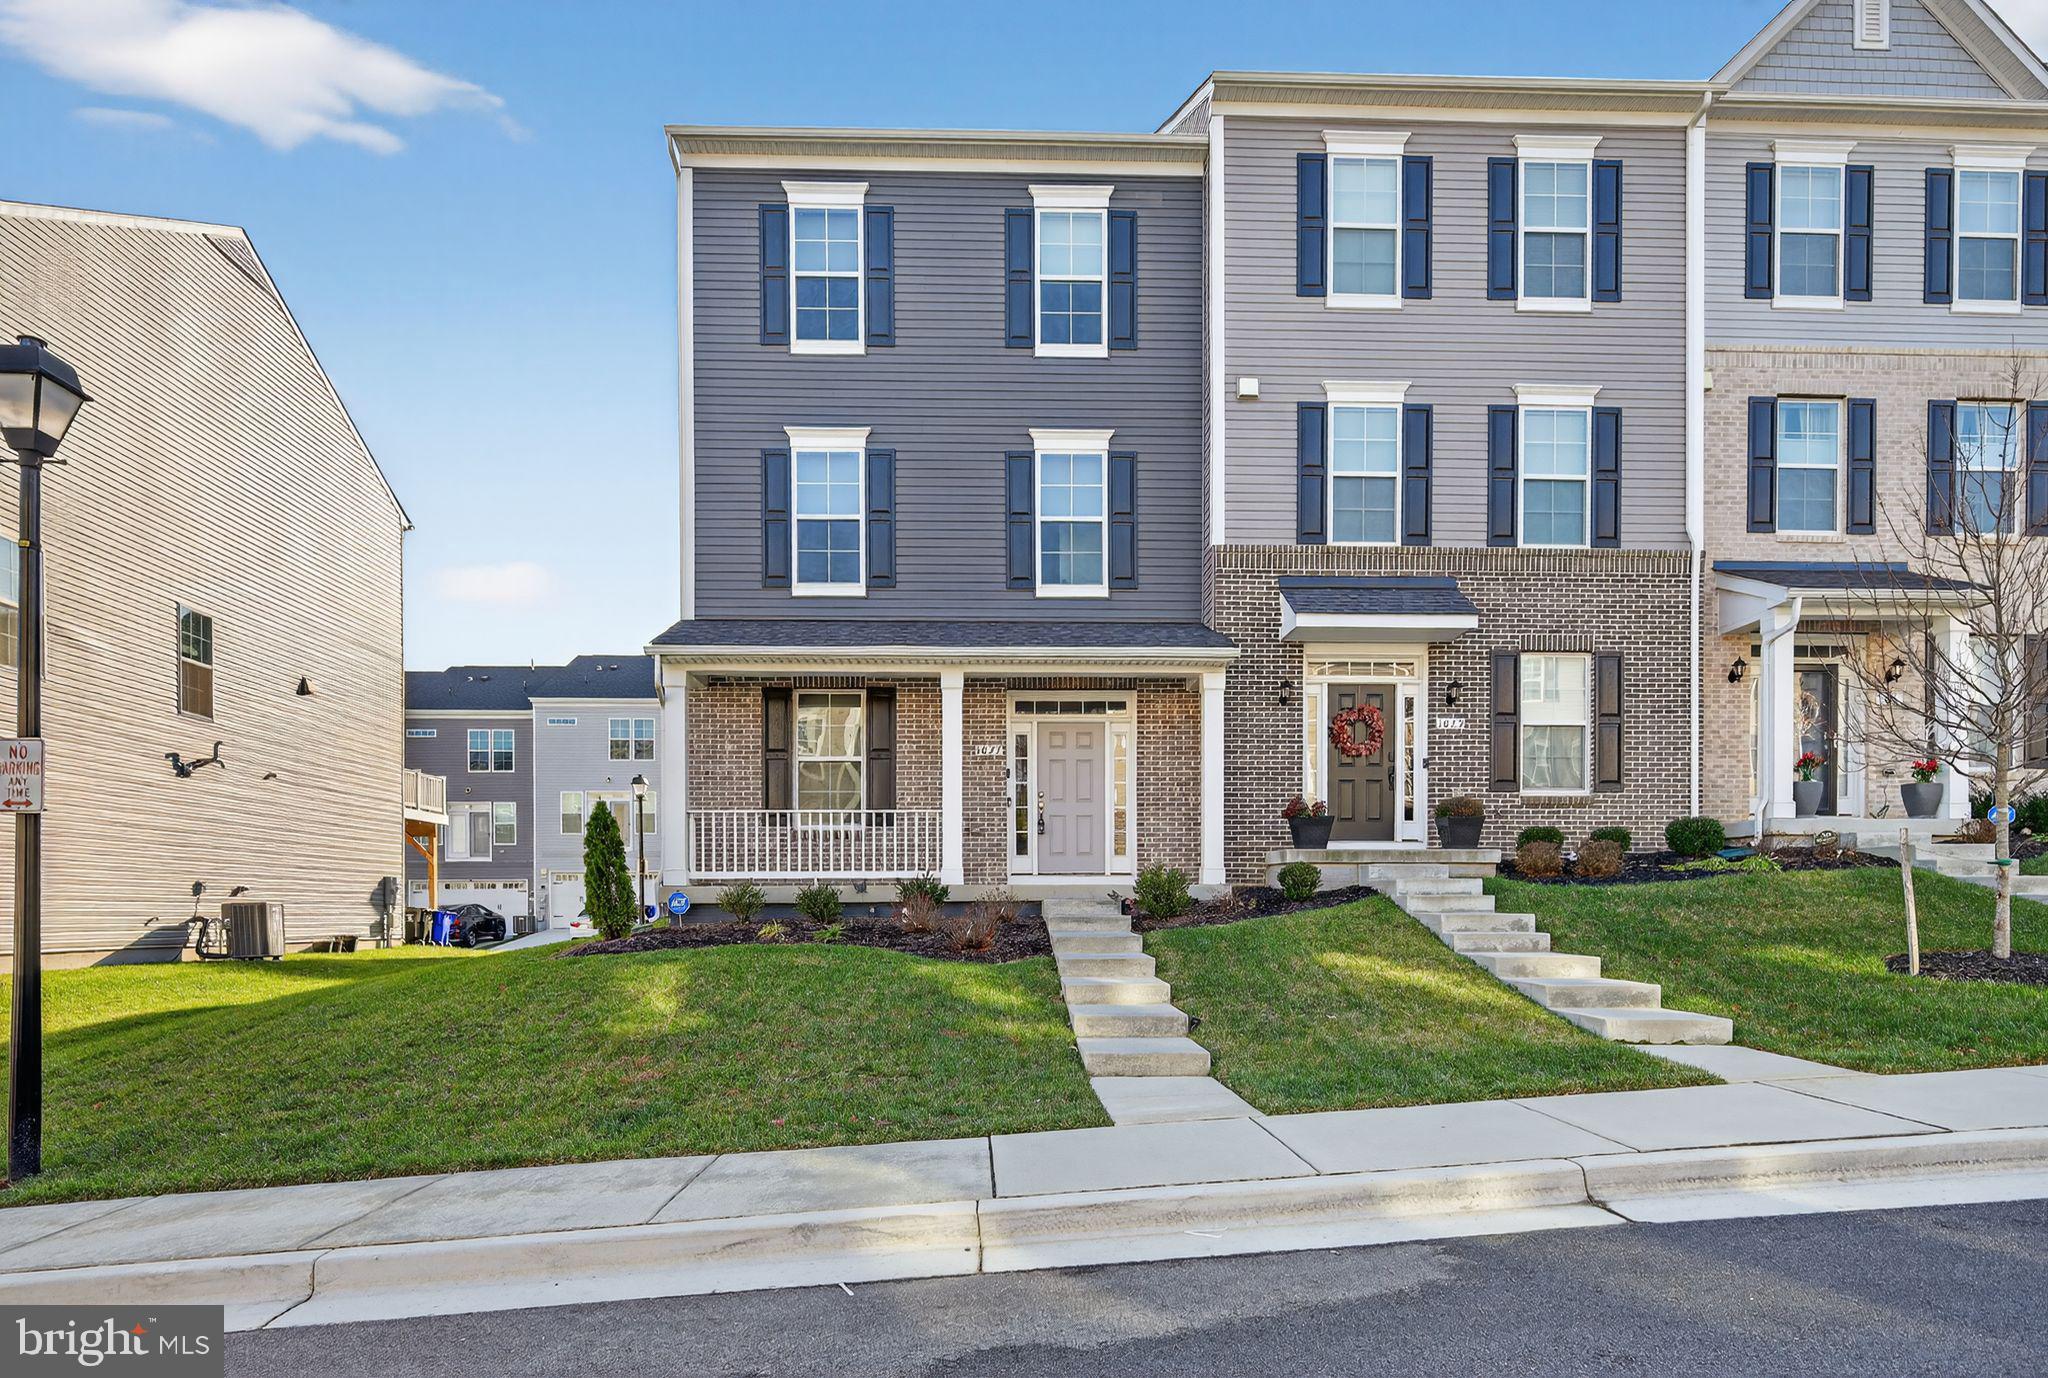
LAUREL
1027 OVERLOOK WAY
4 Beds
3 Baths
1,760 Sq.Ft.
$590,000
MLS#: MDPG2178958
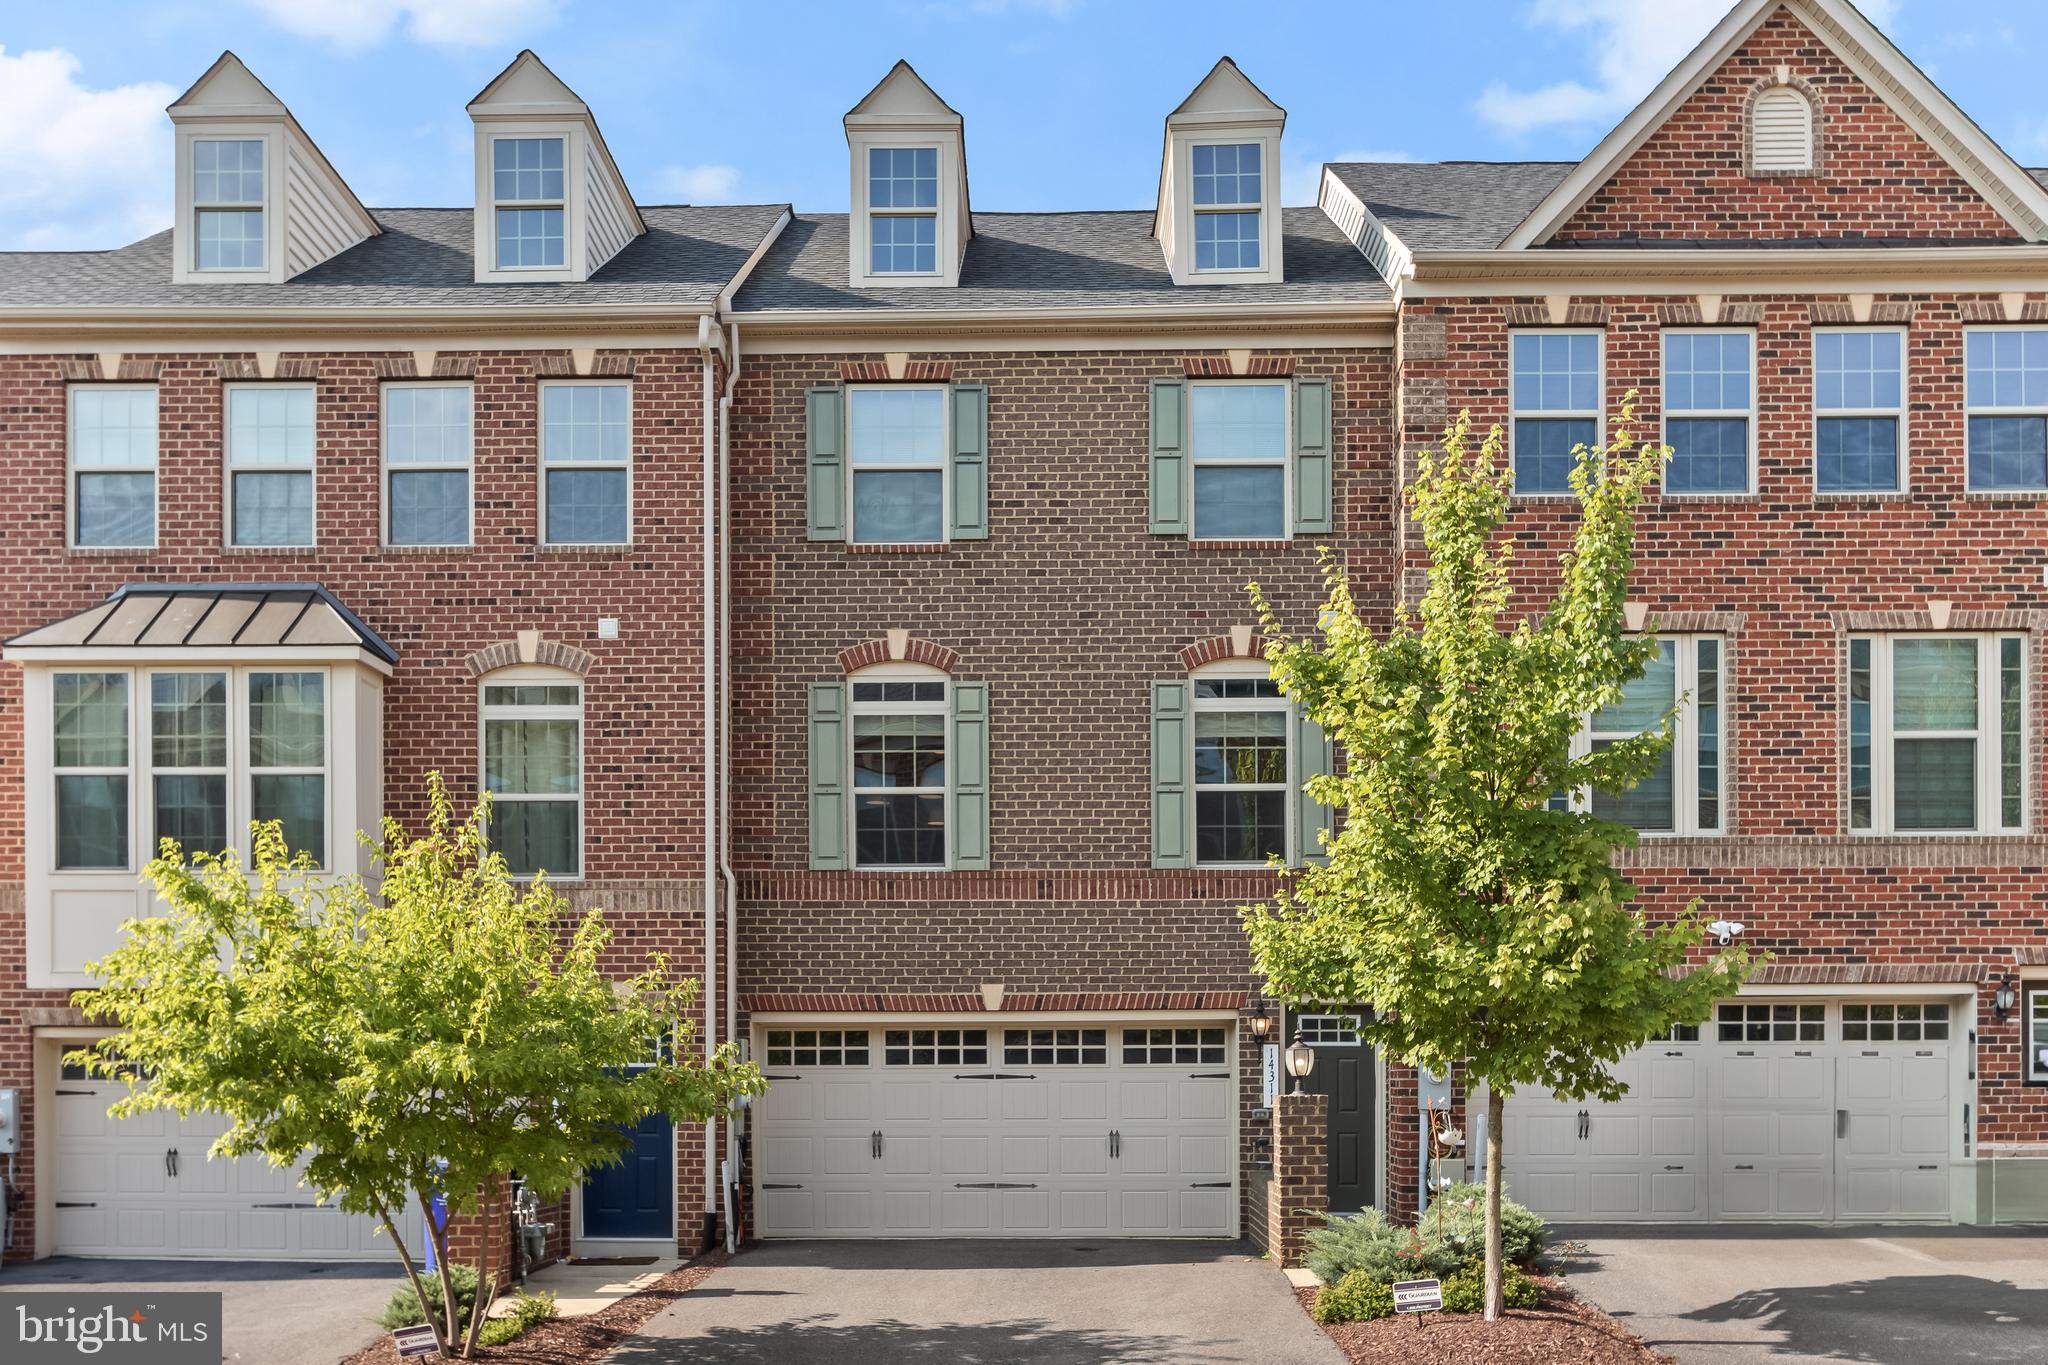
LAUREL
14311 RIDGE VIEW LANE
3 Beds
2 Baths
2,342 Sq.Ft.
$550,000
MLS#: MDPG2207542
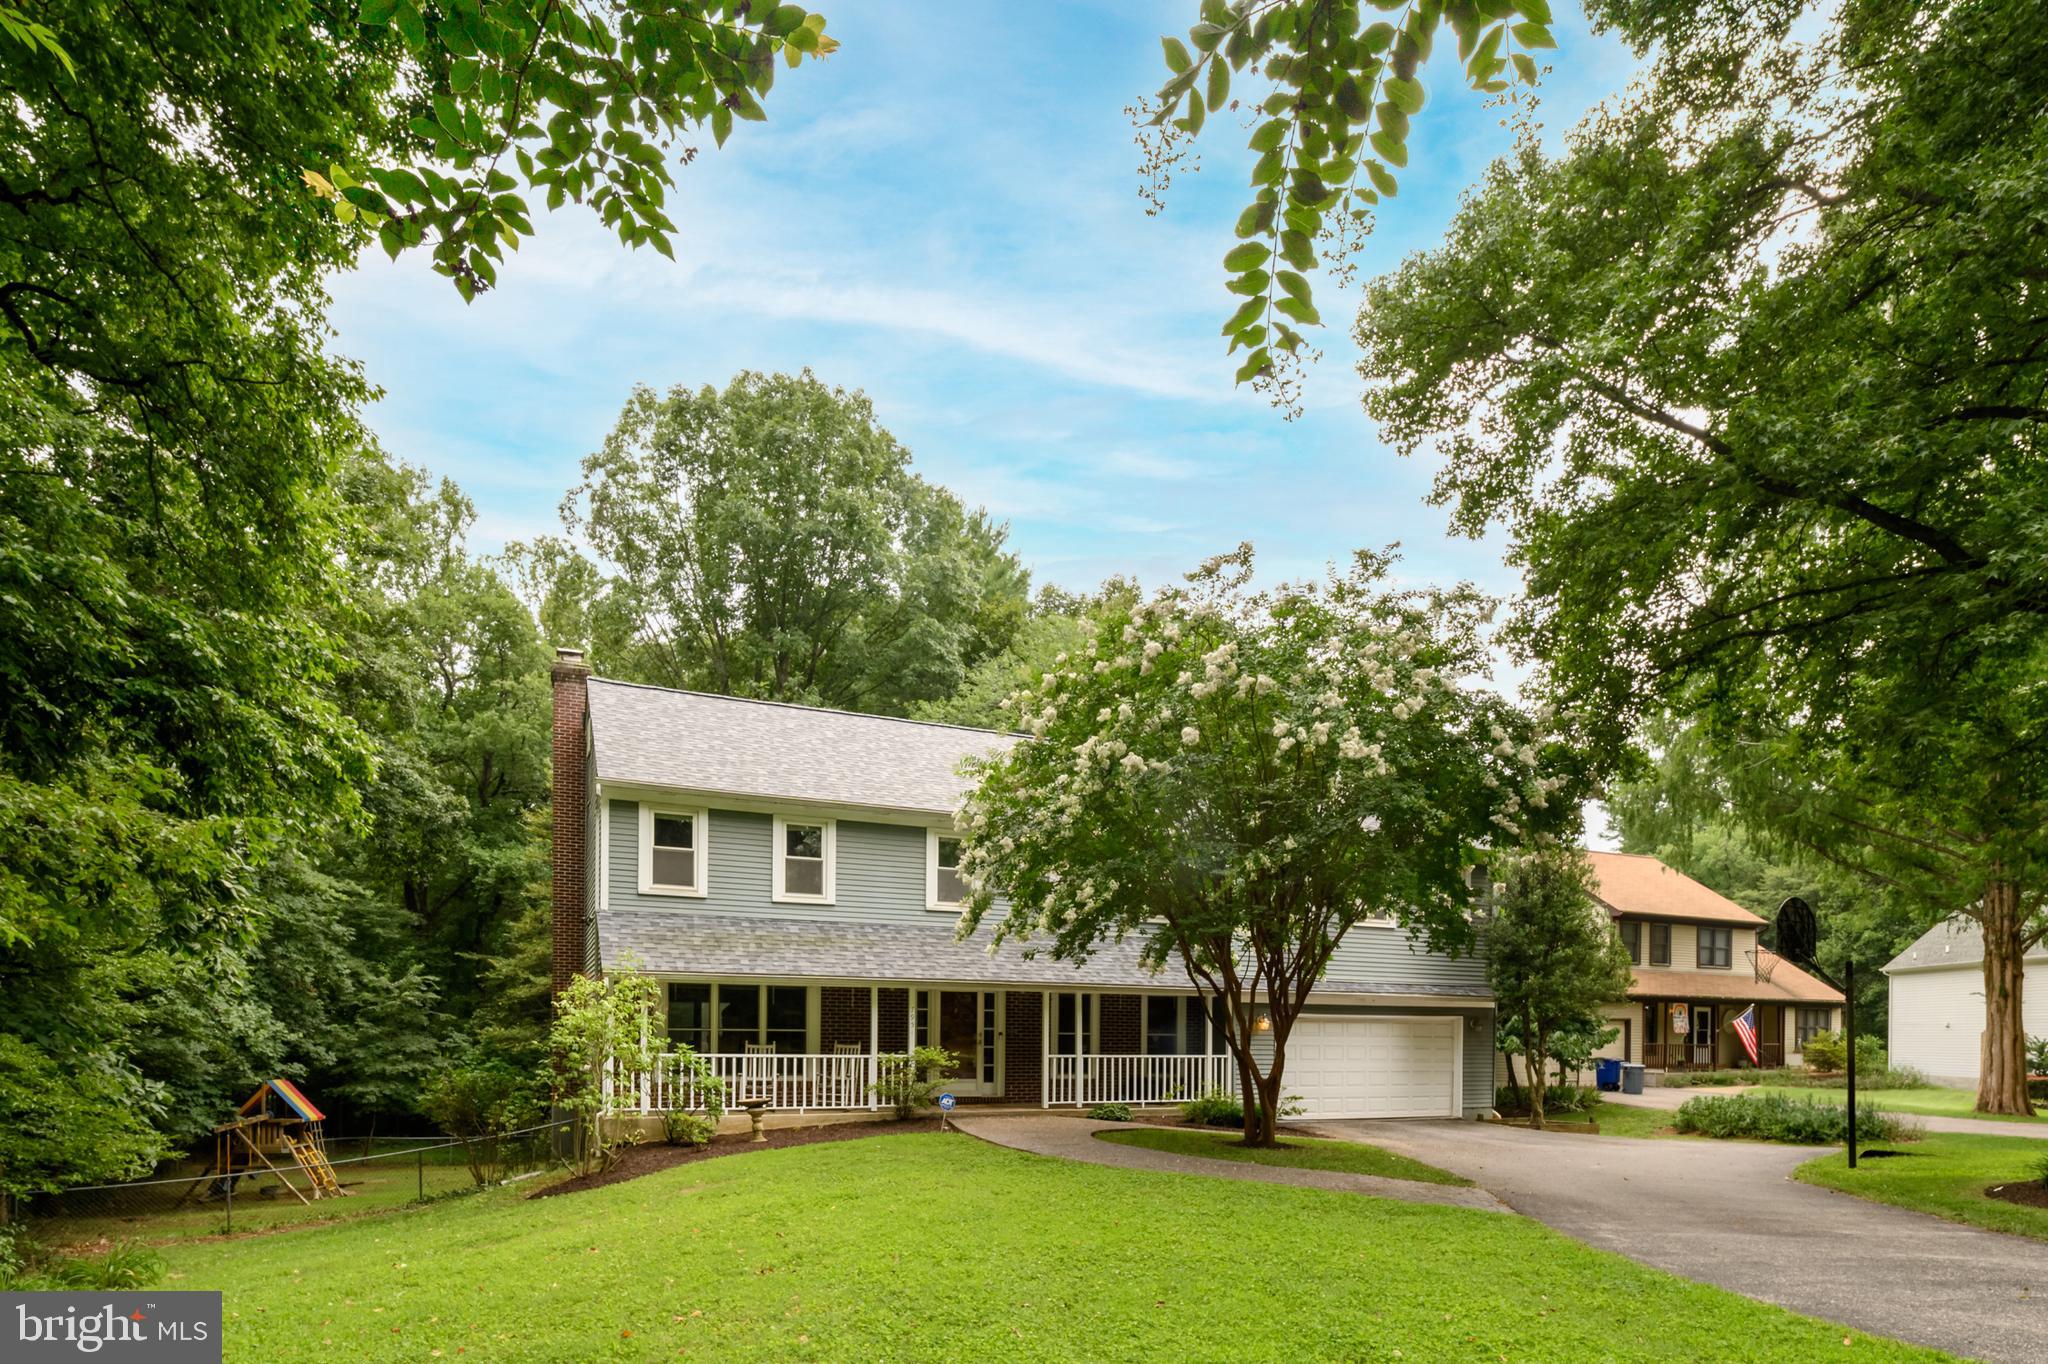
LAUREL
7951 GAVIN WAY
5 Beds
2 Baths
3,646 Sq.Ft.
$775,000
MLS#: MDHW2071674

LAUREL
11117 LAUREL ROAD
2 Beds
1 Baths
N/A
$749,000
MLS#: DESU2039842

LAUREL
925 MONTGOMERY STREET
4 Beds
3 Baths
1,956 Sq.Ft.
$720,000
MLS#: MDPG2213300
.png)