
Property
Beds
4
Full Baths
2
1/2 Baths
None
Year Built
2026
Sq.Footage
N/A
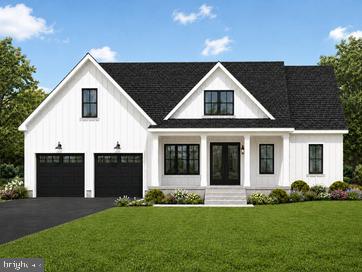
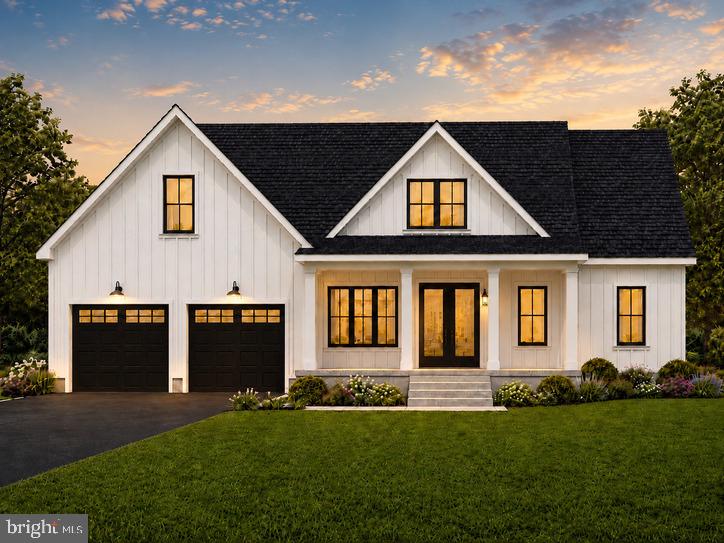
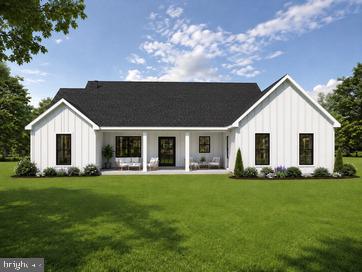
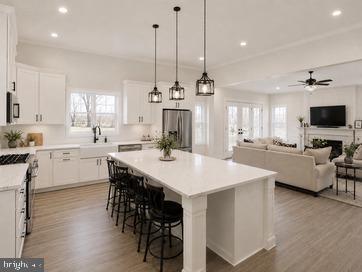
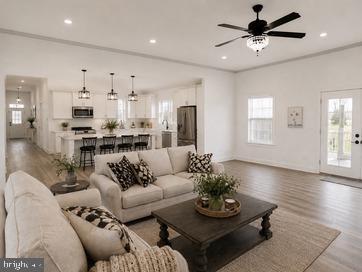
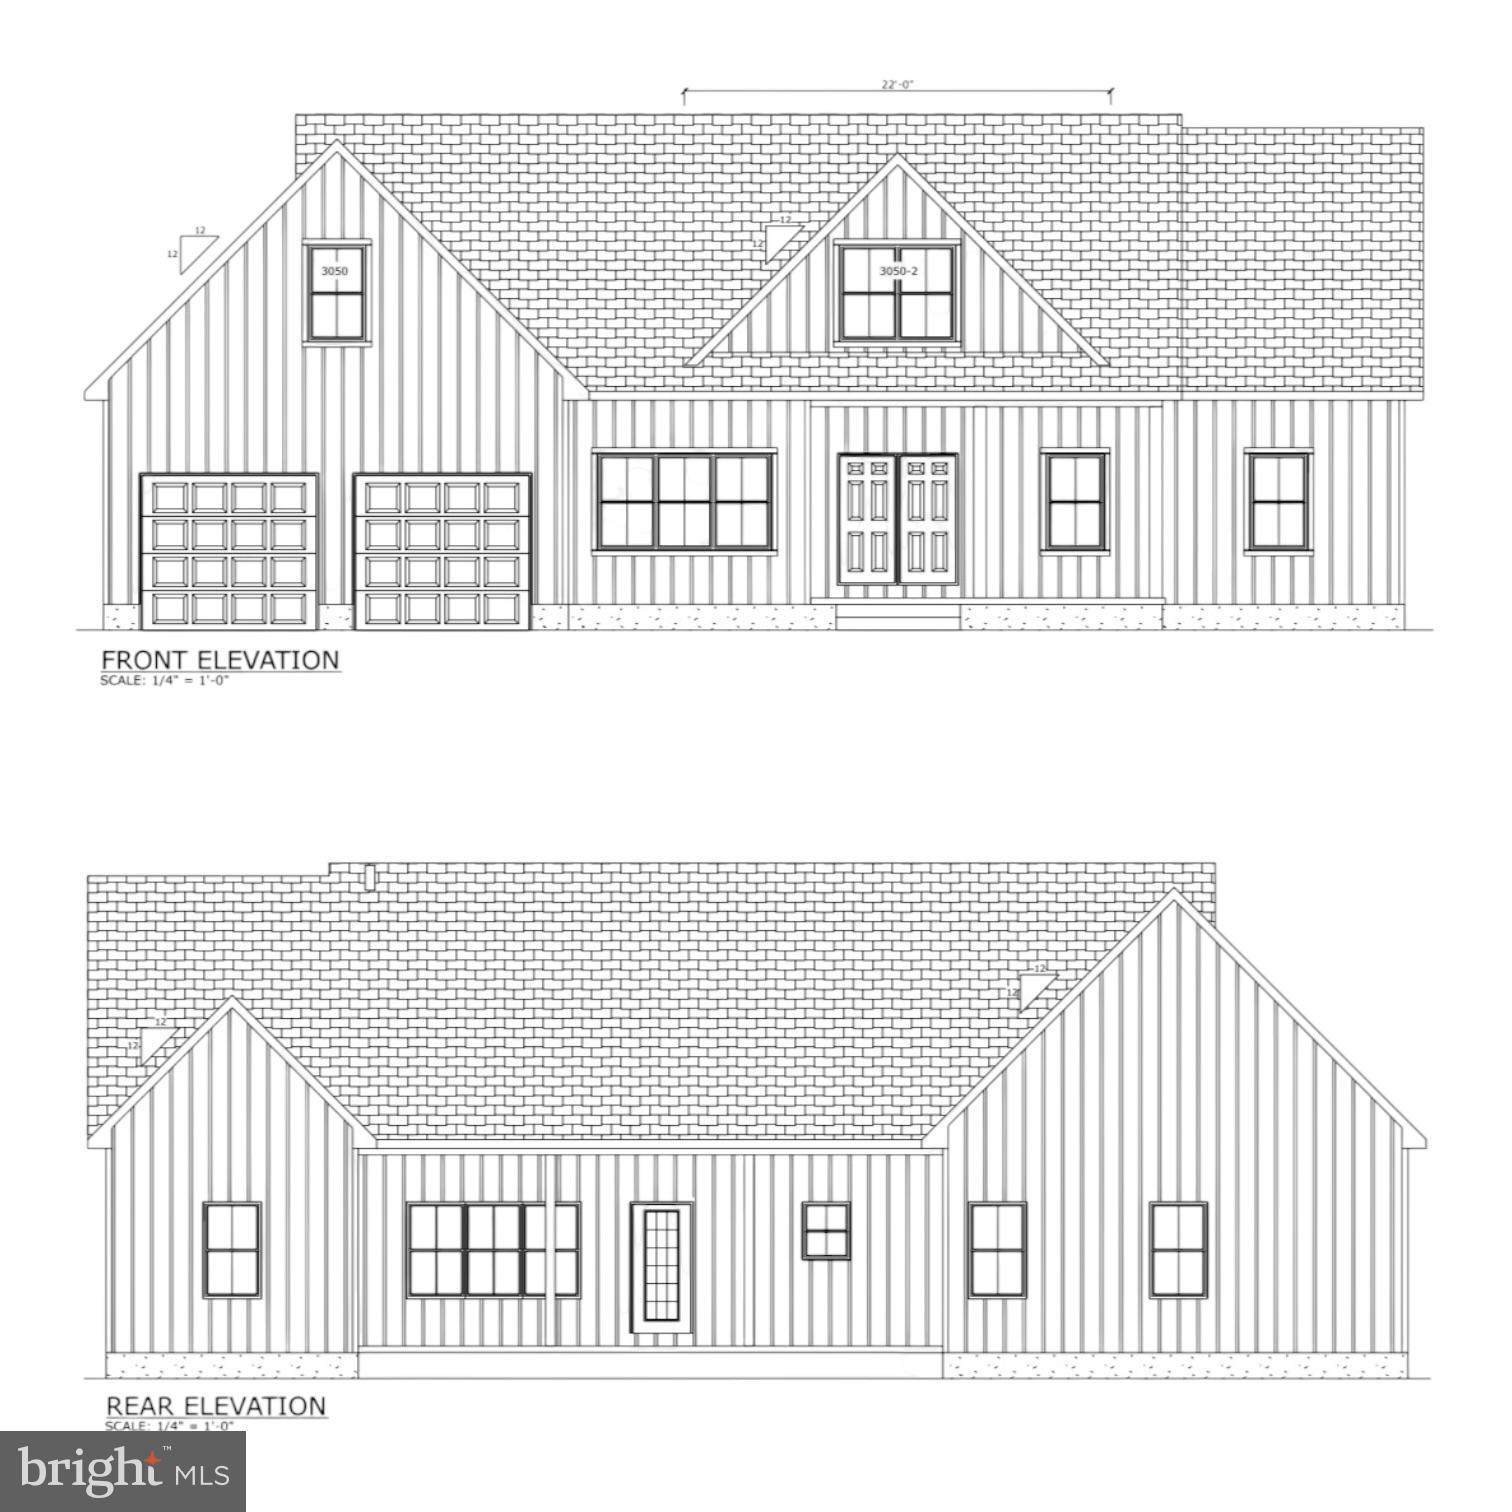
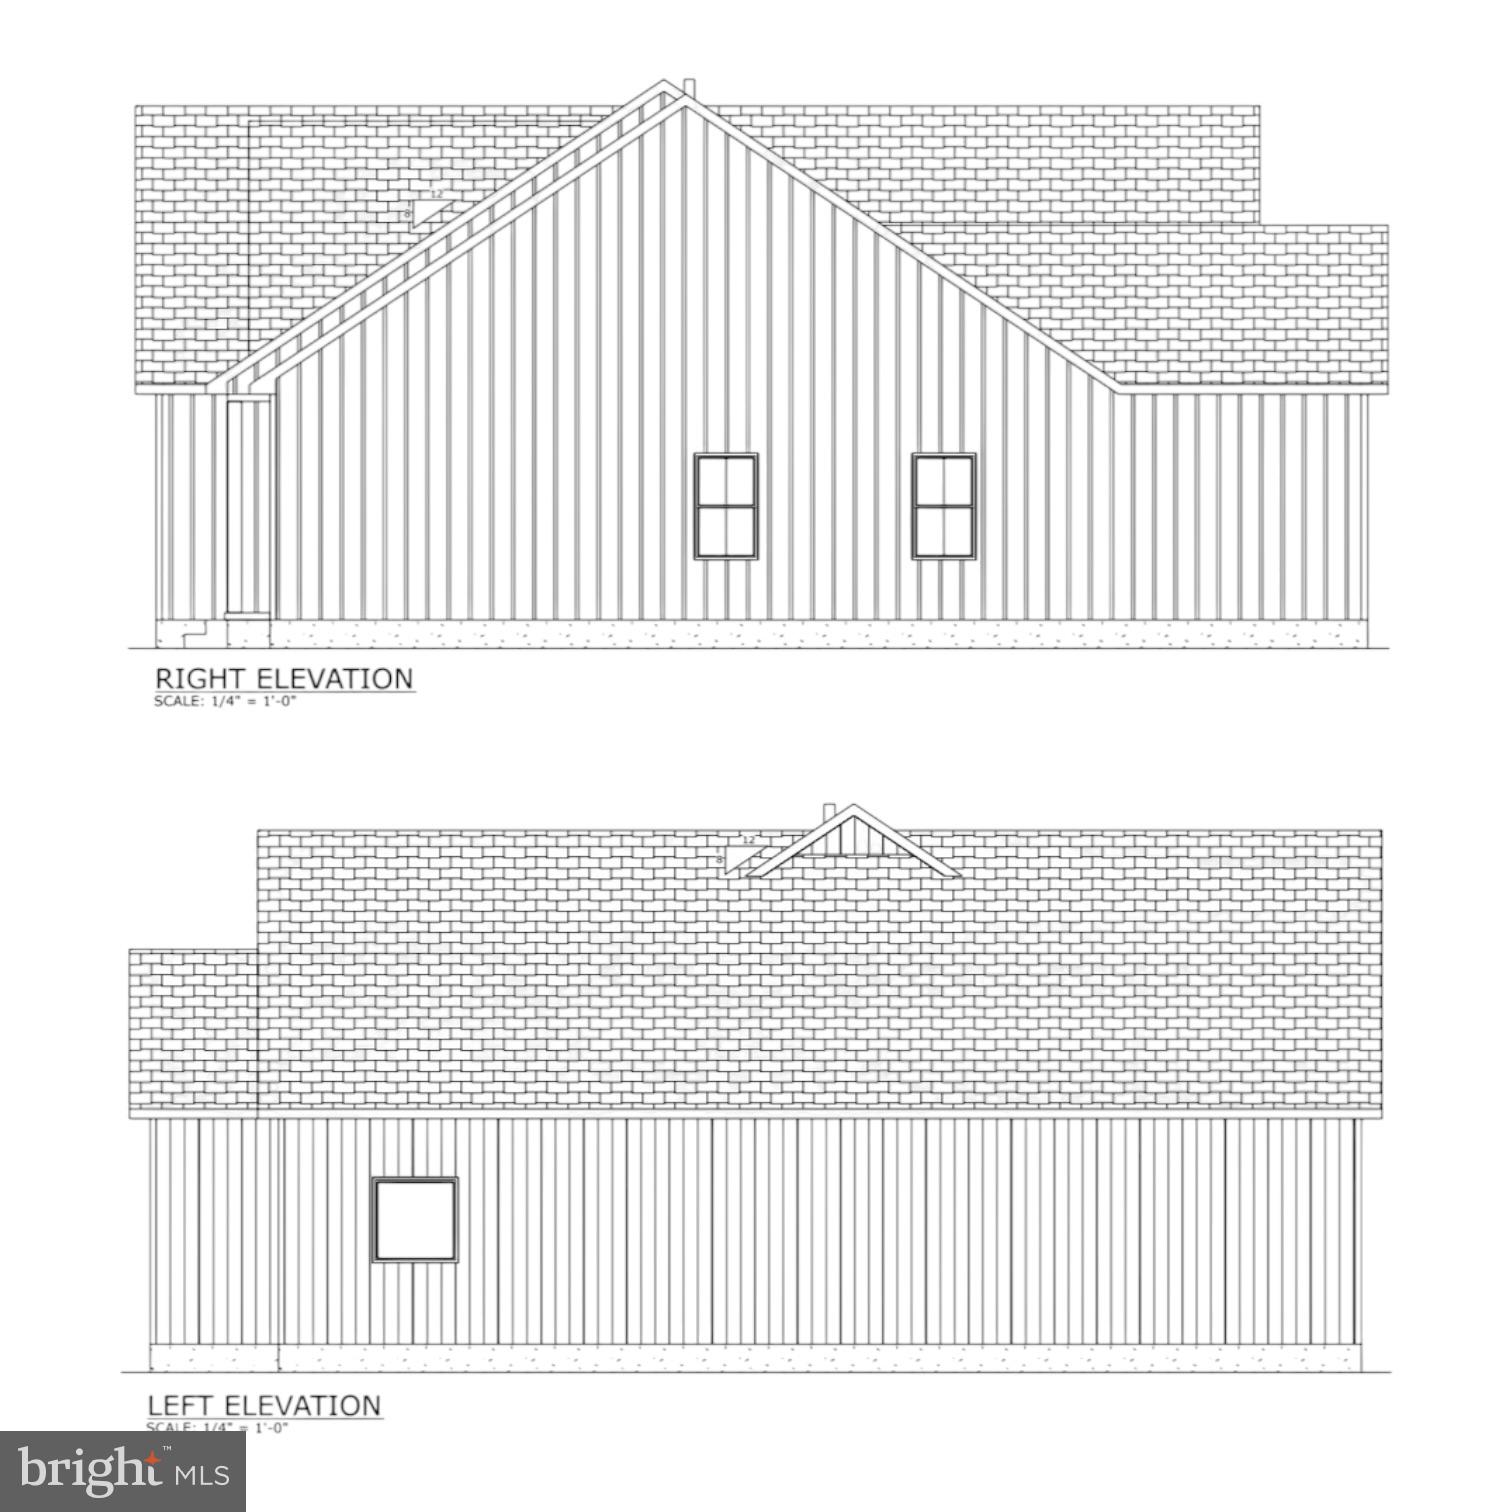
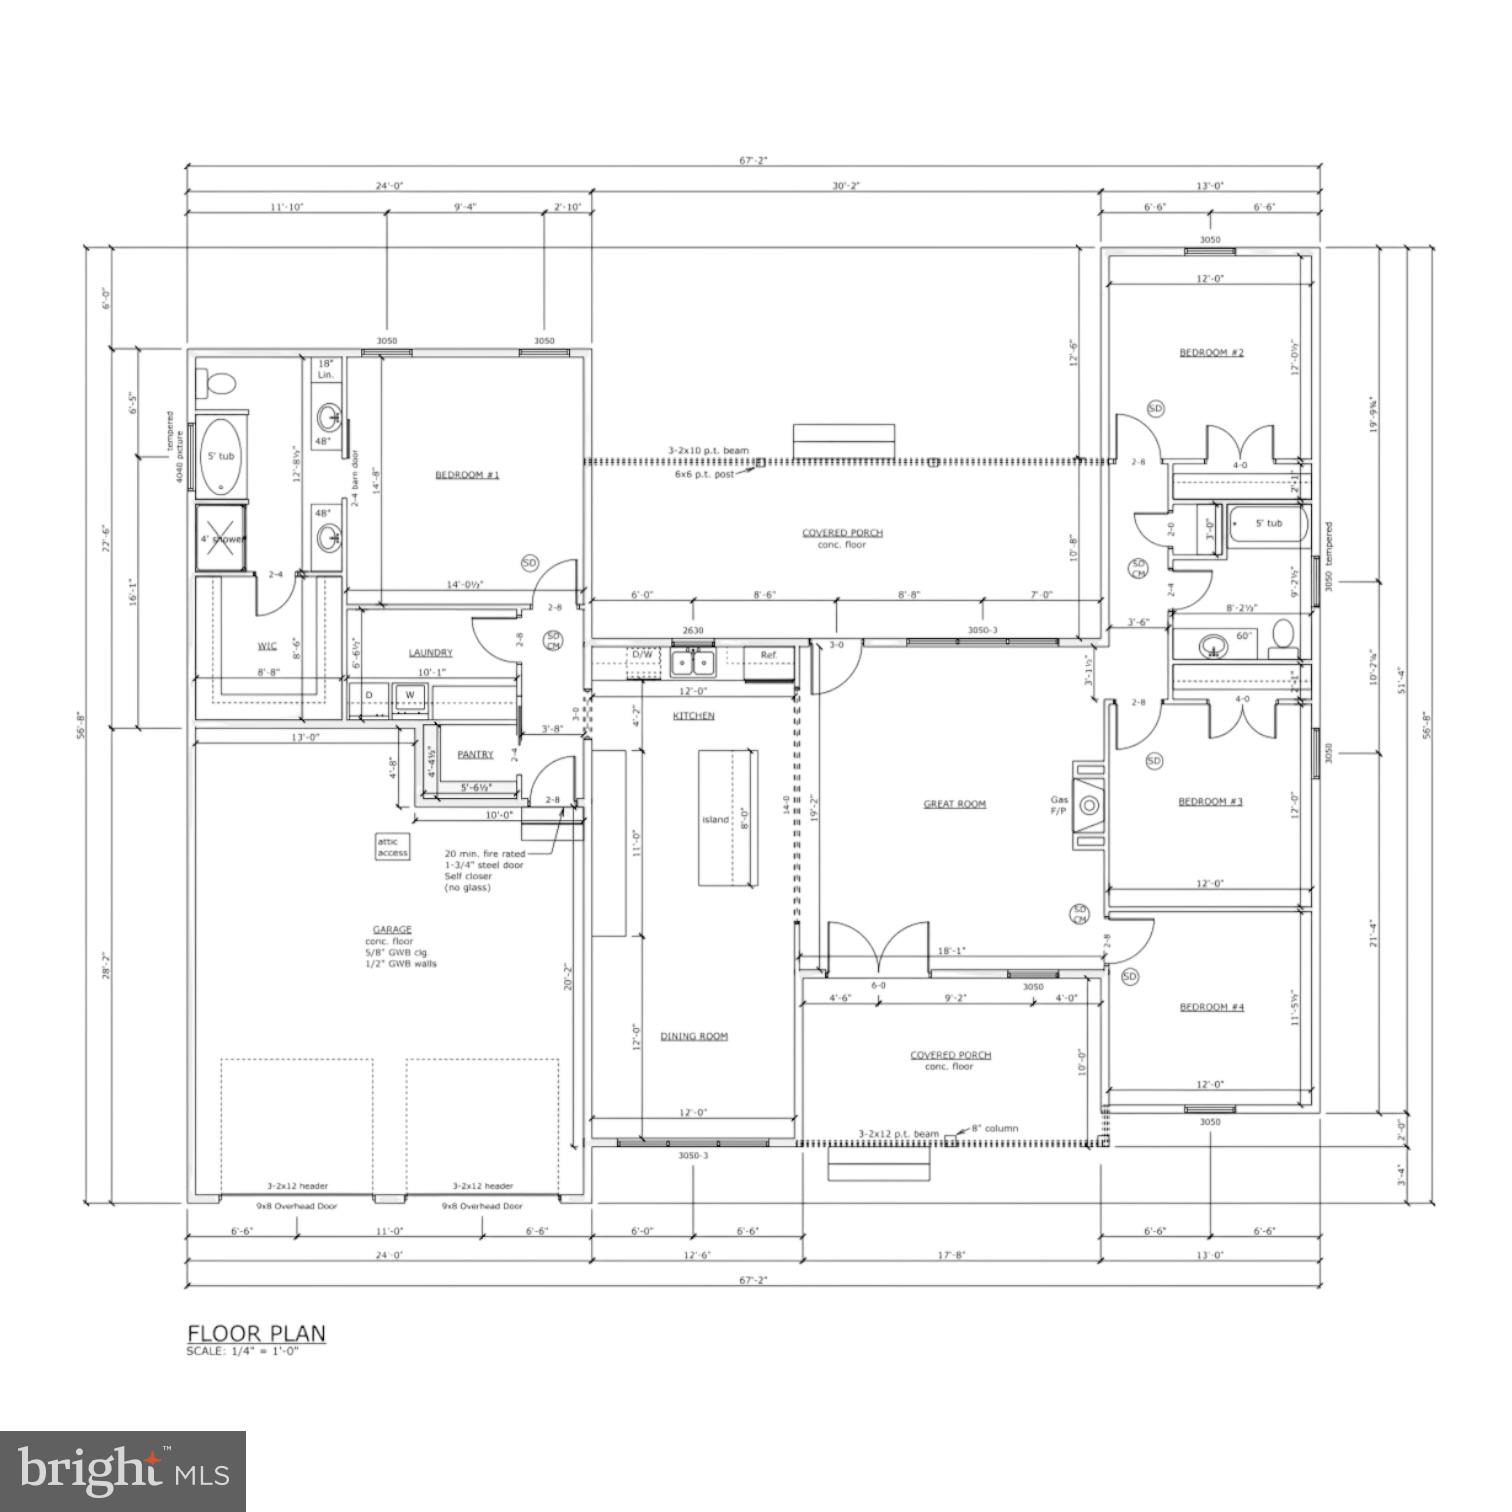
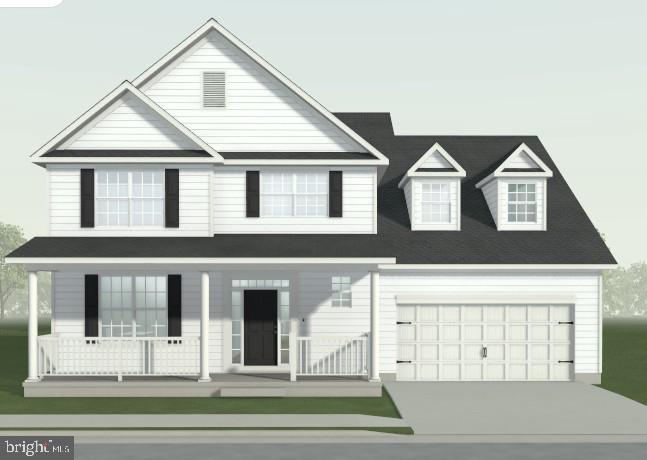
Beautiful curb appeal welcomes you to this new-construction home in Bay Hollow Estates. Located in a water-oriented community with water access leading toward Rehoboth Bay, the property is situated near Baywood Greens Golf Course and approximately 10 miles from both Lewes and Rehoboth Beach. Bay Hollow Estates offers HOA-managed common areas, a pier, and community boat slip and dock facilities. The thoughtfully designed Ainsley floor plan offers 4 bedrooms, 2 full bathrooms, 10-foot ceilings, and an attached finished 2-car garage. The open-concept layout includes a spacious kitchen, dining area, and great room, creating a bright and comfortable main living space for everyday living and entertaining. Planned interior features include luxury vinyl plank flooring throughout, 10-foot ceilings, semi-custom kitchen cabinets, quartz countertops, a large kitchen island, stainless steel appliances, fireplace, dining area, and great room with french doors opening to a large rear porch and patio. The primary suite features a walk-in tiled shower, soaking tub, double vanities, and walk-in closet. Buyers who purchase early may have the opportunity to make finish selections and personalize certain features depending on the stage of construction. This is a great chance to secure a new home before completion while still having input on available design choices.
Features & Amenities
Interior
-
Other Interior Features
Walk-In Closet(s)
-
Total Bedrooms
4
-
Bathrooms
2
-
Basement YN
NO
-
Cooling YN
YES
-
Cooling
Central Air, Electric
-
Fireplace YN
NO
-
Heating YN
YES
-
Heating
Electric, Heat Pump
-
Main Level Bedrooms
4
-
Pet friendly
Yes
Exterior
-
Garage
Yes
-
Garage spaces
2
-
Construction Materials
Asphalt
-
Other Exterior Features
Lighting
-
Parking
Garage Door Opener, Garage, Attached
-
Patio and Porch Features
Screened, Porch
-
Pool
No
-
Waterfront YN
NO
-
View
Other
Area & Lot
-
Lot Size(acres)
0.75
-
Lot Size(square feet)
32,670
-
Property Type
Residential
-
Property Sub Type
Single Family Residence
-
Architectural Style
Farmhouse/National Folk
Price
-
Sales Price
$639,000
-
Tax Amount
$216.49
-
Financing Options
Cash, Conventional, FHA, VA
-
Zoning
Residential
-
Sq. Footage
N/A
-
Price/SqFt
N/A
HOA
-
Association
YES
-
Association Fee
$360
-
Association Fee Frequency
Annually
-
Association Fee Includes
N/A
School District
-
Elementary School
LONG NECK
-
Middle School
MILLSBORO
-
High School
SUSSEX CENTRAL
Property Features
-
New Construction
YES
-
Association Amenities
Boat Dock
-
Foundation Details
Other
-
Senior Community YN
NO
-
Sewer
Public Sewer
-
Tax Lot
13
-
Water Source
Well
Schedule a Showing
Showing scheduled successfully.
Mortgage calculator
Estimate your monthly mortgage payment, including the principal and interest, property taxes, and HOA. Adjust the values to generate a more accurate rate.
Your payment
Principal and Interest:
$
Property taxes:
$
HOA fees:
$
Total loan payment:
$
Total interest amount:
$
Location
County
SUSSEX
Elementary School
LONG NECK
Middle School
MILLSBORO
High School
SUSSEX CENTRAL
Listing Courtesy of Matthew Tyler Kalogeras , Houwzer
RealHub Information is provided exclusively for consumers' personal, non-commercial use, and it may not be used for any purpose other than to identify prospective properties consumers may be interested in purchasing. All information deemed reliable but not guaranteed and should be independently verified. All properties are subject to prior sale, change or withdrawal. RealHub website owner shall not be responsible for any typographical errors, misinformation, misprints and shall be held totally harmless.

AGENT
Rosie Dove
Call Rosie today to schedule a private showing.

* Listings on this website come from the FMLS IDX Compilation and may be held by brokerage firms other than the owner of this website. The listing brokerage is identified in any listing details. Information is deemed reliable but is not guaranteed. If you believe any FMLS listing contains material that infringes your copyrighted work please click here to review our DMCA policy and learn how to submit a takedown request.© 2024 FMLS.
Related Properties
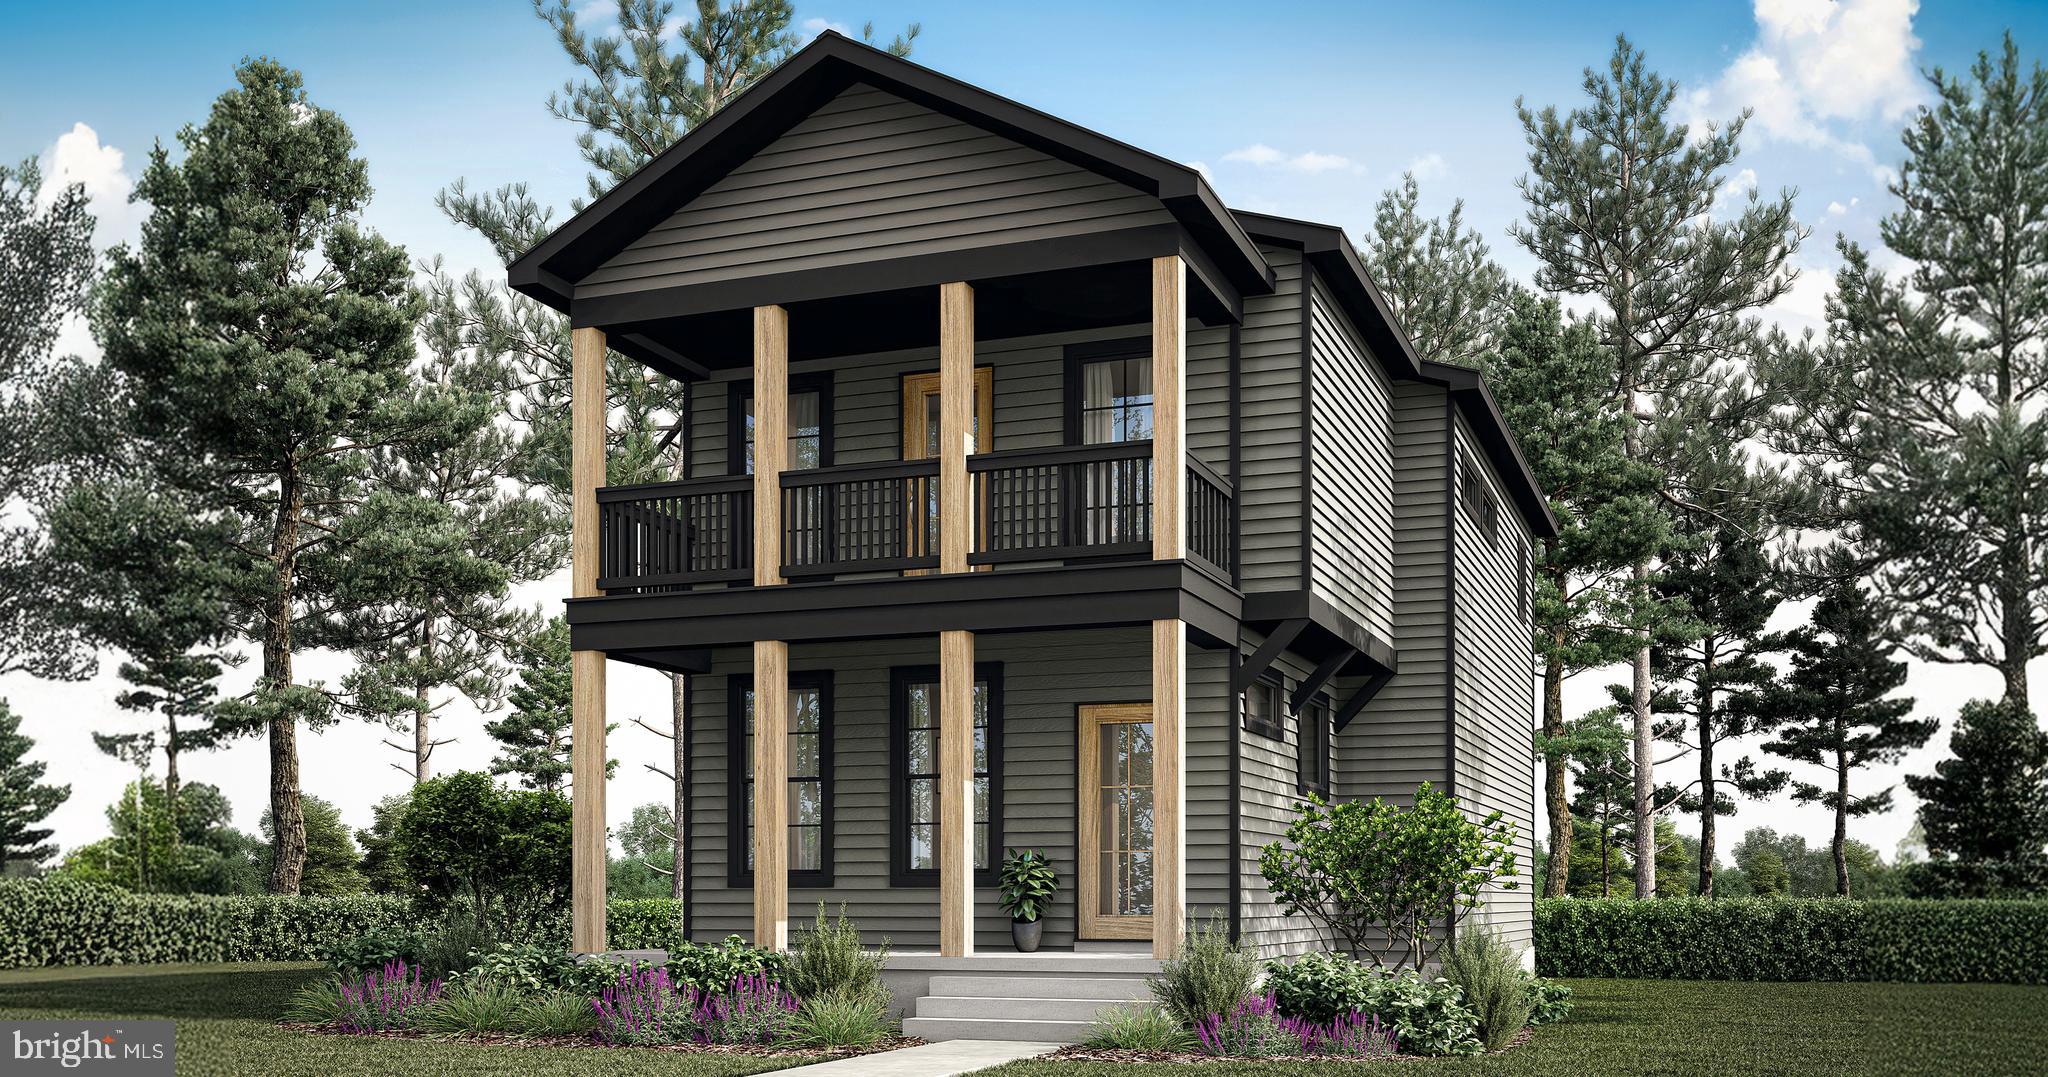
MILLSBORO
32804 OAK ORCHARD ROAD
3 Beds
2 Baths
1,614 Sq.Ft.
$517,200
MLS#: DESU2097006
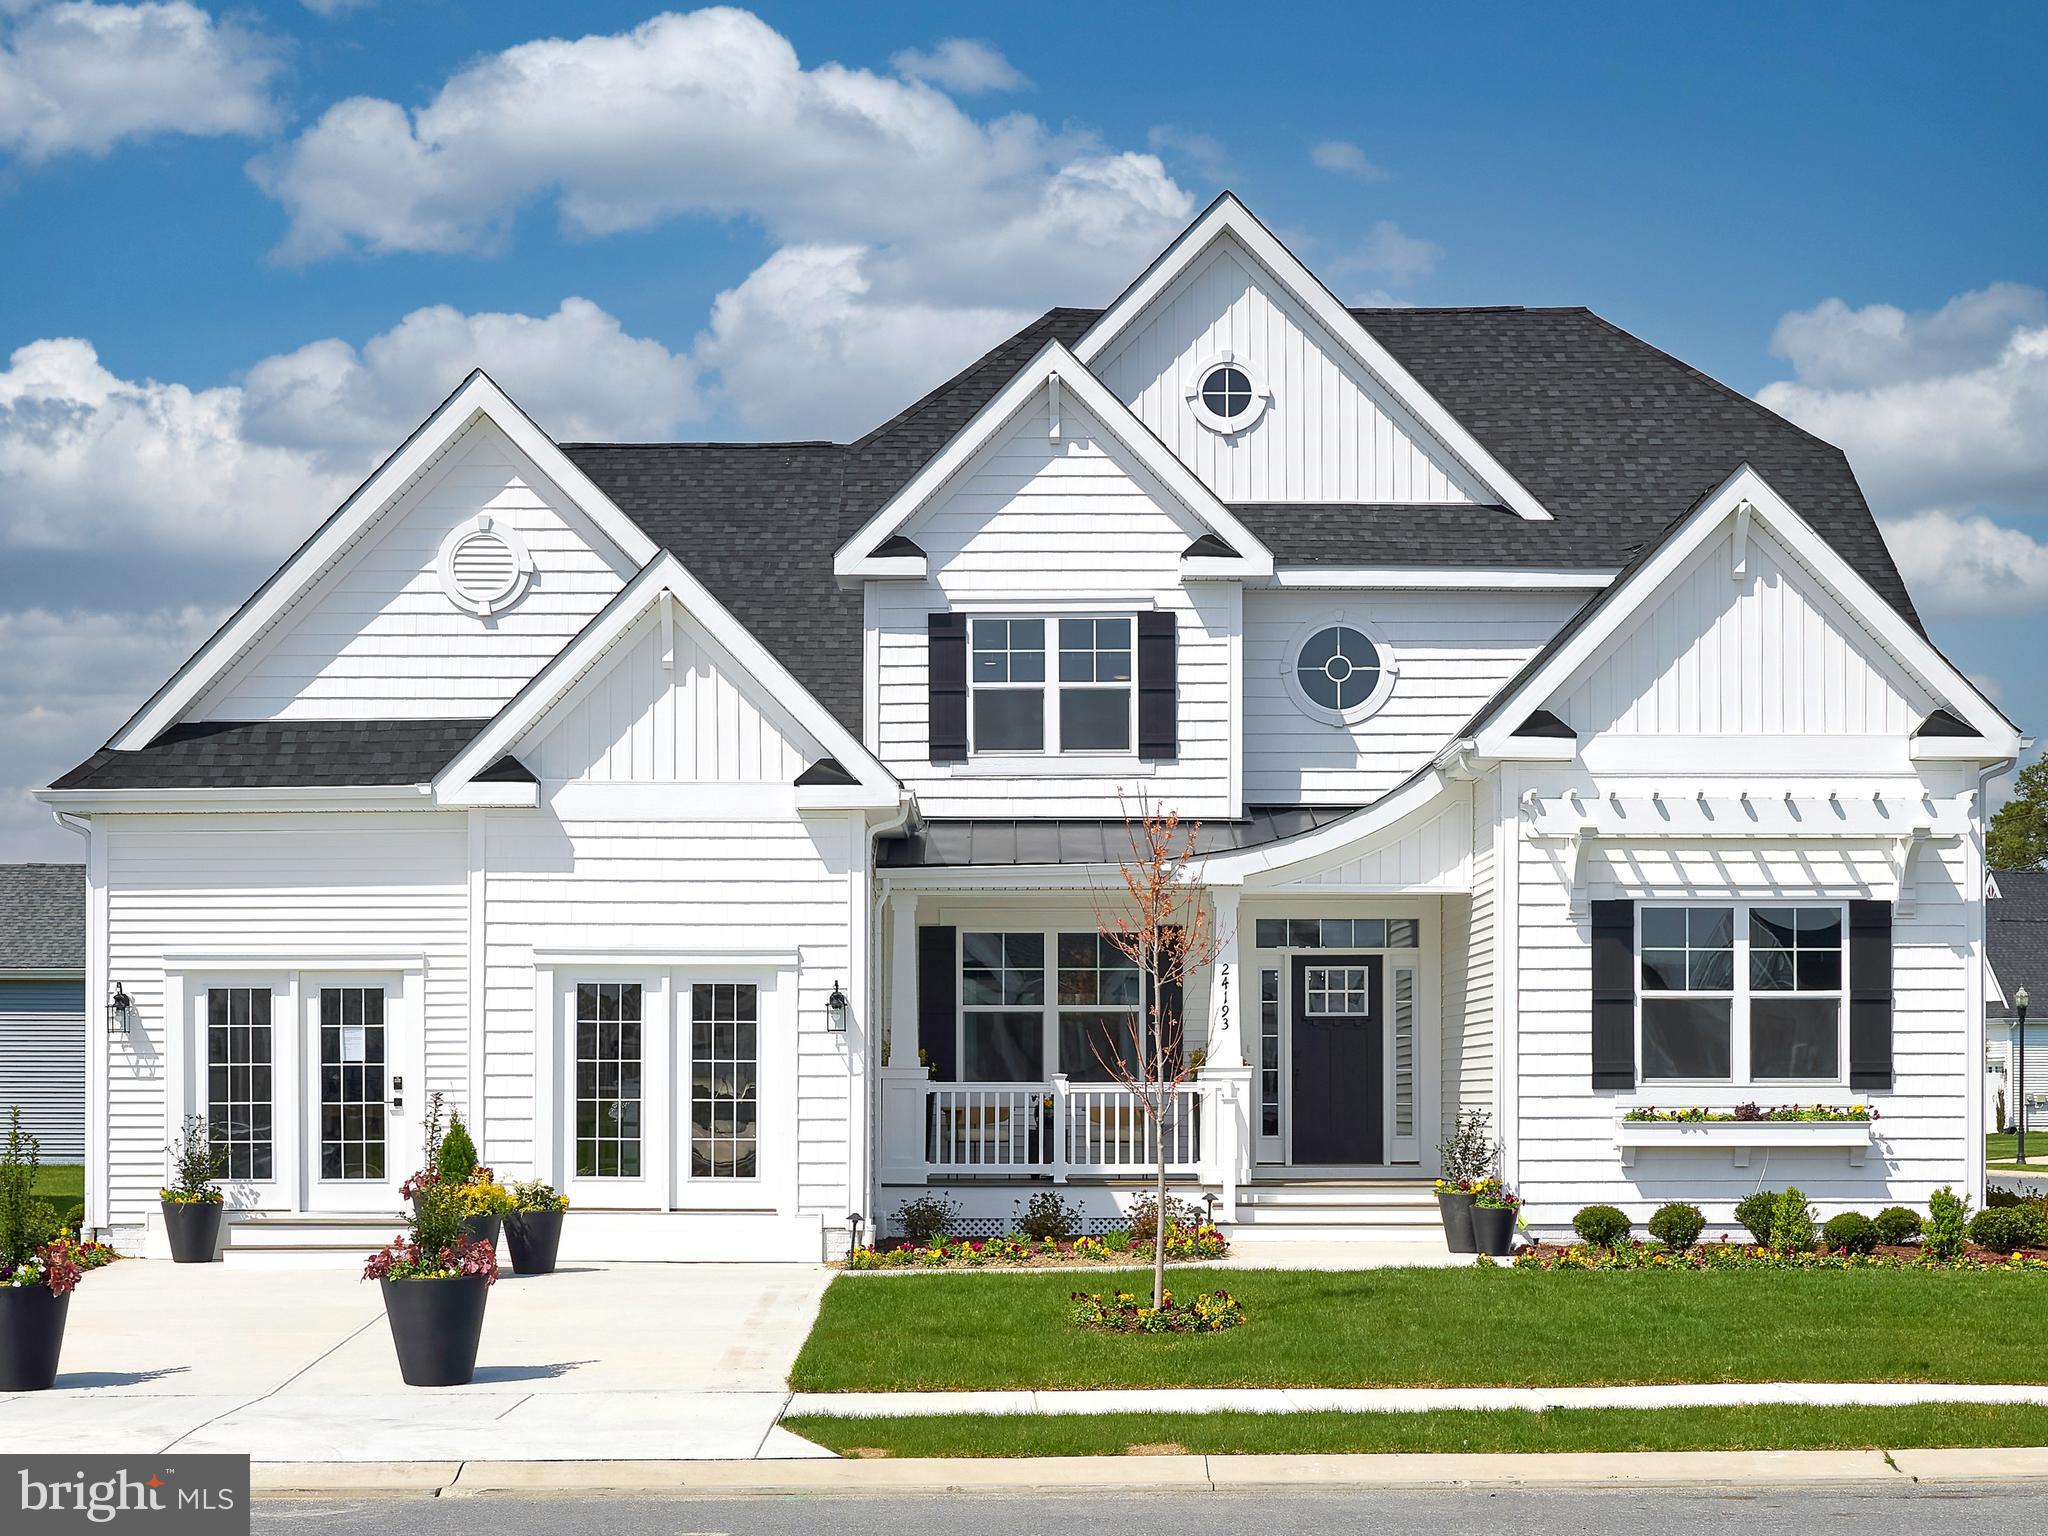
MILLSBORO
27414 MOLLY CORBIN COURT
3 Beds
2 Baths
1,971 Sq.Ft.
$619,900
MLS#: DESU2109338
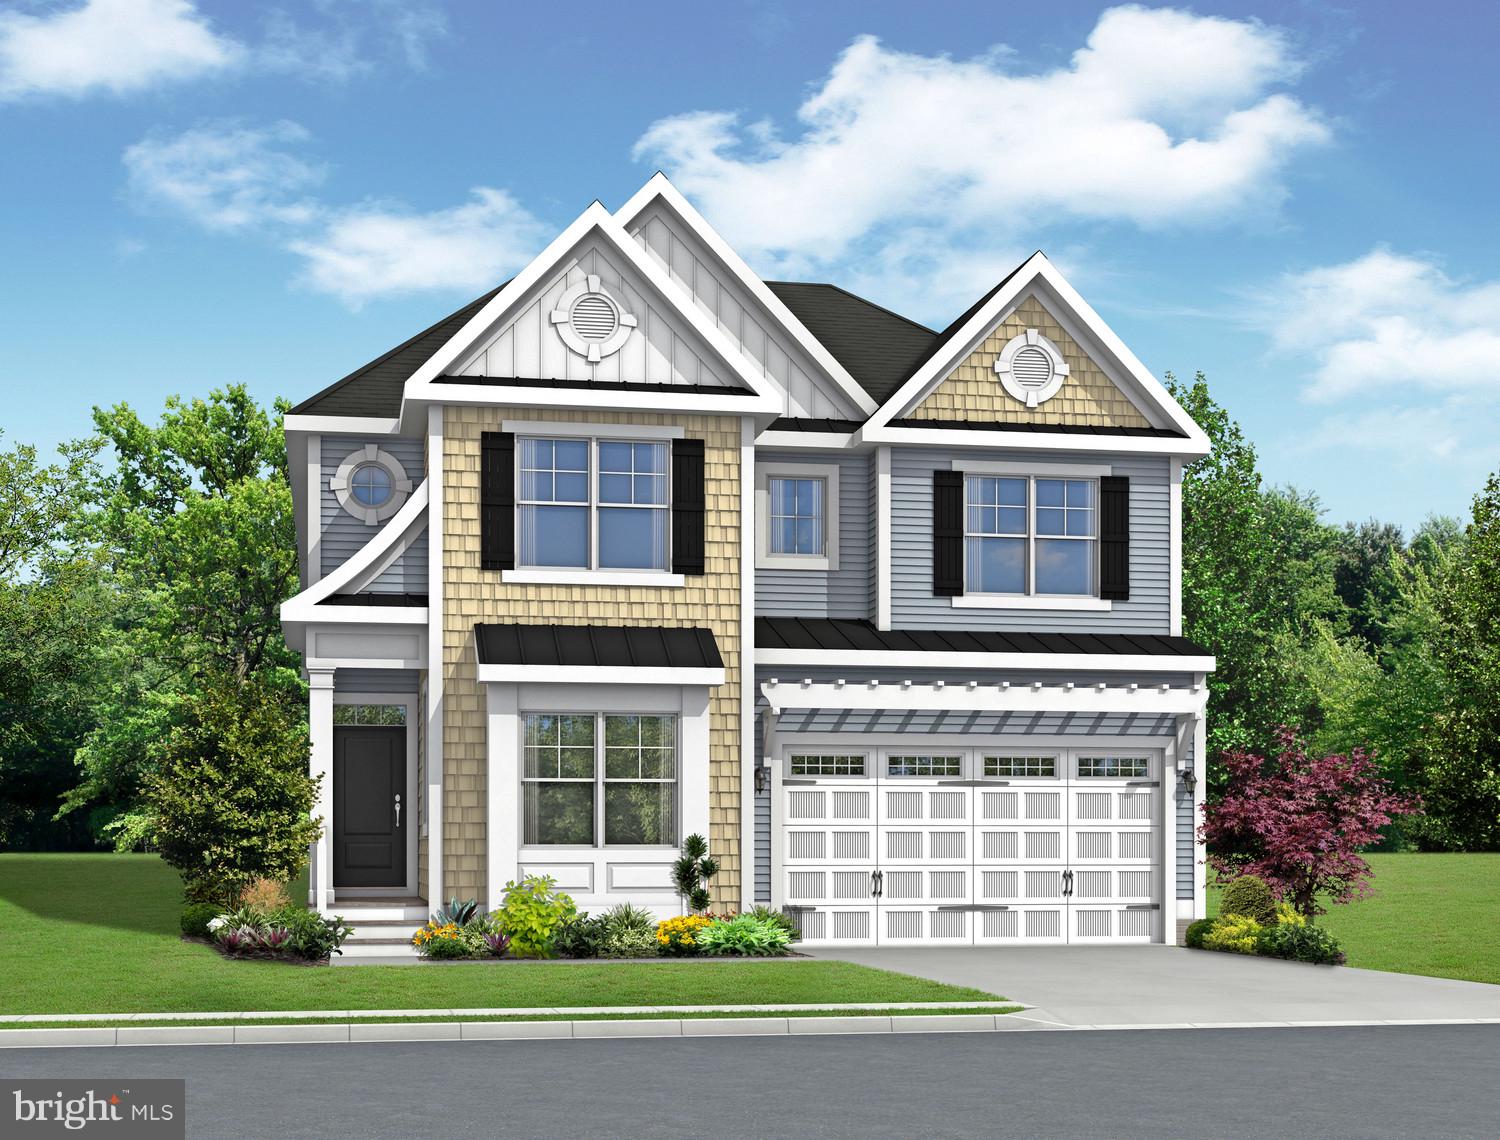
MILLSBORO
Lilac model To-Be-Built TBD
4 Beds
2 Baths
2,431 Sq.Ft.
$734,900
MLS#: DESU2031540
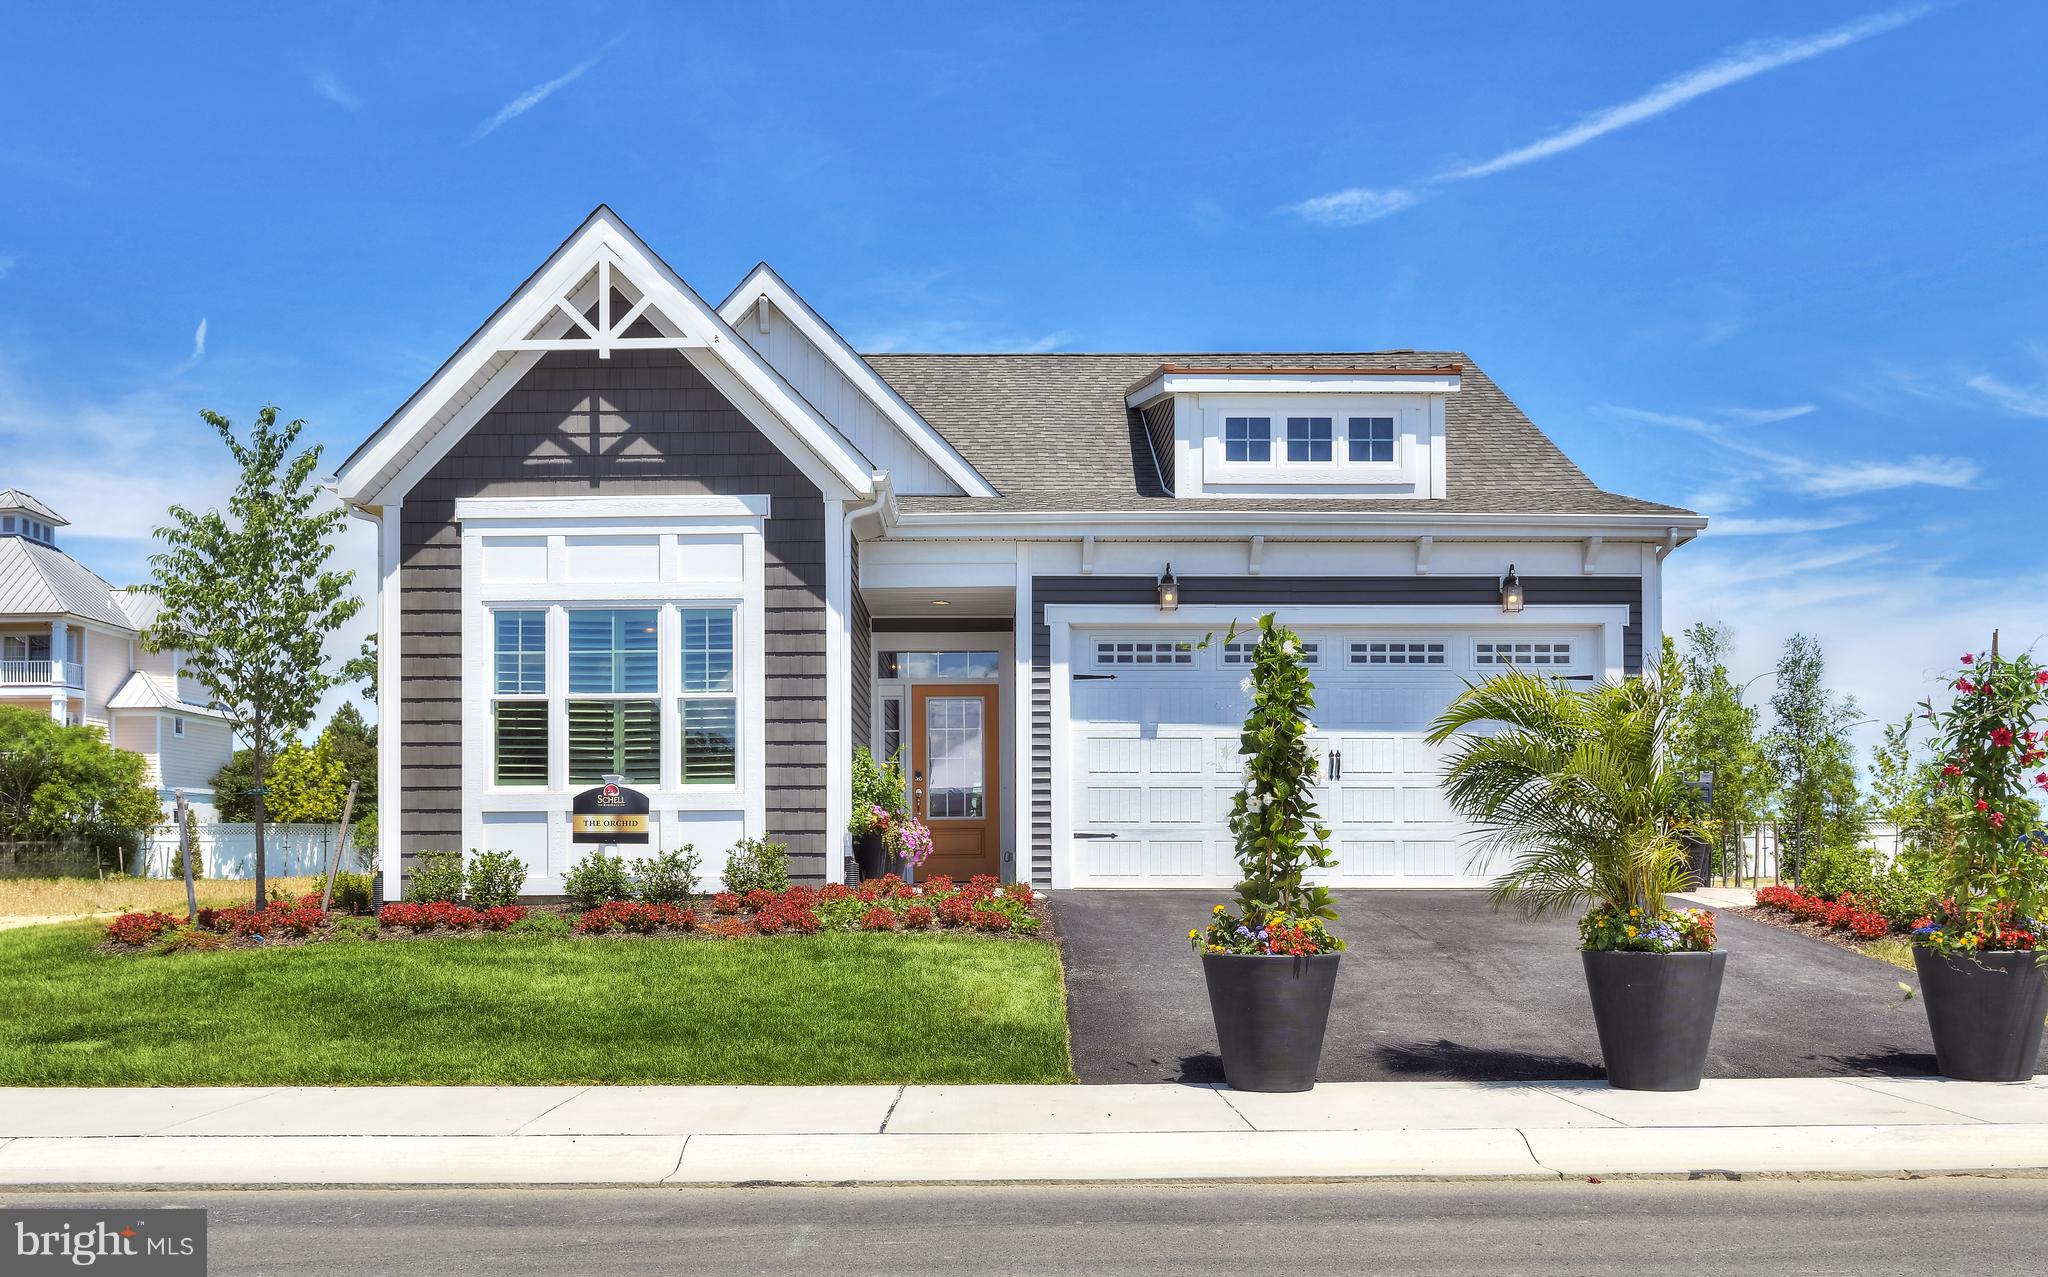
MILLSBORO
Orchid To-Be-Built TBD
3 Beds
2 Baths
1,567 Sq.Ft.
$654,900
MLS#: DESU2031438
MILLSBORO
177 TIMBER BRANCH
3 Beds
2 Baths
2,378 Sq.Ft.
$588,000
MLS#: DESU2099744
MILLSBORO
27239 PHYLLIS WHETLEY LANE
3 Beds
2 Baths
2,705 Sq.Ft.
$699,900
MLS#: DESU2109404
MILLSBORO
Lot 76 OAK ORCHARD
4 Beds
3 Baths
2,455 Sq.Ft.
$711,300
MLS#: DESU2103964
MILLSBORO
27407 MOLLY CORBIN COURT
3 Beds
2 Baths
N/A
$639,900
MLS#: DESU2109388
MILLSBORO
24558 TIMBER BRANCH
4 Beds
3 Baths
N/A
$639,000
MLS#: DESU2099756
MILLSBORO
22189 DUNE CIRCLE
4 Beds
3 Baths
2,491 Sq.Ft.
$575,000
MLS#: DESU2103158
.png)