


Features & Amenities

Interior

  • Other Interior Features

    Kitchen Island, Pantry, Recessed Lighting, Walk-In Closet(s), High Ceilings, Open Floorplan

  • Total Bedrooms

    3

  • Bathrooms

    2

  • Above Grade Finished Area

    1710.0

  • Basement YN

    YES

  • Cooling YN

    YES

  • Cooling

    Central Air, Electric

  • Fireplace YN

    NO

  • Heating YN

    YES

  • Heating

    Central, Electric, Forced Air

  • Main Level Bedrooms

    3

  • Pet friendly

    N/A

Exterior

  • Garage

    Yes

  • Garage spaces

    2

  • Construction Materials

    Vinyl Siding

  • Other Exterior Features

    Lighting

  • Parking

    Garage Door Opener, On Street, Garage, Driveway, Inside Entrance, Attached

  • Patio and Porch Features

    Deck, Porch

  • Pool

    Yes

  • Pool Features

    Community

  • Waterfront YN

    NO

  • View

    Trees/Woods, Garden

Area & Lot

  • Lot Features

    Front Yard

  • Lot Size(acres)

    0.19

  • Lot Size(square feet)

    8,395

  • Property Type

    Residential

  • Property Sub Type

    Single Family Residence

  • Architectural Style

    Coastal, Contemporary

Price

  • Sales Price

    $595,000

  • Tax Amount

    $1,380

  • Sq. Footage

    2,310

  • Price/SqFt

    $257

HOA

  • Association

    YES

  • Association Fee

    $700

  • Association Fee Frequency

    Quarterly

  • Association Fee Includes

    N/A

School District

  • Elementary School

    MILTON

  • Middle School

    MARINER

  • High School

    CAPE HENLOPEN

Property Features

  • New Construction

    NO

  • Association Amenities

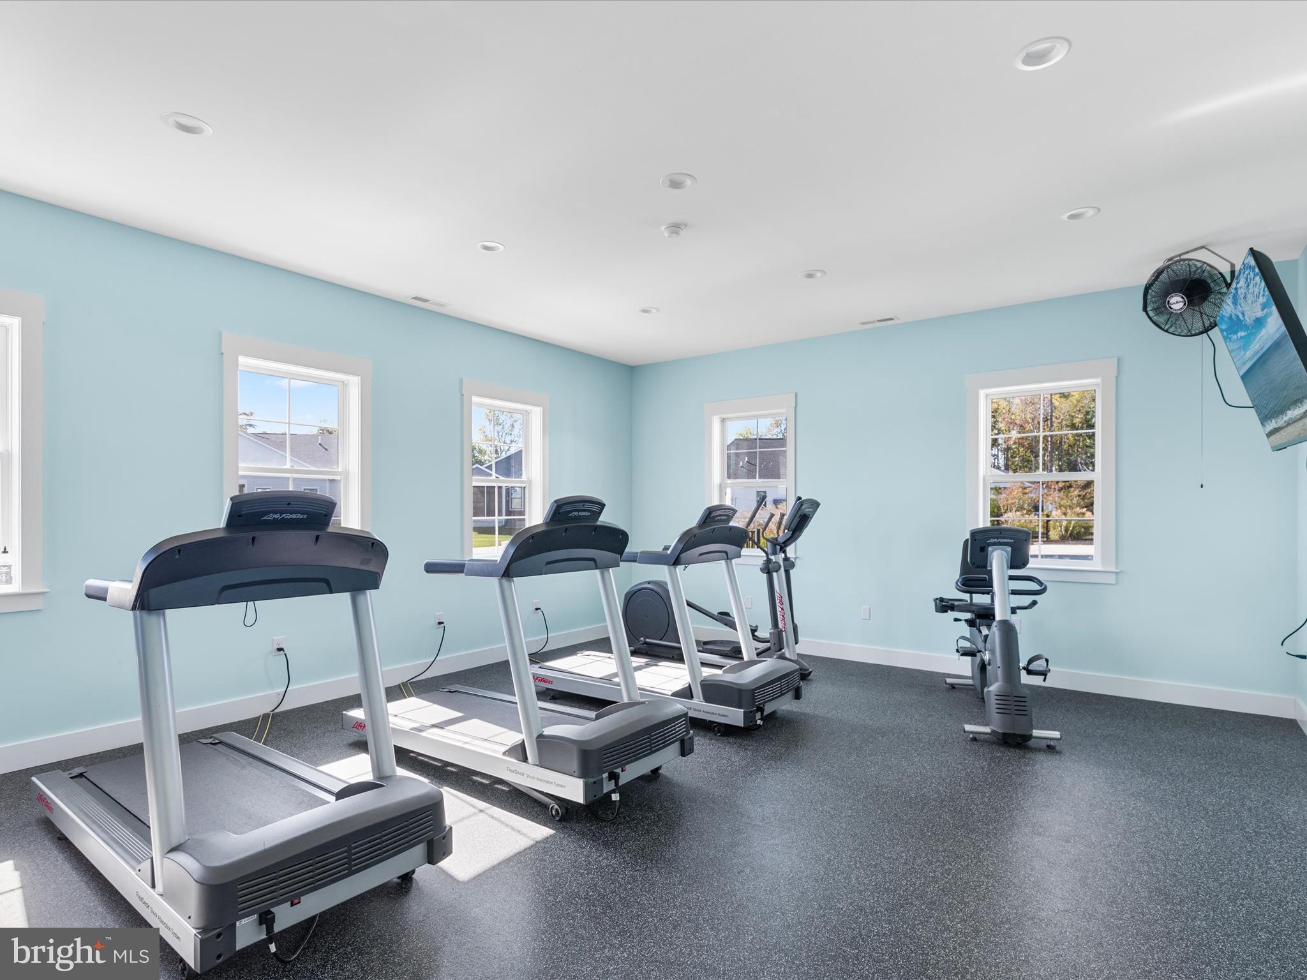
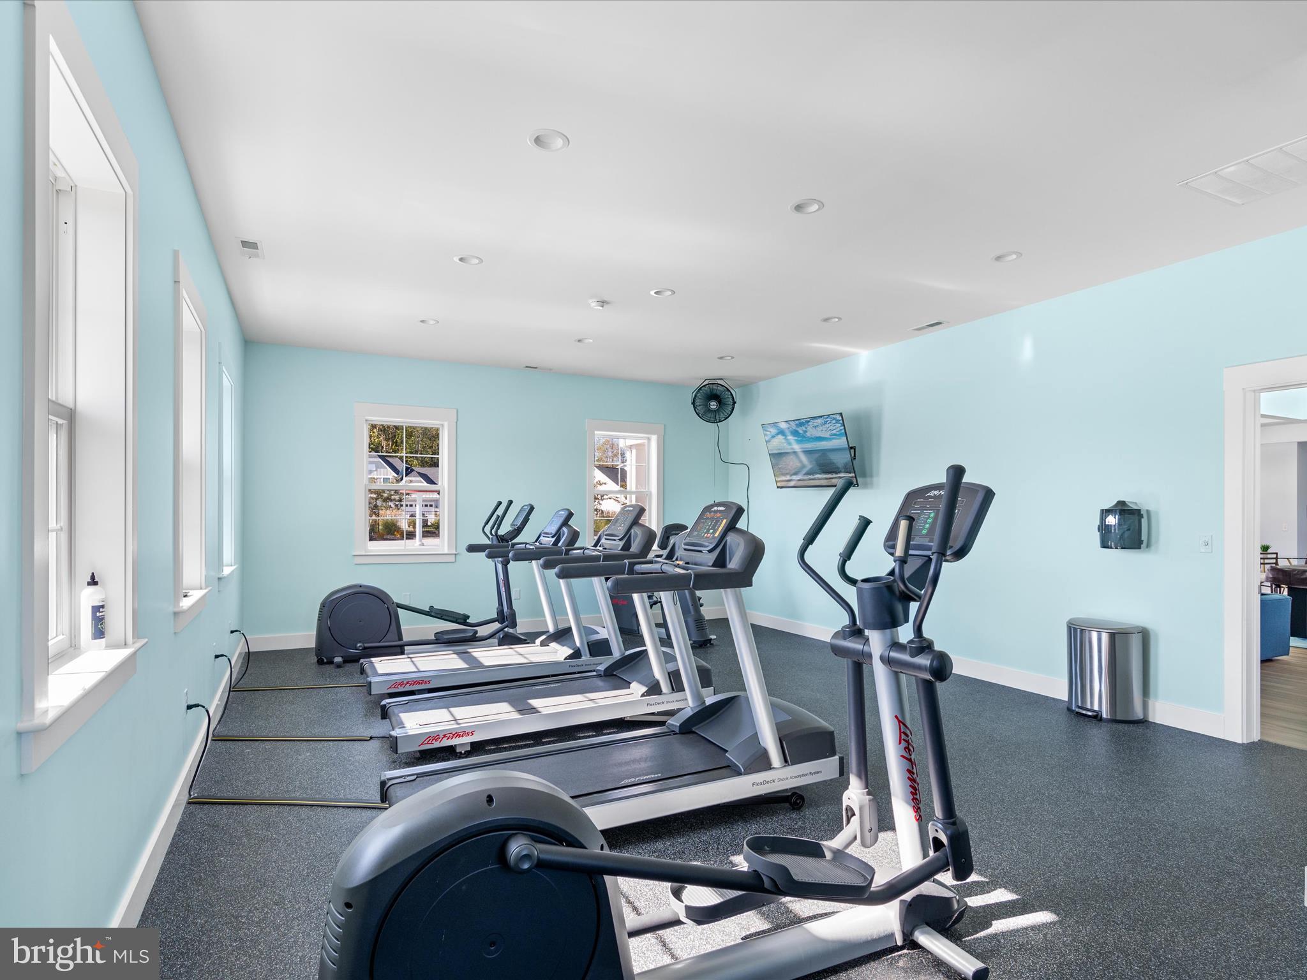
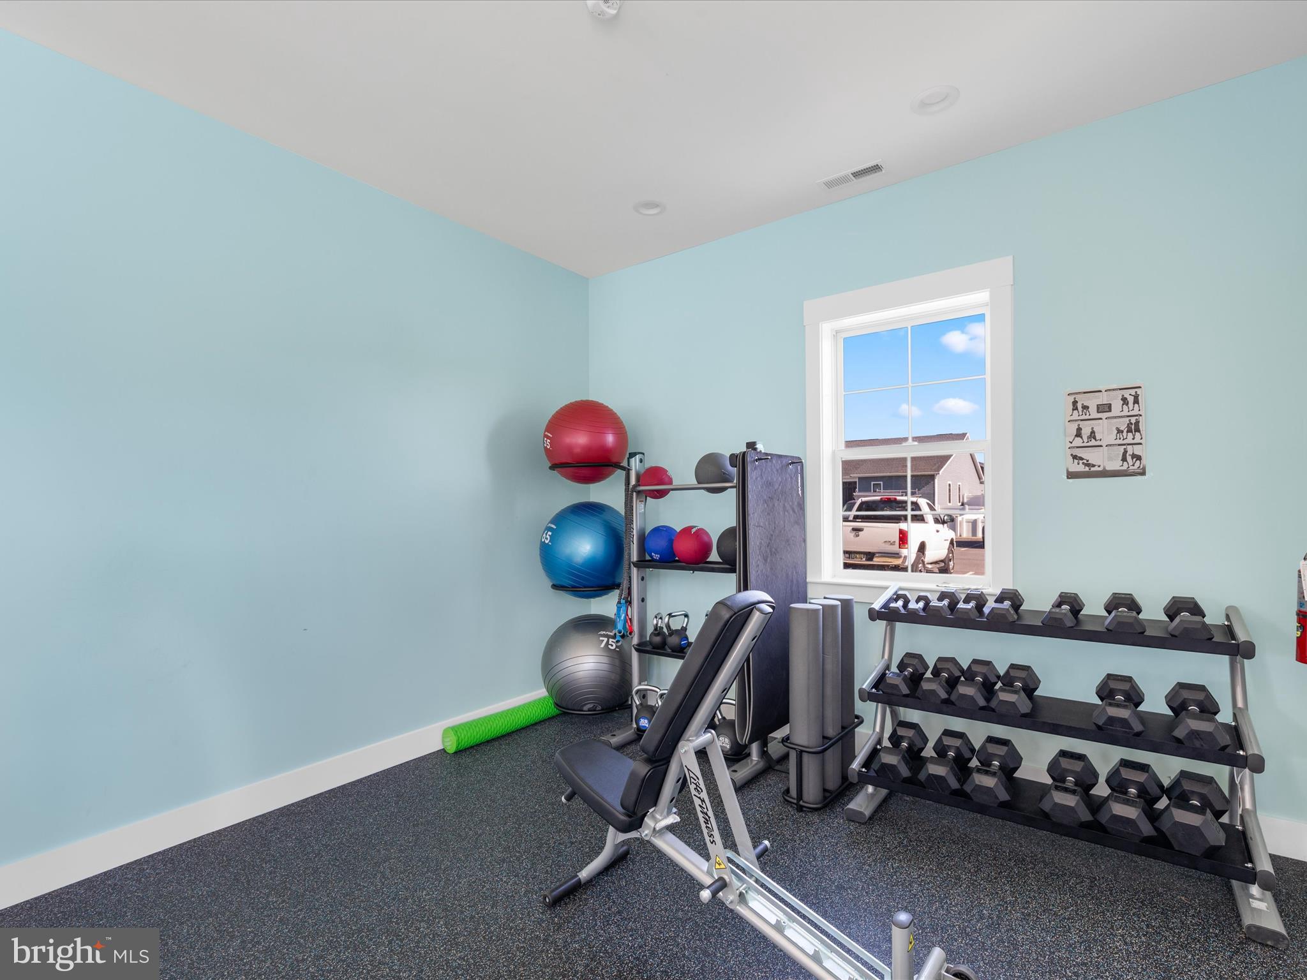
    Fitness Center

  • Foundation Details

    Block

  • Senior Community YN

    NO

  • Sewer

    Public Sewer

  • Tax Lot

    44

  • Water Source

    Public

Schedule a Showing

Showing scheduled successfully.

<
>
IN PERSON
VIA CHAT

What is 3 + 4 ?


Mortgage calculator

Estimate your monthly mortgage payment, including the principal and interest, property taxes, and HOA. Adjust the values to generate a more accurate rate.

Your payment

Principal and Interest:

$

Property taxes:

$

HOA fees:

$

Total loan payment:

$

Total interest amount:

$

Location

County

SUSSEX

Elementary School

MILTON

Middle School

MARINER

High School

CAPE HENLOPEN

Listing Courtesy of Allison Stine, Northrop Realty

RealHub Information is provided exclusively for consumers' personal, non-commercial use, and it may not be used for any purpose other than to identify prospective properties consumers may be interested in purchasing. All information deemed reliable but not guaranteed and should be independently verified. All properties are subject to prior sale, change or withdrawal. RealHub website owner shall not be responsible for any typographical errors, misinformation, misprints and shall be held totally harmless.

Agent Rosie Dove

Salesperson, Realtor

Rosie Dove

Call Rosie today to schedule a private showing.


* Listings on this website come from the FMLS IDX Compilation and may be held by brokerage firms other than the owner of this website. The listing brokerage is identified in any listing details. Information is deemed reliable but is not guaranteed. If you believe any FMLS listing contains material that infringes your copyrighted work please review our DMCA policy and learn how to submit a takedown request.© 2024 FMLS.
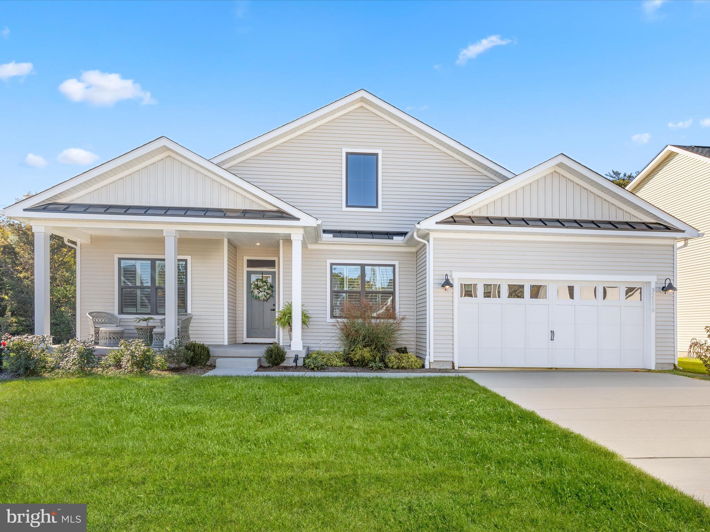
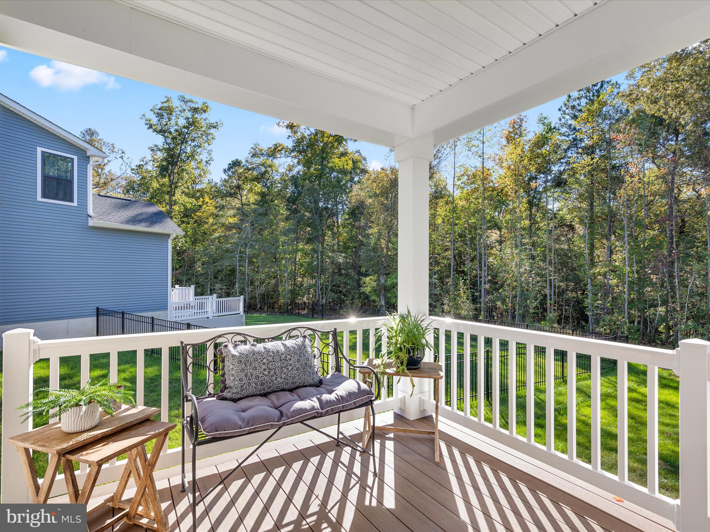
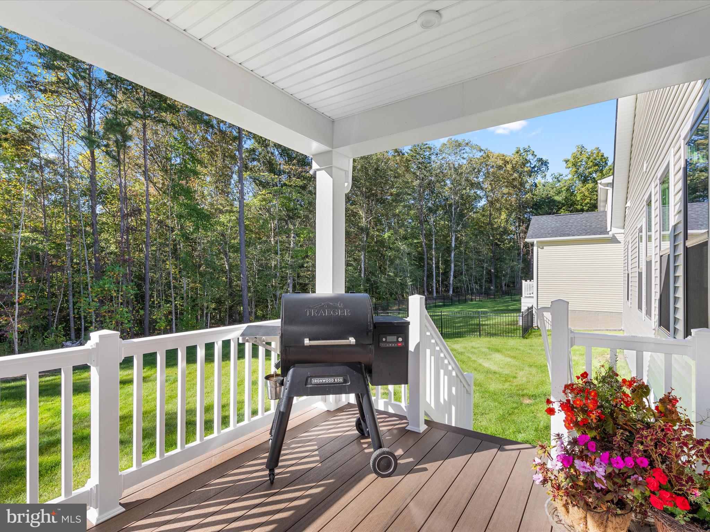
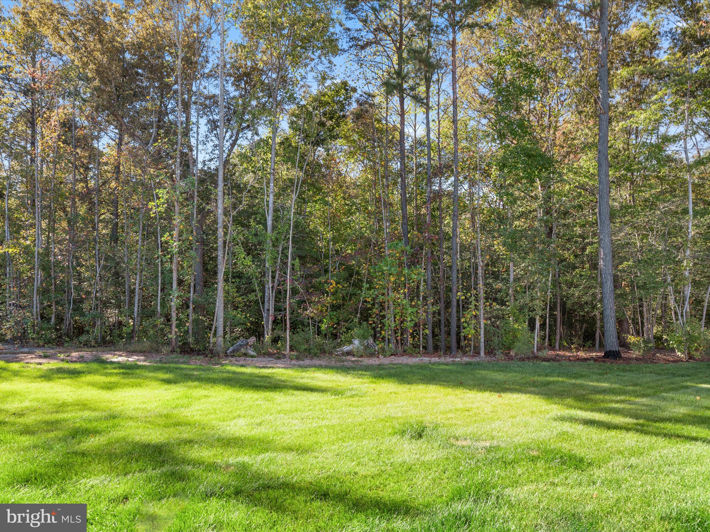
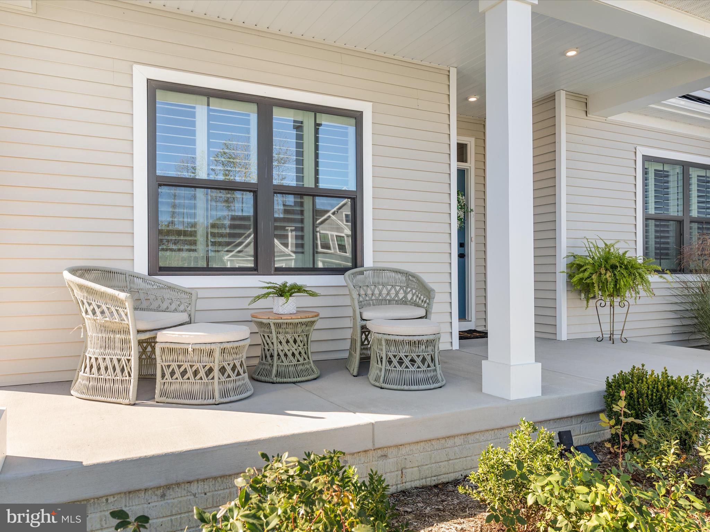
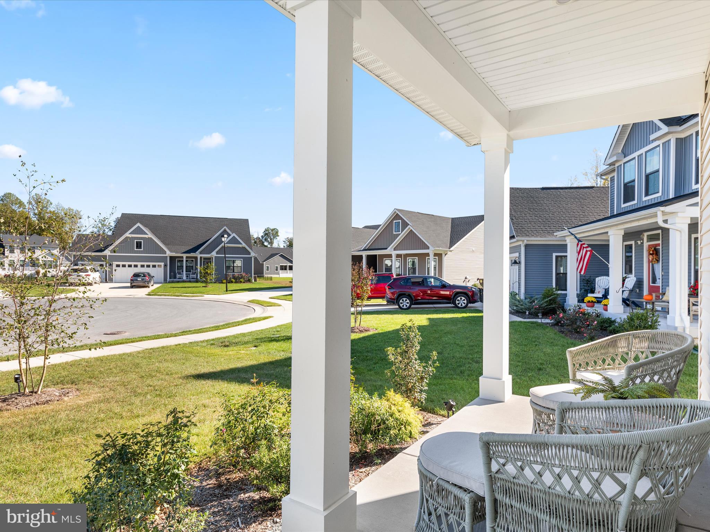
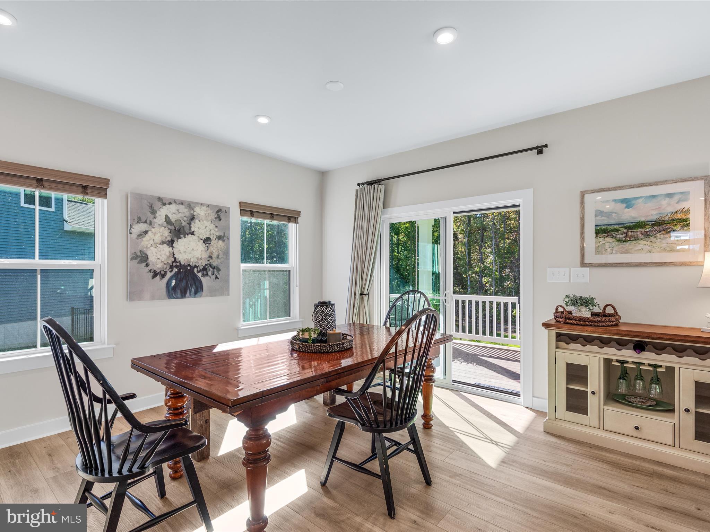
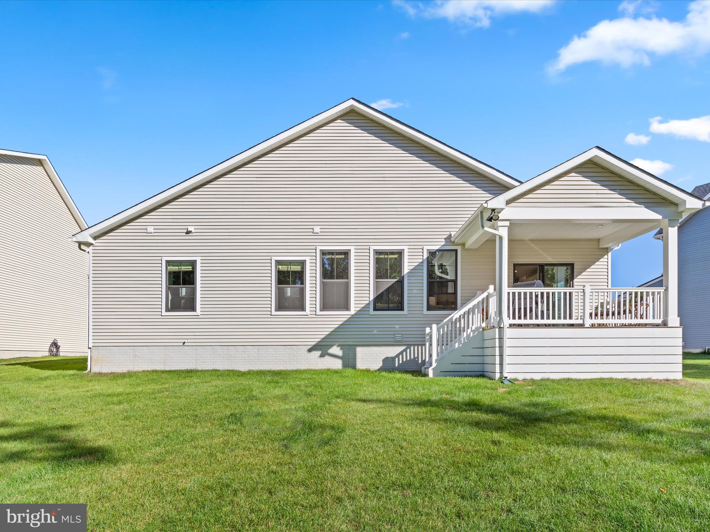
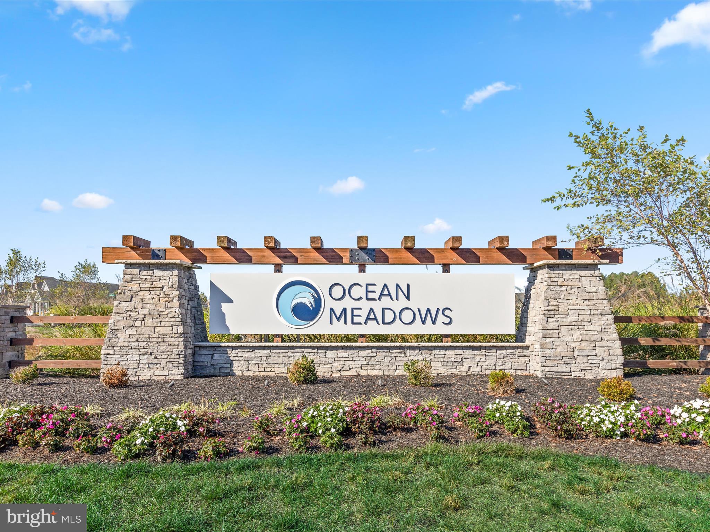
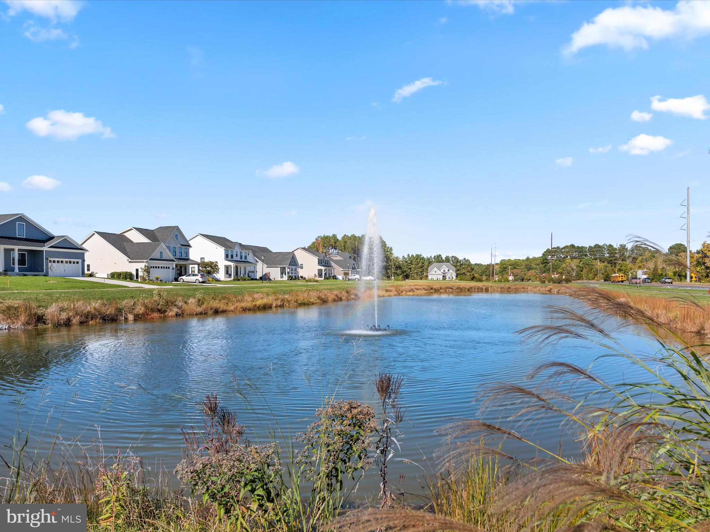
Why wait for the delays of new construction? Welcome to 32550 Morris Trail, a stunning 2024-built home nestled in the sought-after Ocean Meadows Community. Perfectly situated in a quiet cul-de-sac, this home offers a blend of privacy and community charm. Enjoy the serene backdrop of wooded treeline views from your elevated covered deck—an ideal space for peaceful mornings or lively gatherings with friends and family.

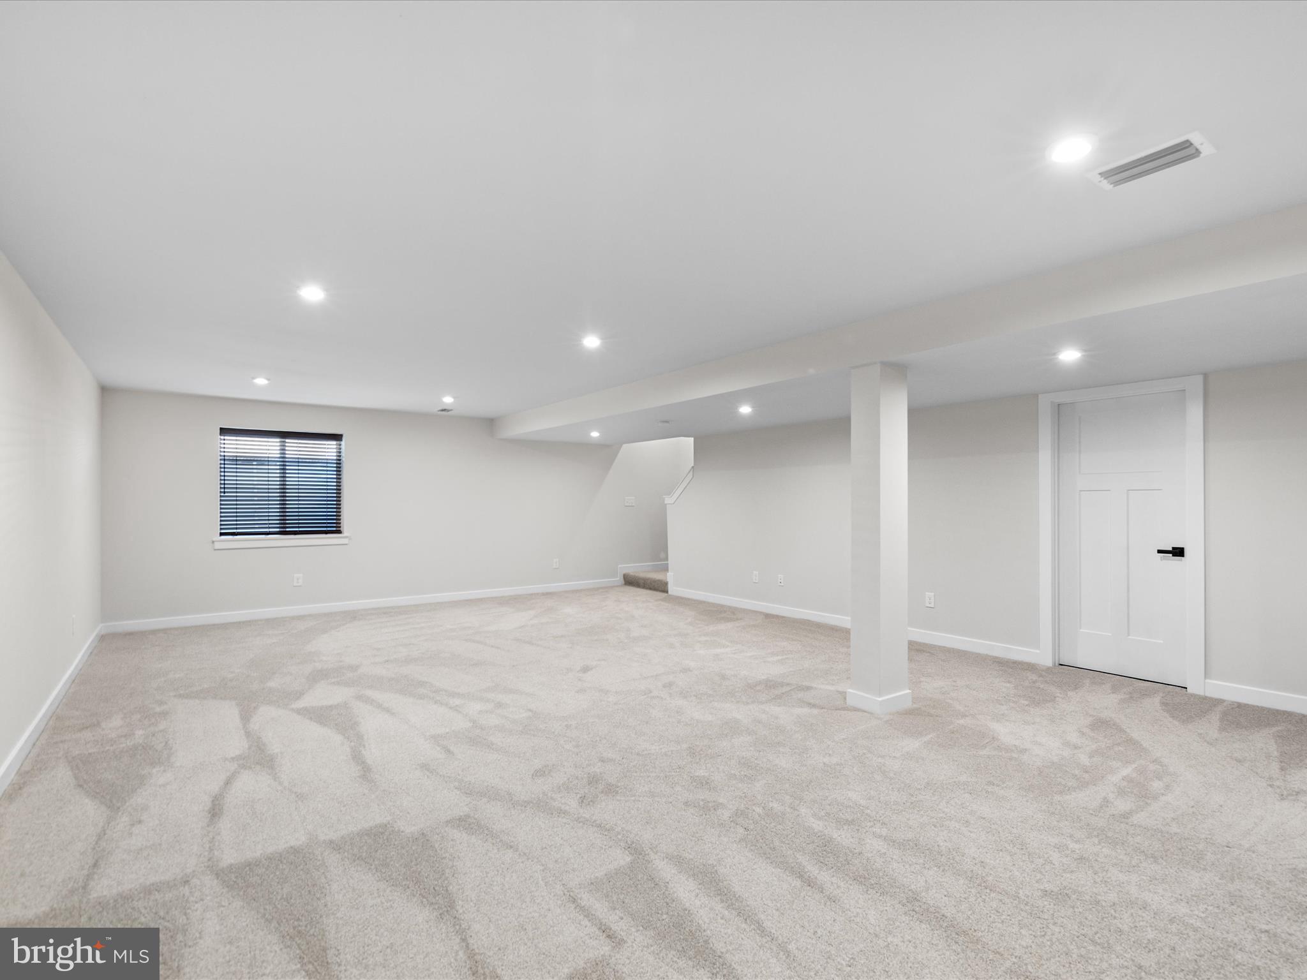
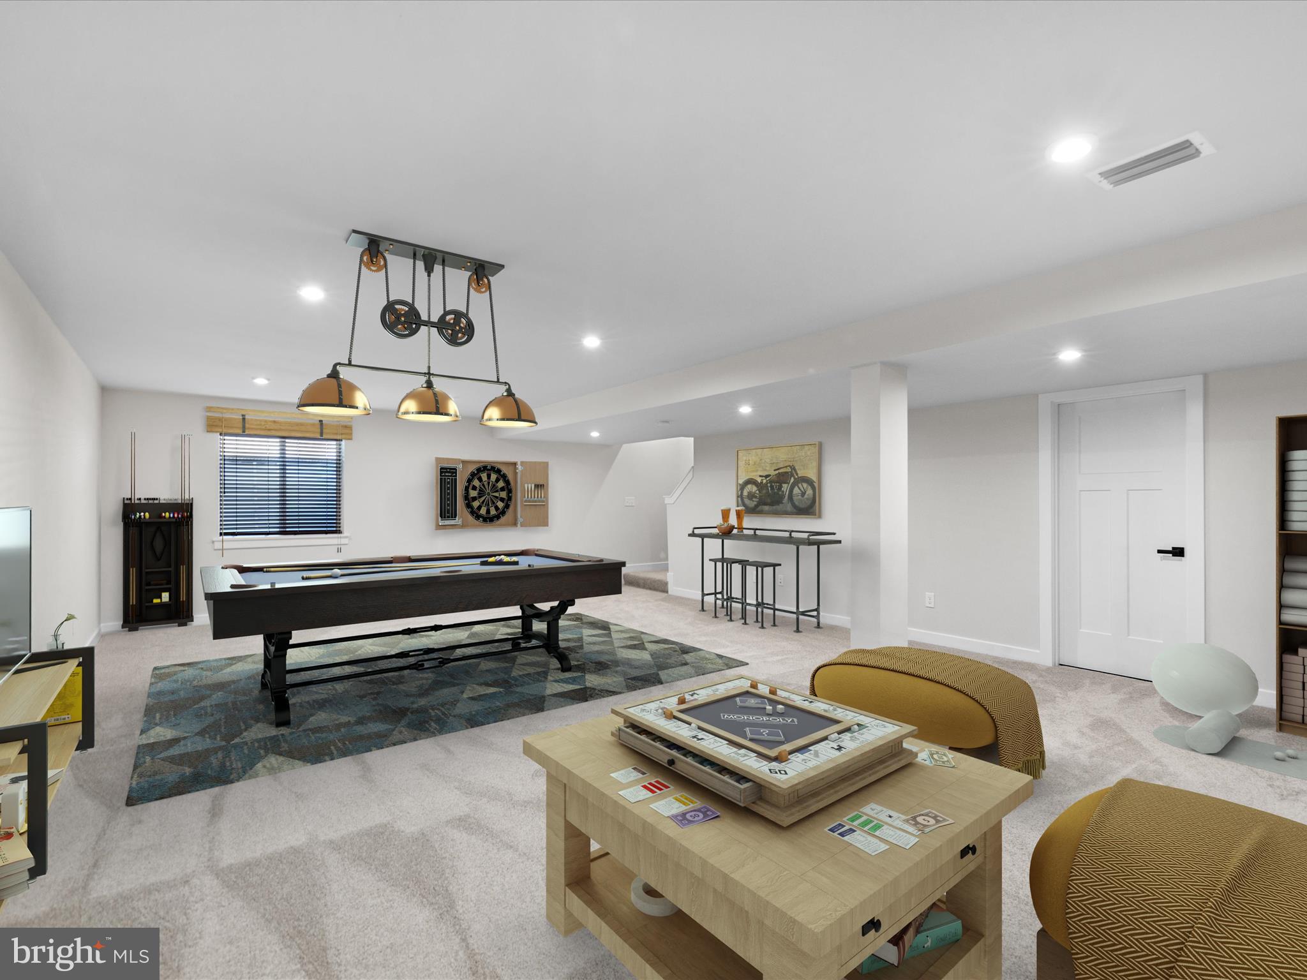
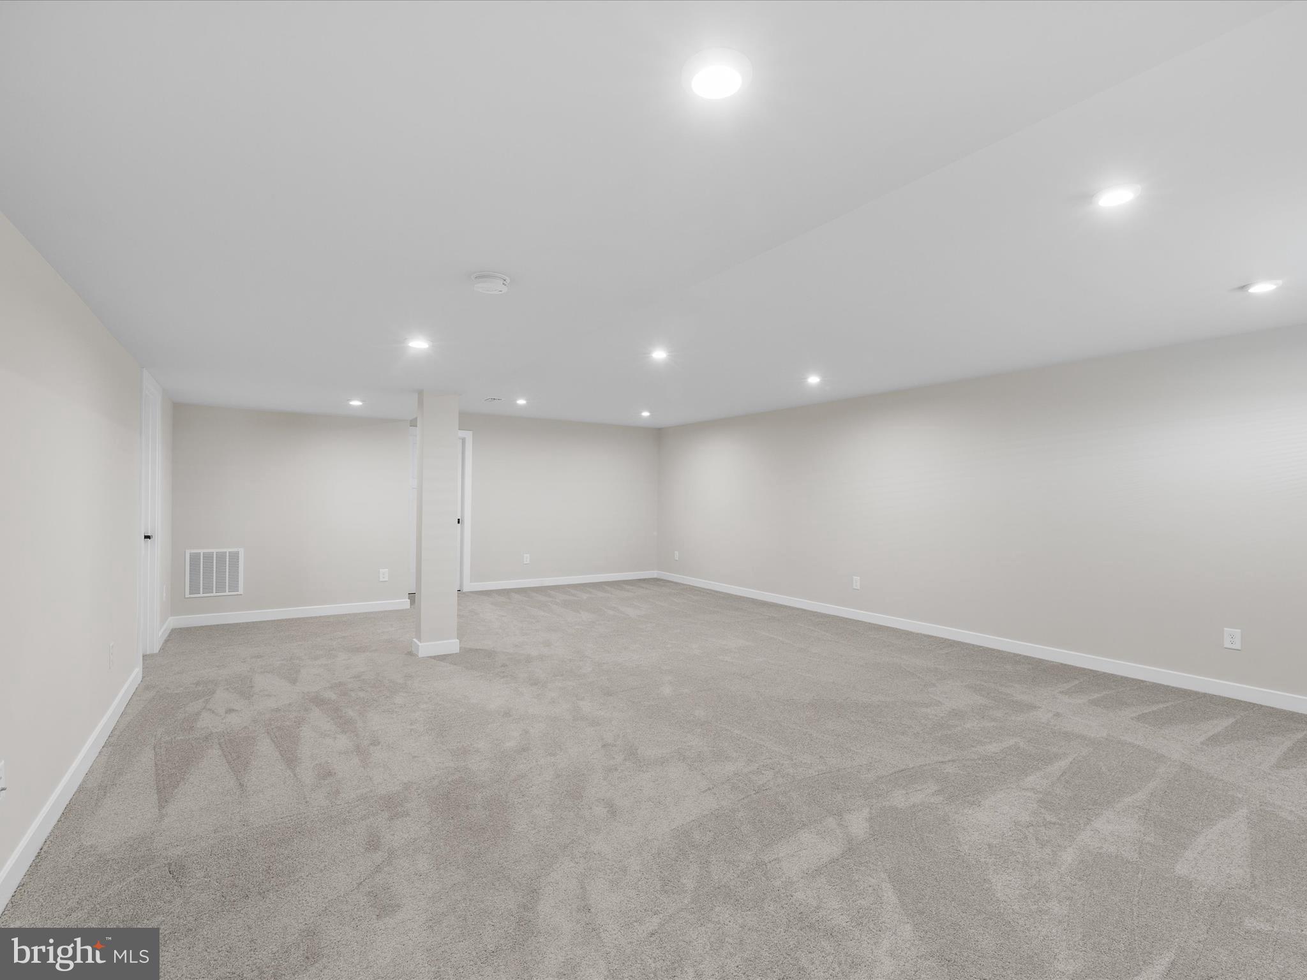
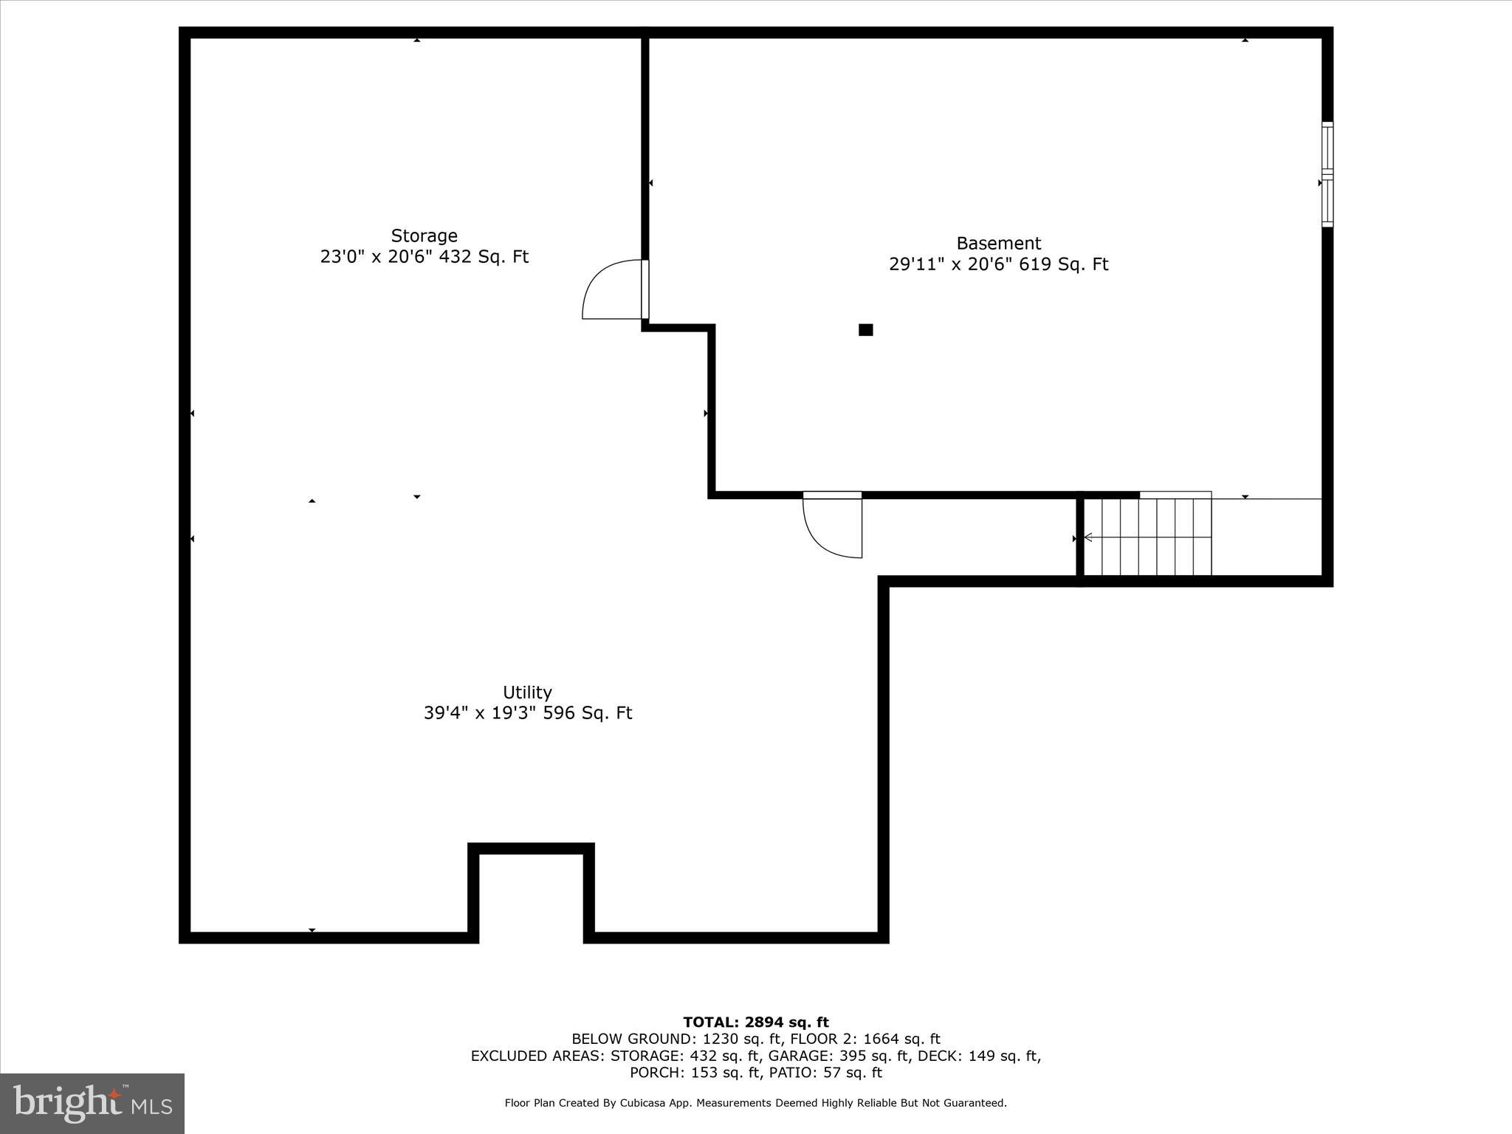
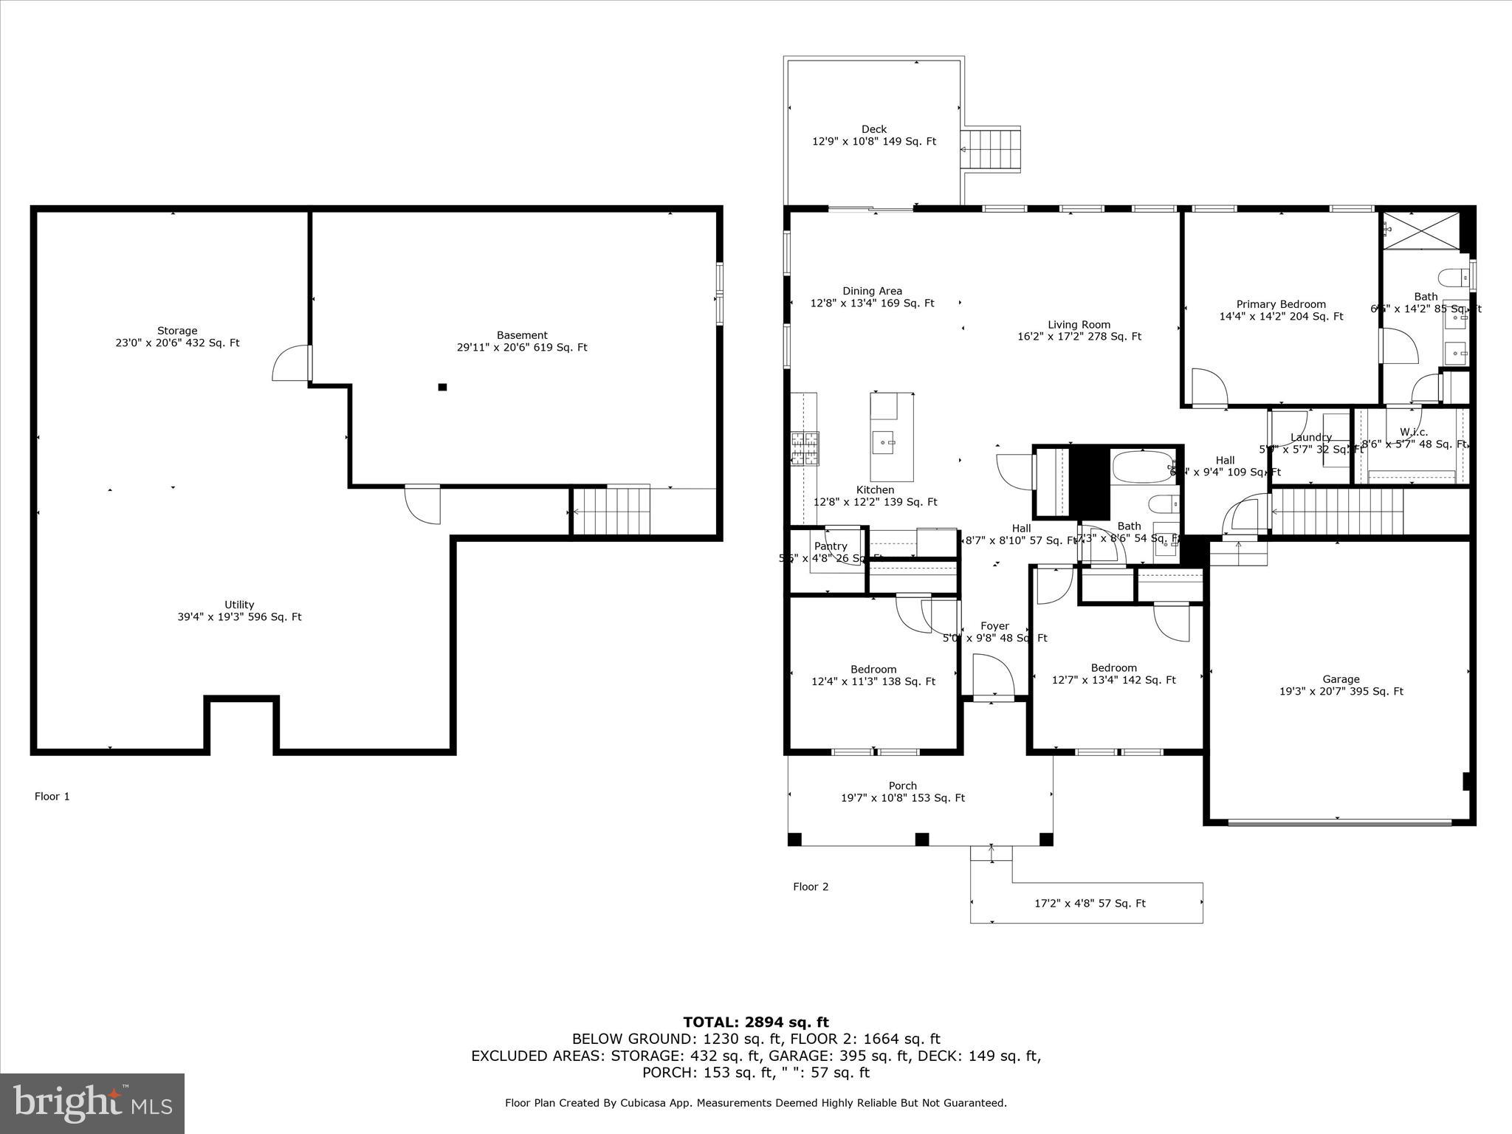
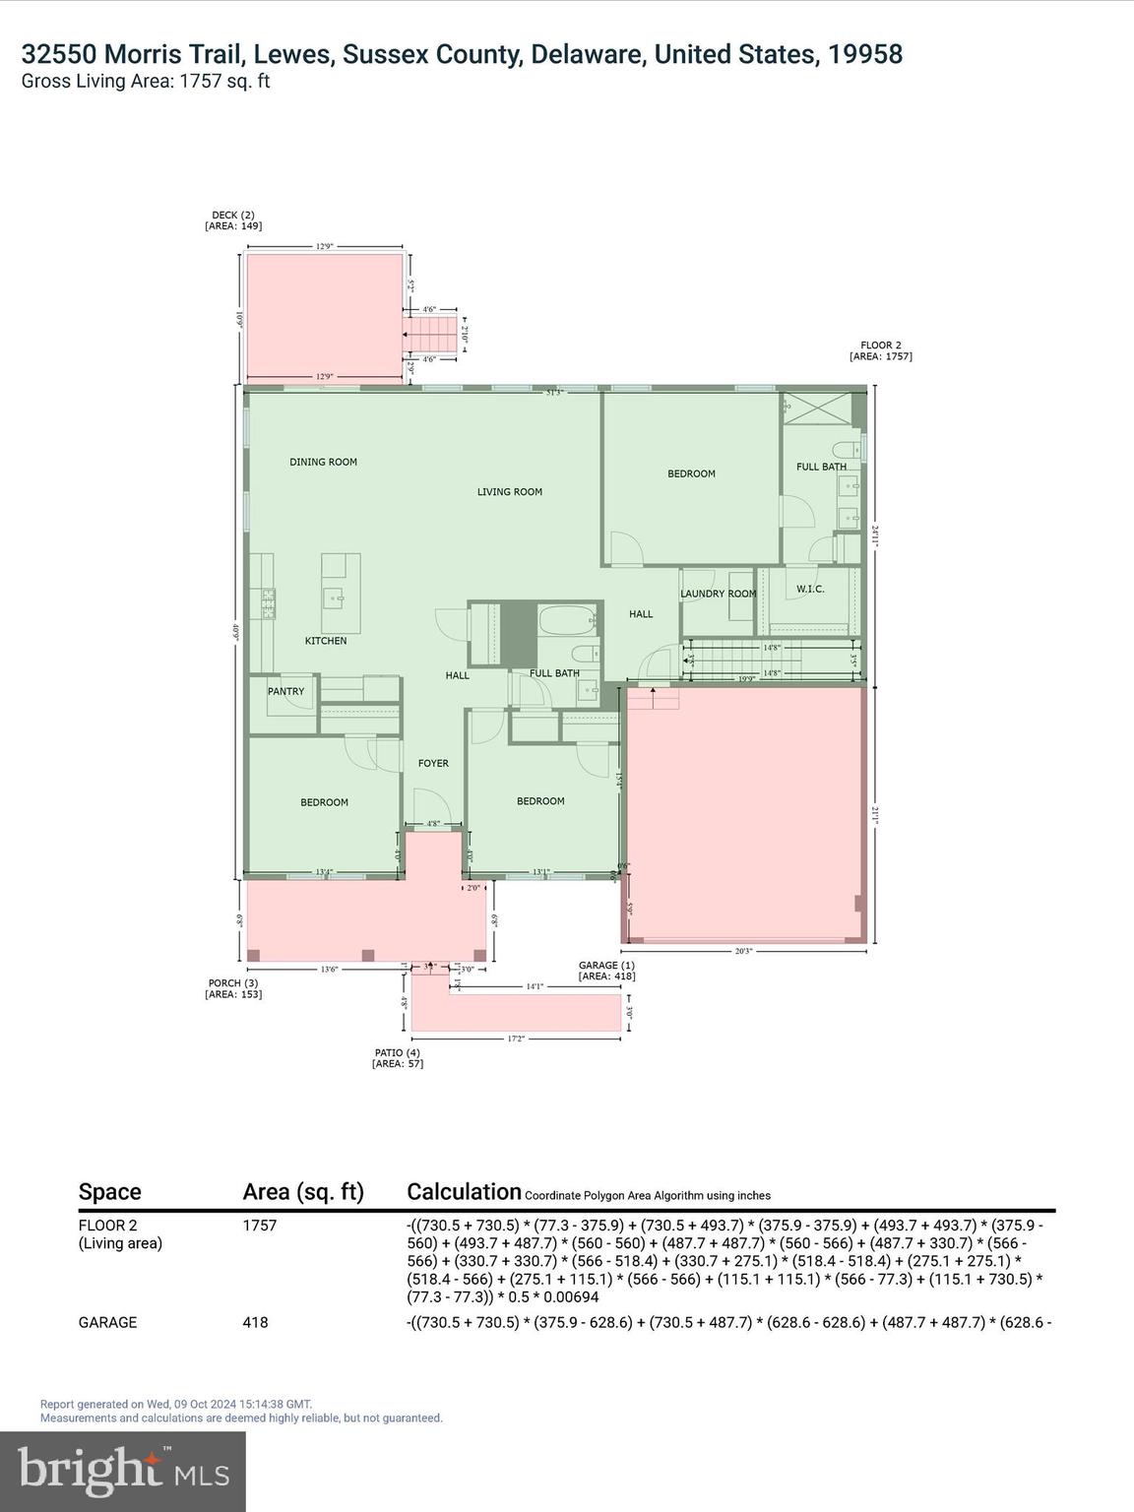
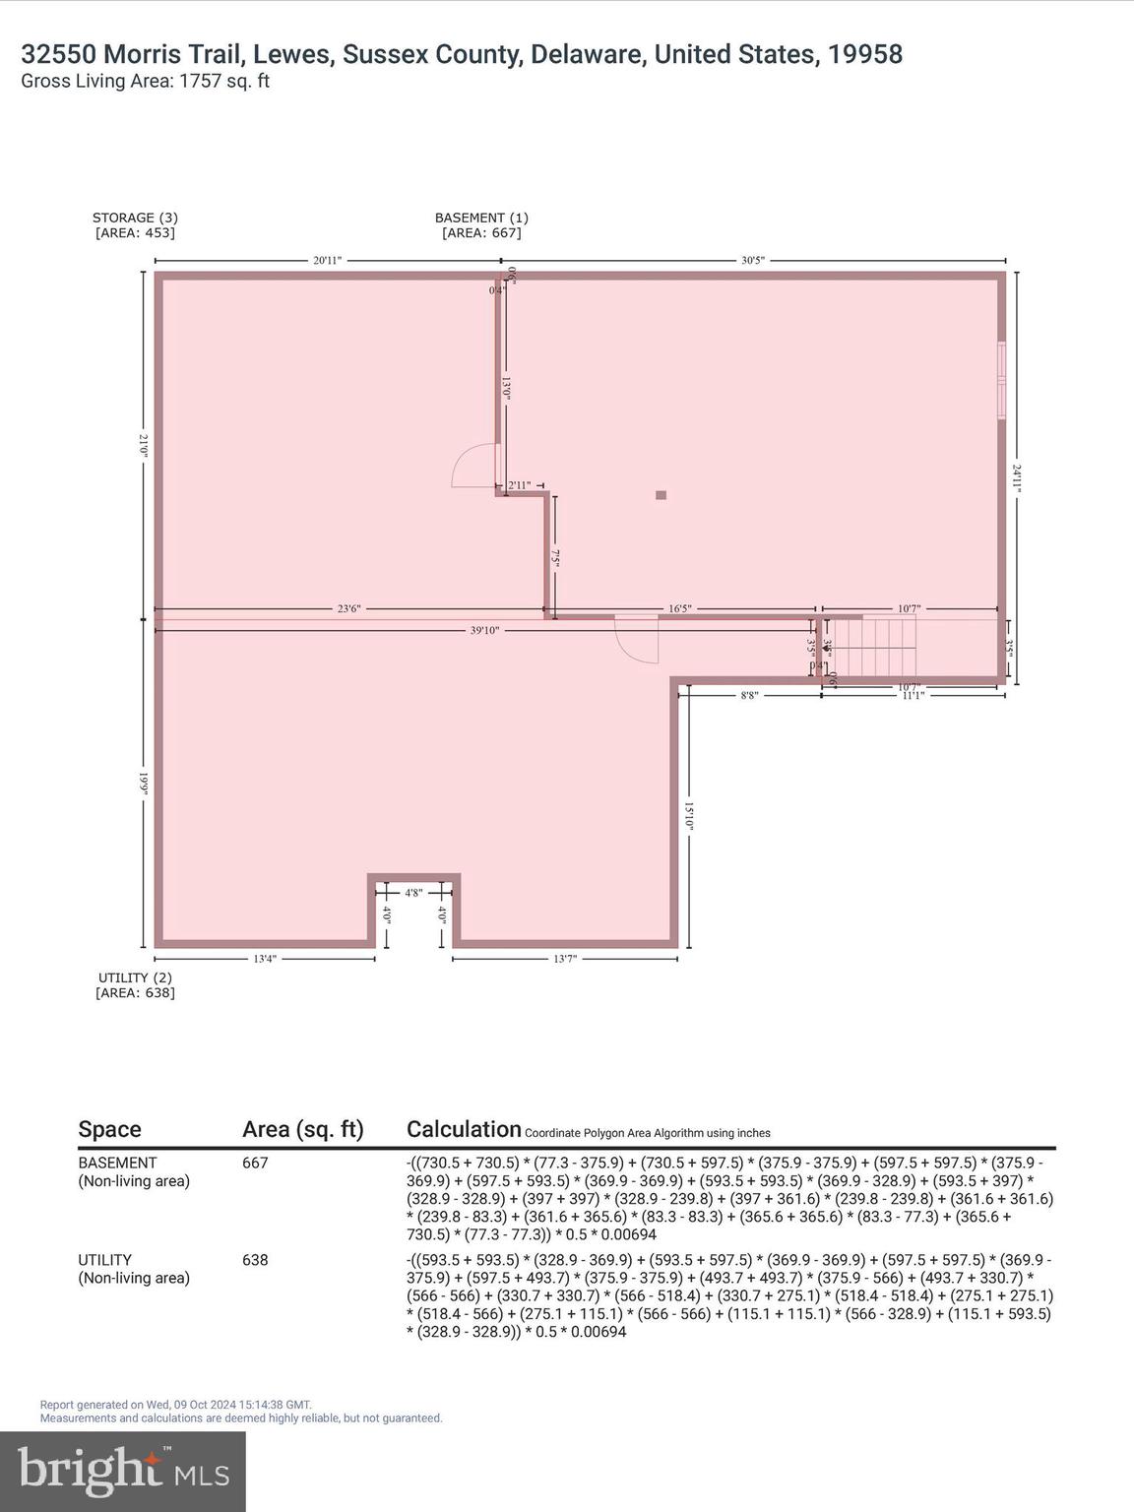
This home boasts a fully finished basement, perfect for a home theater, game room, or relaxation space. A separate unfinished section adds practicality, offering generous storage or potential for a hobby room, gym, or workshop.

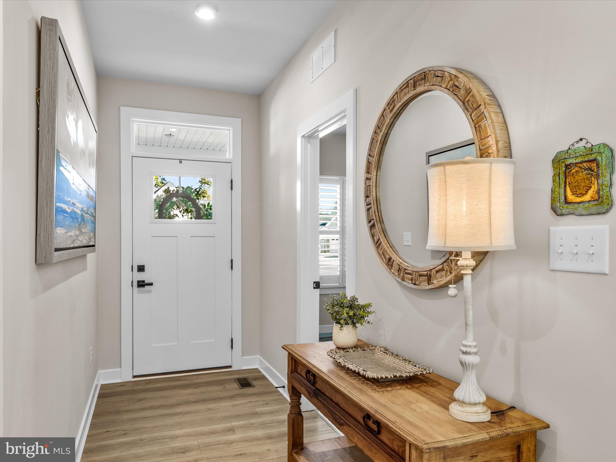
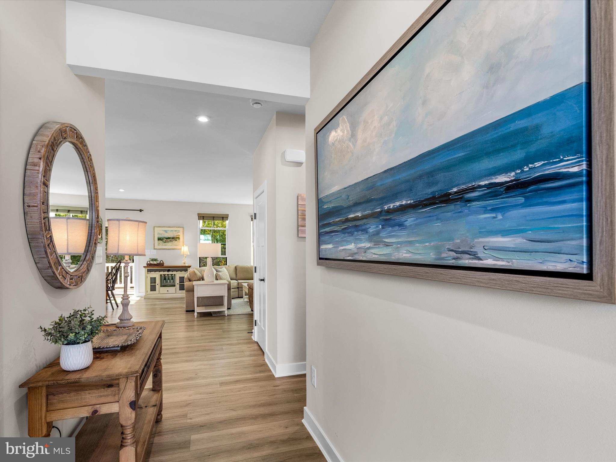
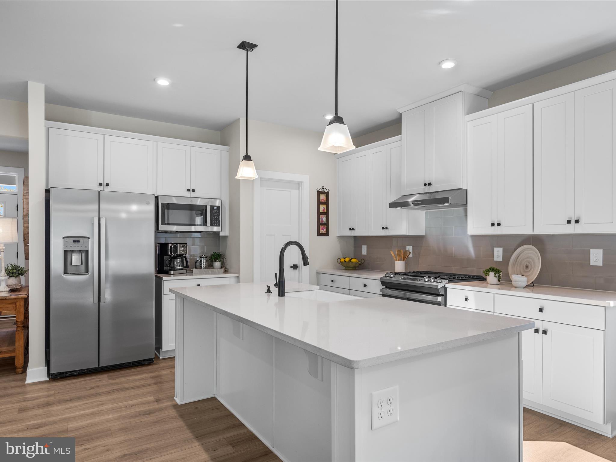
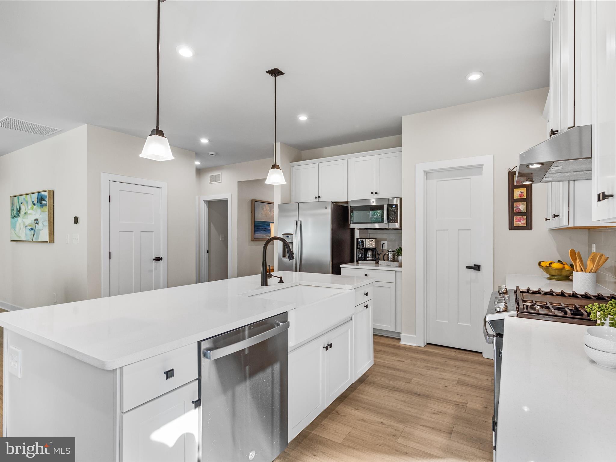
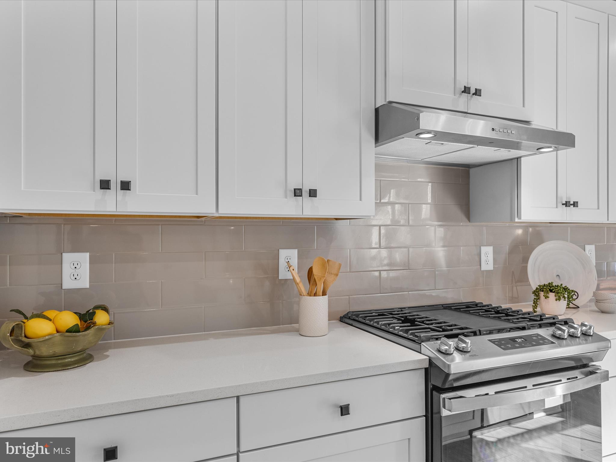
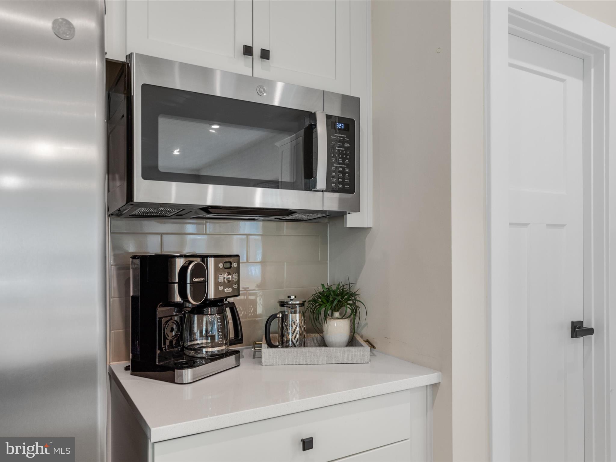
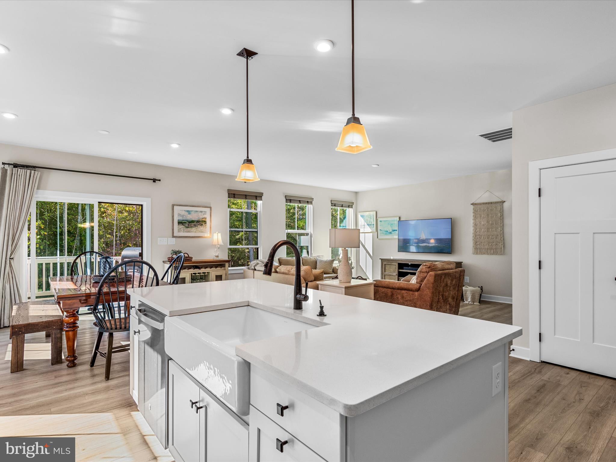
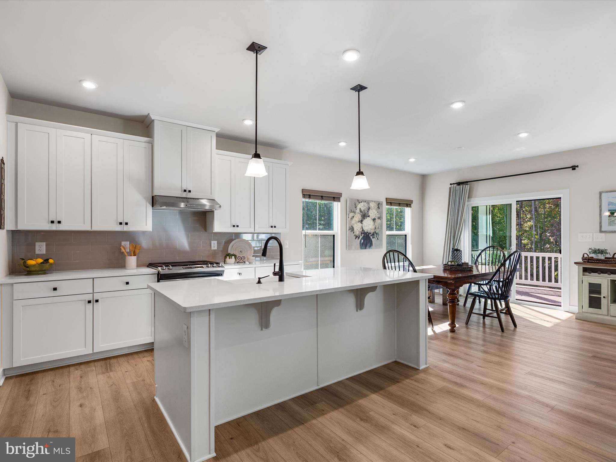
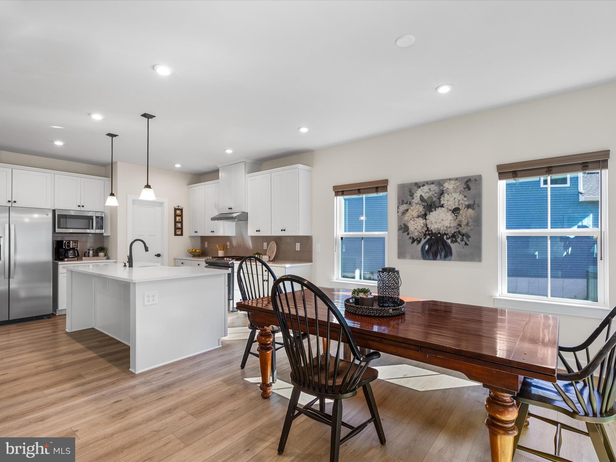
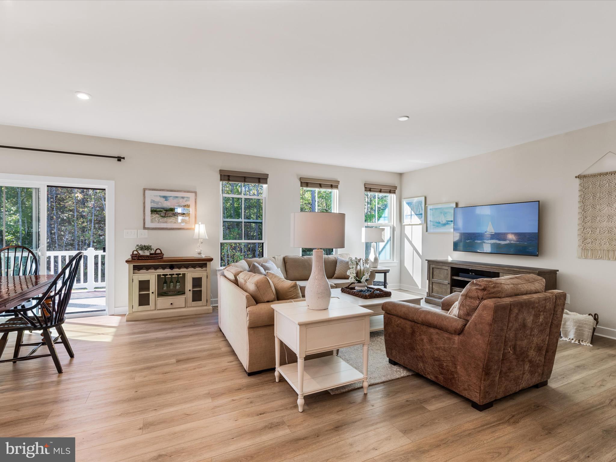
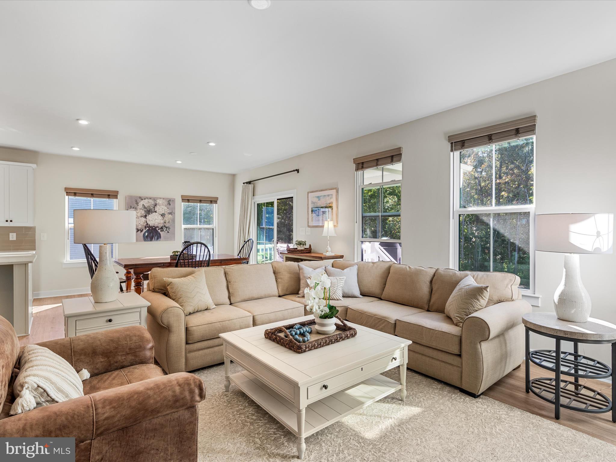
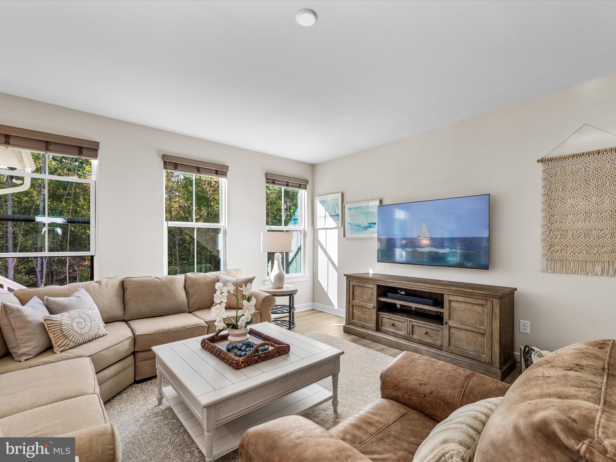
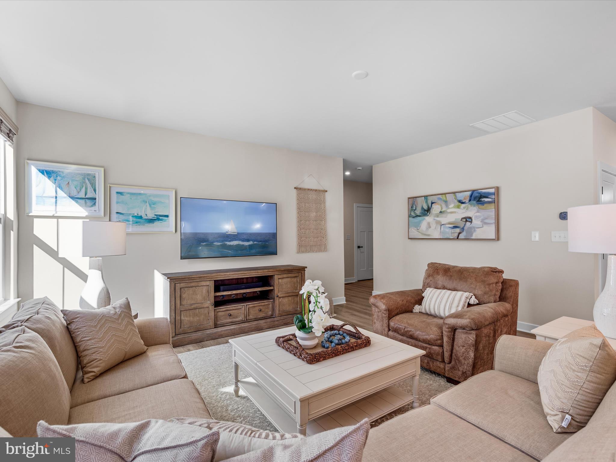
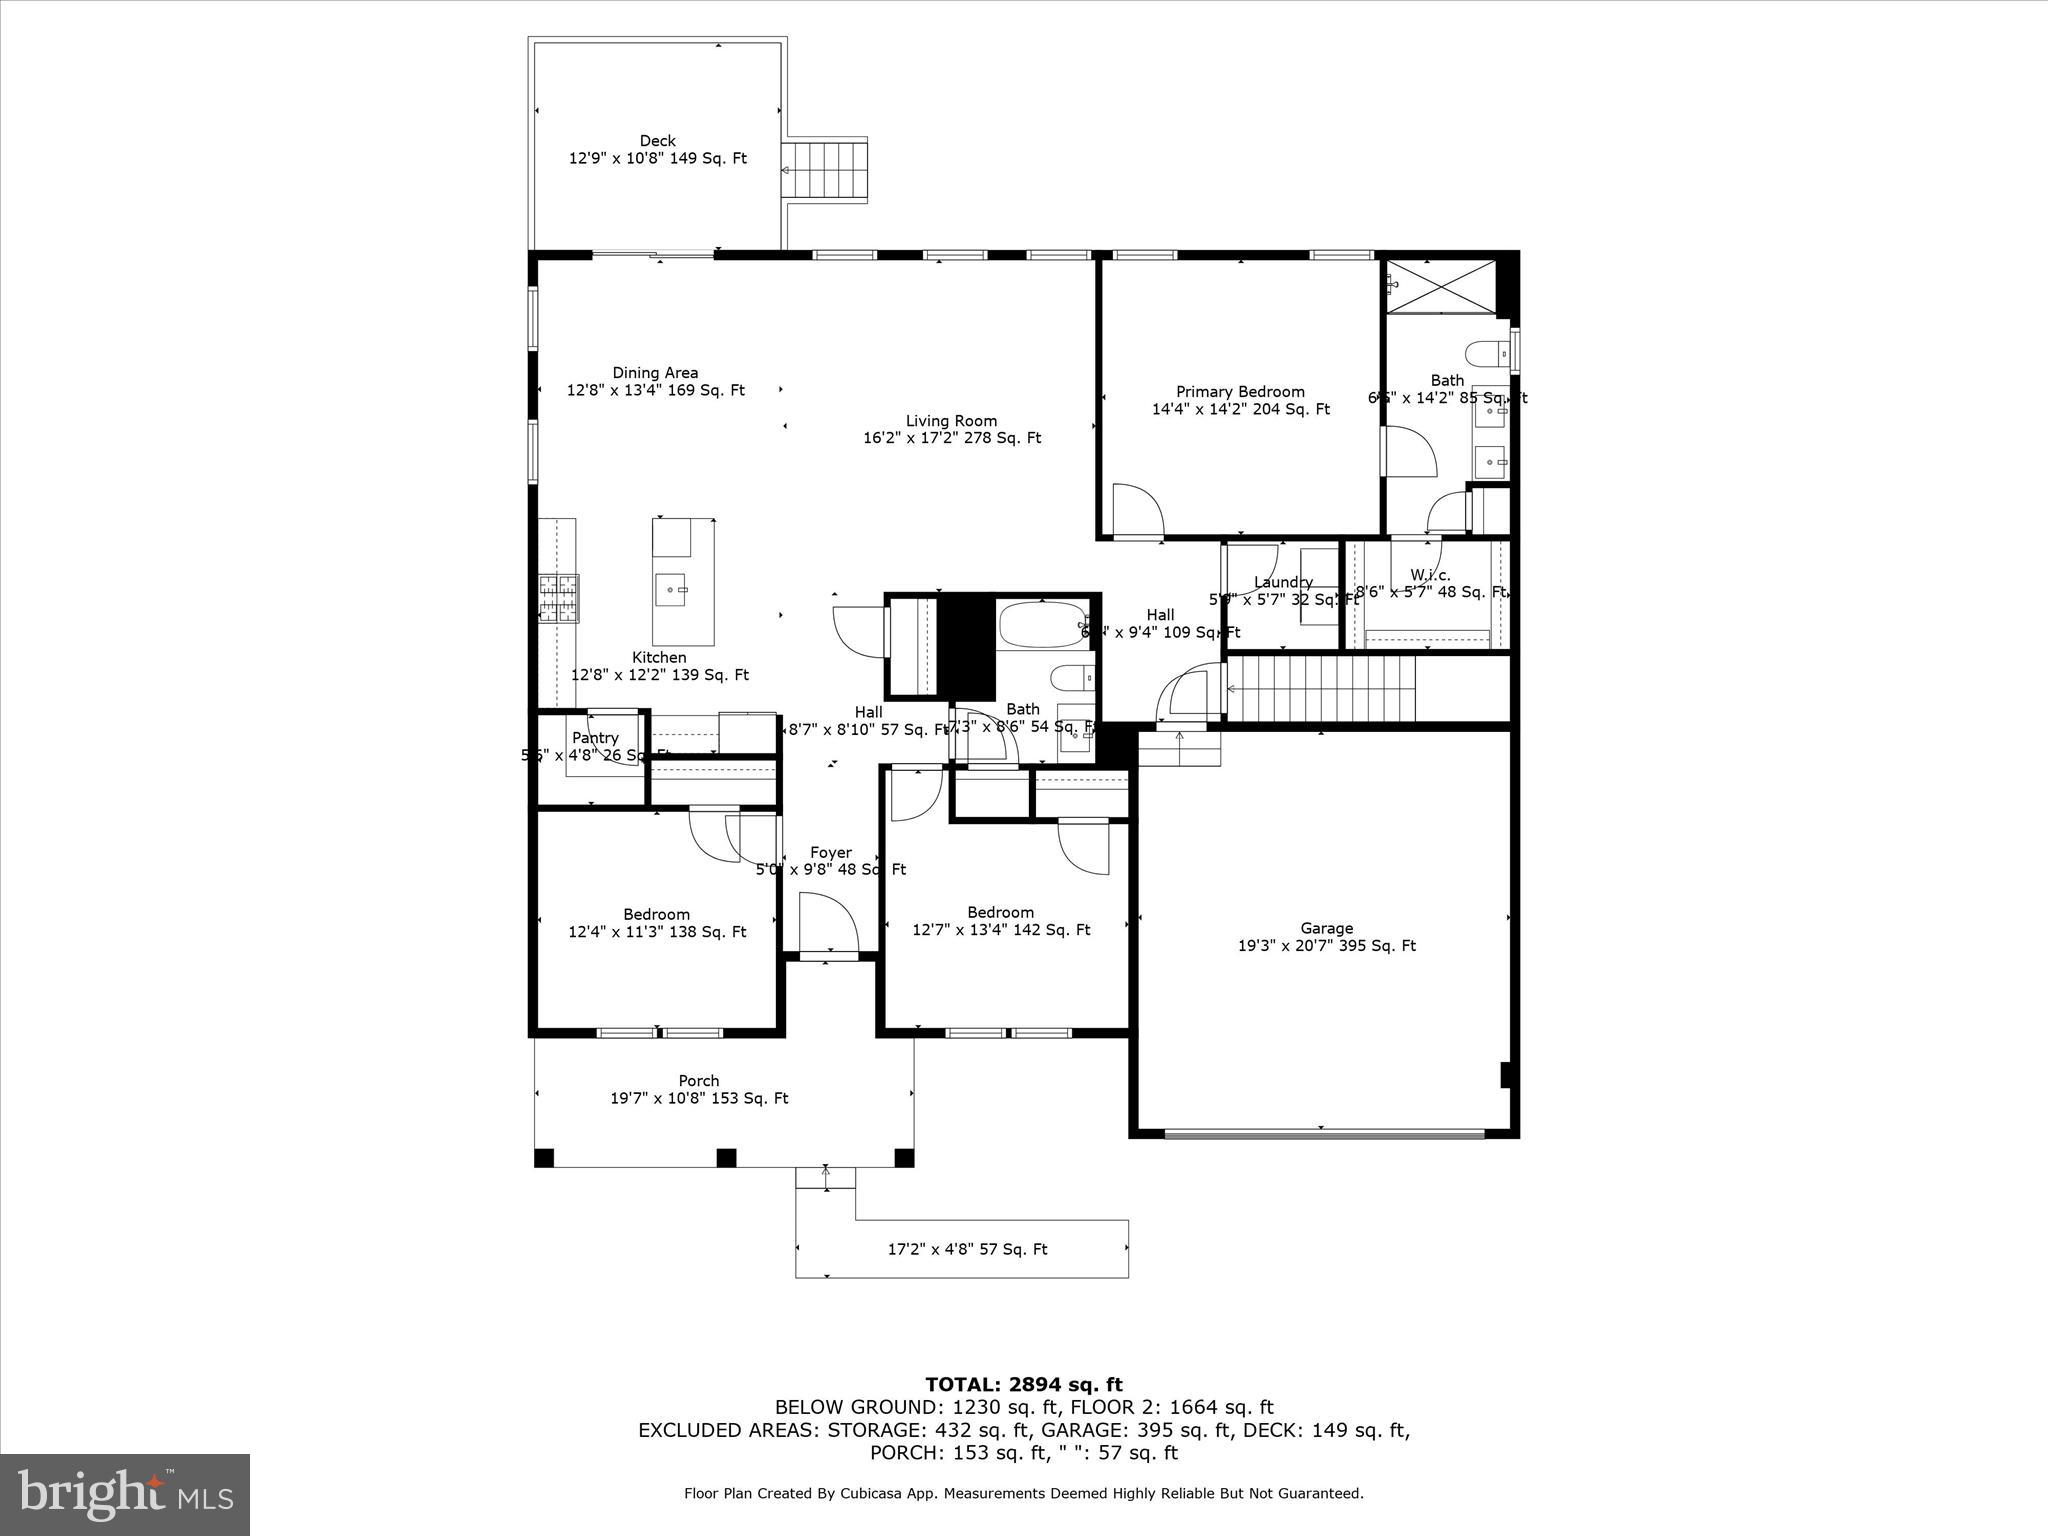
At the heart of this home lies a chef’s dream kitchen, designed with entertaining and everyday functionality in mind. It features stainless steel appliances, gleaming Quartz countertops, a timeless subway tile backsplash, and soft-close white shaker cabinets. A large walk-in pantry complements the oversized island, which is beautifully accented by pendant lighting. The kitchen flows seamlessly into the dining area and living room, where custom blinds and luxury vinyl plank flooring tie the spaces together with style and ease.

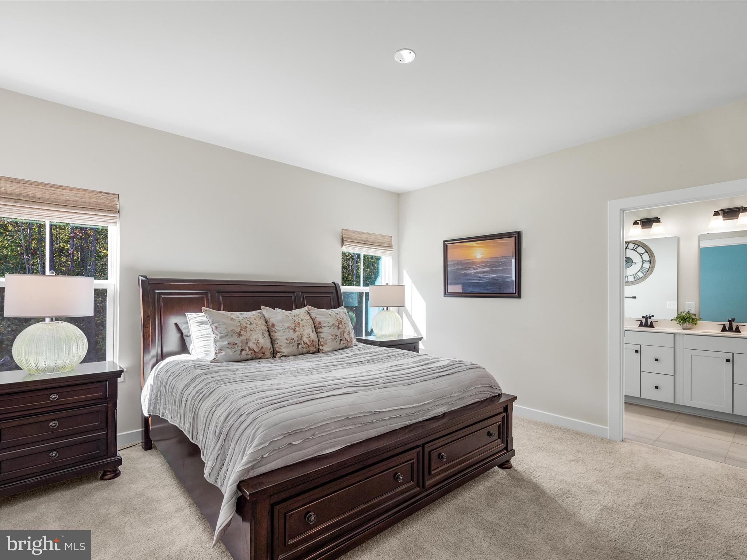
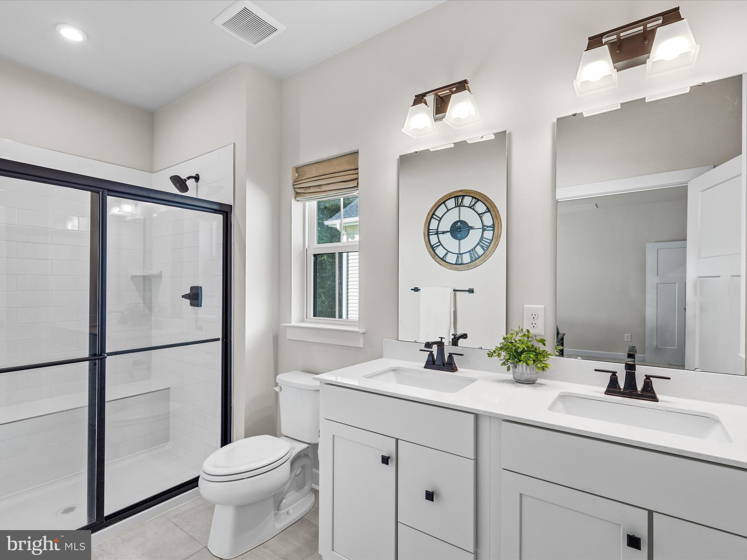
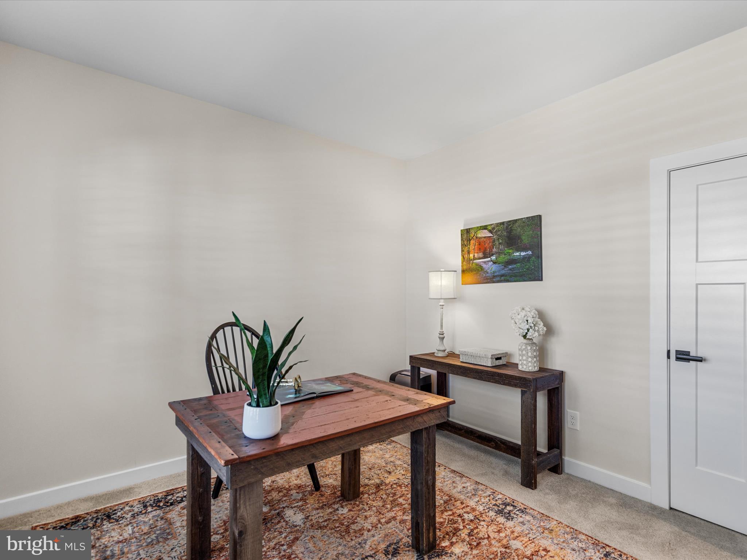
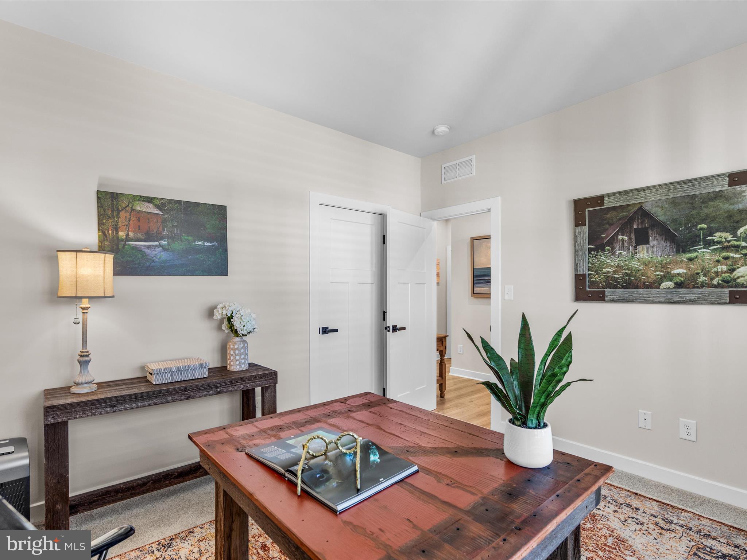
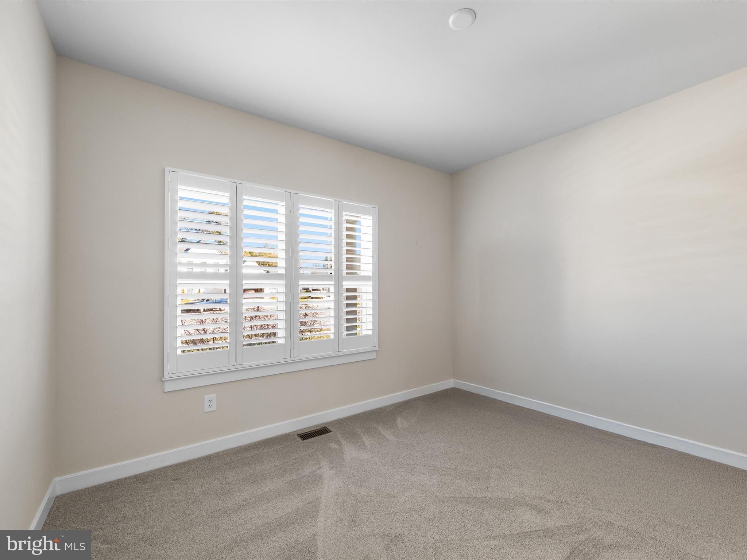
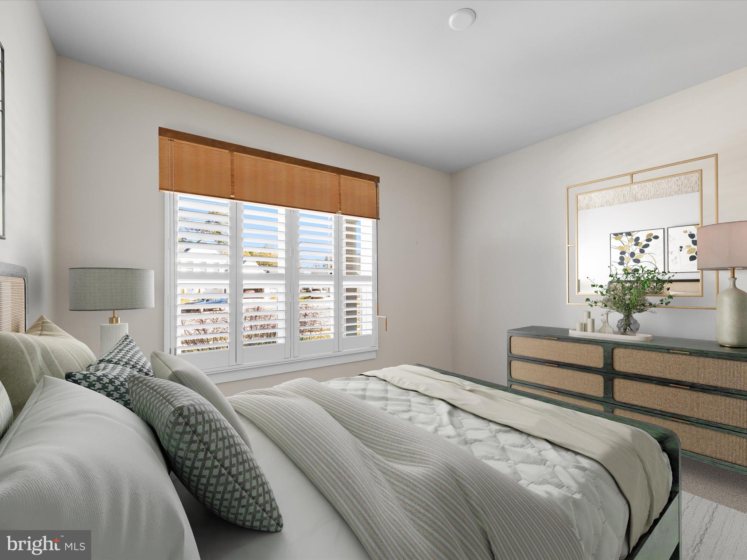
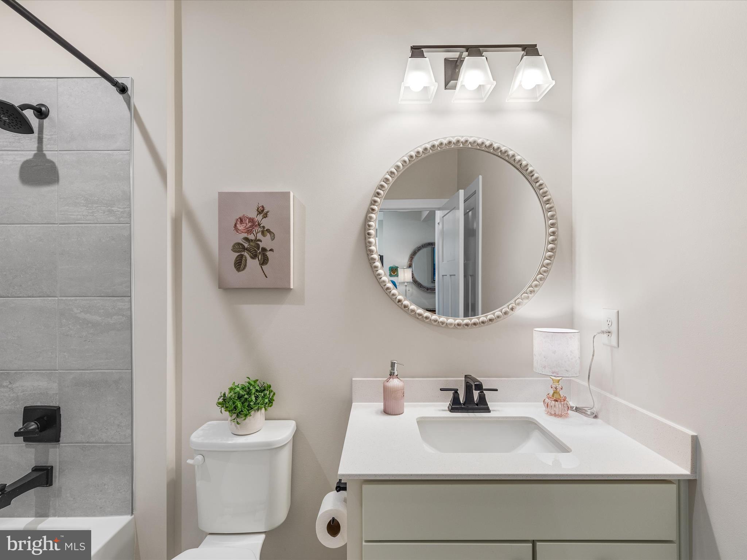
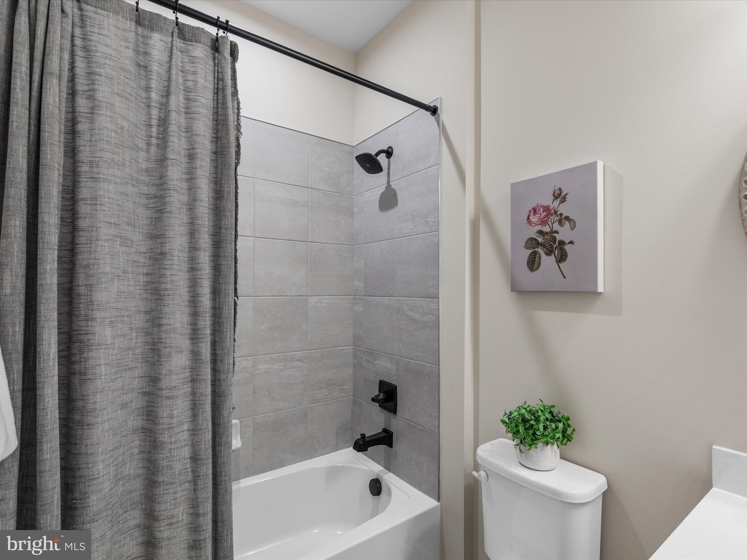
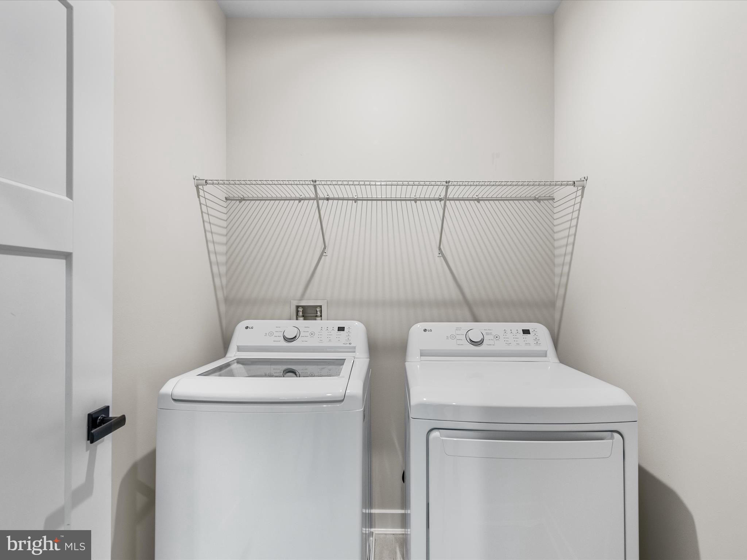
The primary suite is a true retreat, complete with a spa-like Roman shower, dual sink vanity, and a spacious walk-in closet. The main level also includes two additional bedrooms—front-facing ones adorned with plantation shutters—a full bathroom, and a convenient laundry room with direct garage access. Every room is pre-wired for ceiling fans, ensuring comfort throughout the home.

Thoughtful upgrades include an irrigation system for a lush lawn, a smart thermostat for efficient climate control, and a tankless water heater providing on-demand hot water.

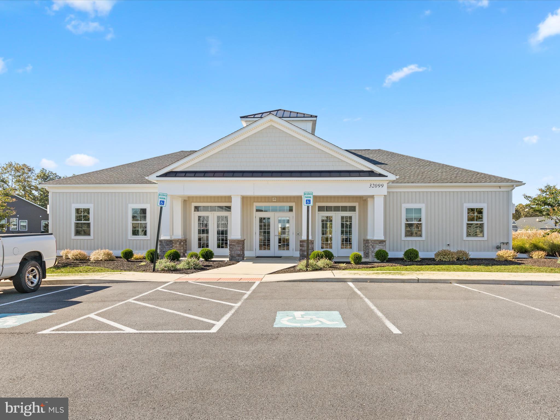
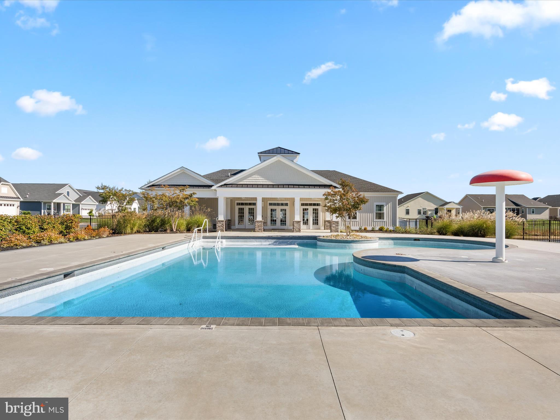
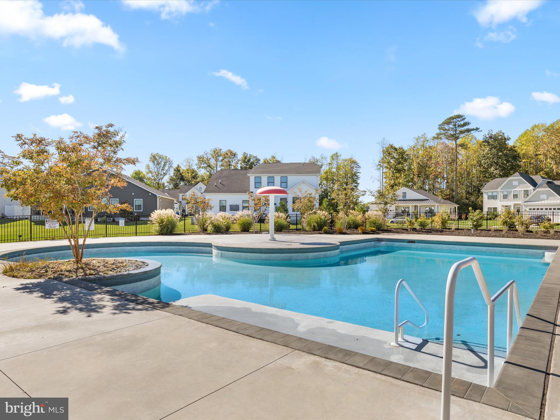
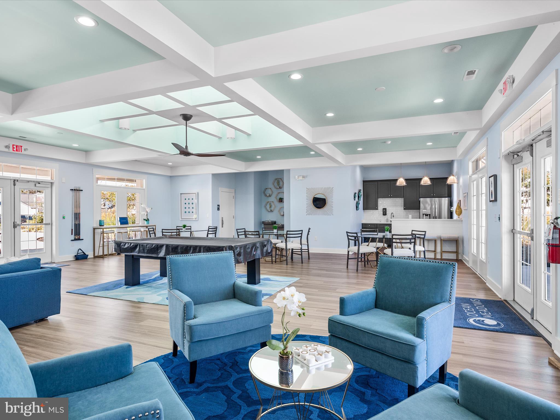
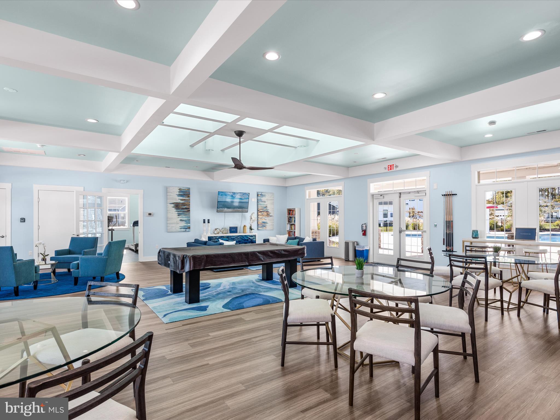
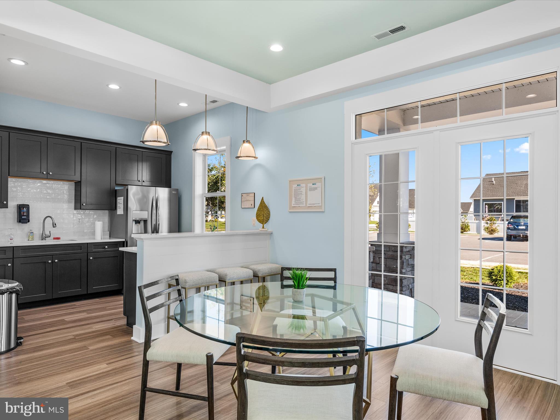
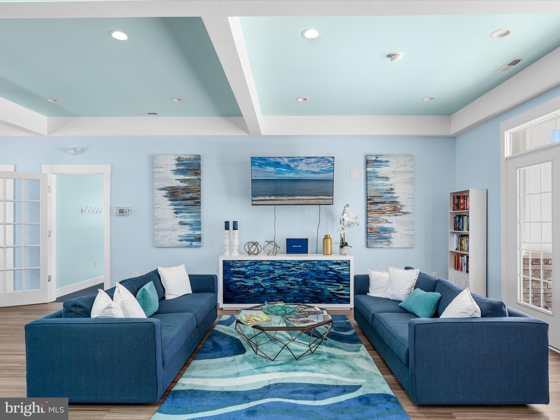
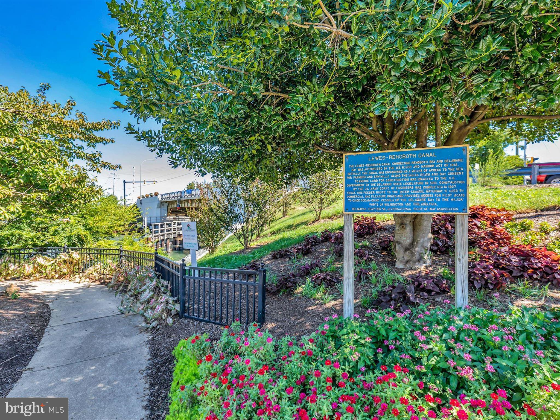
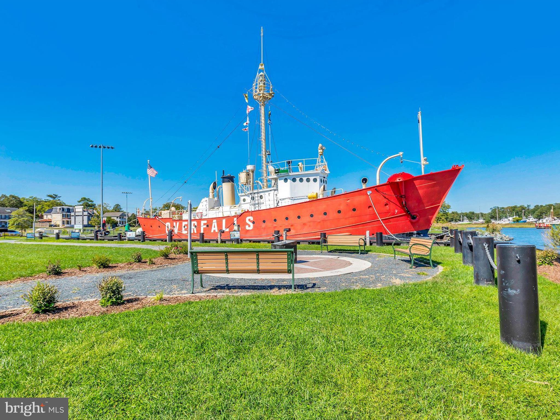
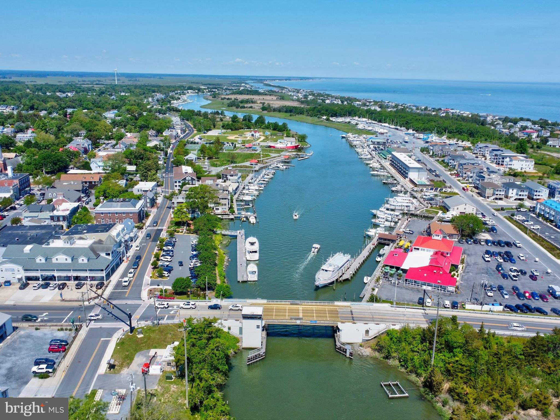
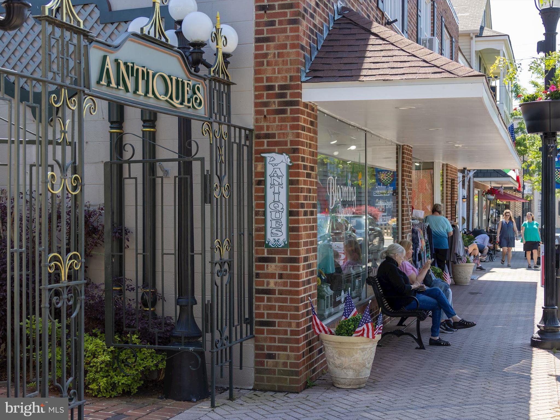
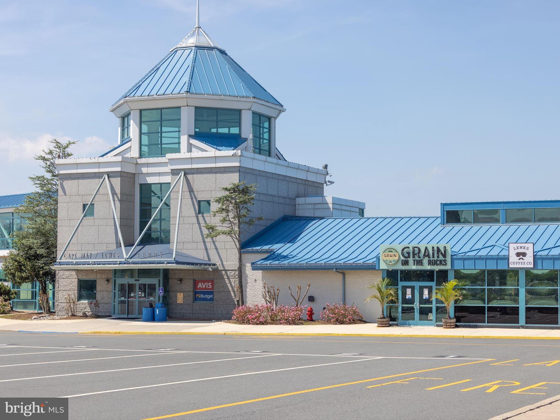
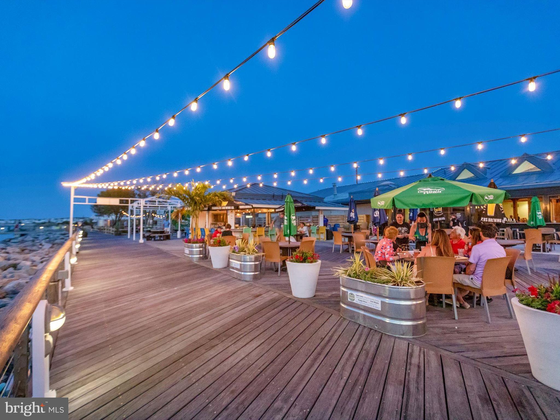
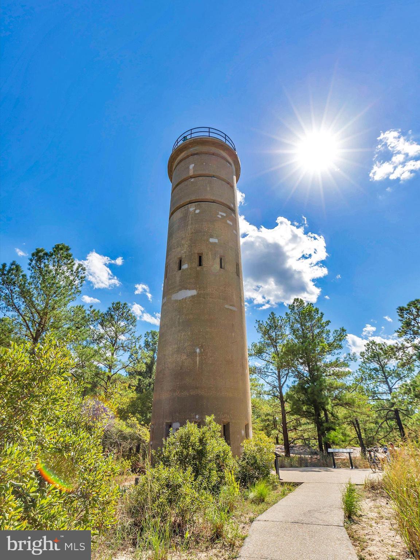
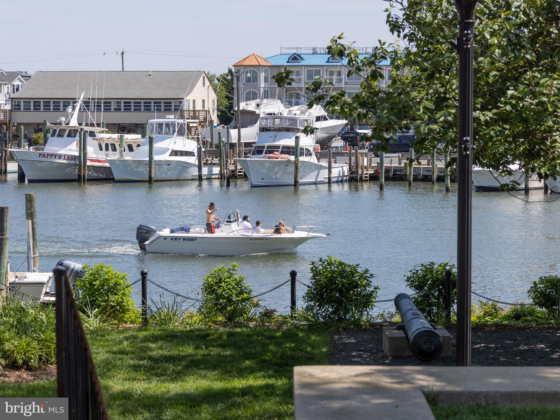
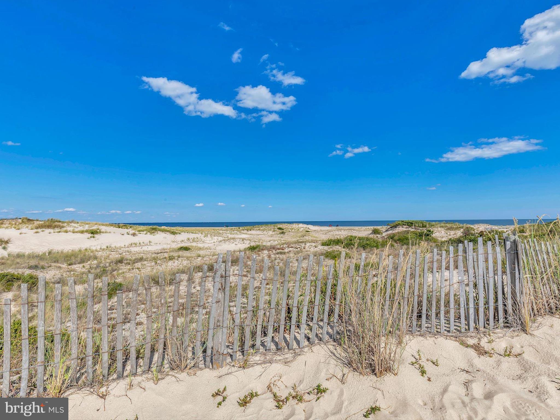
Ocean Meadows offers a wealth of community amenities, including a clubhouse with meeting spaces, lounge areas, a fitness center, and an outdoor pool, all within a pedestrian-friendly neighborhood. Just minutes away, the historic town of Lewes invites you to explore its charming boutiques, acclaimed restaurants, marina, and the pristine beaches of Cape Henlopen State Park. With convenient access to the Dart Beach Bus service, you’re also perfectly positioned to visit Rehoboth Beach’s boardwalk, Dewey, Bethany, and even Ocean City.

Whether you’re dreaming of a coastal getaway or your forever home, 32550 Morris Trail delivers on every level. Schedule your showing today and start living the coastal lifestyle!

32550 MORRIS TRAIL

Message successfully sent.

What would you like to know?

What is 3 + 4 ?

I agree to receive email communication and understand I can unsubscribe at any time.

I agree to be contacted by Charis Realty Group - Christine Issler, Broker via call, email, and text for real estate services. To opt out, you can reply 'stop' at any time or reply 'help' for assistance. You can also click the unsubscribe link in the emails. Message and data rates may apply. Message frequency may vary. Privacy Policy

Related Properties

Must See! Spacious 4/5-bedroom, 2.5-bath home offers an impressive combination of indoor and outdoor living spaces, featuring hardwood flooring, a large open great room with vaulted ceilings and a see-through fireplace, a bright sunroom with vaulted ceilings, an updated open kitchen, and an expansive outdoor living area with Trex decking and a paver patio.
Enter through the large covered front porch with brick foundation into an impressive 18-foot-high foyer, highlighted by a radius window and mosaic chandelier. To the right is a flexible bedroom or office with French doors. To the left, a large living room flows into a semi-formal dining area with bay windows and opens to the kitchen.
The 2022-updated kitchen features hardwood floors, granite countertops, stainless steel appliances, subway tile backsplash, center island, eat-in area, large pantry, recessed lighting, and painted cabinetry with updated hardware. Sliding glass doors provide easy access to the outdoor deck and paver patio.
The kitchen flows seamlessly into the spacious great room, featuring hardwood floors, vaulted ceilings, skylights, a see-through fireplace with oak mantel, ceiling fan, and two sets of double wood-and-glass doors leading to the bright sunroom. With its vaulted ceiling, the sunroom provides a wonderful transition to the expansive outdoor entertainment area.
Upstairs, you will find three generously sized bedrooms and a full guest bathroom. Opposite the guest bedrooms is the spacious primary bedroom suite, featuring a tiled bathroom, jetted soaking tub, tray ceiling, two walk-in closets, and a private sitting room with extra walk-in attic storage space.
Additional features include a large corner lot, beautifully landscaped and irrigated yard with mature trees, oversized three-car garage with laundry room and kitchen access, tankless water heater, water softener system, gutter system, large outdoor shower, and large outdoor shed.
Edgewater Estates is a waterfront community with private access to the pond, Low HOA, and across the street from the Lewes Bike Trail.  Ideally located in Lewes zip code, this home is just a short drive to area shopping, dining, beaches, bike trails, and other popular attractions.  Once Minos Conway Construction is complete, you will be able to drive to Downtown Lewes and the Beaches without ever getting on Rt. 1. Call and schedule a showing today!
#DESU2118780

LEWES

30950 EDGEWOOD DRIVE

4 Beds

2 Baths

3,136 Sq.Ft.

$639,000

MLS#: DESU2118780

ZEN IS IN! This charming ranch-style home, built in 1985, offers a perfect blend of comfort and functionality, nestled on a generous nearly half acre lot adorned with lush landscaping, gardens, a pergola, slate walkways, meditation benches, and mature trees. Step inside to discover a spacious 2,360 sq ft interior featuring beautiful hardwood floors and an inviting open floor plan with a vaulted ceiling that seamlessly connects the living, dining, and updated kitchen areas. With four well-appointed bedrooms and three full bathrooms, including a primary suite with a walk-in shower, this residence is designed for both relaxation and practicality. The fourth bedroom is located in the In Law Suite/Efficiency. Perfect for those whose parents wish to age in place. Or the child that requires privacy while living at home. The main floor laundry adds to the ease of living. The additional kitchen in the In Law Suite provides versatility for guests or tenants. Outside, enjoy extensive hardscaping and a private patio, perfect for morning coffee or evening gatherings. The attached side-entry garage offers ample storage and parking, complemented by a spacious driveway. Located in a serene neighborhood on the Red Mill Pond with a boat and kayak launch, this home is just minutes away from local parks, shopping, and dining options, Lewes, Rehoboth Beach and Dewey, making it an ideal retreat while still being close to community amenities. The tranquil views of the garden and wooded surroundings create a peaceful atmosphere, inviting you to unwind and enjoy the beauty of nature right at your doorstep. Experience the warmth and comfort of this delightful home, where every detail has been thoughtfully considered.
#DESU2123006

LEWES

30907 EDGEWATER DRIVE

4 Beds

3 Baths

2,360 Sq.Ft.

$549,900

MLS#: DESU2123006

Don’t miss this opportunity to make this home your own!

Welcome to the sought-after community of Briarwood Estates in Lewes. This 3-bedroom, 2-bath Contemporary home offers comfortable living, a spacious yard, and plenty of potential to create a home that reflects your personal style. Enjoy outdoor entertaining or relaxing on the deck overlooking the generous yard. Inside, a beautiful double-sided fireplace adds warmth and character, allowing you to enjoy it from both the living room and dining area. A versatile room just off the kitchen provides additional space that can be used as a TV room, home office, or flex space. Upstairs, you’ll find two bedrooms and a full bathroom. The home also features a convenient two-car garage with direct access into the house.
Briarwood Estates offers desirable community amenities, including a pool and tennis courts, and is conveniently located near the beaches, shopping, golf, and other popular Lewes-Rehoboth area attractions. The property is being sold As Is, offering an exciting opportunity for the next owner to bring their vision, updates, and design ideas to make this home truly their own.  The public sewer is being installed now expected completion date is April.  Seller will pay all expenses for hook up.
Come see the possibilities and imagine what you can create here!
#DESU2121236

LEWES

10 DEERFIELD DRIVE

3 Beds

2 Baths

3,992 Sq.Ft.

$499,000

MLS#: DESU2121236
TURN-KEY RETREAT IN BAY CROSSING! Step into a home that feels brand new where nearly every major system has been updated, including HVAC and appliances, situated on a private wooded lot in Bay Crossing. This expansive residence offers 4,608 total square feet of meticulously maintained space , featuring newly installed hardwood floors throughout the first level, including the living room, sunroom, kitchen, and all three first-floor bedrooms. The sophisticated main level is designed for effortless entertaining, boasting a light-filled living room with soaring vaulted ceilings and a cozy fireplace. The gourmet kitchen has been thoughtfully updated with a new microwave (2023), disposal (2022), and a stylish new faucet, while the primary suite serves as a true retreat with a spa-like bathroom and double vanity. The versatile, finished lower level provides an incredible 2,023 square feet of additional living space, highlighted by an enormous Family Room (32'8" x 56'3") and a private 4th bedroom with a walk-in closet. Outdoor living options are equally impressive, with an extended front porch, and a spacious back deck overlooking mature woods. Peace of mind is guaranteed with a comprehensive list of recent maintenance and upgrades, including a power wash in 2026, a freshly painted interior, and Leaf Filter protection on all back gutters. This home represents the pinnacle of Delaware coastal living, combining plenty of space with "like-new" quality. Great East of Rt One location with easy access to shopping, dining, and attractions. Be part of this exceptional community and benefit from lawn care, snow removal, social opportunities, and so much more. Call Today!
#DESU2107814

LEWES

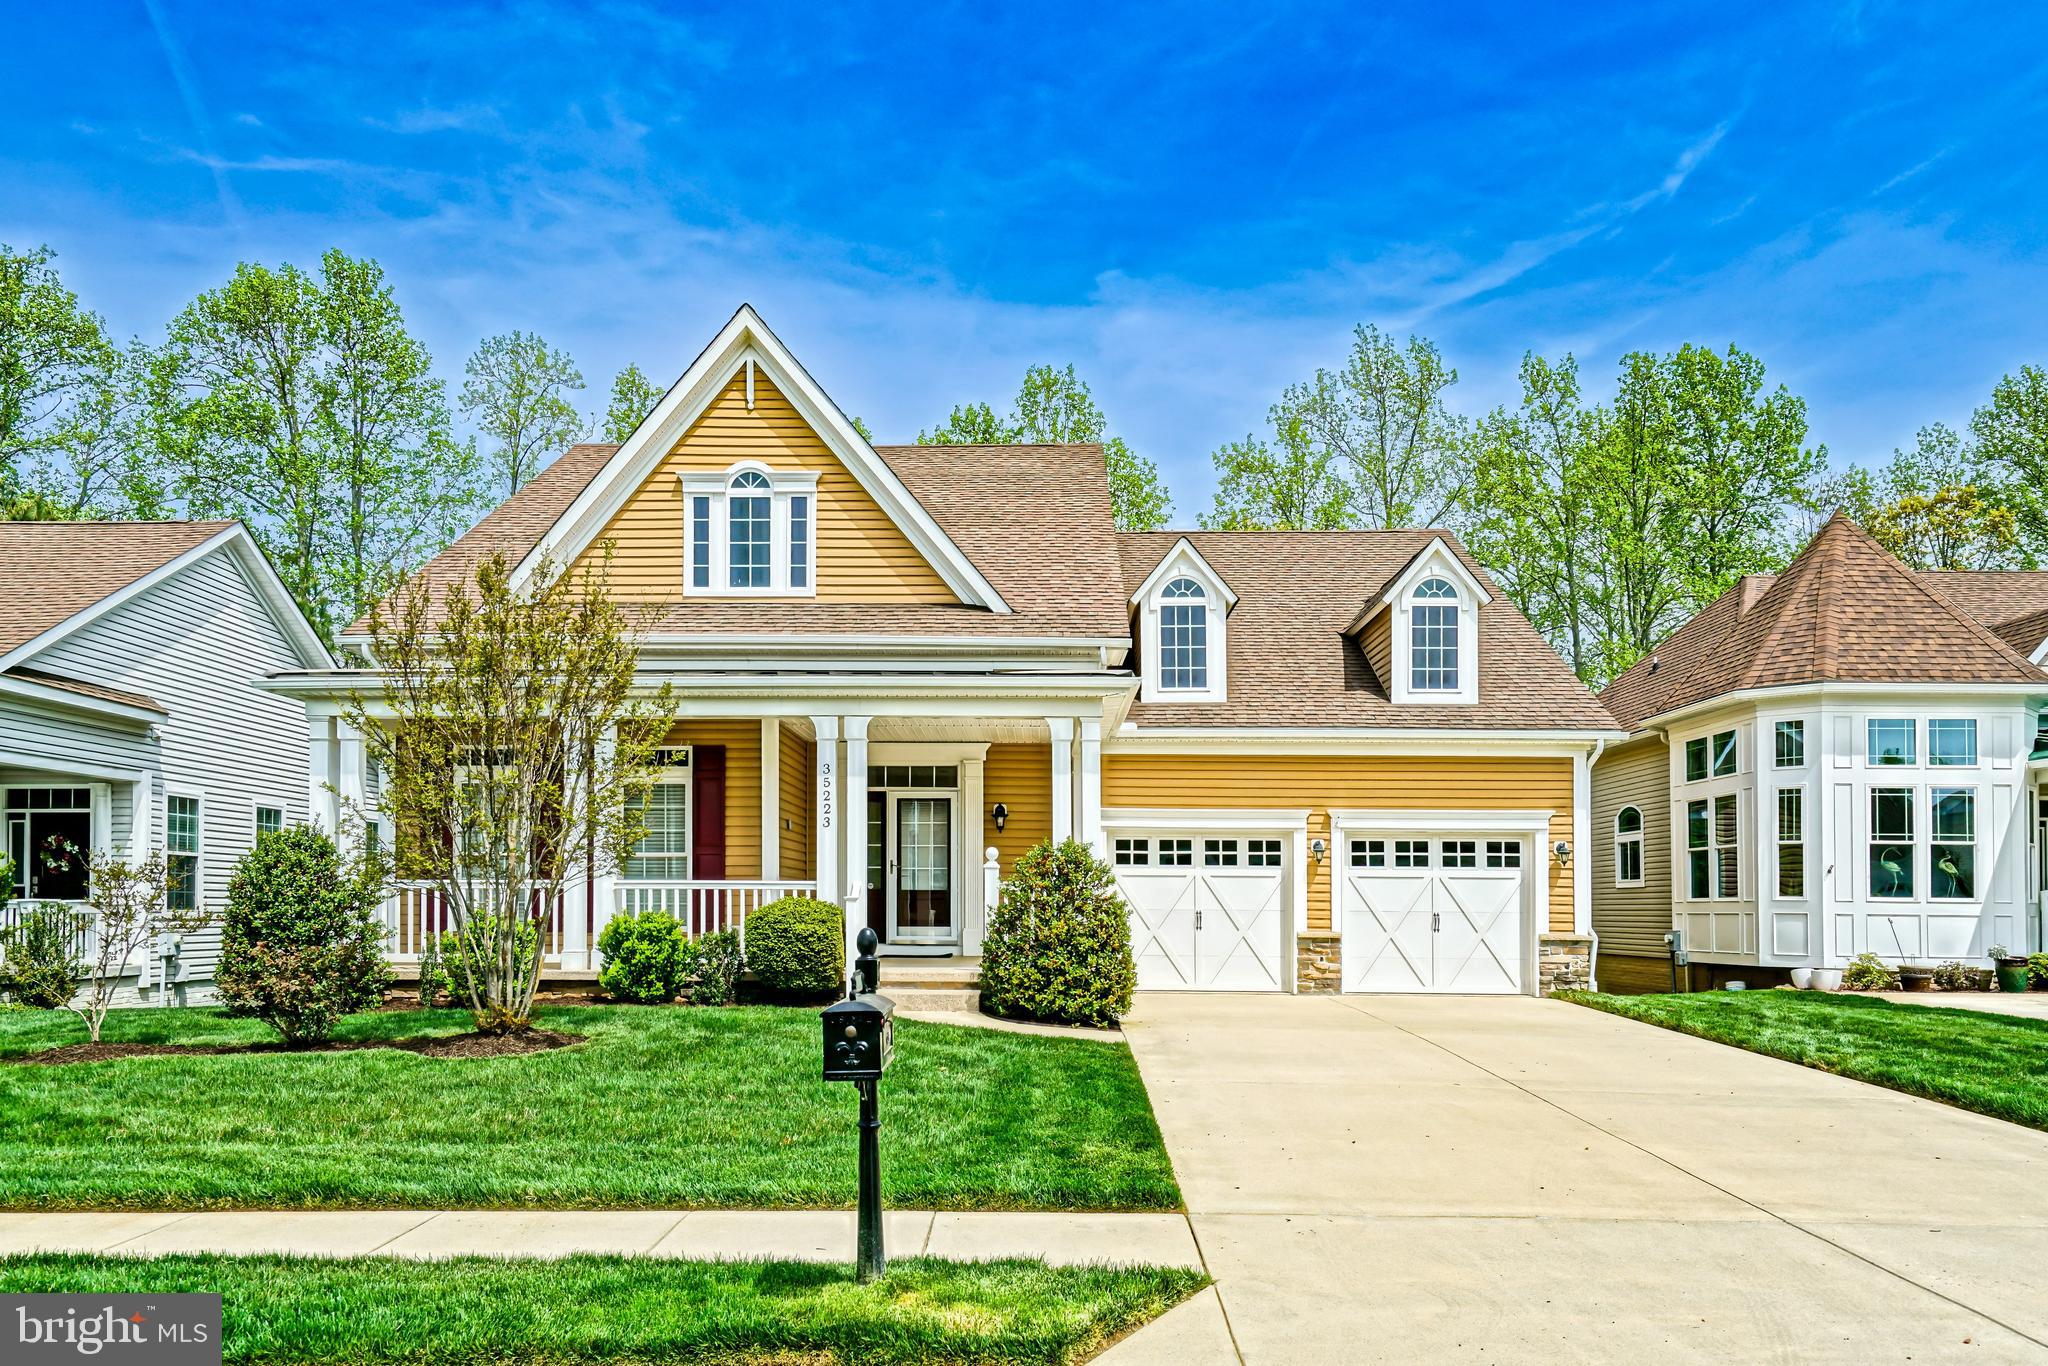
35223 SEAPORT LOOP

4 Beds

2 Baths

4,200 Sq.Ft.

$649,900

MLS#: DESU2107814
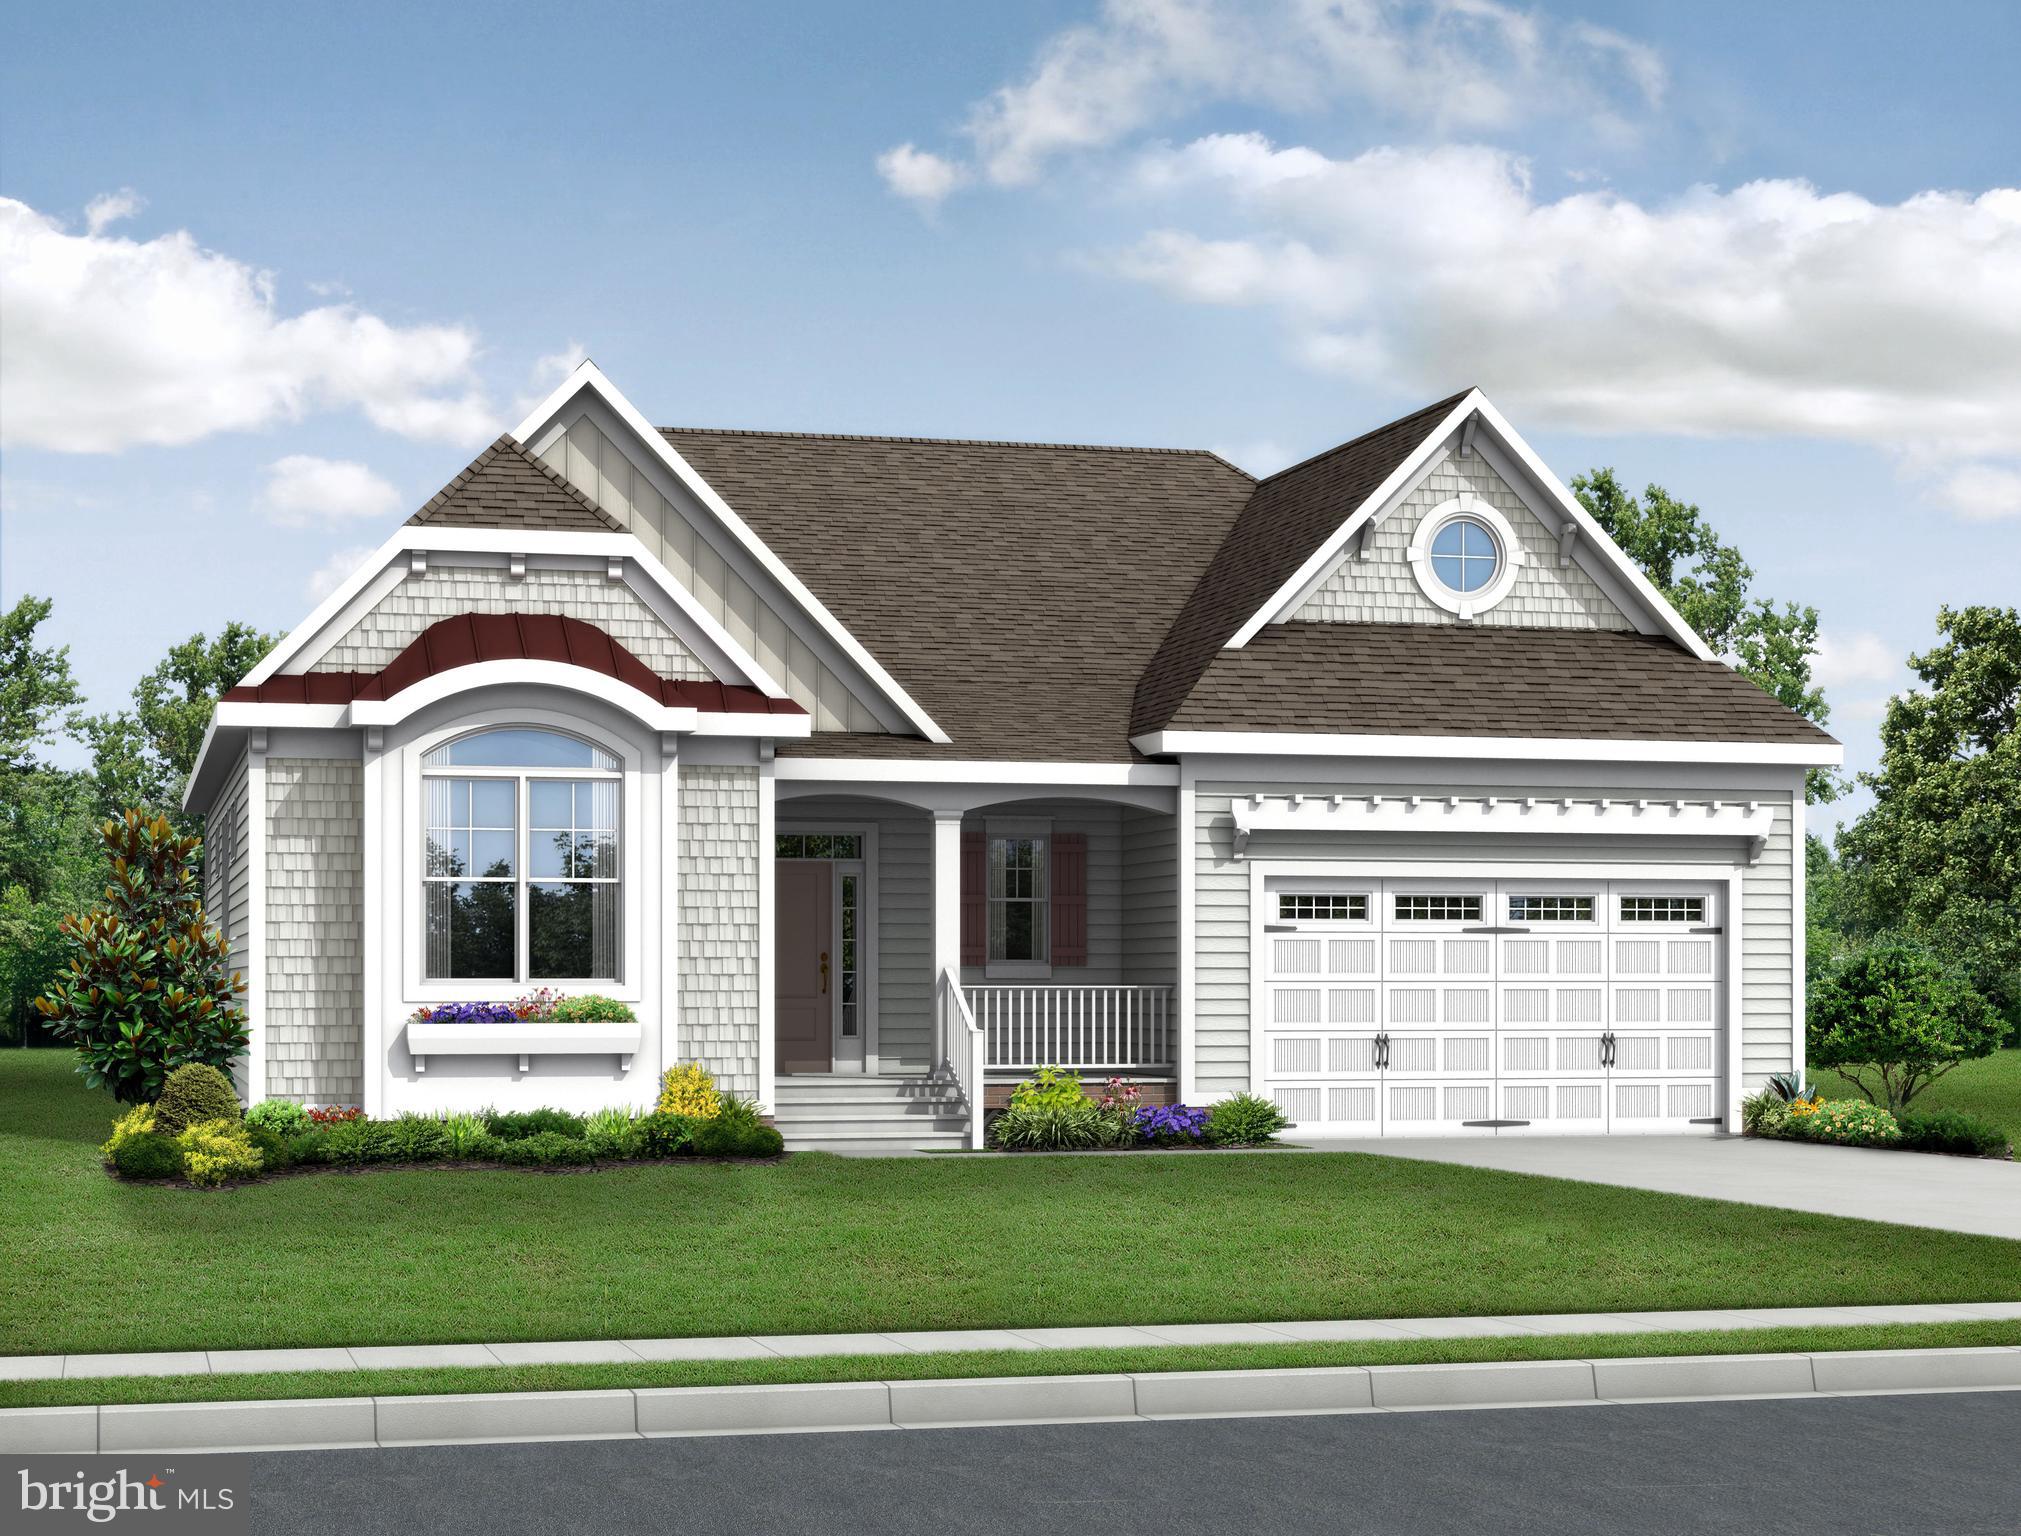
To be built. The Cassidy is a 4 bedroom, 3.5 bathroom single family home starting at 2,528+ heated square feet. This floor plan offers a first floor owner's suite with numerous options including additional bedrooms and bathrooms, living area extensions, finished basements, home theaters, multi-leveled courtyards and much more. Welches Pond is located in Lewes DE, set on 256 acres with a total of 247 homesites and includes protected wetlands. Conveniently located 5 miles from Lewes AND Rehoboth Beach, you are right in the middle of all that the Delaware beaches have to offer. Welches Pond will feature a clubhouse with pool, multi-sport court, pocket parks, and large community pavilion overlooking Love Creek. The monthly HOA fee is $295 a month and provides homesite lawn cutting, general community maintenance, and access to and up-keep of the amenities.  Buyer shall pay one time fee of $1,000 to reserve fund and $1,000 to working capital contribution fund.  For an on-site visit, a scheduled appointment is required.
#DESU2007308

LEWES

21814 EASTBRIDGE LOOP

4 Beds

3 Baths

2,528 Sq.Ft.

$707,400

MLS#: DESU2007308
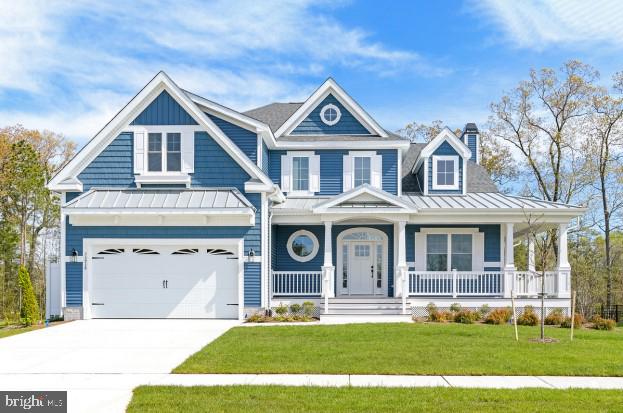
To be built. The Kingfisher is a 3 bedroom, 2 bathroom single family home starting at 2,566 heated square feet. This floor plan offers a first floor owner's suite with numerous options including additional bedrooms and bathrooms, living area extensions, finished basements, home theaters, multi-leveled courtyards and much more. Welches Pond is located in Lewes DE, set on 256 acres with a total of 247 homesites and includes protected wetlands. Conveniently located 5 miles from Lewes AND Rehoboth Beach, you are right in the middle of all that the Delaware beaches have to offer. Welches Pond will feature a clubhouse with pool, multi-sport court, pocket parks, and large community pavilion overlooking Love Creek. The monthly HOA fee is $295 a month and provides homesite lawn cutting, general community maintenance, and access to and up-keep of the amenities. Buyer shall pay one time fee of $1,000 to reserve fund and $1,000 to working capital contribution fund.  For an on-site visit, a scheduled appointment is required.
#DESU2007312

LEWES

21818 EASTBRIDGE LOOP

3 Beds

2 Baths

2,566 Sq.Ft.

$697,400

MLS#: DESU2007312
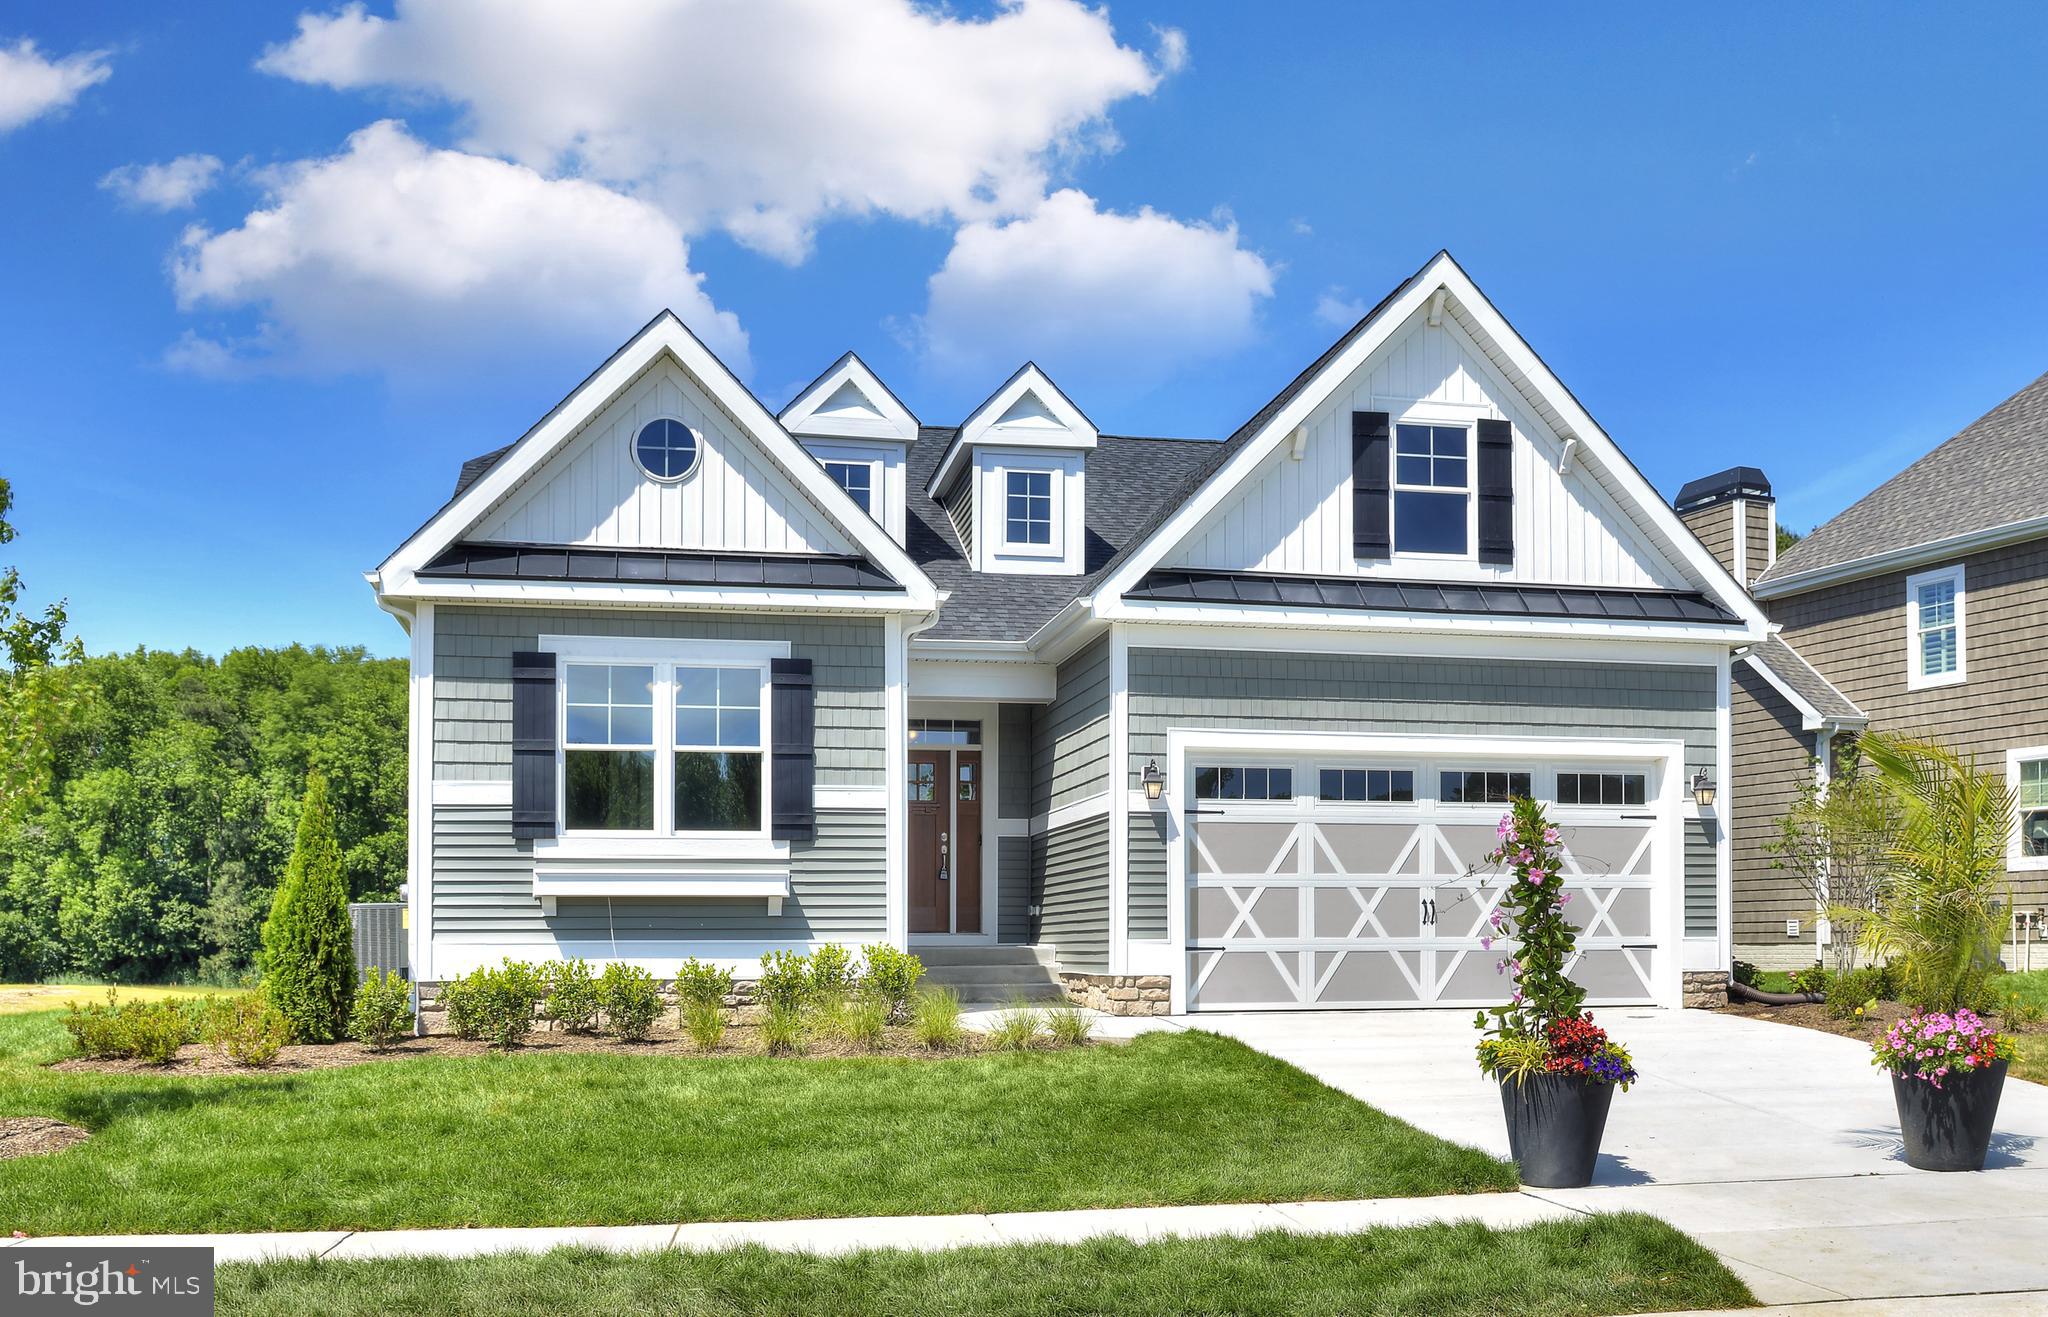
To be built.  The Montauk is a 3-bedroom, 2-bathroom single family home starting at 1,661 heated square feet.  This floor plan offers a first-floor owner's suite with numerous options including additional bedrooms and bathrooms, living area extensions, finished basements, home theaters, multi-leveled courtyards and much more.  Welches Pond is located in Lewes DE, set on 256 acres with a total of 247 homesites and includes protected wetlands. Conveniently located 5 miles from Lewes AND Rehoboth Beach, you are right in the middle of all that the Delaware beaches have to offer. Welches Pond will feature a clubhouse with pool, multi-sport court, pocket parks, and large community pavilion overlooking Love Creek. The monthly HOA fee is $295 a month and provides homesite lawn cutting, general community maintenance, and access to and up-keep of the amenities.  Buyer to pay a one-time fee of $1,000 to the reserve fund & $1,000 to working capital contribution fund.  For an on-site visit, a scheduled appointment is required.
#DESU2007286

LEWES

21802 EASTBRIDGE LOOP

3 Beds

2 Baths

1,661 Sq.Ft.

$637,400

MLS#: DESU2007286

**UP TO $18,500 IN CLOSING COST ASSISTANCE WITH USE OF APPROVED LENDER AND TITLE!**

This quick-delivery Latitude at Chase Oaks is packed with upgrades and designed for exceptional main-level living. The open-concept design features a vaulted Great Room and an upgraded Chef’s Kitchen with natural gas appliances, Level 3 Quartz Countertops, upgraded Cabinetry, contrasting Island, Tile Backsplash, Under-Cabinet Lighting and a White Apron-Front Farmhouse Sink with Champagne-Bronze Fixtures.

The standout feature is the See-Through Gas Fireplace connecting the Great Room to an Expanded Screened Porch creating an incredible indoor-outdoor space for relaxing and entertaining. The Main-Level Primary Suite includes a Tray Ceiling and luxurious Roman Shower with an oversized Frameless Shower Door, Dual Showerheads, Floor-to-Ceiling Tile and upgraded finishes. A private Study, with added upscale finishes like a Tray Ceiling, provides a dedicated space for working from home, reading or relaxing.

The Finished Basement offers even more living space with an enormous Recreation Room, an additional Bedroom and Full Bath. Additional upgrades include an Extended Garage, additional Windows throughout, upgraded Flooring, Tankless Water-Heater and full-yard Irrigation.

Enjoy resort-style living just minutes from downtown Lewes, Rehoboth and the Delaware beaches. Chase Oaks is the only new single-family community in Lewes offering Resort-Style Amenities and spacious Basements, with a picturesque Clubhouse, large Community Pool with a Tanning Ledge and Childrens Water Play Area, state-of-the-art Fitness Center, multiple Pickleball Courts and included Lawn Care and Irrigation Water.
 *Photos may not be of actual home. Photos may be of similar home/floorplan if home is under construction or if this is a base price listing.
#DESU2120996

LEWES

HOMESITE 120 CHASE OAKS DRIVE

3 Beds

3 Baths

3,004 Sq.Ft.

$649,990

MLS#: DESU2120996
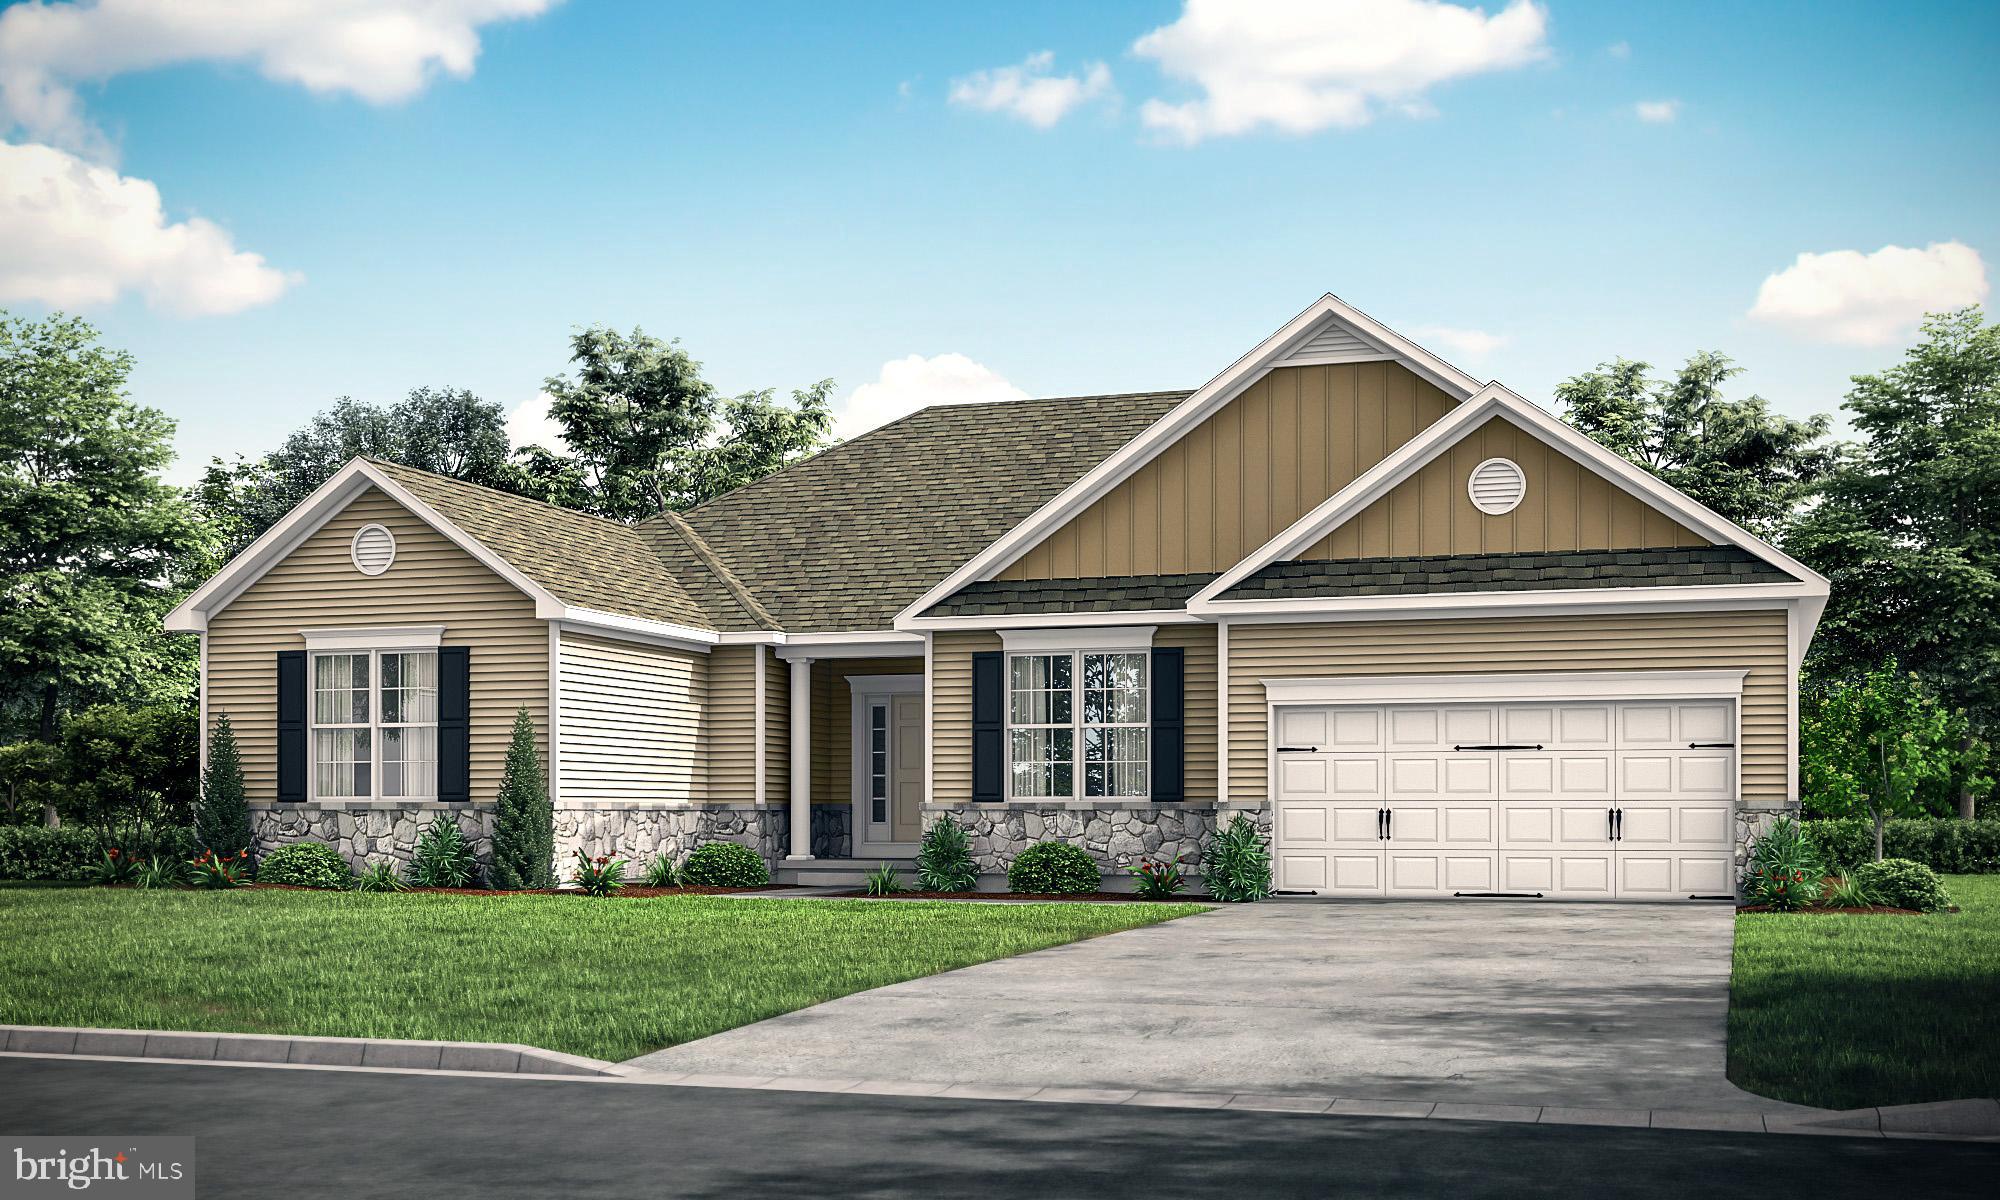
Call today for our current builder promotion! 
PROPOSED CONSTRUCTION - Only One Lot Remaining! Pictures are of a similar model with upgrades. Pricing is for the Ashburton Model, but there are several plans to choose from. The Ashburton Model features an open floor plan with a formal dining room, open kitchen to the great room. The owner's suite has a sitting area, a large bathroom, and a walk-in closet that connects to the laundry room. Enjoy the study room off the kitchen for the perfect home office. Ashburn Homes is very accommodating in modifying floor plans. 
Tour our model home at 22502 John J Williams Hwy for more information. Open Thursday - Saturday from 12 -3.
#DESU2093464

LEWES

003 KUHN LANE

3 Beds

2 Baths

2,257 Sq.Ft.

$565,000

MLS#: DESU2093464

Discover this spacious 3-bedroom, 2-bathroom ranch-style home nestled on a generous lot in the sought-after Greystone Manor community. As you enter, the inviting living room features a cozy fireplace, perfect for relaxing evenings. Entertain guests in the formal dining room or enjoy casual meals in the kitchen's separate breakfast nook. The sunroom provides a tranquil setting to admire the private, wooded backyard, offering an ideal spot for morning coffee or reading a book. Step outside to the rear deck, perfect for outdoor gatherings or a peaceful retreat to nature. This home also includes a convenient 2-car garage, ensuring ample space for parking and storage. Enjoy the perfect blend of comfort and tranquility in this charming home. Property is being sold As Is and inspections are for informational purposes only.
#DESU2122236

LEWES

13 GREYSTONE DRIVE

3 Beds

2 Baths

2,037 Sq.Ft.

$539,900

MLS#: DESU2122236

Send a message

Message successfully sent.

Your message

What is 3 + 4 ?

Reason for contacting?

I agree to receive email communication and understand I can unsubscribe at any time.

I agree to be contacted by Charis Realty Group - Christine Issler, Broker via call, email, and text for real estate services. To opt out, you can reply 'stop' at any time or reply 'help' for assistance. You can also click the unsubscribe link in the emails. Message and data rates may apply. Message frequency may vary. Privacy Policy

Sign Out

Virtual Assistant

Would you like to take the next step with this property? We can help you schedule a showing or virtual tour, or send you more details.

Yes, I would like more information.

Thank You for Your Reply, One of Our Agents will contact you as soon as possible

No, maybe later.

Thank you, you can always contact me via email, phone number or through the contact form.

Realhub AI

Lucy - Your AI-Powered Realtor

Update Your Temporary Password

Personalize your search

Enter your email and we'll notify you immediately when new listings match what you're looking for.

or enter email address

Already have an account ? Login here

Continue your home search

I agree to receive communications and understand I can unsubscribe at any time.

I agree to be contacted by Charis Realty Group - Christine Issler, Broker via call, email, and text for real estate services. To opt out, you can reply 'stop' at any time or reply 'help' for assistance. You can also click the unsubscribe link in the emails. Message and data rates may apply. Message frequency may vary. Privacy Policy

Already have an account ? Login here

We use cookies

We use cookies for analytics and to enhance your experience. By accepting, you agree to analytics and marketing cookies. Small functional cookies that count viewed properties and time on site are used regardless of your choice. You can manage your preferences or learn more about our cookies policy.