
Traditional
33 STEPHANIE DRIVE
BEAR, DE 19701
MLS#: DENC2107982
$290,000


Property
Beds
3
Full Baths
2
1/2 Baths
1
Year Built
1988
Sq.Footage
1,300
Welcome to 33 Stephanie Drive in Bear, DE, a beautifully maintained home offering the perfect combination of space, comfort, and convenience. From the inviting curb appeal with front porch sitting to the functional floor plan, this home is designed for both everyday living and effortless entertaining. Step inside to find bright, spacious living areas filled with natural light and a layout that flows seamlessly from room to room. The well-equipped kitchen with stainless steel appliances offers ample cabinet and countertop space, making meal preparation and hosting family and friends a breeze. The adjoining dining and living areas provide the ideal setting for gatherings or relaxing evenings at home. The generously sized bedrooms offer comfortable retreats, including a spacious primary suite designed for rest and privacy. Outside, the backyard provides a space to enjoy outdoor dining or simply unwinding after a long day. Conveniently located near major commuter routes, shopping, restaurants, parks, schools, and everyday amenities, this property offers easy access to everything Bear and the surrounding areas have to offer. Whether you’re a first-time homebuyer, looking to upsize, or searching for your next place to call home, 33 Stephanie Drive offers exceptional value, functionality, and location. Don’t miss this opportunity—schedule your private showing today and experience everything this wonderful home has to offer!
Features & Amenities
Interior
-
Other Interior Features
Ceiling Fan(s)
-
Total Bedrooms
3
-
Bathrooms
2
-
1/2 Bathrooms
1
-
Above Grade Finished Area
1300.0
-
Basement YN
NO
-
Cooling YN
YES
-
Cooling
Central Air, Ceiling Fan(s), Electric
-
Fireplace YN
NO
-
Heating YN
YES
-
Heating
Propane, Heat Pump
-
Pet friendly
N/A
Exterior
-
Garage
No
-
Construction Materials
Vinyl Siding
-
Parking
None
-
Patio and Porch Features
Porch
-
Pool
No
-
Waterfront YN
NO
-
View
Trees/Woods
Area & Lot
-
Lot Features
Cul-De-Sac, Front Yard, Back Yard
-
Lot Size(acres)
0.14
-
Lot Size(square feet)
6,098
-
Property Type
Residential
-
Property Sub Type
Townhouse
-
Architectural Style
Traditional
Price
-
Sales Price
$290,000
-
Tax Amount
$2,824
-
Financing Options
Cash, Conventional, FHA, VA
-
Sq. Footage
1,300
-
Price/SqFt
$223
HOA
-
Association
No
Property Resources
-
Horse Property
NO
School District
-
Elementary School
N/A
-
Middle School
N/A
-
High School
N/A
Property Features
-
New Construction
NO
-
Foundation Details
Slab
-
Senior Community YN
NO
-
Sewer
Public Sewer
-
Tax Lot
525
-
Water Source
Public
Schedule a Showing
Showing scheduled successfully.
Mortgage calculator
Estimate your monthly mortgage payment, including the principal and interest, property taxes, and HOA. Adjust the values to generate a more accurate rate.
Your payment
Principal and Interest:
$
Property taxes:
$
HOA fees:
$
Total loan payment:
$
Total interest amount:
$
Location
County
NEW CASTLE
Elementary School
Middle School
High School
Listing Courtesy of Jonathan G Edler , Empower Real Estate, LLC
RealHub Information is provided exclusively for consumers' personal, non-commercial use, and it may not be used for any purpose other than to identify prospective properties consumers may be interested in purchasing. All information deemed reliable but not guaranteed and should be independently verified. All properties are subject to prior sale, change or withdrawal. RealHub website owner shall not be responsible for any typographical errors, misinformation, misprints and shall be held totally harmless.

AGENT
Rosie Dove
Call Rosie today to schedule a private showing.

* Listings on this website come from the FMLS IDX Compilation and may be held by brokerage firms other than the owner of this website. The listing brokerage is identified in any listing details. Information is deemed reliable but is not guaranteed. If you believe any FMLS listing contains material that infringes your copyrighted work please click here to review our DMCA policy and learn how to submit a takedown request.© 2024 FMLS.
Related Properties
BEAR
428 SWEETMAN DR
2 Beds
2 Baths
1,425 Sq.Ft.
$319,900
MLS#: DENC2106564
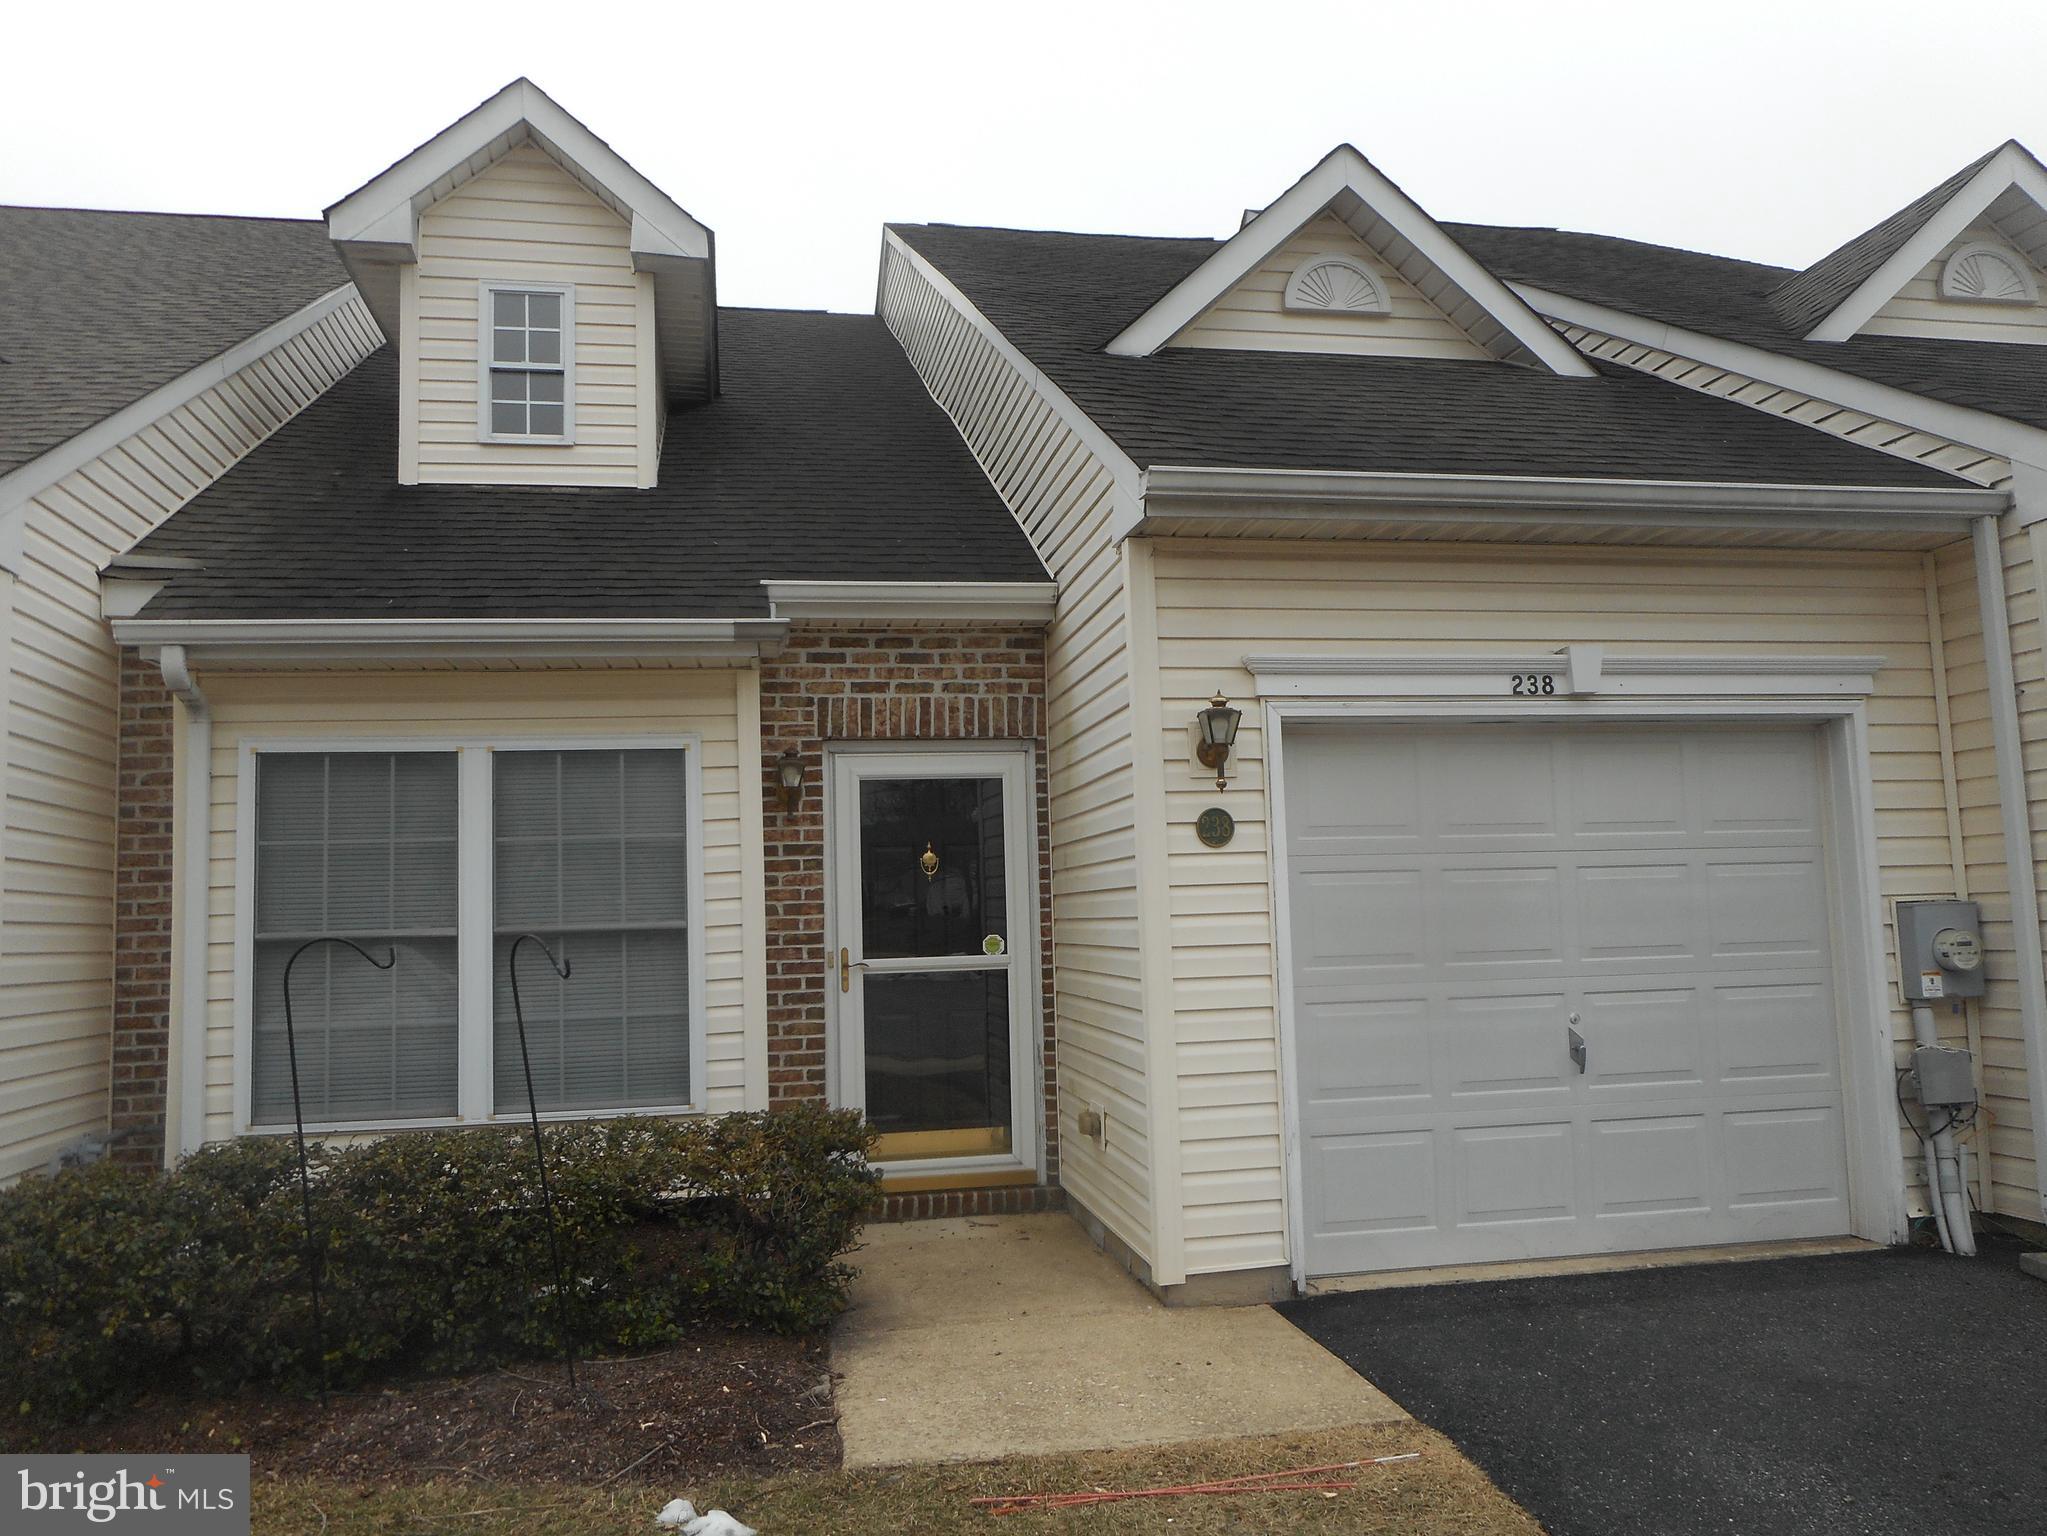
BEAR
238 GLADSTONE WAY
2 Beds
2 Baths
1,400 Sq.Ft.
$310,000
MLS#: DENC2097914

BEAR
406 DRAGON LANE
3 Beds
1 Baths
1,150 Sq.Ft.
$279,900
MLS#: DENC2101844
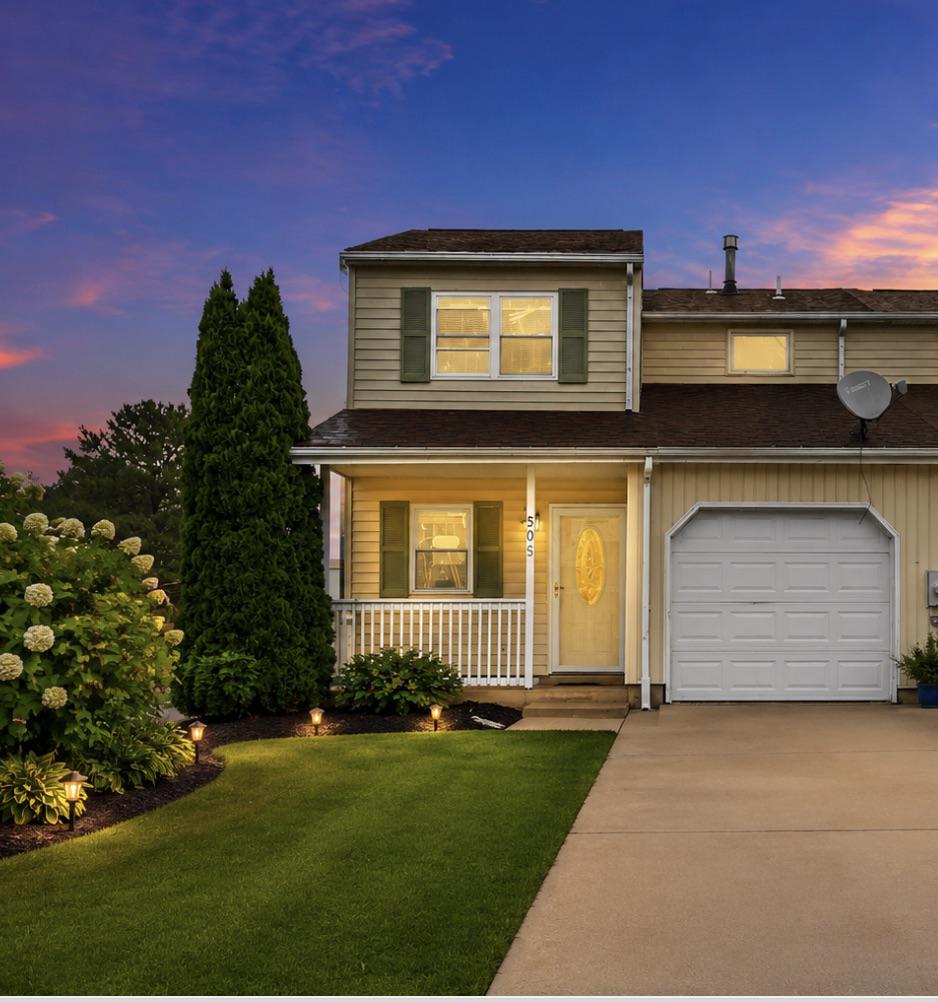
BEAR
505 BLACKBIRD DRIVE
3 Beds
1 Baths
1,350 Sq.Ft.
$289,900
MLS#: DENC2105784
.png)