Features & Amenities

Interior

  • Other Interior Features

    Eat-in Kitchen, Ceiling Fan(s), Pantry, Recessed Lighting, Walk-In Closet(s), Built-in Features, Open Floorplan

  • Total Bedrooms

    3

  • Bathrooms

    1

  • 1/2 Bathrooms

    1

  • Above Grade Finished Area

    1304.0

  • Basement YN

    NO

  • Cooling YN

    YES

  • Cooling

    Central Air, Ceiling Fan(s), Electric

  • Fireplace YN

    NO

  • Heating YN

    YES

  • Heating

    Exhaust Fan, Electric, Heat Pump

  • Pet friendly

    N/A

Exterior

  • Garage

    No

  • Construction Materials

    Vinyl Siding

  • Parking

    Concrete, Driveway

  • Patio and Porch Features

    Patio

  • Pool

    No

  • Waterfront YN

    NO

Area & Lot

  • Lot Size(acres)

    0.15

  • Lot Size(square feet)

    6,579

  • Property Type

    Residential

  • Property Sub Type

    Single Family Residence

  • Architectural Style

    Colonial

Price

  • Sales Price

    $304,900

  • Tax Amount

    $2,316

  • Sq. Footage

    1,304

  • Price/SqFt

    $233

HOA

  • Association

    YES

  • Association Fee

    $246

  • Association Fee Frequency

    Annually

  • Association Fee Includes

    N/A

School District

  • Elementary School

    N/A

  • Middle School

    N/A

  • High School

    N/A

Property Features

  • New Construction

    NO

  • Foundation Details

    Slab

  • Senior Community YN

    NO

  • Sewer

    Public Sewer

  • Tax Lot

    370

  • Water Source

    Public

Schedule a Showing

Showing scheduled successfully.

<
>
IN PERSON
VIA CHAT

What is 3 + 4 ?


Change time

Mortgage calculator

Estimate your monthly mortgage payment, including the principal and interest, property taxes, and HOA. Adjust the values to generate a more accurate rate.

Your payment

Principal and Interest:

$

Property taxes:

$

HOA fees:

$

Total loan payment:

$

Total interest amount:

$

Location

County

HARFORD

Elementary School

Middle School

High School

Listing Courtesy of Margaret Miller, Salesperson, Realtor, Charis Realty Group

RealHub Information is provided exclusively for consumers' personal, non-commercial use, and it may not be used for any purpose other than to identify prospective properties consumers may be interested in purchasing. All information deemed reliable but not guaranteed and should be independently verified. All properties are subject to prior sale, change or withdrawal. RealHub website owner shall not be responsible for any typographical errors, misinformation, misprints and shall be held totally harmless.

Agent Rosie Dove

Salesperson, Realtor

Rosie Dove

Call Rosie today to schedule a private showing.


* Listings on this website come from the FMLS IDX Compilation and may be held by brokerage firms other than the owner of this website. The listing brokerage is identified in any listing details. Information is deemed reliable but is not guaranteed. If you believe any FMLS listing contains material that infringes your copyrighted work please click here to review our DMCA policy and learn how to submit a takedown request.© 2024 FMLS.
Welcome home to 345 Winterberry Dr! Fully updated and move-in ready, this vibrant Edgewood property combines low-maintenance living with a commuter-friendly location near I-95, Route 40, and Aberdeen Proving Ground (APG).

Interior Highlights

Fresh Finishes: Freshly painted throughout with brand-new LVP flooring extending through the main living areas.

Layout: A light-filled main living room that flows effortlessly into an eat-in kitchen featuring solid cabinetry and quick outdoor access.

Upper Level: Comfortably sized bedrooms with ample closet space and a clean, updated full bath.

Exterior & Major Upgrades

Major Systems (2022): New durable vinyl siding and fresh gutters installed in 2022 for complete peace of mind.

Outdoor Space: Enjoy weekend relaxation, pets, and outdoor dining on the private back patio overlooking a great yard.

Parking: Expanded, wide driveway with easy off-street parking for two vehicles.

Don't miss this turnkey Harford County gem—schedule your private tour today!

345 WINTERBERRY DRIVE

Message successfully sent.

What would you like to know?

What is 3 + 4 ?

I agree to receive email communication and understand I can unsubscribe at any time.

I agree to be contacted by Charis Realty Group - Christine Issler, Broker via call, email, and text for real estate services. To opt out, you can reply 'stop' at any time or reply 'help' for assistance. You can also click the unsubscribe link in the emails. Message and data rates may apply. Message frequency may vary. Privacy Policy

Related Properties

**PRICE IMPROVEMENT** DREAM BIG! Welcome home to 627 Sequoia dr. This tastefully redone 4 bedroom 1.5 bath rancher is nestled in the heart of Edgewood. This home features NEW LVP and engineered hardwood flooring throughout the home, NEW kitchen cabinets, NEW quartz countertops, NEW light fixtures, fresh paint throughout the house, an updated bathroom with new tile surround and flooring! Newer roof! Almost everything has already been done for you! The office/den can easily be used as a 5th bedroom! Large, fenced rear yard. NO HOA! Add in the extremely commutable location minutes from shopping, restaurants, entertainment and major commuting routes - what more could you want?
#MDHR2059070

EDGEWOOD

627 SEQUOIA DRIVE

4 Beds

1 Baths

1,482 Sq.Ft.

$299,999

MLS#: MDHR2059070
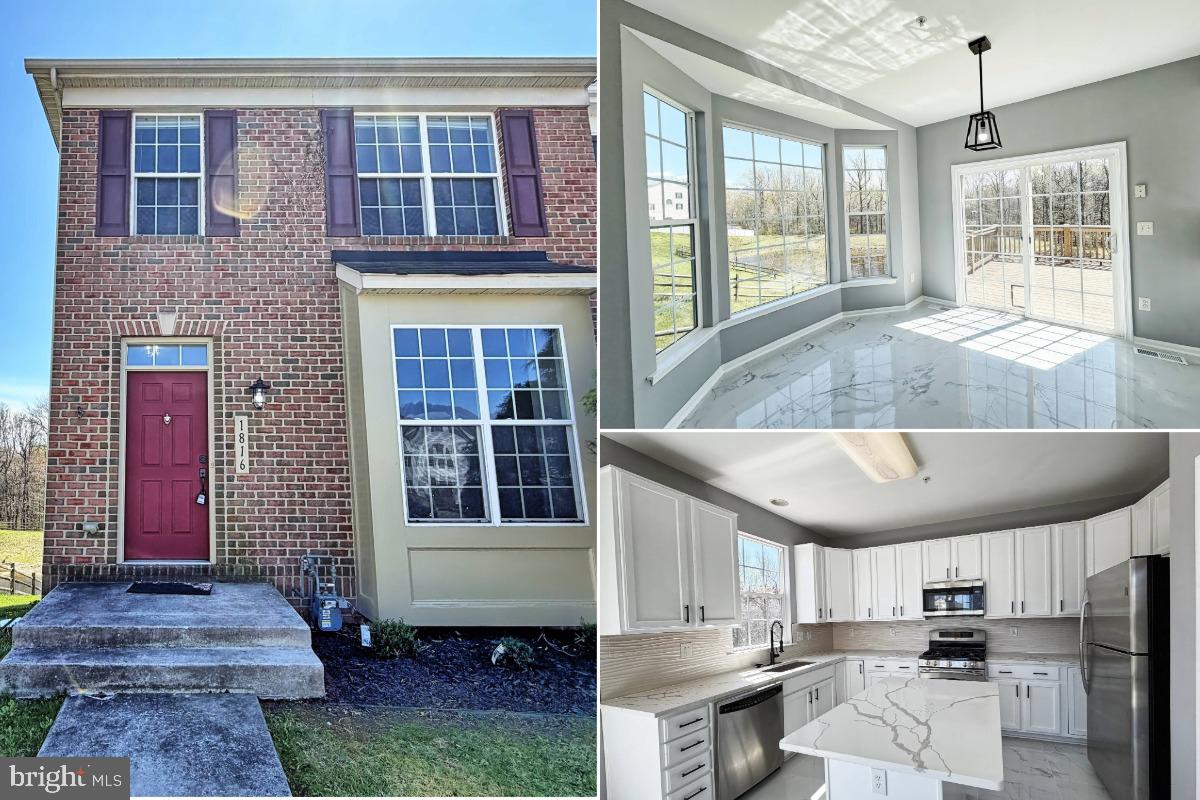
Beautifully renovated from top-to-bottom 2 brm 3 ba EOG townhome. Featuring open and bright floorplan. Gleaming, new floors throughout.  Updated island kitchen w/ SS appliances. Sizable bedrooms w/ cathedral ceilings. Spa bath in the primary, also fully updated. Fully finished basement with a club room, full bath, and an office. Nice deck overlooking nature. MUST SEE!
#MDHR2053584

EDGEWOOD

1816 GRAYMOUNT WAY

3 Beds

3 Baths

2,061 Sq.Ft.

$349,000

MLS#: MDHR2053584

This 4-bedroom, 2.5-bath Cape Cod offers nearly 1,850 square feet of finished living space with a sought-after main-level primary suite, an updated kitchen, and a flexible two-story layout. The vaulted living room creates an open, airy first impression and features wood-tone luxury vinyl plank flooring, while the adjoining kitchen was updated in 2018 with stainless steel appliances and tile flooring. Also on the main level, the primary suite includes a private full bath with a 3-by-3 shower, and a separate half bath adds everyday convenience. Upstairs, three additional bedrooms with wood-tone luxury vinyl plank flooring share a second full bath, keeping the sleeping spaces comfortably separated while maximizing the home’s versatility. Outside, the approximately 0.15-acre property includes wood fencing, an attached one-car garage with interior access, and driveway parking. With four bedrooms, a first-floor primary suite, vaulted living space, an updated kitchen, and practical parking and outdoor space, this home delivers a well-rounded combination of comfort, function, and flexibility.
#MDHR2059658

EDGEWOOD

3421 ALBANTOWNE WAY

4 Beds

2 Baths

1,841 Sq.Ft.

$315,000

MLS#: MDHR2059658

New on site 4 days ago
Welcome home to this inviting property featuring a bright, open main level with durable wood-look flooring, recessed lighting, and an easy flow between the living, dining, and kitchen areas. The updated kitchen offers white cabinetry, stainless-steel appliances, a gas range, and a stylish tile backsplash. Multiple windows fill the home with natural light, while the enclosed sunroom provides additional flexible space for relaxing, working from home, or entertaining. Upstairs, a spacious bedroom with vaulted ceilings adds character and privacy. Outside, enjoy a large, level backyard, a covered rear patio, and an impressive raised paver patio centered around a built-in firepit—the perfect setting for gatherings and evenings outdoors. A wonderful combination of comfortable interior living and exceptional outdoor space!
#MDHR2060046

EDGEWOOD

101 OAK STREET

3 Beds

2 Baths

1,188 Sq.Ft.

$329,900

MLS#: MDHR2060046

DREAM BIG! PRICE IMPROVEMENT! This HUGE 3 bedroom 2.5 bath townhome is ready to welcome you! New roof over the rear enclosed sun room AND a NEW AC unit is just the start! The basement offers 2 separate finished areas give you endless opportunities for entertaining! Add in the fenced rear yard and desirable location, and, NO HOA - this home really has it all!
#MDHR2058964

EDGEWOOD

3118 SWEETBAY DRIVE

3 Beds

2 Baths

1,200 Sq.Ft.

$259,900

MLS#: MDHR2058964

With 2,144 sq. ft. of thoughtfully designed living space, this home features three spacious bedrooms and two and a half bathrooms, including a generous primary bedroom with bathroom with a soaking tub and walk-in closet. The traditional floor plan seamlessly connects the kitchen and dining areas, ideal for gatherings and everyday living. Beautiful wood and vinyl flooring enhance the inviting atmosphere throughout. The well-appointed kitchen with appliances, including an electric range, dishwasher, and disposal, making meal prep a delight. Enjoy the convenience of main-floor laundry and a partially finished basement with a walkout entrance, providing additional space for recreation or storage. Step outside to your private deck and porch, perfect for relaxing or entertaining. The exterior features a well-maintained gutter system and sidewalks, enhancing the neighborhood's charm. Located in a vibrant HOA community, residents enjoy easy access to local parks, schools, and public services, fostering a sense of belonging. Explore nearby recreational areas and take advantage of the friendly atmosphere that makes this neighborhood truly special. With an attached garage and driveway parking, convenience is at your fingertips.
#MDHR2059580

EDGEWOOD

2801 KEALE WAY

3 Beds

2 Baths

2,644 Sq.Ft.

$360,000

MLS#: MDHR2059580

 - property

Send a message

Message successfully sent.

Your message

What is 3 + 4 ?

Reason for contacting?

I agree to receive email communication and understand I can unsubscribe at any time.

I agree to be contacted by Charis Realty Group - Christine Issler, Broker via call, email, and text for real estate services. To opt out, you can reply 'stop' at any time or reply 'help' for assistance. You can also click the unsubscribe link in the emails. Message and data rates may apply. Message frequency may vary. Privacy Policy

Sign Out

Virtual Assistant

Would you like to take the next step with this property? We can help you schedule a showing or virtual tour, or send you more details.

Yes, I would like more information.

Thank You for Your Reply, One of Our Agents will contact you as soon as possible

No, maybe later.

Thank you, you can always contact me via email, phone number or through the contact form.

Realhub AI

Lucy - Your AI-Powered Realtor

Update Your Temporary Password

Personalize your search

Enter your email and we'll notify you immediately when new listings match what you're looking for.

or enter email address

Already have an account ? Login here

Continue your home search

I agree to receive communications and understand I can unsubscribe at any time.

I agree to be contacted by Charis Realty Group - Christine Issler, Broker via call, email, and text for real estate services. To opt out, you can reply 'stop' at any time or reply 'help' for assistance. You can also click the unsubscribe link in the emails. Message and data rates may apply. Message frequency may vary. Privacy Policy

Already have an account ? Login here

We use cookies

We use cookies primarily for analytics to enhance your experience. By accepting, you agree to our use of these cookies. You can manage your preferences or learn more about our cookies policy.