
Coastal, Contemporary
35 INLET VIEW COURT
NORTH BETHANY, DE 19930
MLS#: DESU2111950
$3,750,000
Property
Beds
7
Full Baths
6
1/2 Baths
2
Year Built
2015
Sq.Footage
12,000
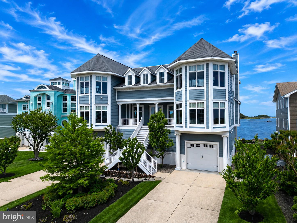
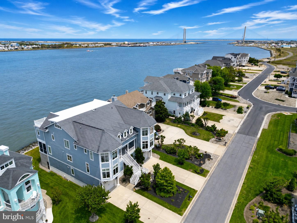
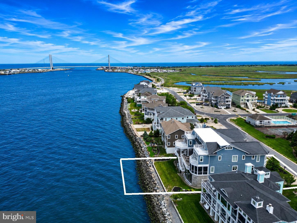
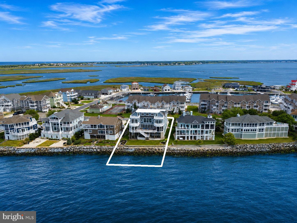
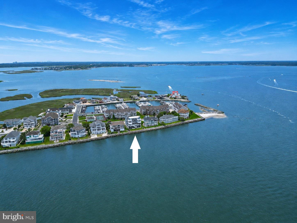
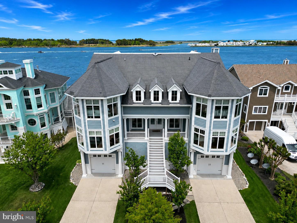
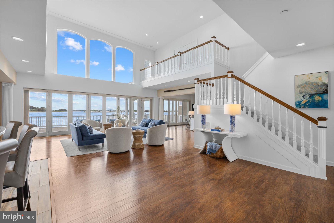
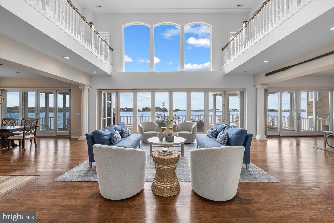
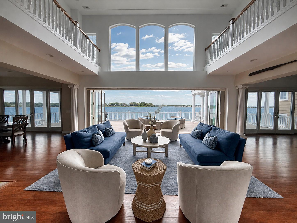
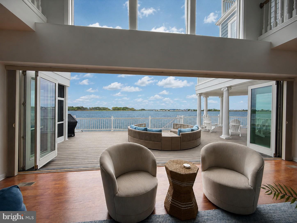
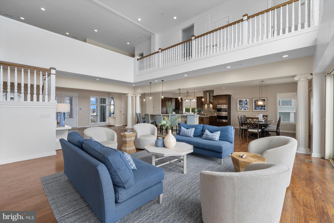
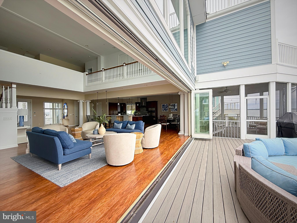
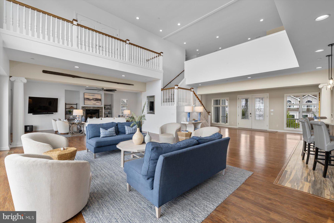
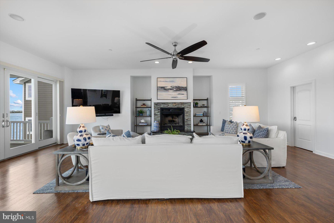
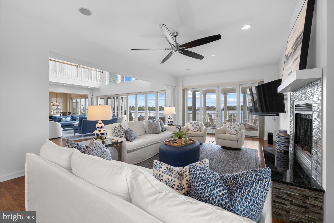
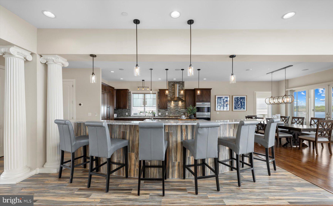
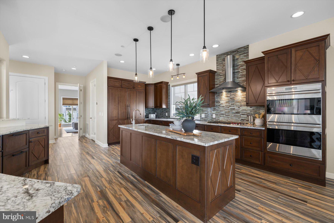
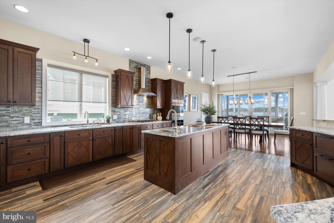
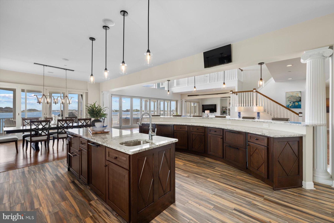
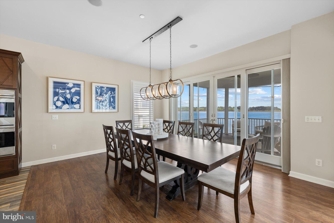
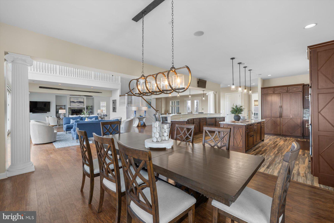
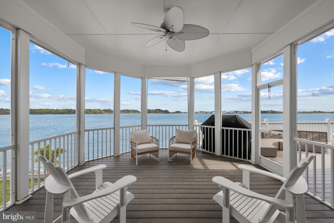
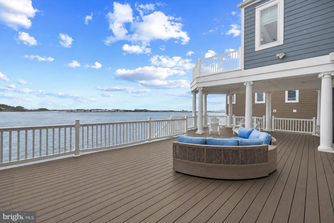
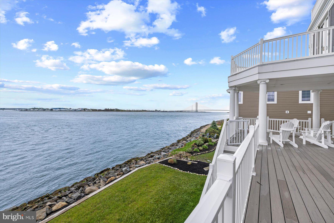
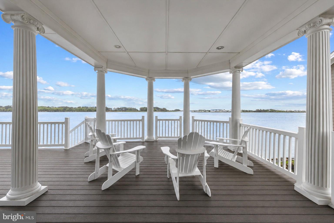
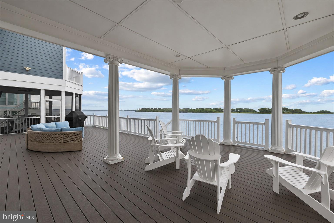
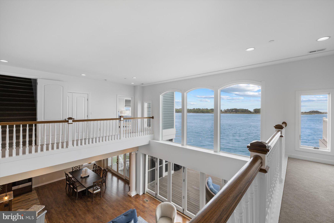
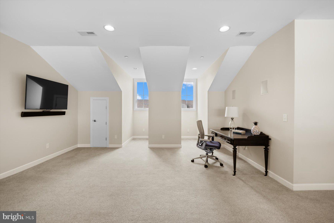
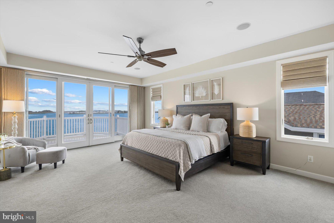
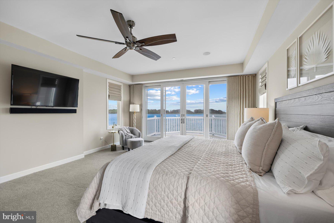
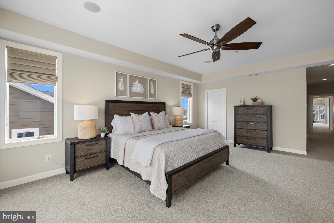
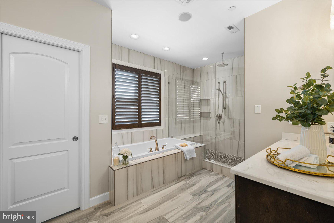
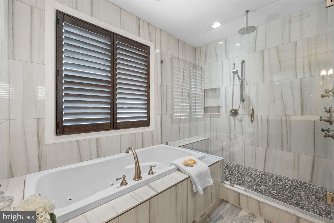
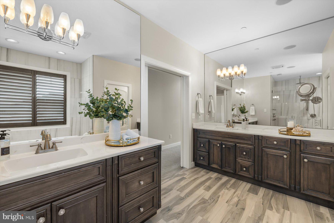
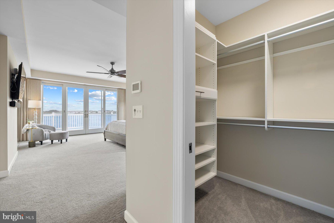
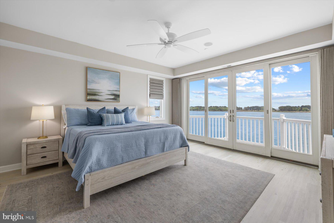
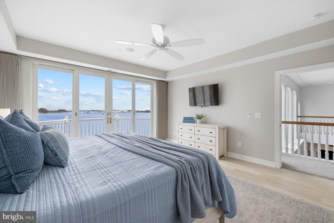
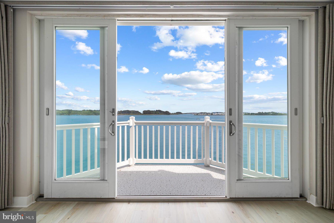
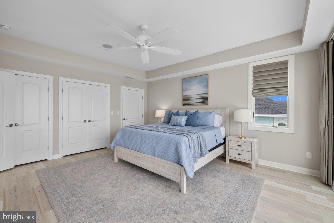
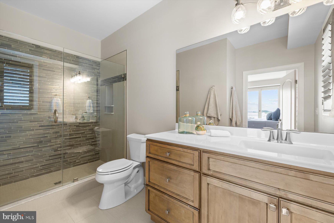
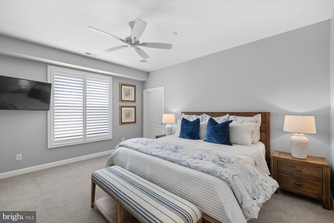
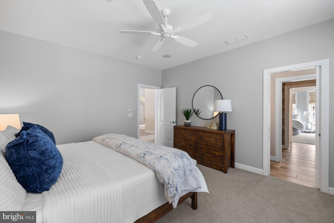
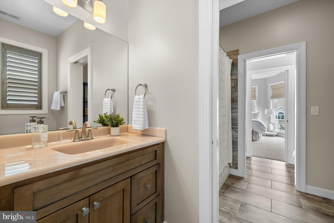
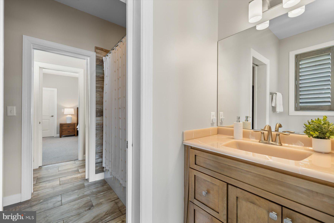
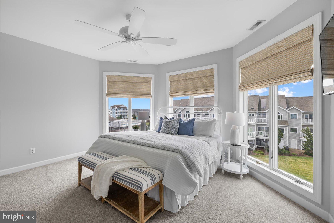
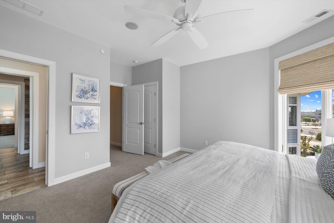
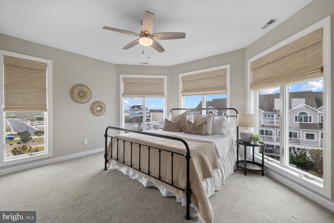
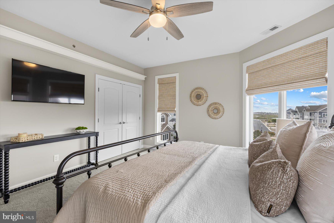
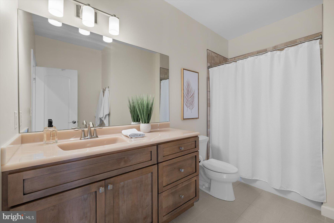
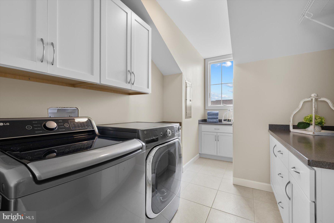
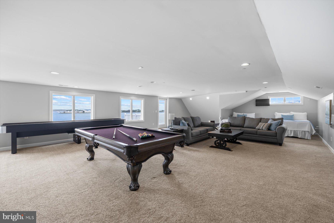
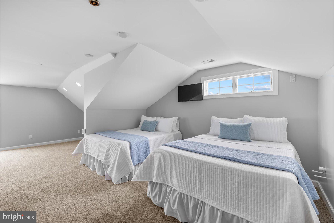
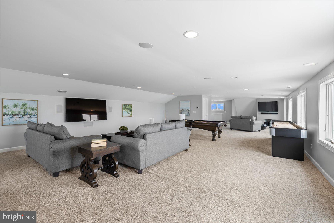
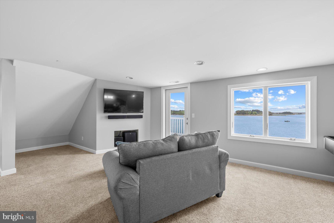
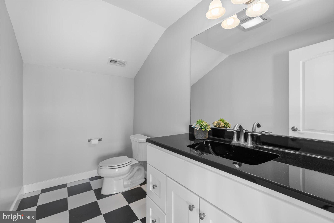
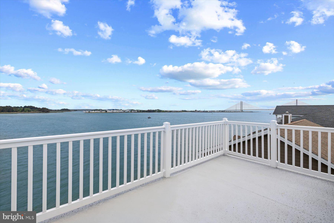
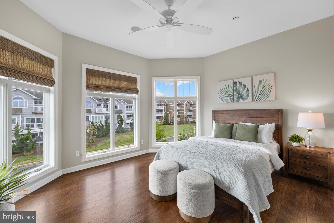
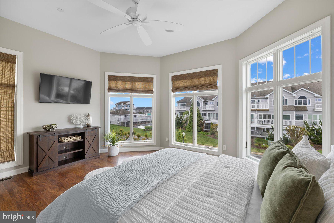
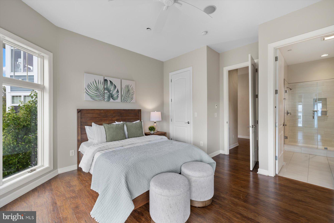
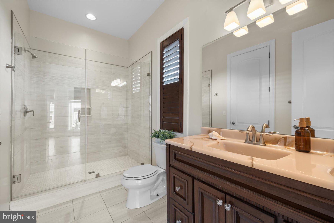
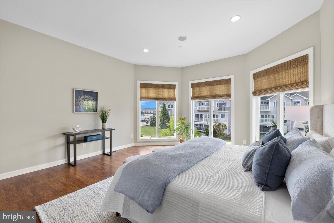
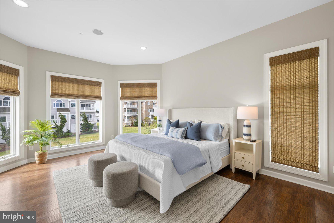
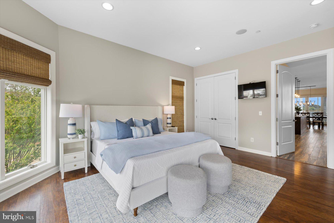
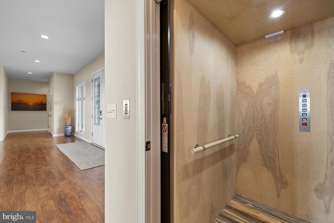
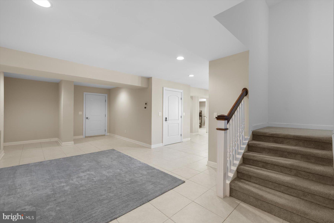
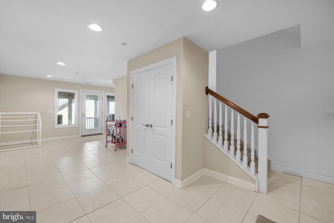
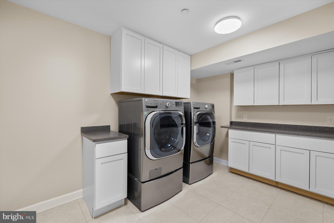
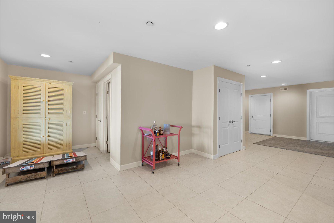
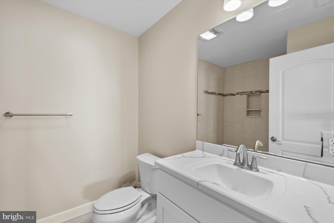
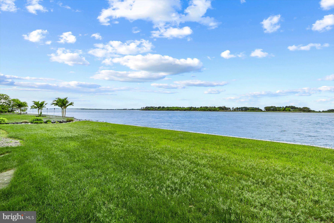
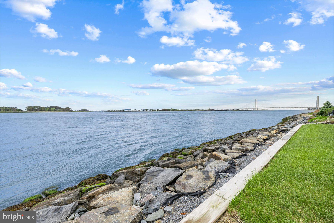
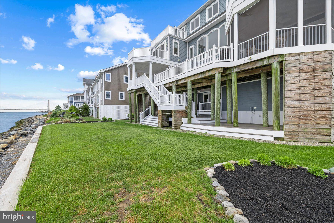
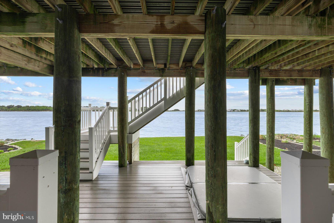
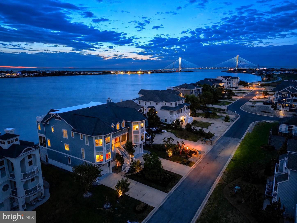
This impressive bayfront residence offers the ultimate coastal lifestyle, ideally situated on the south side of the Indian River Inlet within the prestigious gated community of South Shore Marina, surrounded by the protected beauty of Delaware Seashore State Park. Located just five miles from both Bethany Beach and Rehoboth Beach, this expansive 12,000 sq ft home offers wide open water views from every room and an unmatched setting for luxury waterfront living. Designed for exceptional entertaining and hosting friends and family, the home welcomes you with a grand foyer leading into an impressive great room anchored by a wood-burning fireplace and soaring ceilings. A dramatic 28-foot wall-to-wall accordion door seamlessly opens to an expansive waterfront deck and screened porch, creating a true indoor-outdoor living experience with panoramic inlet views. The gourmet chef’s kitchen is beautifully appointed with custom wood cabinetry, granite countertops, Wolf energy-efficient appliances, Sub-Zero refrigeration, an oversized center island with prep sink and seating, a walk-in pantry, and a dedicated bar area. A stunning crescent-shaped bar with seating for ten and built-in beverage coolers further enhances the home’s entertaining appeal. The main level also features a private guest suite and an office/bedroom. Throughout the home, 20 built in indoor speakers controlled by a Sonos system creates the perfect atmosphere for gatherings both large and small. A sweeping staircase leads to the second level, where five spacious bedrooms await. The main primary bedroom includes an exceptional waterfront primary suite with a private balcony overlooking the bay, spa-inspired bath, and generous walk-in closets. Additional guest accommodations include a Jack-and-Jill suite, a bedroom with private bath, and a second primary waterfront suite with private bath access, creating ideal accommodations for family and guests. The third level offers a spectacular recreation room complete with television lounge, pool table, shuffleboard, half bath, and breathtaking panoramic water views, with access to elevated observation decks that capture both sunrise over the Atlantic and sunset over the bay. It is legitimately one of the best views in Bethany Beach with exceptional vantage points. The lower level is equally impressive, featuring a fully equipped fitness room, multiple utility areas, tankless water heaters, extensive garage space, and more than 1,500 square feet of temperature-controlled storage. Dual laundry areas provide added convenience for large households with a laundry room on the lower and bedroom level floors. Outdoor living is elevated with over 3,500 square feet of decking and outstanding fishing directly from your backyard. Whether hosting large gatherings or enjoying quiet mornings on the water, the outdoor spaces are designed to take full advantage of this extraordinary setting. Additional luxury features include an elevator servicing all levels (except the attic recreation room) and exceptional commercial-grade construction with a steel I-beam structural framework, cast-iron fire sprinkler system, 72 pilings, and 88 yards of concrete, with the home built notably higher than many neighboring properties. Residents of South Shore Marina enjoy access to a deep-water marina, swimming pool, tennis courts, and clubhouse. Spend the day boating with direct access to the Indian River Inlet and the Atlantic Ocean, walk or bike to the guarded state park beach without ever crossing Route One, or enjoy waterfront dining and entertainment just moments away at the Big Chill Beach Club.
Features & Amenities
Interior
-
Other Interior Features
Ceiling Fan(s), Elevator, Kitchen Island, Bar, Pantry, Recessed Lighting, Walk-In Closet(s), High Ceilings, Open Floorplan
-
Total Bedrooms
7
-
Bathrooms
6
-
1/2 Bathrooms
2
-
Above Grade Finished Area
12000.0
-
Basement YN
NO
-
Cooling YN
YES
-
Cooling
Central Air, Ceiling Fan(s), Electric
-
Fireplace YN
YES
-
Heating YN
YES
-
Heating
Exhaust Fan, Electric, Heat Pump
-
Main Level Bedrooms
2
-
Pet friendly
N/A
Exterior
-
Garage
Yes
-
Garage spaces
2
-
Construction Materials
Frame
-
Other Exterior Features
Balcony, Lighting
-
Parking
Oversized, Garage Door Opener, Concrete, Garage, Driveway, Inside Entrance, Attached
-
Patio and Porch Features
Deck, Porch, Screened
-
Pool
Yes
-
Pool Features
Community
-
Waterfront YN
YES
-
View
Water, Bay, Ocean, Panoramic
Area & Lot
-
Lot Features
Waterfront
-
Lot Size(acres)
0.29
-
Lot Size(square feet)
12632.0
-
Property Type
Residential
-
Property Sub Type
Single Family Residence
-
Architectural Style
Coastal, Contemporary
Price
-
Sales Price
$3,750,000
-
Tax Amount
$7,396
-
Sq. Footage
12, 000
-
Price/SqFt
$312
HOA
-
Association
Yes
-
Association Fee
$4,029
-
Association Fee Frequency
Annually
-
Association Fee Includes
N/A
School District
-
Elementary School
N/A
-
Middle School
N/A
-
High School
N/A
Property Features
-
New Construction
NO
-
Accessibility Features
Therapeutic Whirlpool, Accessible Elevator Installed
-
Association Amenities
Tennis Court(s), Gated, Marina
-
Senior Community YN
NO
-
Sewer
Public Sewer
-
Tax Lot
12
-
Water Source
Public
Schedule a Showing
Showing scheduled successfully.
Mortgage calculator
Estimate your monthly mortgage payment, including the principal and interest, property taxes, and HOA. Adjust the values to generate a more accurate rate.
Your payment
Principal and Interest:
$
Property taxes:
$
HOA fees:
$
Total loan payment:
$
Total interest amount:
$
Location
County
SUSSEX
Elementary School
Middle School
High School
Listing Courtesy of LESLIE KOPP , Long & Foster Real Estate, Inc.
RealHub Information is provided exclusively for consumers' personal, non-commercial use, and it may not be used for any purpose other than to identify prospective properties consumers may be interested in purchasing. All information deemed reliable but not guaranteed and should be independently verified. All properties are subject to prior sale, change or withdrawal. RealHub website owner shall not be responsible for any typographical errors, misinformation, misprints and shall be held totally harmless.

AGENT
Rosie Dove
Call Rosie today to schedule a private showing.

* Listings on this website come from the FMLS IDX Compilation and may be held by brokerage firms other than the owner of this website. The listing brokerage is identified in any listing details. Information is deemed reliable but is not guaranteed. If you believe any FMLS listing contains material that infringes your copyrighted work please click here to review our DMCA policy and learn how to submit a takedown request.© 2024 FMLS.
Related Properties

NORTH BETHANY
39598 ALICIA COURT
6 Beds
4 Baths
4,700 Sq.Ft.
$4,000,000
MLS#: DESU2103880

NORTH BETHANY
39664 SEASIDE AVENUE
6 Beds
5 Baths
4,000 Sq.Ft.
$3,950,000
MLS#: DESU2110786
NORTH BETHANY
Lot 52 TURTLE RUN
4 Beds
3 Baths
3,424 Sq.Ft.
$3,969,300
MLS#: DESU2103518
.png)