


Property
Beds
4
Full Baths
2
1/2 Baths
1
Year Built
1967
Sq.Footage
2,401
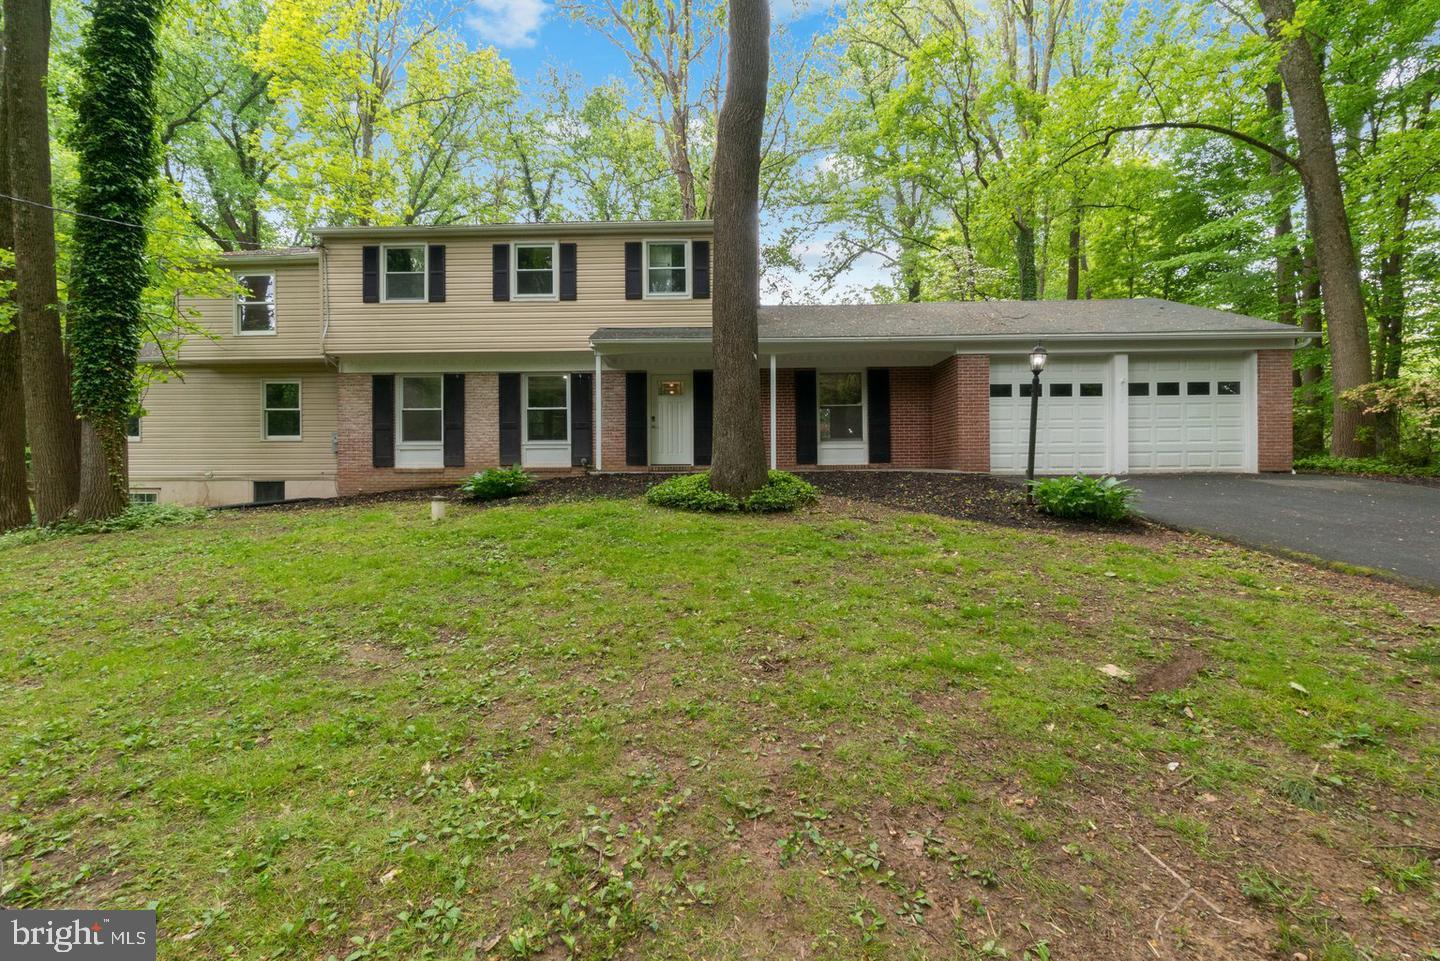
Location, location, location! Welcome to this beautifully maintained Colonial in the highly desirable Orchard Hill community, in Council Rock School District. Situated on one of the neighborhoods most desirable cul-de-sac streets, this 4 bedrooms, 2-1/2 bathroom home features thoughtful improvements, including hardwood flooring throughout much of the home. A welcoming covered porch opens to the center hall foyer, highlighted by a graceful turned staircase. The spacious living room is filled with natural light from a large front bay window, while glass French doors provide lovely views and access to the fenced-in backyard. Across the foyer, the formal dining room offers hardwood flooring and another beautiful bay window, creating an ideal setting for gatherings and special occasions. The eat-in-kitchen opens to the nicely sized family room, where exposed ceiling beams, inlaid hardwood flooring, and a striking stone fireplace create a warm and comfortable atmosphere. Convenient access to the 3 season sunporch from both the family room and the mudroom, makes indoor-outdoor living effortless. Upstairs the primary bedroom features hardwood flooring, a sitting area, a walk-in closet and a private ensuite bath. Three additional generously sized bedrooms, also with hardwood flooring, share a hallway bathroom. One of this home’s most appealing features is its exceptionally spacious backyard, framed by mature trees and backing to peaceful open space and township park-land. Whether enjoying a quiet morning on the enclosed sunporch or entertaining family and friends, the setting offers a wonderful sense of privacy and tranquility. Close to walking trails, parks, shopping, restaurants and regional rail service to Center City. A wonderful opportunity awaits.
Features & Amenities
Interior
-
Other Interior Features
Eat-in Kitchen, Recessed Lighting, Walk-In Closet(s)
-
Total Bedrooms
4
-
Bathrooms
2
-
1/2 Bathrooms
1
-
Above Grade Finished Area
2401.0
-
Basement YN
YES
-
Cooling YN
YES
-
Cooling
Central Air, Electric
-
Fireplace YN
YES
-
Heating YN
YES
-
Heating
Natural Gas, Forced Air
-
Pet friendly
N/A
Exterior
-
Garage
Yes
-
Garage spaces
1
-
Construction Materials
Frame
-
Parking
Garage, Driveway, Inside Entrance, Attached
-
Patio and Porch Features
Porch, Screened
-
Pool
No
-
Waterfront YN
NO
Area & Lot
-
Lot Size(acres)
0.53
-
Lot Size(square feet)
23,000
-
Property Type
Residential
-
Property Sub Type
Single Family Residence
-
Architectural Style
Colonial
Price
-
Sales Price
$700,000
-
Tax Amount
$5,500
-
Zoning
Residential
-
Sq. Footage
2,401
-
Price/SqFt
$291
HOA
-
Association
No
School District
-
Elementary School
M M WELCH
-
Middle School
HOLLAND
-
High School
COUCIL RK
Property Features
-
New Construction
NO
-
Foundation Details
Block
-
Senior Community YN
NO
-
Sewer
Public Sewer
-
Tax Lot
049
-
Water Source
Public
Schedule a Showing
Showing scheduled successfully.
Mortgage calculator
Estimate your monthly mortgage payment, including the principal and interest, property taxes, and HOA. Adjust the values to generate a more accurate rate.
Your payment
Principal and Interest:
$
Property taxes:
$
HOA fees:
$
Total loan payment:
$
Total interest amount:
$
Location
County
BUCKS
Elementary School
M M WELCH
Middle School
HOLLAND
High School
COUCIL RK
Listing Courtesy of Melissa Healy, Keller Williams Real Estate-Doylestown
RealHub Information is provided exclusively for consumers' personal, non-commercial use, and it may not be used for any purpose other than to identify prospective properties consumers may be interested in purchasing. All information deemed reliable but not guaranteed and should be independently verified. All properties are subject to prior sale, change or withdrawal. RealHub website owner shall not be responsible for any typographical errors, misinformation, misprints and shall be held totally harmless.

Salesperson, Realtor
Rosie Dove
Call Rosie today to schedule a private showing.

* Listings on this website come from the FMLS IDX Compilation and may be held by brokerage firms other than the owner of this website. The listing brokerage is identified in any listing details. Information is deemed reliable but is not guaranteed. If you believe any FMLS listing contains material that infringes your copyrighted work please click here to review our DMCA policy and learn how to submit a takedown request.© 2024 FMLS.
Related Properties

CHURCHVILLE
77 HAMPTON DRIVE
4 Beds
2 Baths
2,392 Sq.Ft.
$650,000
MLS#: PABU2131526

CHURCHVILLE
74 BARBERRY LANE
4 Beds
2 Baths
3,688 Sq.Ft.
$799,900
MLS#: PABU2132452

CHURCHVILLE
23 GREAT OAK
4 Beds
3 Baths
2,994 Sq.Ft.
$699,900
MLS#: PABU2127992
CHURCHVILLE
200 MAXWELL COURT
8 Beds
4 Baths
4,528 Sq.Ft.
$760,000
MLS#: MDHR2056498
.png)