
Colonial
3519 CABOT ROAD
RANDALLSTOWN, MD 21133
MLS#: MDBC2175076
$399,999


Property
Beds
4
Full Baths
2
1/2 Baths
1
Year Built
1800
Sq.Footage
2,208
NEW PRICE ADJUSTMENT!! Nestled in a serene setting, this charming Colonial residence, built in 1800, exudes timeless elegance and modern comfort. This home invites you to experience a lifestyle of warmth and sophistication. Step inside to discover a harmonious blend of classic architecture and contemporary amenities. The interior features crown moldings and solid cherry hardwood floors on the main level that create an inviting atmosphere throughout. The eat-in kitchen is a culinary enthusiast's dream, equipped with stainless steel appliances, including an electric range, a dishwasher, and stainless steel refrigerator with icemaker. The home boasts 4 bedrooms including a nice sized Primary bedroom with attached bath featuring a walk-in shower. Ceiling fans throughout the home ensure a comfortable climate year-round. Two of the fireplaces are functioning with wood stove inserts and the non-functioning fireplaces add a touch of character and charm to the living space. The attic offers a 4th bedroom or potential creative use, such as a playroom or office space. The unfinished basement with walkout stairs presents an opportunity for customization to suit your needs. Outside, the property is complemented by a gravel driveway with space for two vehicles, ensuring easy access. The expansive 0.32-acre lot features a greenhouse and 2 spacious sheds, and an additional small shed attached to the house, perfect for gardening enthusiasts or those seeking additional storage solutions. This residence is not just a home; it's a lifestyle. The quiet outdoor environment, letting you focus on enjoying the tranquility of your surroundings. Experience the charm of this Colonial gem, where history meets modern luxury, and create lasting memories in a space that truly feels like home.
Features & Amenities
Interior
-
Other Interior Features
Eat-in Kitchen, Ceiling Fan(s), High Ceilings, Beamed Ceilings
-
Total Bedrooms
4
-
Bathrooms
2
-
1/2 Bathrooms
1
-
Above Grade Finished Area
2208.0
-
Basement YN
YES
-
Cooling YN
YES
-
Cooling
Central Air, Ceiling Fan(s), Other, Electric
-
Fireplace YN
YES
-
Heating YN
YES
-
Heating
Fireplace Insert, Wood Stove, Natural Gas, Heat Pump
-
Pet friendly
Yes
Exterior
-
Garage
No
-
Construction Materials
Stone, Vinyl Siding
-
Parking
Gravel, On Street, Driveway
-
Pool
No
-
Waterfront YN
NO
Area & Lot
-
Lot Size(acres)
0.32
-
Lot Size(square feet)
13,736
-
Property Type
Residential
-
Property Sub Type
Single Family Residence
-
Architectural Style
Colonial
Price
-
Sales Price
$399,999
-
Tax Amount
$3,343
-
Financing Options
Cash, Conventional, FHA, VA
-
Sq. Footage
2,208
-
Price/SqFt
$181
HOA
-
Association
No
Property Resources
-
Horse Property
NO
School District
-
Elementary School
N/A
-
Middle School
N/A
-
High School
N/A
Property Features
-
New Construction
NO
-
Association Amenities
None
-
Foundation Details
Stone
-
Senior Community YN
NO
-
Sewer
Public Sewer
-
Tax Lot
30
-
Water Source
Public
Schedule a Showing
Showing scheduled successfully.
Mortgage calculator
Estimate your monthly mortgage payment, including the principal and interest, property taxes, and HOA. Adjust the values to generate a more accurate rate.
Your payment
Principal and Interest:
$
Property taxes:
$
HOA fees:
$
Total loan payment:
$
Total interest amount:
$
Location
County
BALTIMORE
Elementary School
Middle School
High School
Listing Courtesy of Lois Henre, Berkshire Hathaway HomeServices PenFed Realty
RealHub Information is provided exclusively for consumers' personal, non-commercial use, and it may not be used for any purpose other than to identify prospective properties consumers may be interested in purchasing. All information deemed reliable but not guaranteed and should be independently verified. All properties are subject to prior sale, change or withdrawal. RealHub website owner shall not be responsible for any typographical errors, misinformation, misprints and shall be held totally harmless.

Salesperson, Realtor
Rosie Dove
Call Rosie today to schedule a private showing.

* Listings on this website come from the FMLS IDX Compilation and may be held by brokerage firms other than the owner of this website. The listing brokerage is identified in any listing details. Information is deemed reliable but is not guaranteed. If you believe any FMLS listing contains material that infringes your copyrighted work please click here to review our DMCA policy and learn how to submit a takedown request.© 2024 FMLS.
Related Properties
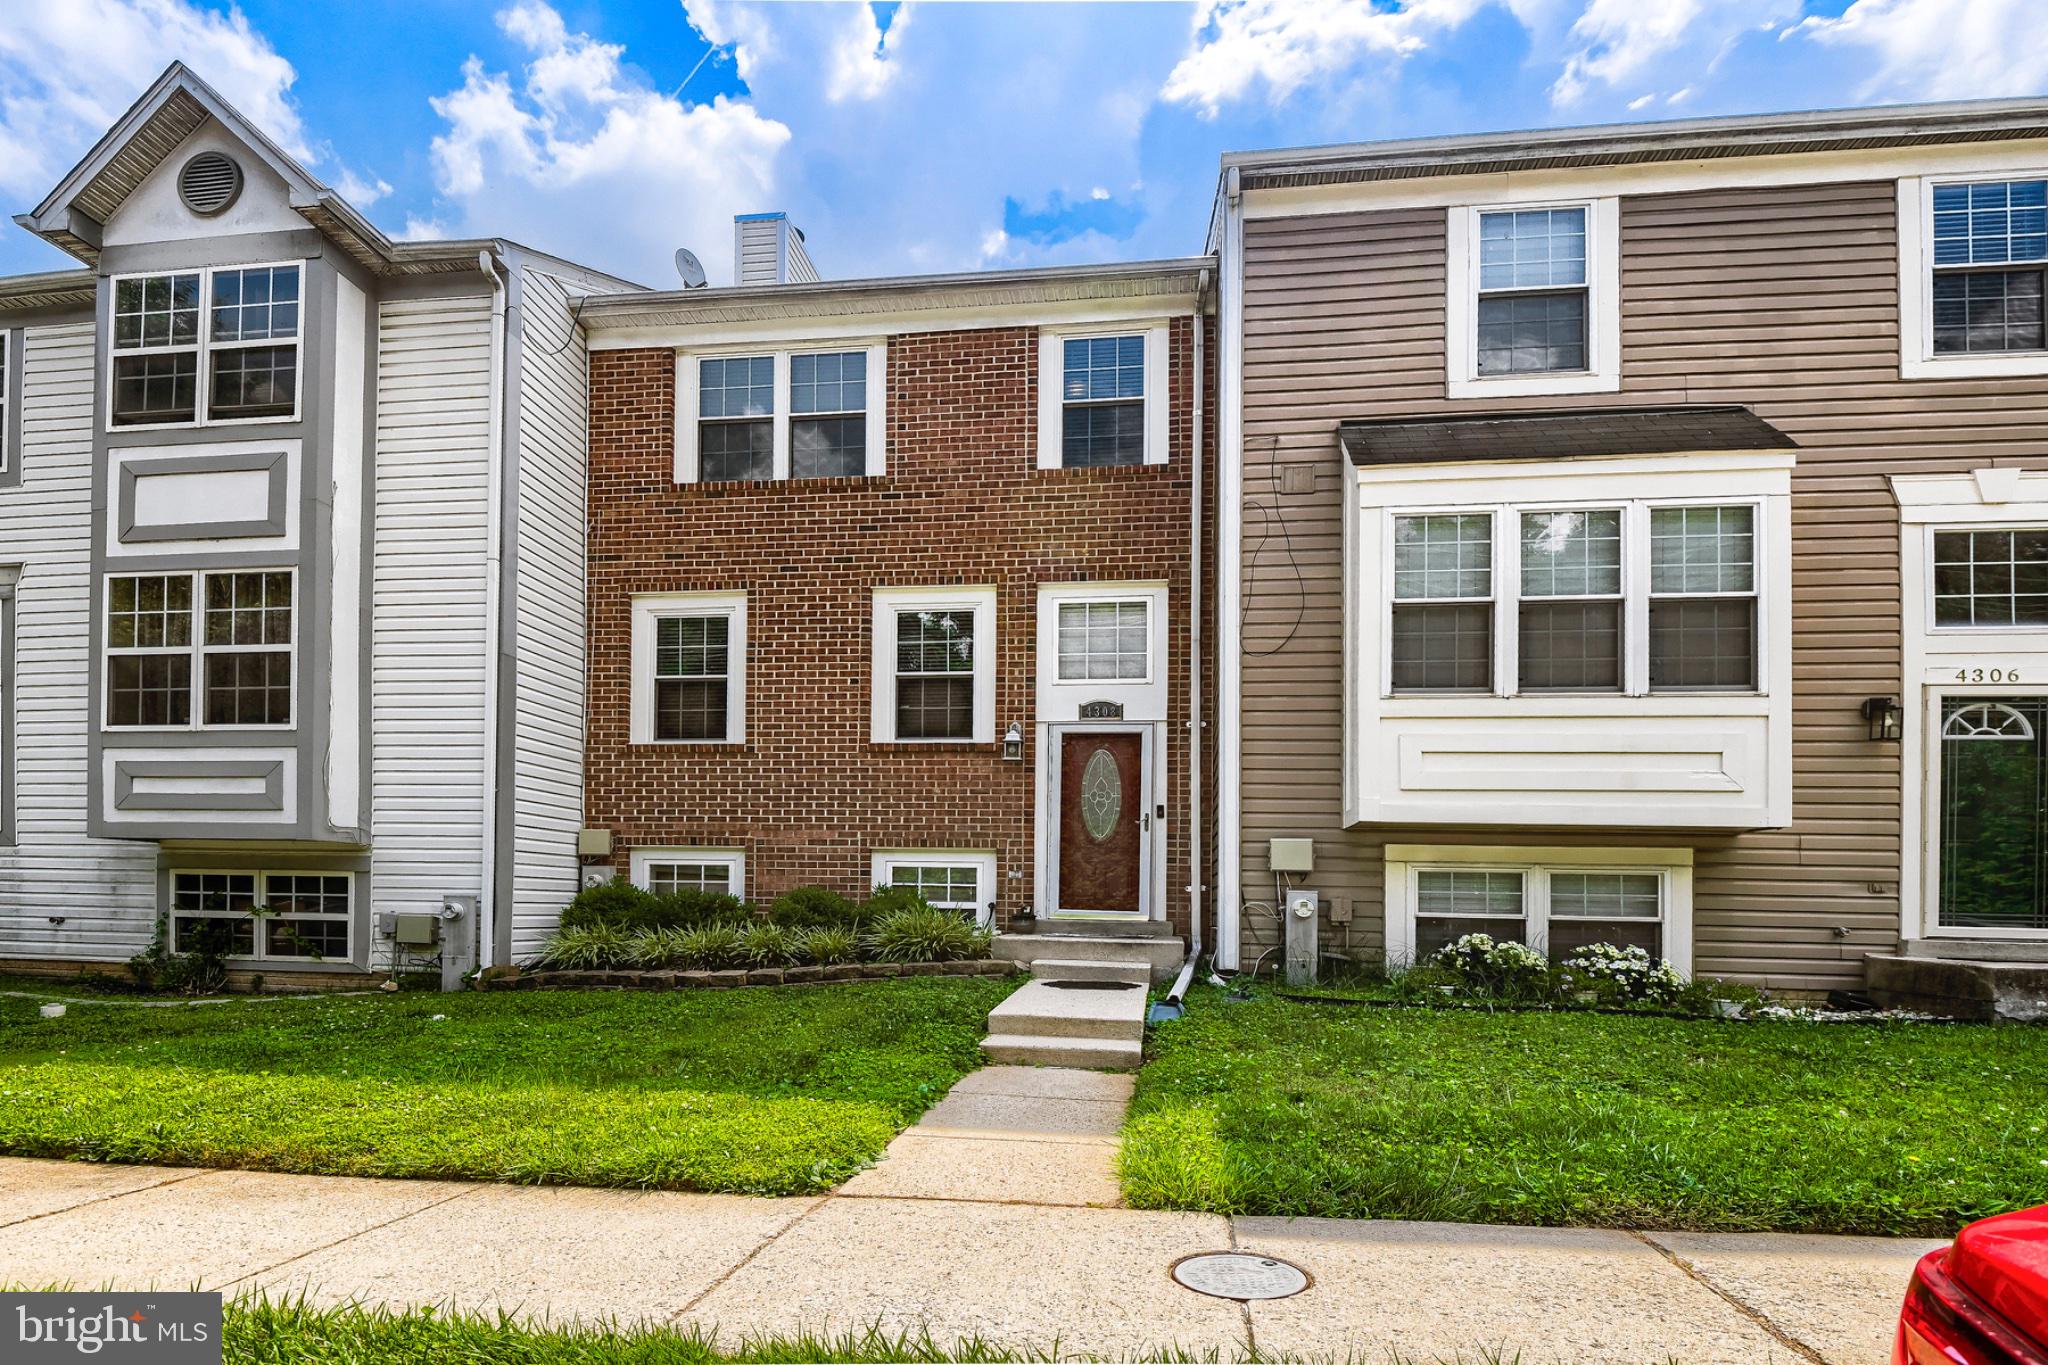
RANDALLSTOWN
4308 PINEFIELD COURT
4 Beds
2 Baths
1,666 Sq.Ft.
$349,999
MLS#: MDBC2168792
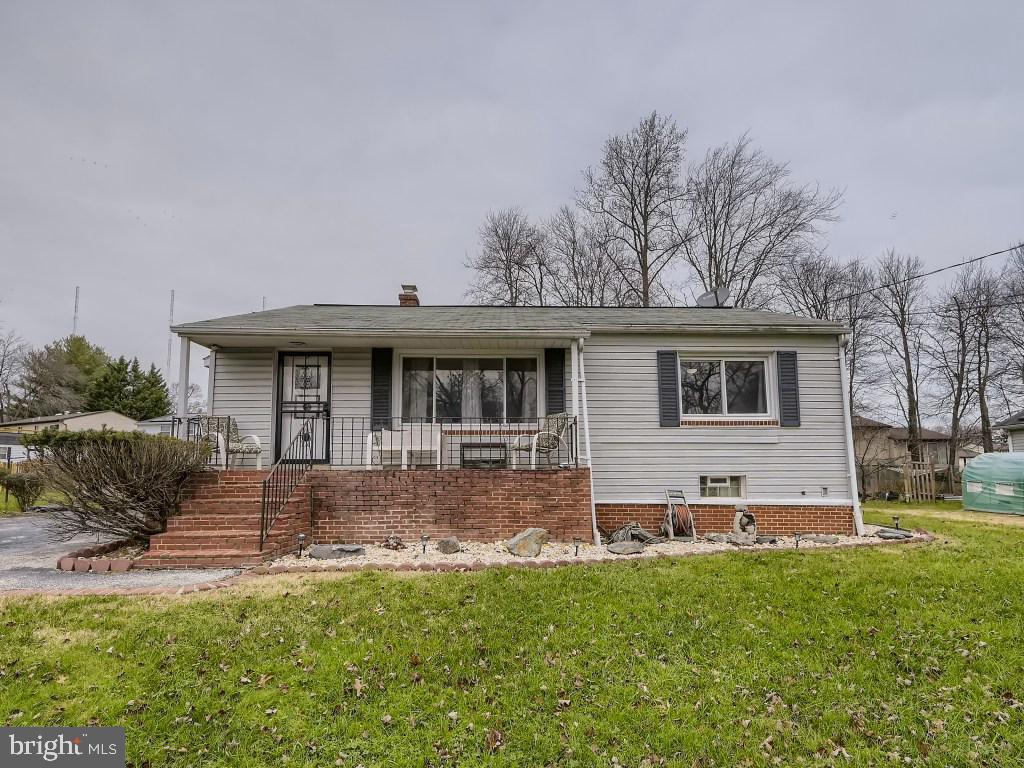
RANDALLSTOWN
4816 VALLEY FORGE ROAD
4 Beds
2 Baths
1,100 Sq.Ft.
$328,000
MLS#: MDBC2158718

RANDALLSTOWN
3304 OFFUTT ROAD
5 Beds
3 Baths
1,559 Sq.Ft.
$432,000
MLS#: MDBC2176224
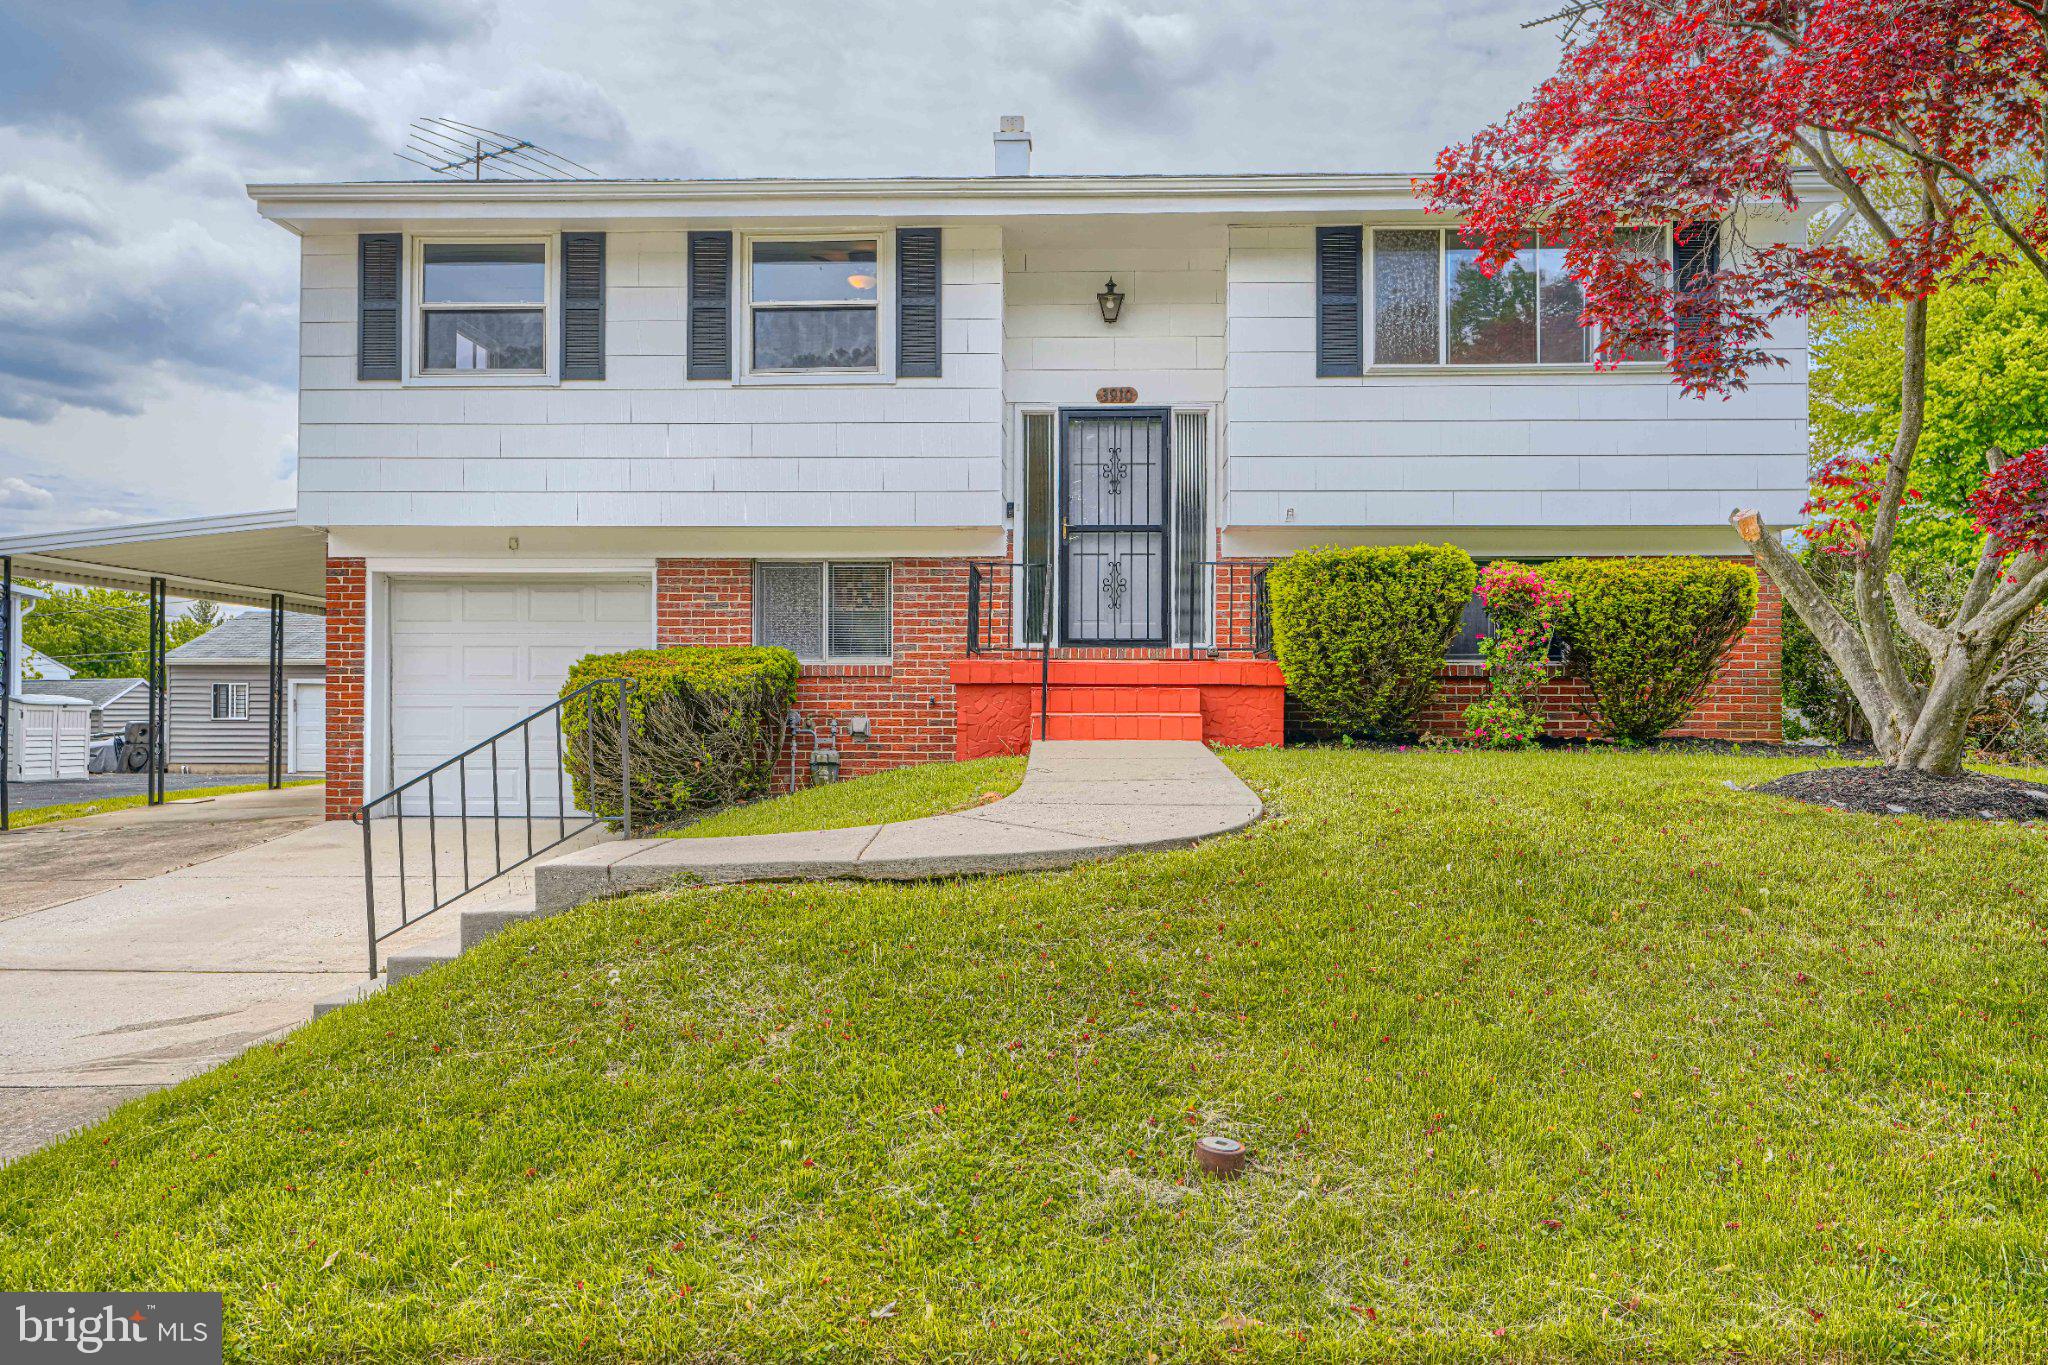
RANDALLSTOWN
3910 CARTHAGE ROAD
4 Beds
2 Baths
1,708 Sq.Ft.
$425,900
MLS#: MDBC2162366

RANDALLSTOWN
4322 BREEDERS CUP CIRCLE
4 Beds
3 Baths
2,072 Sq.Ft.
$399,000
MLS#: MDBC2173500

RANDALLSTOWN
4005 AMY LANE
4 Beds
3 Baths
2,169 Sq.Ft.
$439,989
MLS#: MDBC2174156
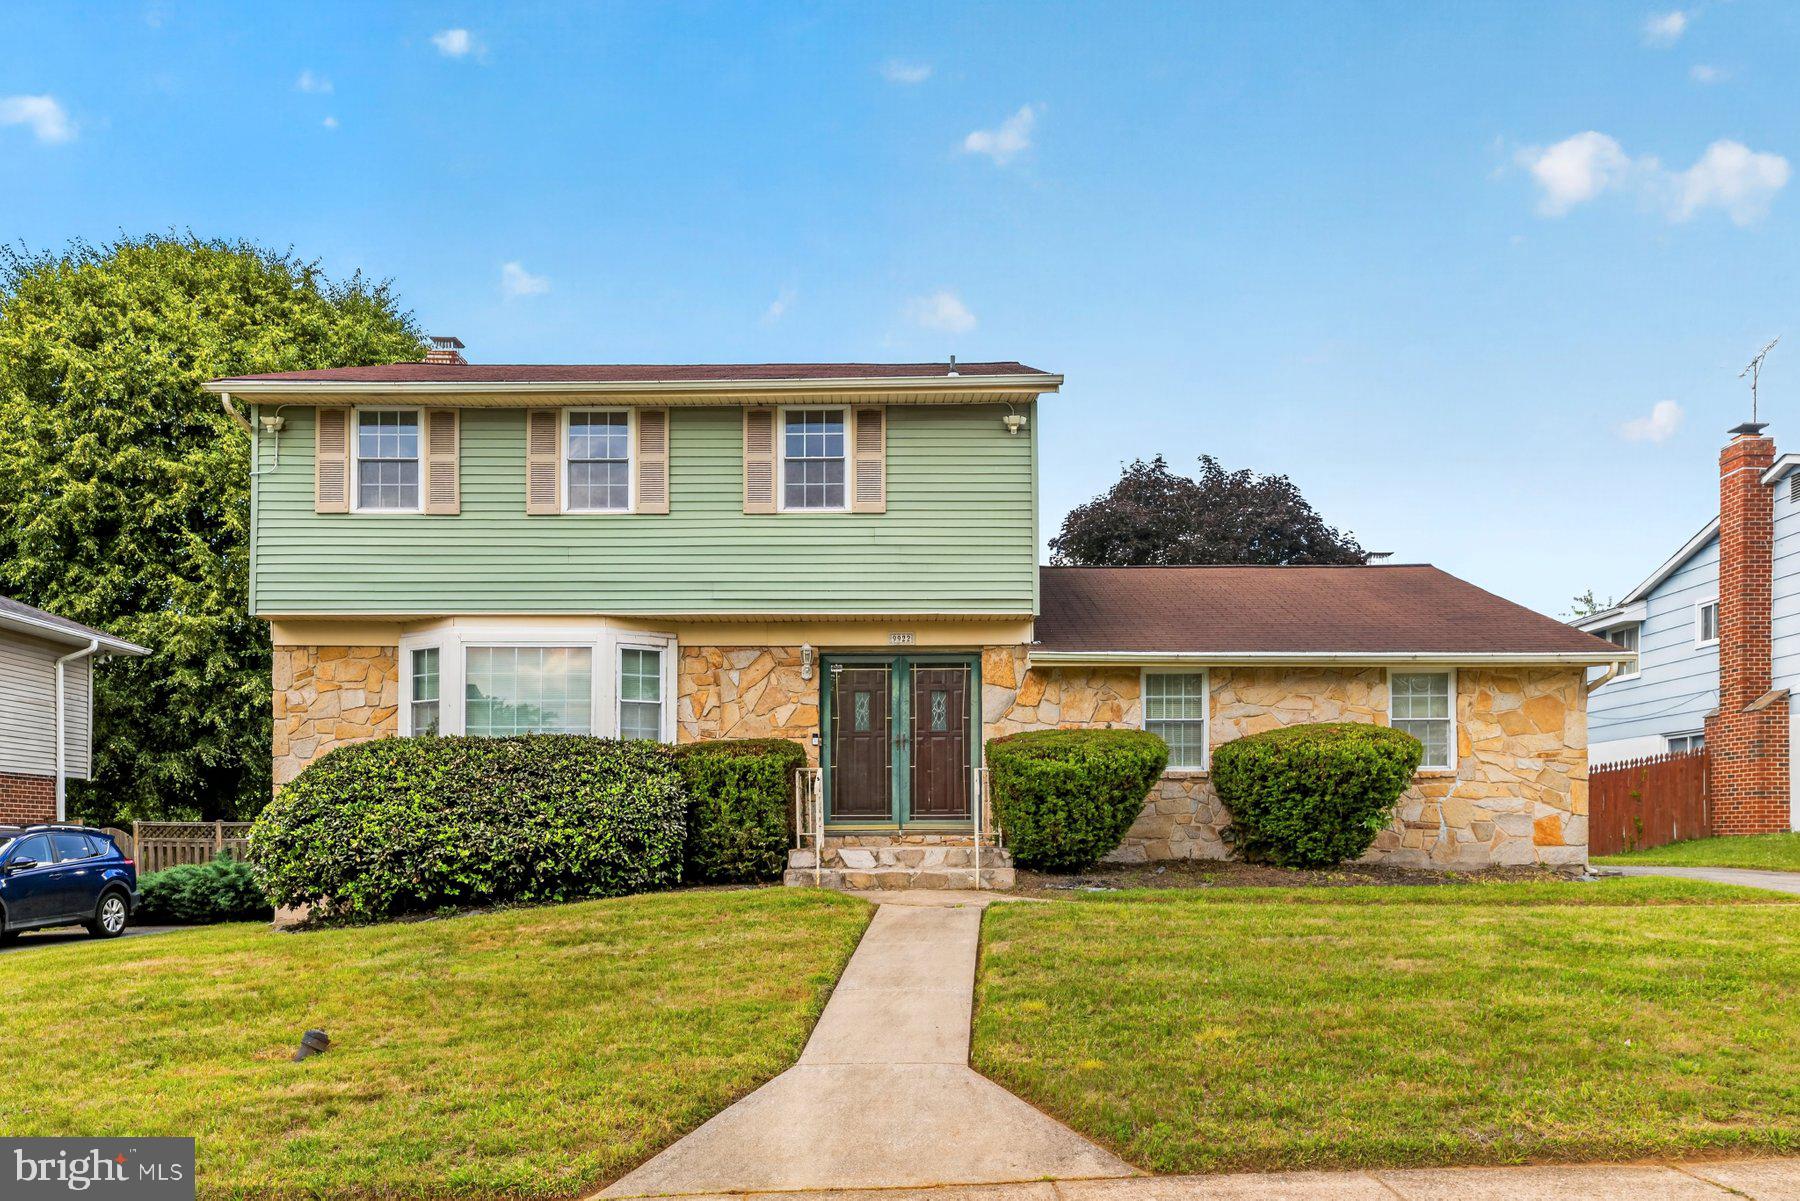
RANDALLSTOWN
9922 HOYT CIRCLE
4 Beds
2 Baths
2,253 Sq.Ft.
$399,000
MLS#: MDBC2165770

RANDALLSTOWN
3918 SUSANNA ROAD
4 Beds
2 Baths
1,634 Sq.Ft.
$410,000
MLS#: MDBC2166488

RANDALLSTOWN
3720 TRENT ROAD
4 Beds
3 Baths
2,104 Sq.Ft.
$415,000
MLS#: MDBC2177892

RANDALLSTOWN
3802 BROWNHILL ROAD
5 Beds
2 Baths
936 Sq.Ft.
$410,000
MLS#: MDBC2172908
.png)