Features & Amenities

Interior

  • Total Bedrooms

    3

  • Bathrooms

    2

  • 1/2 Bathrooms

    1

  • Above Grade Finished Area

    1770.0

  • Basement YN

    YES

  • Cooling YN

    YES

  • Cooling

    Central Air, Electric

  • Fireplace YN

    NO

  • Heating YN

    YES

  • Heating

    Natural Gas, Forced Air

  • Pet friendly

    N/A

Exterior

  • Garage

    Yes

  • Garage spaces

    2

  • Construction Materials

    Vinyl Siding

  • Parking

    Garage Door Opener, Asphalt, On Street, Garage, Driveway, Inside Entrance, Attached

  • Pool

    No

  • Waterfront YN

    NO

Area & Lot

  • Lot Size(acres)

    0.2

  • Lot Size(square feet)

    8,668

  • Property Type

    Residential

  • Property Sub Type

    Single Family Residence

  • Architectural Style

    Traditional

Price

  • Sales Price

    $355,000

  • Tax Amount

    $6,017

  • Financing Options

    Cash, Conventional, FHA, USDA, VA

  • Sq. Footage

    1,770

  • Price/SqFt

    $200

HOA

  • Association

    YES

  • Association Fee

    $200

  • Association Fee Frequency

    Annually

  • Association Fee Includes

    N/A

Property Resources

  • Horse Property

    NO

School District

  • Elementary School

    N/A

  • Middle School

    N/A

  • High School

    DOVER AREA

Property Features

  • New Construction

    NO

  • Association Amenities

    None

  • Foundation Details

    Concrete Perimeter

  • Senior Community YN

    NO

  • Sewer

    Public Sewer

  • Tax Lot

    0106

  • Water Source

    Public

Schedule a Showing

Showing scheduled successfully.

<
>
IN PERSON
VIA CHAT

What is 3 + 4 ?


Change time

Mortgage calculator

Estimate your monthly mortgage payment, including the principal and interest, property taxes, and HOA. Adjust the values to generate a more accurate rate.

Your payment

Principal and Interest:

$

Property taxes:

$

HOA fees:

$

Total loan payment:

$

Total interest amount:

$

Location

County

YORK

Elementary School

Middle School

High School

DOVER AREA

Listing Courtesy of Matthew Allen Hoffman , York H-G Properties LLC

RealHub Information is provided exclusively for consumers' personal, non-commercial use, and it may not be used for any purpose other than to identify prospective properties consumers may be interested in purchasing. All information deemed reliable but not guaranteed and should be independently verified. All properties are subject to prior sale, change or withdrawal. RealHub website owner shall not be responsible for any typographical errors, misinformation, misprints and shall be held totally harmless.

Agent Rosie Dove

AGENT

Rosie Dove

Call Rosie today to schedule a private showing.


* Listings on this website come from the FMLS IDX Compilation and may be held by brokerage firms other than the owner of this website. The listing brokerage is identified in any listing details. Information is deemed reliable but is not guaranteed. If you believe any FMLS listing contains material that infringes your copyrighted work please click here to review our DMCA policy and learn how to submit a takedown request.© 2024 FMLS.
Welcome to The Seasons! Stunning Newer Construction Home . 
Move right into luxury with this beautiful,  single-family home located  in the highly desirable community of The Seasons. Offering the perfect blend of modern design, functional living space, and unbeatable peace of mind, this detached property is ready to welcome its new owners.As you step inside, you will love the bright, open-concept floor plan that seamlessly connects the main living, dining, and kitchen areas—making it ideal for both daily life and effortless entertaining. The heart of the home is the chef-inspired kitchen, complete with a functional center island, a spacious pantry, and modern appliances. Upstairs, you will find four generously sized bedrooms, including a private primary suite boasting an attached bathroom and an oversized walk-in closet. A total of 2.5 bathrooms, a full basement with plenty of storage potential.

3535 WINTER DRIVE

Message successfully sent.

What would you like to know?

What is 3 + 4 ?

I agree to receive email communication and understand I can unsubscribe at any time.

I agree to be contacted by Charis Realty Group via call, email, and text for real estate services. To opt out, you can reply 'stop' at any time or reply 'help' for assistance. You can also click the unsubscribe link in the emails. Message and data rates may apply. Message frequency may vary. Privacy Policy

Related Properties

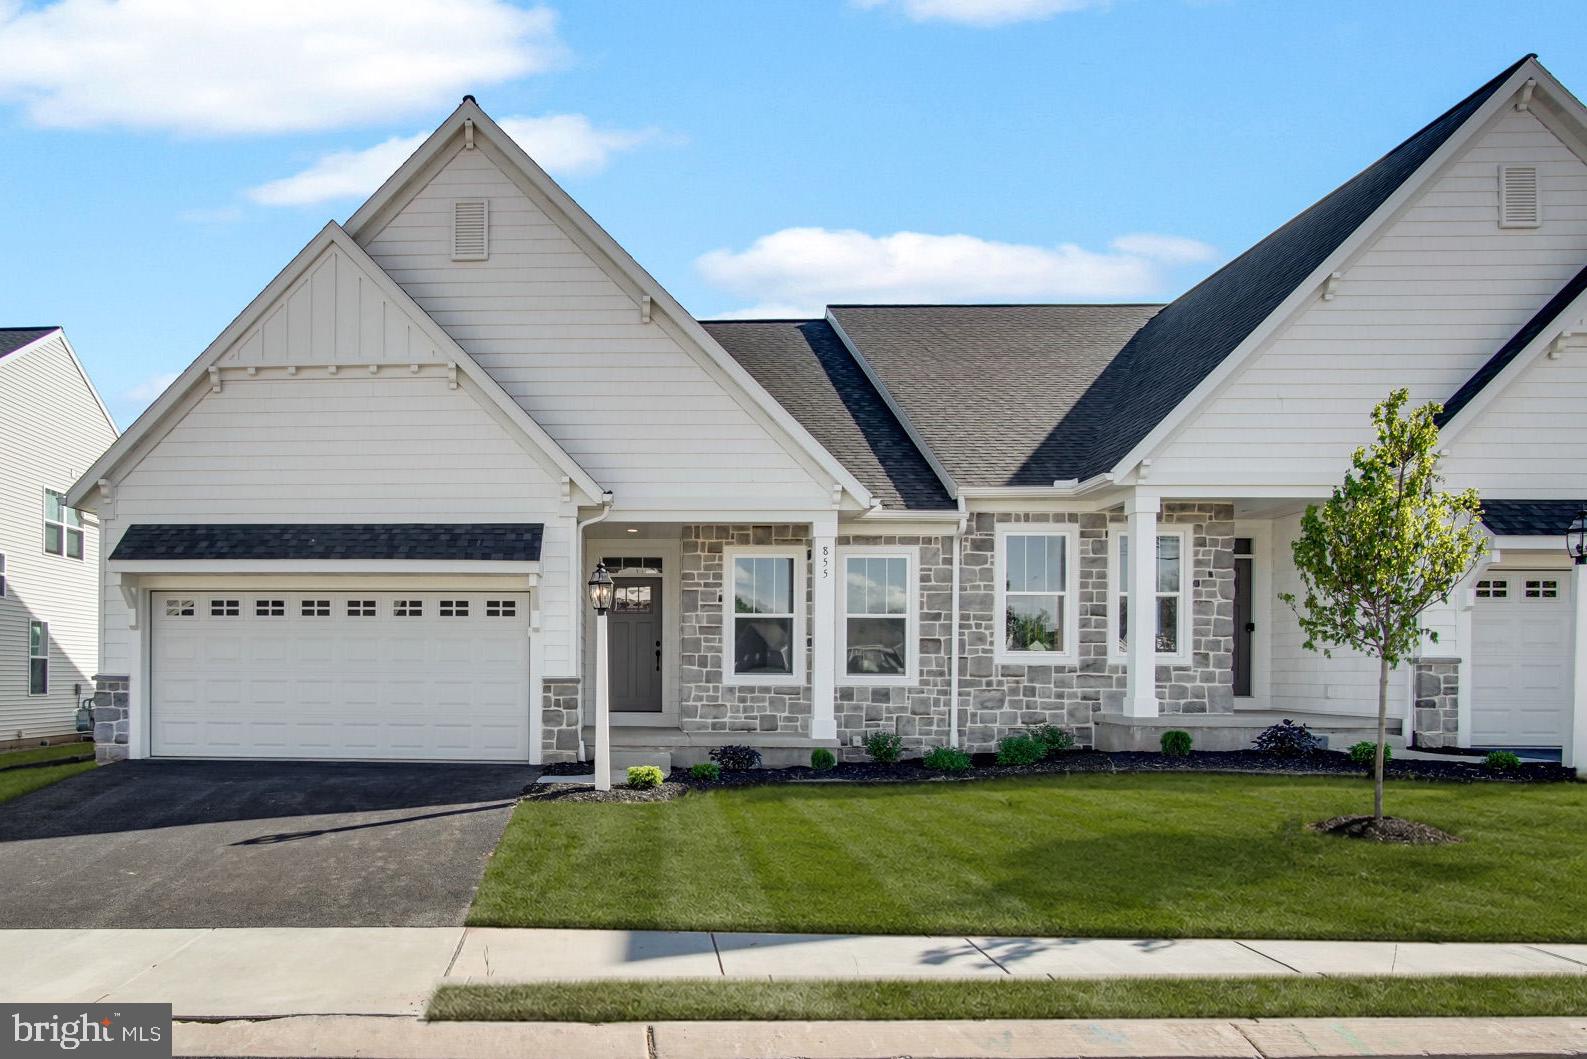
Welcome to 855 Shadowbrooke Drive!

The photos being shown are just temporary as this units model isn't ready just yet. This home will be ready for purchase  4/17/2026

This beautifully crafted, one-story Wynn model by Garman Builders offers 2 bedrooms and 2 full baths, providing 1,713 sq. ft. of stylish living space. Relax outdoors with the built-in covered patio, ideal for enjoying the fresh air in any season. Inside, the cozy interior fireplace adds warmth and character to the living area. With upgrades throughout and thoughtful design, this home is perfect for comfortable living. Situated in York County’s premier 55+ community, it's the perfect place to enjoy a serene and vibrant lifestyle. Come see how this home can be your ideal new retreat!
#PAYK2100464

DOVER

855 SHADOWBROOKE DRIVE

2 Beds

2 Baths

N/A

$419,990

MLS#: PAYK2100464

Generous rooms, exceptional storage and NO HOA set this four-bedroom, two-and-a-half-bath Colonial apart. Offering an estimated 2,247 square feet, the home combines a traditional floor plan with flexible spaces and thoughtful updates. The impressive Great Room spans the full depth of the home, allowing natural light to enter from both ends. A brick gas fireplace with a wood mantel anchors the room, while expansive built-ins provide abundant display space and concealed storage. The spacious dining room features wood flooring and a bay window with a wide sill perfect for plants. Hardwood flooring is also present beneath the home's carpeting. The kitchen is equipped with a new gas stove, pantry with pull-out shelving and a convenient Lazy Susan. Its central location provides easy access to the dining room, den and mudroom. The mudroom offers additional pantry space, built-in shelving, direct garage access and a glass door with integrated blinds.  French doors connect the den to the bright Florida room, where walls of windows fill the space with natural light. Ceramic tile flooring and another glass door with integrated blinds make it an easy transition to the large hardscaped patio. Upstairs, the primary bedroom includes a newer updated en-suite bath with ceramic tile, an updated vanity and walk-in shower. One guest bedroom is elevated on a separate tier of the second floor, creating a welcome sense of privacy. Another maximizes floor space with a wall-mounted foldaway ironing board and a "floating" closet with louvered doors. The front corner bedroom receives abundant natural light. A large, clean and dry basement provides even more storage. Outside, the freshly power-washed concrete driveway is finished with a newly painted brick border for a tailored appearance. The front sidewalk and rear walkways have also been power-washed. The fenced backyard is surrounded by greenery for added privacy while relaxing on the patio, and the charming cottage-style shed adds both character and practical storage. Additional improvements since 2022 include refreshed interior paint and carpeting, a tankless water heater, HVAC system with humidifier, Nest thermostat, dishwasher, smart washer and dryer, and battery-backup sump pump. The property also offers public water and sewer and an attached garage. Conveniently located near Dover Air Force Base, Bayhealth Hospital, government buildings, parks, shopping, restaurants and entertainment, with easy access to Routes 13 and 1 and connections to I-95.
#DEKT2048730

DOVER

1103 WESTVIEW TERRACE

4 Beds

2 Baths

2,247 Sq.Ft.

$414,999

MLS#: DEKT2048730

Discover the perfect blend of space, comfort, and character in this unique 4-bedroom, 2-bath home situated on a generous 0.48-acre lot. Featuring a 1-car attached garage, this property offers multiple living areas designed for both everyday living and entertaining.

The inviting living room boasts a beautiful fireplace, while the expansive 19' x 22' family room with a pellet stove provides the perfect gathering space for family and friends. A spacious breezeway adds charm and functionality, seamlessly connecting the home and garage, and the convenient main-floor laundry makes daily living a breeze.

Step outside to an oversized backyard with endless possibilities—whether you envision outdoor entertaining, gardening, a play area, or simply enjoying the extra space. With its versatile floor plan, large lot, and distinctive features, this home offers a wonderful opportunity to make it your own.

Don't miss your chance to own this one-of-a-kind property with room to live, grow, and create lasting memories!
#DEKT2048832

DOVER

21 ROOSEVELT AVENUE

4 Beds

2 Baths

2,243 Sq.Ft.

$330,000

MLS#: DEKT2048832

I am excited to share details about a newly constructed home now available in Dover, DE, conveniently located near the college. This beautiful residence features three bedrooms, two bathrooms, and a two-car garage, offering both comfort and practicality.
Situated on a prominent corner lot, the home presents an inviting and eye-catching approach. A unique opportunity for the new homeowner is the ability to possibly  personalize the interior by selecting a single paint color for the walls and the countertops, which will be installed prior to move-in.
The finished product will have stainless steel appliances, granite counter tops, Washer and Dryer Hook Up.
#DEKT2042300

DOVER

527 WILLIAM STREET

3 Beds

2 Baths

N/A

$398,000

MLS#: DEKT2042300

2020 construction in established Rodney Village!

Welcome to 407 David Hall Rd. Built in 2020, this 3-bedroom, 2-bath ranch offers 1,300 square feet of low-maintenance, single-story living with the peace of mind that comes from a home barely five years old, not fifty.

Step inside to an open-concept layout where the kitchen, dining, and living areas flow together beneath beautiful whitewash wood-look flooring. The kitchen is well-equipped with ample cabinetry and a full suite of stainless appliances, making it as functional as it is inviting. Down the hall, three carpeted bedrooms include a primary suite with its own full shower bath, plus a second full bath serving the additional bedrooms.

Outdoor living is covered on both ends of the home: unwind on the covered front porch or entertain on the concrete patio just off the sliding door. A long blacktop driveway leads to the attached garage, and the low-maintenance vinyl exterior keeps upkeep simple.

Located in the Caesar Rodney School District and close to Dover's shopping and dining corridor, this home combines the comfort of new construction with the convenience of an established neighborhood. Don't miss your chance to own this gem!
#DEKT2049360

DOVER

407 DAVID HALL ROAD

3 Beds

2 Baths

1,288 Sq.Ft.

$300,000

MLS#: DEKT2049360
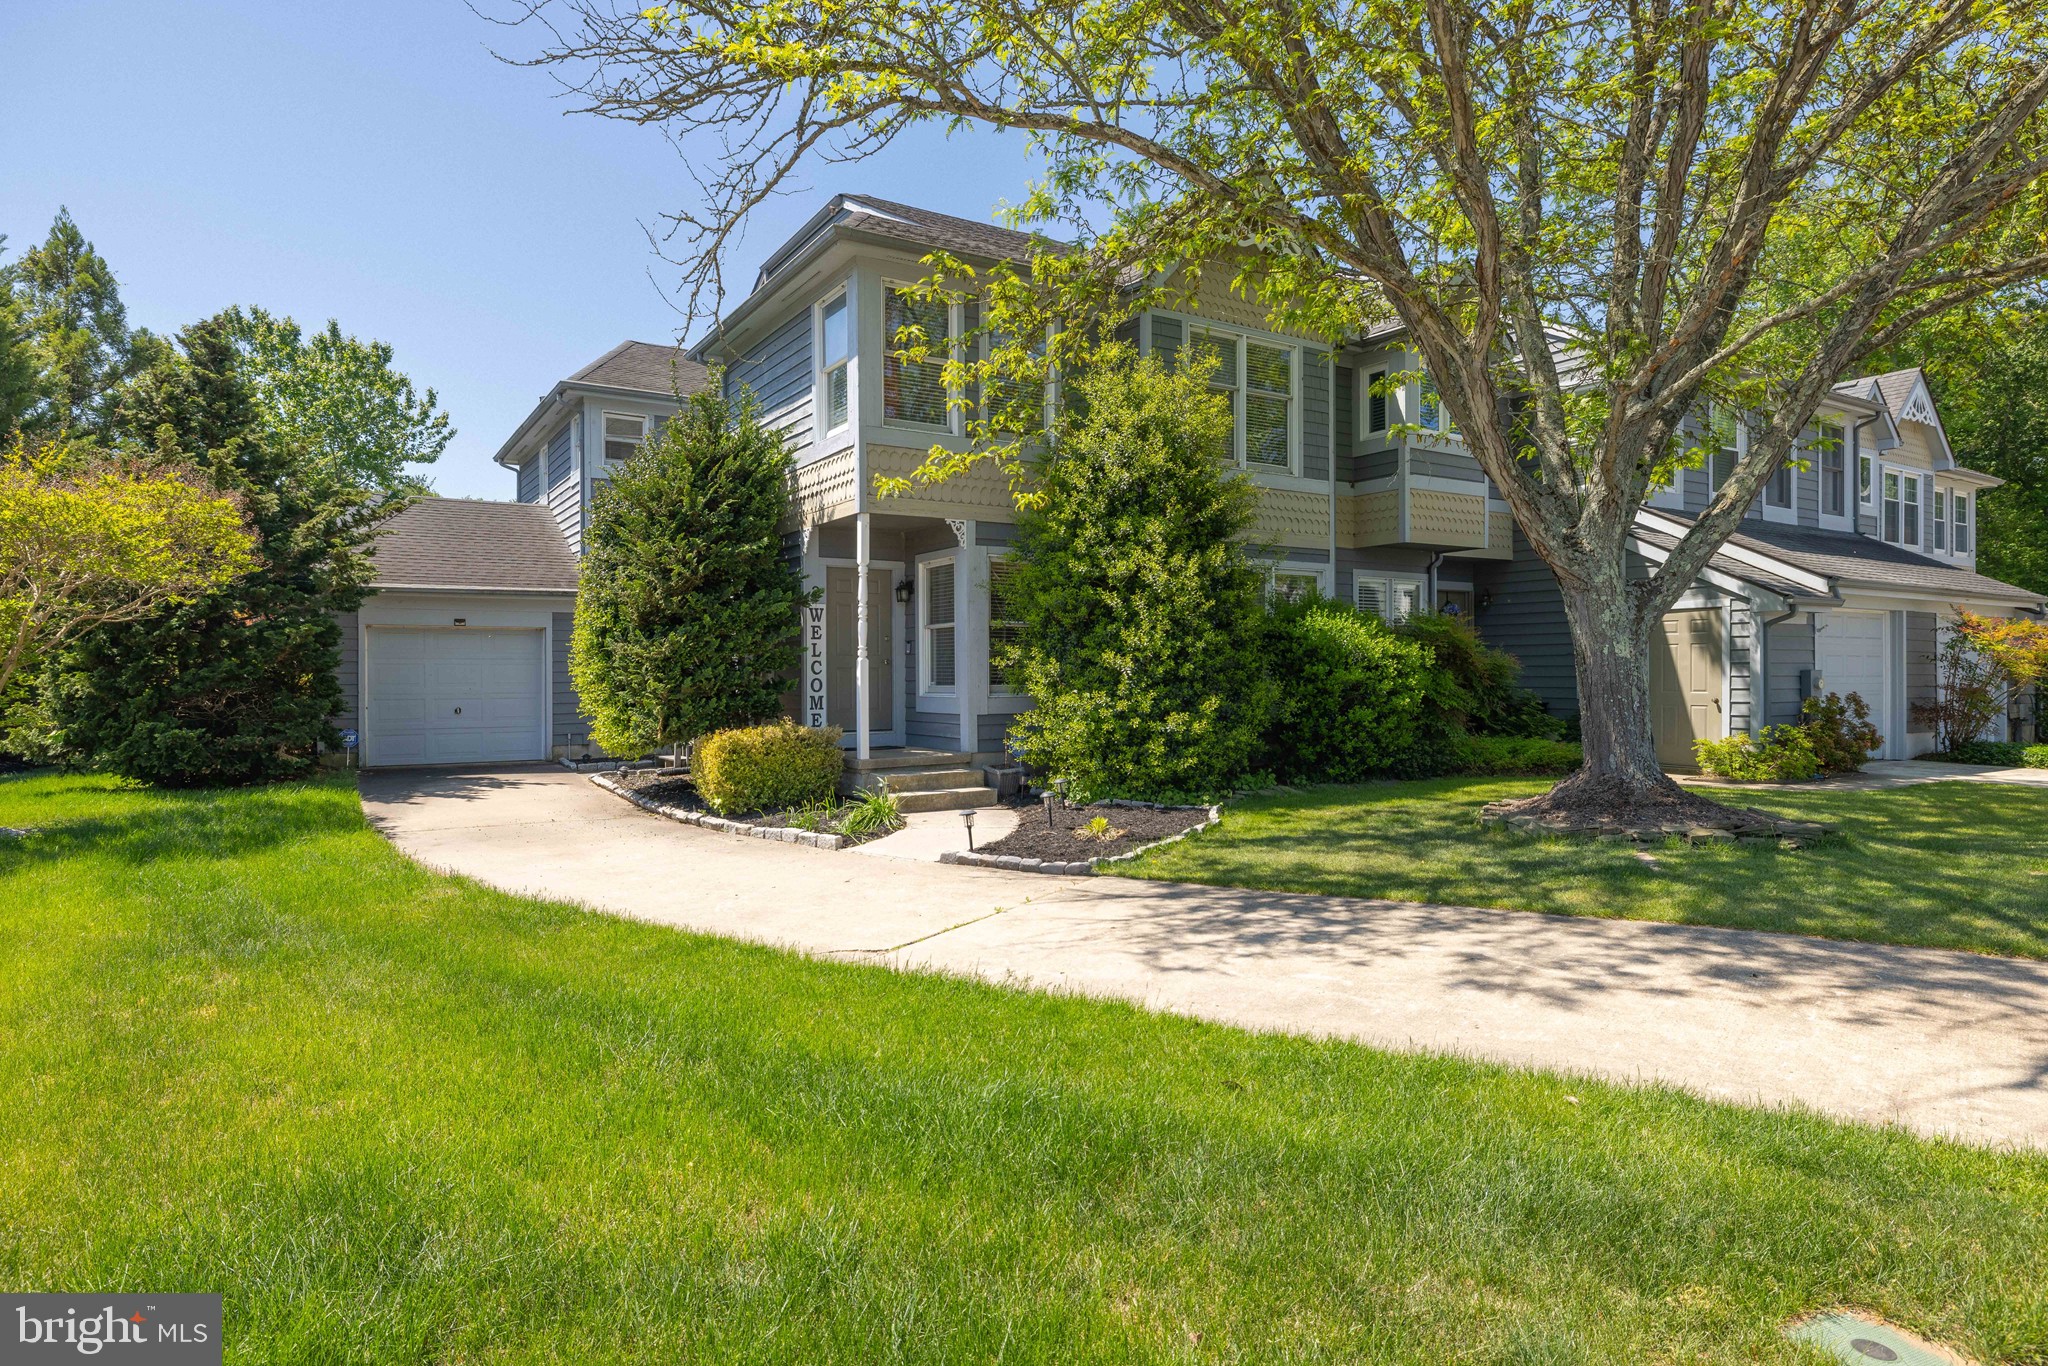
Rarely Available Townhome in The Meadows!!  Listed at over $40k below the last sale on Hemsted from 2024, this beauty is packed with value!!  This is not your average townhome!  Nestled on the corner of a cul-de-sac with trees lining the backyard perimeter, it offers some seclusion!  Nice wide roads in the community help make The Meadows a community that is sought after!  Inside, the home boasts an elegant and open floor plan with an open staircase on the second level!  The front entry opens to a very large great room that is quite versatile!  Part of the great room showcases a two story cathedral ceiling!  Just beyond that is a tucked away powder room, a spacious dining room with a fireplace, a breakfast area and a nicely appointed kitchen that includes as pantry!  The kitchen features a brand new microwave and dishwasher!  The laundry is conveniently located in a closet adjacent to the kitchen and the entrance off the porch!  Upstairs, the primary suite is located all by itself to the right of the stairway!  It comes complete with a 4 piece bath with double sinks and a walk in closet that features a closet system!  At the other end of the catwalk are the other two bedrooms each featuring a double closet.  The basement level was finished by the previous owner and the carpet was just cleaned!  There is plenty of space for storage, and exercise room and large room for whatever you might want!  This cutie has a once car garage and a driveway along with being situated on a cul-de-sac!  The AC was just replaced by Dixieland Energy!  This roomy home in a lovely community is move in ready and boasts a few new items!  Seller is selling As Is even though it is move in ready!  Make this beauty yours today!!
#DEKT2046914

DOVER

2 HEMSTED COURT

3 Beds

2 Baths

2,958 Sq.Ft.

$337,000

MLS#: DEKT2046914
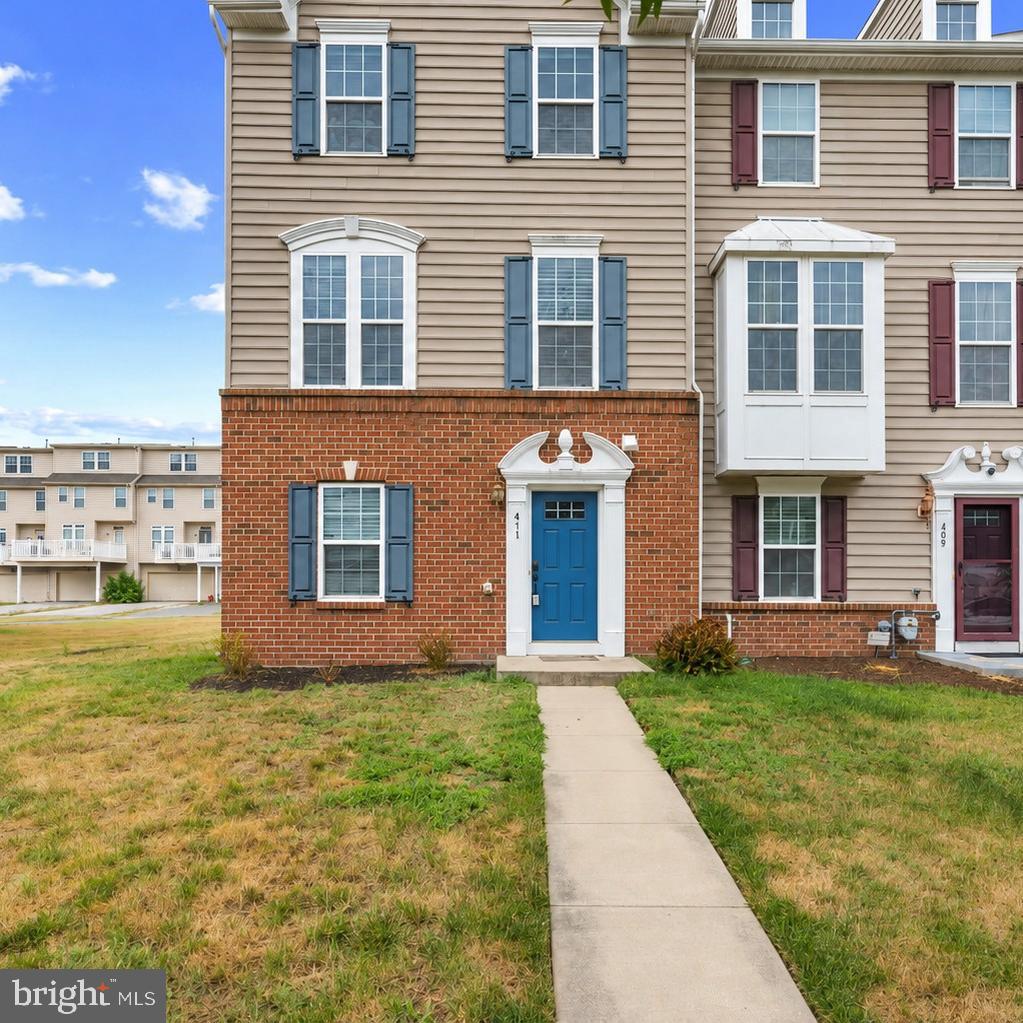
Welcome home!! Beautiful end-unit townhome offering 3 bedrooms, 2.5 bathrooms, and three finished levels with brand-new carpet and fresh paint throughout. The first level features a spacious bonus room with access to a half bath, closet space, and the rear-entry garage. The second level offers a bright, open floor plan with a large kitchen, generous living and dining areas, and direct access to a private deck, creating the perfect space for relaxing or entertaining. The third level includes the primary suite with a private en suite bathroom, two additional bedrooms, a full hallway bathroom, and a conveniently located laundry area. Outside, enjoy a rear-entry garage, private driveway parking, and one of the larger yard areas in the community thanks to the desirable end-unit location. Ideally situated just minutes from Dover Air Force Base, with convenient access to Route 1 South for quick trips to the Delaware beaches, Tanger Outlets, and Ocean City, Maryland, or Route 1 North to Christiana Mall and I-95 for easy travel to both BWI Airport and Philadelphia International Airport. Wilmington University’s Dover campus, along with local shopping, restaurants, and everyday conveniences throughout the Dover area, are all just minutes away.
#DEKT2048550

DOVER

411 RIDGELY BOULEVARD

3 Beds

2 Baths

1,640 Sq.Ft.

$299,990

MLS#: DEKT2048550
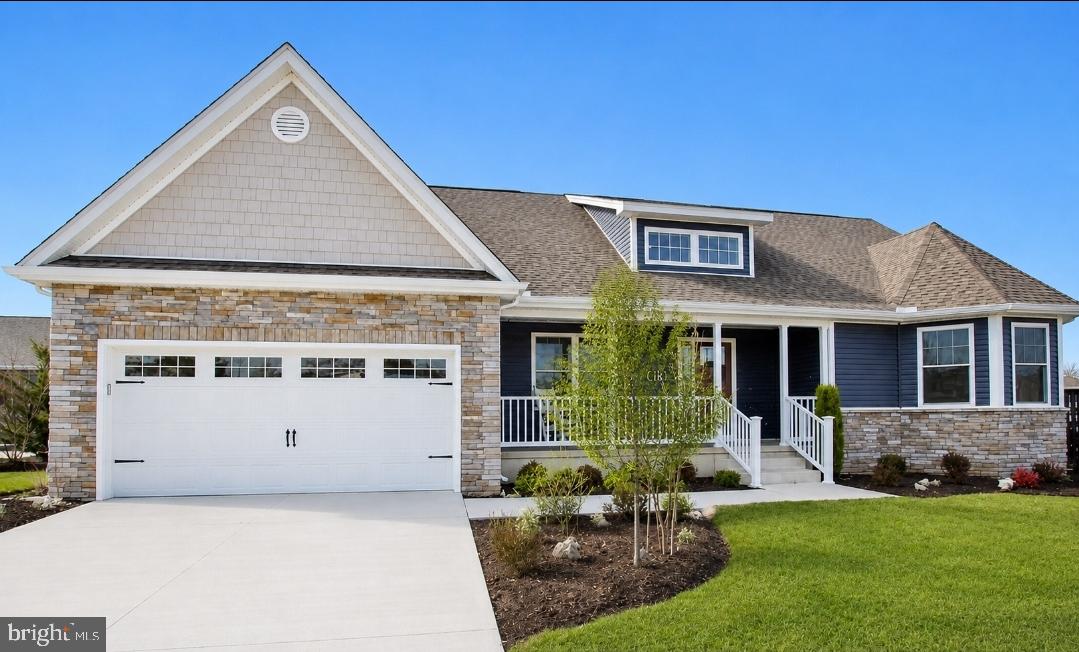
Motivated Seller: 
Price Improvement!! NOW $30,000 less than the original list price. 
Listed Below Market Value, Offering Strong Value For Buyers!!

Welcome to stress-free 55+ living in Dover! This pristine 3-bed, 2-bath ranch offers the perfect blend of modern comfort and low-maintenance ease.
Highlights You’ll Love:
Open & Airy: Vaulted main living areas and a light-filled kitchen with ample storage.
Primary Retreat: Features elegant tray ceilings, a walk-in closet, and a spacious walk-in shower.
Flexible Space: Two additional bedrooms ready for guests, a gym, or an office.
Everyday Comfort: Covered front porch, dedicated laundry room, and attached 2-car garage.
Conveniently located minutes from downtown, major dining, medical centers, and quick connections via Rt. 1 & 13. Totally move-in ready—come see it today!
#DEKT2047588

DOVER

134 SALT CREEK DRIVE

3 Beds

2 Baths

1,651 Sq.Ft.

$339,000

MLS#: DEKT2047588

Welcome to 30 Bertrand Drive. Discover comfort, space, and exceptional flexibility in this four-bedroom, three-and-a-half-bath split-level home, ideally positioned on a generous corner lot in Westwood Place. Lovingly maintained by the same owners for many years, several thoughtful additions and valuable updates enhance the home’s inviting layout, while the side-entry garage and ample driveway and street parking make everyday living easy. The main level welcomes you with a bright living room and dining area that flows into an expanded, open-concept eat-in kitchen featuring new appliances. From the kitchen, enjoy views of the impressive four-season room, where abundant natural light creates a wonderful setting for relaxing. Nearby, the spacious primary suite addition offers new luxury vinyl plank flooring, large windows, a custom closet, and a stylish ensuite bath with a dual vanity, walk-in shower, and Elfa linen closet. Upstairs, you will find three generously sized bedrooms, the largest with an ensuite bathroom and the other two bedrooms share a hall bath. The lower level provides even more versatile living space with a paneled family room and luxury vinyl plank flooring, along with convenient access to the laundry room and garage. A partially finished basement and backyard shed provide abundant storage and future possibilities. Hardwood floors lie beneath the wall-to-wall carpet in the main living areas and bedrooms, offering an opportunity to reveal even more character. Outside, established perennial plantings add color and charm throughout the seasons. Major improvements include a roof replacement (2024), the boiler (2023) and HVAC (2025). Best of all, Westwood Place has no HOA fees and is within walking distance of restaurants, shopping, and public transportation. With its spacious layout, desirable updates, and convenient location, this welcoming home is ready for its next chapter. Schedule your private tour today and see why it is so easy to fall in love with this West Dover gem!
#DEKT2049800

DOVER

30 BERTRAND DRIVE

4 Beds

3 Baths

2,718 Sq.Ft.

$379,000

MLS#: DEKT2049800

 - property

Send a message

Message successfully sent.

Your message

What is 3 + 4 ?

Reason for contacting?

I agree to receive email communication and understand I can unsubscribe at any time.

I agree to be contacted by Charis Realty Group via call, email, and text for real estate services. To opt out, you can reply 'stop' at any time or reply 'help' for assistance. You can also click the unsubscribe link in the emails. Message and data rates may apply. Message frequency may vary. Privacy Policy

Sign Out

Virtual Assistant

Would you like to take the next step with this property? We can help you schedule a showing or virtual tour, or send you more details.

Yes, I would like more information.

Thank You for Your Reply, One of Our Agents will contact you as soon as possible

No, maybe later.

Thank you, you can always contact me via email, phone number or through the contact form.

Realhub AI

Lucy - Your AI-Powered Realtor

Update Your Temporary Password

Personalize your search

Enter your email and we'll notify you immediately when new listings match what you're looking for.

or enter email address

Already have an account ? Login here

Continue your home search

I agree to receive communications and understand I can unsubscribe at any time.

I agree to be contacted by Charis Realty Group via call, email, and text for real estate services. To opt out, you can reply 'stop' at any time or reply 'help' for assistance. You can also click the unsubscribe link in the emails. Message and data rates may apply. Message frequency may vary. Privacy Policy

Already have an account ? Login here

We use cookies

We use cookies primarily for analytics to enhance your experience. By accepting, you agree to our use of these cookies. You can manage your preferences or learn more about our cookies policy.