Features & Amenities

Interior

  • Total Bedrooms

    3

  • Bathrooms

    2

  • Above Grade Finished Area

    840.0

  • Basement YN

    YES

  • Cooling YN

    YES

  • Cooling

    Central Air, Ductless, Electric

  • Fireplace YN

    YES

  • Heating YN

    YES

  • Heating

    Electric, Hot Water

  • Main Level Bedrooms

    3

  • Pet friendly

    N/A

Exterior

  • Garage

    No

  • Construction Materials

    Frame

  • Parking

    Asphalt, Driveway

  • Pool

    No

  • Waterfront YN

    NO

Area & Lot

  • Lot Size(acres)

    3.06

  • Lot Size(square feet)

    133,294

  • Property Type

    Residential

  • Property Sub Type

    Single Family Residence

  • Architectural Style

    Ranch/Rambler

Price

  • Sales Price

    $580,000

  • Tax Amount

    $3,916

  • Sq. Footage

    1,400

  • Price/SqFt

    $414

HOA

  • Association

    No

School District

  • Elementary School

    MARSHALL

  • Middle School

    KIRK

  • High School

    CHRISTIANA

Property Features

  • New Construction

    NO

  • Foundation Details

    Block

  • Senior Community YN

    NO

  • Sewer

    Septic Tank

  • Tax Lot

    045

  • Water Source

    Public

Schedule a Showing

Showing scheduled successfully.

<
>
IN PERSON
VIA CHAT

What is 3 + 4 ?


Change time

Mortgage calculator

Estimate your monthly mortgage payment, including the principal and interest, property taxes, and HOA. Adjust the values to generate a more accurate rate.

Your payment

Principal and Interest:

$

Property taxes:

$

HOA fees:

$

Total loan payment:

$

Total interest amount:

$

Location

County

NEW CASTLE

Elementary School

MARSHALL

Middle School

KIRK

High School

CHRISTIANA

Listing Courtesy of Chad Mitchell, Crown Homes Real Estate

RealHub Information is provided exclusively for consumers' personal, non-commercial use, and it may not be used for any purpose other than to identify prospective properties consumers may be interested in purchasing. All information deemed reliable but not guaranteed and should be independently verified. All properties are subject to prior sale, change or withdrawal. RealHub website owner shall not be responsible for any typographical errors, misinformation, misprints and shall be held totally harmless.

Agent Rosie Dove

Salesperson, Realtor

Rosie Dove

Call Rosie today to schedule a private showing.


* Listings on this website come from the FMLS IDX Compilation and may be held by brokerage firms other than the owner of this website. The listing brokerage is identified in any listing details. Information is deemed reliable but is not guaranteed. If you believe any FMLS listing contains material that infringes your copyrighted work please click here to review our DMCA policy and learn how to submit a takedown request.© 2024 FMLS.
Come see this Unique Log Cabin sitting on 3 acres located in the heart of New Castle County with NO H.O.A.!!  A long gravel driveway leads back to your own secluded slice of heaven. Enjoy your morning coffee sitting on your front patio watching the abundant wildlife. Create your own homestead/farmett, or run your small business from home, the potential options are endless.   Enjoy cool Fall evenings in front of a real stone wood burning fireplace. This unique home has original Maple Hardwoods throughout the Living, Dining, Hallway and Bedrooms. The Great room, kitchen, both baths as well as the basement are laid with LVP plank flooring. In the Kitchen you'll find all new appliances and new granite counter tops.  Endless options in the basement for a game room or extra living space with a second Stone wood burning fireplace. On the property you'll find 2 large storage sheds to keep tools and toys secure. This property is central to all major highways, many shopping and entertainment centers and State Parks. Schedule your Tour and don't miss an opportunity at this one of a kind property

354 OLD BALTIMORE PIKE

Message successfully sent.

What would you like to know?

What is 3 + 4 ?

I agree to receive email communication and understand I can unsubscribe at any time.

I agree to be contacted by Charis Realty Group - Christine Issler, Broker via call, email, and text for real estate services. To opt out, you can reply 'stop' at any time or reply 'help' for assistance. You can also click the unsubscribe link in the emails. Message and data rates may apply. Message frequency may vary. Privacy Policy

Related Properties

MOTIVATED SELLER! 
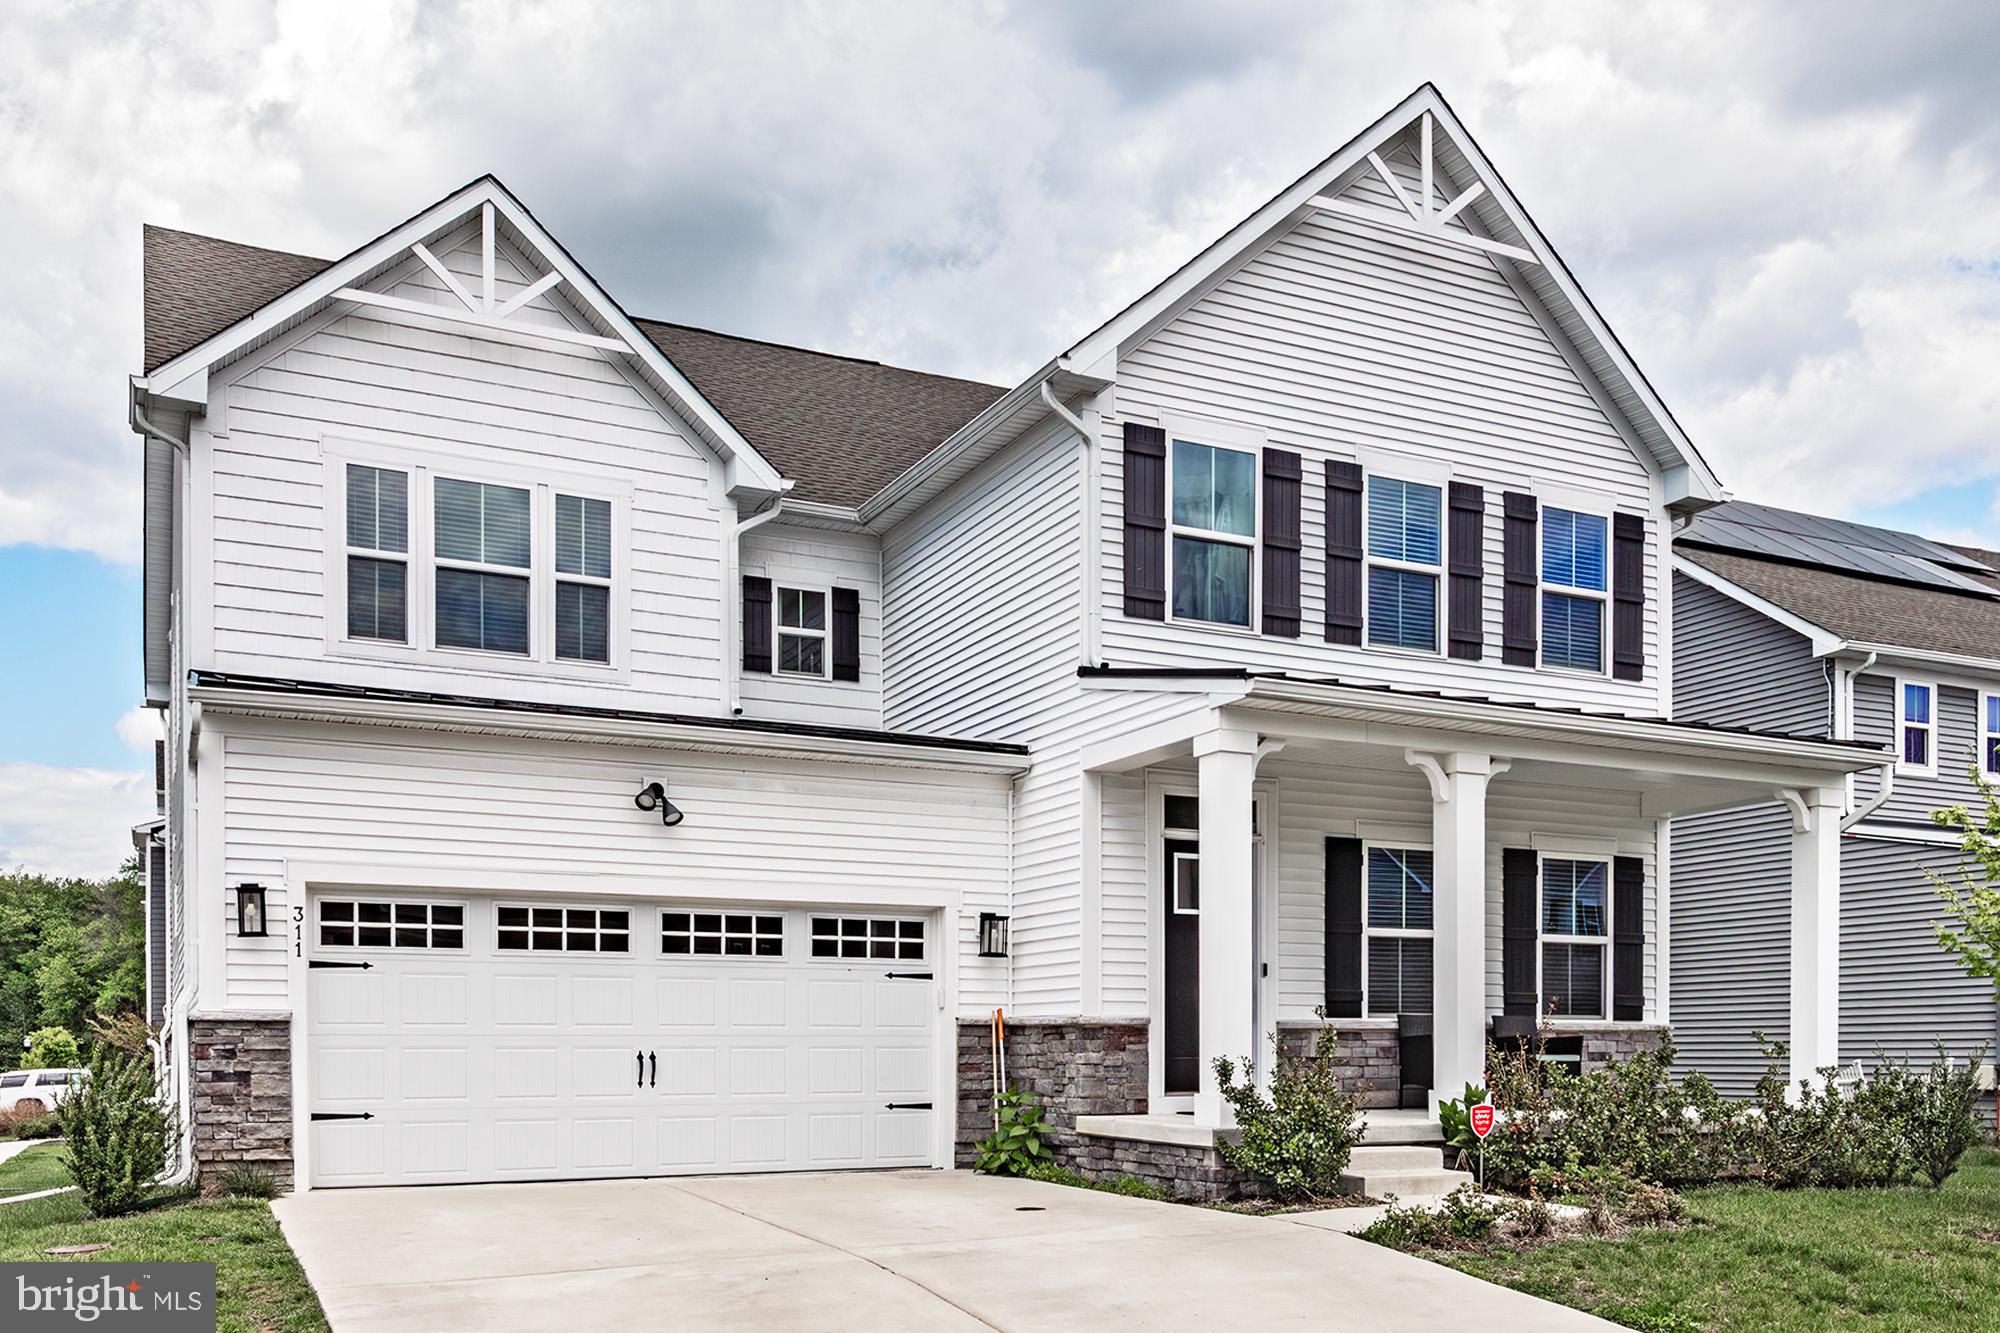
Located within a 5-mile radius of Newark Charter School and nestled in the highly sought-after Village at Pine View community, this stunning Ryan Homes Seneca model offers over 4,450 square feet of beautifully finished living space and an exceptional blend of luxury, space, and value. Built just 3 years ago and meticulously maintained, this move-in-ready home features 4 bedrooms, 4.5 bathrooms, a spacious loft, a fully finished basement with a full bath, and a 2-car garage. Why wait months for new construction when you can enjoy a highly upgraded home that's ready today?

Step inside to discover an open and inviting floor plan enhanced by rich hardwood flooring, designer lighting, and modern finishes throughout. The spacious family room is anchored by a striking stone-accent fireplace, creating the perfect gathering space for everyday living and entertaining.

At the heart of the home is a fully upgraded gourmet kitchen featuring quartz countertops, an oversized center island, gas cooktop, wall oven, stainless steel appliances, abundant cabinetry, and a bright breakfast area. The seamless flow between the kitchen, dining area, and living spaces makes entertaining effortless.

A versatile main-level flex room provides the perfect space for a private home office, playroom, study, or additional sitting room.
Upstairs, the expansive owner's suite offers a private retreat complete with a spa-inspired bathroom and generous closet space. Three additional bedrooms, a spacious loft, and a convenient second-floor laundry room provide flexibility and comfort for today's lifestyle.

The fully finished basement significantly expands the home's living space and includes a full bathroom, making it ideal for entertaining, guests, a media room, home gym, or multi-generational living.
Combining one of the community's most desirable floor plans with extensive upgrades, modern design, and an unbeatable location near shopping, dining, parks, major commuter routes, and Newark Charter School, this exceptional home presents a rare opportunity to own a nearly new luxury residence in one of Newark's most desirable communities. 

The seller is motivated, so bring your offer and schedule your showing today!
#DENC2102218

NEWARK

311 PINE VIEW DRIVE

4 Beds

4 Baths

4,450 Sq.Ft.

$689,000

MLS#: DENC2102218

Welcome to this beautifully maintained 4-bedroom, 3.5-bathroom single-family home, perfectly situated on a desirable 0.16-acre corner lot in Newark, Delaware. Offering 2,400 square feet of bright, functional living space, this property is completely move-in ready and features a brand-new roof installed in 2023.
The heart of the home is a wide-open kitchen that flows effortlessly into the main living areas, making it perfect for both daily life and entertaining. Step outside to your private outdoor retreat, complete with both a deck and a patio—ideal for morning coffee, weekend barbecues, and outdoor relaxation on your corner lot.
Downstairs, the massive, fully finished basement features its own full bathroom, providing the perfect setup for a private guest suite, home office, media room, or gym.
Enjoy the convenience of living in Newark, with quick access to local shopping, dining, parks, and major commuter routes. Schedule your private tour today!
#DENC2110848

NEWARK

152 MCCORMICK BOULEVARD

4 Beds

3 Baths

3,000 Sq.Ft.

$489,900

MLS#: DENC2110848

Opportunity truly knocks with this beautifully upgraded end unit townhome located in Sutton Place, a small enclave of 12 carriage style townhomes.  This flexible floor plan promotes the comforts of day-to-day living, with flexibility for effortless entertaining. Sophisticated finishes abound from the luxury vinyl plank flooring, upgraded window molding and trim work, to the rounded drywall corners. There is wonderful natural lighting in the great room from multiple oversized windows. The kitchen has been appointed with gleaming new granite counter tops, a custom backsplash, stainless steel appliances and cheerful pendant lighting.  The eat in kitchen allows for seating at the counter as well as a spacious area for dining with direct access to the Trek deck via a sliding glass door, ideal for outdoor entertaining. Enjoy evenings relaxing with ambiance of the privacy provided by the lush, mature landscaping.  In addition, a convenient half bath is located on the main level beyond the kitchen. The upper level offers a generous primary bedroom with a walk-in closet and ensuite bath. Two additional bedrooms with hall bath and laundry room with washer and dryer complete this upper-level floor plan. Ground level entry from the two-car garage leads to a sizable bonus room, which can serve as an office work-out room or playroom. From the bonus room there a passage door leading to a lower-level patio. This Community has recently been converted from Condominium status to a Maintenance Corporation Home Owners Association. Fee for HOA is annual, and includes lawn maintenance, landscaping and snow removal. 
There is a one-time Capital Contribution of $500 due at settlement. A Stone/Stucco Inspection is available upon request.
This location is perfect for walking to Main Street, transit to U of D, Amtrack Rail System to Philly, Newark restaurants and I-95 and Christiana Hospital.
#DENC2110282

NEWARK

106 SUTTON WAY

3 Beds

2 Baths

N/A

$485,000

MLS#: DENC2110282

STUDENT RENTAL - 4 bed, 2 full bath single-family home, 1,176 SF, built  1955, on 0.18 acres. Currently leased at $3,500/month, 100% occupied. Part of an 8-property student rental portfolio near University of Delaware.
#DENC2110824

NEWARK

5 TERRY LANE

4 Beds

2 Baths

1,175 Sq.Ft.

$520,000

MLS#: DENC2110824

Endless Possibilities on 3.81 Acres in Newark! Discover the potential of this three-bedroom expanded ranch home, featuring a durable Permastone exterior and situated on a spacious 3.81-acre parcel. Whether you’re dreaming of creating a private homestead, accommodating multi-generational living, or exploring future development opportunities, this property offers an exciting canvas for your vision. The parcel runs parallel to Richards Lane in Newark and may present potential for re-zoning and townhouse development.  According to Greg Friedman of NCC Land Use, the property appears on the Future Land Use Map as eligible for rezoning. Buyers are responsible for conducting their own due diligence and confirming all zoning, subdivision, land-use, development, and building possibilities with NCC Land Use and all applicable authorities.  With an appraised value of $625,000 and a list price of $599,900, this is an opportunity to acquire a substantial property with both immediate residential possibilities and intriguing future potential. Bring your vision and explore what may be possible!  Home is in need of repairs and is being sold as-is, where is, with no warranties expressed or implied.
#DENC2109352

NEWARK

1905 CAPITOL TRAIL

3 Beds

1 Baths

1,956 Sq.Ft.

$550,000

MLS#: DENC2109352

STUDENT RENTAL - Single-family home, 4 bed / 2 full bath, 1,175 SF, built 1955, 0.16 acre lot. Currently leased at $3,400/month, 100% occupied.  Part of an 8-property student rental portfolio; price reflects proportional portfolio allocation and is subject to adjustment if sold individually. Contact listing agent for offering memorandum and showing process.
#DENC2110818

NEWARK

64 KENNARD DRIVE

4 Beds

2 Baths

1,175 Sq.Ft.

$520,000

MLS#: DENC2110818

Welcome to 203 Meriden Drive in Fairfield. This 2 Story Colonial home features 4 spacious bedrooms, 2.5 BA, Livingroom, Dining room, Kitchen, Family room and a two-car garage. The upper level has a primary bedroom, primary bathroom with a walk-in shower, tile surround and tile floors, three additional bedrooms and access to the hall bathroom with tile floors. Main level features a foyer that leads to the spacious living room that is being used as a dining room and dining room is being used as a living room. Kitchen has been updated with newer cabinets, counter tops, tile back splash, and appliances. There are updated wood floors in the kitchen, foyer and updated powder room. The step-down family room has a wood burning fireplace with built-in bookshelves, Parque flooring and bay window with a view of the nicely landscaped rear yard and rear patio. The two-car garage has a side entry with access to the family room. There is an unfinished basement with a laundry room. The home has been well cared for. This home is conveniently located near the Newark Country Club, University of Delaware, White Clay Creek State Park, Newark Reservoir, Downtown Newark, shopping, dining, schools, bike trails, hiking and walking trails. The Seller is including washer, dryer and refrigerator. Schedule your tour today!
#DENC2107636

NEWARK

203 MERIDEN DRIVE

4 Beds

2 Baths

1,950 Sq.Ft.

$509,000

MLS#: DENC2107636

Welcome to 827 Corner Ketch Rd! This property offers almost 3,000 square feet of living space. The first floor has an office, living and dining room as well as a large kitchen and two story family room. The second floor has an expansive primary suite and three additional large bedrooms, ideal for guests. The basement can be finished for additional living and play space. Additionally, the large 1.2 acre lots is great for privacy and enjoying during the warmer months. Schedule your tour today! **please note photos of the property have been altered with object removal**
#DENC2111612

NEWARK

827 CORNER KETCH ROAD

4 Beds

2 Baths

2,850 Sq.Ft.

$650,000

MLS#: DENC2111612
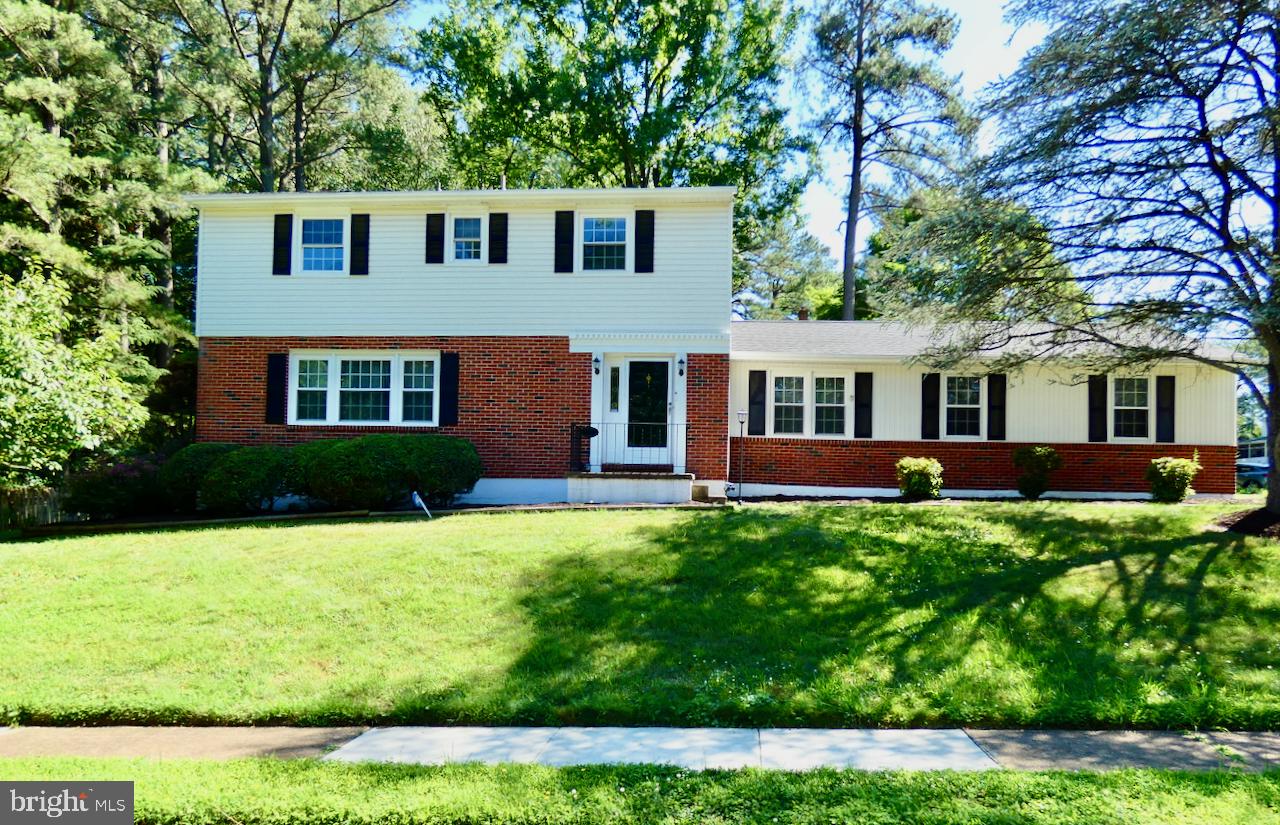
Reduced Price!  This Beautifully RENOVATED 2-sty Colonial home is ready for it's new owner to enjoy!  Don't miss out on this great opportunity to live in this quiet 2-street community just outside of the UD campus but still within the vicinity of Municipal Services!  This home was fully renovated in 2022 including Roof, Gas HVAC, Water Heater, Windows, fresh paint, flooring, new Kitchen, new Bathrooms, and so much more!  Just pack your bags and enjoy!  Your showing experience starts when you pull up to this corner property w/ a turned 2-car garage & a double driveway at the beginning of a cul-de-sac street! Freshly mulched, trimmed & mature landscaping accent the brick & vinyl exterior.  Entry at the Foyer is inviting w/ its fresh neutral paint, HW floors & HW staircase, 2 separate coat closets & a double opening at left leading into the spacious formal Living Rm!  There you'll notice the new recessed lighting, triple front windows, gleaming HW fls & passageway into the formal Dining Rm accented w/ custom wood moldings, HW fls, double rear windows & plenty of space for your special meals, entertaining or day-to-day!  Flowing right into the renovated Kitchen, you'll be impressed w/ the large tile flooring, all new white cabinetry w/ black pulls, SS appliances including gas range, dishwasher, microwave & fridge!  There's also new recessed lighting, granite counters, tile backsplash, deep SS undermount sink & a custom corner booth table! As you turn towards the adjacent Family Room, check out the huge, double door, multi-shelved Pantry providing LOADS of great space for your dry goods, as well as a convenient door leading to the unfinished basement.  The Family Rm (currently being used as a home gym) offers plenty of space for any use and features neutral fresh paint, HW floors, great natural light, ceiling fan, sliding doors out to the rear patio, inside access to the home's 2-car garage, a convenient Powder Rm (also fully renovated in 2022) featuring LVP tile floor, new vanity & commode as well as a window for added light & fresh air!  Heading upstairs you'll notice the beautiful HW fls throughout, fresh neutral paint, pull down stairs to attic & a linen closet in the Hallway. The Primary BR is very spacious & offers recessed lighting, ceiling fan, WIC & renovated private full bath with LVP tile fls, new vanity, window  & a tiled, glass door shower.  All 3 additional Bedrooms feature HW fls, lighted ceiling fans, great natural light & plenty of closet storage!  The fully renovated shared bath on this level looks beautiful & features LVP tile fls, new double sink vanity, fixtures, tiled tub/shower, commode & window for fresh air & natural light! Looking for more storage or future added living space?  Head down to the unfinished basement! There you'll notice the fully coated block walls & concrete floors reducing dust & moisture, a french drain system, new windows, Utility area, Laundry area, Crawl space storage area and a door leading to the walk up stairs through the Bilco doors at the backyard! Enjoy your summer and fall seasons in your private fully fenced backyard!  Plenty of space on the patio for BBQs, loads of trees to provide shade & cooler temps on hot days, a decorative retaining wall, and space for a future firepit, playground, etc! Put this great home on your next tour & enjoy the cozy community nestled within so many great local attractions & nature such as the Rittenhouse Park & Playground, the Bob Carpenter Center, UD Creamery, Fred Rust Ice Arena, and loads of great restaurants, local eateries, shopping, movie theater, etc along Main Street!  But you'd also be close-by to many major routes such as I-95, Rt 896, Rt 4 & Rt 72 leading you conveniently in all directions!  And your travel options to places like Northeast MD attractions, Washington DC & Philadelphia PA are all within about 30-60 mins! Don't miss this one! See it! Love it! Buy it!  Before someone else beats you to it!
#DENC2105560

NEWARK

808 ROCK LANE

4 Beds

2 Baths

2,100 Sq.Ft.

$490,000

MLS#: DENC2105560

Send a message

Message successfully sent.

Your message

What is 3 + 4 ?

Reason for contacting?

I agree to receive email communication and understand I can unsubscribe at any time.

I agree to be contacted by Charis Realty Group - Christine Issler, Broker via call, email, and text for real estate services. To opt out, you can reply 'stop' at any time or reply 'help' for assistance. You can also click the unsubscribe link in the emails. Message and data rates may apply. Message frequency may vary. Privacy Policy

Sign Out

Virtual Assistant

Would you like to take the next step with this property? We can help you schedule a showing or virtual tour, or send you more details.

Yes, I would like more information.

Thank You for Your Reply, One of Our Agents will contact you as soon as possible

No, maybe later.

Thank you, you can always contact me via email, phone number or through the contact form.

Realhub AI

Lucy - Your AI-Powered Realtor

Update Your Temporary Password

Personalize your search

Enter your email and we'll notify you immediately when new listings match what you're looking for.

or enter email address

Already have an account ? Login here

Continue your home search

I agree to receive communications and understand I can unsubscribe at any time.

I agree to be contacted by Charis Realty Group - Christine Issler, Broker via call, email, and text for real estate services. To opt out, you can reply 'stop' at any time or reply 'help' for assistance. You can also click the unsubscribe link in the emails. Message and data rates may apply. Message frequency may vary. Privacy Policy

Already have an account ? Login here

We use cookies

We use cookies primarily for analytics to enhance your experience. By accepting, you agree to our use of these cookies. You can manage your preferences or learn more about our cookies policy.