Features & Amenities

Interior

  • Other Interior Features

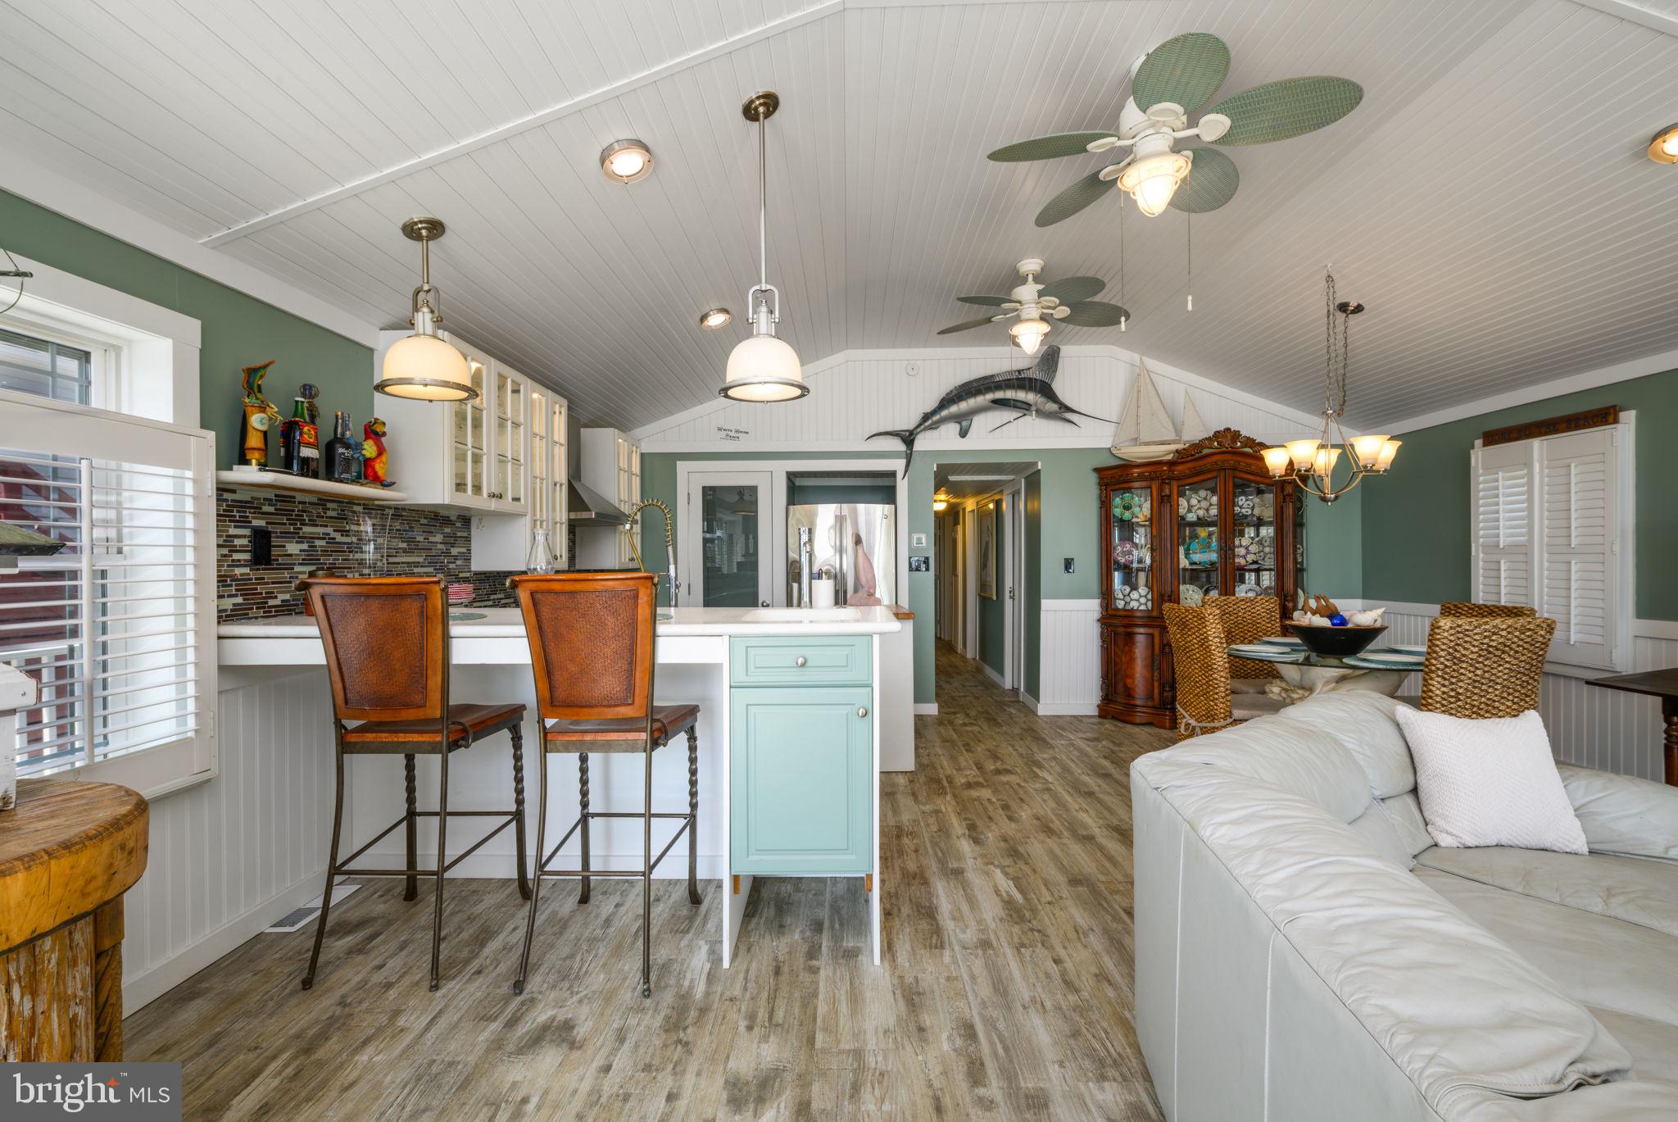
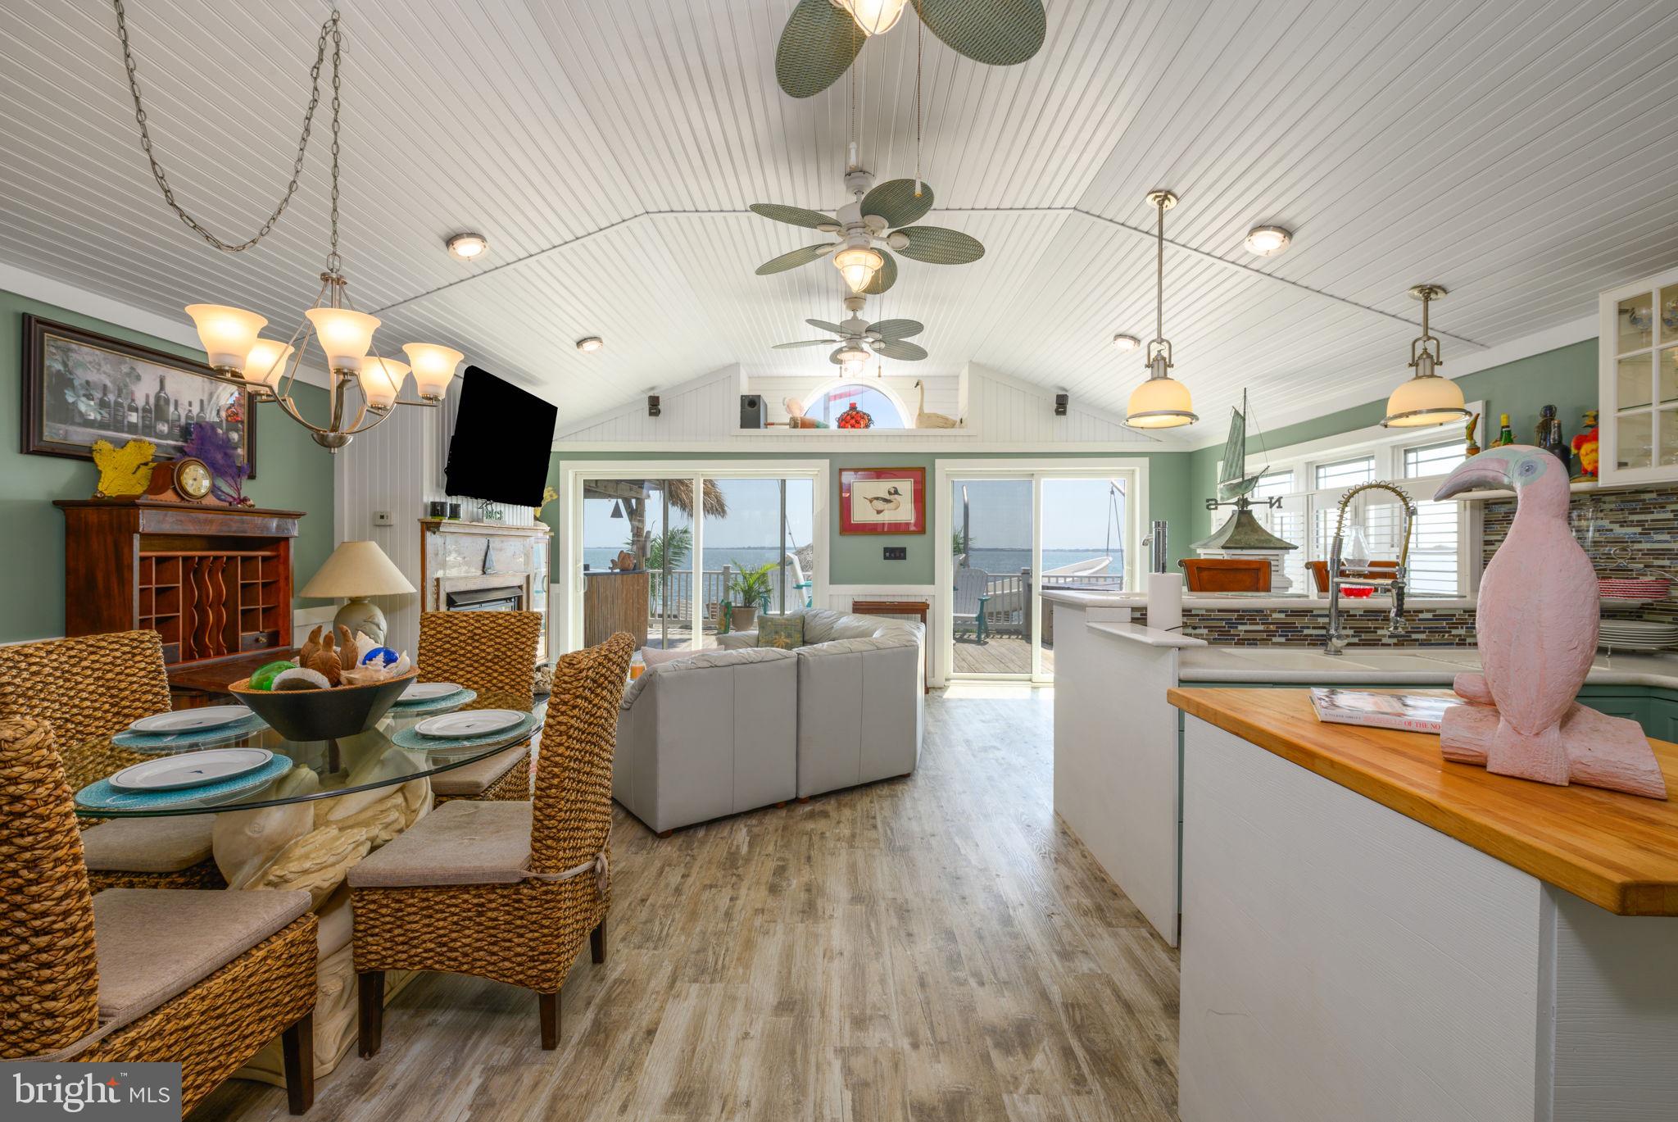
    Kitchen Island, Vaulted Ceiling(s)

  • Total Bedrooms

    2

  • Bathrooms

    2

  • Above Grade Finished Area

    1210.0

  • Basement YN

    NO

  • Cooling YN

    YES

  • Cooling

    Central Air, Electric

  • Fireplace YN

    YES

  • Heating YN

    YES

  • Heating

    Electric, Propane, Heat Pump

  • Main Level Bedrooms

    2

  • Pet friendly

    N/A

Exterior

  • Garage

    Yes

  • Garage spaces

    2

  • Construction Materials

    Cement Siding

  • Other Exterior Features

    Tennis Court(s)

  • Parking

    Garage Door Opener, Garage, Driveway, Parking Lot, Inside Entrance, Attached

  • Patio and Porch Features

    Deck

  • Pool

    No

  • Waterfront YN

    YES

  • View

    Water, Bay, Marina

Area & Lot

  • Lot Features

    Waterfront

  • Lot Size(acres)

    332.36

  • Lot Size(square feet)

    14,477,602

  • Property Type

    Residential

  • Property Sub Type

    Manufactured Home

  • Architectural Style

    Coastal

Price

  • Sales Price

    $336,000

  • Tax Amount

    $212

  • Financing Options

    Cash

  • Sq. Footage

    1,210

  • Price/SqFt

    $277

HOA

  • Association

    YES

  • Association Fee

    $25

  • Association Fee Frequency

    Annually

  • Association Fee Includes

    N/A

School District

  • Elementary School

    N/A

  • Middle School

    N/A

  • High School

    N/A

Property Features

  • New Construction

    NO

  • Association Amenities

    Sport Court

  • Senior Community YN

    NO

  • Sewer

    Public Sewer

  • Tax Lot

    80

  • Water Source

    Public

Schedule a Showing

Showing scheduled successfully.

<
>
IN PERSON
VIA CHAT

What is 3 + 4 ?


Change time

Mortgage calculator

Estimate your monthly mortgage payment, including the principal and interest, property taxes, and HOA. Adjust the values to generate a more accurate rate.

Your payment

Principal and Interest:

$

Property taxes:

$

HOA fees:

$

Total loan payment:

$

Total interest amount:

$

Location

County

SUSSEX

Elementary School

Middle School

High School

Listing Courtesy of Cecilia M. Leone , Century 21 Emerald

RealHub Information is provided exclusively for consumers' personal, non-commercial use, and it may not be used for any purpose other than to identify prospective properties consumers may be interested in purchasing. All information deemed reliable but not guaranteed and should be independently verified. All properties are subject to prior sale, change or withdrawal. RealHub website owner shall not be responsible for any typographical errors, misinformation, misprints and shall be held totally harmless.

Agent Rosie Dove

AGENT

Rosie Dove

Call Rosie today to schedule a private showing.


* Listings on this website come from the FMLS IDX Compilation and may be held by brokerage firms other than the owner of this website. The listing brokerage is identified in any listing details. Information is deemed reliable but is not guaranteed. If you believe any FMLS listing contains material that infringes your copyrighted work please click here to review our DMCA policy and learn how to submit a takedown request.© 2024 FMLS.
Beachfront | Bayfront & Marina Views |

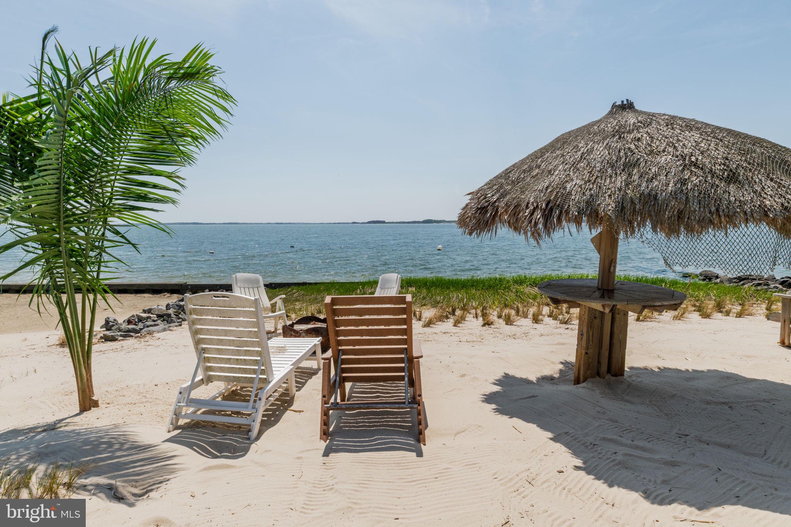
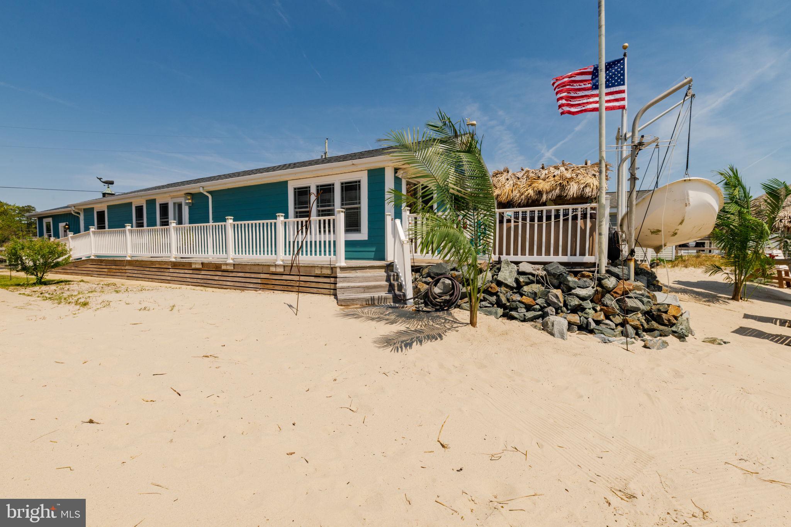
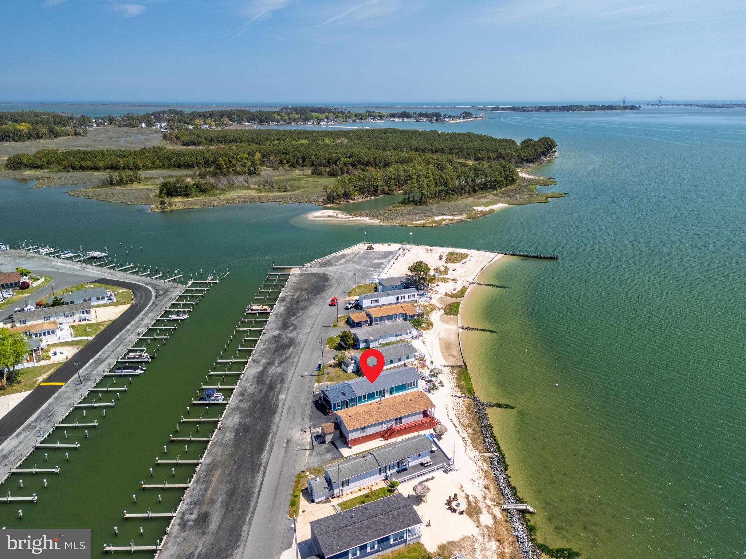
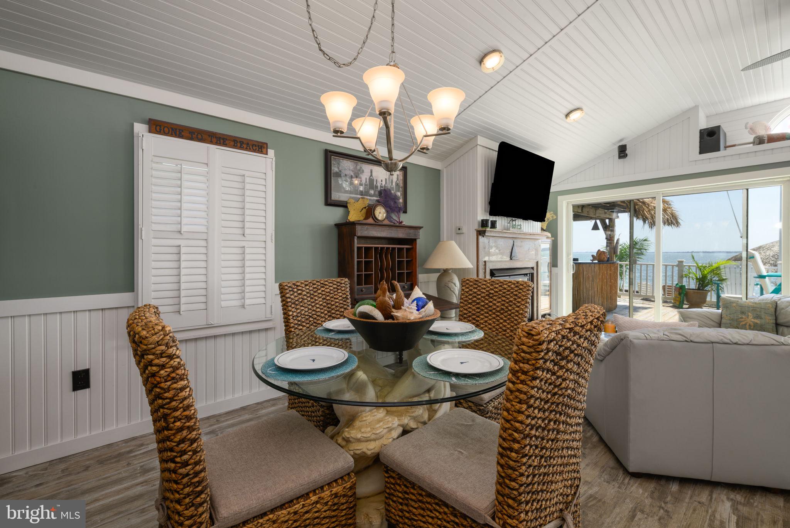
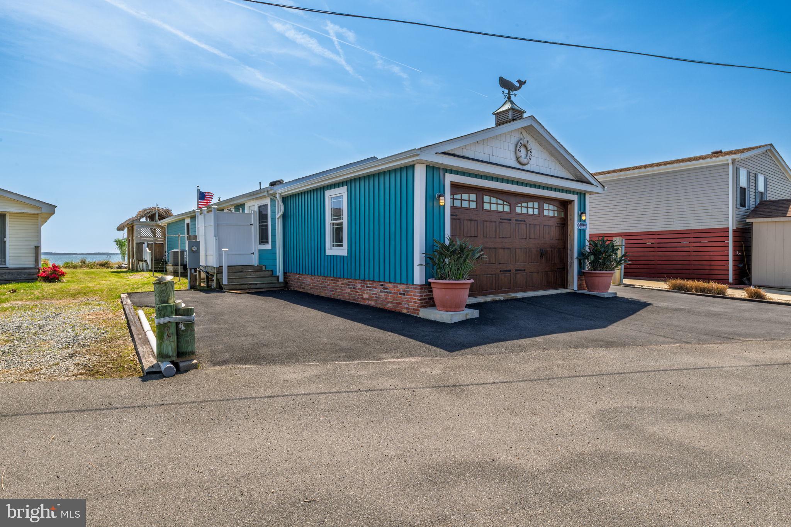
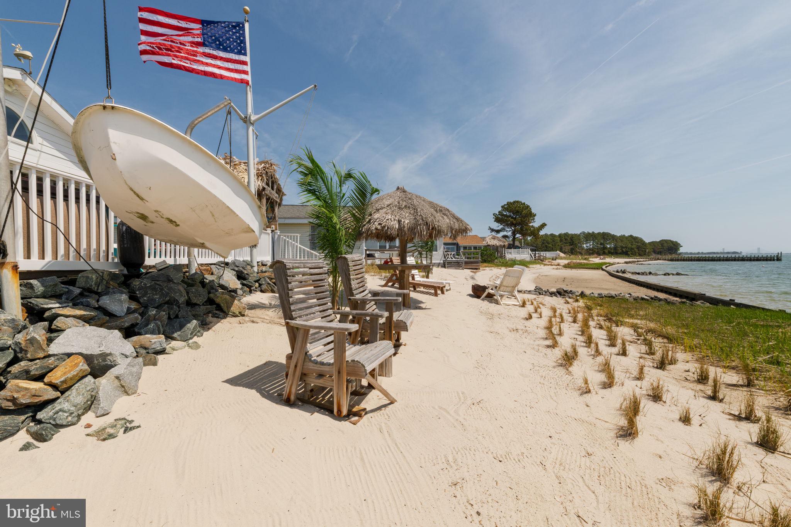
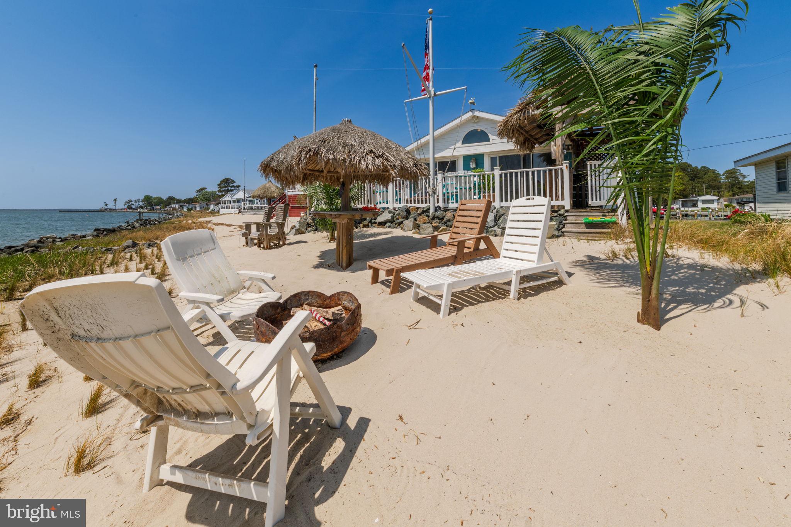
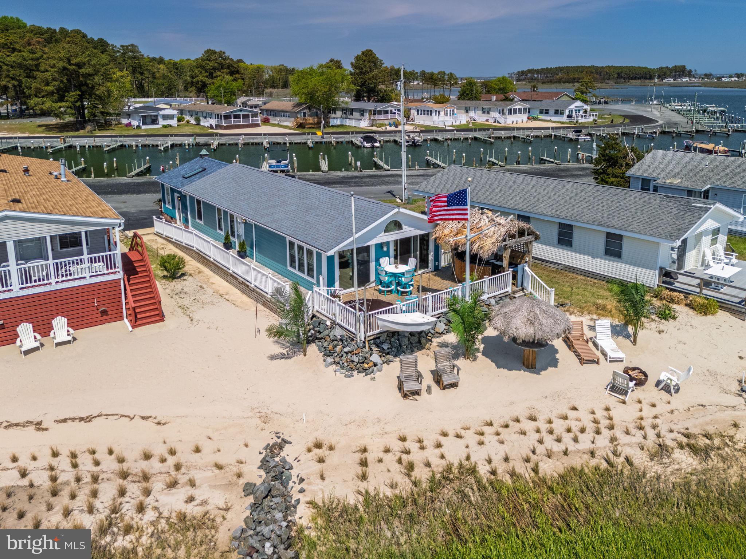
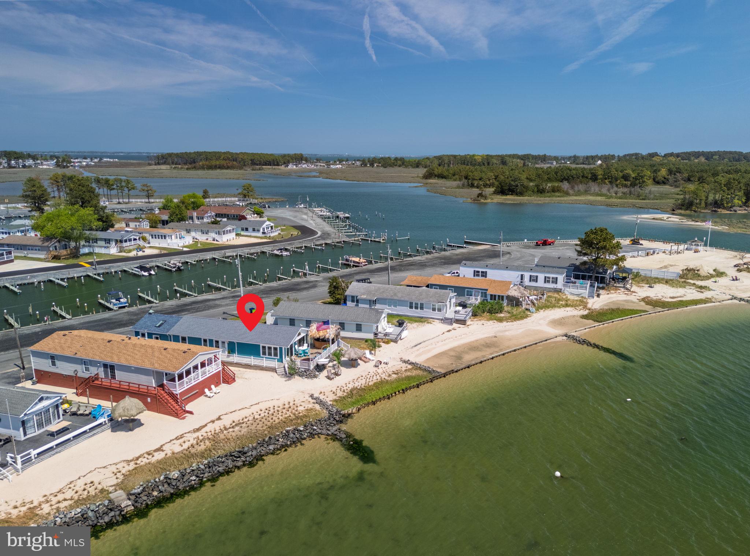
Rare opportunity to own a rebuilt coastal home offering water on both sides—bayfront out front and marina access in the rear—delivering the ultimate beach and boating lifestyle.

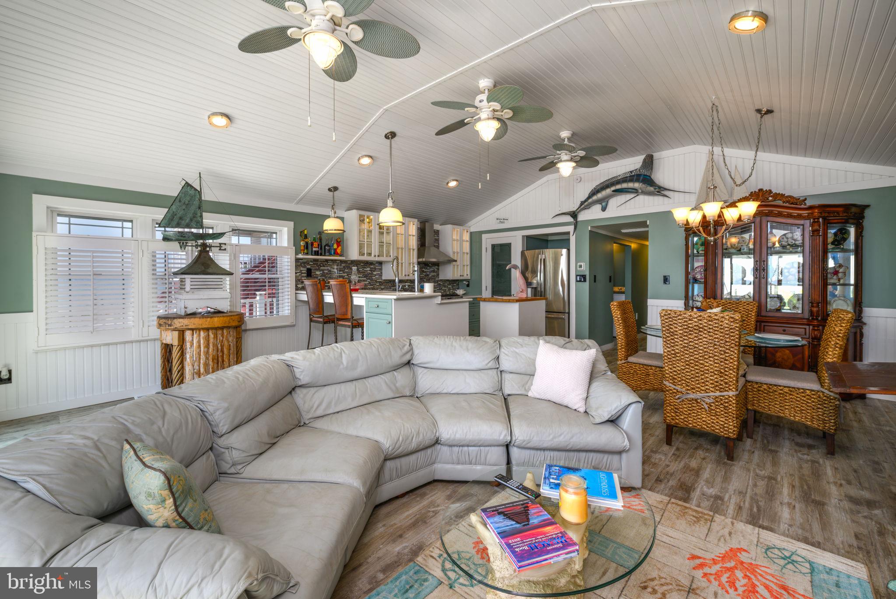
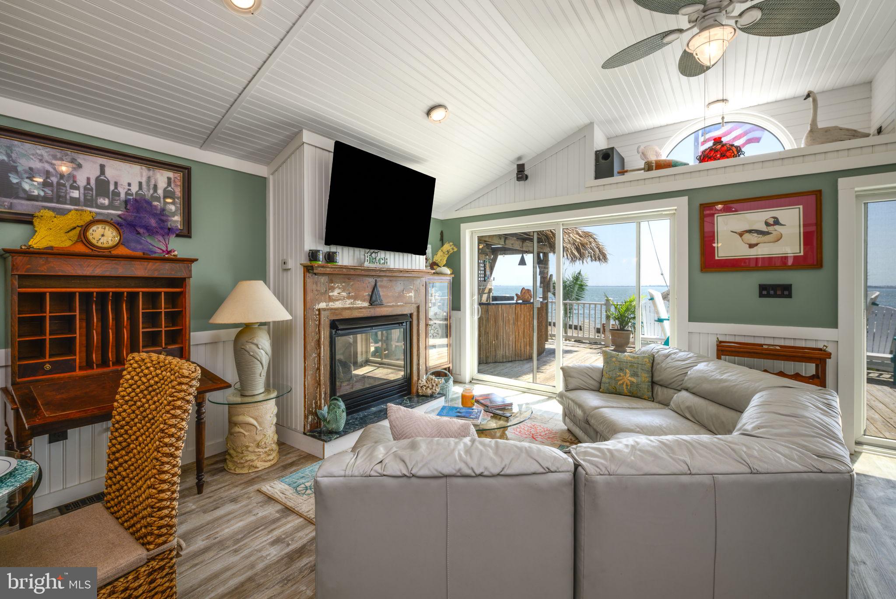
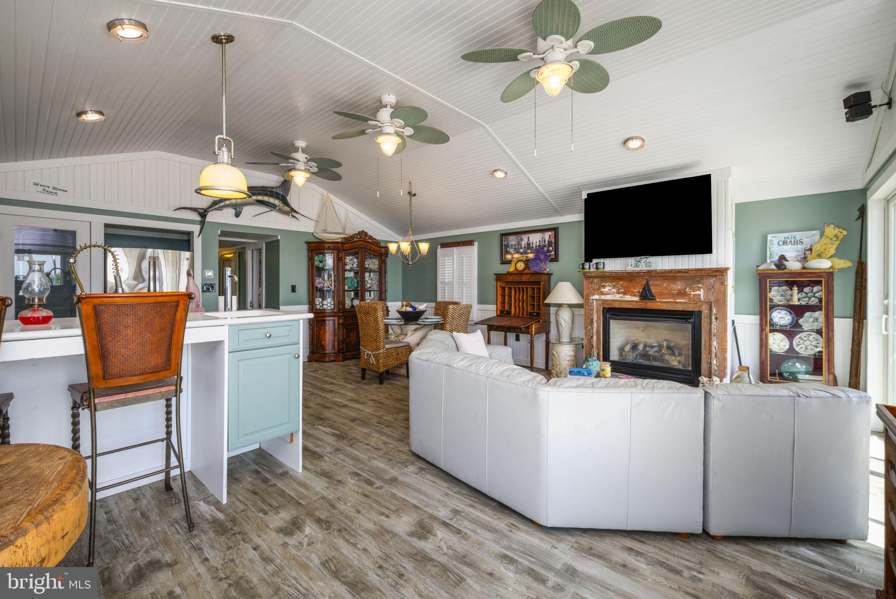
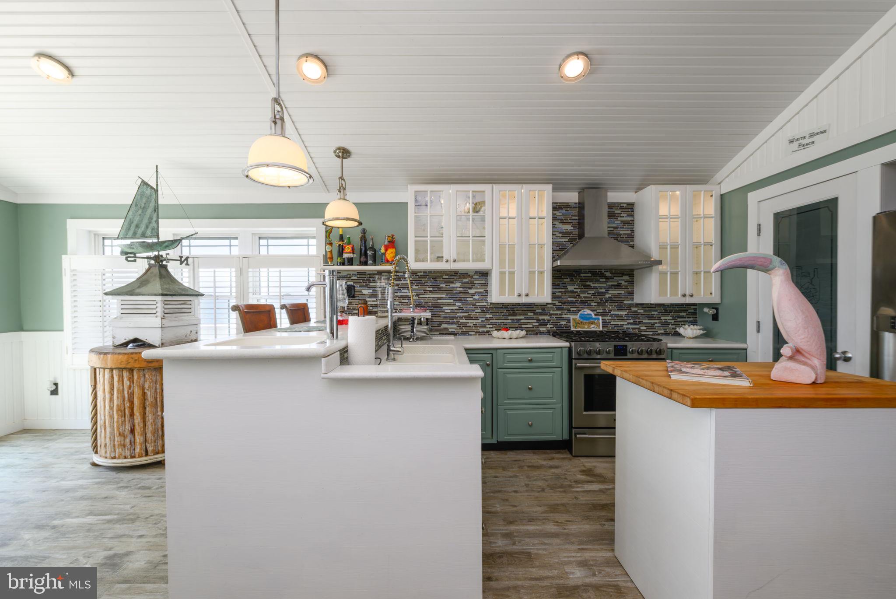
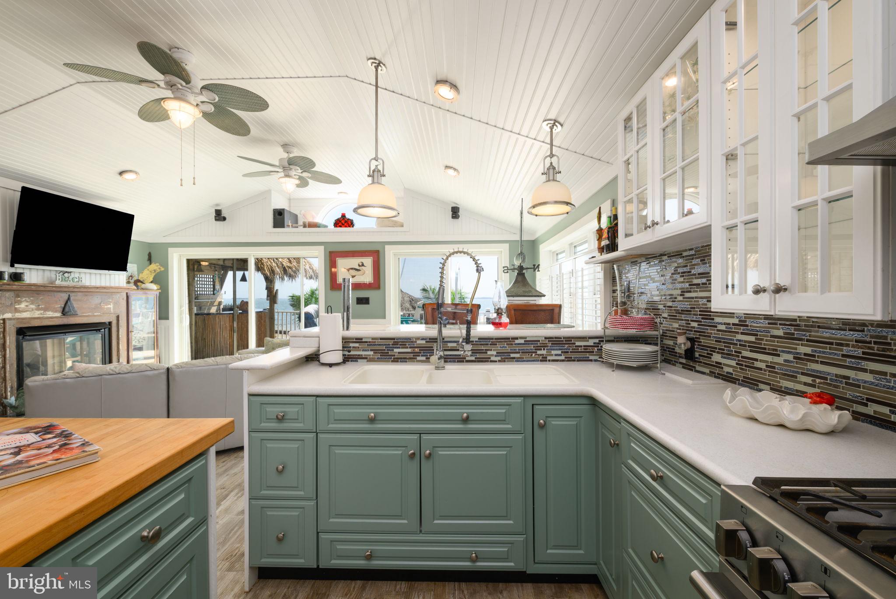
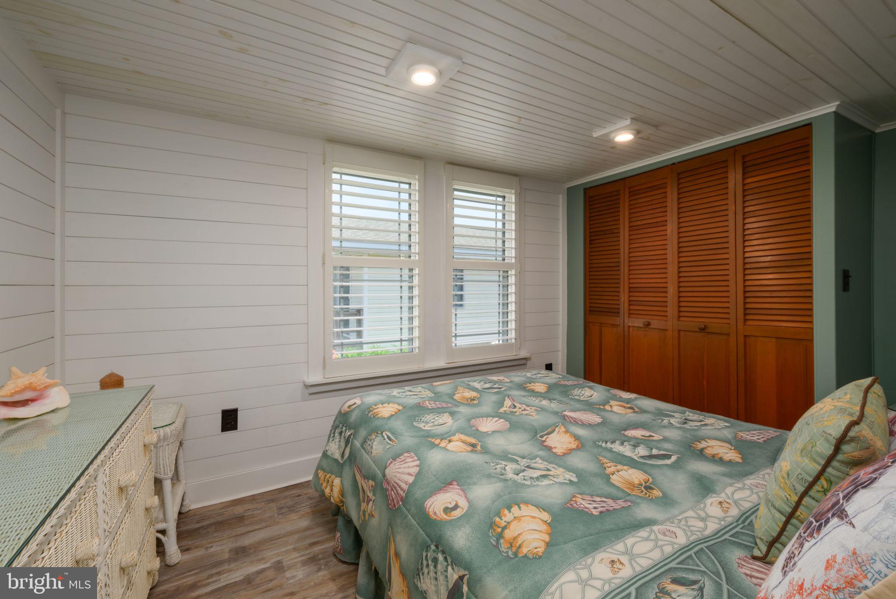
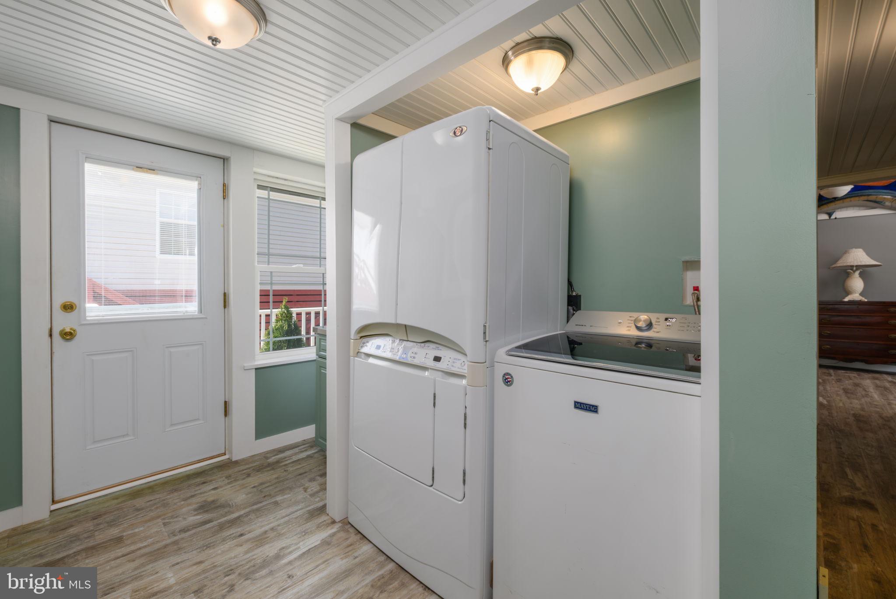
This thoughtfully designed home features an open-concept layout with kitchen, dining, and living areas seamlessly connected, highlighted by tongue-and-groove ceilings and wainscoting, a propane fireplace with thermostat, and abundant natural light. The kitchen includes Corian countertops, custom cabinetry with lighted glass uppers, recessed double-door refrigerator, breakfast bar, wet bar, and walk-in pantry.

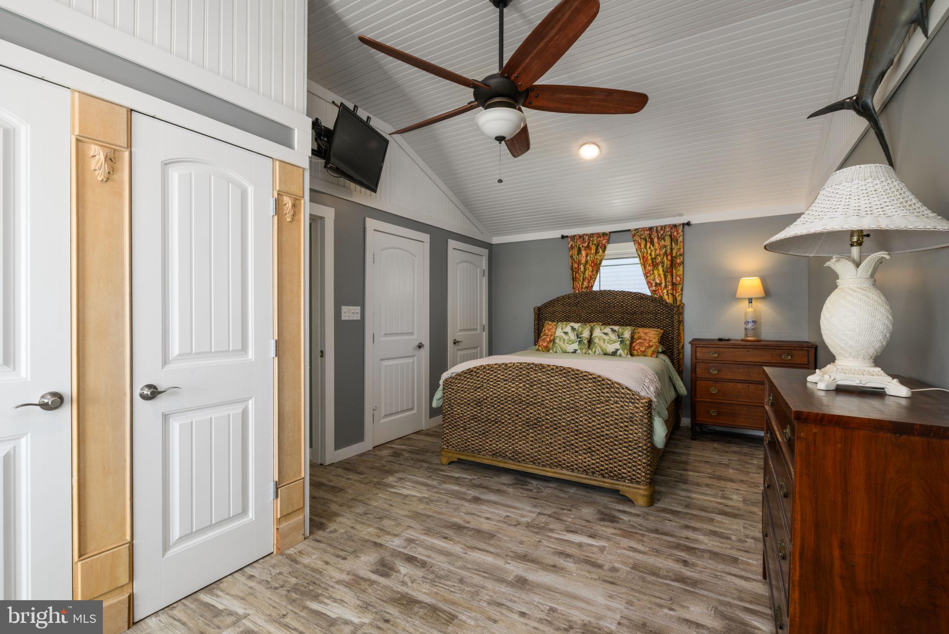
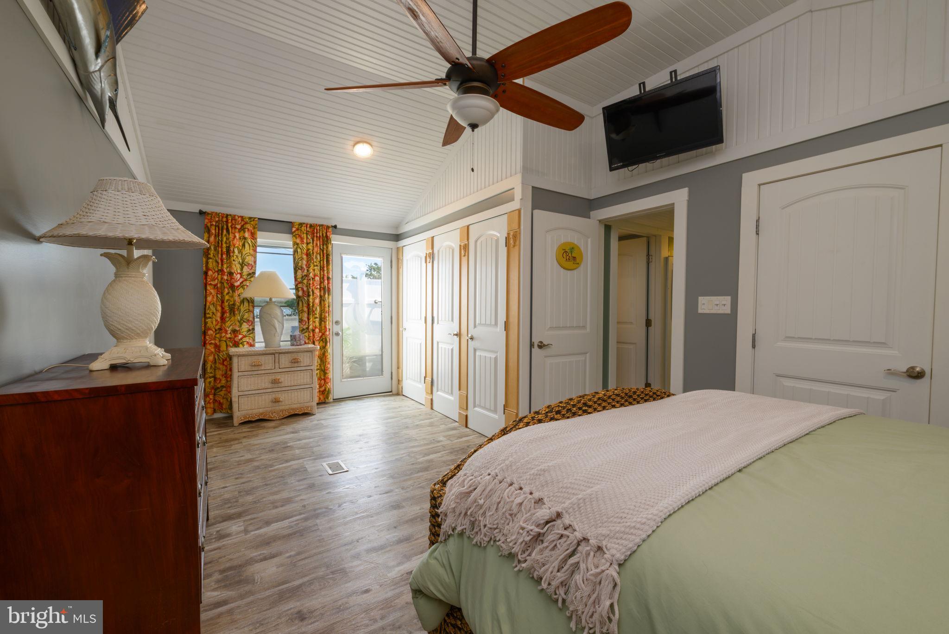
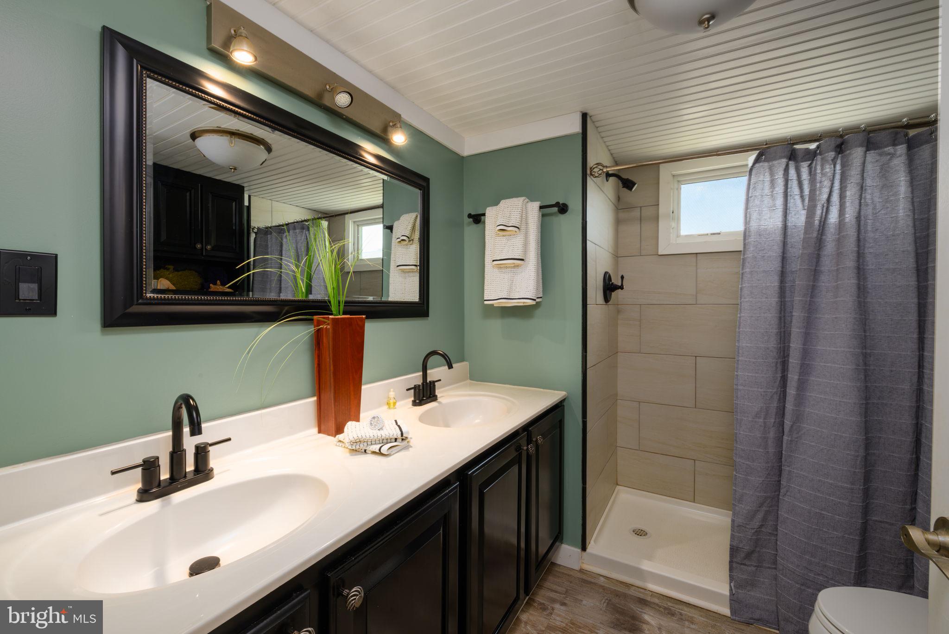
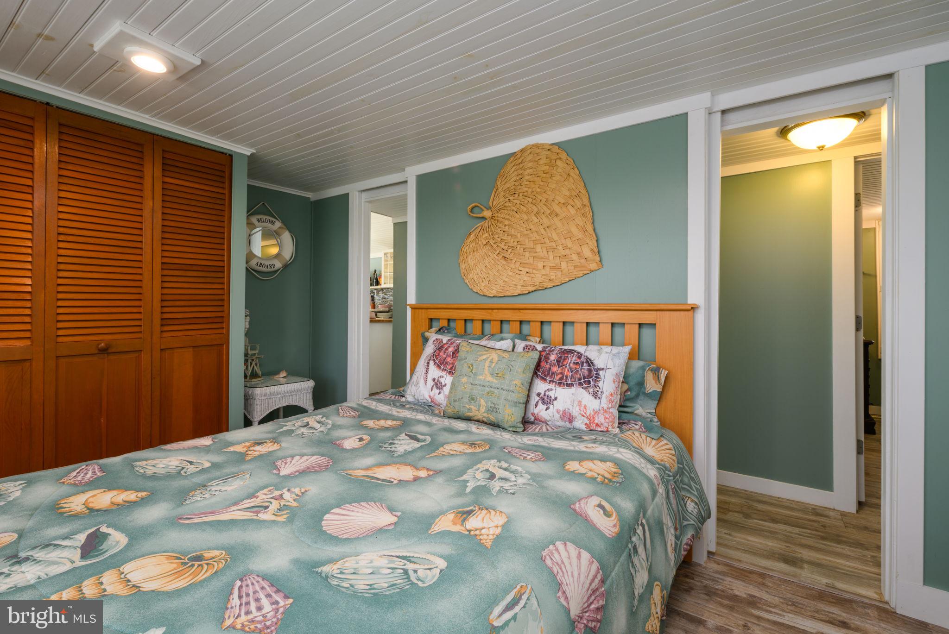
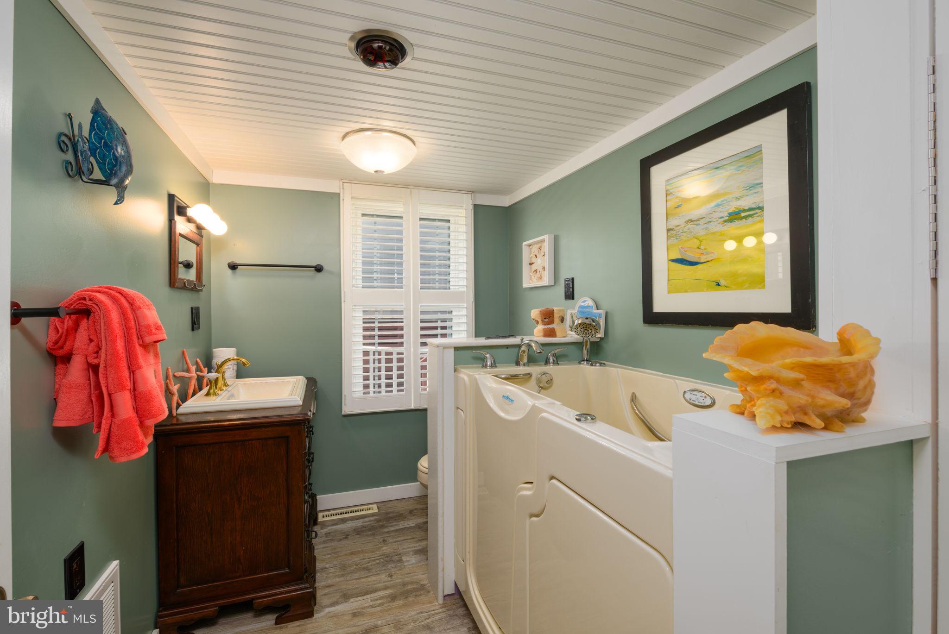
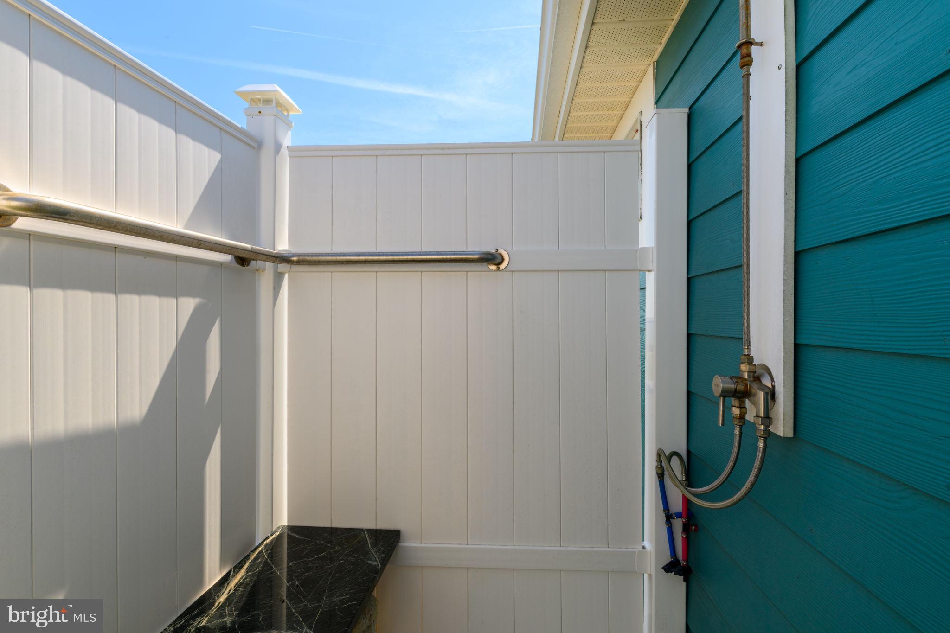
The spacious primary suite offers private access to an outdoor shower. A second large bedroom and two full bathrooms, including one with a spa soaking tub, provide comfortable accommodations for family and guests.

Construction & Systems Highlights:
2x6 wall construction with drywall throughout; new windows and doors; LifeProof luxury vinyl plank flooring; updated plumbing with manifold system and individual shut-offs; new water heater; upgraded electric including 200-amp main service, 100-amp house panel, and separate 100-amp garage service; pull-down attic with floored storage and lighting; durable James Hardie cement board siding; 30-year architectural shingle roof.

Garage:
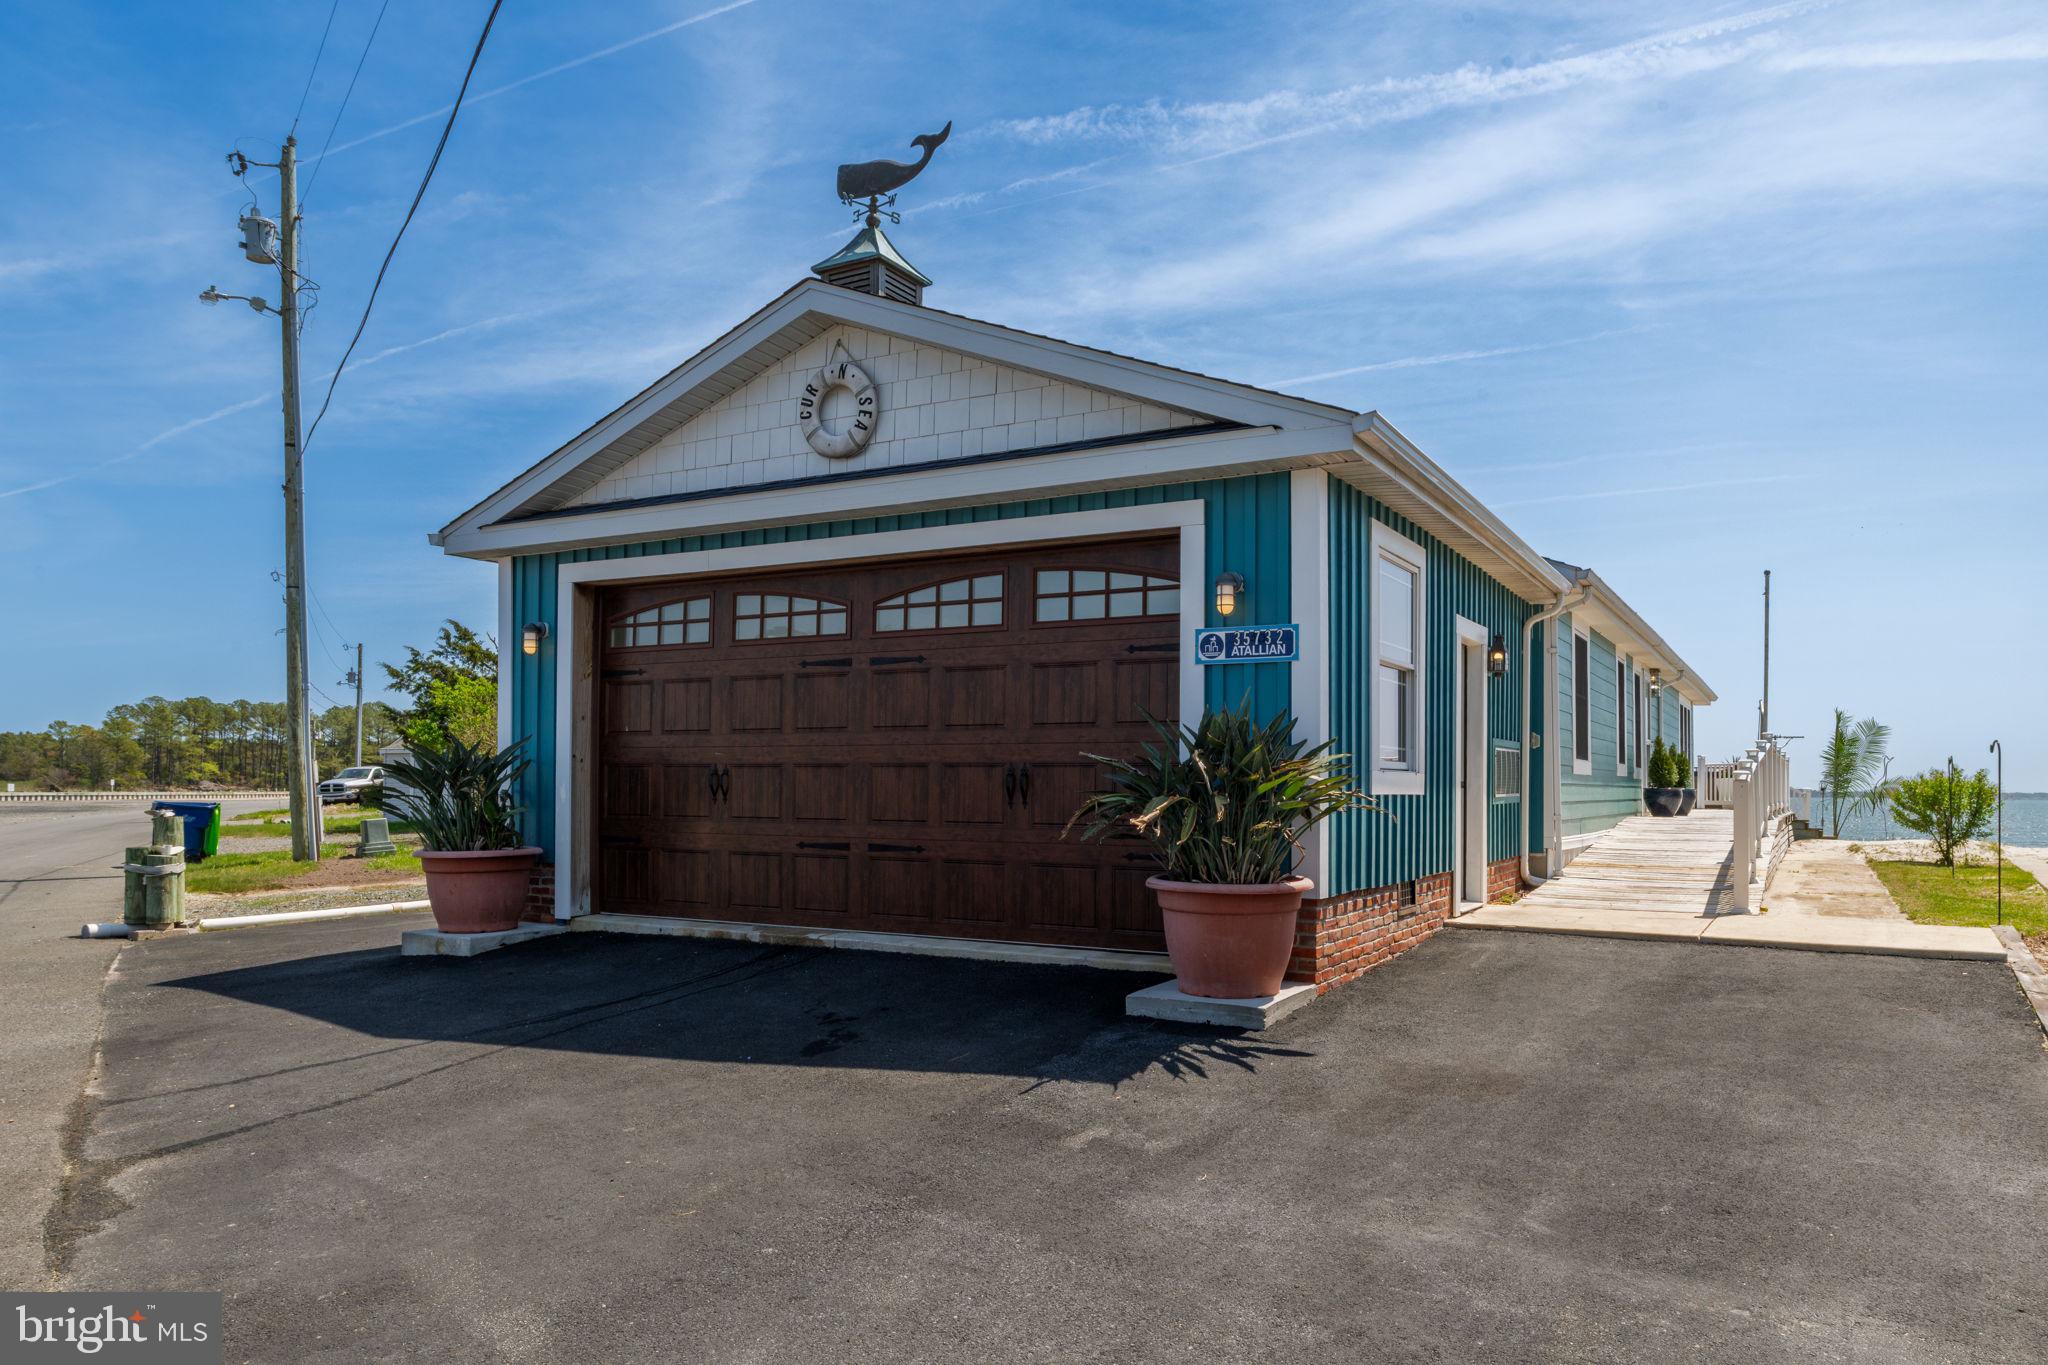
Oversized, fully insulated 2-car garage with 2x6 construction, foam and fiberglass insulation, multiple dedicated circuits, extra-insulated overhead door with thermopane glass and woodgrain finish, finished interior walls, and tongue-and-groove ceiling—ideal for storage, workshop, or recreational use.

Outdoor Features:
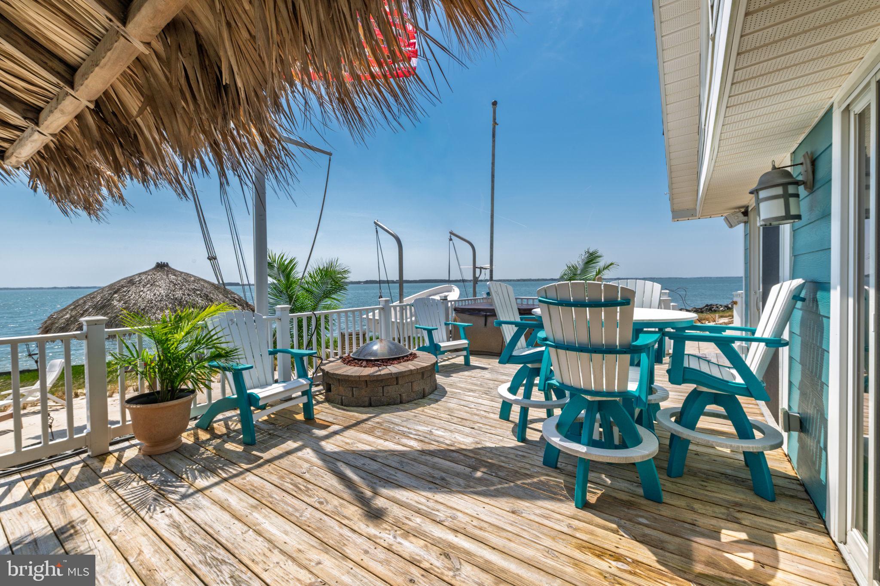
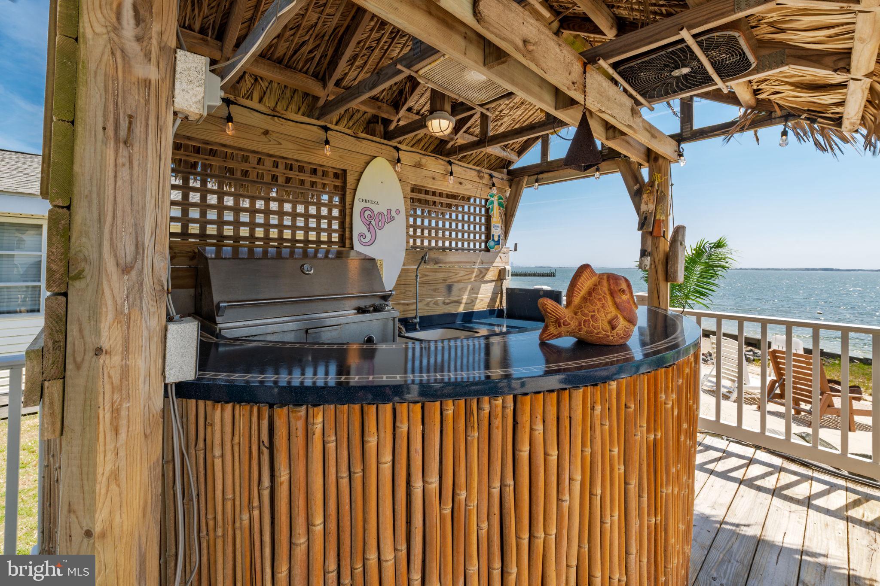
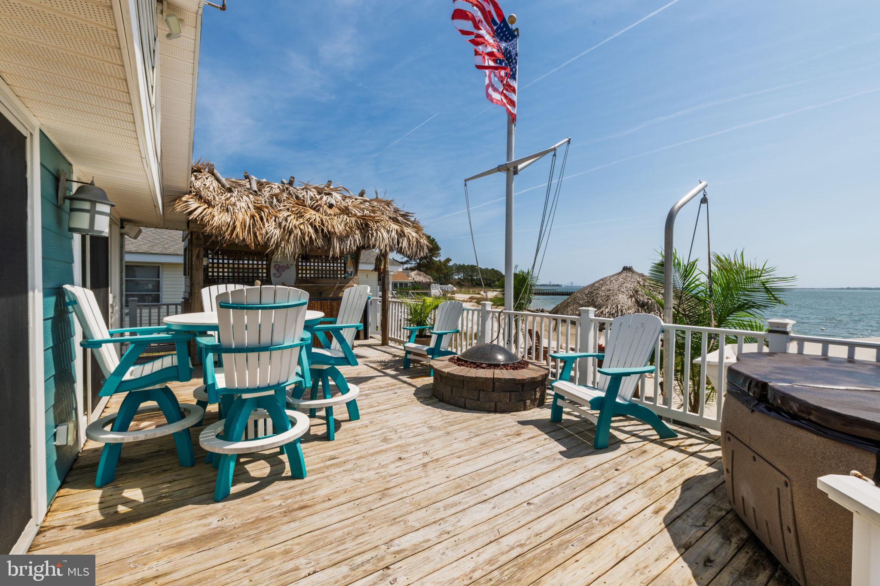
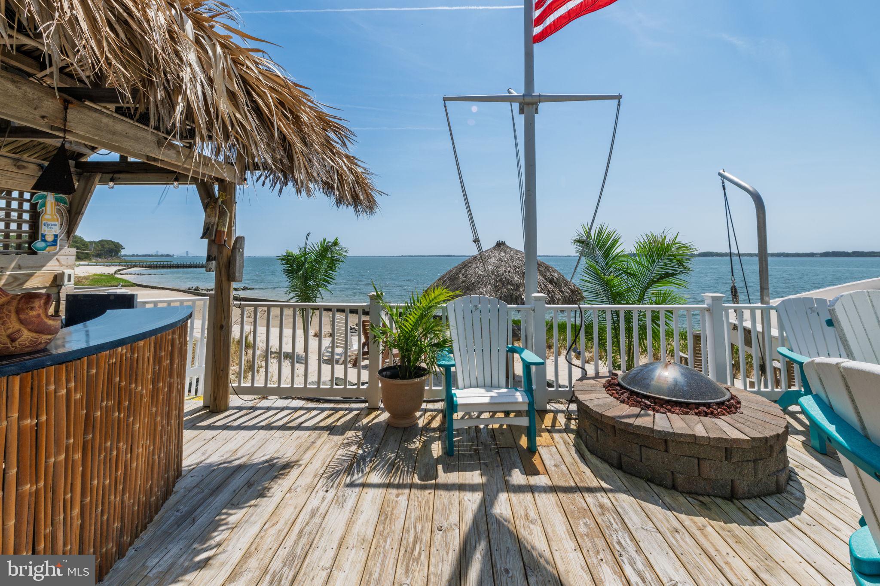
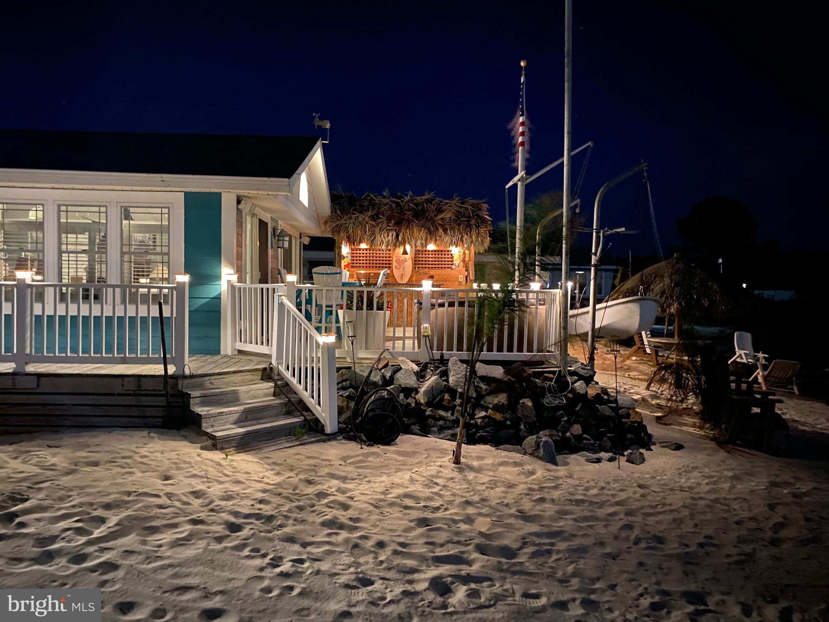
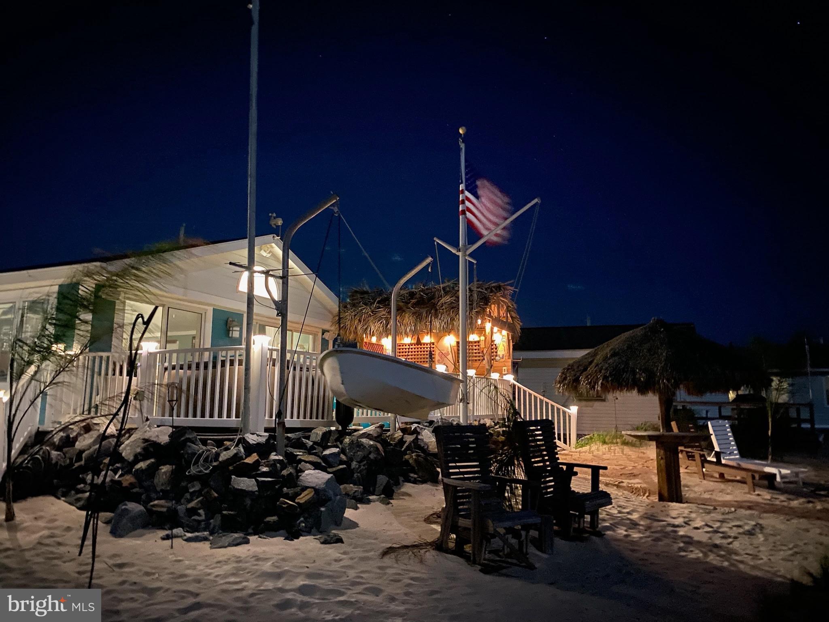
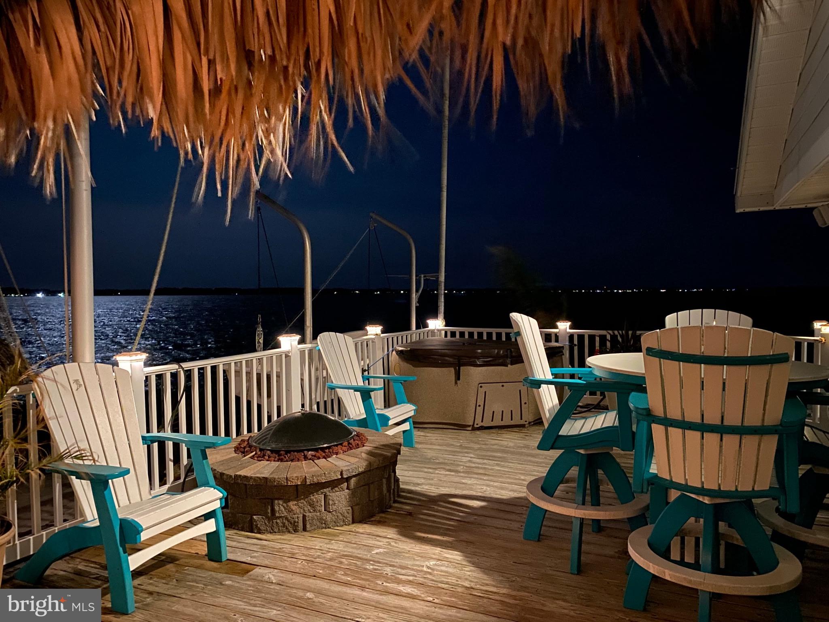
Waterfront deck with tiki bar (sink included), propane hot tub, and fire pit; private sandy beach area with additional tiki hut and fire pit; wraparound deck with handicap-accessible ramp; flagpole; exterior shower.

Located in a sought-after waterfront community offering private beach access, marina with boat slips, pickleball, basketball, volleyball courts, and playground.

Note: Originally a manufactured home; extensively rebuilt to a stick-built structure.

Lot lease $1381 contingent on Park approval

35732 E RIVER DRIVE

Message successfully sent.

What would you like to know?

What is 3 + 4 ?

I agree to receive email communication and understand I can unsubscribe at any time.

I agree to be contacted by Charis Realty Group via call, email, and text for real estate services. To opt out, you can reply 'stop' at any time or reply 'help' for assistance. You can also click the unsubscribe link in the emails. Message and data rates may apply. Message frequency may vary. Privacy Policy

Related Properties

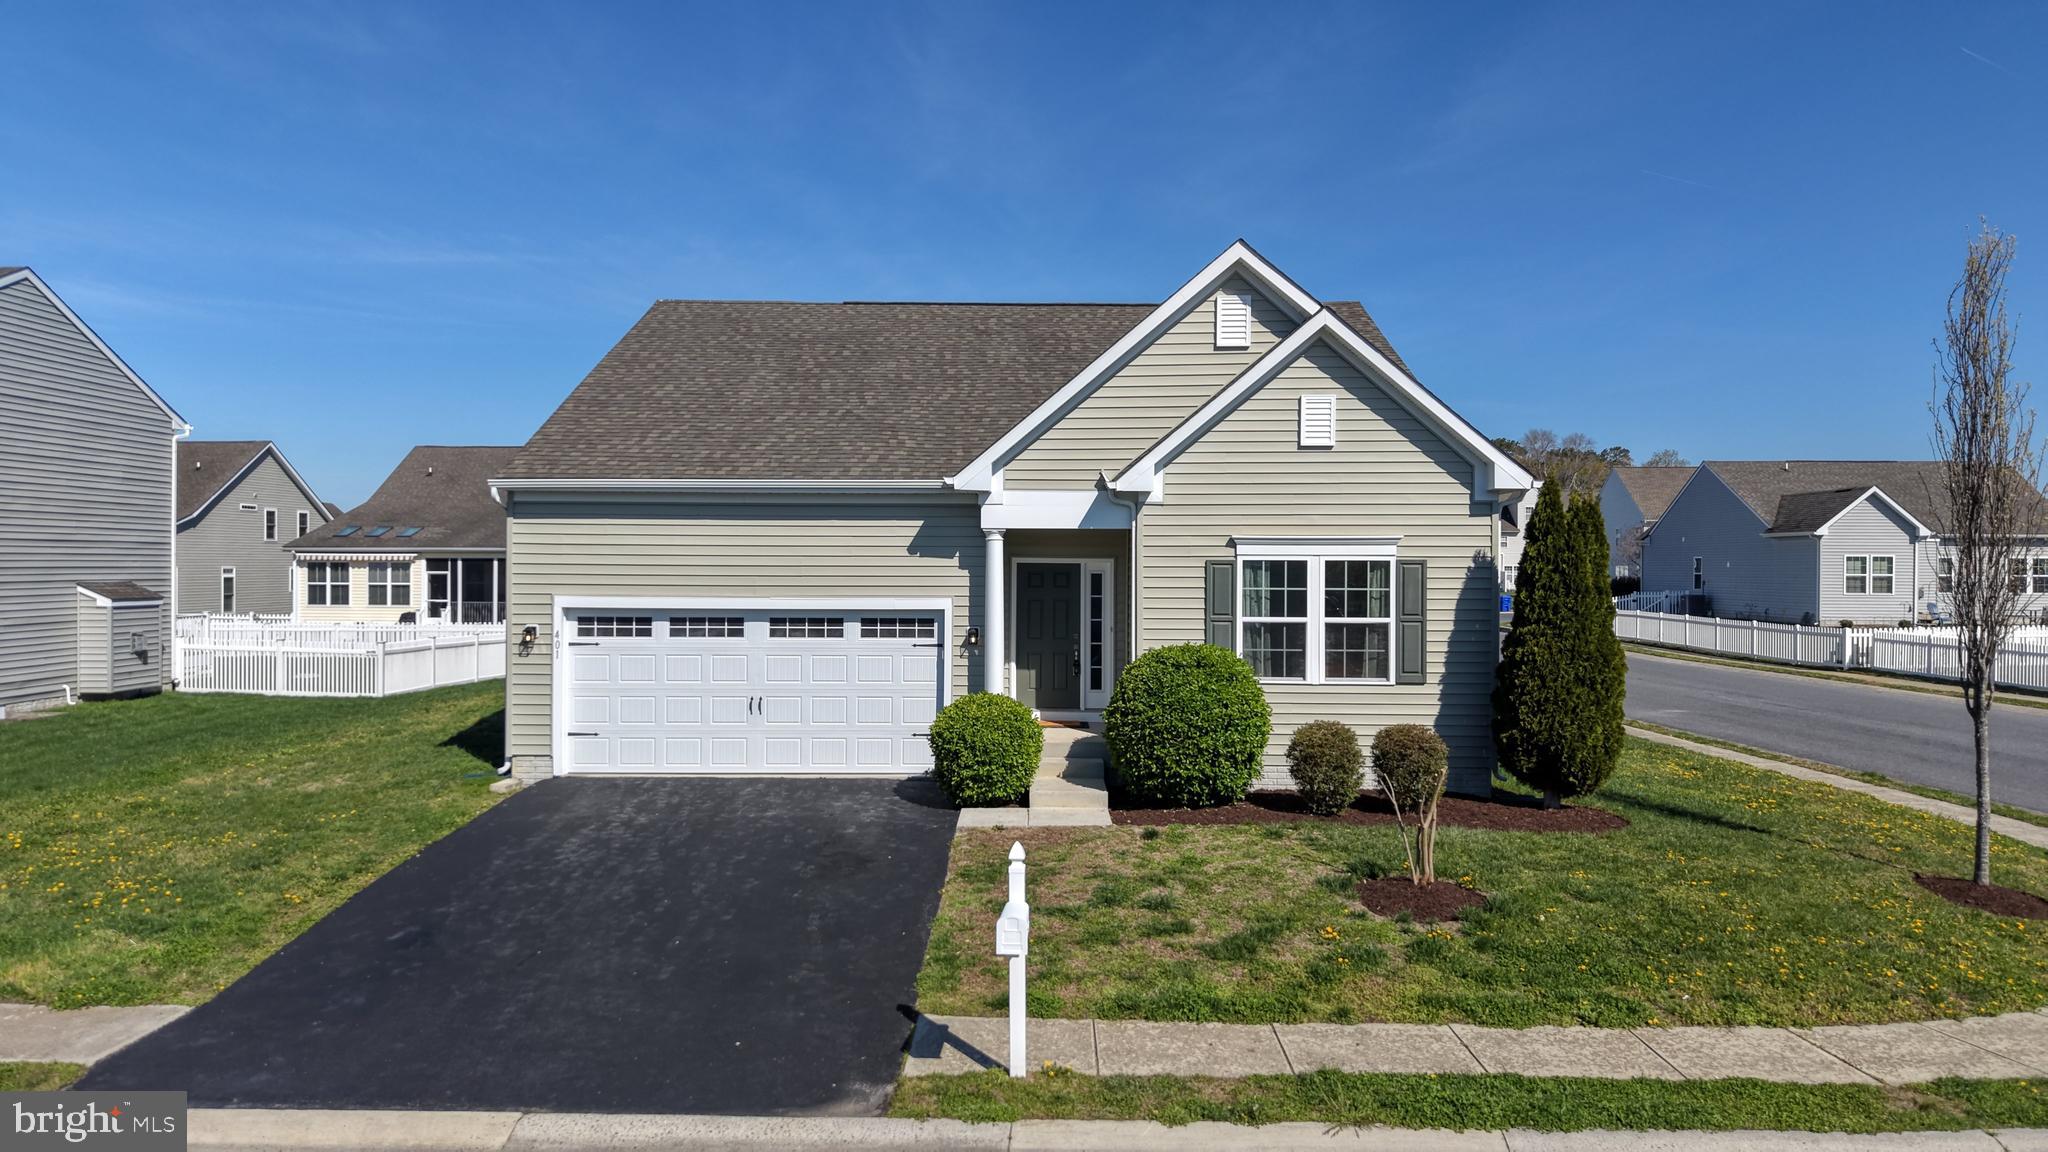
Welcome to 401 Amberly Ct in Millsboro, located in the established  community of The Commons at Radish Farms! Situated on a spacious .21-acre corner lot, this beautifully updated ranch home offers comfort, convenience, and room to grow.  Inside, you’ll find 3 bedrooms and 2 full baths with a desirable split-bedroom floor plan, placing the private primary suite on one side of the home and the guest bedrooms on the opposite side. Recent upgrades include fresh paint, new fixtures, new flooring, new appliances, and a move-in-ready feel throughout.  Need extra space?  The full unfinished basement offers endless possibilities for storage, a workshop, home gym, or future finished living space.  Step outside to enjoy the newly added rear patio—perfect for entertaining, grilling, or simply relaxing in your backyard retreat.  With one-level living, modern updates, a generous lot, and expansion potential in the basement, this home is a rare find in a convenient location near shopping, dining, and Delaware’s beautiful beaches.  Don’t miss your opportunity to own this gem!
#DESU2109422

MILLSBORO

401 AMBERLY COURT

3 Beds

2 Baths

1,509 Sq.Ft.

$394,900

MLS#: DESU2109422

Golf Course Community | Minutes to the Delaware Beaches. Live where every day feels like a getaway. Welcome to Plantation Lakes South Shore Villas in Millsboro—a popular community known for its championship golf course, vibrant social scene, and resort-style amenities.

This spacious Jennings floorplan offers 4 bedrooms, 3.5 baths, and 2,480 square feet of thoughtfully designed living space. The open-concept kitchen and family room create a bright, inviting heart of the home, featuring frost white countertops, a center island, stainless steel appliances, and upgraded cabinetry.

Outside there is a gorgeous covered porch, perfect for relaxing or entertaining. A nearby flex space adds versatility for a dining room, home office, or playroom.

The first-floor owner’s suite offers two walk-in closets and a private en-suite bath with dual vanities, while upstairs features a second owner's suite, two additional bedrooms, a full bath, and a loft—ideal for guests or extra living space.

With its flexible layout, designer finishes, and true move-in-ready convenience in one of the area’s most sought-after communities, this is a home you won’t want to miss.

Located in desirable Millsboro, Delaware, this home is  move-in ready and offers the opportunity to secure new construction without the typical, long wait and with added modern finishes in a fantastic location.

Enjoy a lifestyle filled with golf, pools, a clubhouse, fitness center, trails, and regular community activities.

Let us show you around so you can see firsthand the lifestyle that awaits you. Schedule your tour today!

***Photos are for illustrative purposes only and from a model home of same floorplan. Please see new home consultant for details and final finishes. If using a Realtor, clients must acknowledge their representation during their first interaction with Lennar, AND the Realtor must accompany them on their first visit. Appointments are highly encouraged to maximize your customer experience! Taxes assessed after settlement. Please visit model home for open house access.***
#DESU2117744

MILLSBORO

35013 WINNSBORO LANE

4 Beds

2 Baths

2,662 Sq.Ft.

$399,490

MLS#: DESU2117744
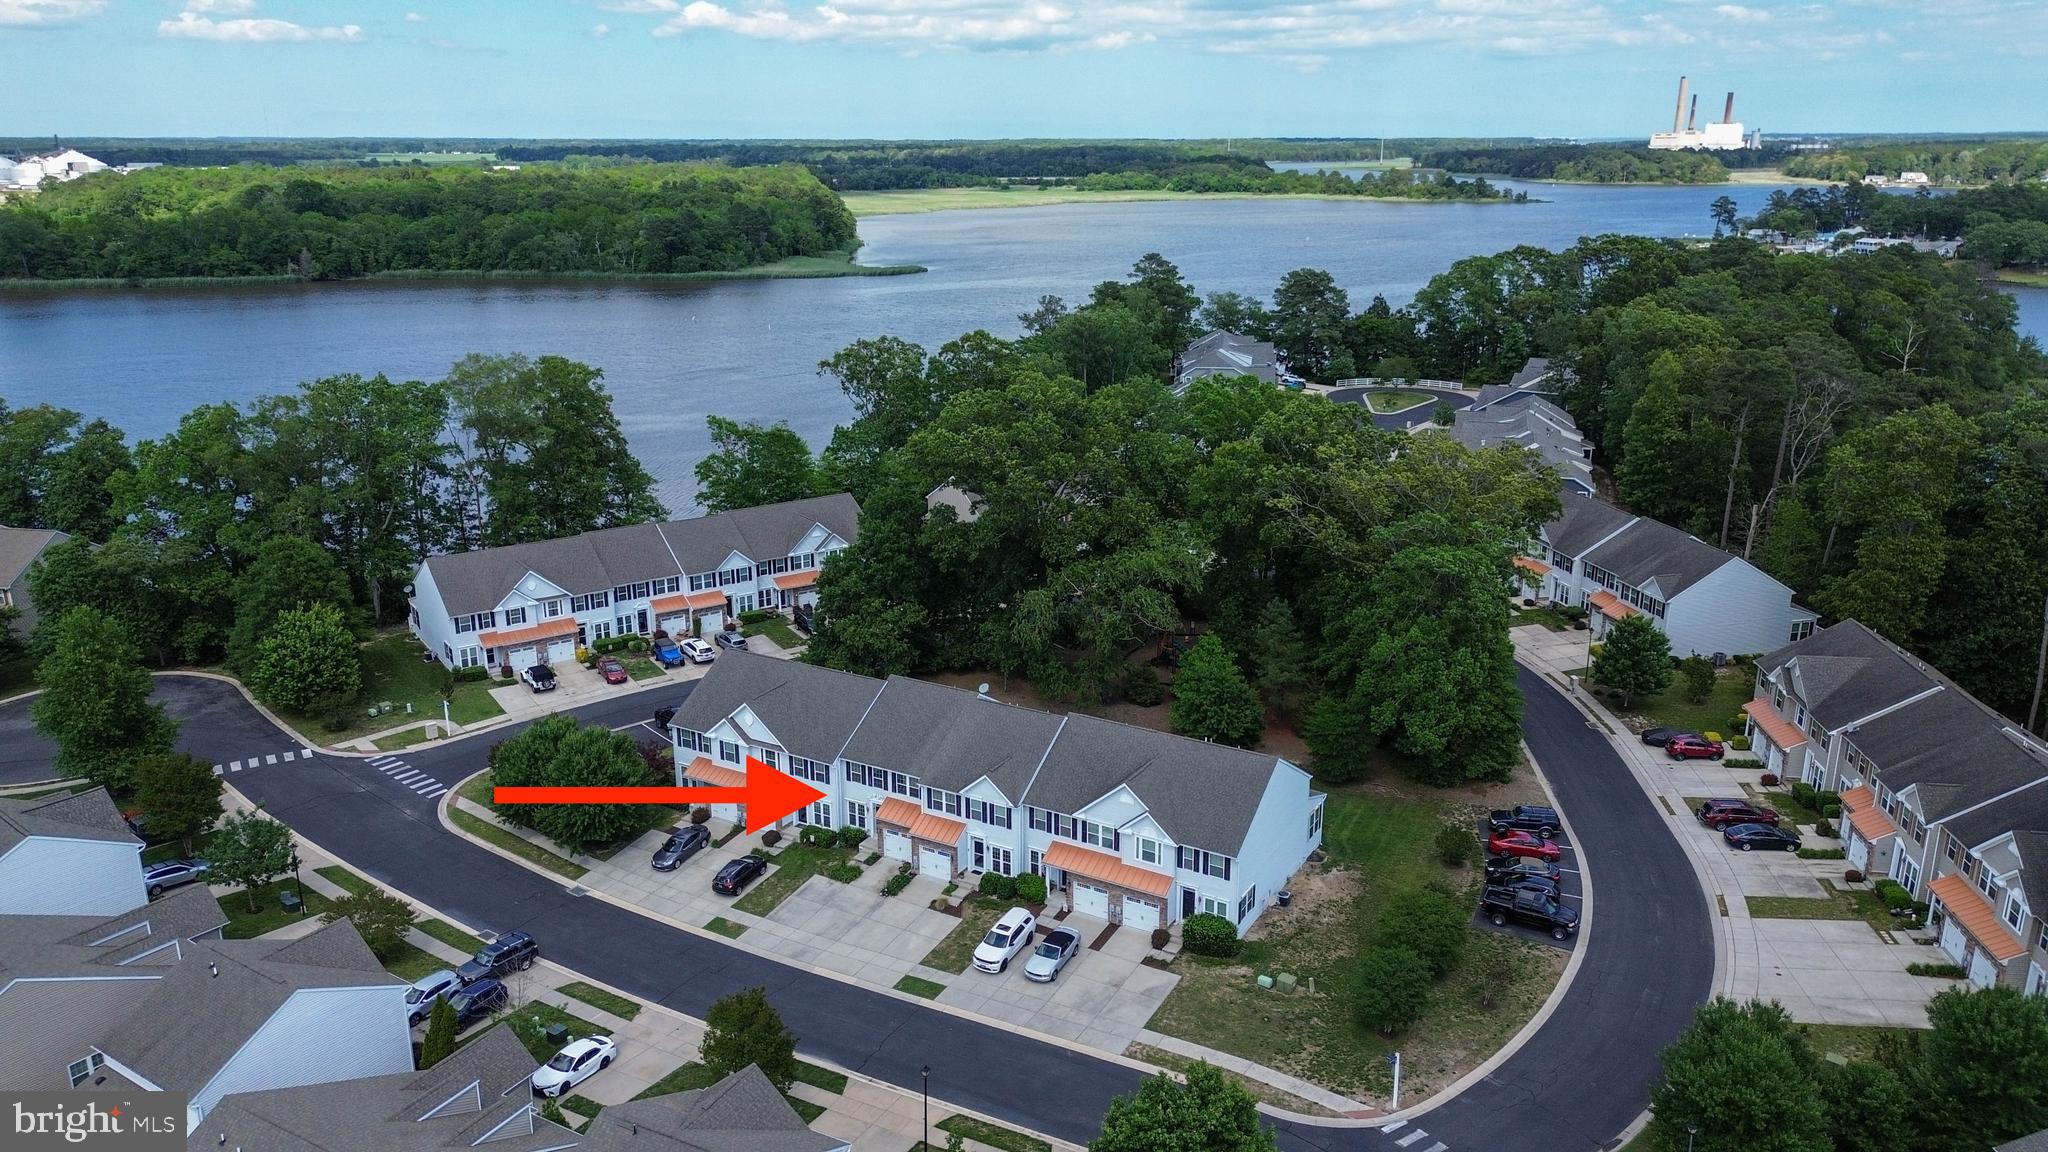
Welcome to this well maintained 3 bedroom townhome offering over 2,600 square feet of thoughtfully designed living space in a vibrant community of Wharton's Bluff. The open concept main level features a spacious living and dining area alongside a modern kitchen equipped with all appliances and ample cabinetry. Step directly from the kitchen onto a private deck—ideal for outdoor dining, grilling, or simply enjoying the fresh air. Upstairs, the primary suite provides a relaxing retreat with a walk-in closet and private ensuite bathroom. Two additional bedrooms, a full bath, and an upper-level laundry room add to the home's convenience and functionality. The basement offers flexible space for a media room, home gym, or office, complete with a half bath for added comfort with plenty of storage. Additional highlights include an attached garage and access to a beautifully maintained community pool and walking paths.Located close to shopping, dining, and major commuter routes, this townhome blends comfort, space, and convenience in an ideal neighborhood setting. Come and take a tour today!
#DESU2106840

MILLSBORO

10020 IRON POINTE DRIVE 9D

3 Beds

2 Baths

2,600 Sq.Ft.

$299,500

MLS#: DESU2106840
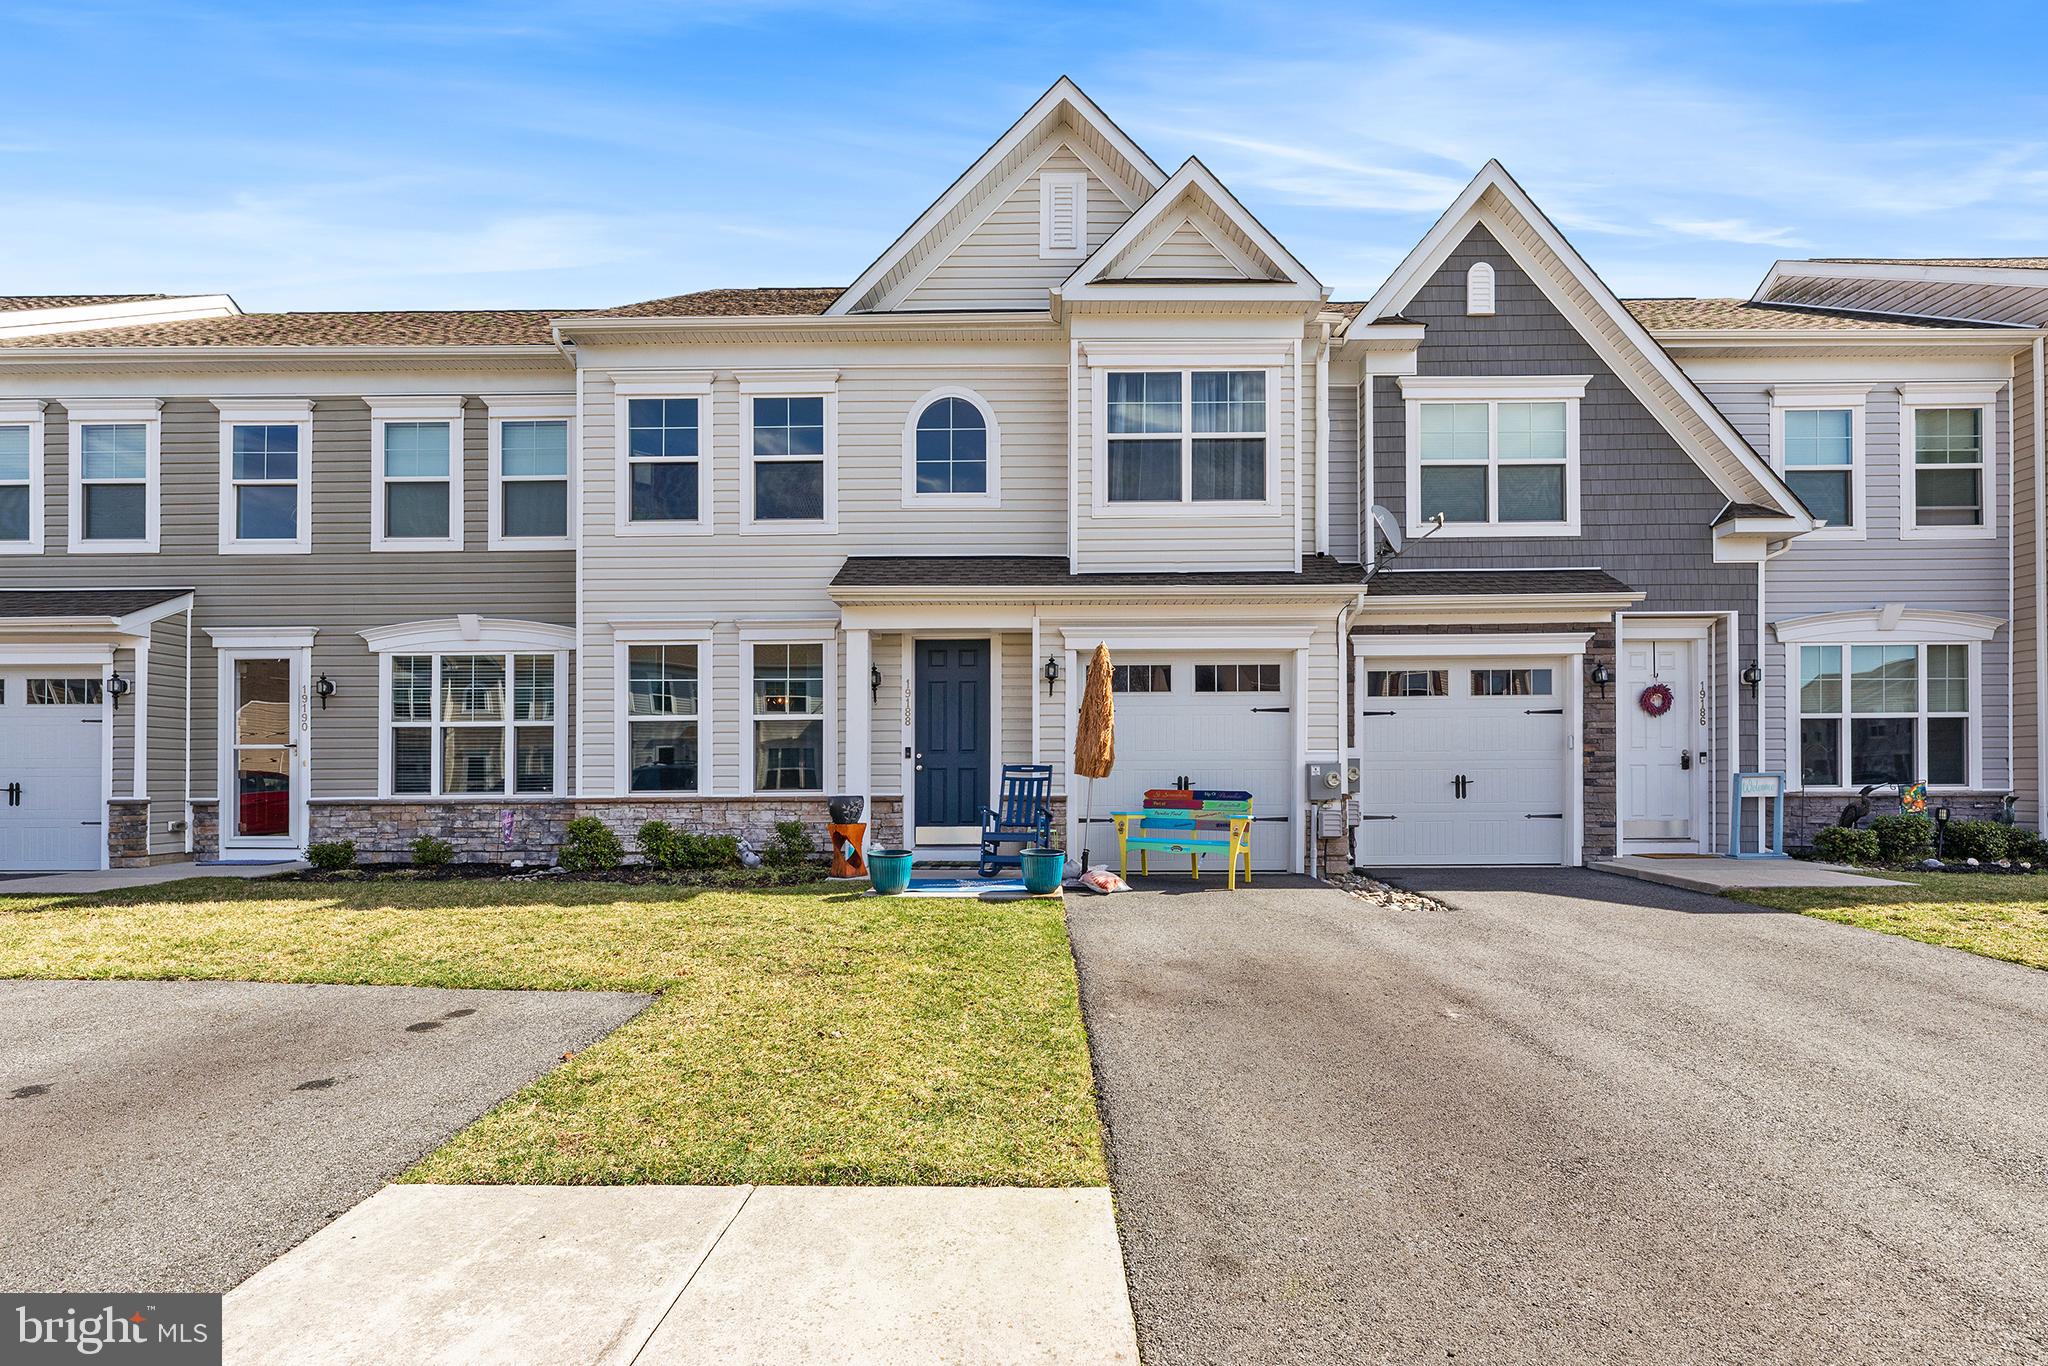
Please contact Shawn Glassmeyer for all inquires. Welcome to this well-designed townhome offering comfortable coastal living with convenient access to popular beach destinations. The main level features a bright and inviting living room along with a separate family room just off the kitchen, creating multiple spaces to relax or gather. At the center of the home, the kitchen is thoughtfully positioned and equipped with stainless steel appliances, recessed lighting, abundant cabinetry, and generous pantry space. A large kitchen island with breakfast bar seating provides additional prep space and a convenient spot for casual dining.

The spacious primary suite offers a private retreat complete with an attached bathroom and ample room to unwind. Additional living space throughout the home provides flexibility for a variety of uses.

Outdoor living is just as inviting with a level backyard and patio, ideal for outdoor entertaining, relaxing, or enjoying time outside. The property also includes an attached one-car garage and a driveway for additional parking, offering everyday convenience.

Located approximately 15 miles from Bethany Beach, this home provides easy access to Fenwick Island, Rehoboth Beach, Ocean City, and Lewes. Enjoy the convenience of nearby shopping at Tanger Outlets Rehoboth Beach along with a variety of dining, recreation, and everyday amenities. Experience residential living while still being close to everything the coastal area has to offer.
#DESU2105408

MILLSBORO

19188 SANDSTONE LANE

3 Beds

2 Baths

1,954 Sq.Ft.

$349,900

MLS#: DESU2105408

Move-In Ready in Captain's Grant – Nice Lot, Fenced Yard, & New Deck!

Welcome home! Located in the desirable Captain's Grant community, this beautiful 3-bedroom, 2-full-bath home is completely move-in ready and waiting for its next owner. 

Situated on a generous, nice-sized lot, the property offers fantastic outdoor living features designed for low-maintenance enjoyment. Step out the back door onto a brand-new, low-maintenance composite deck—perfect for hosting summer barbecues or enjoying your morning coffee. The spacious backyard is fully fenced-in, providing a secure area for pets, play, or privacy, and includes a handy storage shed for all your lawn and garden tools. 

Inside, you'll find a clean, comfortable, and well-maintained layout that is ready for you to unpack and start living from day one. Don't miss out on this turnkey opportunity in a fantastic neighborhood!
#DESU2116086

MILLSBORO

32642 W ALBEMARLE COURT

3 Beds

2 Baths

1,122 Sq.Ft.

$300,000

MLS#: DESU2116086

Opportunity awaits!  Class C is a 1970 but completely built around with a new roof in 2021 -- 2-3 bedroom + 1 1/2 bath.  The pole barn is huge ... approximately 36 x 60 and has a bathroom!  The seller used the center for an office with a bay to the right and left side as well as a bathroom.  Zoned AR-1 and .98 of an acre.  Driveway runs behind the front property
#DESU2112658

MILLSBORO

33342 SHARKEYS LANE

3 Beds

1 Baths

1,158 Sq.Ft.

$310,000

MLS#: DESU2112658

Victoria's Landing in Millsboro, Delaware is conveniently located community just minutes to Coastal Hwy Rehoboth and Lewes. 23567 Devonshire is a beautifully updated and well-maintained three-story townhome with a one car garage.  It features three bedrooms and two full bathrooms with 2,166 square feet. The entry level features a living area or game room with a door leading to the back yard. The main living area on the second floor offers a large living room, half bath and a kitchen with a deck off of the eat in kitchen area. The third floor features primary suite with bathroom and two other bedrooms with a full bath. Enjoy plenty of shopping, restaurants, public boat ramp access, boat slips and storage close by. Call to schedule your private tour today.
#DESU2118192

MILLSBORO

23567 DEVONSHIRE ROAD

3 Beds

2 Baths

2,166 Sq.Ft.

$295,000

MLS#: DESU2118192

Qualifies for Urban Business use, offering incredible flexibility for residential or potential business opportunities! 

Welcome home to this beautifully remodeled colonial style house filled with tons of charm and character. Walking up to the wrap around porch, step inside the wide foyer to find beautiful hardwood floors and french pocket doors on both sides that lead to a living room on one side and then a den on the other. The den can easily be converted into a fourth bedroom. You have a large kitchen with space for dining, tile floors and ample cabinets. Just off the kitchen you have a sun filled enclosed porch/utility room with built in bench seat with storage and your laundry area. Head upstairs to find three nice sized bedrooms all with hardwood floors, two full bathrooms - one that offers extra built ins, separate tub and stall shower and a stacked washer and dryer. The partial basement is great for extra storage if needed. The house is situated on nearly a half acre corner lot with a piece of history - a nearly 300 year old White Oak (Quercus Alba) Bicentennial Tree. Relax on the back deck or patio that offers privacy with the partial white vinyl fencing. Great workshop/garage area with the detached one car garage and plenty of space for yard equipment with the storage shed. When you get home from a day at the beach, rinse off in the outdoor shower - what better way to end the day! Call to schedule your tour of this beautiful home today!
#DESU2110604

MILLSBORO

236 S MORRIS STREET

3 Beds

2 Baths

2,500 Sq.Ft.

$350,000

MLS#: DESU2110604

Experience the exceptional lifestyle of Baywood Greens in this beautifully updated end-unit townhome overlooking the community's iconic 18th-hole flowered bridge, picturesque ponds, and manicured golf course. Relax on the welcoming covered front porch or unwind from the private upper-level balcony while taking in the spectacular views that make this location so special.

Thoughtfully maintained and enhanced, this spacious home is being sold furnished, offering four bedrooms, three and a half baths, a full unfinished basement, and a private rear paver patio perfect for outdoor entertaining. The seller has invested in numerous improvements, including a professionally installed paver patio with attractive landscaping supported by an irrigation system, and fresh paint in the breakfast room.  New window treatments throughout the home, washer/dryer (2022), Larson storm doors, and beautifully refurbished showers further enhance both style and functionality.

The beautifully appointed kitchen blends warmth, functionality, and style with rich wood cabinetry, illuminated display cabinets, a convenient breakfast bar for casual dining, and stainless-steel appliances. A new gas range featuring convection and air fry capabilities complements the space, while the refrigerator and dishwasher were replaced in 2022 for added peace of mind. The bright adjoining breakfast room and formal dining area provide flexible options for everything from everyday meals to holiday gatherings, and the wet bar makes entertaining family and friends effortless.

The spacious upper-level primary suite features a private bath complete with a jetted soaking tub and separate shower, while the upstairs bedrooms enjoy direct access to the expansive balcony overlooking Baywood's breathtaking scenery. 

Comfort and efficiency have also been prioritized with both HVAC systems recently replaced, one in 2023 and the second in 2024. The finished garage is equally impressive, offering durable epoxy flooring that creates a clean, polished appearance.

Whether you're searching for a year-round residence or the perfect coastal getaway, this fully furnished, turnkey-ready home allows you to settle in and immediately begin enjoying the exceptional Baywood Greens lifestyle. Residents receive access to outstanding resort-style amenities, including the community pool, discounted golf, clubhouse dining discounts, putting greens, driving range, tennis courts, private beaches, marinas, discounted boat slips, and a wealth of activities designed for the entire family.
#DESU2116384

MILLSBORO

32443 BACK NINE WAY

4 Beds

3 Baths

2,706 Sq.Ft.

$349,900

MLS#: DESU2116384

 - property

Send a message

Message successfully sent.

Your message

What is 3 + 4 ?

Reason for contacting?

I agree to receive email communication and understand I can unsubscribe at any time.

I agree to be contacted by Charis Realty Group via call, email, and text for real estate services. To opt out, you can reply 'stop' at any time or reply 'help' for assistance. You can also click the unsubscribe link in the emails. Message and data rates may apply. Message frequency may vary. Privacy Policy

Sign Out

Virtual Assistant

Would you like to take the next step with this property? We can help you schedule a showing or virtual tour, or send you more details.

Yes, I would like more information.

Thank You for Your Reply, One of Our Agents will contact you as soon as possible

No, maybe later.

Thank you, you can always contact me via email, phone number or through the contact form.

Realhub AI

Lucy - Your AI-Powered Realtor

Update Your Temporary Password

Personalize your search

Enter your email and we'll notify you immediately when new listings match what you're looking for.

or enter email address

Already have an account ? Login here

Continue your home search

I agree to receive communications and understand I can unsubscribe at any time.

I agree to be contacted by Charis Realty Group via call, email, and text for real estate services. To opt out, you can reply 'stop' at any time or reply 'help' for assistance. You can also click the unsubscribe link in the emails. Message and data rates may apply. Message frequency may vary. Privacy Policy

Already have an account ? Login here

We use cookies

We use cookies primarily for analytics to enhance your experience. By accepting, you agree to our use of these cookies. You can manage your preferences or learn more about our cookies policy.