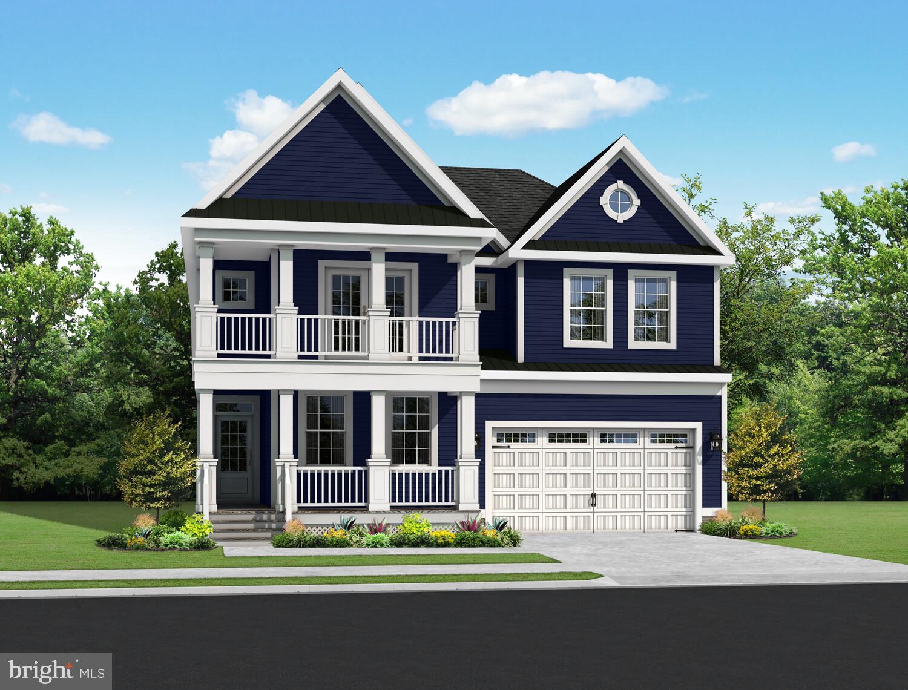
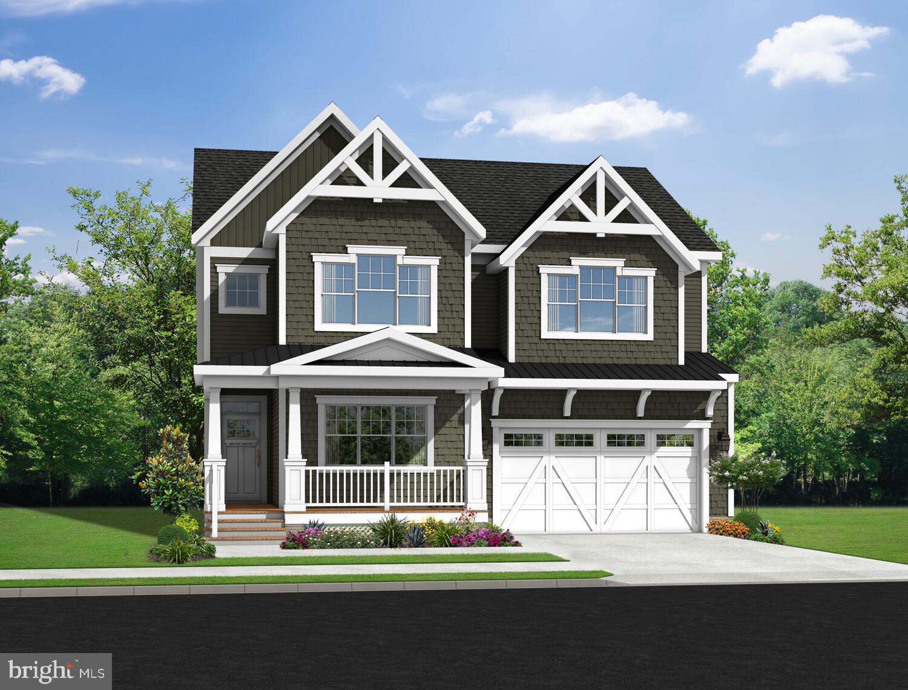
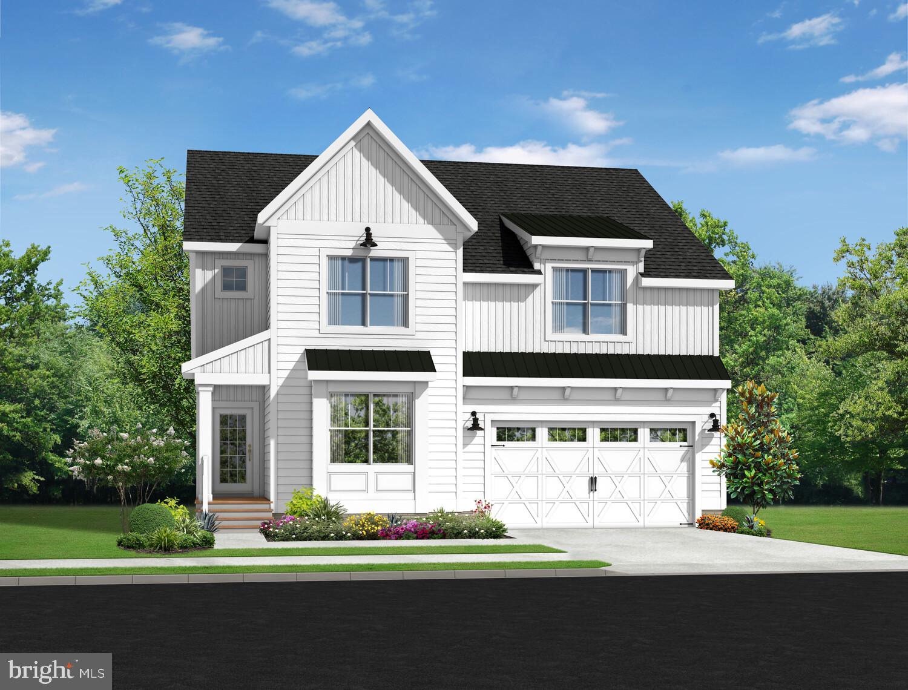
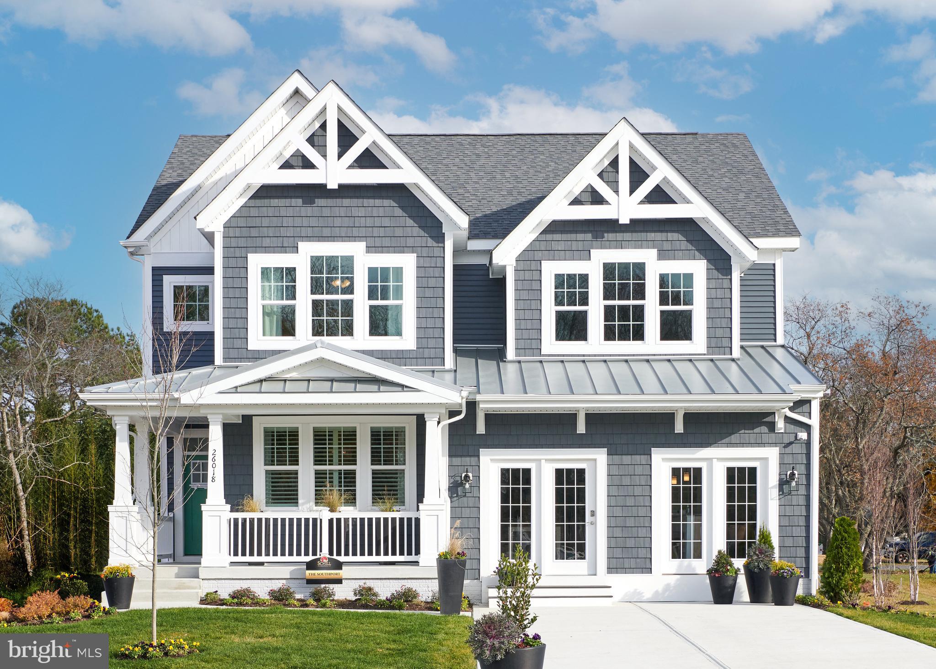
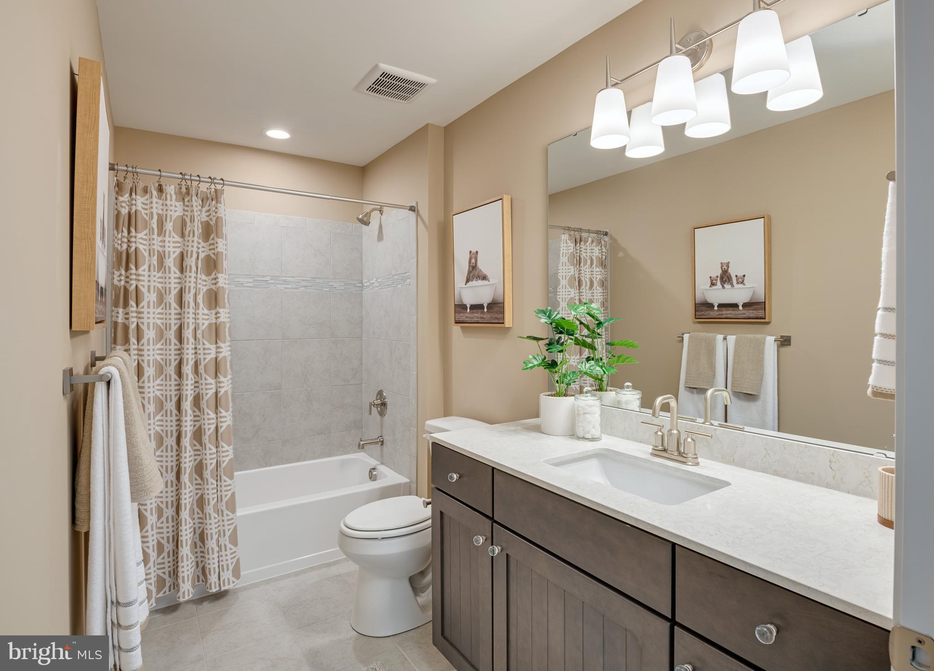
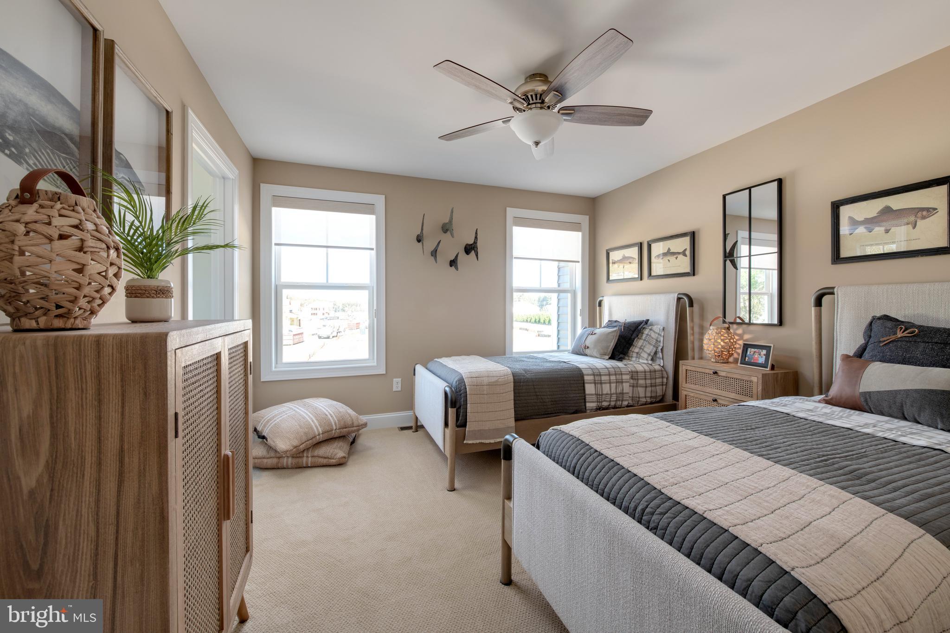
Features & Amenities

Interior

  • Other Interior Features

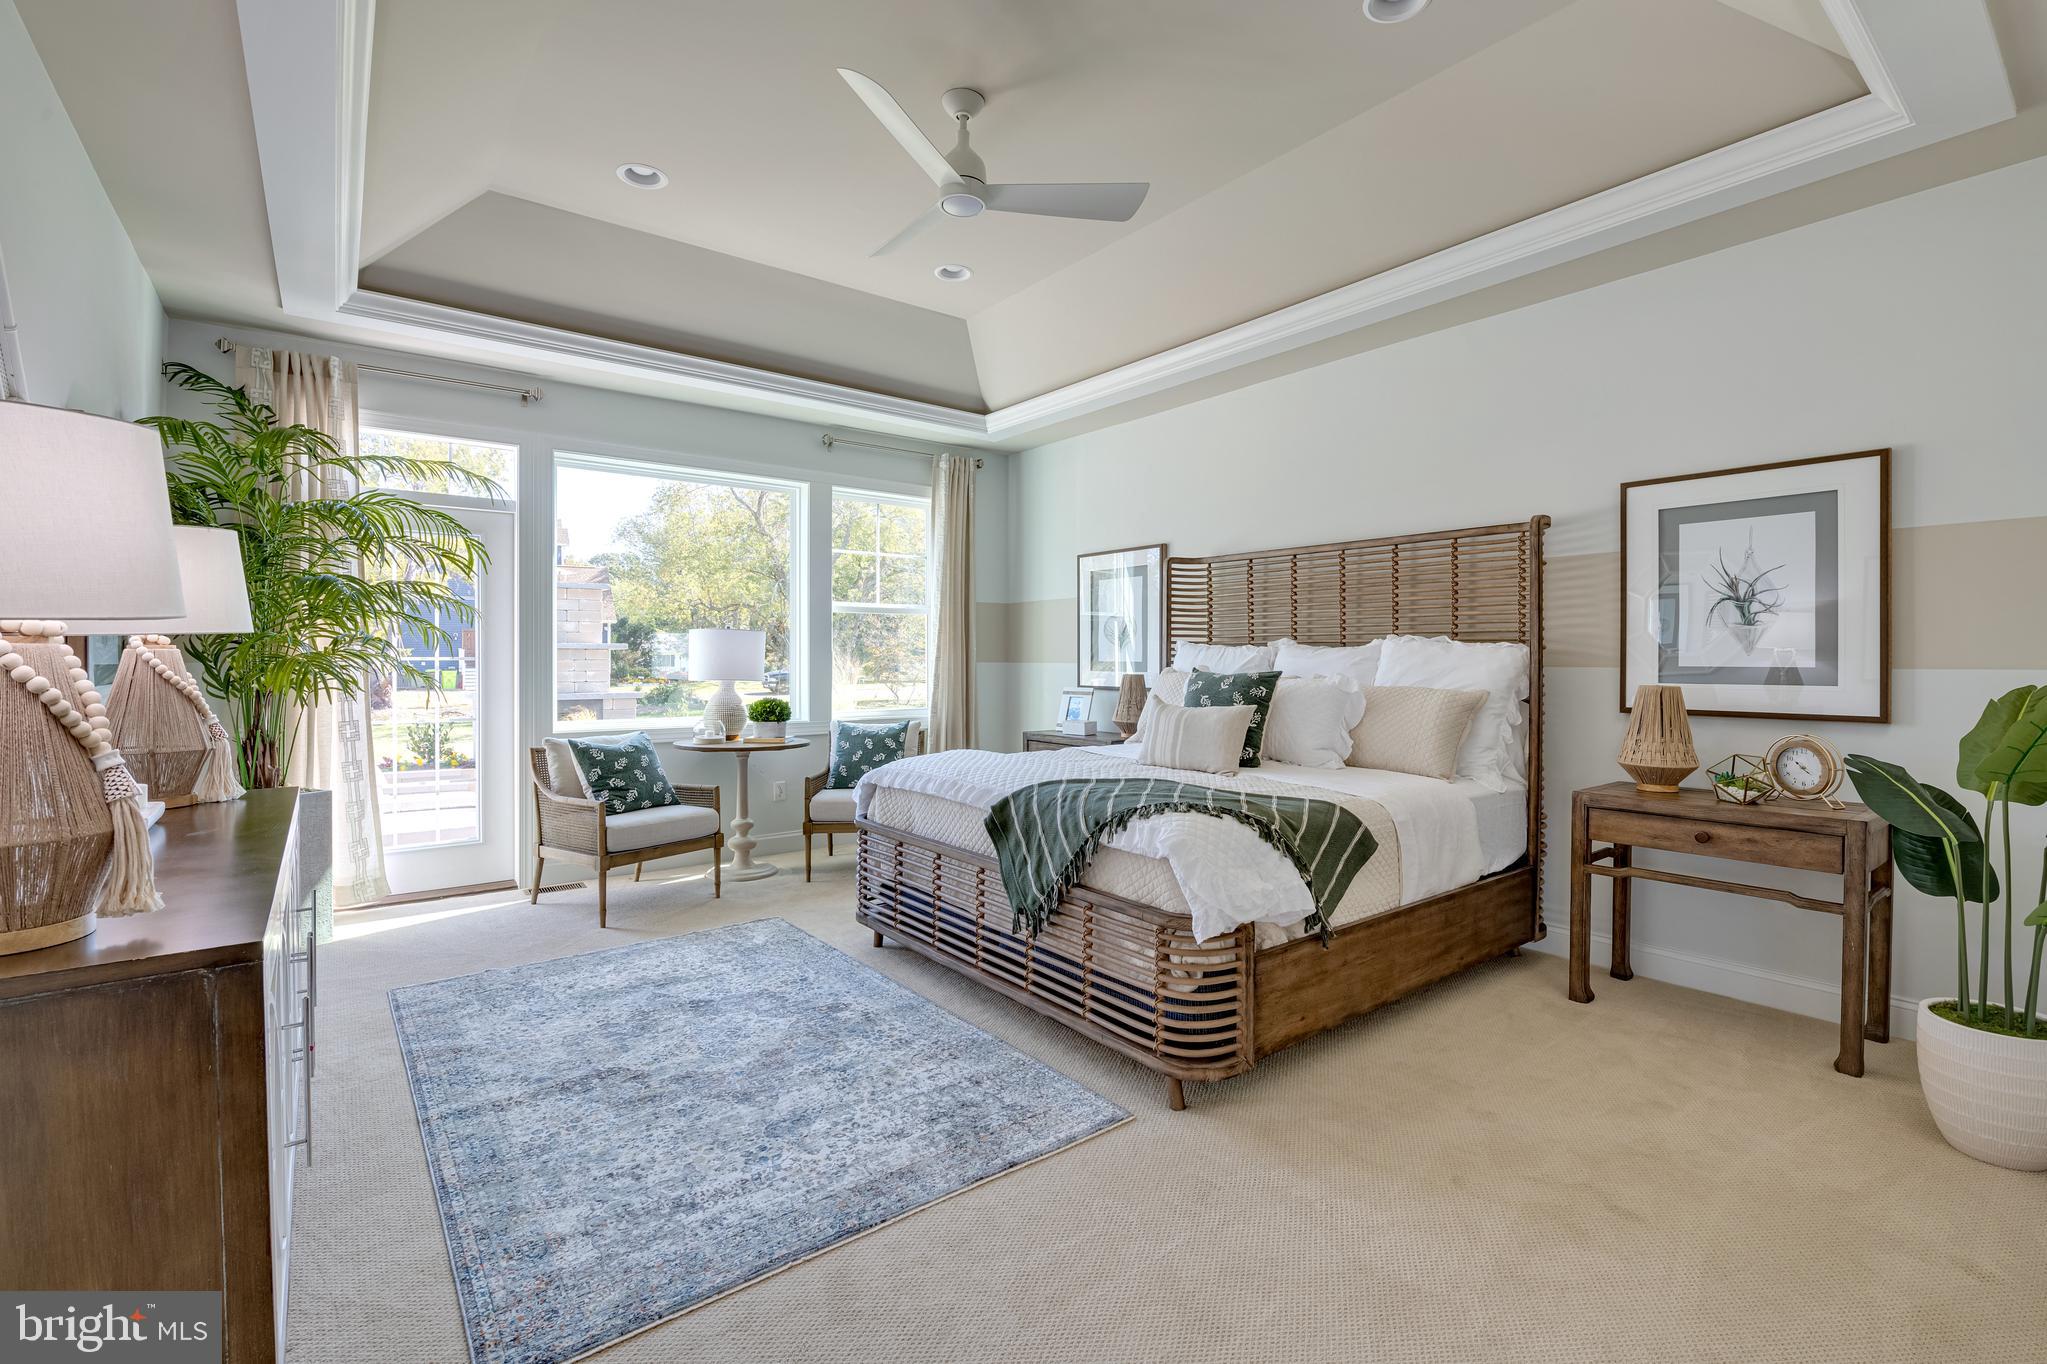
    Eat-in Kitchen, Ceiling Fan(s), Kitchen Island, Pantry, Recessed Lighting, Walk-In Closet(s), Other, Tray Ceiling(s), Built-in Features, Open Floorplan

  • Total Bedrooms

    4

  • Bathrooms

    2

  • 1/2 Bathrooms

    1

  • Basement YN

    NO

  • Cooling YN

    YES

  • Cooling

    Central Air, Ceiling Fan(s)

  • Fireplace YN

    NO

  • Heating YN

    YES

  • Heating

    Exhaust Fan, Other

  • Main Level Bedrooms

    4

  • Pet friendly

    Number Limit, Dogs OK, Cats OK, Yes

Exterior

  • Garage

    Yes

  • Garage spaces

    2

  • Construction Materials

    Vinyl Siding

  • Parking

    Paved, Garage, Driveway, Covered, Attached

  • Pool

    Yes

  • Pool Features

    Community

  • Waterfront YN

    NO

Area & Lot

  • Property Type

    Residential

  • Property Sub Type

    Condominium

  • Architectural Style

    Coastal, Contemporary, Craftsman, Mid-Century Modern, Other

Price

  • Sales Price

    $704,900

  • Financing Options

    Cash, Conventional, Other

  • Sq. Footage

    N/A

  • Price/SqFt

    N/A

HOA

  • Association

    No

Property Resources

  • Horse Property

    NO

School District

  • Elementary School

    N/A

  • Middle School

    N/A

  • High School

    N/A

Property Features

  • New Construction

    YES

  • Accessibility Features

    Accessible Doors

  • Association Amenities

    Dog Park, Clubhouse, Fitness Center, Game Room, Other, Jogging Path

  • Senior Community YN

    YES

  • Sewer

    Public Sewer

  • Water Source

    Public

Schedule a Showing

Showing scheduled successfully.

<
>
IN PERSON
VIA CHAT

What is 3 + 4 ?


Change time

Mortgage calculator

Estimate your monthly mortgage payment, including the principal and interest, property taxes, and HOA. Adjust the values to generate a more accurate rate.

Your payment

Principal and Interest:

$

Property taxes:

$

HOA fees:

$

Total loan payment:

$

Total interest amount:

$

Location

County

SUSSEX

Elementary School

Middle School

High School

Listing Courtesy of Matthew Lunden, Keller Williams Realty

RealHub Information is provided exclusively for consumers' personal, non-commercial use, and it may not be used for any purpose other than to identify prospective properties consumers may be interested in purchasing. All information deemed reliable but not guaranteed and should be independently verified. All properties are subject to prior sale, change or withdrawal. RealHub website owner shall not be responsible for any typographical errors, misinformation, misprints and shall be held totally harmless.

Agent Rosie Dove

Salesperson, Realtor

Rosie Dove

Call Rosie today to schedule a private showing.


* Listings on this website come from the FMLS IDX Compilation and may be held by brokerage firms other than the owner of this website. The listing brokerage is identified in any listing details. Information is deemed reliable but is not guaranteed. If you believe any FMLS listing contains material that infringes your copyrighted work please click here to review our DMCA policy and learn how to submit a takedown request.© 2024 FMLS.
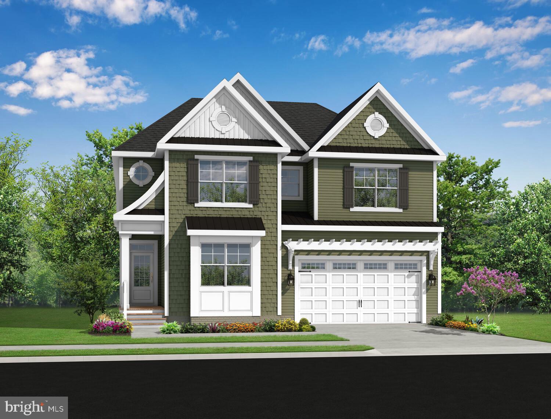
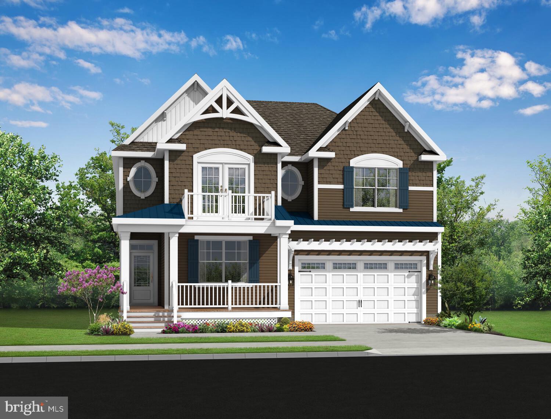
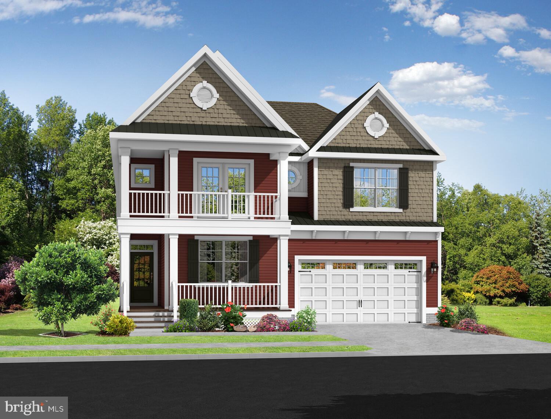
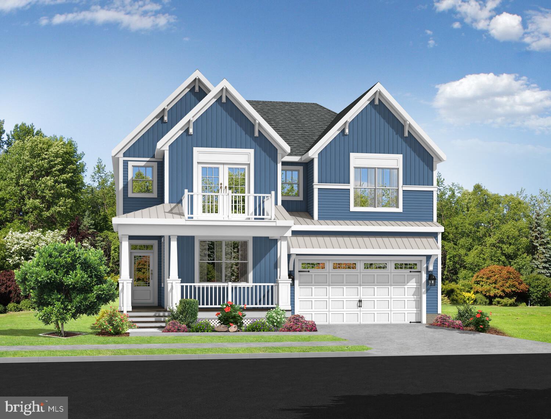
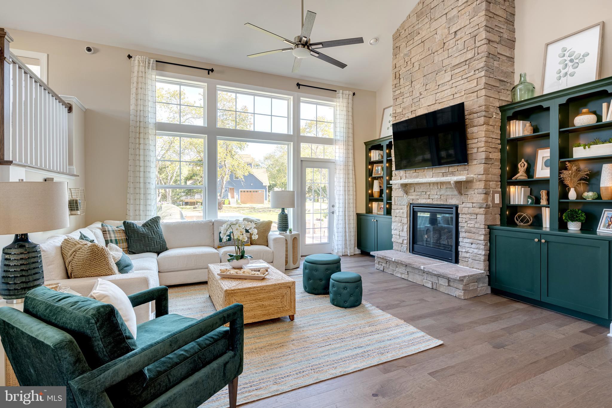
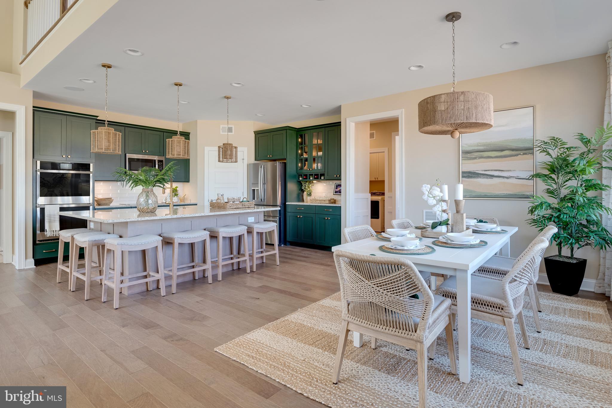
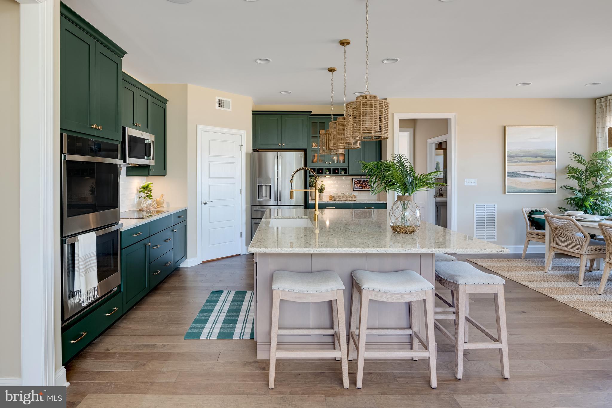
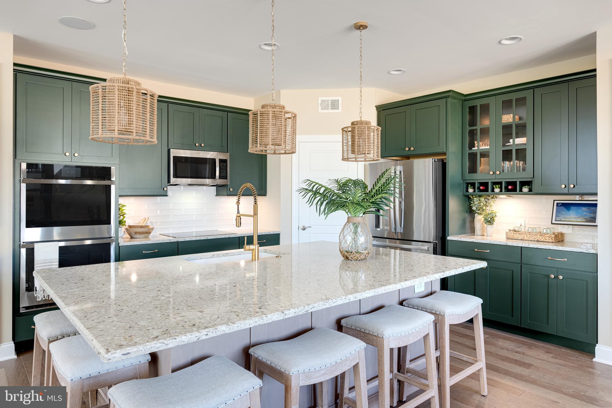
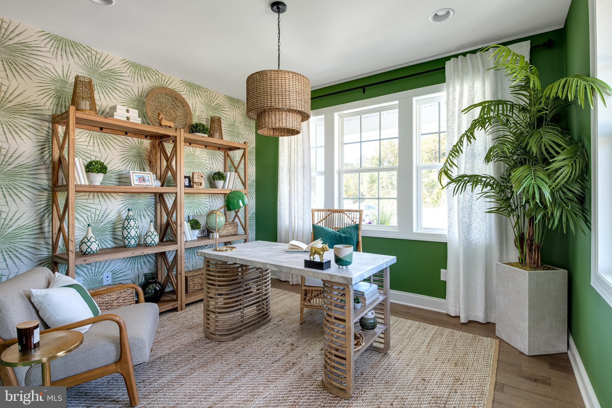
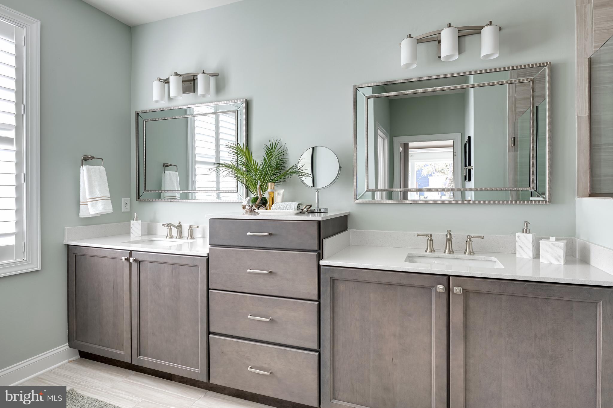
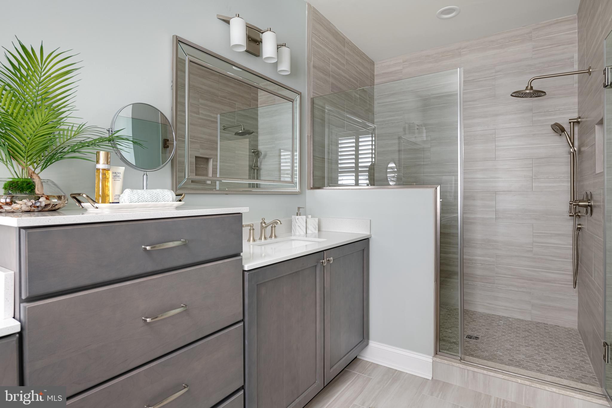
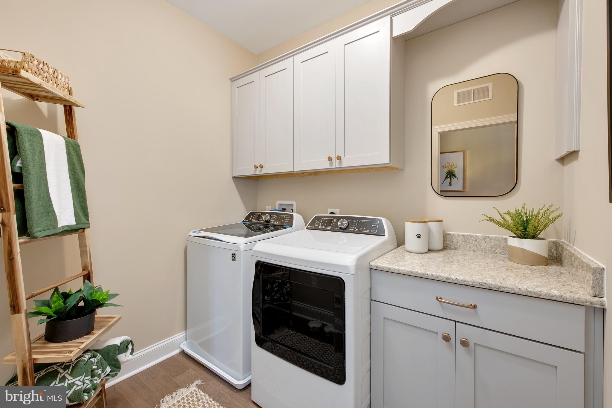
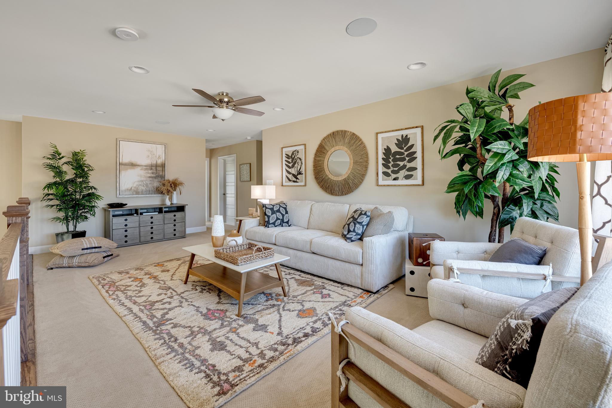
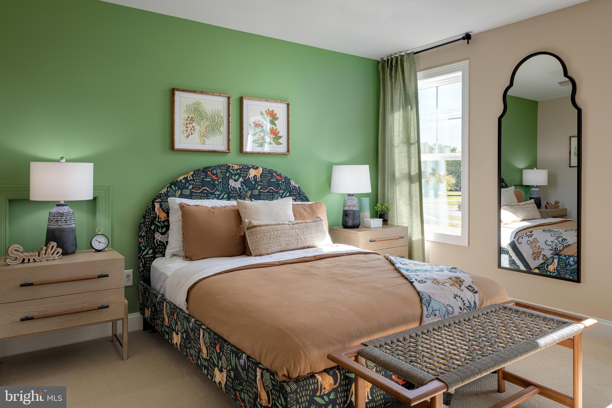
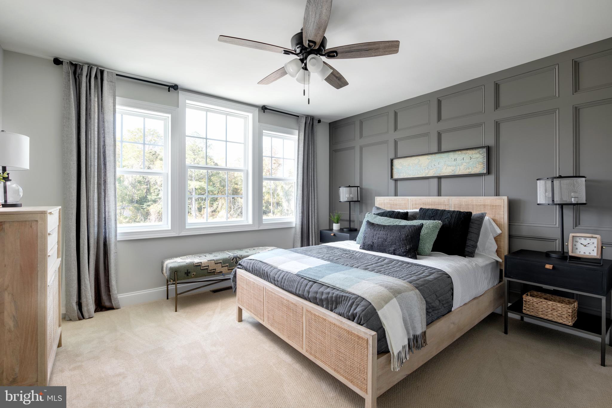
This versatile two-story home offers 2,720+ heated square feet with 4 bedrooms, 3.5 baths, a flex room, and a first-floor owner’s suite. The open kitchen, dining area, and two-story great room create a spacious and inviting atmosphere. Upstairs living areas provide additional room for guests, hobbies, or relaxation. 

Sundance Club is a new 55+ coastal community coming soon just minutes from Bethany Beach and the boardwalk. Planned amenities include a clubhouse with a fitness center, coffee bar, lounge, bar, and billiards, as well as an outdoor pool, pickleball courts, community garden, and dog park. Designed for active adults, Sundance Club will offer a vibrant lifestyle centered around recreation, relaxation, and connection.

36030 LOOKOUT RUN

Message successfully sent.

What would you like to know?

What is 3 + 4 ?

I agree to receive email communication and understand I can unsubscribe at any time.

I agree to be contacted by Charis Realty Group - Christine Issler, Broker via call, email, and text for real estate services. To opt out, you can reply 'stop' at any time or reply 'help' for assistance. You can also click the unsubscribe link in the emails. Message and data rates may apply. Message frequency may vary. Privacy Policy

Related Properties

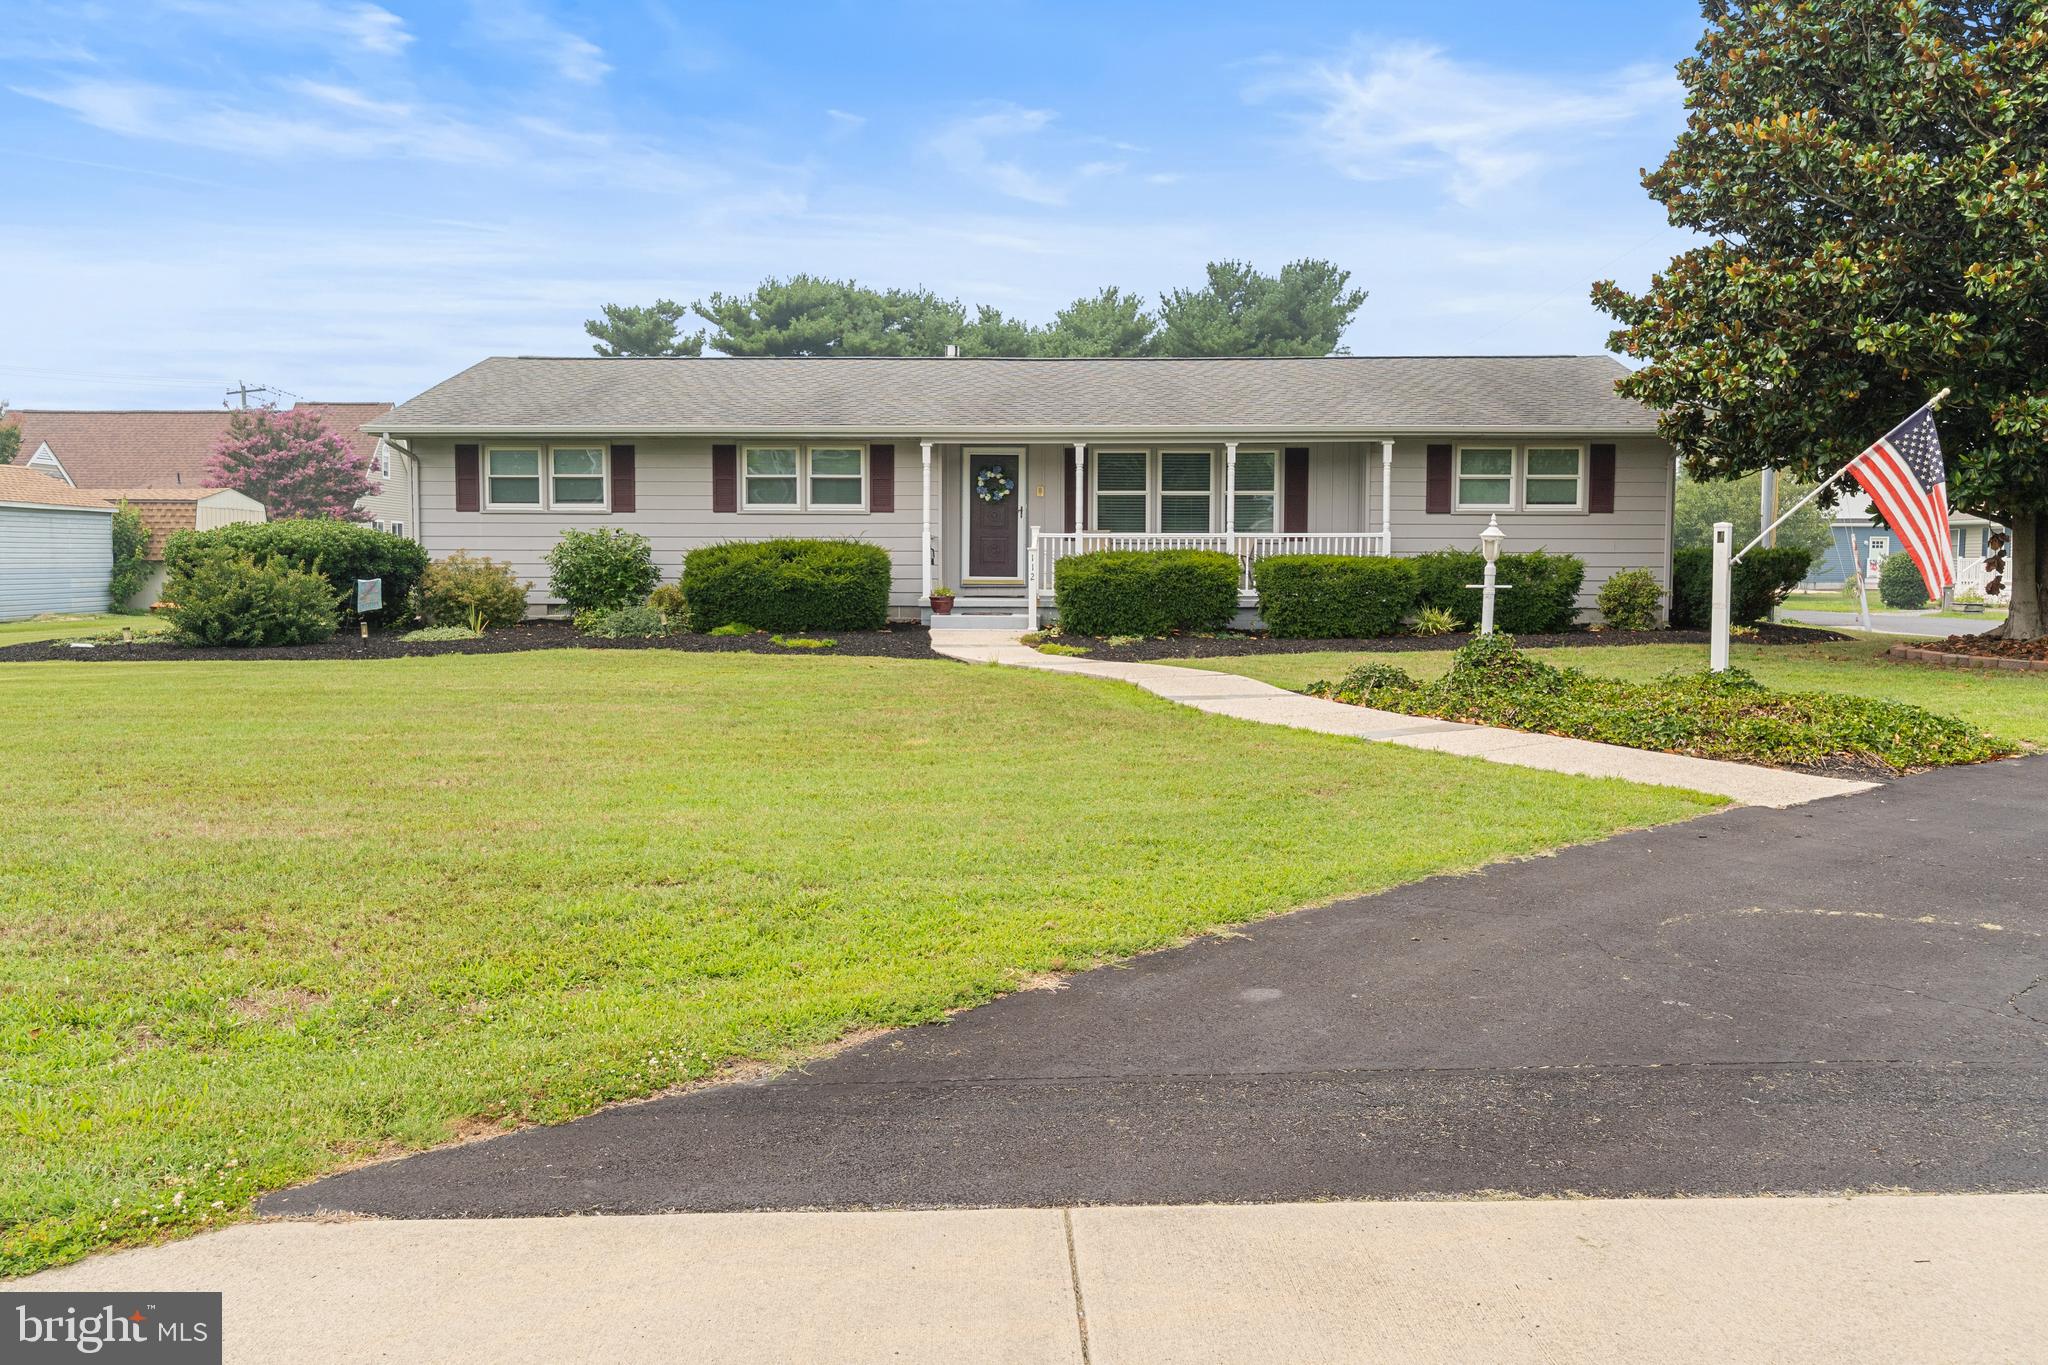
Welcome to 112 West Avenue, where comfort, convenience, and opportunity come together in the heart of Ocean View! This well-maintained one-level ranch home offers 4 bedrooms, 2 full bathrooms, and a thoughtfully designed floor plan that's perfect for both everyday living and entertaining.

Step inside to find an inviting open-concept living, dining, and kitchen area centered around a cozy propane fireplace with custom built-in shelving. The updated kitchen offers modern finishes and is conveniently situated adjacent to the living and dining areas, creating an easy flow that's perfect for everyday living and entertaining. Just off the kitchen, you'll find a spacious laundry room complete with pantry storage for added functionality.

The private owner's suite is tucked away on its own side of the home, creating a peaceful retreat with an en-suite bathroom and its own private exterior entrance. On the opposite side of the home, three additional bedrooms share a generously sized hall bathroom, providing excellent separation for family or guests.

Outdoor living is just as enjoyable with a welcoming covered front porch, rear deck, and a spacious three-season room featuring sliding windows. This versatile space could easily be converted into year-round living by adding a ductless HVAC system, providing even more usable square footage.

Location is everything, and this home delivers! Situated in the heart of Ocean View, you'll enjoy easy access to sidewalks for walking, nearby parks, shopping, restaurants, grocery stores, medical facilities, and all the conveniences of coastal living. Best of all, you're just 2.3 miles from the beach!

What truly sets this property apart is what's included in the sale. In addition to the home's .28-acre lot, the adjacent parcel at 6 Sussex Avenue (.22 acres) is also included, creating a combined half-acre property. Whether you're looking for extra privacy, space to store your boat or RV, room for hobbies, the potential to build an investment property (subject to local approvals), a swimming pool,  or simply want to enjoy an oversized homesite near the beach, the possibilities are endless.

Rarely does a property in such a prime location offer this much flexibility and future potential. Schedule your showing today—appointments are easy with just a few hours' notice!
#DESU2116092

OCEAN VIEW

112 WEST AVENUE

4 Beds

2 Baths

1,760 Sq.Ft.

$575,000

MLS#: DESU2116092

Enjoy the best of relaxed coastal living in this beautifully maintained home, ideally located just 2.2 miles from the beach and one mile to the Trolley stop. Nestled on a peaceful lot backing to the woods, this property offers the perfect blend of privacy, convenience, and comfortable everyday living.

The bright, open main level features a spacious kitchen with a center island, inviting living room, and eat-in dining area that flows seamlessly onto the composite rear deck. Overlooking the wooded backdrop, mature trees, thoughtfully landscaped shrubs, and a beautifully maintained raised-garden bed awaiting your personal touch, the deck provides a private outdoor retreat—perfect for morning coffee, relaxing, or entertaining guests.

The first floor offers two bedrooms, including a comfortable primary suite with a walk-in closet and private bath featuring a double vanity. A second full bathroom, main-level laundry, and an additional flexible room provide exceptional convenience and versatility. Use the additional room as a home office, den, hobby space, or potential fourth bedroom to suit your needs. An attached two-car garage adds even more everyday functionality.

Upstairs, boasts a spacious bonus area offers an additional bedroom and full bathroom, creating a wonderful private retreat for overnight guests, hobbies, or creative pursuits.

With its coastal-inspired setting, first-floor living, flexible floor plan, private wooded views, beautiful gardens, and convenient proximity to the beach, this home is a wonderful opportunity to enjoy a peaceful coastal lifestyle while remaining close to everything you need. Added Bonus- there is no HOA, giving you the freedom to enjoy your property without monthly association fee.  Furnishings available and maybe included with an acceptable offer. Call now for a tour!
#DESU2118550

OCEAN VIEW

33100 OGRE DRIVE

3 Beds

3 Baths

2,238 Sq.Ft.

$639,900

MLS#: DESU2118550

Coastal living meets resort-style amenities in this beautifully maintained townhome located in one of the area’s premier golf communities. Lovingly cared for by its original owners and never rented, this exceptional 4-bedroom, 3.5-bath home is in excellent condition and ready for its next chapter.

A welcoming front porch sets the tone, while the screened rear porch and adjoining deck provide the perfect place to relax after a day at the beach. Enjoy peaceful views of the lawn and adjacent wooded open space, with no road or power lines directly behind the home and the occasional wildlife sighting adding to the serene setting.

Inside, the open-concept floor plan is warm and inviting, featuring new engineered hardwood flooring throughout the main living area. The well-appointed kitchen offers stainless steel appliances, abundant cabinetry, generous counter space, and a pantry, making it ideal for both everyday living and entertaining.

The first-floor primary suite offers the convenience of one-level living and features a spacious walk-in closet and private bath. A laundry room and attached garage complete the main level. Upstairs, three generously sized guest bedrooms and a shared full bath provide comfortable accommodations for family and friends.

Enjoy a truly low-maintenance coastal lifestyle with an impressive array of amenities and services included in the HOA/Condo fee. Residents enjoy access to outdoor and indoor pools, tennis courts, multi-sport courts, basketball courts, a fitness center, and seasonal beach shuttle service. The fee also includes HD cable TV, high-speed internet, trash removal, building insurance, exterior building maintenance, landscape maintenance and irrigation, professional management, long-term reserve funding, and common area maintenance.

The community also features 27 holes of championship golf, a clubhouse with year-round dining, a golf shop, playground, and an active social atmosphere. Golf memberships are available for those looking to take full advantage of this premier course and lifestyle.

Conveniently located just minutes from Bethany Beach, the bay, shopping, dining, and entertainment, this move-in-ready home offers an exceptional combination of comfort, recreation, and coastal convenience. Whether you are searching for a primary residence, second home, or beach retreat, this is a wonderful opportunity to enjoy the best of Delaware coastal living.
#DESU2120864

OCEAN VIEW

213 WILLOW OAK AVENUE

4 Beds

3 Baths

2,200 Sq.Ft.

$619,000

MLS#: DESU2120864
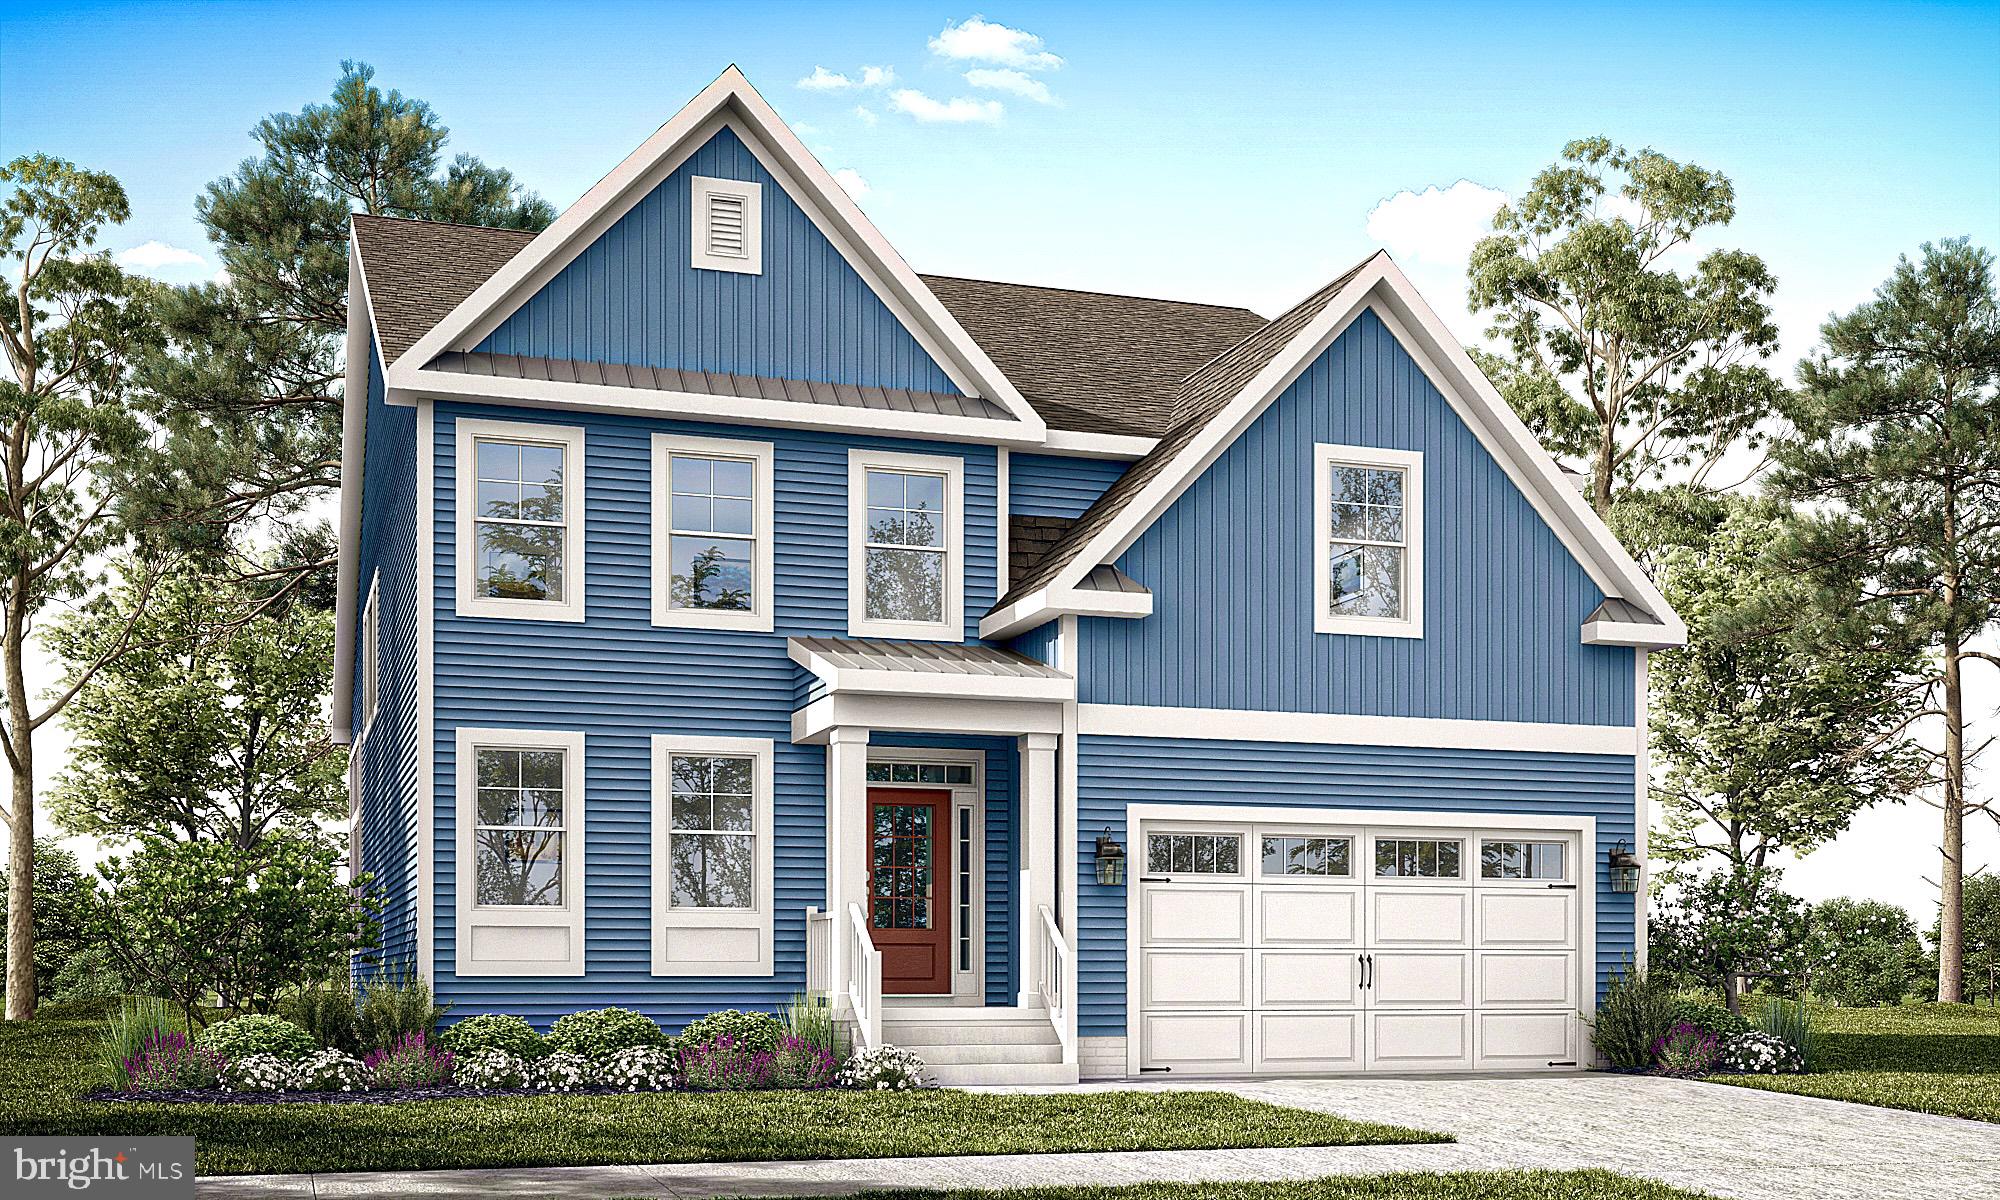
This impressive two-story home offers 3,338+ heated square feet with 4 bedrooms, 3.5 baths, a flex room, and a first-floor owner’s suite. The expansive open-concept design is complemented by a second-floor loft and additional living space, making it ideal for both entertaining and everyday living. Numerous personalization opportunities allow buyers to create a home that reflects their unique style. 

Sundance Club is a new 55+ coastal community coming soon just minutes from Bethany Beach and the boardwalk. Planned amenities include a clubhouse with a fitness center, coffee bar, lounge, bar, and billiards, as well as an outdoor pool, pickleball courts, community garden, and dog park. Designed for active adults, Sundance Club will offer a vibrant lifestyle centered around recreation, relaxation, and connection.
#DESU2116334

OCEAN VIEW

36034 LOOKOUT RUN

3 Beds

2 Baths

N/A

$769,900

MLS#: DESU2116334
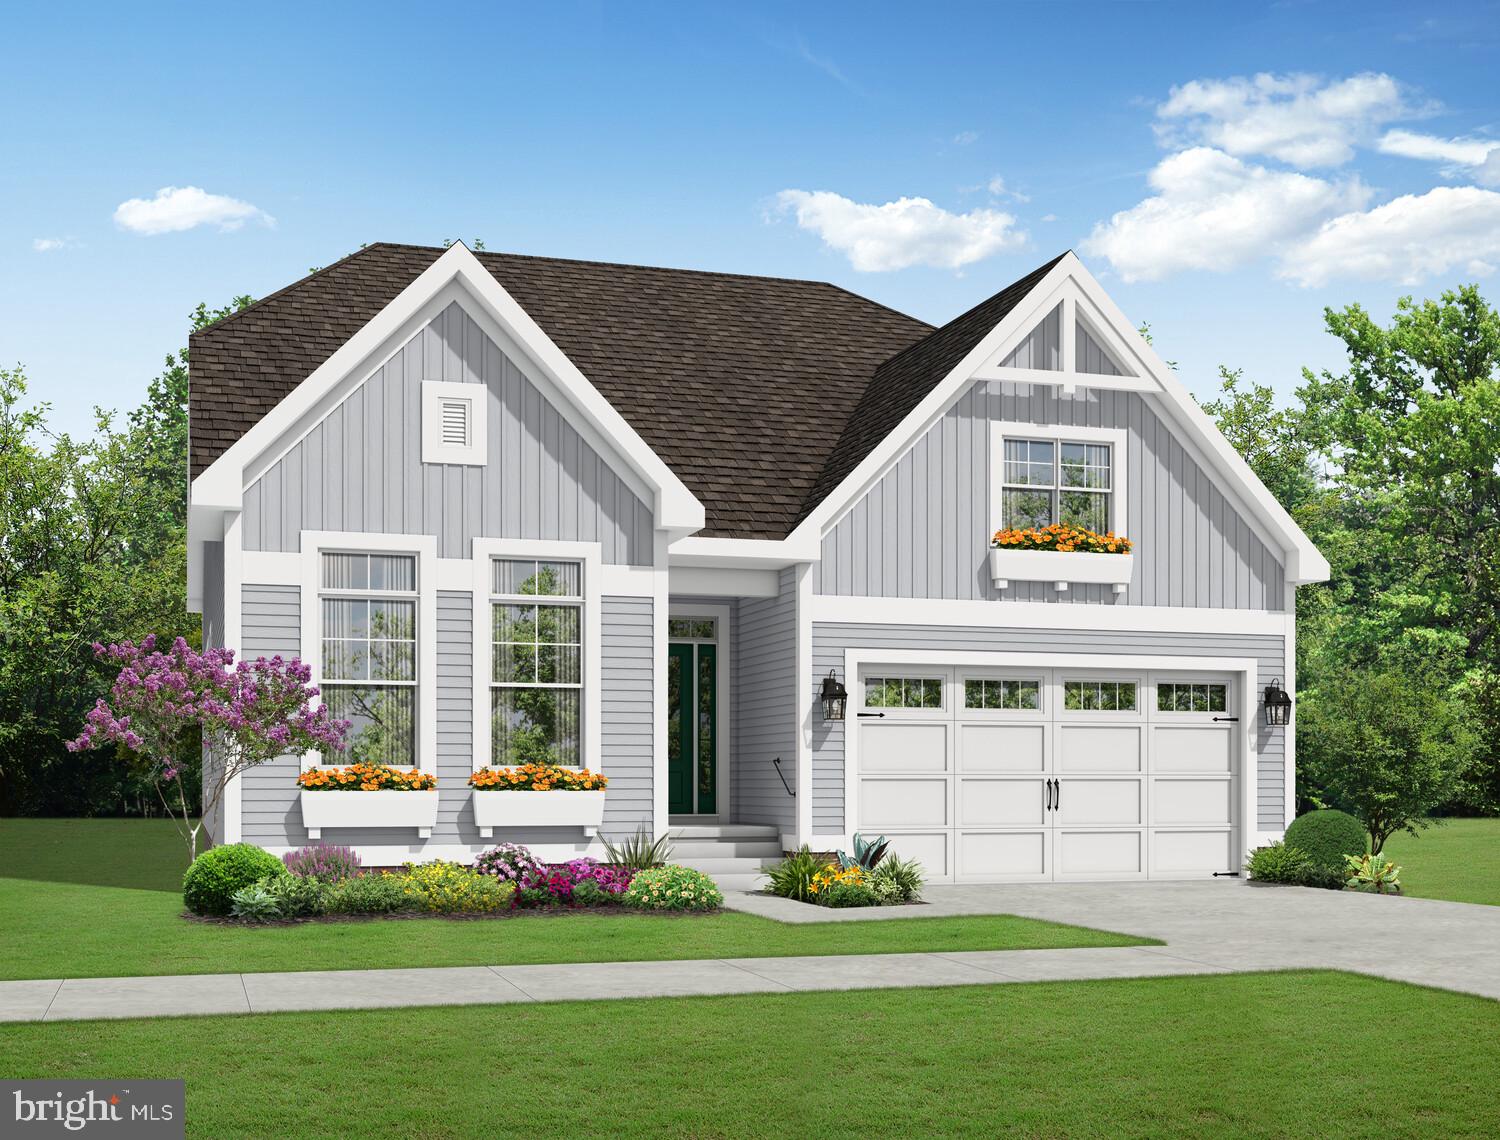
This beautifully designed ranch-style home offers 1,866+ heated square feet with 3 bedrooms, 2.5 baths, and a first-floor owner’s suite. The open-concept design is complemented by thoughtfully placed secondary bedrooms and functional living spaces throughout. A variety of structural and outdoor living options are available to personalize the home. 

Sundance Club is a new 55+ coastal community coming soon just minutes from Bethany Beach and the boardwalk. Planned amenities include a clubhouse with a fitness center, coffee bar, lounge, bar, and billiards, as well as an outdoor pool, pickleball courts, community garden, and dog park. Designed for active adults, Sundance Club will offer a vibrant lifestyle centered around recreation, relaxation, and connection.
#DESU2116318

OCEAN VIEW

32270 SUNDANCE CIRCLE

3 Beds

2 Baths

N/A

$629,900

MLS#: DESU2116318

Immaculate and beautifully maintained, this charming 3 bedroom, den (4th bdrom/office), 2.5 bath home is sold fully furnished and offers panoramic golf course views, double front porches, and exceptional indoor and outdoor living in the sought after community of Bear Trap. From the moment you arrive, the stunning exterior and welcoming porches set the tone for the charm and character found throughout the home.

Inside, you’ll find a bright, open floor plan with lovely architectural details including arches and columns, and a dramatic two-story great room with fireplace overlooking the golf course. Additionally the first floor  offers a living room, dining room, breakfast room, powder room, and a huge screened porch...perfect for relaxing or entertaining.

The spacious first floor primary suite features engineered hardwood floors, double closets designed by California Closets, and a large bath with separate vanities, oversized jetted soaking tub, walk-in shower, and linen closet. Upstairs, a loft area provides additional living space, along with two bedrooms connected by a shared bath. Both with access to the front porch. An additional den offers the perfect space for guests, a home office, or bedroom.

This home has been exceptionally well cared for with major updates already completed, including a new roof (2022), two natural gas HVAC systems (2023), and gas hot water heater (2021). Additional features include an encapsulated crawlspace, built-in cabinetry, laundry room with sink and cabinets, attic storage, outdoor shower with dressing area, stone paver patio/walkway, irrigation system, alarm system, maintenance-free front porch, gas line for grilling, and a 2 car garage.

Located just a short stroll to the community amenities, Bear Trap is a one-of-a-kind community offering 27 holes of championship golf, an on-site restaurant, beach shuttle to Bethany, indoor and outdoor pools, fitness center, tennis, pickleball, and more. The low HOA fee for single family homes includes cable TV, internet, trash and recycling, and use of amenities (golf is separate). Conveniently located just 3 miles to the beach.

This is the kind of home everyone hopes to find...a fully furnished, pristine home that has been immaculately maintained.
#DESU2108522

OCEAN VIEW

36 WILLOW OAK AVENUE

3 Beds

2 Baths

2,598 Sq.Ft.

$767,900

MLS#: DESU2108522
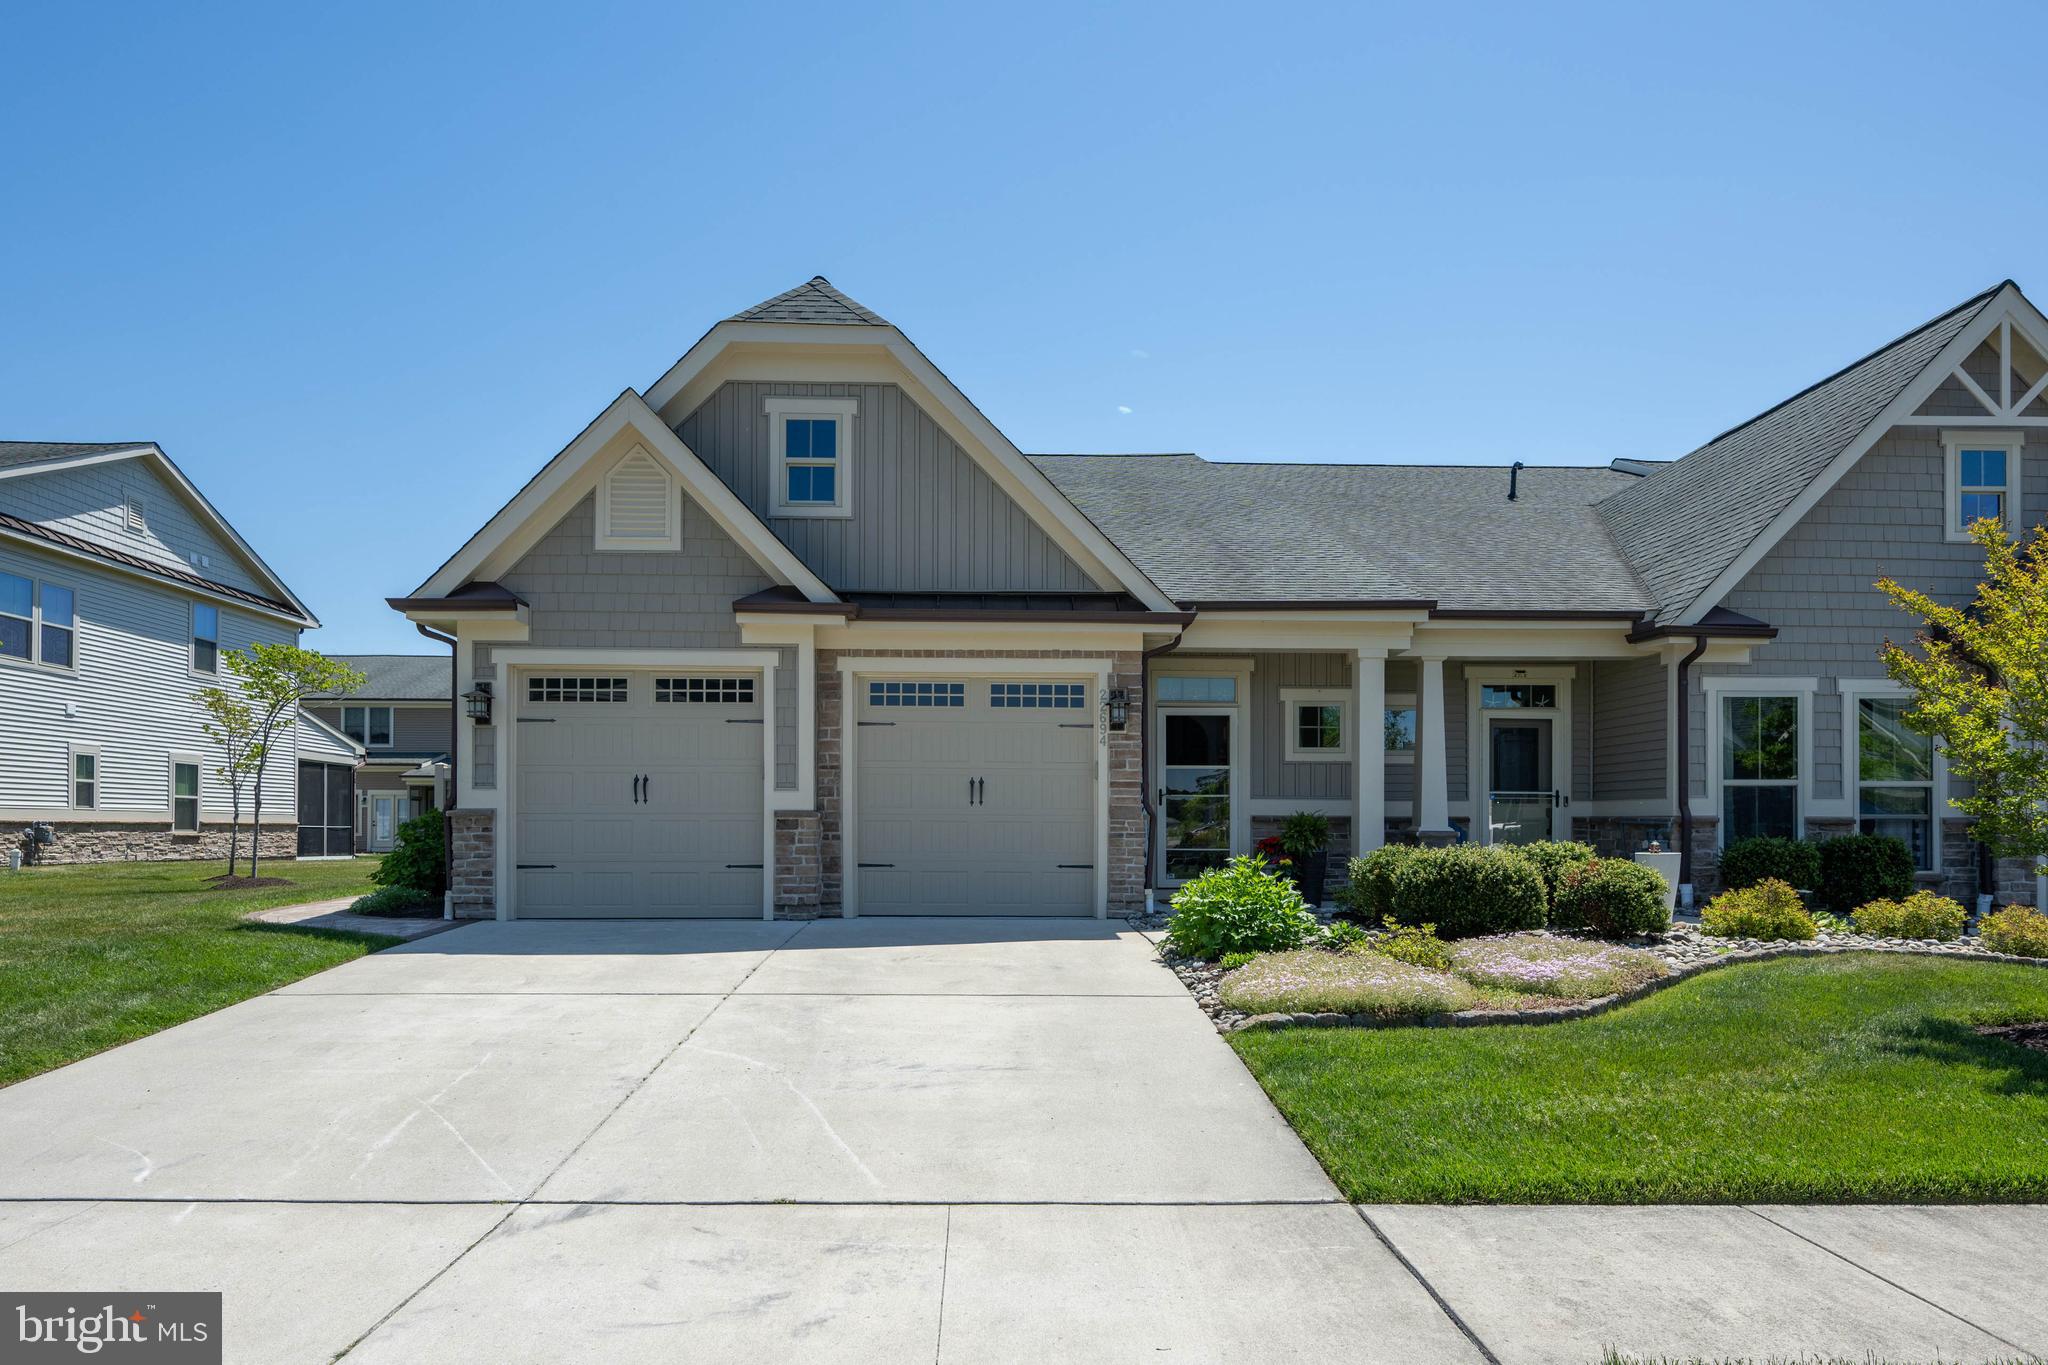
This beautiful, 3 bedroom/2.5 bath Villa is a must see.  From the gorgeous wood floors and eye-catching tray ceilings to the stunning kitchen that features granite countertops, a large island, under-counter lighting, stainless appliances, soft-close cabinets and much more...you will not be disappointed. The Great Room offers a corner gas fireplace trimmed in stone, recessed lighting, crown molding, and a captivating ceiling. The first level Owner's Suite features a tray ceiling with crown molding, a room extension to include a relaxing sitting area, a large Roman Shower in the bathroom, twin vanities with granite counters, a large walk-in California Closet, and beautiful wood floors. The extended outdoor patio is sure to be a favorite. Beautifully landscaped and includes a walkway around the side of the home as well as a trash enclosure. The second level offers a large loft area for added entertainment space, an office/study, or any other additional need you may require. Two more sizable bedrooms, a full bathroom, and a storage room are also located on the second level. You will see the pride of ownership when you tour this stunning home. Don't miss out on this sought-after, two car garage, end unit Villa in Bay Forest. It can be yours in time for the summer fun and festivities, and the community offers so many amenities that are sure to please everyone. Schedule your showing today!
#DESU2110906

OCEAN VIEW

22694 GREBE LANE

3 Beds

2 Baths

2,800 Sq.Ft.

$599,000

MLS#: DESU2110906

The Lord Baltimore Landing community is strategically located in the heart of Ocean View right next door to the Ocean View Town Hall located on Central Avenue.   Additionally, the streets in Lord Baltimore Landing are owned and maintained by DELDOT.  Residents of Lord Baltimore Landing enjoy paying Sussex County taxes, and streets are maintained by DELDOT.  As a result, HOA fees remain low making this a truly sought-after community. 
This home is ideally situated on a 1/4-acre lot that backs to a 1-acre landscaped and maintained open space and provides direct access to the community clubhouse and pool and multi-acre open space surrounding two stormwater management ponds with lighted fountains.  
As you enter this 3 bedroom, 2 1/2 bath home you are greeted by an open, wide and bright hall featuring hardwood floors.  To the left of the front door is the formal dining room and to the right is the study which is enclosed with French doors.  The two desks and chairs as well as the built-in cabinets and files with remain will the home. As you proceed down the hall, the entrance to the owner's bedroom suite is to your right.  As you enter the owner's suite you are greeted by an oversized bedroom with attached bathroom.  The bathroom features a soaking tub, ceramic tile floors, a walk-in shower and entrance to a walk-in double closet.   Also included are double vanities and a separate linen closet. With the split design the owner's bedroom has privacy from the other bedrooms that are located on the opposite side of the house.  Located in the center of the house is the large family room with vaulted ceiling and corner-mounted gas fireplace.  The two recliners, the sofa, the TV wall unit and TV will remain with the house.  This area also includes a dinette area with a built-in table and stools for informal dining. The kitchen area includes ample cabinets for storage of all your small appliances and cookware with spacious Corian countertops and stainless-steel appliances.  A primary advantage of this kitchen design is the readily available double-door pantry.  The left side of the house includes two additional bedrooms for family or guest with a shared bathroom with a combination tub/shower.  The laundry room located adjacent to the garage entrance features full-sized top load washer and dryer and built-in cabinets.  The 20 X 20 garage is large enough to park two average-size cars. Pull Down stair in the garage provides easy access to additional storage above the garage.   Large over-sized deck for entraining includes the patio table, chairs, grill and outside speaker. 
This home has easy access to shopping, entertainment, banking, dining, golf, beaches, banks, and all the amenities the area has to offer.
#DESU2118628

OCEAN VIEW

37219 LORD BALTIMORE LANE

3 Beds

2 Baths

2,702 Sq.Ft.

$649,900

MLS#: DESU2118628
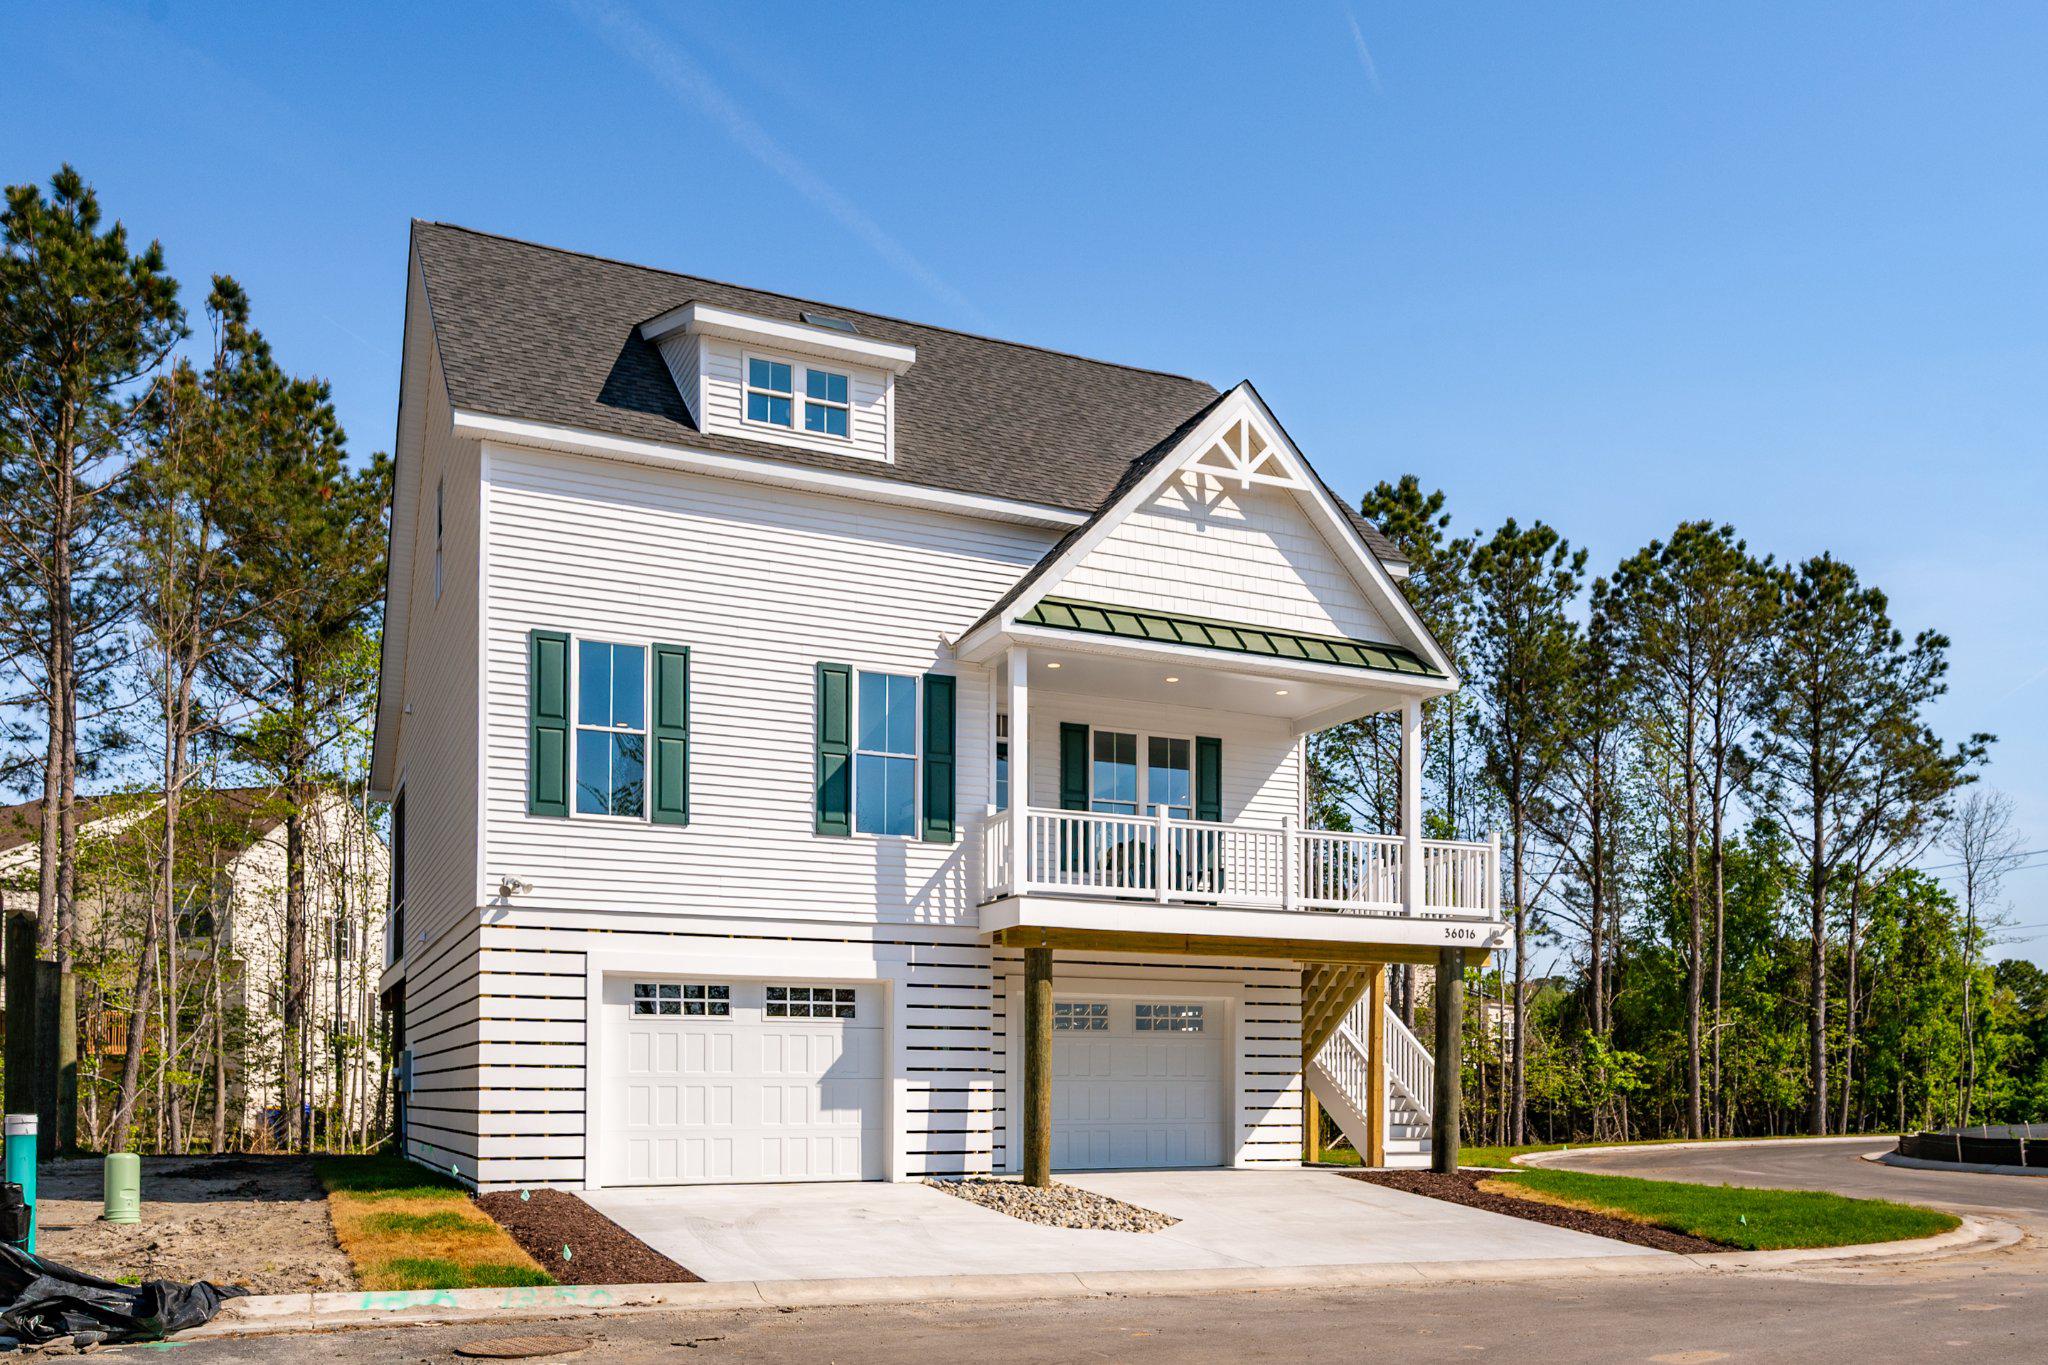
Only 16 families will call Seychelles their beach home and vacation getaway. Seychelles Bethany Beach might remind you of that old beach house you visited as a kid, but it’s a totally modern take on the style. Nestled on sturdy pilings, with plenty of covered guest parking and a bunch of cool amenities like decks and porches, the Seychelles Bethany Beach homes are the perfect family getaway, only 1.9 miles from the beach!  This is the open-concept layout you remember, complete with a welcoming eat-in kitchen, a dining area for 10, and spacious bedrooms and bathrooms designed by a skilled and trustworthy Bethany Beach, DE home builder.

We have two awesome options for you to choose from. The Freeport I model has a 3-bedroom layout. The master bedroom is on the main level, and it has 2,200 square feet of living space.  The 3-bedroom price is $649,000.  The Freeport II model, is a 4-bedroom layout, increasing the square footage to 2,500 and adds a 2nd Master Bedroom (4th bedroom and an extra full bath) to the home.  The 4-bedroom price is $699,000.  LOT 2 IS THE LAST LOT AVAILABLE AT THE LOWER PRICING.  Price increase is in affect on lots 6-10 to $658,000 for the 3-bedroom, 4-bedroom will be $708,000.  Lots 12-16 3-bedroom price is $668,500 & the 4-bedroom price is $718,500.  Features include luxury vinyl plank flooring on the first floor, bedrooms are carpet, ceramic tile in all bathrooms, and two more spacious bedrooms with walk-in closets on the second level. There’s even a full bath and laundry room there! The kitchen has stainless steel appliances, a 3' x 8' island with quartz countertops, and a spacious dining area.

This home also has a lot of extra space. It’s built on pilings that offer over 1,500 square feet of enclosed garage space, an outdoor shower and shed for storage, a screened porch on the rear deck, and a covered front porch for your morning coffee.

Elevator Options are available!

What are you waiting for?
#DESU2075522

OCEAN VIEW

36022 JACKSON STREET LOT 2

4 Beds

3 Baths

2,500 Sq.Ft.

$699,000

MLS#: DESU2075522

Send a message

Message successfully sent.

Your message

What is 3 + 4 ?

Reason for contacting?

I agree to receive email communication and understand I can unsubscribe at any time.

I agree to be contacted by Charis Realty Group - Christine Issler, Broker via call, email, and text for real estate services. To opt out, you can reply 'stop' at any time or reply 'help' for assistance. You can also click the unsubscribe link in the emails. Message and data rates may apply. Message frequency may vary. Privacy Policy

Sign Out

Virtual Assistant

Would you like to take the next step with this property? We can help you schedule a showing or virtual tour, or send you more details.

Yes, I would like more information.

Thank You for Your Reply, One of Our Agents will contact you as soon as possible

No, maybe later.

Thank you, you can always contact me via email, phone number or through the contact form.

Realhub AI

Lucy - Your AI-Powered Realtor

Update Your Temporary Password

Personalize your search

Enter your email and we'll notify you immediately when new listings match what you're looking for.

or enter email address

Already have an account ? Login here

Continue your home search

I agree to receive communications and understand I can unsubscribe at any time.

I agree to be contacted by Charis Realty Group - Christine Issler, Broker via call, email, and text for real estate services. To opt out, you can reply 'stop' at any time or reply 'help' for assistance. You can also click the unsubscribe link in the emails. Message and data rates may apply. Message frequency may vary. Privacy Policy

Already have an account ? Login here

We use cookies

We use cookies primarily for analytics to enhance your experience. By accepting, you agree to our use of these cookies. You can manage your preferences or learn more about our cookies policy.