


Property
Beds
4
Full Baths
3
1/2 Baths
None
Year Built
2005
Sq.Footage
2,400
Discover easy coastal living in this beautifully maintained, FULLY FURNISHED home where peaceful pond views, thoughtful updates, and flexible living spaces come together to create a home you can enjoy from day one. Whether you're looking for a full-time residence, a weekend getaway, or a second home, this property offers the comfort and peace of mind you've been searching for. Recent improvements include a BRAND-NEW ROOF (2026), NEW HVAC SYSTEM upstairs, and a newer electric water heater, giving you confidence in the home's major systems. Inside, HARDWOOD FLOORING extends throughout the main living areas, creating a warm and welcoming backdrop for everyday life and entertaining. At the heart of the home, the SPACIOUS KITCHEN offers plenty of room to gather and features maple cabinetry, granite countertops, a double wall oven, electric cooktop, and abundant storage. The family room invites you to relax with custom built-in shelving and an electric fireplace. The extended sunroom is a true highlight, bringing in an abundance of NATURAL LIGHT while framing serene POND VIEWS. The first-floor primary suite provides a comfortable private retreat with a generous WALK-IN CLOSET and an en-suite bath featuring a double vanity, soaking tub, separate WALK-IN SHOWER, and tile flooring. A second bedroom on the main level offers flexibility to serve as a bedroom, office, or additional living space. The separate laundry room is equipped with cabinetry and a utility sink and provides convenient direct access to the garage. Upstairs, the spacious loft offers an ideal SECOND LIVING AREA, while two additional bedrooms and a full bath provide plenty of space for family and overnight guests. When it's time to enjoy the outdoors, choose your favorite spot—the SCREENED PORCH or the CUSTOM PATIO overlooking the tranquil pond. Both provide inviting spaces for morning coffee, afternoon relaxation, or unwinding with friends and family in the evening. The location makes enjoying coastal Delaware remarkably easy. Spend the day at Fenwick State Park, Bethany Beach, or Ocean City, get out on the water, tee it up at nearby golf courses including Bayside Resort Golf Club, or explore the natural beauty of Assateague State and National Parks. For live entertainment, Freeman Arts Pavilion is also just minutes away. Nearby shopping, grocery stores, restaurants, and everyday conveniences add to the ease of the location. Whether your ideal day means exploring local trails, enjoying waterfront dining, heading to the beach, or simply relaxing at home with a view, this property makes it easy to enjoy everything that makes coastal Delaware special.
Features & Amenities
Interior
-
Other Interior Features
Ceiling Fan(s), Built-in Features, Open Floorplan
-
Total Bedrooms
4
-
Bathrooms
3
-
Above Grade Finished Area
2400.0
-
Basement YN
NO
-
Cooling YN
YES
-
Cooling
Central Air, Ceiling Fan(s), Electric
-
Fireplace YN
YES
-
Heating YN
YES
-
Heating
Electric, Forced Air
-
Main Level Bedrooms
2
-
Pet friendly
Dogs OK, Cats OK, Yes
Exterior
-
Garage
Yes
-
Garage spaces
2
-
Construction Materials
Frame
-
Parking
Garage Door Opener, Garage, Driveway, Attached
-
Patio and Porch Features
Patio, Screened, Porch
-
Pool
Yes
-
Pool Features
Community
-
Waterfront YN
NO
-
View
Water, Pond
Area & Lot
-
Lot Size(acres)
0.2
-
Lot Size(square feet)
8,712
-
Property Type
Residential
-
Property Sub Type
Single Family Residence
-
Architectural Style
Coastal
Price
-
Sales Price
$589,900
-
Tax Amount
$1,094
-
Sq. Footage
2,400
-
Price/SqFt
$245
HOA
-
Association
YES
-
Association Fee
$300
-
Association Fee Frequency
Quarterly
-
Association Fee Includes
N/A
School District
-
Elementary School
N/A
-
Middle School
N/A
-
High School
N/A
Property Features
-
New Construction
NO
-
Association Amenities
Clubhouse, Fitness Center, Picnic Area, Jogging Path, Boat Dock, Playground
-
Senior Community YN
NO
-
Sewer
Public Sewer
-
Water Source
Public
Schedule a Showing
Showing scheduled successfully.
Mortgage calculator
Estimate your monthly mortgage payment, including the principal and interest, property taxes, and HOA. Adjust the values to generate a more accurate rate.
Your payment
Principal and Interest:
$
Property taxes:
$
HOA fees:
$
Total loan payment:
$
Total interest amount:
$
Location
County
SUSSEX
Elementary School
Middle School
High School
Listing Courtesy of CHRISTINE MCCOY, Coldwell Banker Realty
RealHub Information is provided exclusively for consumers' personal, non-commercial use, and it may not be used for any purpose other than to identify prospective properties consumers may be interested in purchasing. All information deemed reliable but not guaranteed and should be independently verified. All properties are subject to prior sale, change or withdrawal. RealHub website owner shall not be responsible for any typographical errors, misinformation, misprints and shall be held totally harmless.

Salesperson, Realtor
Rosie Dove
Call Rosie today to schedule a private showing.

* Listings on this website come from the FMLS IDX Compilation and may be held by brokerage firms other than the owner of this website. The listing brokerage is identified in any listing details. Information is deemed reliable but is not guaranteed. If you believe any FMLS listing contains material that infringes your copyrighted work please click here to review our DMCA policy and learn how to submit a takedown request.© 2024 FMLS.
Related Properties
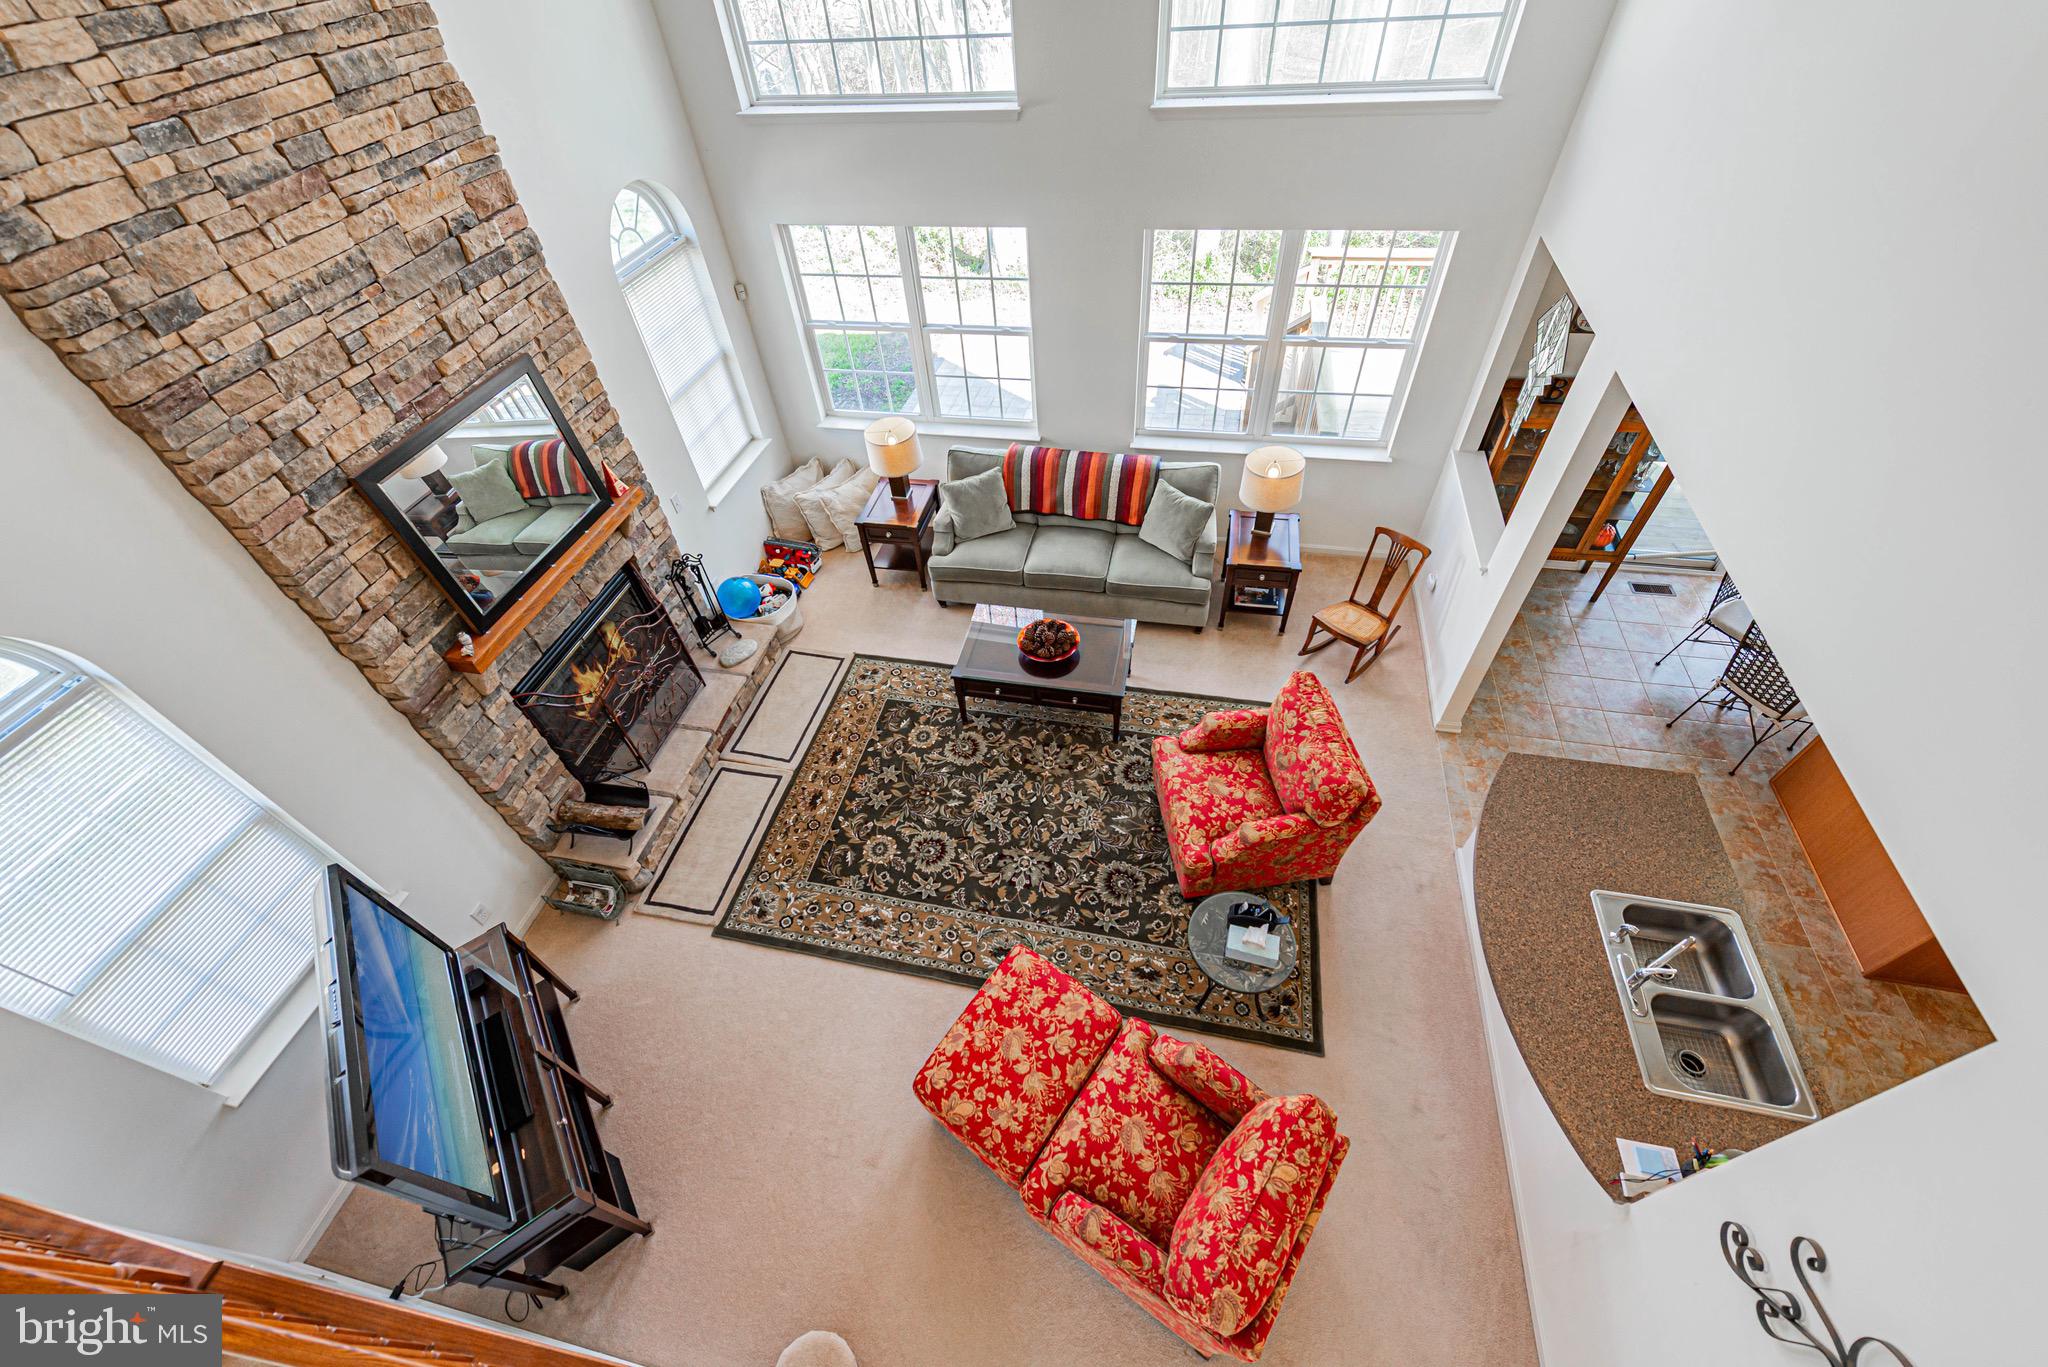
SELBYVILLE
13 RONZETTI AVENUE
4 Beds
2 Baths
2,500 Sq.Ft.
$510,000
MLS#: DESU2108270
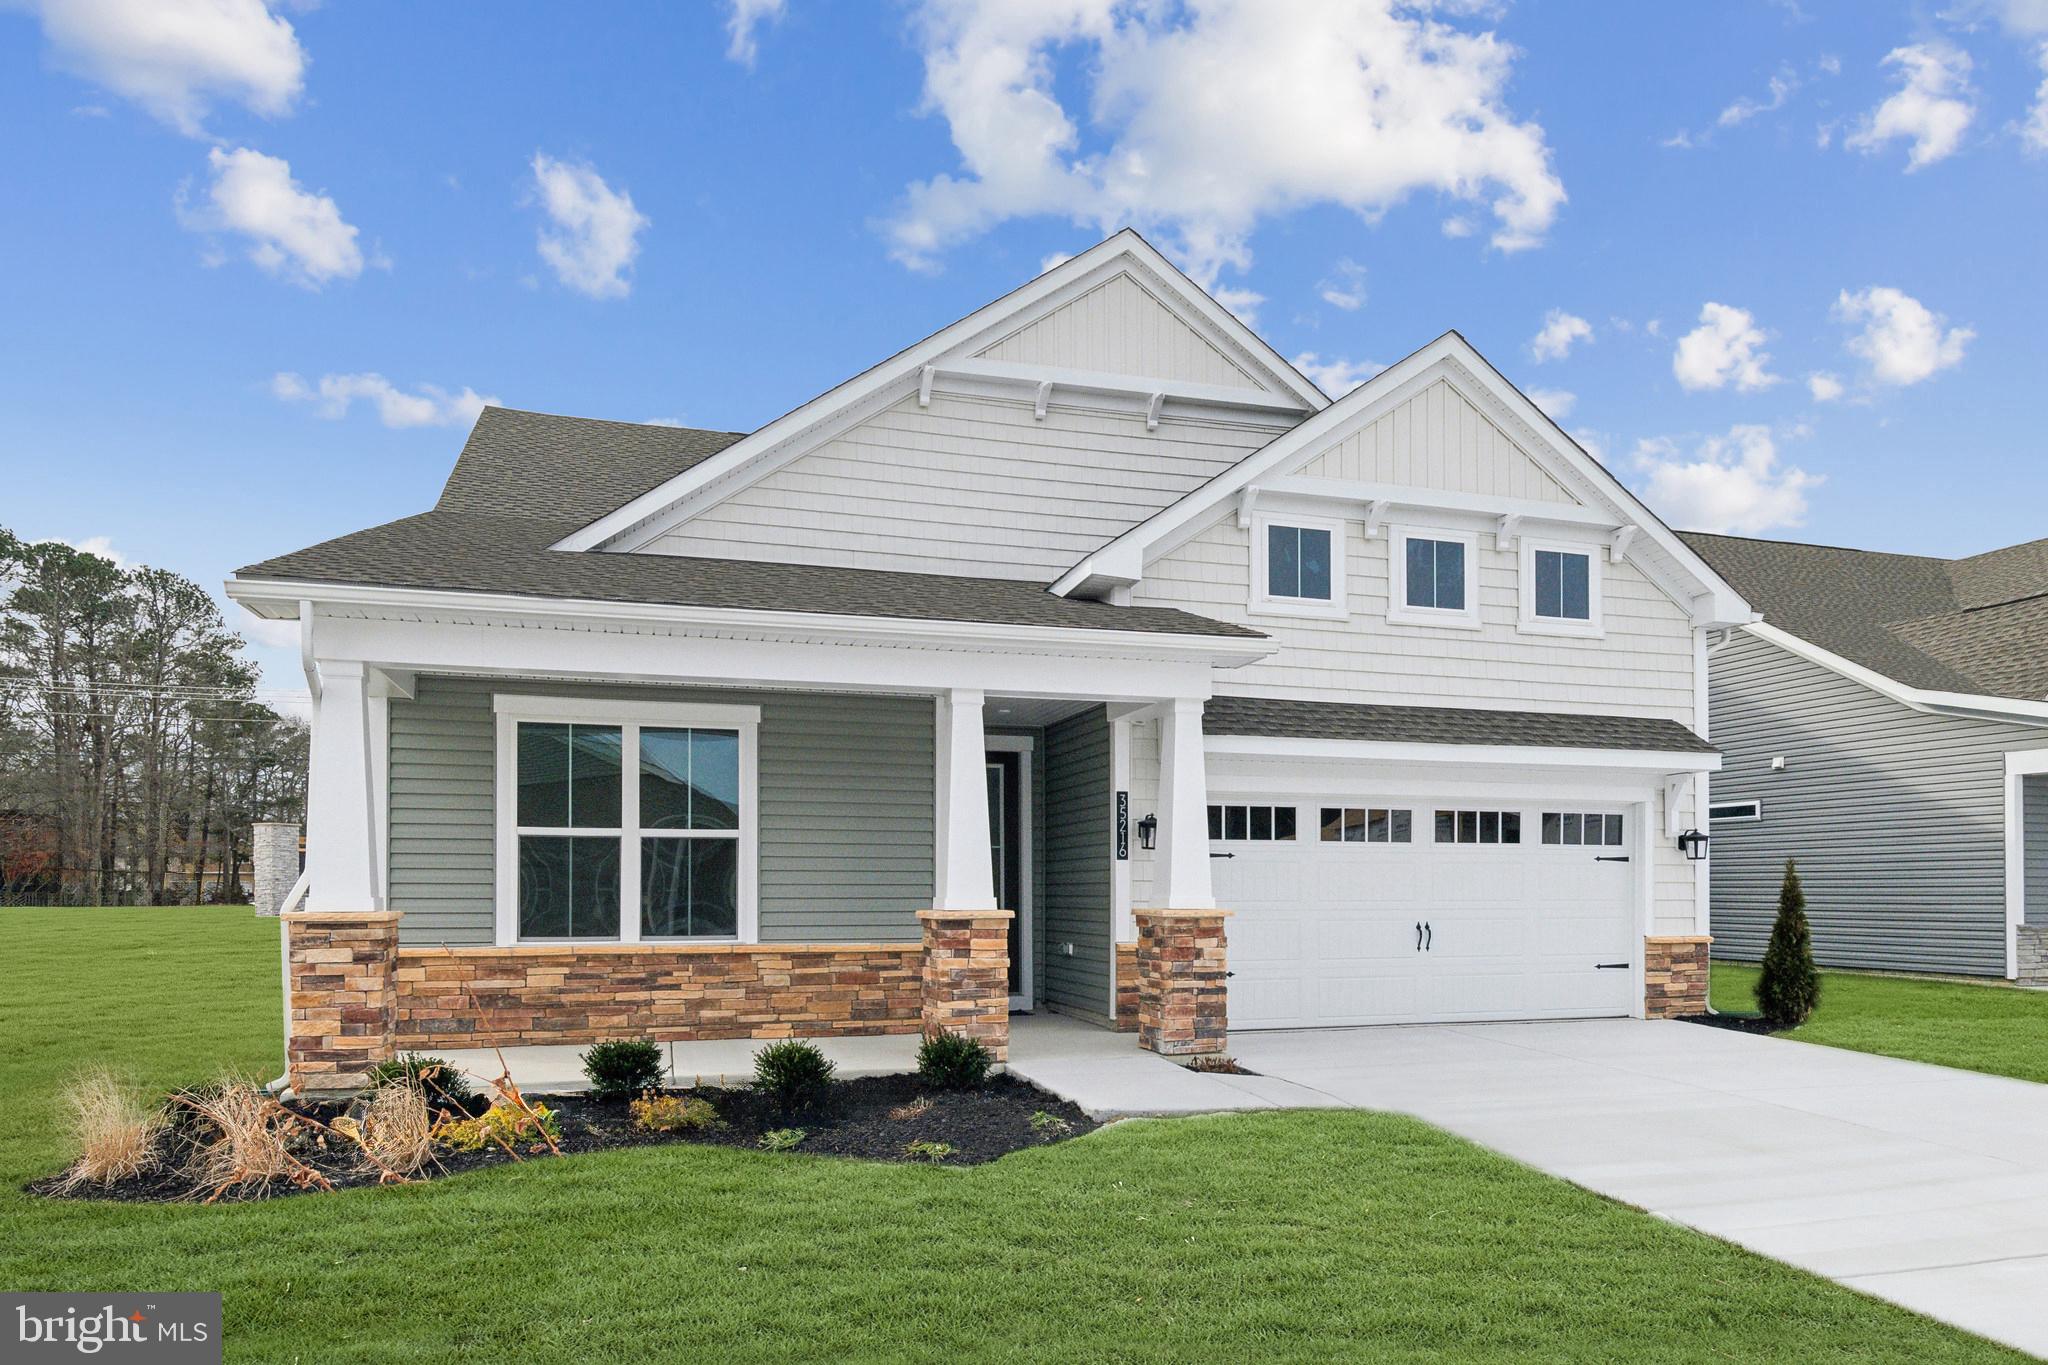
SELBYVILLE
24030 HARRIER CROSSING
3 Beds
2 Baths
2,186 Sq.Ft.
$559,990
MLS#: DESU2103656
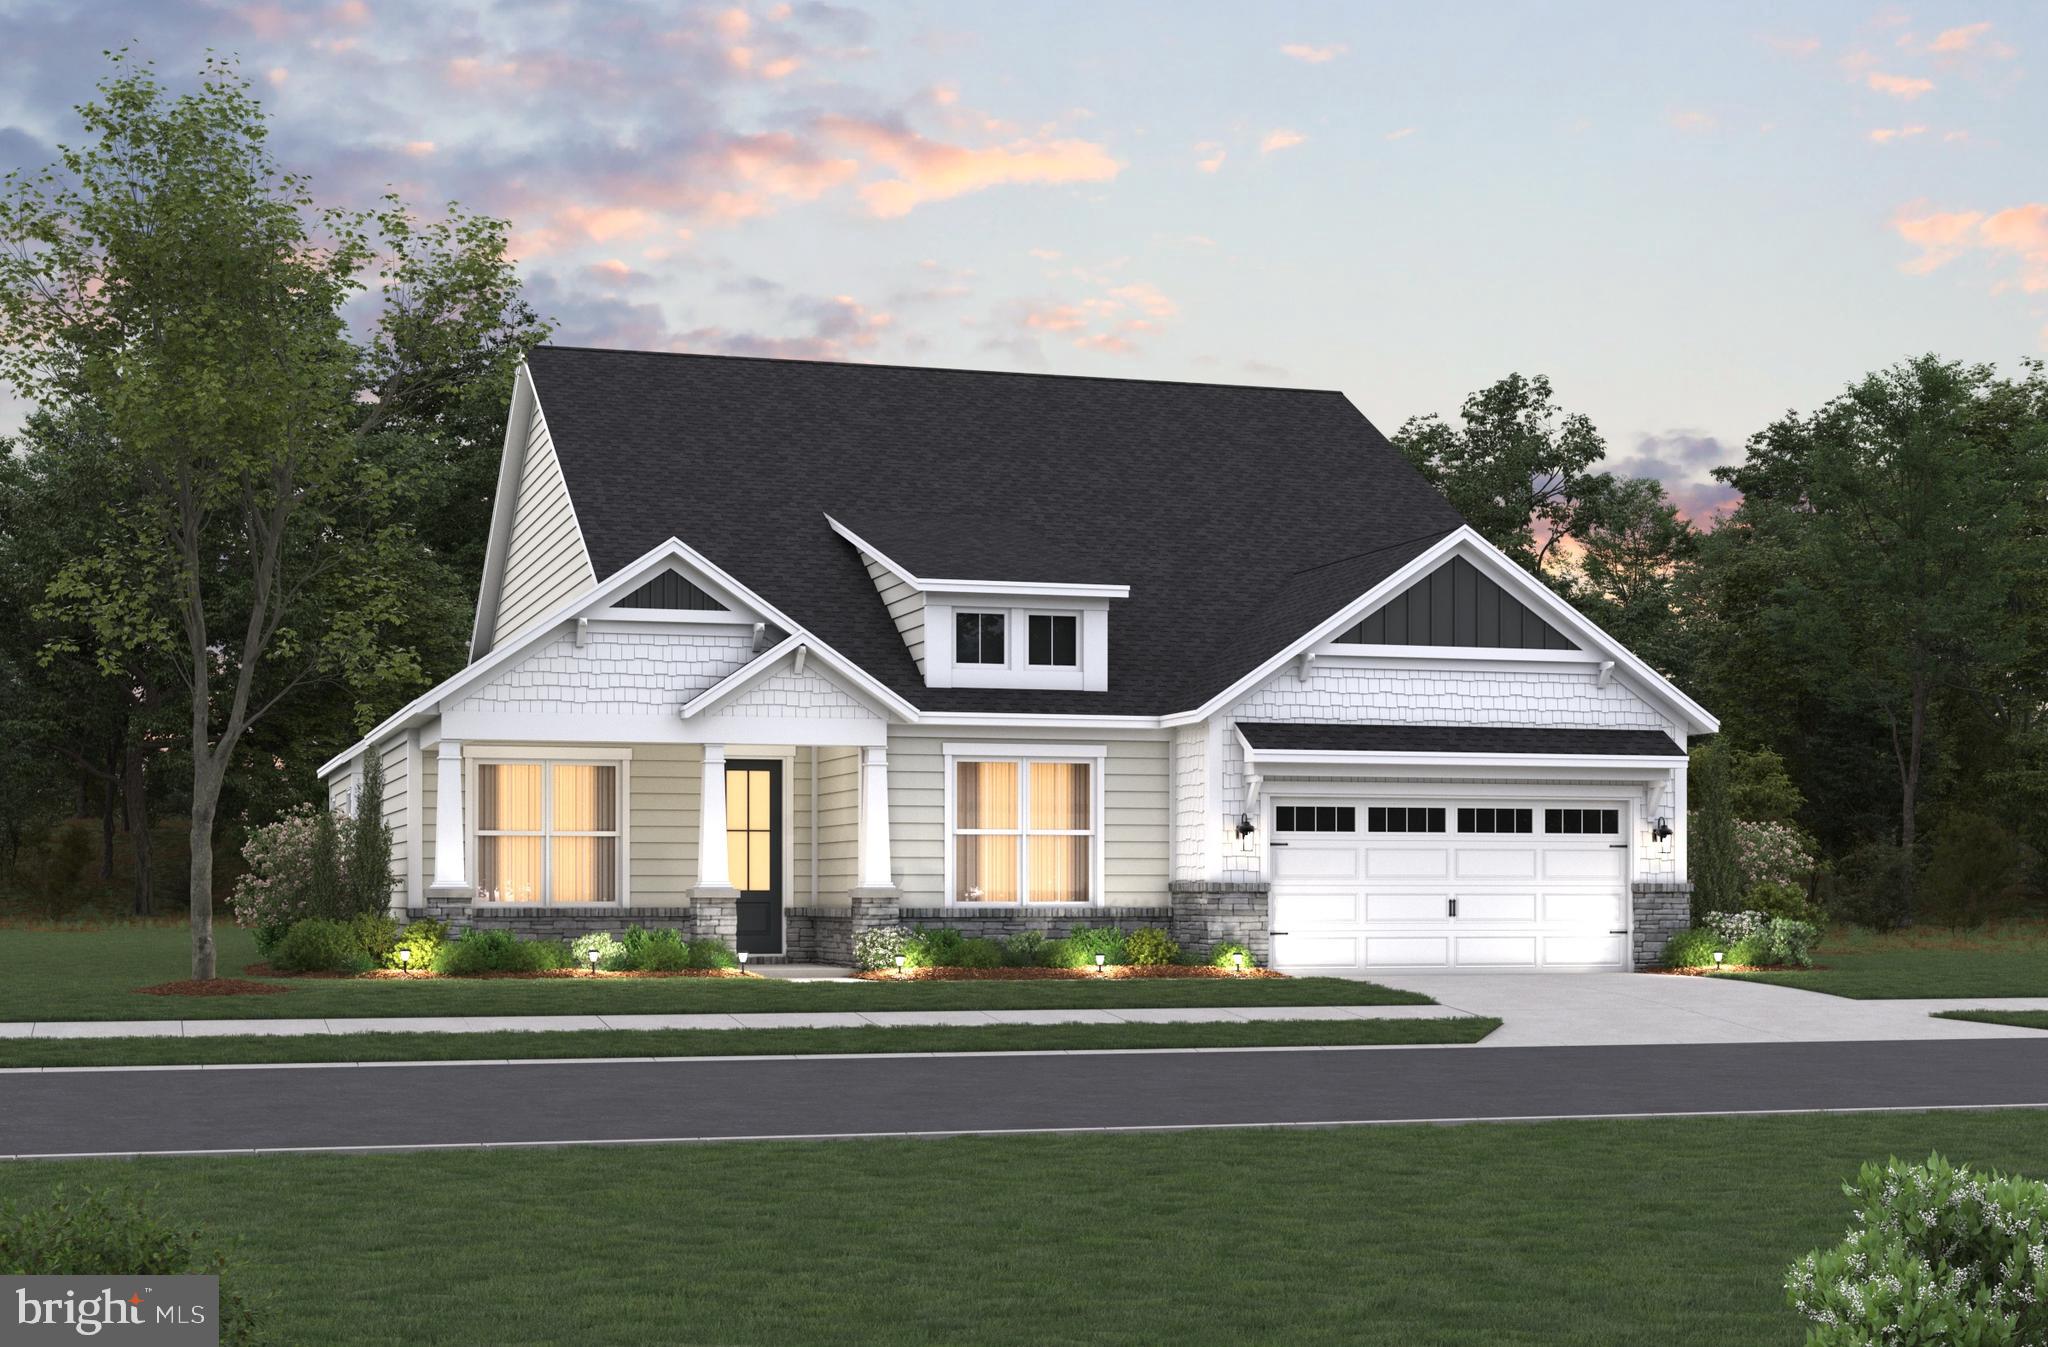
SELBYVILLE
24024 HARRIER CROSSING
3 Beds
2 Baths
2,483 Sq.Ft.
$612,990
MLS#: DESU2103660
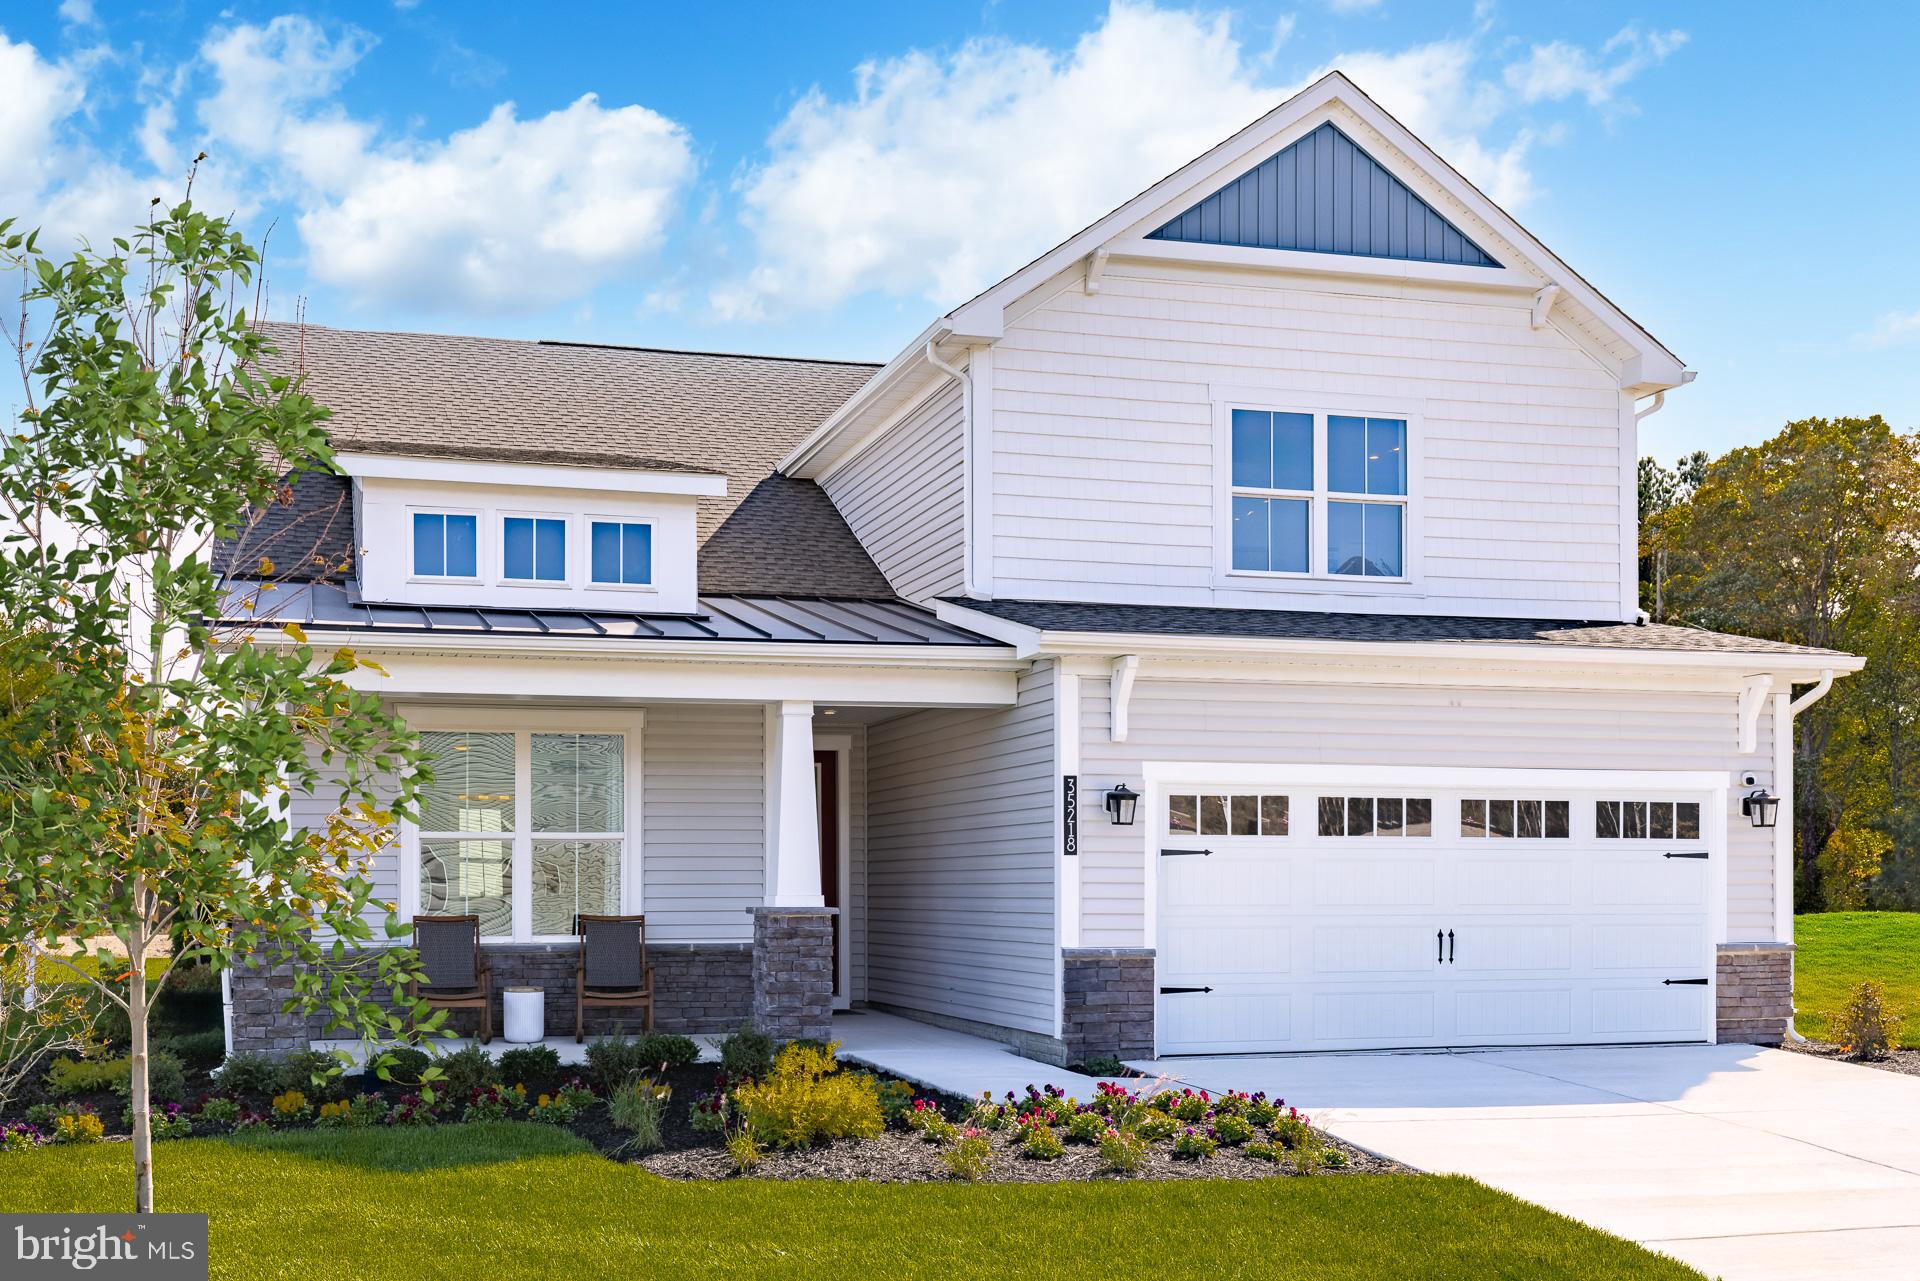
SELBYVILLE
24016 HARRIER CROSSING
5 Beds
3 Baths
3,099 Sq.Ft.
$629,990
MLS#: DESU2103818
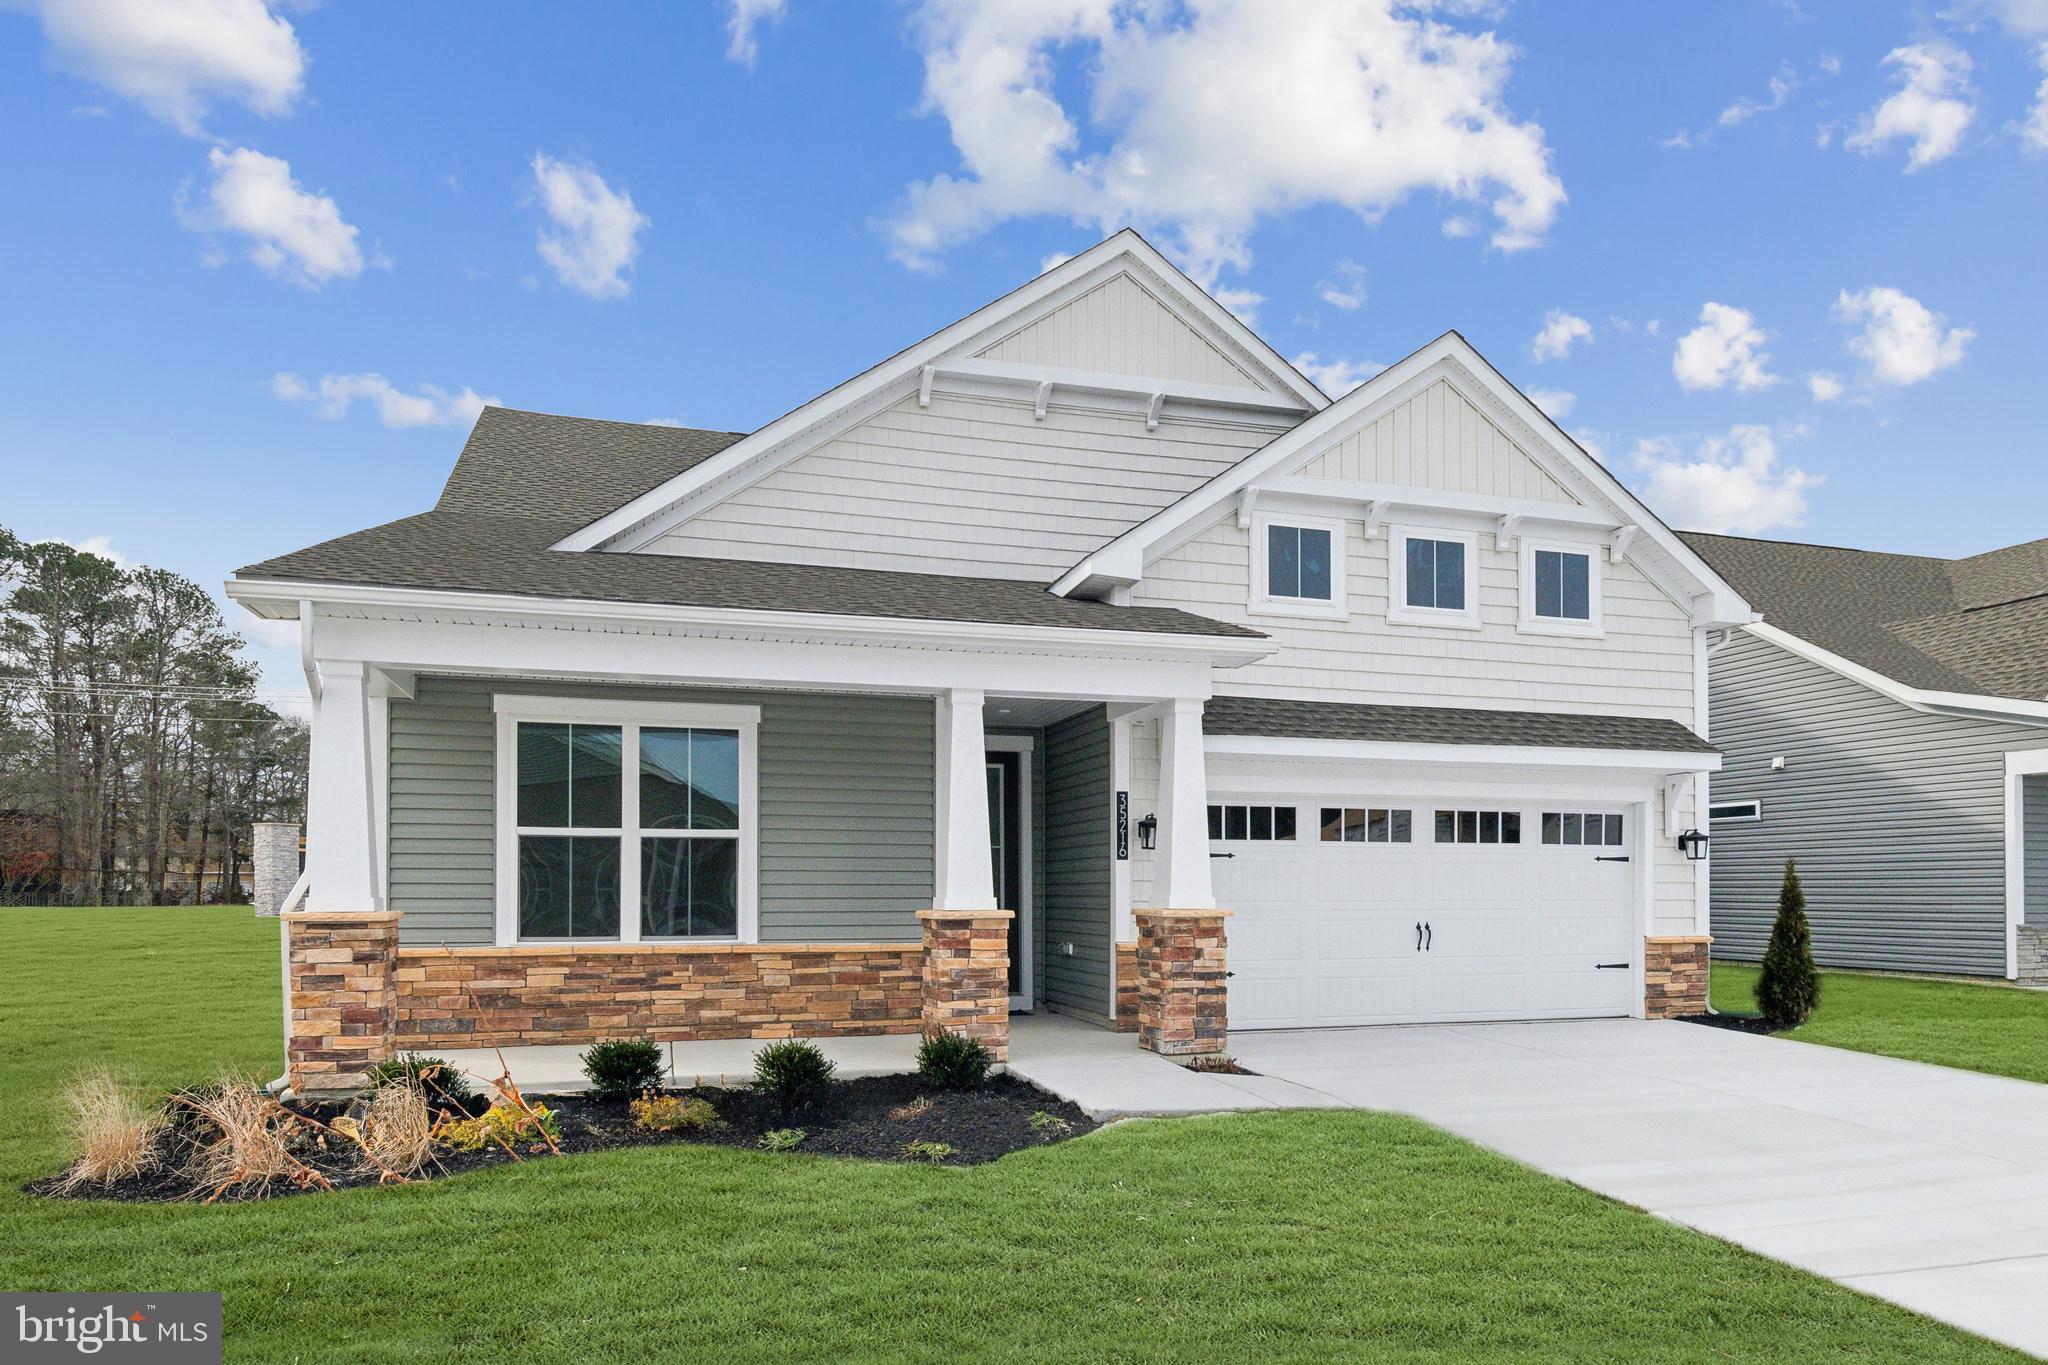
SELBYVILLE
32943 STARLING BOULEVARD
3 Beds
2 Baths
2,186 Sq.Ft.
$674,990
MLS#: DESU2116586
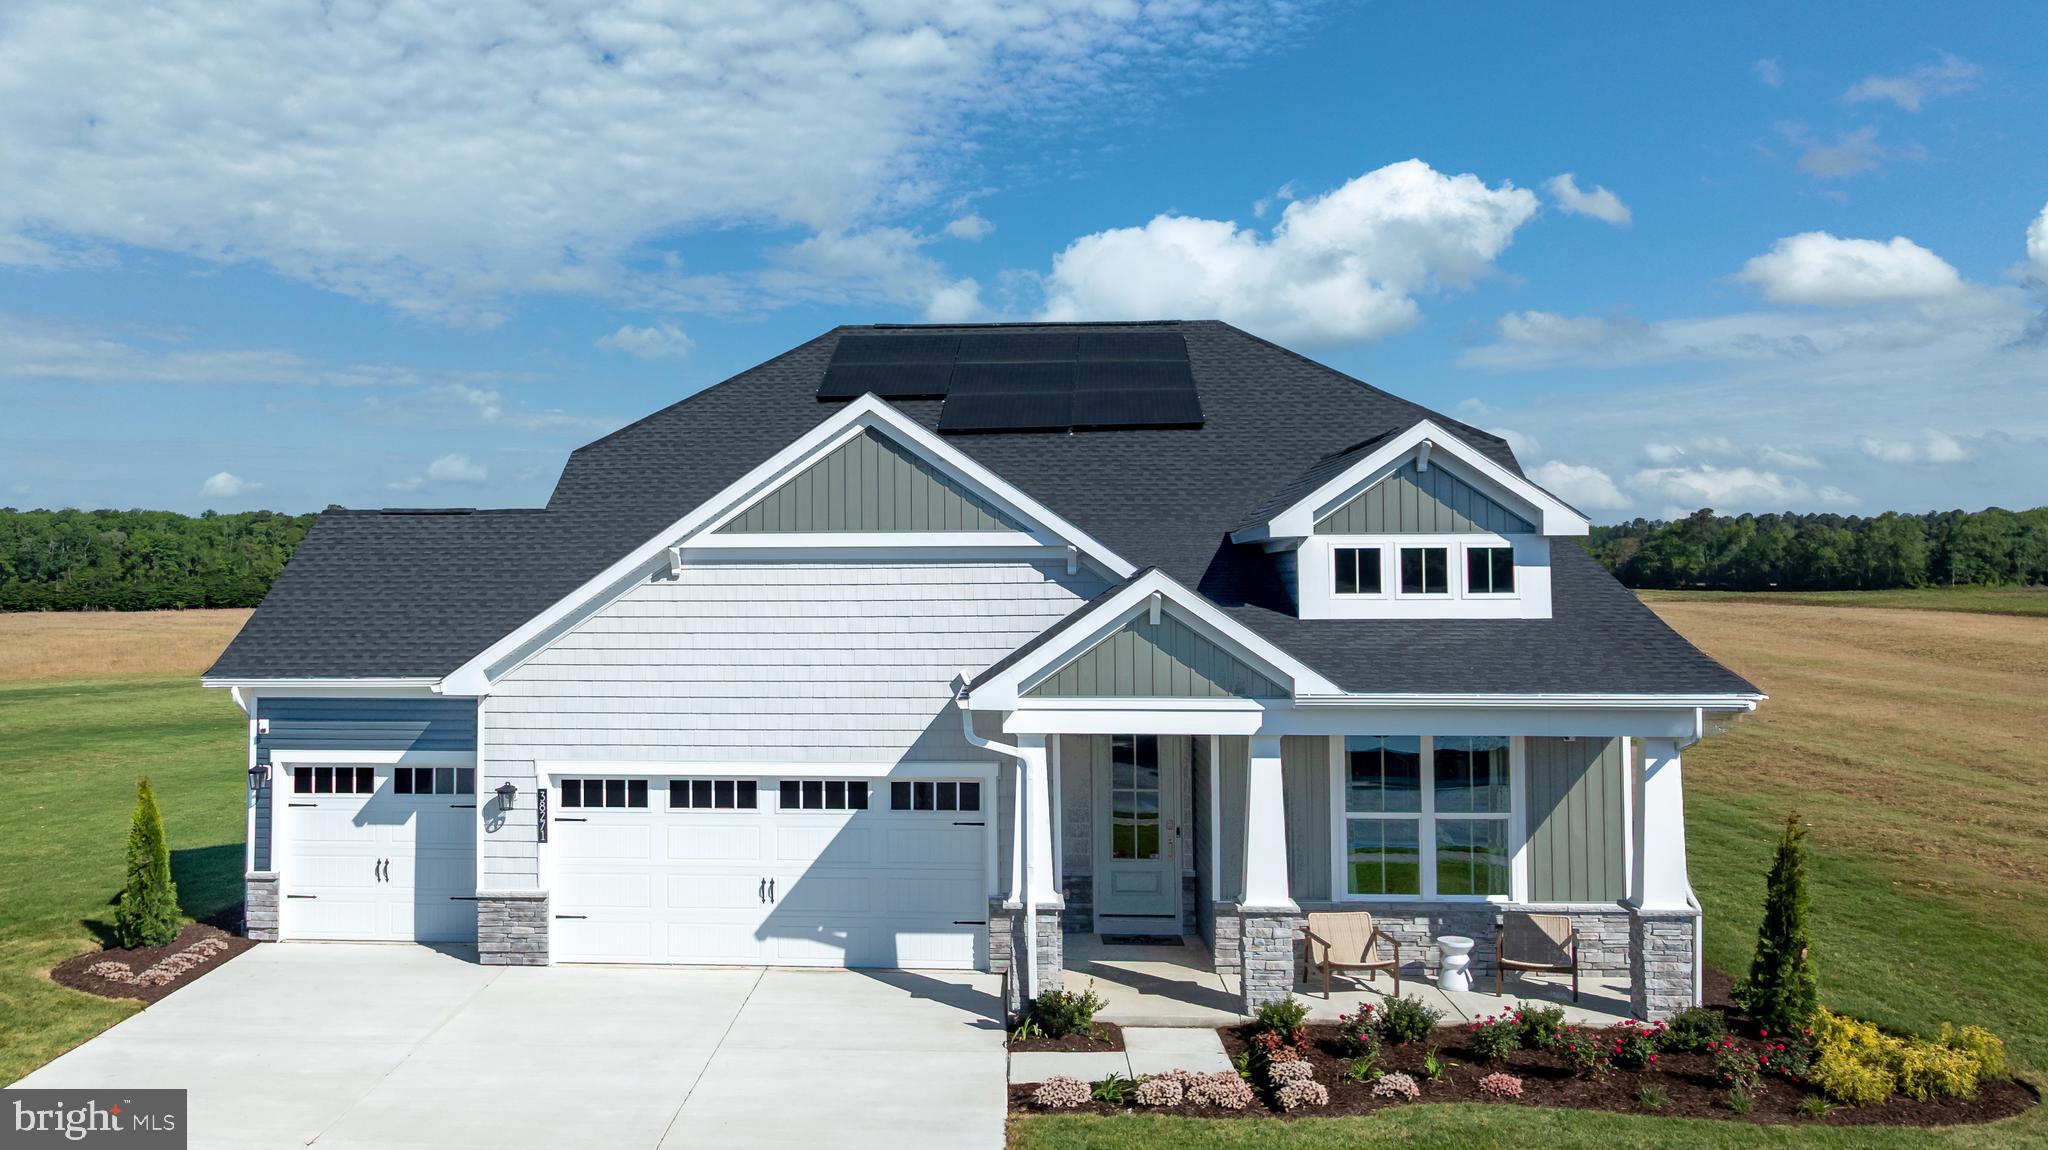
SELBYVILLE
32904 STARLING BOULEVARD
3 Beds
2 Baths
1,892 Sq.Ft.
$549,990
MLS#: DESU2110008
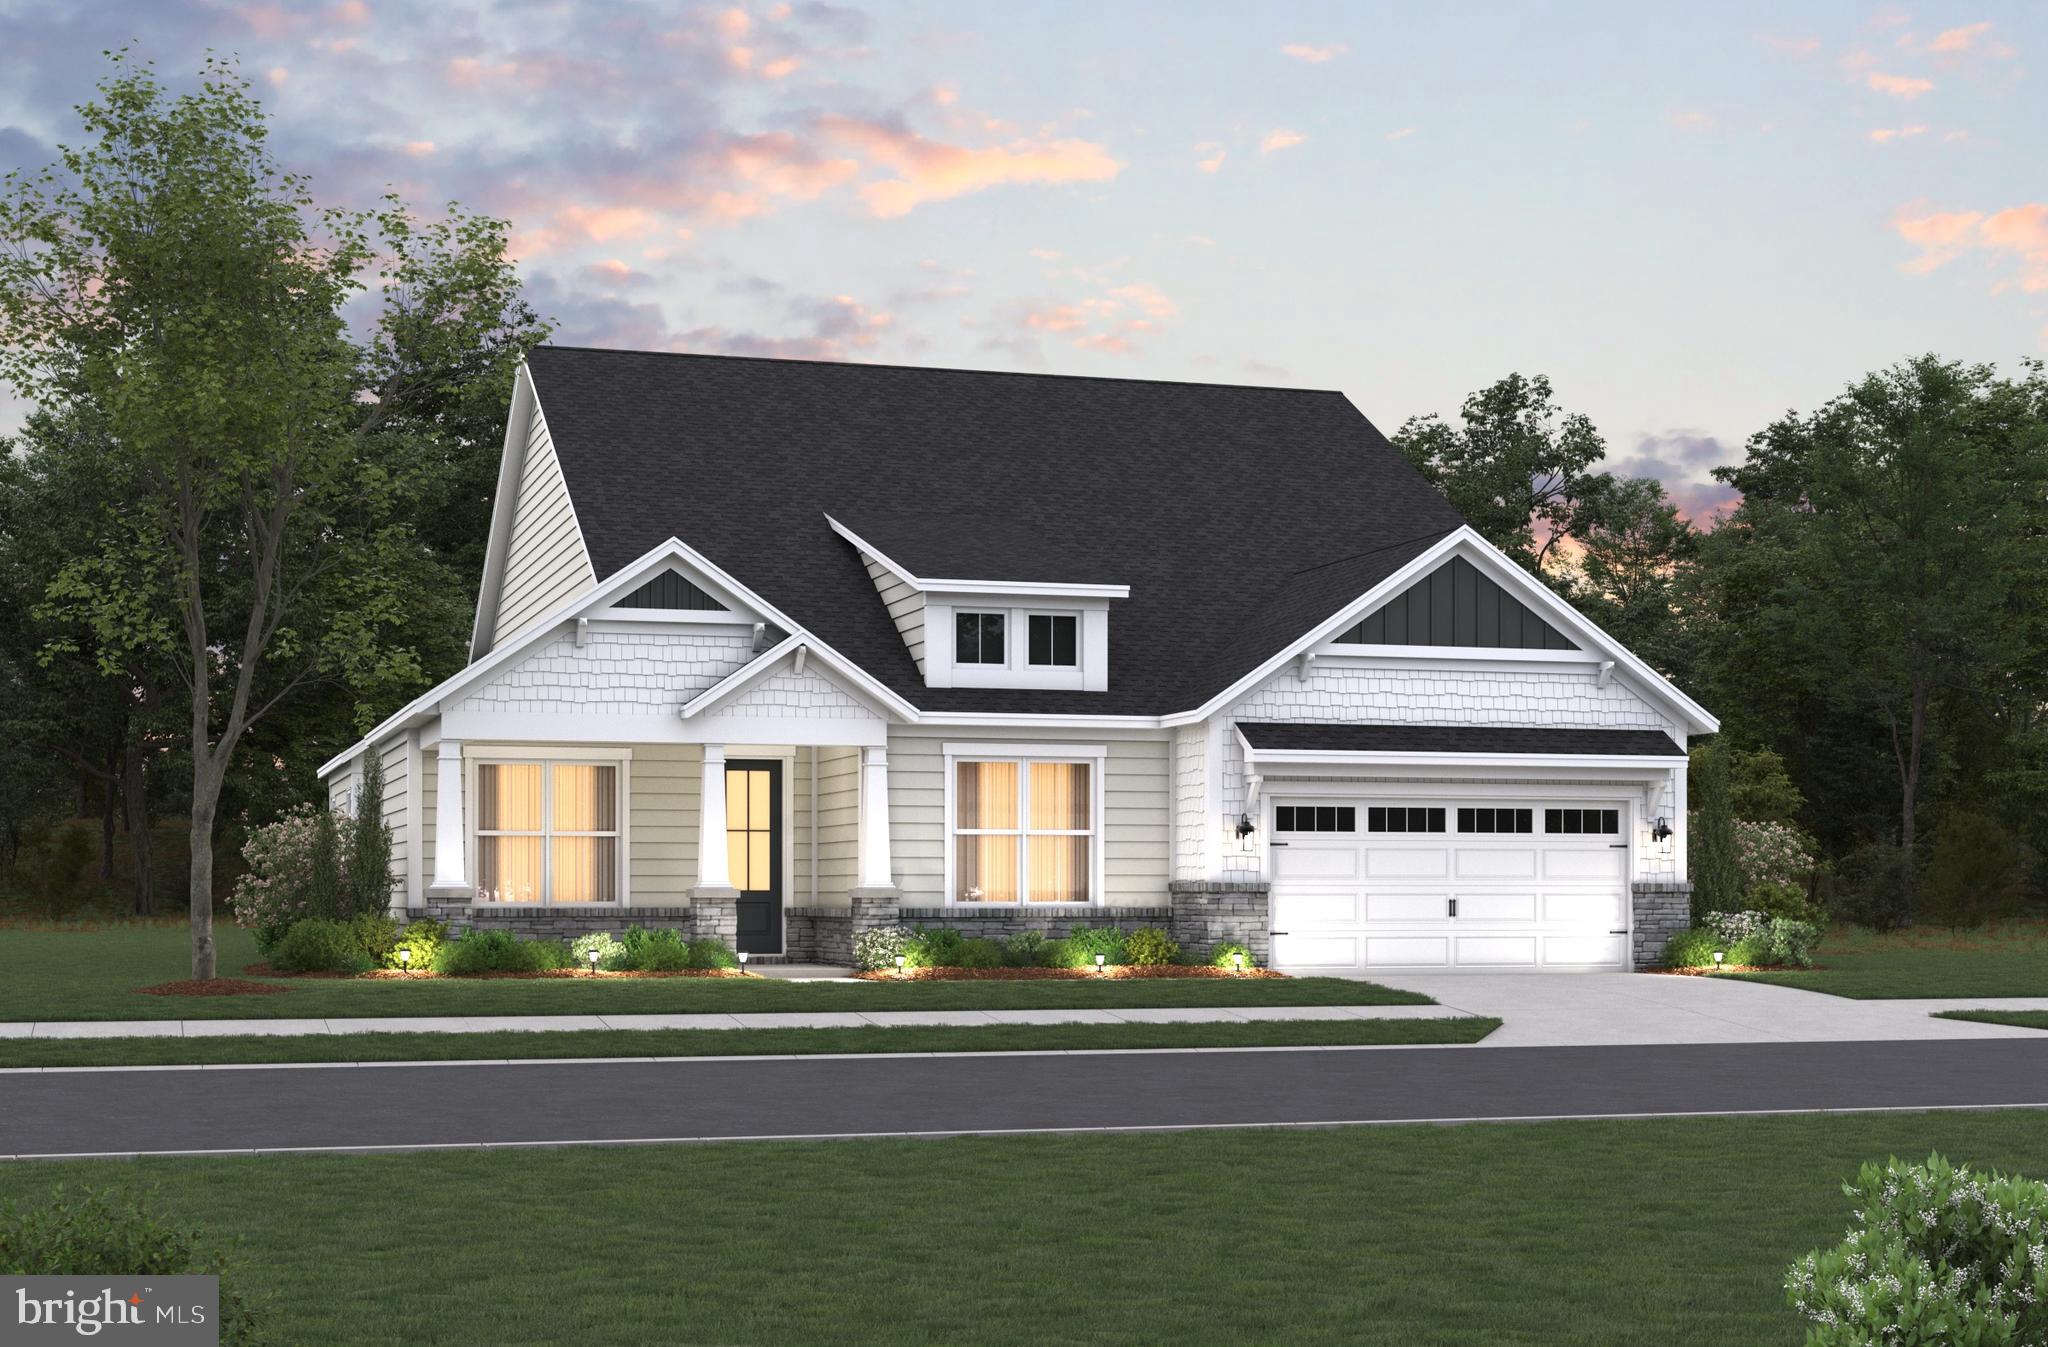
SELBYVILLE
32913 STARLING BOULEVARD
3 Beds
2 Baths
2,483 Sq.Ft.
$649,990
MLS#: DESU2110032

SELBYVILLE
32928 STARLING BOULEVARD
3 Beds
2 Baths
1,892 Sq.Ft.
$559,990
MLS#: DESU2116622

SELBYVILLE
36380 AZALEA AVENUE
3 Beds
2 Baths
1,947 Sq.Ft.
$575,000
MLS#: DESU2121150
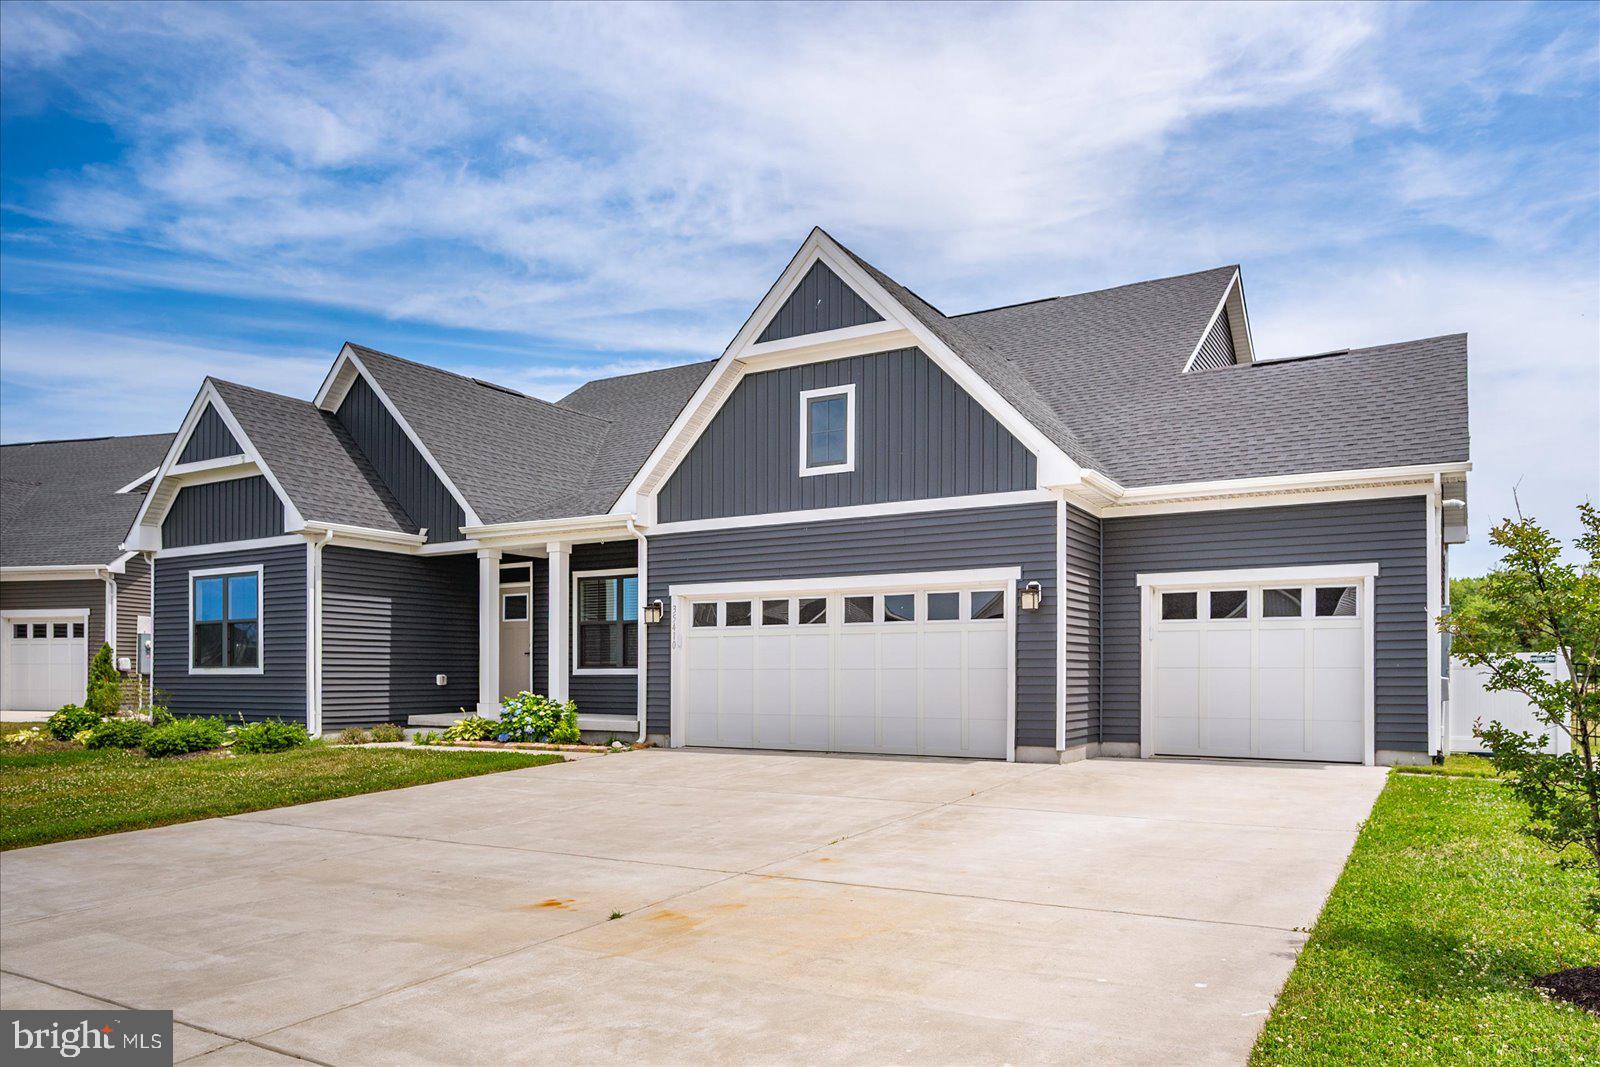
SELBYVILLE
35410 GENNAKER LANE
4 Beds
3 Baths
2,787 Sq.Ft.
$584,900
MLS#: DESU2113940
