Features & Amenities

Interior

  • Total Bedrooms

    3

  • Bathrooms

    2

  • Above Grade Finished Area

    1430.0

  • Basement YN

    NO

  • Cooling YN

    YES

  • Cooling

    Central Air, Ceiling Fan(s), Electric

  • Fireplace YN

    NO

  • Heating YN

    YES

  • Heating

    Electric, Forced Air

  • Main Level Bedrooms

    3

  • Pet friendly

    Cats OK, Dogs OK, Yes

Exterior

  • Garage

    Yes

  • Garage spaces

    2

  • Construction Materials

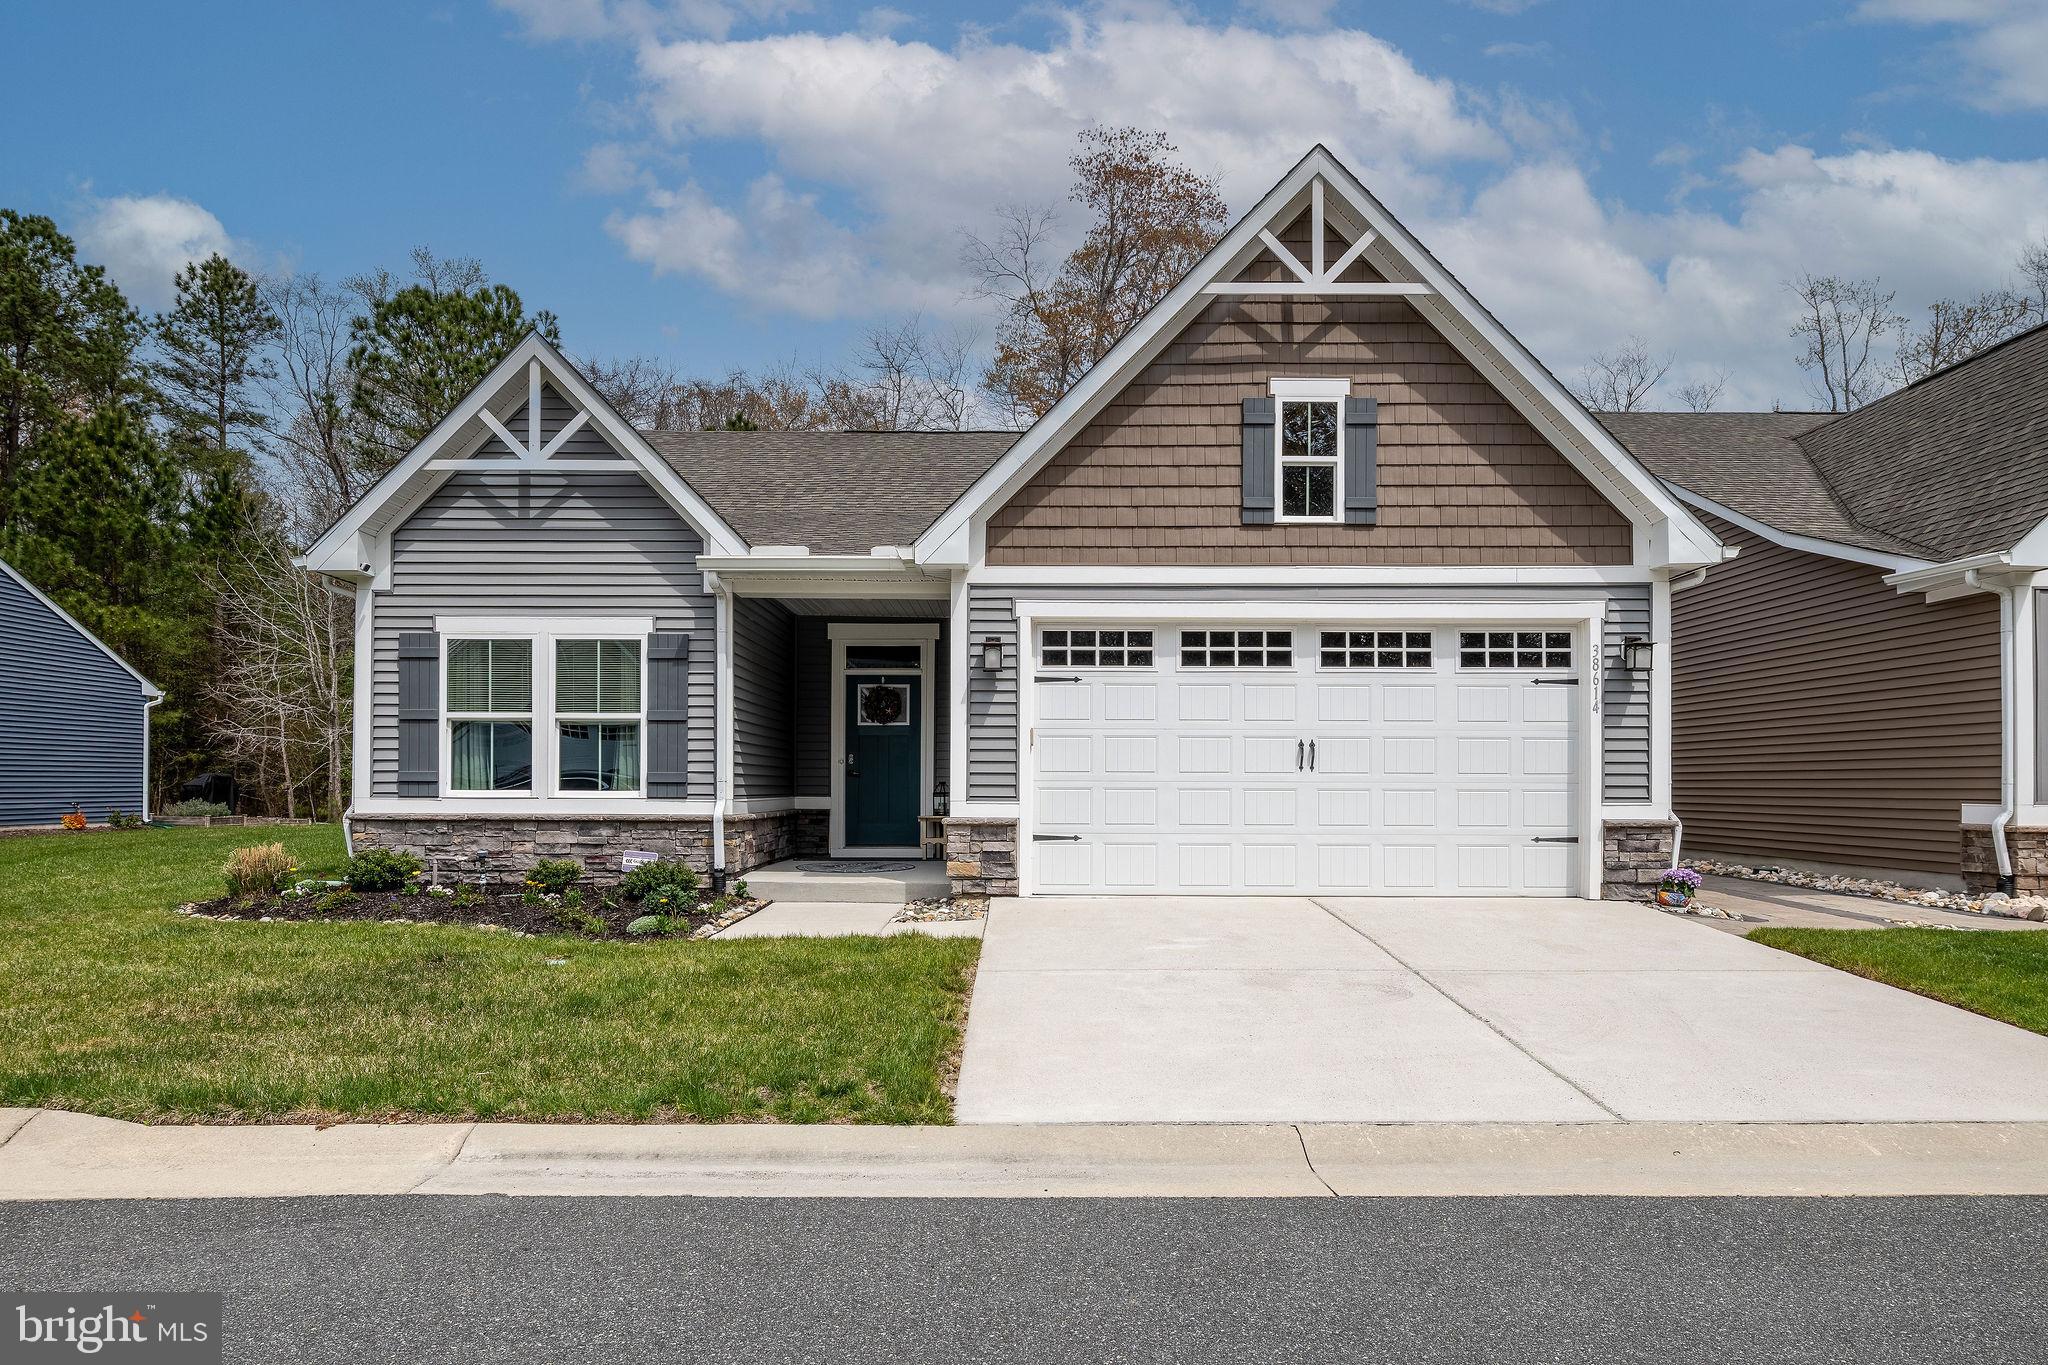
    Vinyl Siding

  • Parking

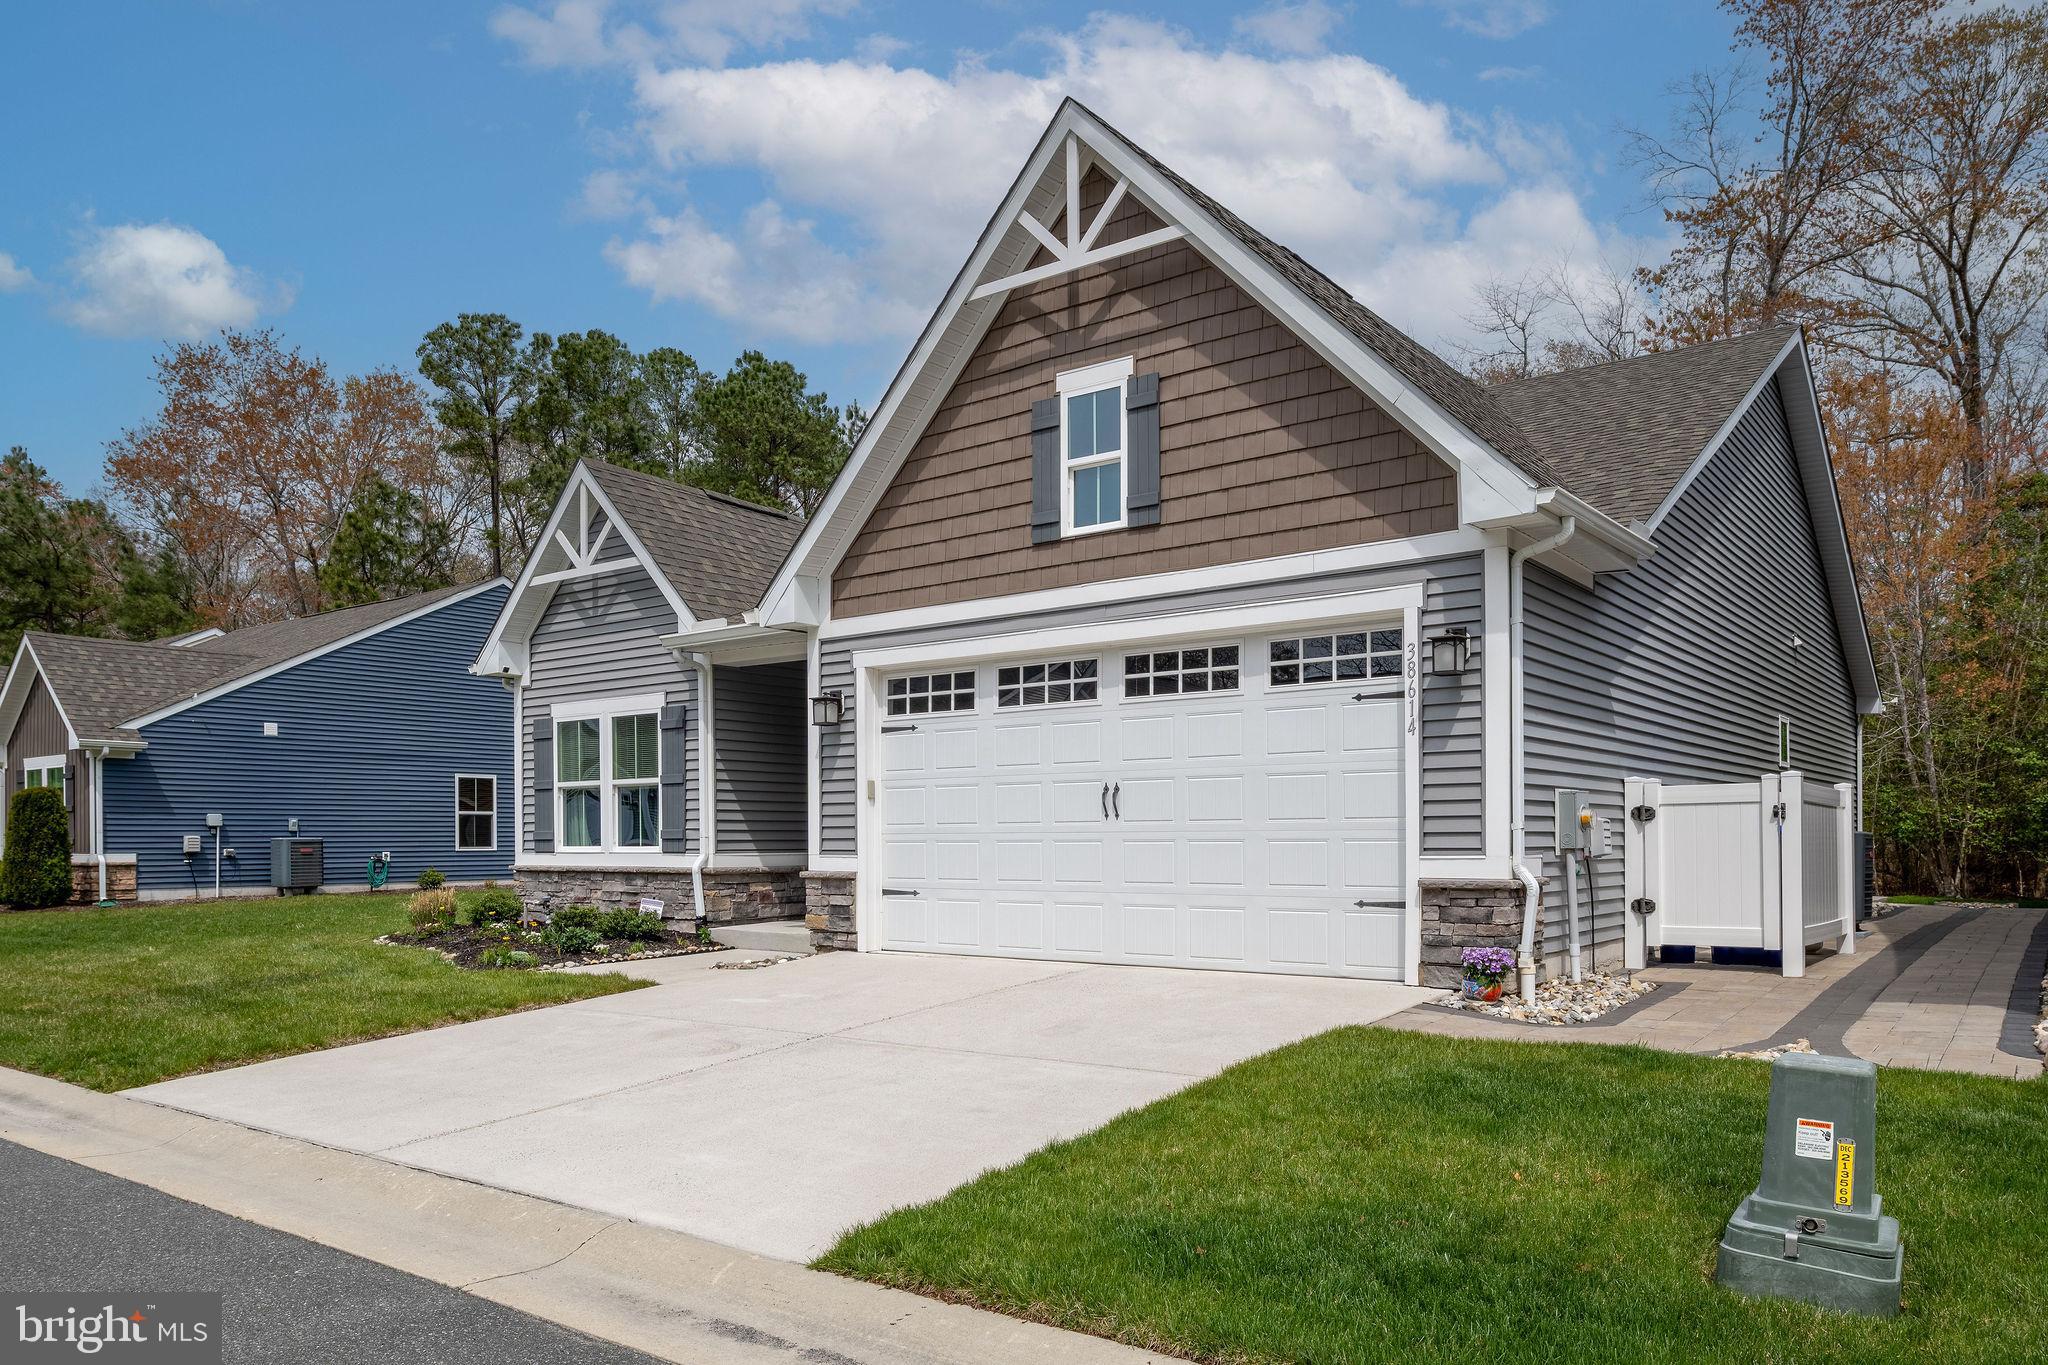
    Garage Door Opener, Garage, Driveway, Attached

  • Pool

    Yes

  • Pool Features

    Community

  • Waterfront YN

    NO

  • View

    Trees/Woods

Area & Lot

  • Lot Size(acres)

    33.77

  • Lot Size(square feet)

    1,471,021

  • Property Type

    Residential

  • Property Sub Type

    Single Family Residence

  • Architectural Style

    Ranch/Rambler

Price

  • Sales Price

    $425,000
  • Tax Amount

    $1,069

  • Sq. Footage

    1,430

  • Price/SqFt

    $297

HOA

  • Association

    No

School District

  • Elementary School

    N/A

  • Middle School

    N/A

  • High School

    N/A

Property Features

  • New Construction

    NO

  • Foundation Details

    Slab

  • Senior Community YN

    NO

  • Sewer

    Public Sewer

  • Water Source

    Public

Schedule a Showing

Showing scheduled successfully.

<
>
IN PERSON
VIA CHAT

What is 3 + 4 ?


Change time

Mortgage calculator

Estimate your monthly mortgage payment, including the principal and interest, property taxes, and HOA. Adjust the values to generate a more accurate rate.

Your payment

Principal and Interest:

$

Property taxes:

$

HOA fees:

$

Total loan payment:

$

Total interest amount:

$

Location

County

SUSSEX

Elementary School

Middle School

High School

Listing Courtesy of Jay G Shinn, RE/MAX Point Realty

RealHub Information is provided exclusively for consumers' personal, non-commercial use, and it may not be used for any purpose other than to identify prospective properties consumers may be interested in purchasing. All information deemed reliable but not guaranteed and should be independently verified. All properties are subject to prior sale, change or withdrawal. RealHub website owner shall not be responsible for any typographical errors, misinformation, misprints and shall be held totally harmless.

Agent Rosie Dove

Salesperson, Realtor

Rosie Dove

Call Rosie today to schedule a private showing.


* Listings on this website come from the FMLS IDX Compilation and may be held by brokerage firms other than the owner of this website. The listing brokerage is identified in any listing details. Information is deemed reliable but is not guaranteed. If you believe any FMLS listing contains material that infringes your copyrighted work please click here to review our DMCA policy and learn how to submit a takedown request.© 2024 FMLS.
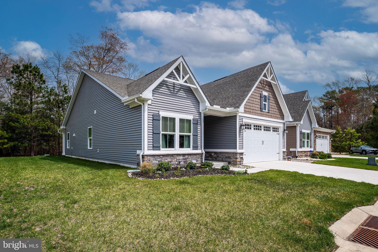
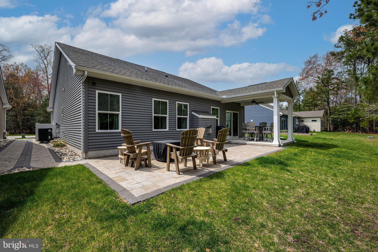
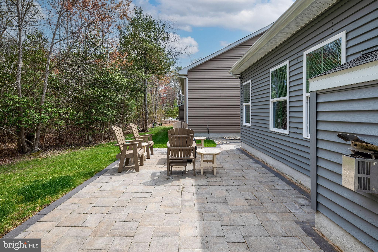
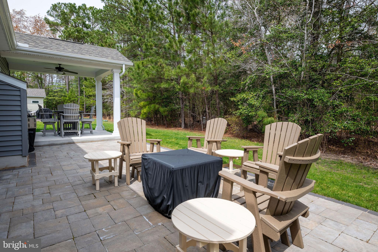
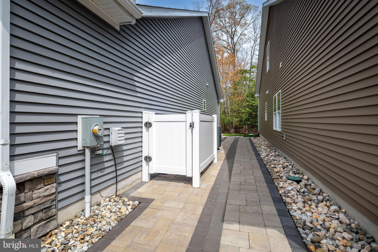
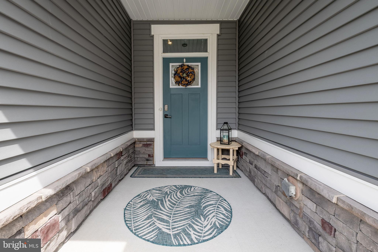
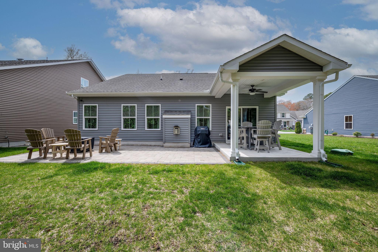
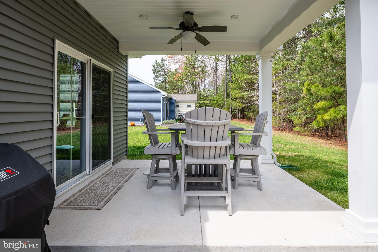
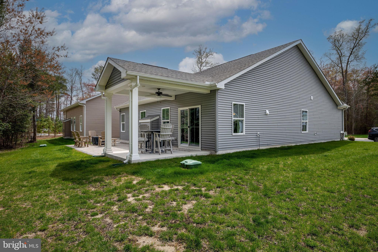
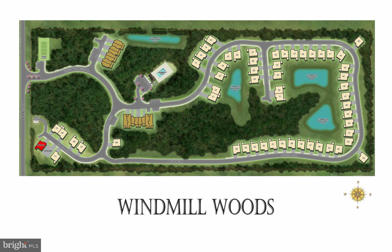
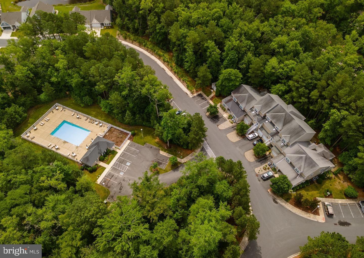
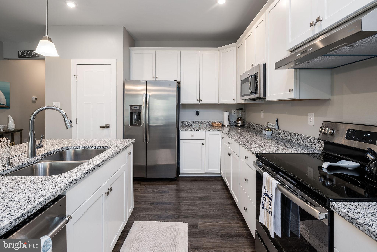
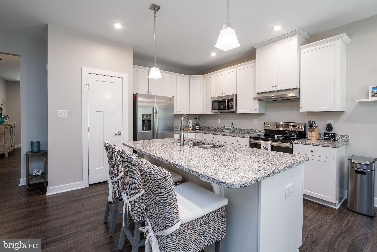
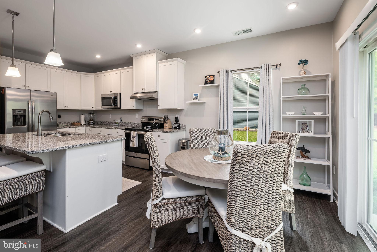
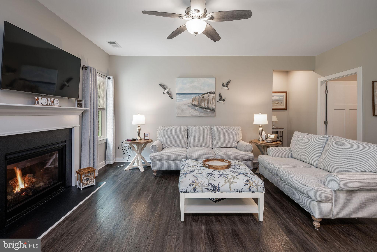
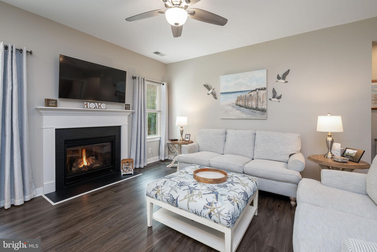
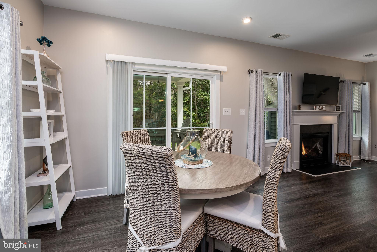
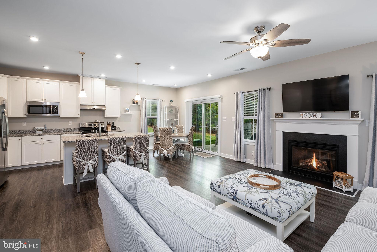
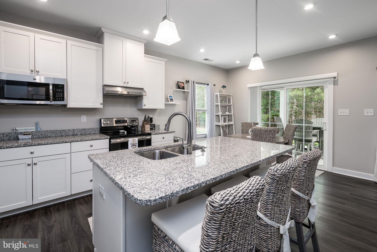
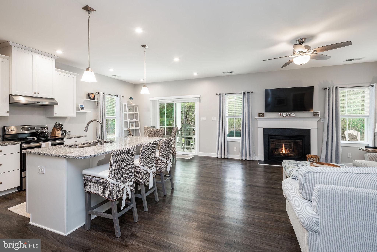
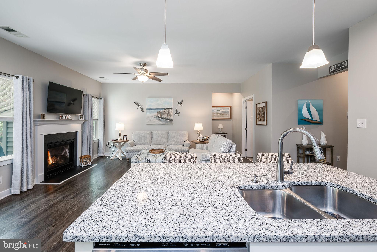
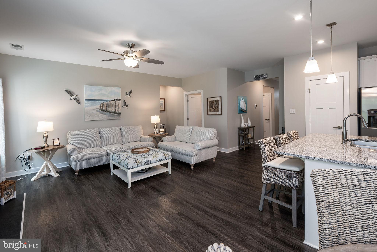
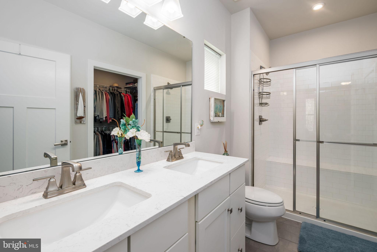
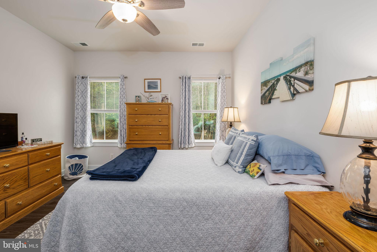
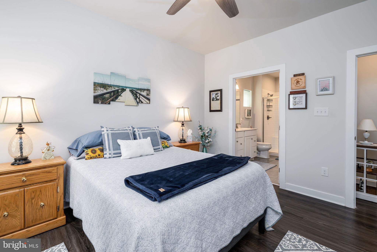
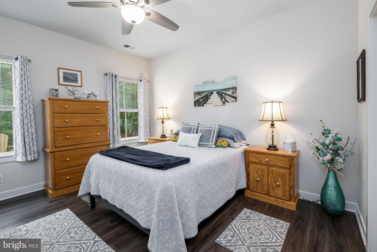
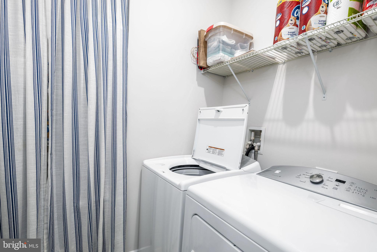
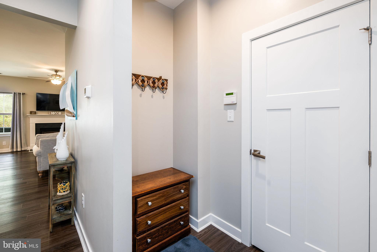
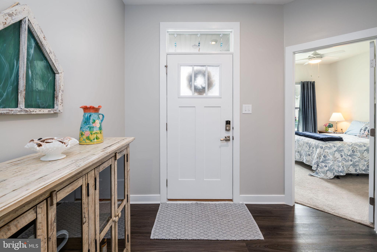
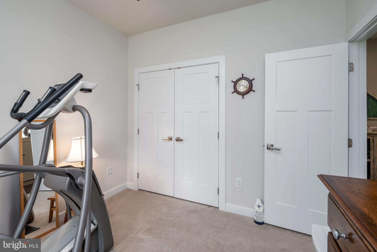
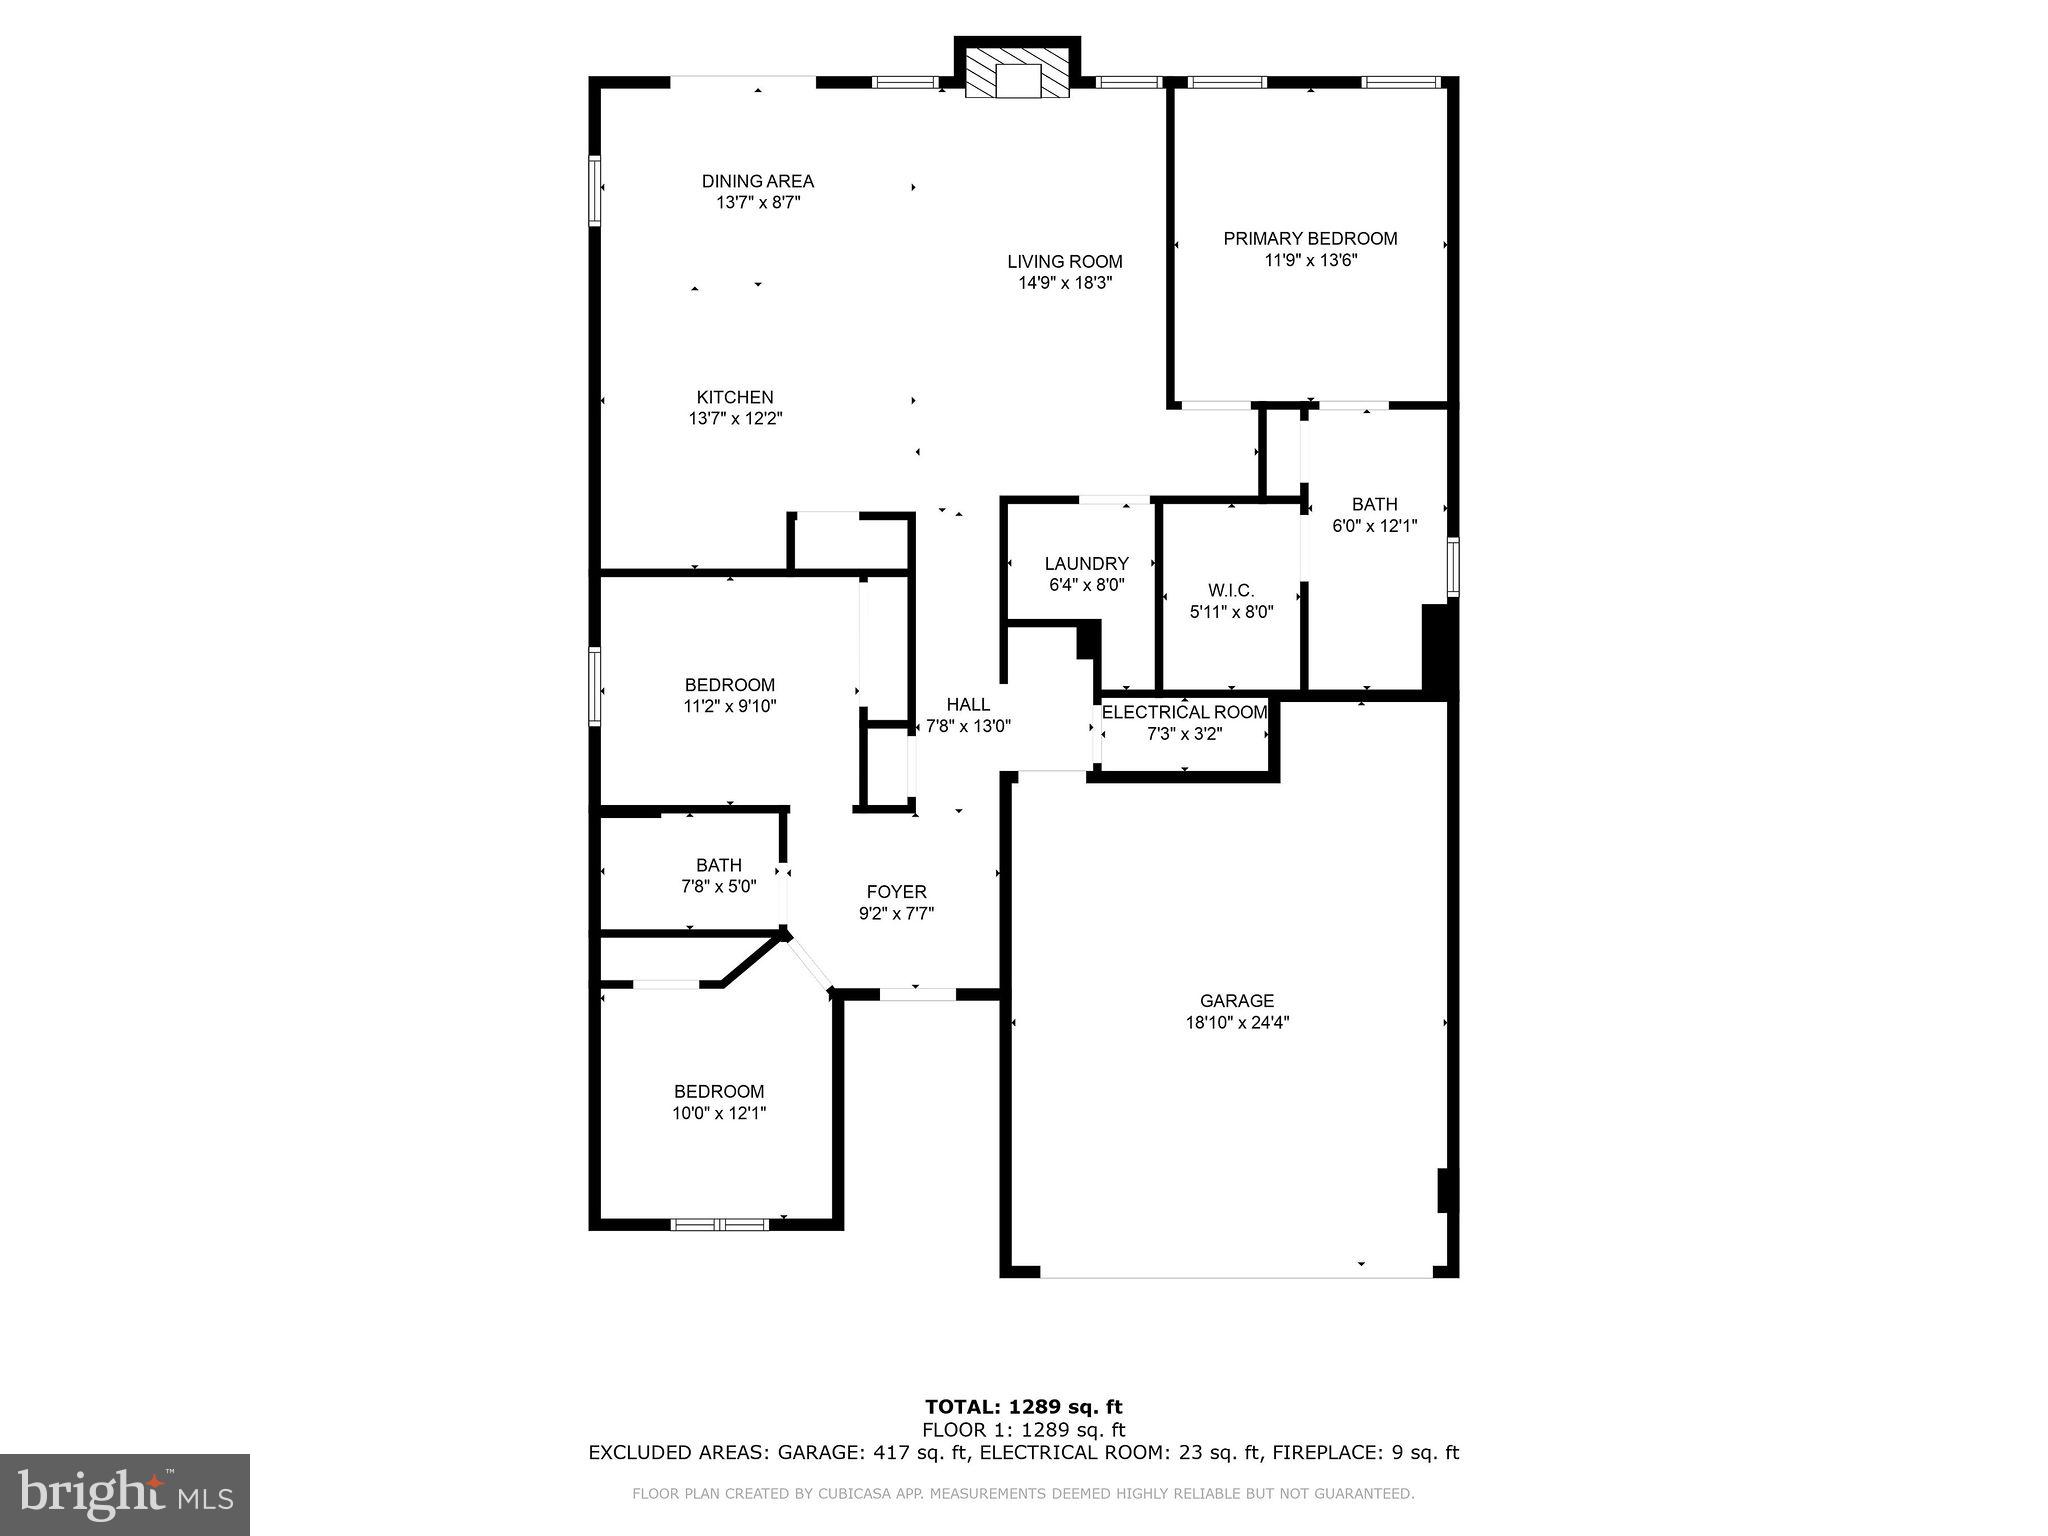
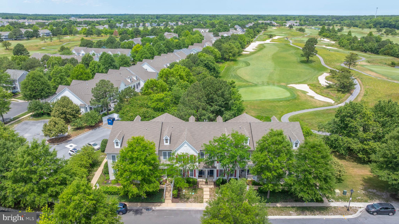
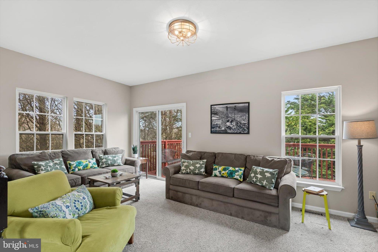
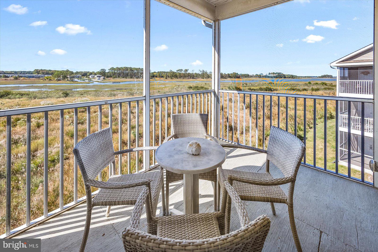
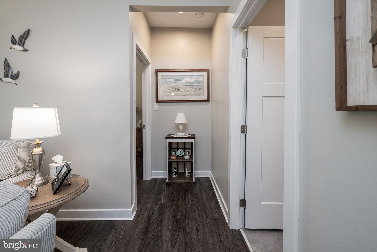
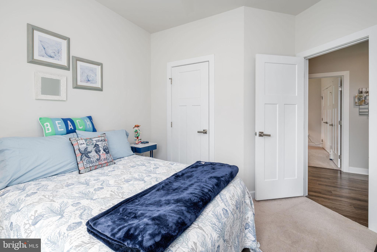
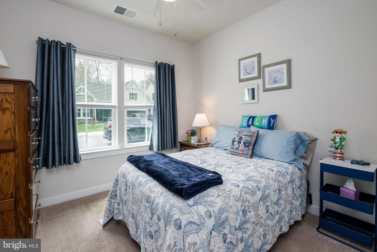
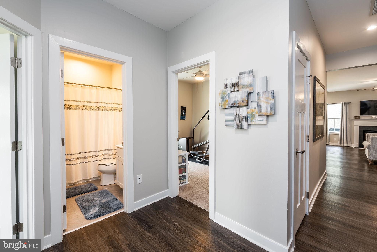
Welcome to 38614 Bitternut Hickory Way Unit #68, Ocean View, DE 19970-4010. This like new home was built in 2018 and shows better than new still. The home features 3 nice size bedrooms, 2 full baths. The kitchen is next to the great room, the kitchen features a center island, granite counter tops and white cabinetry with stainless appliances. The great room features a nice propane fireplace for those chilly fall evenings.   Covered porch (10 by 12) with outside ceiling fan, gutter guards, EP Henry paver patio next to covered porch.  The garage is oversized with plenty of space for your car and beach toys. Bethany Beach is right up the road, along with excellent dining and shopping. The condo fee includes all exterior maintenance, grass cutting, swimming pools, irrigation system, and even power washing.

38614 BITTERNUT HICKORY WAY 68

Message successfully sent.

What would you like to know?

What is 3 + 4 ?

I agree to receive email communication and understand I can unsubscribe at any time.

I agree to be contacted by Charis Realty Group - Christine Issler, Broker via call, email, and text for real estate services. To opt out, you can reply 'stop' at any time or reply 'help' for assistance. You can also click the unsubscribe link in the emails. Message and data rates may apply. Message frequency may vary. Privacy Policy

Related Properties

Welcome to your coastal retreat in the desirable Bear Trap Dunes community! This beautifully maintained second-floor condominium overlooks one of Bear Traps Greens features 3 bedrooms and 3 full bathrooms, offering the perfect blend of comfort and easy coastal living.  Step inside to an inviting open-concept floor plan filled with natural light, ideal for both relaxing and entertaining. The spacious living area flows seamlessly into the dining space and thoughtfully designed kitchen, creating a warm and functional layout. Step outside to enjoy both a screened porch and open deck, perfect for morning coffee, outdoor dining, or unwinding after a day at the beach or on the golf course. Each of the three generously sized bedrooms offers ample space and privacy, including a primary suite with a private bath, making it ideal for hosting guests.  With three full bathrooms, convenience and comfort are ensured for everyone. Located in the amenity-rich Bear Trap Dunes, residents enjoy access to indoor and outdoor pools, a fitness center, tennis courts, and a championship golf course. Plus, you're just minutes from Bethany Beach, local dining, shopping, and entertainment.
Whether you're looking for a primary residence, vacation getaway, or investment opportunity, this move-in-ready condo delivers the best of coastal Delaware living.
#DESU2114186

OCEAN VIEW

97B WILLOW OAK AVENUE #97B

3 Beds

3 Baths

1,714 Sq.Ft.

$410,000

MLS#: DESU2114186

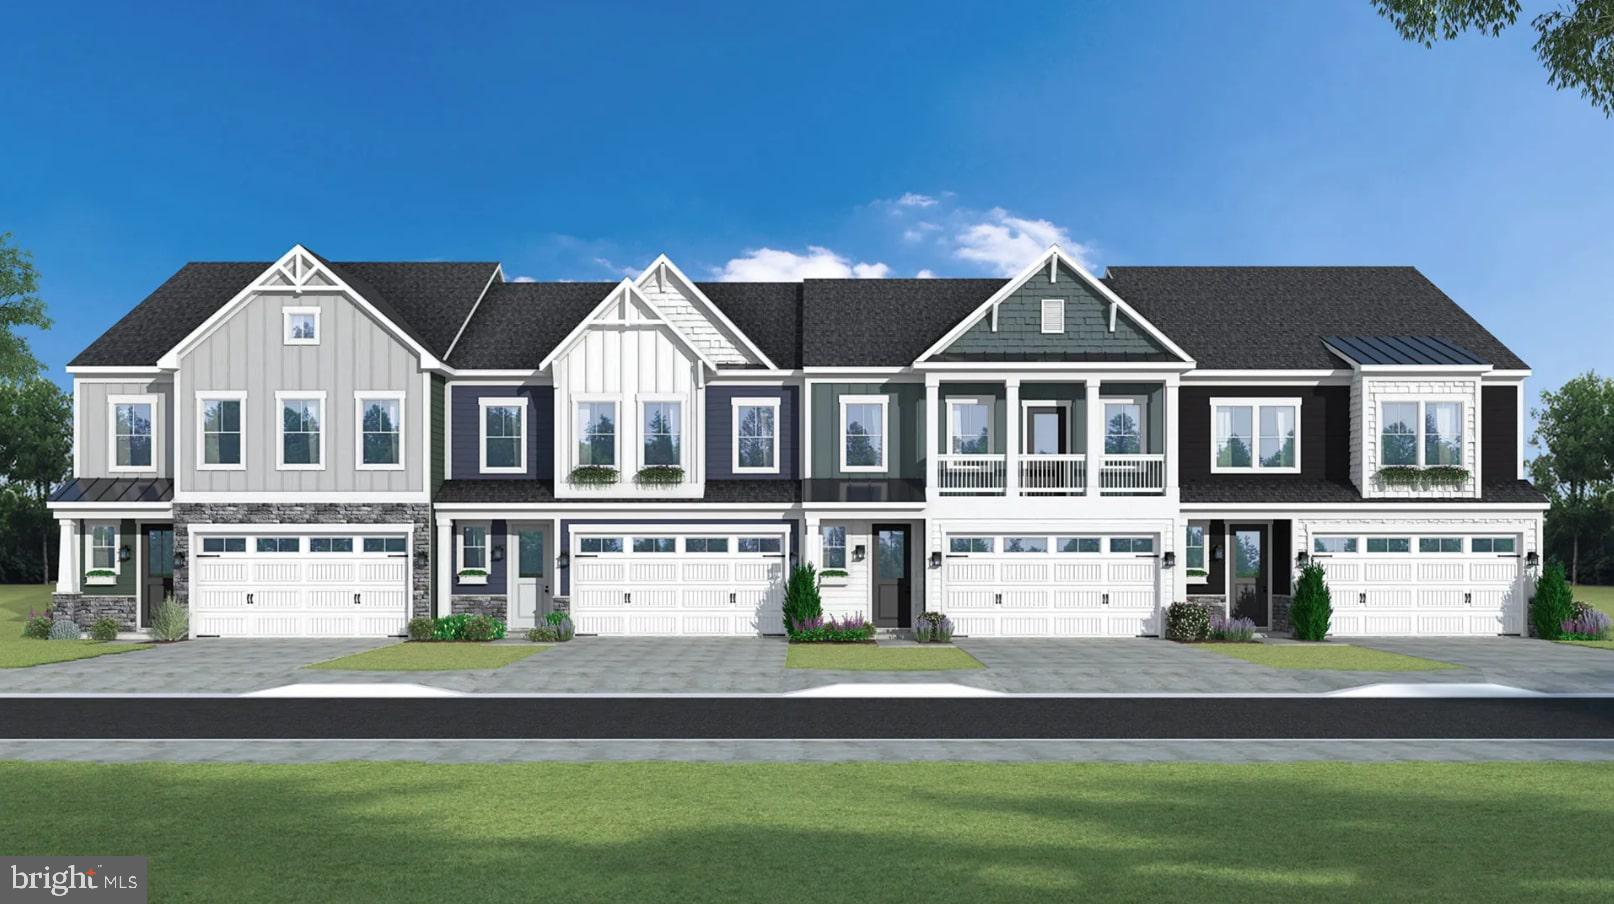
This Brand-New HERON Floorplan is ready for September  MOVE IN.    This home has both style and comfort in this beautifully designed new Beazer Homes construction Villa – an entertainers dream with thoughtful upgrades throughout! The open and very spacious main level features wide plank laminate flooring, an expansive great room with stunning designer features, a covered porch just off the living area – perfect for indoor/outdoor living. This home features designer “New Traditional” Style Choices including expansive quartz island and countertops, pendent lights and tile backsplash, and abundance of natural light that pours in through the oversized windows. Upstairs, you will find a spacious primary suite with a huge walk-in closet space, a full hall bath with double sinks, and a conveniently located second-floor laundry room make daily living easy and organized.  With three bedrooms, 2.5 baths, an oversized one car garage, and two private spaces on your concrete driveway, this home combines style, function, and low maintenance living in one perfect package. Come experience this showstopper for yourself – schedule your private tour today. The homes in Silver Woods are built to the highest quality and energy efficiency standards, certified for Energy Star, Indoor Air Plus, and Zero Energy Ready. Enjoy greater comfort and energy savings in your new home!This listing indicates base price for to-be-built homes.  Photos are not representative of the actual home
#DESU2116480

OCEAN VIEW

329 GALLAGHER DRIVE

3 Beds

2 Baths

2,267 Sq.Ft.

$473,990

MLS#: DESU2116480

**SPECIAL OFFERS AVAILABLE AND CLOSING COST INCENTIVES AVAILABLE WITH USE OF APPROVED LENDER AND TITLE!!**CONTACT SHOWING CONTACT FOR MORE DETAILS**
Welcome to the Perch! Step into a thoughtfully designed villa featuring a welcoming entry, a 2-car garage, and an open layout throughout the main level. The kitchen, complete with an island that opens to the living area, is ideal for both everyday meals and entertaining. The spacious living room, with an optional fireplace, seamlessly connects to a covered porch, perfect for indoor-outdoor living. Enjoy a main-level primary suite offering a walk-in closet and a private bathroom featuring a walk-in shower and dual sink vanity. A main-level laundry room and powder room add convenience, while options to extend the living room and upgrade to a gourmet or chefs' kitchen complete the first floor. Ascend to the second level to discover a loft, two bedrooms, a full bathroom, and unfinished storage space. There is also an option to extend the loft and add an additional bedroom and bathroom, with a rear roof deck. Embrace the possibilities with the Perch, where your dream home becomes a reality. *photos may not be of actual home. Photos may be of similar home/floorplan if home is under construction or if this is a base price listing.
#DESU2102230

OCEAN VIEW

TBB GALLAGHER DRIVE PERCH

3 Beds

2 Baths

2,070 Sq.Ft.

$429,990

MLS#: DESU2102230

Nestled in the charming village of Country Estates, this 4 bedroom/2 bath ranch style Nanticoke home is positioned on a quiet no through street. Prime location within the community. Desirable lot. Well balanced open floor plan. Spacious rooms. Featuring real hard wood flooring. Large kitchen with newer stainless-steel appliances and generous cabinet and countertop space. Opens up to an oversized dining area. Nice sized living area/great room. 4 bedrooms with large closets and 2 full bathrooms. Laundry area/mudroom offers a full-sized washer and dryer with cabinet space. The home is loaded with natural light. Large back deck with plenty of room for additional outdoor living space. Well maintained and cared for. Plenty of storage throughout. Newer roof (2020) and new hot water heater. Plenty of off-street parking. Country Estates is ideally located in the heart of Ocean View. No HOA fees and low taxes. Close to everything- the area’s beautiful beaches, boardwalk, local eateries, and boutique shopping. Nearby grocery stores, golf courses, marinas, kayaking, and everyday conveniences make this location both practical and desirable.
#DESU2110208

OCEAN VIEW

6 FRONTIER DRIVE

4 Beds

2 Baths

1,680 Sq.Ft.

$399,000

MLS#: DESU2110208

Tucked among mature trees for added privacy, this beautifully maintained three-story end-unit townhome offers a peaceful coastal retreat just minutes from the shores of Bethany Beach. Being sold furnished, this home is ready for immediate enjoyment as a personal getaway or an income-producing rental.

The first level welcomes you with two comfortable bedrooms and a full bath, along with a convenient laundry area. The rear bedroom features a private exterior door, offering easy access outdoors and added flexibility for guests.

Upstairs, the main living level is bright, open, and thoughtfully designed for gathering and relaxation. The kitchen showcases light, coastal-inspired finishes, including a striking blue glass subway tile backsplash, stainless steel appliances, a pantry, and ample workspace. The adjoining dining area is anchored by a large table, perfect for meals, entertaining, or game nights, and is surrounded by windows that extend to the floor, filling the space with natural light.

The living room provides a welcoming space to unwind, whether enjoying quiet evenings or movie nights. Sliding glass doors lead to a rear deck, where you can relax and take in the peaceful, tree-lined setting. A conveniently located half bath completes this level.

The top floor features two additional bedrooms with plush carpeting and ceiling fans. A full hall bath connects to the primary bedroom, which also includes a walk-in closet and calming views of the wooded backdrop, creating a serene retreat at the end of the day.

Located in the desirable Villas of Southampton community, residents enjoy amenities such as tennis courts and an outdoor swimming pool. With its ideal location, furnished convenience, and versatile layout, this home is perfectly suited as a beach getaway, year-round residence, or rental opportunity.
#DESU2107038

OCEAN VIEW

38151 GREENPORT LANE

4 Beds

2 Baths

1,525 Sq.Ft.

$435,000
MLS#: DESU2107038

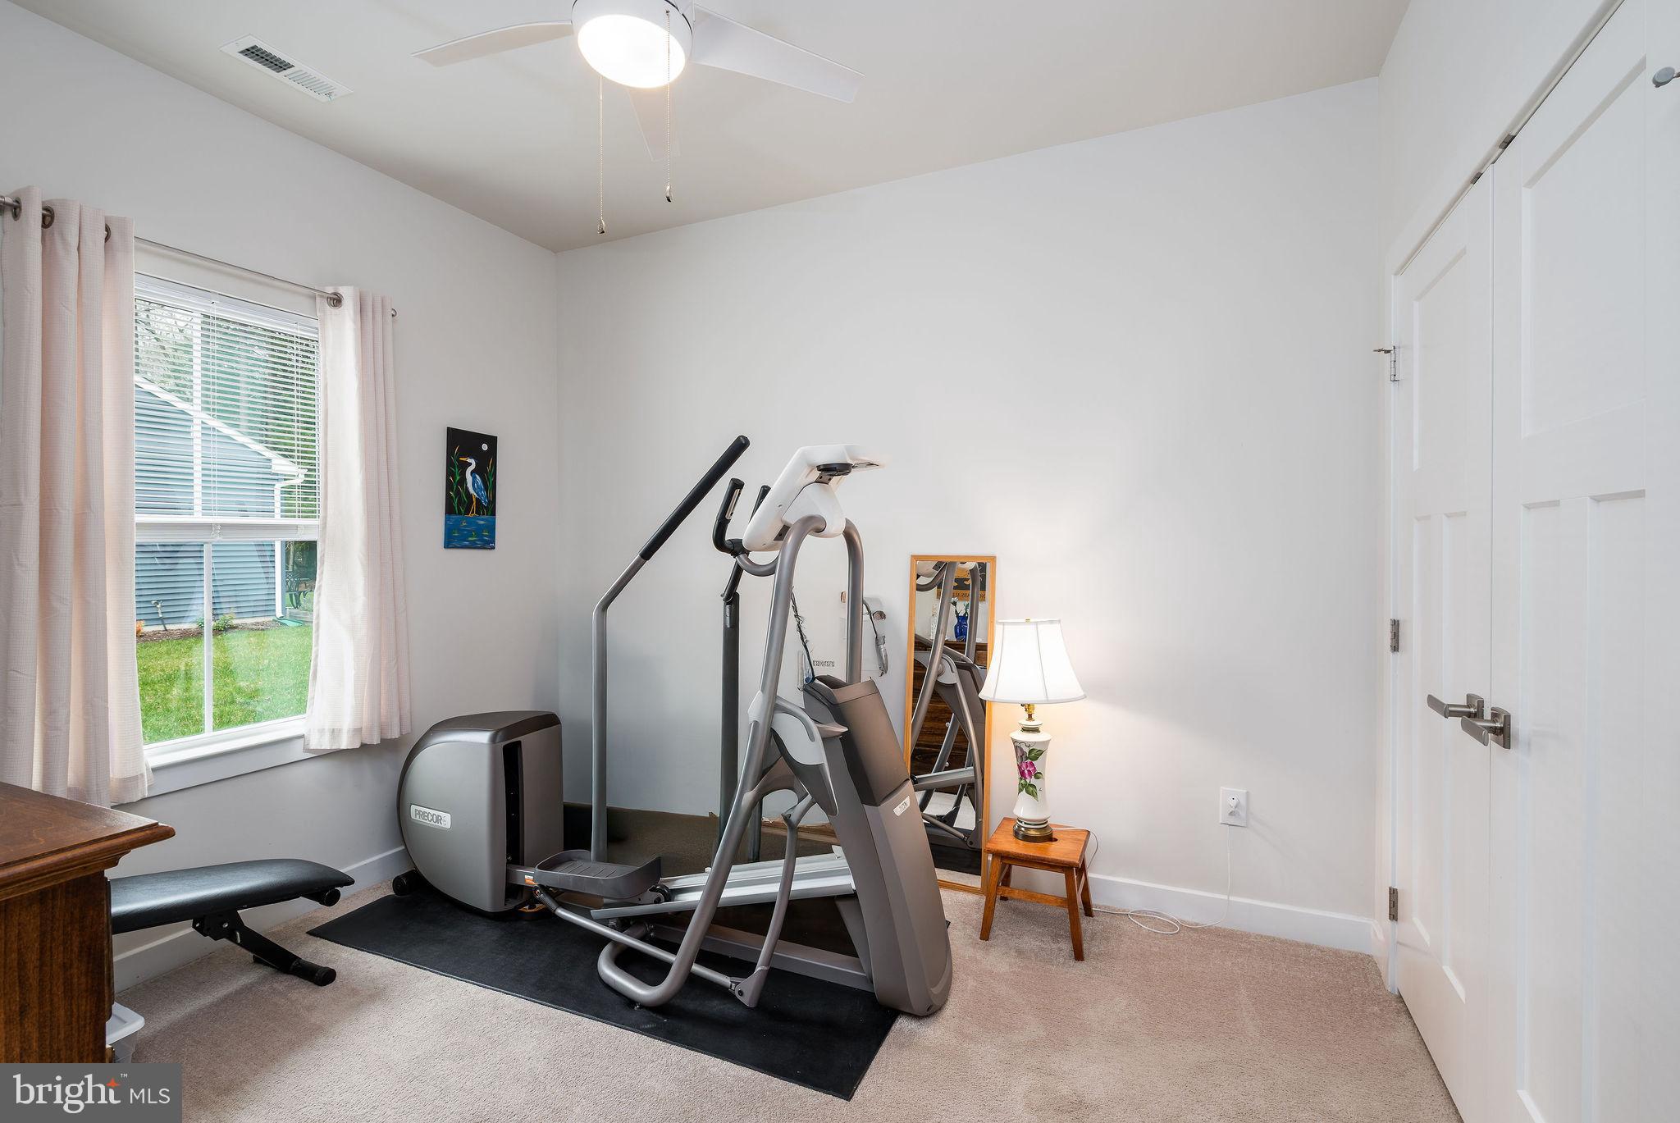
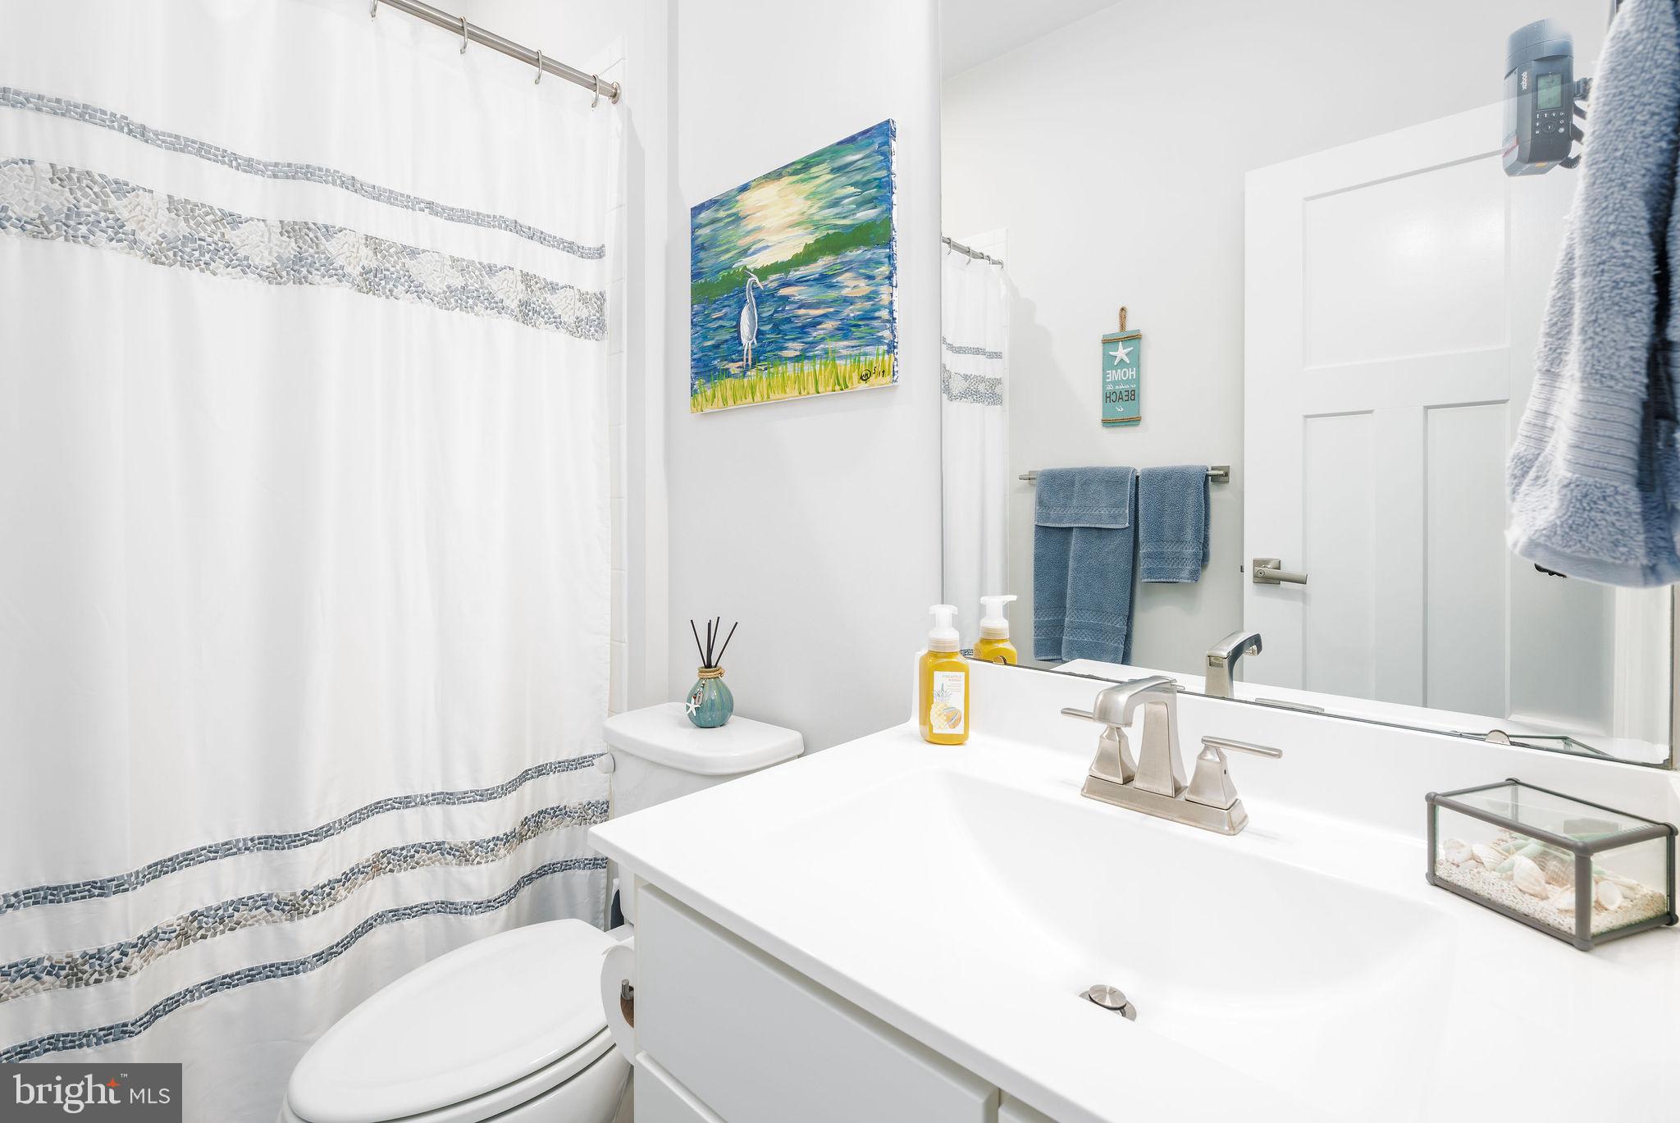
Coastal waterfront living at its best! Located in the sought after resort community of Bethany Bay. Enjoy spectacular waterfront views from this 4 bedroom, 4 bath, end unit flooded with natural light. Panoramic views overlooking the Indian River Bay in amenity-rich, waterfront golf course community. Many upgrades throughout including a gourmet eat in kitchen with granite countertops and stainless-steel appliances. Luxury vinyl flooring throughout the unit including upstairs. Open floor plan. Great for entertaining friends and family. Spacious living space with views from every window. Fireplace. Custom window treatment, custom painting, custom light fixtures, and ceiling fans. Recessed lighting. Light and bright. Well cared for and maintained. Ample storage throughout the unit includes large closets, outdoor storage closet on the screen porch and detached 1 car garage. Plenty of guest parking. Outdoor living space includes large waterfront screened in porch, front porch which has pond views with sensational sunrises. Gorgeous sunsets over the bay and beautiful nature scapes. Frequent sightings of indigenous waterfowl. Capture beautiful sunrises from the front porch. Lush landscaping throughout the community. Perfect for water enthusiasts to enjoy a day on the bay kayaking, paddle boarding, or boating from the community boat ramp and kayak launch. Close to some of the finest fishing on the East Coast. Located in the waterfront community situated on 420 lush acres with protected wetlands, offering an array of amenities including a beautifully maintained 9-hole golf course with pro shop, outdoor swimming pool with spa, clubhouse with fitness center, boat ramp/kayak launch, and fishing pier, tennis and newly installed pickleball courts, basketball, volleyball courts, ping pong in clubhouse, tot lot, miles of nature trails, manicured lawns with sidewalks, water features and more! Great location within the community. Easy walk to all the amenities. Just 3 miles from Bethany Beach and Boardwalk, fabulous local restaurants, and tax-free shopping. The perfect beach home, excellent rental investment or year-round living. 2024 the property grossed about $51,000 and 2025 the property grossed about $49,000. Property is sold furnished.
#DESU2096312

OCEAN VIEW

37464 PETTINARO DRIVE 7206

4 Beds

4 Baths

1,833 Sq.Ft.

$469,000
MLS#: DESU2096312

Welcome to comfortable, low-maintenance living in this spacious 3-bedroom, 2.5-bath townhome featuring an open floor plan designed for everyday living and entertaining. The inviting living room features a cozy gas fireplace and flows seamlessly into the dining area and kitchen, complete with granite countertops, stainless steel appliances, and a built-in wine storage area, perfect for hosting family and friends. Just off the main living area, the sunroom provides additional space to relax and unwind, while the outdoor deck offers a great spot to enjoy fresh air or entertain guests.
Upstairs, the spacious primary suite features cathedral ceilings, a generous walk-in closet, and a private bath complete with a relaxing garden tub and dual-sink vanities. Two additional bedrooms and a conveniently located second-floor laundry area complete the upper level. A newer heat pump, brand-new roof, and encapsulated crawlspace offer added peace of mind, while the attached two-car garage provides plenty of room for parking and storage. Enjoy access to the community pool, perfect for cooling off on warm summer days. Ideally located with convenient access to everything Bethany Beach and Ocean View have to offer, including shopping, dining, and everyday amenities, this townhome offers a wonderful combination of space, comfort, and convenience!
#DESU2121952

OCEAN VIEW

38442 GRAND AVENUE

3 Beds

2 Baths

1,700 Sq.Ft.
$414,900
MLS#: DESU2121952
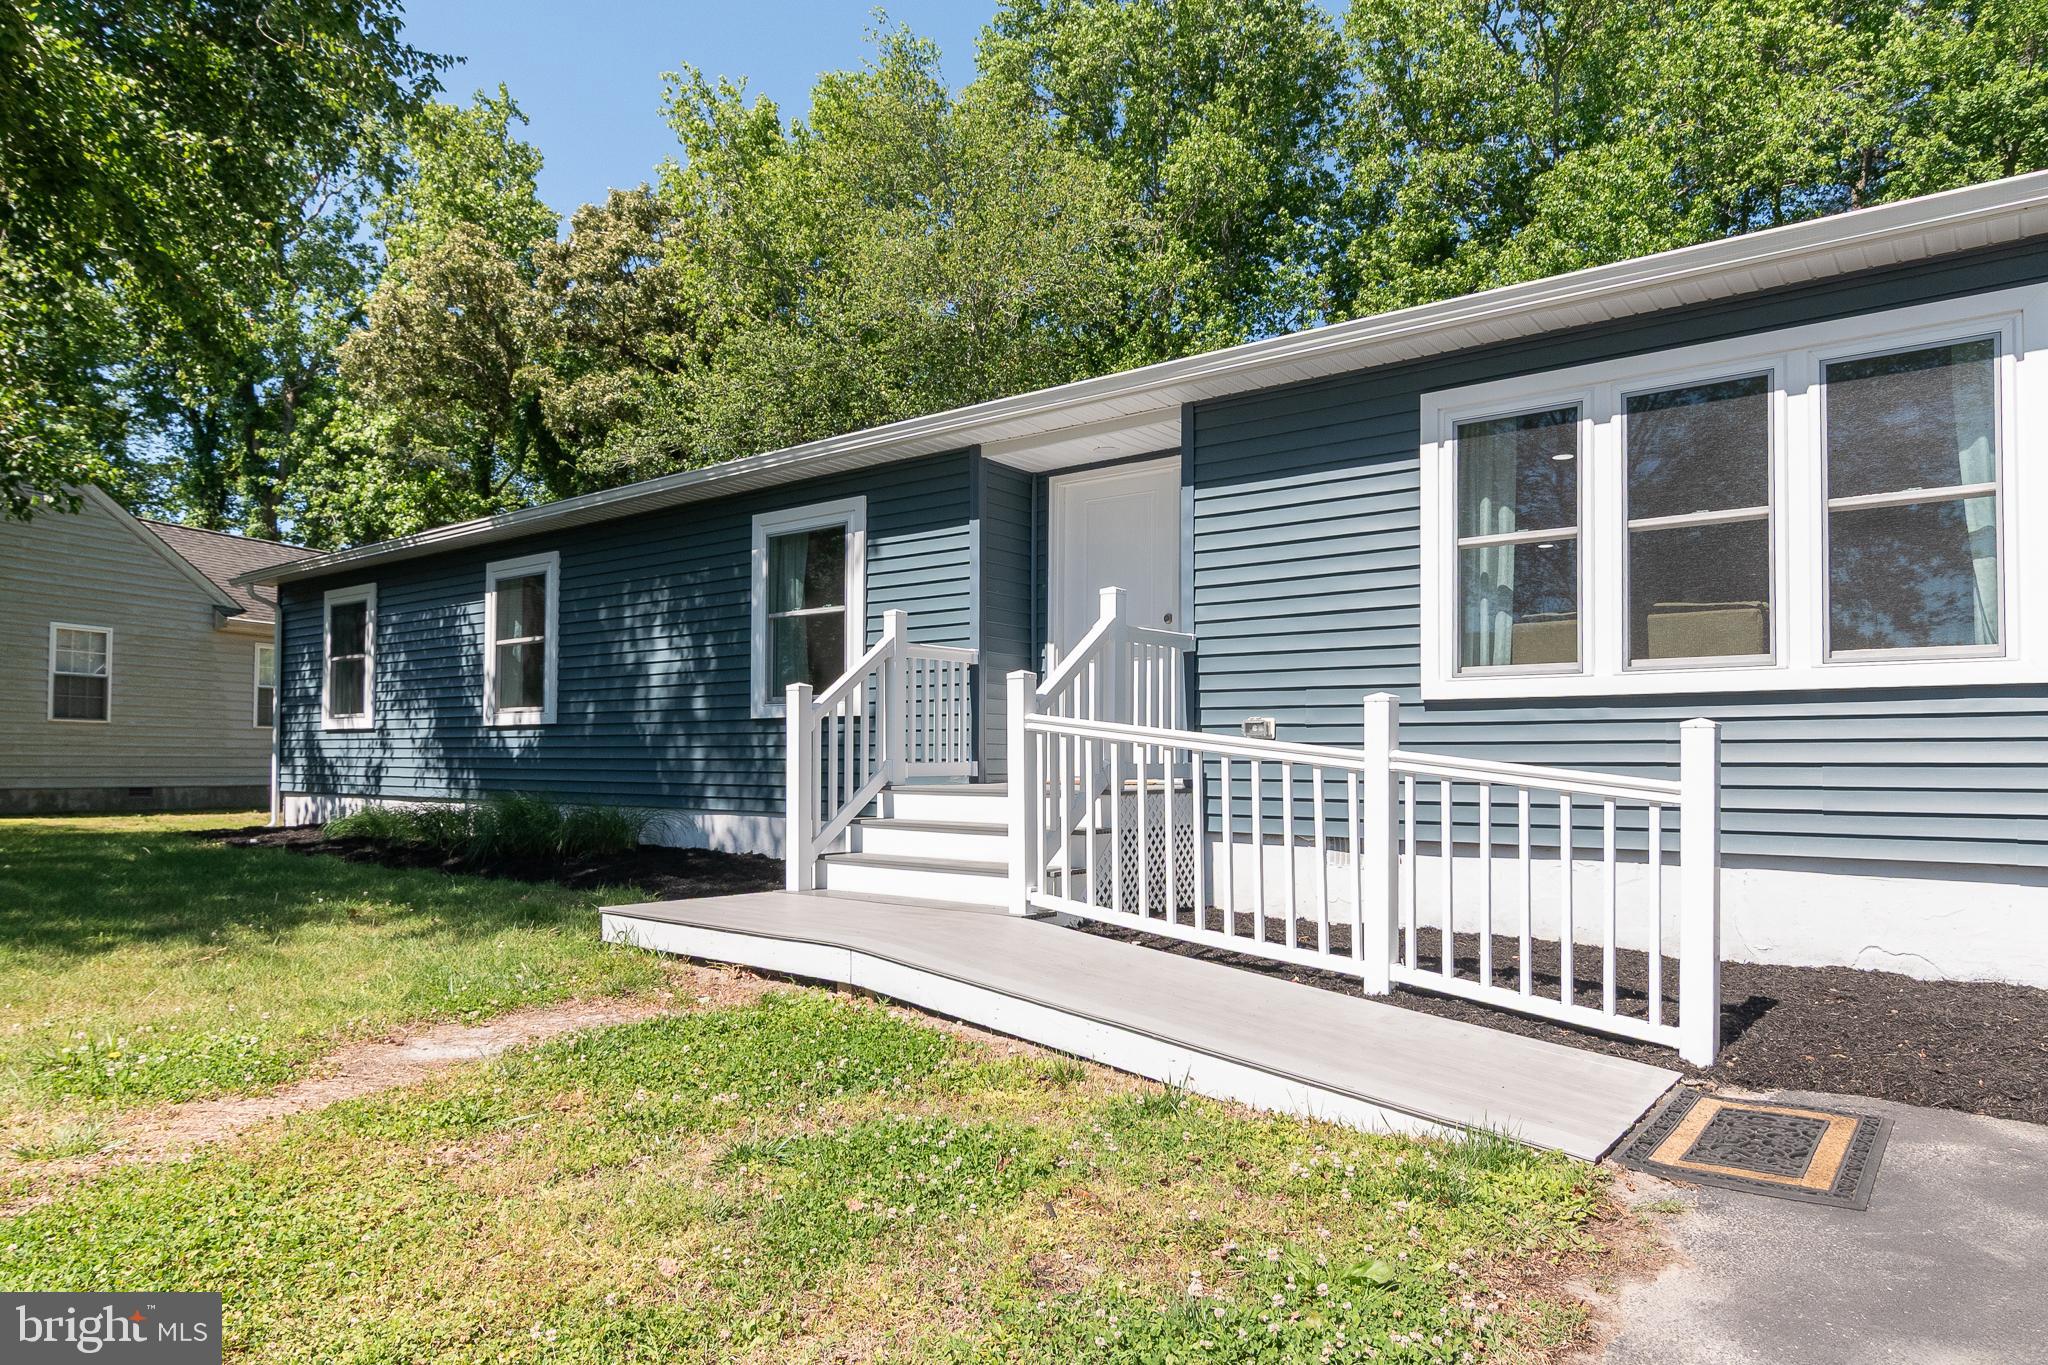
Welcome to 41 Dorothy Circle, a beautifully updated coastal retreat located in the Denton Manor community of Ocean View. Offering 3 bedrooms and 2 bathrooms, this home has been extensively improved between 2023 and 2024, creating a fresh, move-in-ready opportunity just 4 miles from the beach, a short distance to the bay, and near the neighboring Banks Harbor Retreat community, where Denton Manor residents enjoy water rights. Major exterior updates include a new roof with all-new plywood sheathing, new siding, gutters, downspouts, windows, exterior doors, front porch/ramp, carport, screened porch, and refreshed deck boards on the uncovered deck. Inside, the home has been thoughtfully renovated with new flooring, kitchen cabinets, appliances, interior doors, baseboard and window trim, closet shelving and doors, updated bedroom lighting/fans, and fresh finishes throughout. The systems have also been significantly upgraded, including a new HVAC system, new plumbing, new electrical with updated panel, and a new well pump. Both bathrooms have been refreshed with new showers and doors, toilets, vanities, faucets, and hardware, giving the home a clean, modern feel. The water heater was replaced by the previous owner in approximately 2021 or 2022. Enjoy outdoor living from the screened porch, uncovered deck, or welcoming front porch, all while being close to the beach, bay, shopping, dining, and coastal attractions. With extensive updates, desirable coastal proximity, and community water access nearby, 41 Dorothy Circle is an excellent option for a primary residence, beach getaway, or investment opportunity.
#DESU2113732

OCEAN VIEW

41 DOROTHY CIRCLE

3 Beds

2 Baths

1,440 Sq.Ft.

$369,900

MLS#: DESU2113732

"WATER VIEWS, END UNIT, FULLY FURNISHED 2BR CONDO".  Turn key and ready for the next owner to enjoy.  Enjoy your own golf course and all the amenities that Bethany Bay has to offer.   Welcome to your dream, coastal living experience in the sought after community of Bethany Bay!  This stunning 2 bedroom, 2-bathroom condo with front covered deck and back screened porch offers an unparalleled combination of comfort, convenience, and recreation. Situated on the second floor, this end unit condo provides not only privacy, but also beautiful water views from the lovely screened porch. Open and airy with room to relax.  This bright and spacious living area is perfect for entertaining guests or simply relaxing after a day of adventures. The condo features two generously sized bedrooms, one with a private bath & each offering ample closet space. The fully stocked kitchen offers a wonderful breakfast nook/dining area and new GE stainless steel refrigerator, stove, microwave and dishwasher- all one year old. The real gem of this property lies in the community amenities. Take a dip in the pool or enjoy a day on the water with exclusive bay access or utilize the boat ramp/kayak launch located within the community. Additionally, for sports enthusiasts, Bethany Bay has a 9-hole golf course complete with a pro shop and putting green, basketball court, beach volleyball court and tennis courts. Located just 5 miles to the beach, shopping & dining in Bethany Beach this well appointed condo is turn-key and ready for a new owner. Use it for personal use or supplement your income with rentals. Short term rentals are permitted in Bethany Bay.
#DESU2118978

OCEAN VIEW

30381 CROWLEY DRIVE 304

2 Beds

2 Baths

1,112 Sq.Ft.

$349,900

MLS#: DESU2118978

Welcome to 36615 Baltimore Avenue in Ocean View, a charming four-bedroom beach retreat offering the ease of single-level living, no HOA fees, and a convenient location less than four miles from the beautiful beaches of Bethany Beach.  This 2020 home is close to grocery stores, restaurants, healthcare services, and everyday conveniences. This inviting home is ideally suited for a primary residence, coastal getaway, or investment property.

A welcoming front porch creates a wonderful first impression, enhanced by a beautiful pergola and new low-maintenance composite decking. The paved driveway provides plenty of parking, while the detached garage offers additional space for your beach gear, boat, jet skis, and more.

Inside, an open-concept floor plan creates a comfortable setting for everyday living and entertaining. Crown molding adds a polished architectural touch throughout the main living areas, complemented by attractive wood-look vinyl flooring. The kitchen is both stylish and functional, featuring warm wood cabinetry, stainless steel appliances, an eye-catching arabesque tile backsplash, and a center island accented by pendant lighting and additional seating.
The spacious primary suite provides a private retreat with an en suite bath and walk-in closet. Three additional guest bedrooms share a full hall bath, offering plenty of room for family and friends.

Outside, the partially fenced backyard provides additional space to relax, entertain, or enjoy time outdoors after a day at the beach. The seller has enhanced the home’s outdoor living spaces with new composite decking at both the front and rear of the home, along with upgraded sliding glass doors providing access to the rear deck.

Best of all, this coastal retreat is being sold tastefully furnished, making it easy to settle in and begin enjoying the beach lifestyle from day one. With no HOA fees, ample parking, a detached garage, and Bethany Beach just minutes away, 36615 Baltimore Avenue offers a wonderful combination of comfort, convenience, and coastal living.
#DESU2119544

OCEAN VIEW

36615 BALTIMORE AVENUE

4 Beds

2 Baths

1,404 Sq.Ft.

$379,900

MLS#: DESU2119544

Send a message

Message successfully sent.

Your message

What is 3 + 4 ?

Reason for contacting?

I agree to receive email communication and understand I can unsubscribe at any time.

I agree to be contacted by Charis Realty Group - Christine Issler, Broker via call, email, and text for real estate services. To opt out, you can reply 'stop' at any time or reply 'help' for assistance. You can also click the unsubscribe link in the emails. Message and data rates may apply. Message frequency may vary. Privacy Policy

Sign Out

Virtual Assistant

Would you like to take the next step with this property? We can help you schedule a showing or virtual tour, or send you more details.

Yes, I would like more information.

Thank You for Your Reply, One of Our Agents will contact you as soon as possible

No, maybe later.

Thank you, you can always contact me via email, phone number or through the contact form.

Realhub AI

Lucy - Your AI-Powered Realtor

Update Your Temporary Password

Personalize your search

Enter your email and we'll notify you immediately when new listings match what you're looking for.

or enter email address

Already have an account ? Login here

Continue your home search

I agree to receive communications and understand I can unsubscribe at any time.

I agree to be contacted by Charis Realty Group - Christine Issler, Broker via call, email, and text for real estate services. To opt out, you can reply 'stop' at any time or reply 'help' for assistance. You can also click the unsubscribe link in the emails. Message and data rates may apply. Message frequency may vary. Privacy Policy

Already have an account ? Login here

We use cookies

We use cookies primarily for analytics to enhance your experience. By accepting, you agree to our use of these cookies. You can manage your preferences or learn more about our cookies policy.