


Property
Beds
3
Full Baths
2
1/2 Baths
None
Year Built
2025
Sq.Footage
1,792
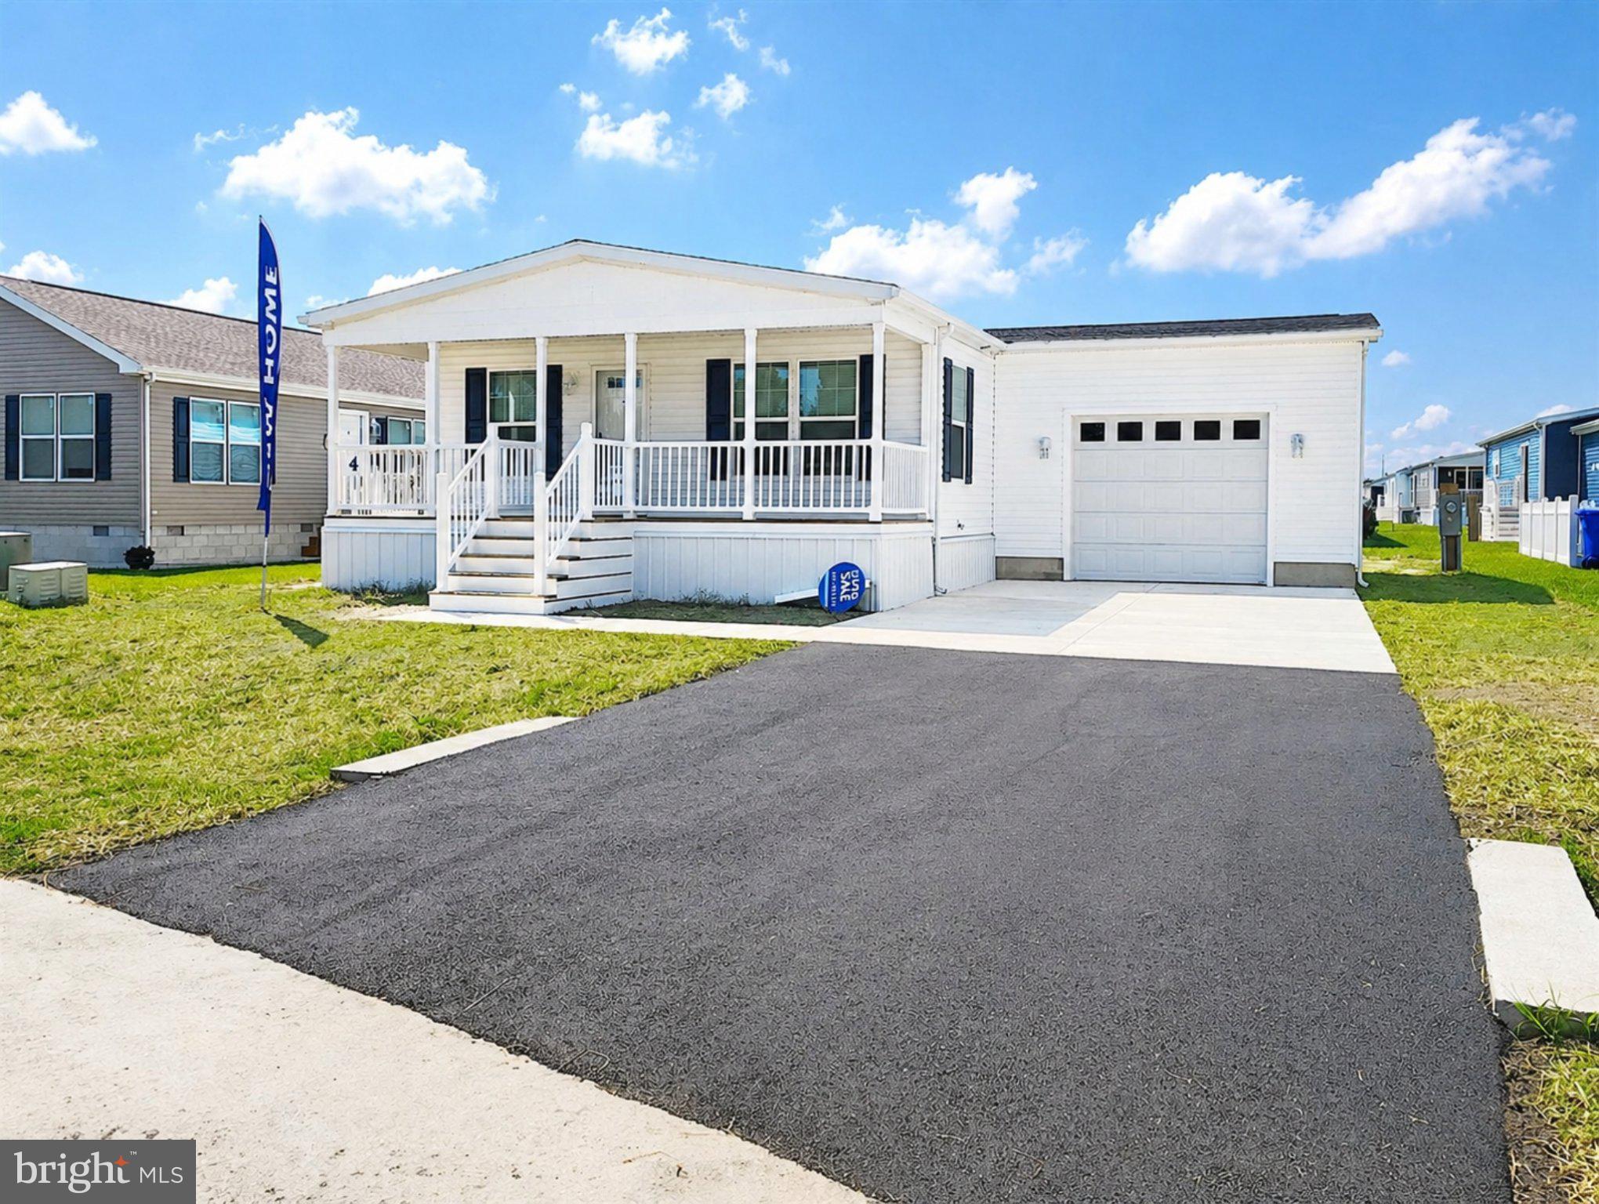
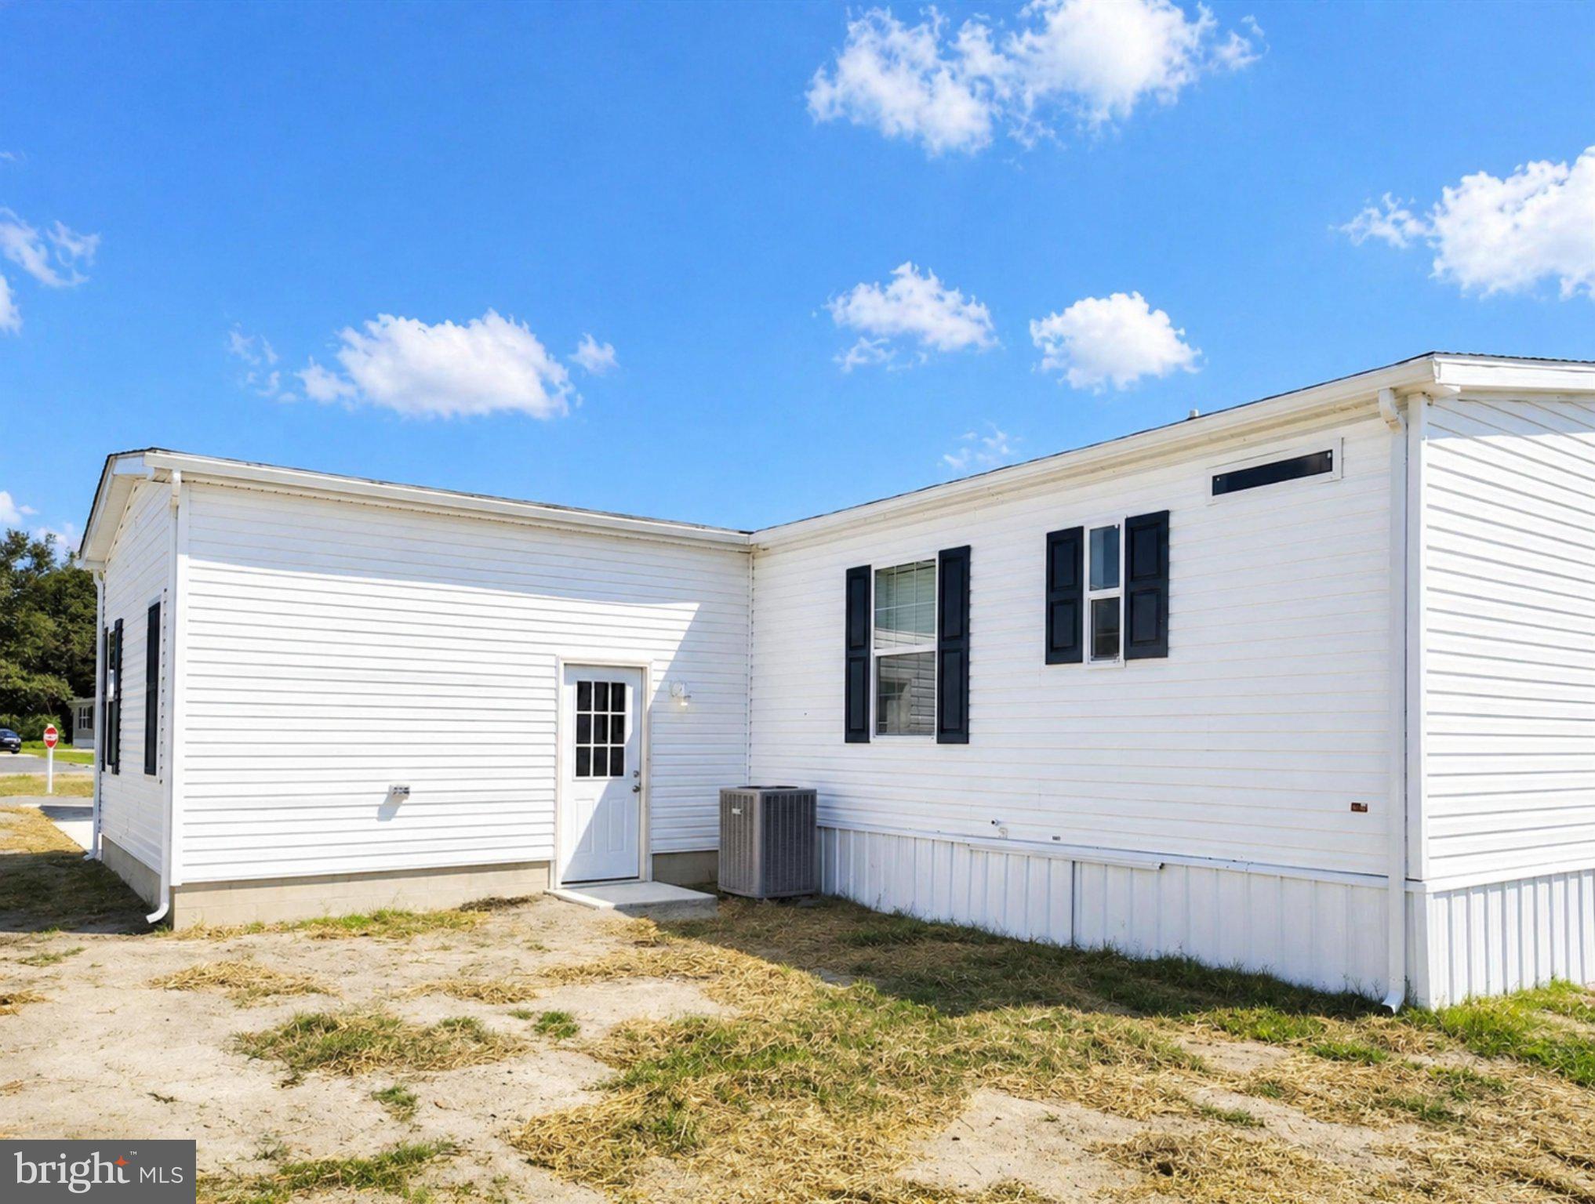
This new 2025, 3BR/2BA never-been-lived-in home at 4 Carlisle Drive is located in 55+ Sussex West in Lewes. Reduced to $225K, this fabulous brand-new contemporary ranch is built on energy efficiency and sustainability. Spend time with family and friends in a smarter beach home focused on an open floor plan, large windows, charming details and high-end finishes. This Champion home boasts luxury vinyl plank throughout, spacious combo living, dining, kitchen area and a huge front porch with room for entertaining. The gourmet kitchen features an island, plenty of prep space, and tons of cabinets for storage. There’s a coffee bar and charging station, beautiful stainless-steel appliances, and natural gas cooking to keep the chef happy. Other features include pendant lights and recessed lighting, a deep farmhouse sink, sparkling blue backsplash, and generous primary bedroom with huge walk-in closet and ensuite bath. Two other guest rooms can be transformed into a home gym, office, or crafting space. The additional full bath and handy laundry/mud room exits to the garage and completes this modern floor plan. Outside, a one-car garage, off-street parking for two cars and a view of the Georgetown-Lewes trailhead. As a resident, you will live in a neighborhood with mature landscaping, and amenities including a beautiful clubhouse, heated indoor saltwater pool, pickleball, shuffleboard, a dog park, bocce ball and a horseshoe pit. Participate in weekly activities and monthly events; have access to the Georgetown-Lewes Trail and live only six miles from Lewes Beach. Live life in a neighborhood close to world-class restaurants, tax-free shopping, and all that life in Delaware has to offer. Land lease 1,172.00 a month Our Land Lease Amenity Package Includes: Clubhouse Weekly Activities & Monthly Events Indoor Salt-Water Swimming Pool w/Chair Lift & Shower Facility Neighborhood Newsletter Dog Park Bocce Ball Court Horseshoe Pit Lewes to Georgetown Trail Access Off Street Parking Pets (2) Welcome RV Storage (Fee) Covered Mailboxes Street Lights Snow Removal Clubhouse Rental On-Site Management & Maintenance On-site Sales Office with Home Listing Service State-of-the-Art Security Camera System Pickleball & Shuffleboard – Coming This Year
Features & Amenities
Interior
-
Other Interior Features
Kitchen Island, Recessed Lighting, Open Floorplan
-
Total Bedrooms
3
-
Bathrooms
2
-
Above Grade Finished Area
1792.0
-
Basement YN
NO
-
Cooling YN
YES
-
Cooling
Central Air, Electric
-
Heating YN
YES
-
Heating
Natural Gas, Forced Air
-
Main Level Bedrooms
3
-
Pet friendly
Yes
Exterior
-
Garage
Yes
-
Garage spaces
1
-
Construction Materials
Vinyl Siding
-
Parking
Garage Door Opener, Garage, Driveway, Attached
-
Pool
Yes
-
Pool Features
Community
-
Waterfront YN
NO
Area & Lot
-
Lot Size(acres)
0.18
-
Lot Size(square feet)
8,000
-
Property Type
Residential
-
Property Sub Type
Manufactured Home
-
Architectural Style
Modular/Pre-Fabricated
Price
-
Sales Price
$225,000
-
Sq. Footage
1,792
-
Price/SqFt
$125
HOA
-
Association
No
School District
-
Elementary School
N/A
-
Middle School
N/A
-
High School
N/A
Property Features
-
New Construction
YES
-
Senior Community YN
YES
-
Sewer
Public Sewer
-
Water Source
Public
Schedule a Showing
Showing scheduled successfully.
Mortgage calculator
Estimate your monthly mortgage payment, including the principal and interest, property taxes, and HOA. Adjust the values to generate a more accurate rate.
Your payment
Principal and Interest:
$
Property taxes:
$
HOA fees:
$
Total loan payment:
$
Total interest amount:
$
Location
County
SUSSEX
Elementary School
Middle School
High School
Listing Courtesy of Julia Idoni, BAY COAST REALTY
RealHub Information is provided exclusively for consumers' personal, non-commercial use, and it may not be used for any purpose other than to identify prospective properties consumers may be interested in purchasing. All information deemed reliable but not guaranteed and should be independently verified. All properties are subject to prior sale, change or withdrawal. RealHub website owner shall not be responsible for any typographical errors, misinformation, misprints and shall be held totally harmless.

Salesperson, Realtor
Rosie Dove
Call Rosie today to schedule a private showing.

* Listings on this website come from the FMLS IDX Compilation and may be held by brokerage firms other than the owner of this website. The listing brokerage is identified in any listing details. Information is deemed reliable but is not guaranteed. If you believe any FMLS listing contains material that infringes your copyrighted work please click here to review our DMCA policy and learn how to submit a takedown request.© 2024 FMLS.
Related Properties

LEWES
6 DEVON LANE 45324
3 Beds
2 Baths
1,976 Sq.Ft.
$235,000
MLS#: DESU2118314

LEWES
16319 CAPES COVE LANE
2 Beds
2 Baths
910 Sq.Ft.
$259,999
MLS#: DESU2118228
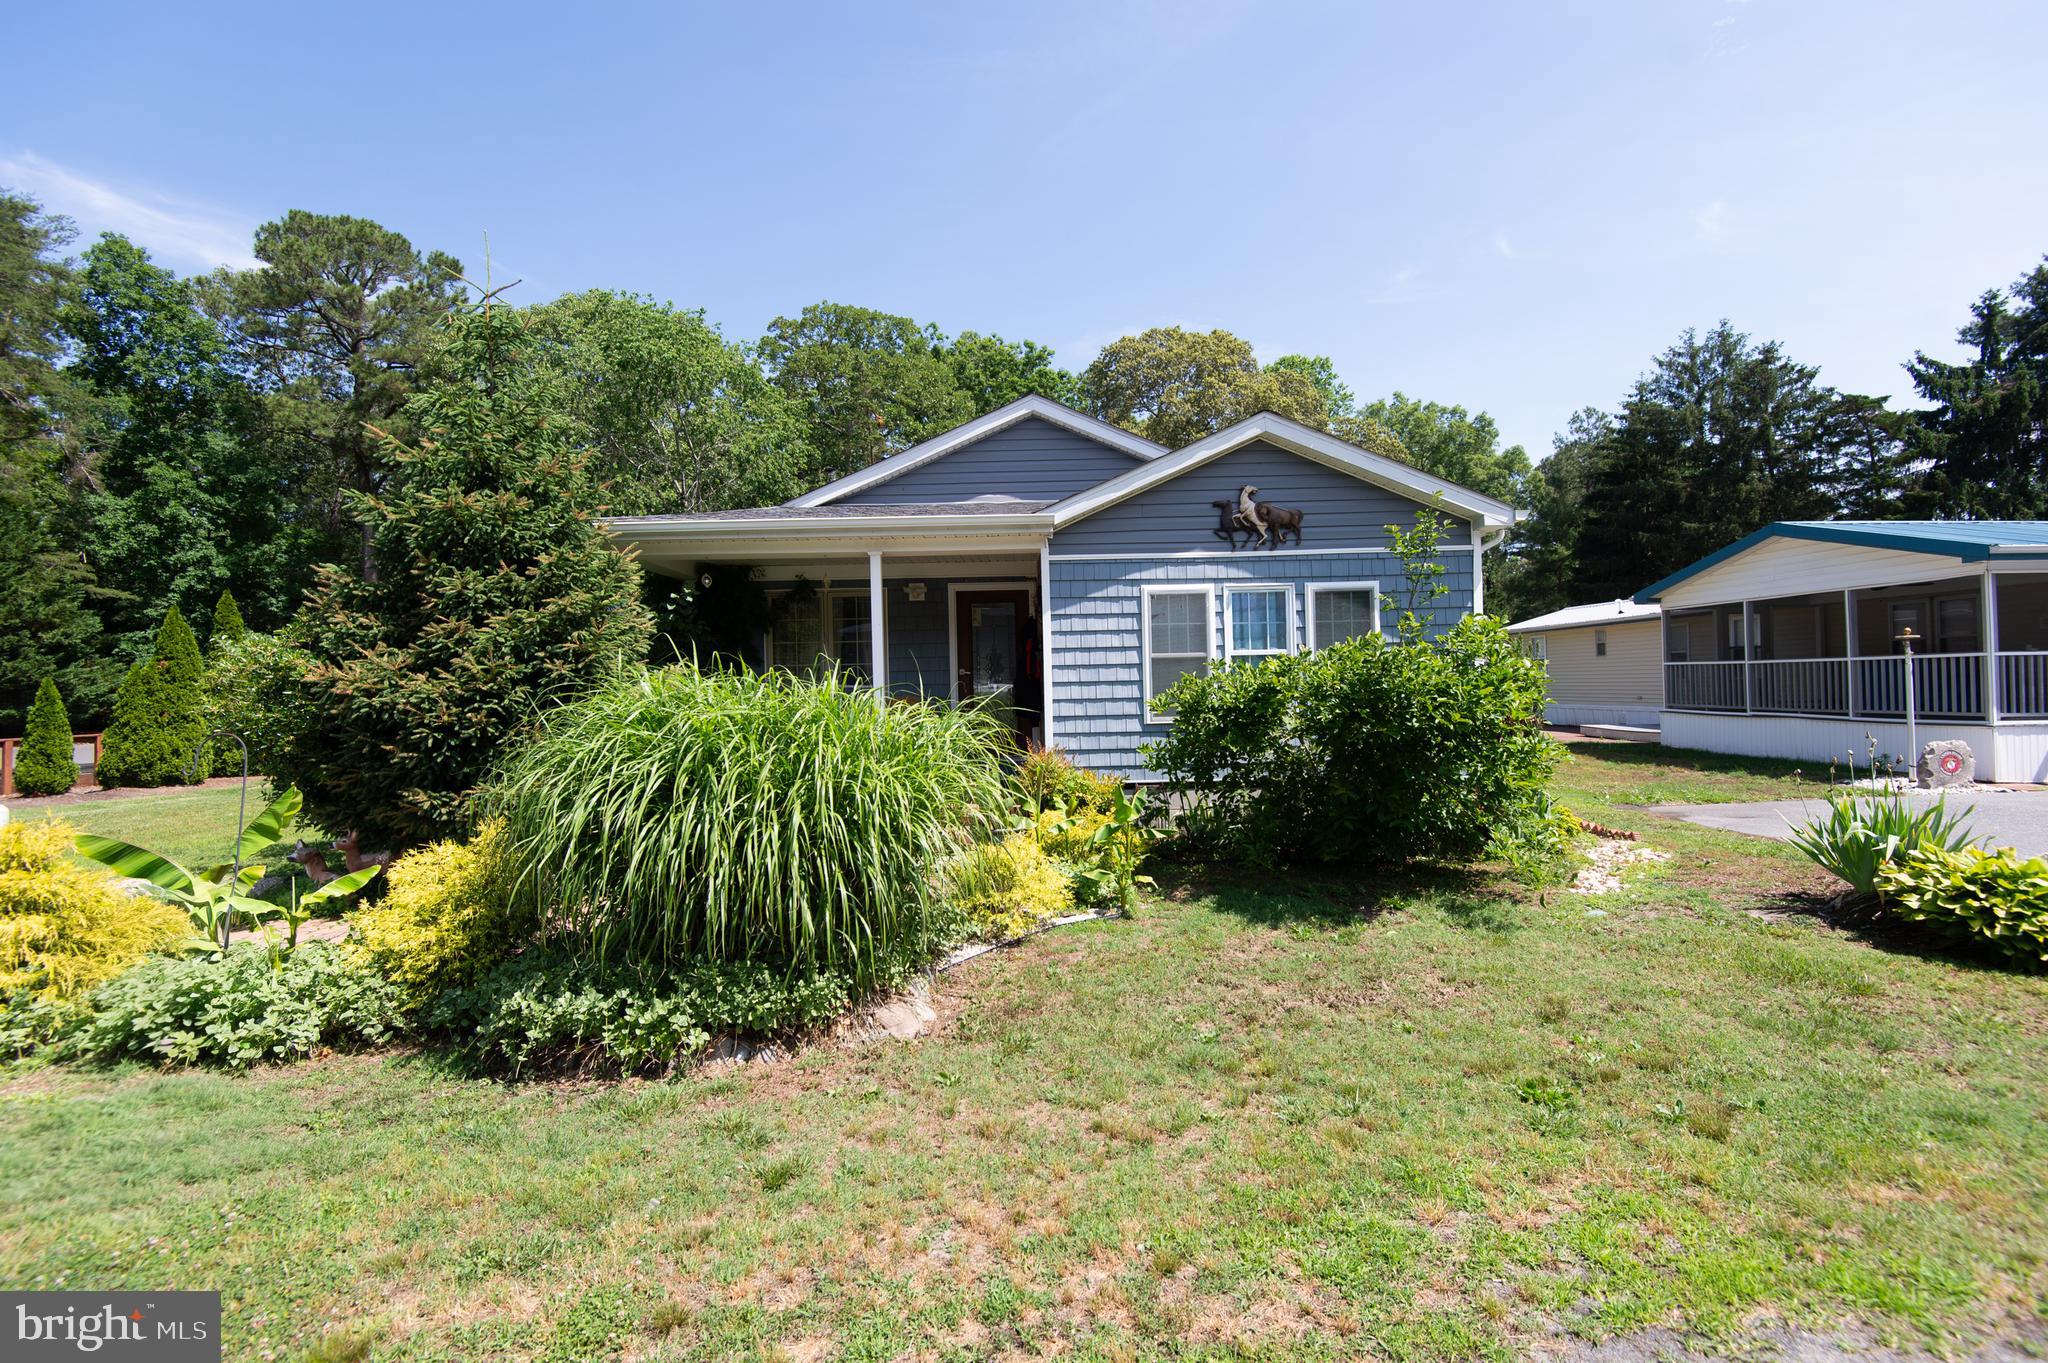
LEWES
29505 MAPLE ROAD
4 Beds
2 Baths
1,372 Sq.Ft.
$195,000
MLS#: DESU2113890
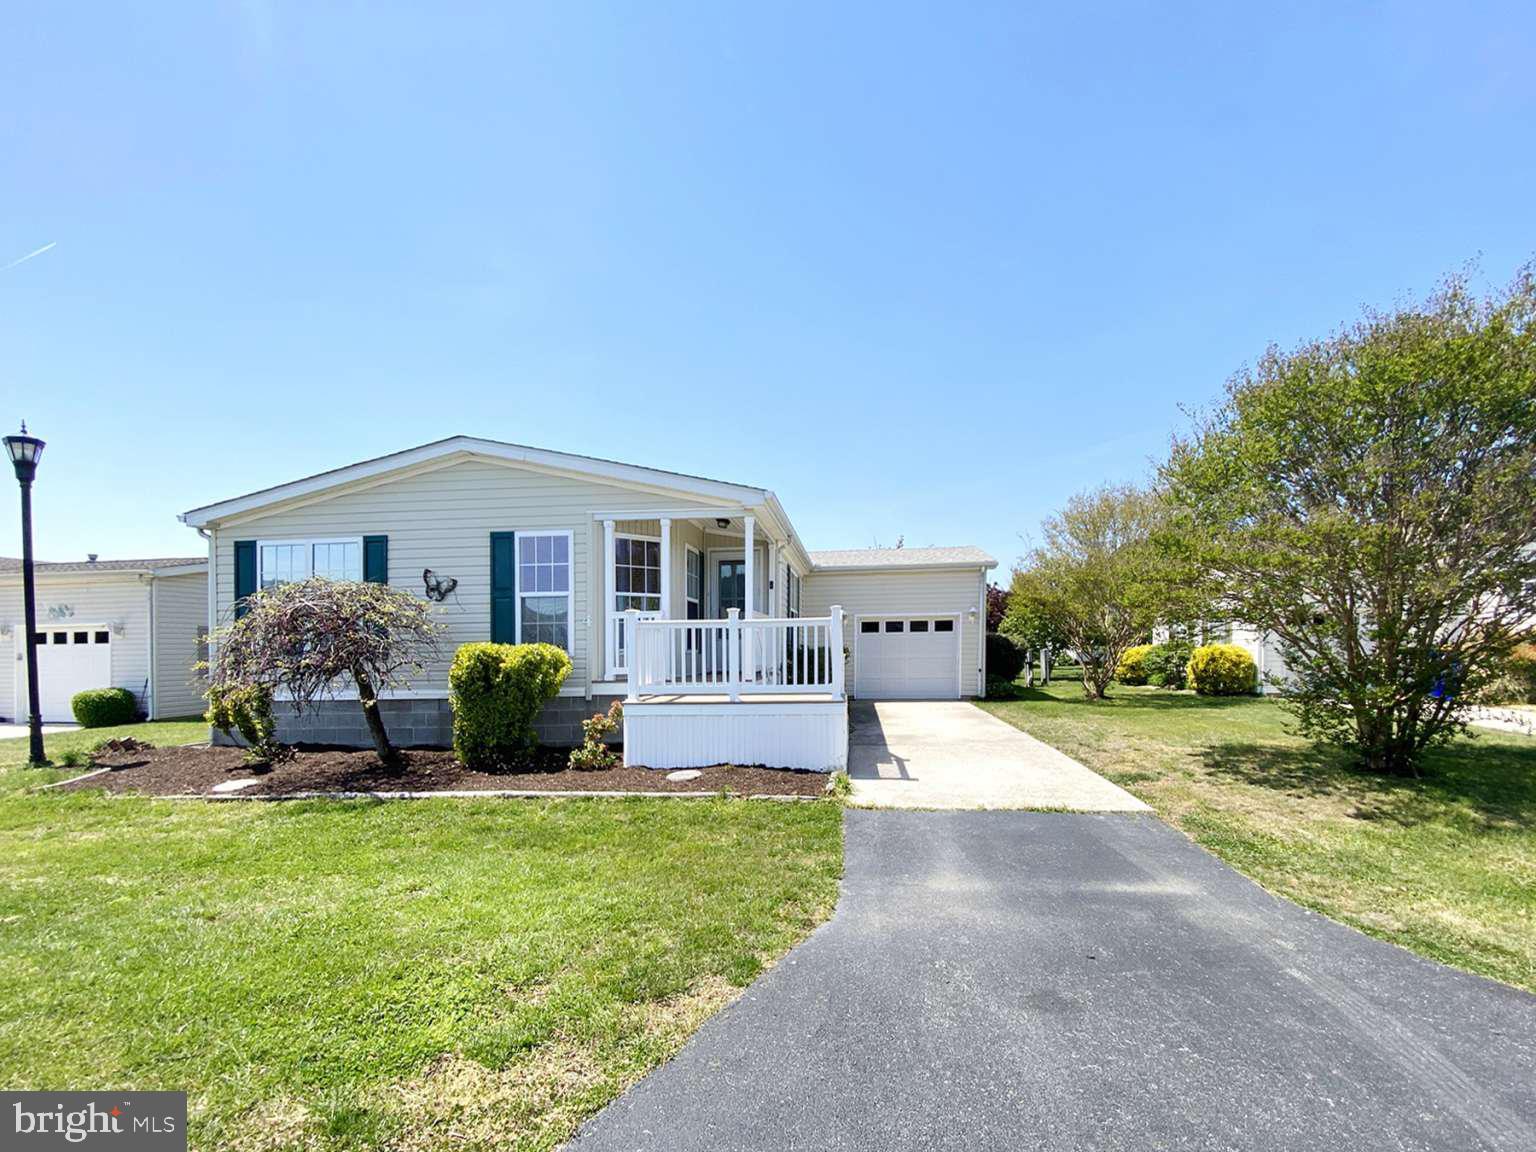
LEWES
4 MAYFAIR LANE
3 Beds
2 Baths
1,624 Sq.Ft.
$199,000
MLS#: DESU2111532

LEWES
26 WHITEHAVEN WAY 13
3 Beds
2 Baths
1,700 Sq.Ft.
$249,000
MLS#: DESU2122310
LEWES
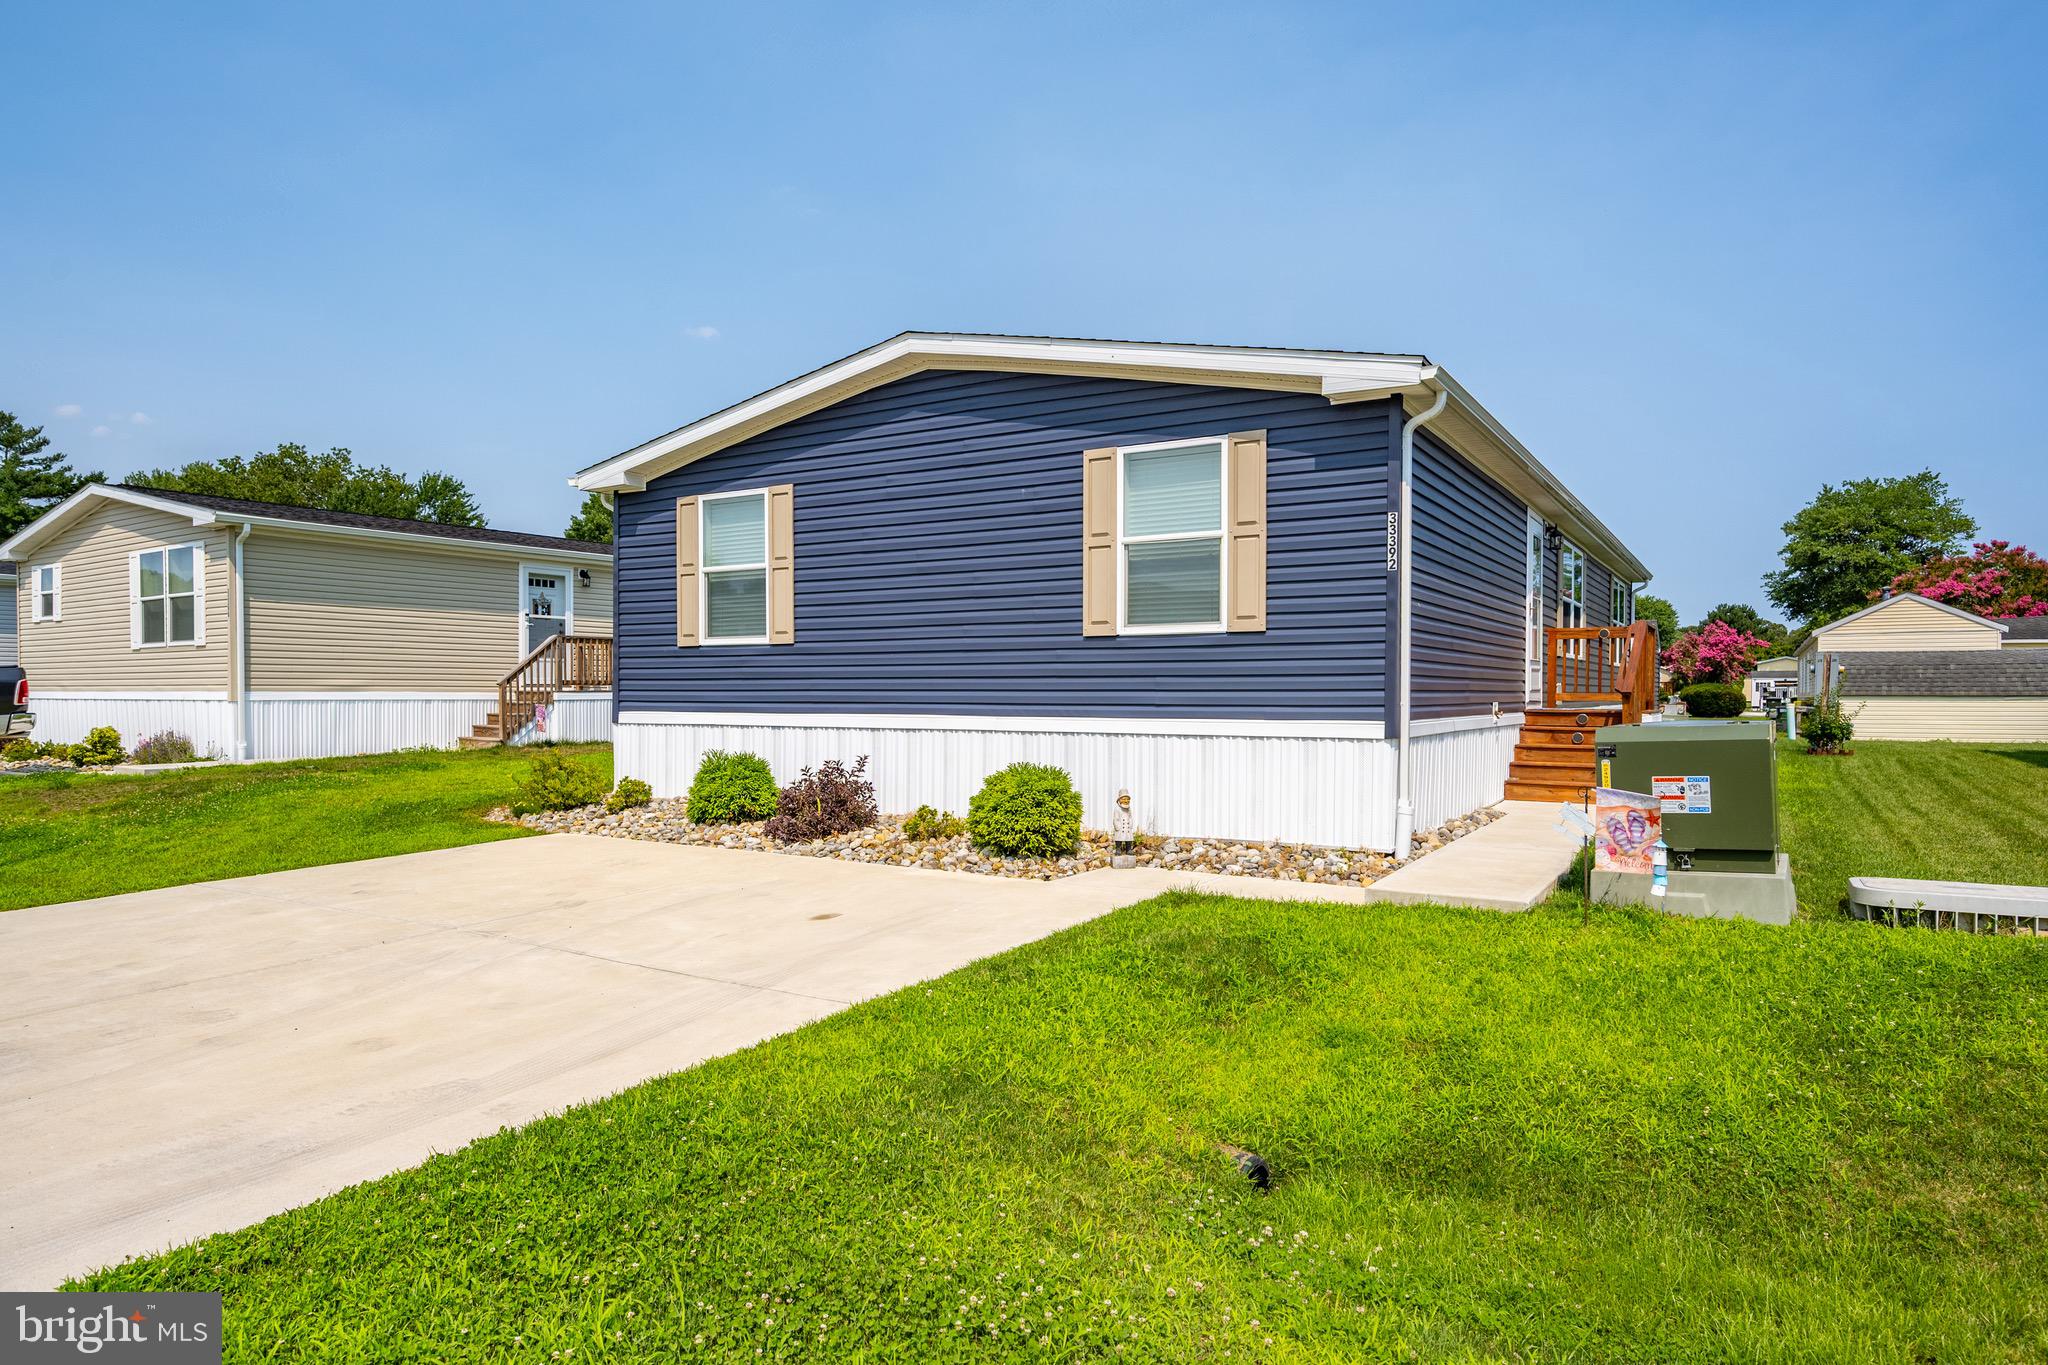
33392 BUTTERCUP STREET
4 Beds
2 Baths
1,512 Sq.Ft.
$225,000
MLS#: DESU2116484
LEWES
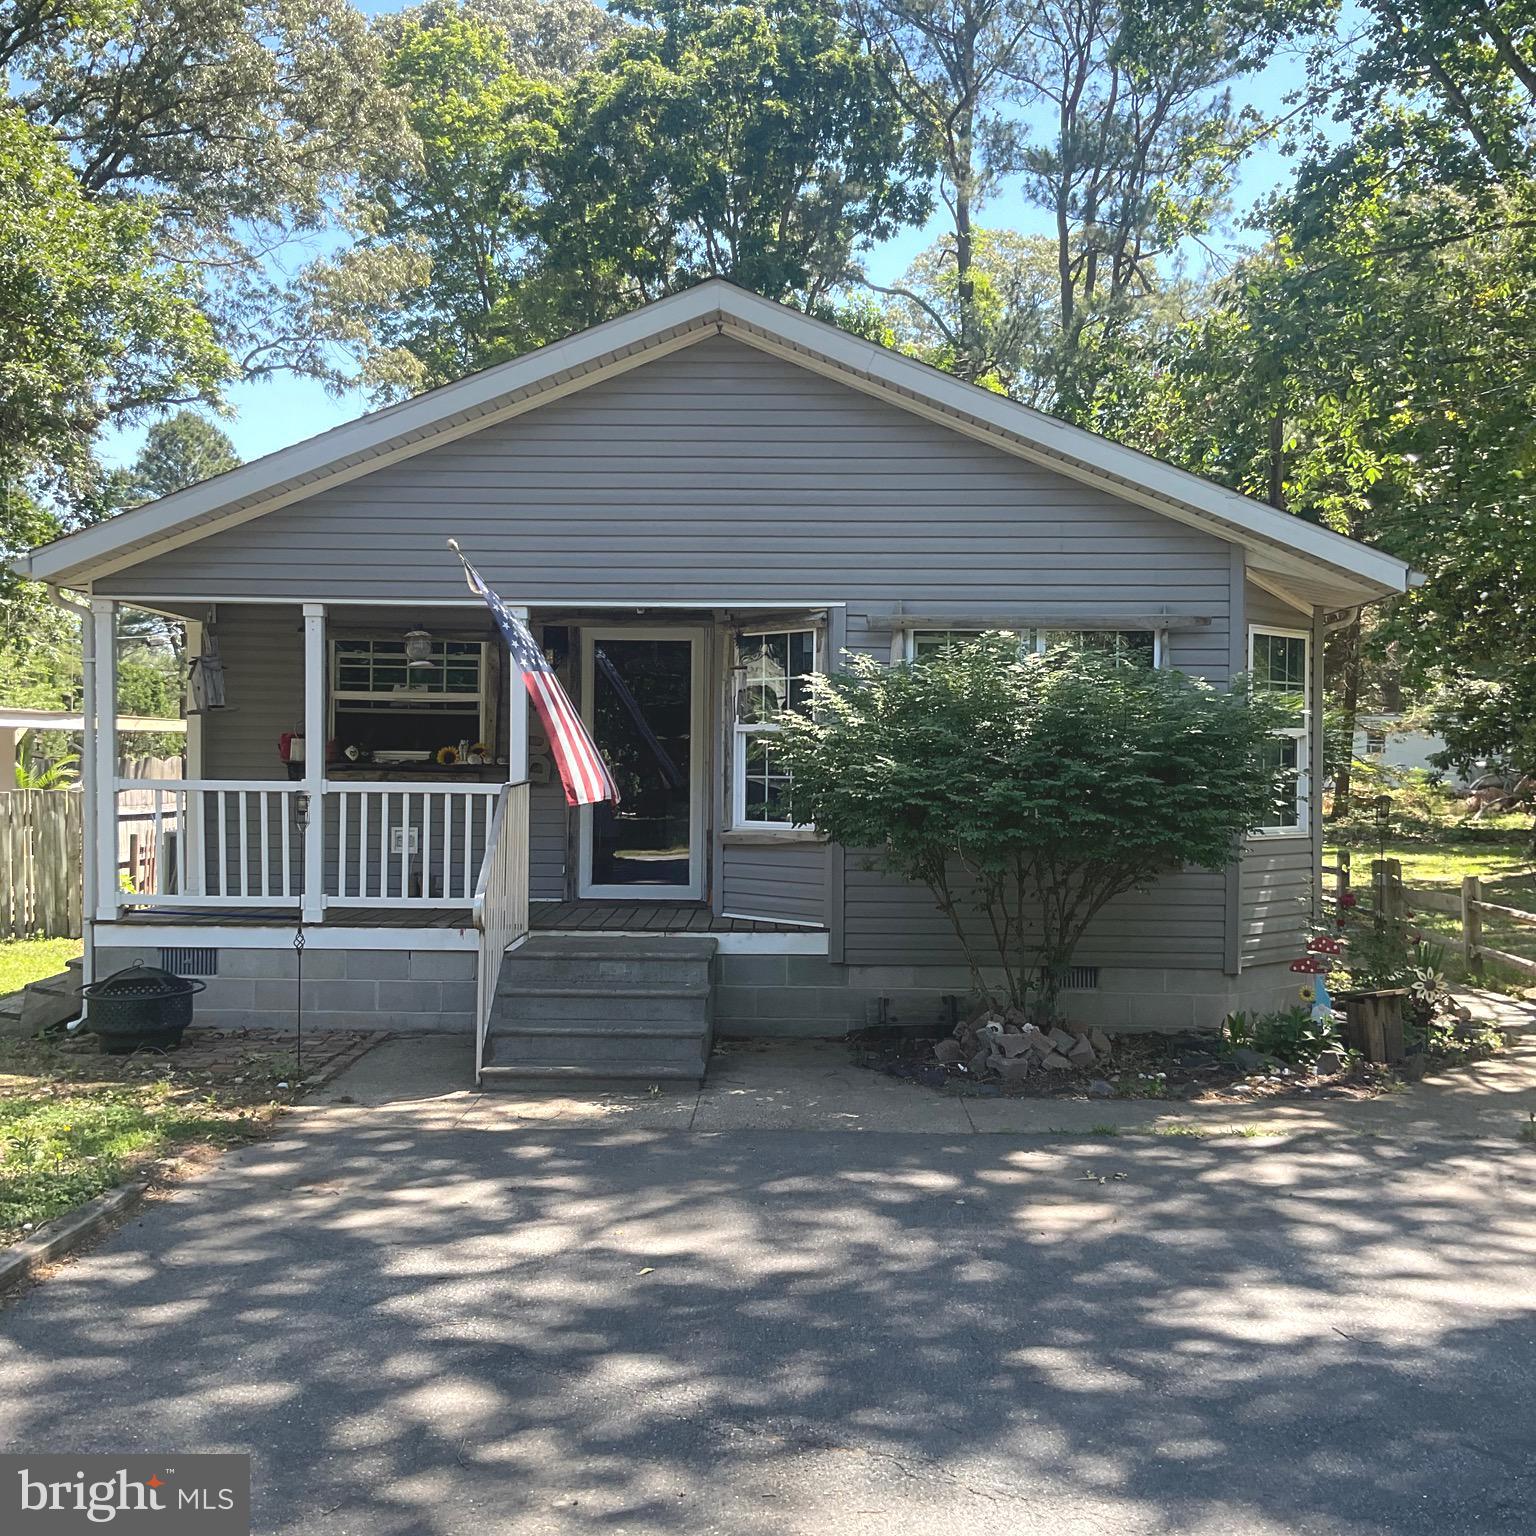
22201 CAMP ARROWHEAD ROAD
2 Beds
2 Baths
1,077 Sq.Ft.
$255,000
MLS#: DESU2113462

LEWES
33308 SHIPS COURT
3 Beds
2 Baths
1,176 Sq.Ft.
$220,000
MLS#: DESU2118824

LEWES
35092 SOUTH DRIVE D-33
2 Beds
2 Baths
1,792 Sq.Ft.
$259,000
MLS#: DESU2119242
