Features & Amenities

Interior

  • Other Interior Features

    Eat-in Kitchen, Ceiling Fan(s), Recessed Lighting

  • Total Bedrooms

    3

  • Bathrooms

    2

  • 1/2 Bathrooms

    1

  • Above Grade Finished Area

    1450.0

  • Basement YN

    YES

  • Cooling YN

    YES

  • Cooling

    Central Air, Ceiling Fan(s), Electric

  • Heating YN

    YES

  • Heating

    Electric, Forced Air

  • Pet friendly

    N/A

Exterior

  • Garage

    Yes

  • Garage spaces

    1

  • Construction Materials

    Stone, Vinyl Siding

  • Parking

    Garage Door Opener, Concrete, Garage, Driveway, Inside Entrance, Attached

  • Patio and Porch Features

    Patio

  • Pool

    No

  • Waterfront YN

    NO

Area & Lot

  • Lot Size(acres)

    0.17

  • Lot Size(square feet)

    7,405

  • Property Type

    Residential

  • Property Sub Type

    Single Family Residence

  • Architectural Style

    Colonial

Price

  • Sales Price

    $395,000

  • Tax Amount

    $3,428

  • Sq. Footage

    1,750

  • Price/SqFt

    $225

HOA

  • Association

    No

School District

  • Elementary School

    ANNA P. MOTE

  • Middle School

    STANTON

  • High School

    THOMAS MCKEAN

Property Features

  • New Construction

    NO

  • Foundation Details

    Concrete Perimeter

  • Senior Community YN

    NO

  • Sewer

    Public Sewer

  • Tax Lot

    206

  • Water Source

    Public

Schedule a Showing

Showing scheduled successfully.

<
>
IN PERSON
VIA CHAT

What is 3 + 4 ?


Change time

Mortgage calculator

Estimate your monthly mortgage payment, including the principal and interest, property taxes, and HOA. Adjust the values to generate a more accurate rate.

Your payment

Principal and Interest:

$

Property taxes:

$

HOA fees:

$

Total loan payment:

$

Total interest amount:

$

Location

County

NEW CASTLE

Elementary School

ANNA P. MOTE

Middle School

STANTON

High School

THOMAS MCKEAN

Listing Courtesy of Andrea L Harrington, Compass

RealHub Information is provided exclusively for consumers' personal, non-commercial use, and it may not be used for any purpose other than to identify prospective properties consumers may be interested in purchasing. All information deemed reliable but not guaranteed and should be independently verified. All properties are subject to prior sale, change or withdrawal. RealHub website owner shall not be responsible for any typographical errors, misinformation, misprints and shall be held totally harmless.

Agent Rosie Dove

Salesperson, Realtor

Rosie Dove

Call Rosie today to schedule a private showing.


* Listings on this website come from the FMLS IDX Compilation and may be held by brokerage firms other than the owner of this website. The listing brokerage is identified in any listing details. Information is deemed reliable but is not guaranteed. If you believe any FMLS listing contains material that infringes your copyrighted work please click here to review our DMCA policy and learn how to submit a takedown request.© 2024 FMLS.
Welcome to 4009 Oak St, a charming 3-bedroom, 2.5-bathroom home offering a spacious layout, abundant natural light, and plenty of room to enjoy both inside and out. Enter into the bright living room, featuring a ceiling fan and lots of natural sunlight. Beautiful hardwood floors flow throughout most of the first floor, continuing into the dining room, creating a seamless and inviting living space. The kitchen features granite countertops, breakfast bar seating, gas cooking and opens to the dining area where doors lead directly to the back patio – perfect for outdoor dining and entertaining. Back inside and also on the first level is a powder room and access to the 1-car garage. Upstairs, the spacious primary bedroom features a ceiling fan, three closets for ample storage, and a private full bathroom. Two additional bedrooms, both with ceiling fans, a full bathroom, and the conveniently located second-floor laundry complete the upper level. The finished basement offers a spacious family room area along with a separate den that provides flexibility for a possible fourth bedroom, home office, playroom, or additional living space. Outside, enjoy a large backyard with a patio and shed, offering plenty of space for entertaining, gardening, or relaxing. Additional highlights include a newer tankless water heater (2 years old), a new A/C unit, a smart doorbell and all appliances are included. With its spacious layout, beautiful hardwood floors, finished basement, convenient second-floor laundry, and generous outdoor space, this home offers the flexibility and features today's buyers are looking for. Don't miss the opportunity to make 4009 Oak St your new home!

4009 OAK STREET

Message successfully sent.

What would you like to know?

What is 3 + 4 ?

I agree to receive email communication and understand I can unsubscribe at any time.

I agree to be contacted by Charis Realty Group - Christine Issler, Broker via call, email, and text for real estate services. To opt out, you can reply 'stop' at any time or reply 'help' for assistance. You can also click the unsubscribe link in the emails. Message and data rates may apply. Message frequency may vary. Privacy Policy

Related Properties

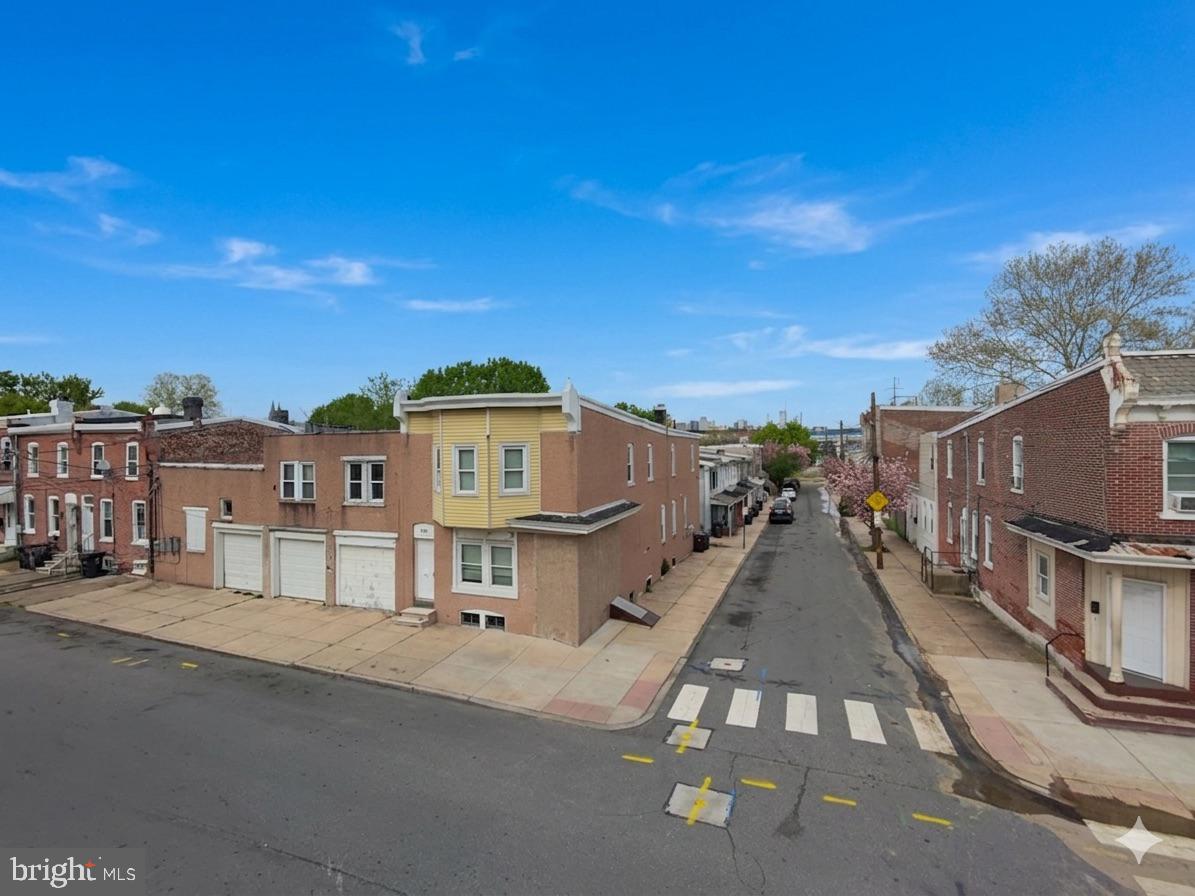
Prime redevelopment opportunity in a growing Wilmington corridor. This 4,701 square foot commercial building, originally constructed in 1960, offers significant upside for investors and developers seeking a value-add project. The property requires substantial renovation but presents a strong foundation for repositioning. Zoning and layout may support a residential conversion of 10+ units, with the potential for a higher unit count depending on design and approvals (buyer to verify; variance likely required). The site offers flexibility for those looking to explore ways to maximize density and overall value. Ideal for experienced investors looking to capitalize on Wilmington’s rental demand and redevelopment trends. Property is being sold strictly as-is. Bring your vision and unlock the full potential of this sizable asset.
#DENC2101174

WILMINGTON

109 STROUD STREET

None Beds

None Baths

4,701 Sq.Ft.

$450,000

MLS#: DENC2101174

Welcome to McMullen Square Town Houses, one of Wilmington's premier new construction communities! McMullen Square offers spacious, three-story townhomes with three bedrooms and 2.5 bathrooms. These newly constructed townhomes will boast modern style and coveted amenities, including multi-level living, eat-in kitchens, rear decks, upper floor laundry rm, and an oversized garage. Close to schools, and minutes from Wilmington’s Train Station, I - 95 and I-495, McMullen Square, provides unparalleled convenience. Depending on the lot, the buyers will have the option of a single or oversized car garage, allowing for interior customization to suit individual preferences. While they are still available, don't pause on being an owner of one of these beautiful townhomes! "All dimensions and square footage are approximate. Listing photos may not accurately represent the actual size, layout, or proportions of rooms"
#DENC2105538

WILMINGTON

140 MCMULLEN CIRCLE

3 Beds

2 Baths

N/A

$333,000

MLS#: DENC2105538
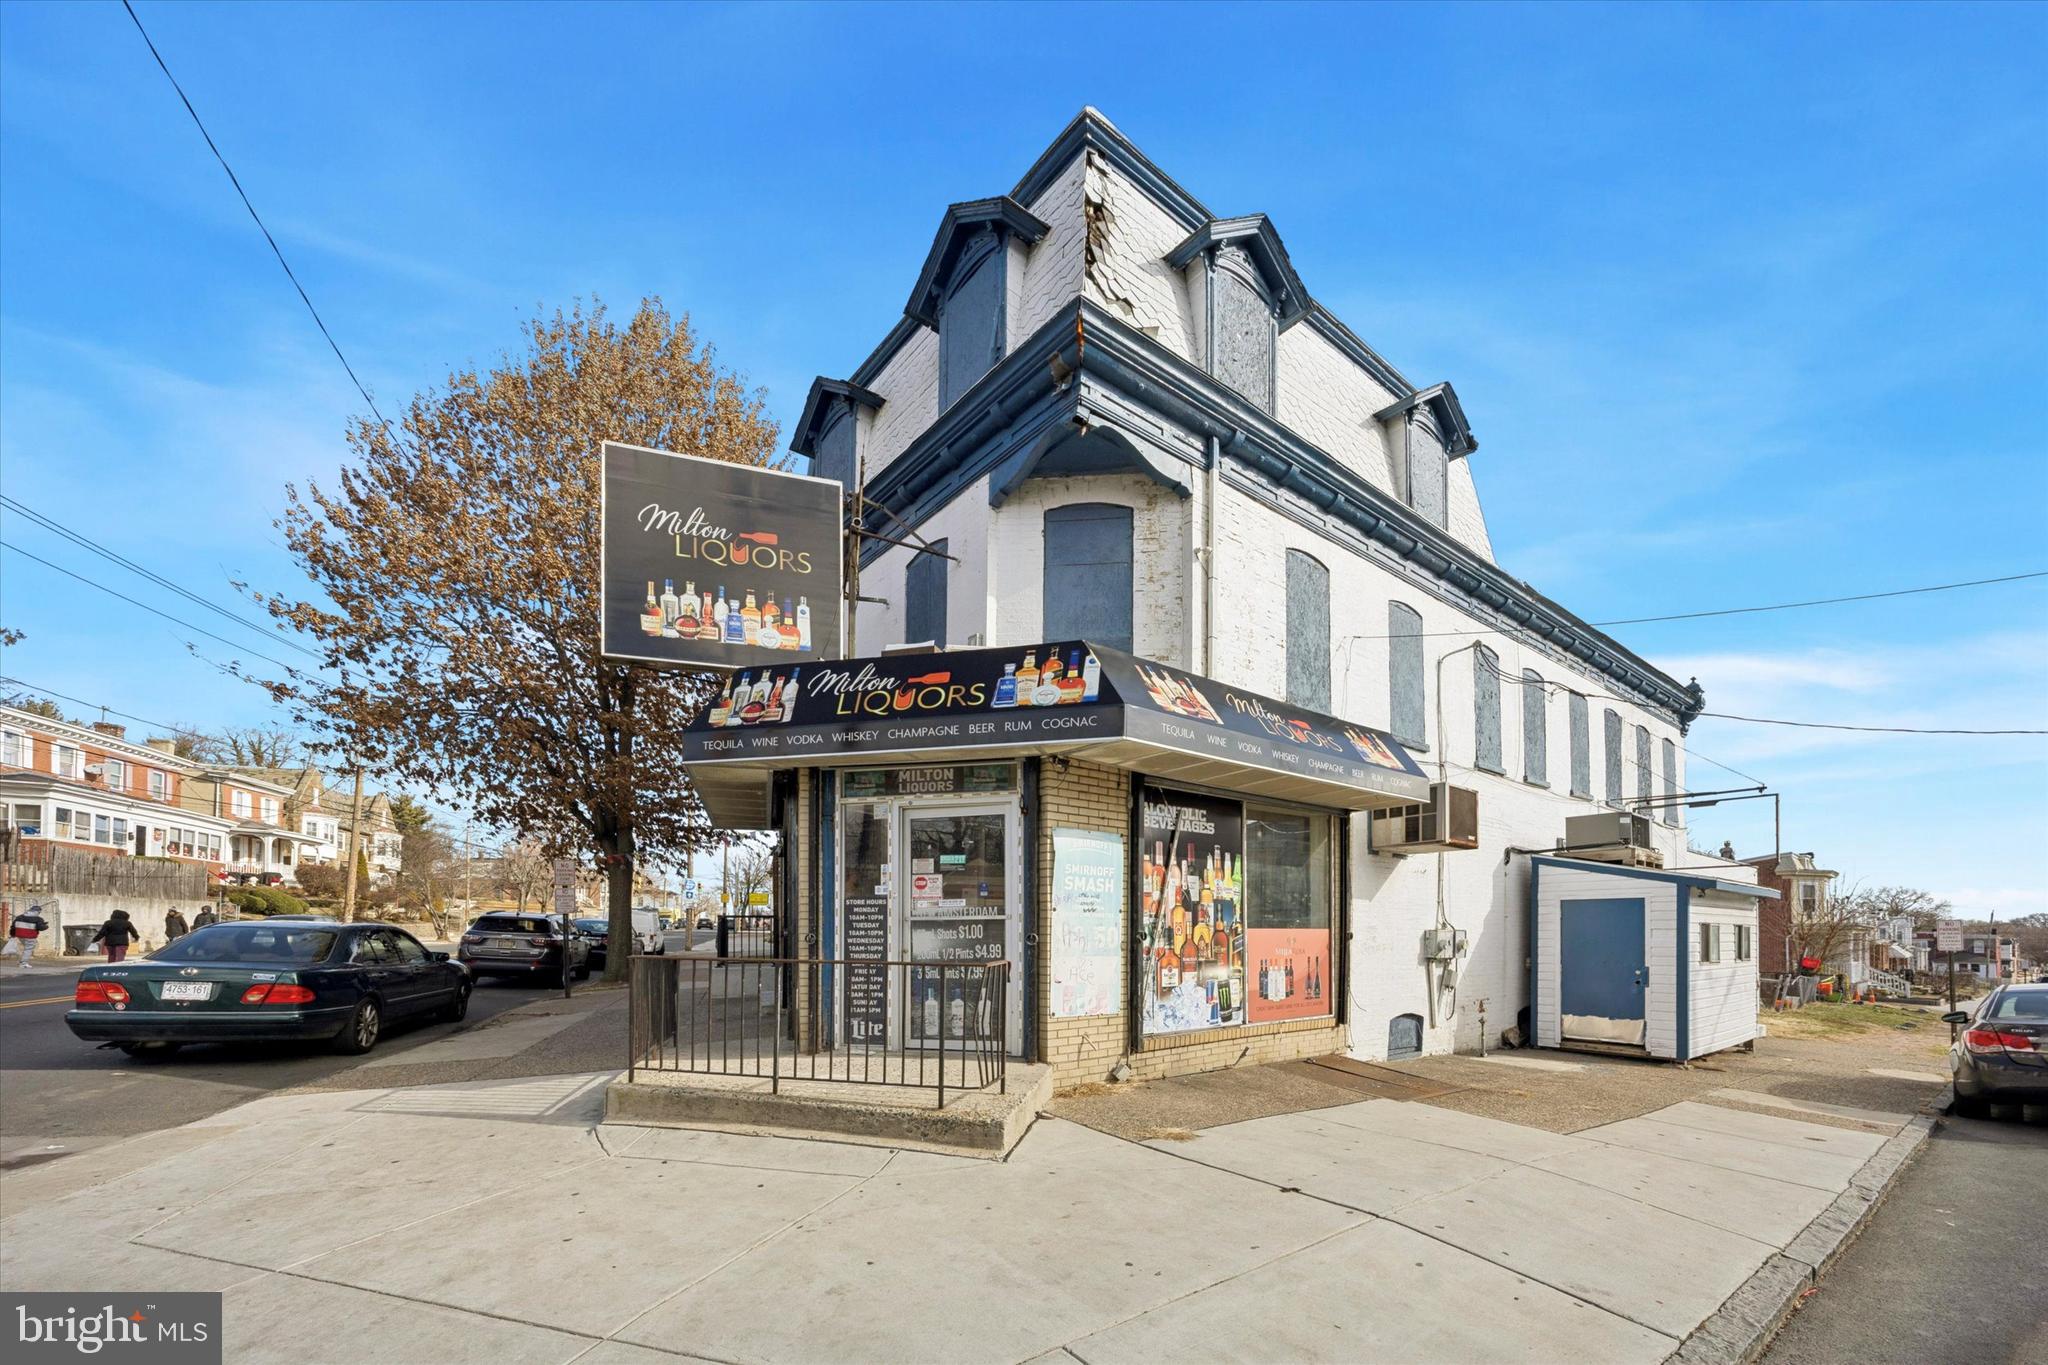
Exceptional opportunity to acquire a well-located mixed-use property in Wilmington, Delaware, featuring a long-standing, income-producing commercial business and a spacious residential unit above—ideal for investors, owner-operators, or live-work buyers.

The street-level commercial space is home to a well-known, established liquor store brand, named after the original owner of the building and recognized throughout the surrounding area. The business has a documented history of strong performance, generating approximately $400,000–$500,000 in annual gross revenue from 2017–2024, reflecting consistent demand and a loyal customer base.

The liquor license is included with the sale, allowing a new owner to continue operations seamlessly under an established name, or reposition the space while retaining the valuable license.

Above the commercial space is a large 4-bedroom residential unit, offering the flexibility to live above your business, house a manager, or rent the unit separately for additional income—a powerful advantage for offsetting living expenses or maximizing overall returns.

Situated on North Market Street, a high-visibility corridor with convenient access to downtown Wilmington, major employment centers, and surrounding neighborhoods, this property benefits from both traffic exposure and neighborhood stability.

Key Highlights:

Mixed-use commercial and residential building

Established liquor store with strong historical revenue

Well-known local brand named after the building’s original owner

Liquor license included with sale

Residential unit provides live-work or rental income options

Prime North Market Street location with excellent visibility

This property represents a rare chance to acquire a cash-flowing mixed-use asset with a recognized local business, built-in income, and long-term upside, making it attractive to both seasoned investors and owner-operators seeking stability and flexibility.
#DENC2095798

WILMINGTON

2300 N MARKET STREET

2 Beds

1 Baths

2,187 Sq.Ft.

$450,000

MLS#: DENC2095798

Welcome to 1600 N. Franklin Street at Westhill in the highly sought after Trolley Square District! A modern and contemporary three story townhouse awaits you.  This townhome features a large open foyer large enough to be used a living room, a large family room with fireplace, laundry, modern kitchen layout with dining area, half bath on the main floor and two primary bedrooms on the top floor each with ensuite bathrooms.  This is amazing townhouse features a new kitchen with granite countertops, all new hardware and fixtures and stainless steel appliances.  All bathrooms have been recently upgraded as well! The larger bedroom has a massive cathedral ceiling giving plenty of ambiance.   The home has a great flow and has new luxury vinyl plank floors and new carpet throughout. There is also an unfinished basement for storage or could be converted to a home office, workout room or any flex spaces of your choosing, a large one car attached garage and driveway. The community is gated just pull up to the gate and swipe your card to enter the massive courtyard and drive directly up to your home. This townhome also features six terrace balconies with sliding patio doors giving plenty of outdoor seating to enjoy on any of the three levels. The third floor has a brand new sliding patio door and all other patio doors have been reconditioned and are in great working order.  The position of the home with all the windows and balconies gives a ton of natural light. Enjoy low maintenance living in a great neighborhood in the heart of the city. A great walking score to all the Trolley Square attractions, restaurants, nightlife, shops, Brandywine Zoo, Strolls along Brandywine Creek, Delaware Art Museum, Rockford Park and Downtown Wilmington.
#DENC2110428

WILMINGTON

1600 N FRANKLIN STREET

2 Beds

2 Baths

2,225 Sq.Ft.

$399,900

MLS#: DENC2110428

Prime Investment or Live-in Opportunity in Cool Spring -Tilton Park! 
​Live in one unit and let the other pay your mortgage, or collect double rent in a high-demand market.
Discover incredible versatility at 618 N Van Buren St. Whether you are looking to house hack, build your rental portfolio, or enjoy a spacious home with income potential, this two-unit property delivers.​Flexible Layout: Two distinct units, first floor is 2 bedrooms one bath, 2nd and 3rd floors are 3 bedrooms 1 and half bath.  offer multi-generational living or immediate cash flow by renting one or both units.
​ Upgraded, modern space ready for tenants or an owner-occupant. Situated in a historic, highly walkable Wilmington neighborhood just minutes from downtown, Trolley Square, and major commuter routes (I-95).
 Schedule your tour today to unlock this property's full potential!
#DENC2109754

WILMINGTON

618 N VAN BUREN STREET

5 Beds

2 Baths

2,048 Sq.Ft.

$339,000

MLS#: DENC2109754

Nestled in the heart of the Quaker Hill neighborhood, this enchanting large 4-bedroom, 2.5 bath, 3 story twin home is awaiting its new owners to continue its legacy.  Built in 1900, this home is on the National Historic Registry and rich in history and character.  This home is the perfect blend of historic and modern.  Upon entering, walk through the living room back to the open kitchen, designed with modern comforts in mind. The laundry room and a half bathroom finish out the first floor.  Heading upstairs, there is a large 2nd floor family room. In addition, there are 4 bedrooms, 2 full bathrooms, and a roof top deck.  Enjoy the private back yard deck, located off of the main floor, that has been recently upgraded.  Conveniently located near the heart of Downtown Wilmington and I95, don't miss the opportunity to own a piece of history. Seller offering up to $10,000 in settlement assistance with an acceptable offer.
#DENC2108474

WILMINGTON

307 W 5TH STREET

4 Beds

2 Baths

3,532 Sq.Ft.

$335,000

MLS#: DENC2108474
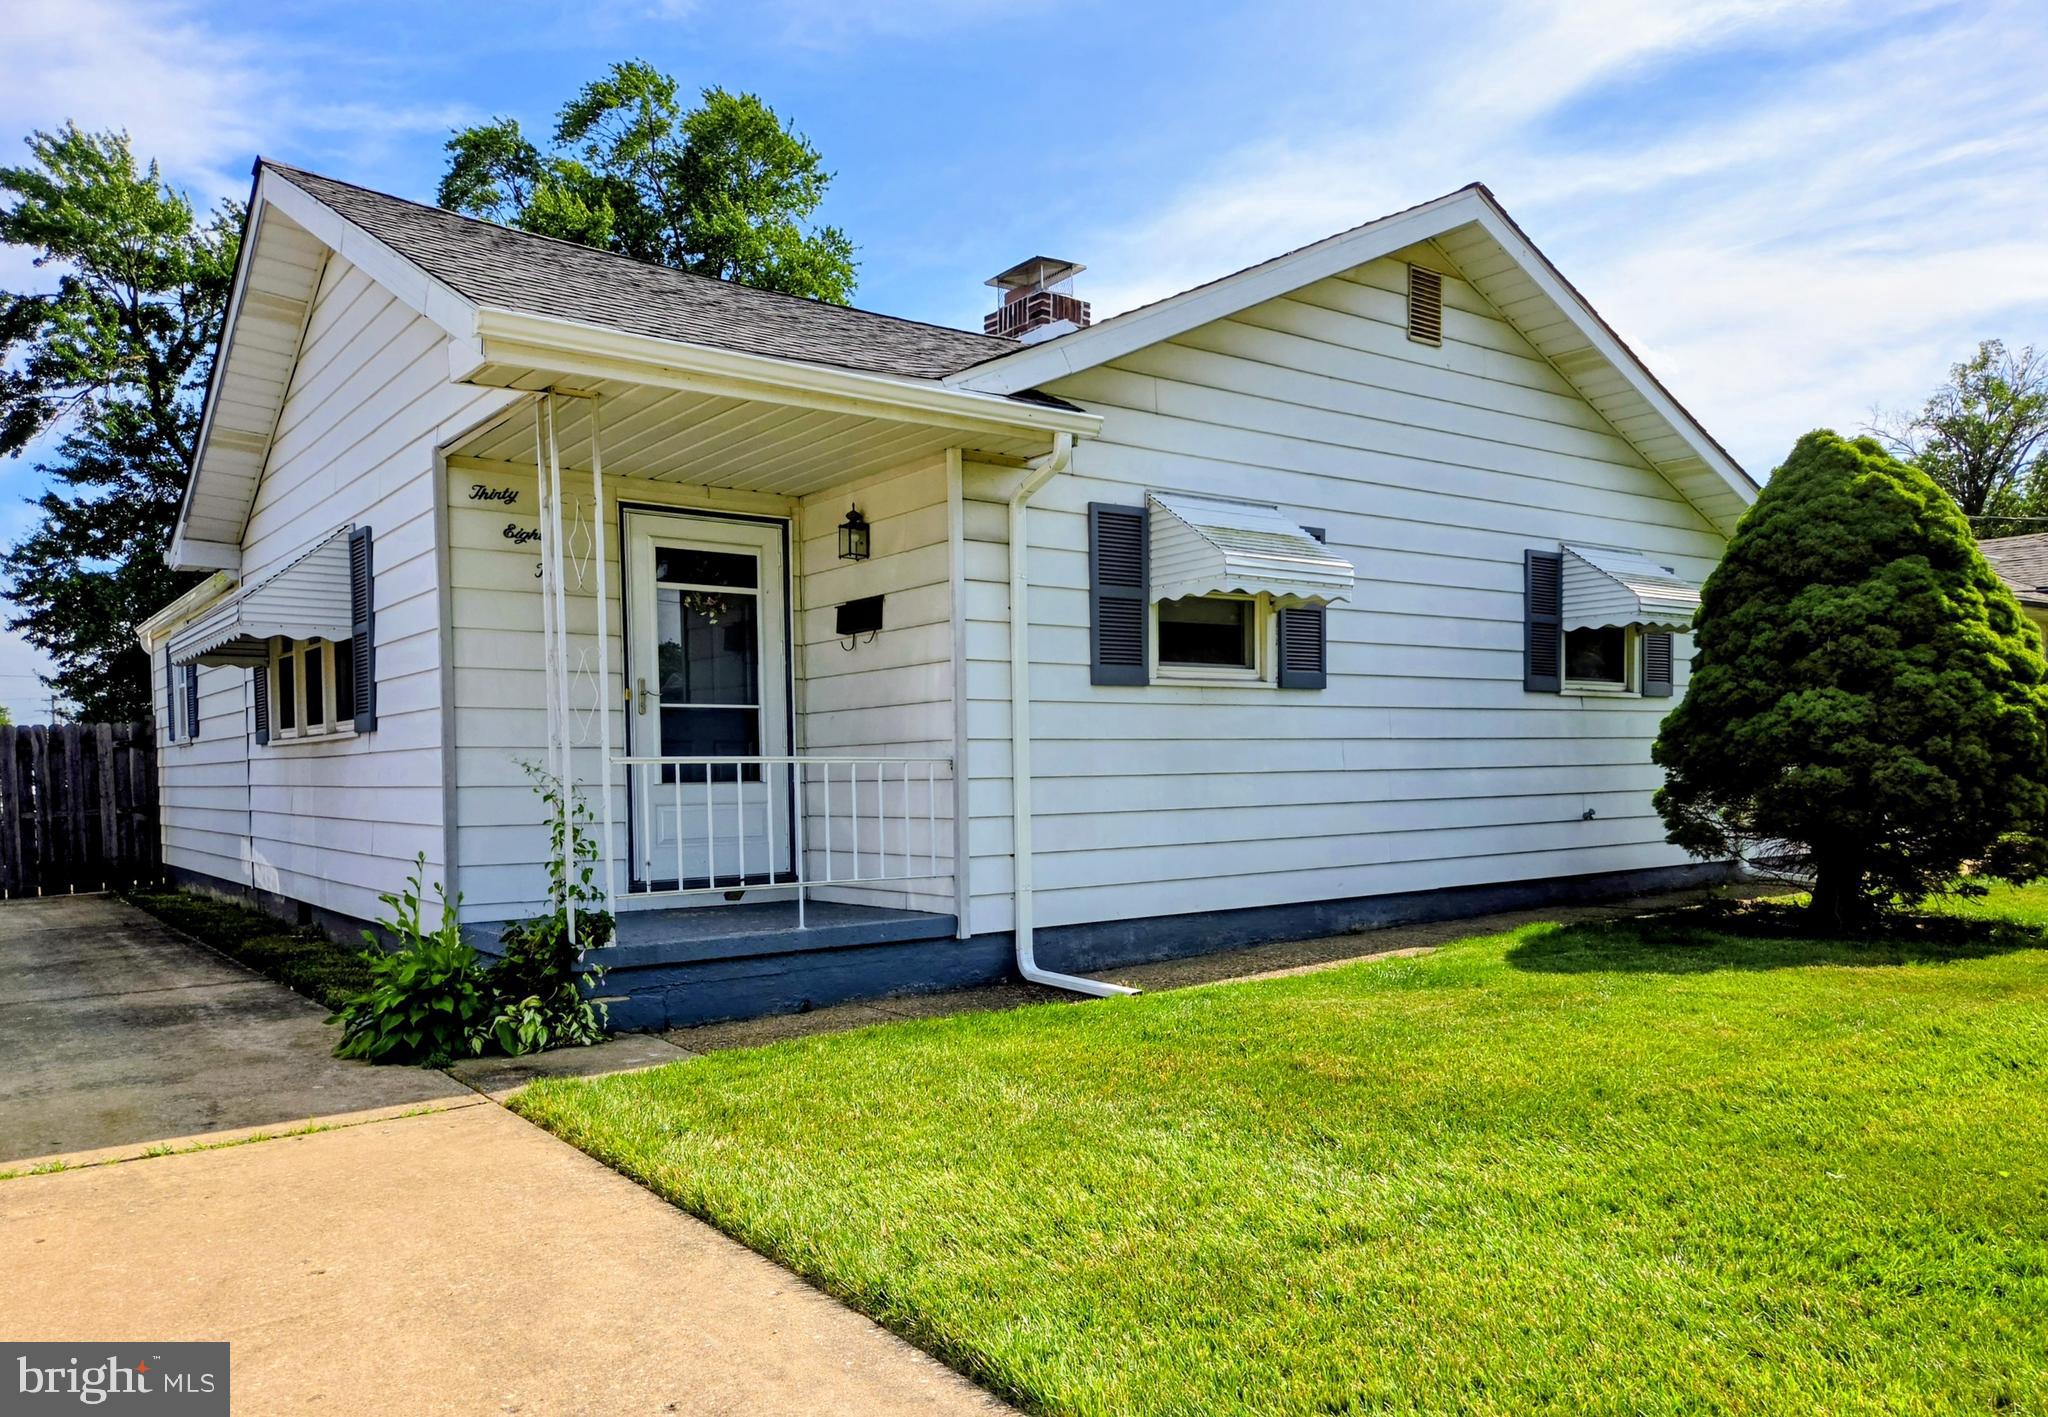
Large Home and Backyard  in Dunlinden Acres with a 2 car garage!  Welcome to this 3 bedrooms and 2 full bathroom home with a large family room addition and enclosed  porch.   It's one of the largest homes in the community. This affordable detached one-level home offers exceptional comfort and convenience.  Thoughtfully expanded over the years, this home features an extended main bathroom, a sun-filled family room addition, and an enclosed back porch—providing multiple areas to relax, entertain, or customize to your lifestyle. With just a few cosmetic updates, you can easily add your personal touch and transform this already-special property into your dream home.  Proudly and meticulously maintained by its original owner, this home exudes care and longevity throughout.   THE SELLERS HAVE MADE MANY REPAIRS THAT INLCUDE: Plywood on the main house with all new gutters 4/2026, Brand NEW ROOF on both the house and the 2 car garage 5/2026, Plumbing was inspected by Franklin Plumbing 2/2026, Ductwork inspected by One Hour Heathing 2/2026, fresh paint throughout the entire inside of the home (including any drywall repair), Temite inspection 2022, Electric in house upgraded to breakers in 2003, AC unit was cleaned in 5/2026 there is an annual contract with Shellhorn and Hill, Mold was remediated by ServPro in the attic and Crawlspace 5/2026, New Air Conditioner and Thermostat in 2021, Chimney has a new flue liner, crown pointed and repaire with new pipe collars, Flashing by Chim Guard in 4/2019, New Garage Door with Opener 11/2015.  Electric has been inspected by Tusi Electric and new GFI's installed in 2026.  Inspections have been recently completed and areavailable upon request.   Sold AS-IS.     Situated just off Kirkwood Highway, you’ll enjoy unbeatable convenience to shopping, restaurants, and everyday amenities.  Don’t miss the opportunity to own a spacious, lovingly cared-for home in a prime location—schedule your tour today!
#DENC2105386

WILMINGTON

3810 KATHERINE AVENUE

3 Beds

2 Baths

1,425 Sq.Ft.

$350,000

MLS#: DENC2105386

Welcome to 307 Channel Road in the lovely  Gordon Heights neighborhood of North Wilmington.  Convenient to restaurants and shopping and less than 30 minutes from the Philadelphia Airport. This beautiful home is full of tasteful upgrades and flexible spaces. Seller's have purchased a one year home warranty. 


Starting with the living room, we first note the gorgeous original hardwood floors, which were professionally refinished. Just off the living room is a very flexible space. What is currently a sewing room could offer a plethora of choices. It could be an office or a sunroom.  Those beautiful floors continue into a dining room that's able to accommodate all your special get togethers.

Down the hall is a large, comfortable first floor primary bedroom with room for lots of furniture.   Next door is the main floor full bath.  This room has been thoughtfully modernized and has a very clean, bright appearance.

Last on the main floor is a well equipped  kitchen with tile floors, quartz counters and fresh cabinetry.  Its a beautiful space for all of your culinary pursuits.

Moving upstairs, we find more flexibility in this floorplan. Currently the third bedroom has been reimagined as a sitting room and a kitchenette.  There is an additional bedroom and a full bath on this floor.  The bedroom is large and welcoming and has direct access to the full bath.  As a bonus there is direct access to the rooftop balcony.

The backyard is a private oasis with an outdoor shower and a screened in porch.  The breezy porch even has a koi pond!
And last but not least, there is a spacious garage that offers room for your vehicle and lots of storage.
Come see this property soon as this beautiful home won't last long!
#DENC2108604

WILMINGTON

307 CHANNEL ROAD

3 Beds

3 Baths

2,275 Sq.Ft.

$414,900

MLS#: DENC2108604

Welcome to Valley Run!   Serene townhome community in the heart of North Wilmington!!!  Featuring three bedrooms and two and a half baths, this home will not disappoint!  Showcasing the perfect blend of colonial charm and modern amenities, this two-story property offers a unique blend of comfort, style, and convenience. 
The kitchen features luxury vinyl plank flooring that extends into the center hall, creating a sense of continuity and expansive space, along with stainless steel appliances and freshly painted cabinets  
shiny hardwood floors ... Slider leads to recently updated balcony offering peaceful views and a tranquil place to unwind.  
The second level continues the hardwood flooring, leading to three spacious bedrooms.Upstairs, each room is equipped with central A/C and forced air heating for year-round comfort. The primary suite is a retreat, featuring large picture windows, walk-in closet, and an elegantly designed full bath that's recently been painted. Two additional bedrooms offer generous closet space. 
Downstairs s a finished lower level, not included in the square footage, with a paver patio for the perfect indoor-outdoor living experience. The maintenance of the exterior and common areas is taken care of by a $270 monthly condo fee, and also includes water and trash...This home is conveniently located near North Wilmington's shopping centers, dining destinations, main roadways and a train station, providing easy access to and from Philadelphia...  MOTIVATED SELLERS!!!!!    Bring any and all offers! 
This home is ready for its new owner..  Stop by and see for yourself!!
#DENC2107004

WILMINGTON

8 MALLOW PLACE

3 Beds

2 Baths

1,925 Sq.Ft.

$330,000

MLS#: DENC2107004

Send a message

Message successfully sent.

Your message

What is 3 + 4 ?

Reason for contacting?

I agree to receive email communication and understand I can unsubscribe at any time.

I agree to be contacted by Charis Realty Group - Christine Issler, Broker via call, email, and text for real estate services. To opt out, you can reply 'stop' at any time or reply 'help' for assistance. You can also click the unsubscribe link in the emails. Message and data rates may apply. Message frequency may vary. Privacy Policy

Sign Out

Virtual Assistant

Would you like to take the next step with this property? We can help you schedule a showing or virtual tour, or send you more details.

Yes, I would like more information.

Thank You for Your Reply, One of Our Agents will contact you as soon as possible

No, maybe later.

Thank you, you can always contact me via email, phone number or through the contact form.

Realhub AI

Lucy - Your AI-Powered Realtor

Update Your Temporary Password

Personalize your search

Enter your email and we'll notify you immediately when new listings match what you're looking for.

or enter email address

Already have an account ? Login here

Continue your home search

I agree to receive communications and understand I can unsubscribe at any time.

I agree to be contacted by Charis Realty Group - Christine Issler, Broker via call, email, and text for real estate services. To opt out, you can reply 'stop' at any time or reply 'help' for assistance. You can also click the unsubscribe link in the emails. Message and data rates may apply. Message frequency may vary. Privacy Policy

Already have an account ? Login here

We use cookies

We use cookies primarily for analytics to enhance your experience. By accepting, you agree to our use of these cookies. You can manage your preferences or learn more about our cookies policy.