Features & Amenities

Interior

  • Total Bedrooms

    3

  • Bathrooms

    2

  • 1/2 Bathrooms

    1

  • Above Grade Finished Area

    2725.0

  • Basement YN

    YES

  • Cooling YN

    YES

  • Cooling

    Central Air, Gas

  • Fireplace YN

    NO

  • Heating YN

    YES

  • Heating

    Natural Gas, Forced Air

  • Main Level Bedrooms

    1

  • Pet friendly

    N/A

Exterior

  • Garage

    Yes

  • Garage spaces

    2

  • Construction Materials

    Vinyl Siding, Stone

  • Parking

    Garage, Attached

  • Pool

    No

  • Waterfront YN

    NO

Area & Lot

  • Lot Size(acres)

    0.25

  • Lot Size(square feet)

    10,890

  • Property Type

    Residential

  • Property Sub Type

    Townhouse

  • Architectural Style

    Carriage House

Price

  • Sales Price

    $829,900

  • Tax Amount

    $870

  • Sq. Footage

    2,725

  • Price/SqFt

    $304

HOA

  • Association

    YES

  • Association Fee

    $405

  • Association Fee Frequency

    Quarterly

  • Association Fee Includes

    N/A

School District

  • Elementary School

    N/A

  • Middle School

    N/A

  • High School

    N/A

Property Features

  • New Construction

    YES

  • Accessibility Features

    Accessible Doors

  • Foundation Details

    Concrete Perimeter

  • Senior Community YN

    YES

  • Sewer

    Public Sewer

  • Tax Lot

    110

  • Water Source

    Public

Schedule a Showing

Showing scheduled successfully.

<
>
IN PERSON
VIA CHAT

What is 3 + 4 ?


Change time

Mortgage calculator

Estimate your monthly mortgage payment, including the principal and interest, property taxes, and HOA. Adjust the values to generate a more accurate rate.

Your payment

Principal and Interest:

$

Property taxes:

$

HOA fees:

$

Total loan payment:

$

Total interest amount:

$

Location

County

NEW CASTLE

Elementary School

Middle School

High School

Listing Courtesy of Mary Kate Johnston, RE/MAX Associates - Newark

RealHub Information is provided exclusively for consumers' personal, non-commercial use, and it may not be used for any purpose other than to identify prospective properties consumers may be interested in purchasing. All information deemed reliable but not guaranteed and should be independently verified. All properties are subject to prior sale, change or withdrawal. RealHub website owner shall not be responsible for any typographical errors, misinformation, misprints and shall be held totally harmless.

Agent Rosie Dove

AGENT

Rosie Dove

Call Rosie today to schedule a private showing.


* Listings on this website come from the FMLS IDX Compilation and may be held by brokerage firms other than the owner of this website. The listing brokerage is identified in any listing details. Information is deemed reliable but is not guaranteed. If you believe any FMLS listing contains material that infringes your copyrighted work please click here to review our DMCA policy and learn how to submit a takedown request.© 2024 FMLS.
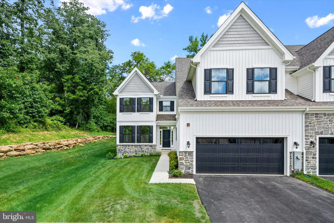
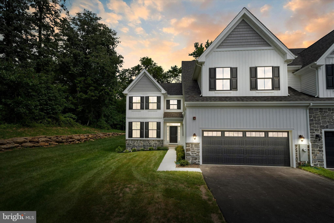
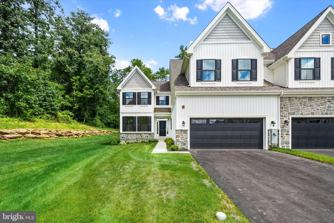
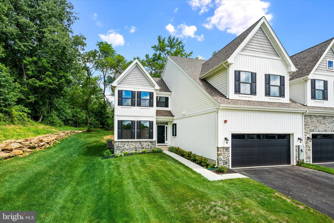
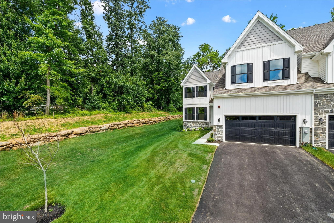
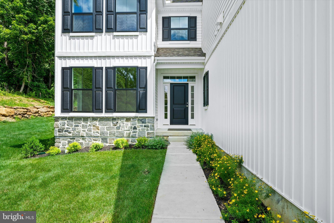
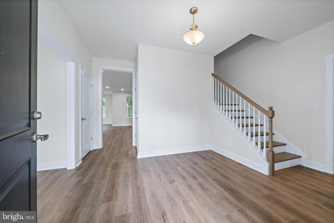
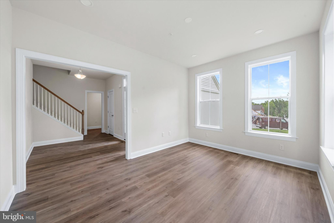
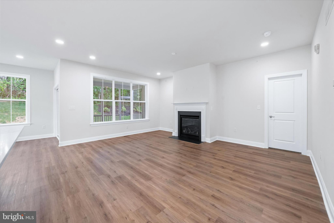
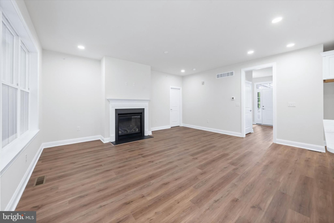
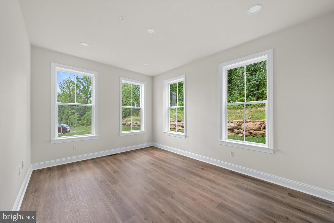
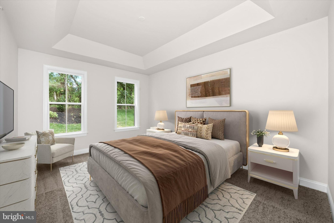
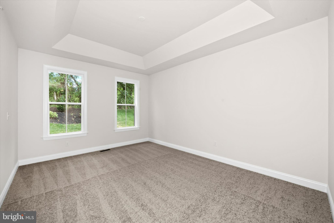
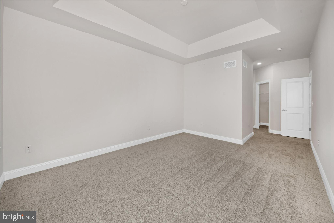
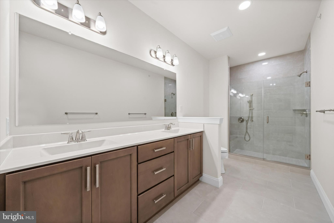
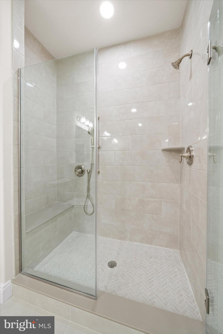
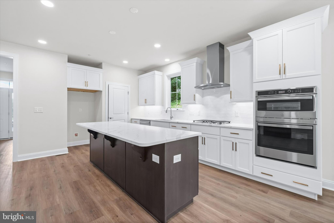
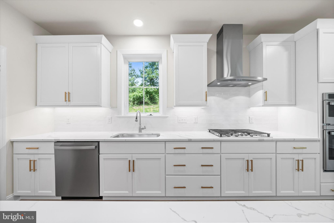
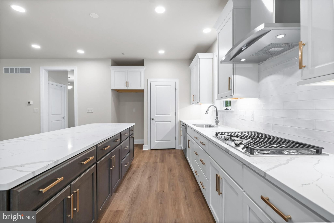
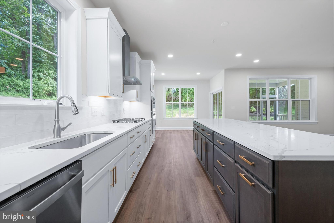
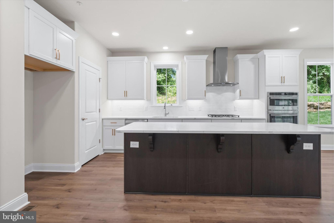
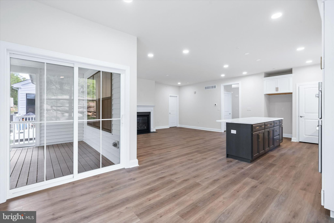
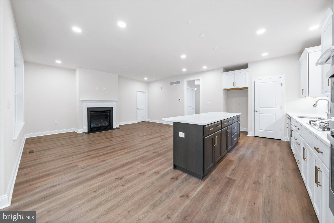
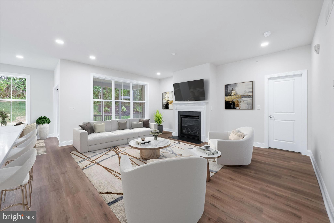
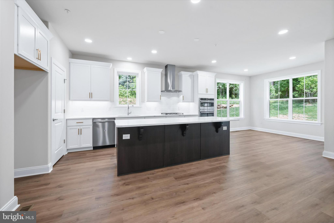
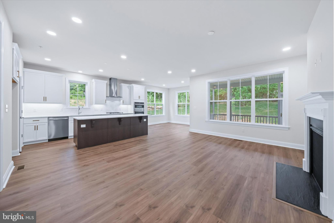
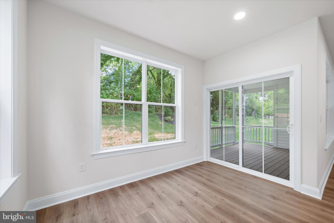
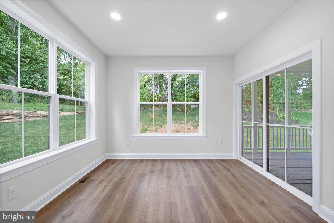
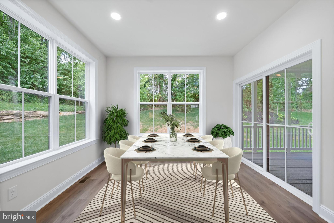
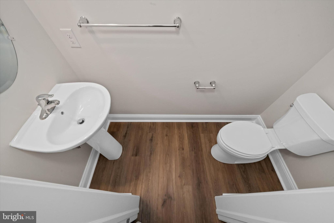
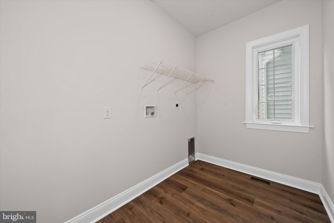
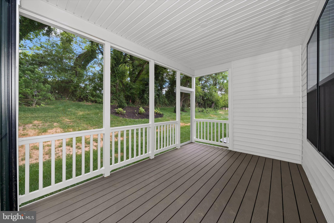
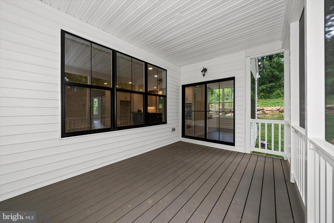
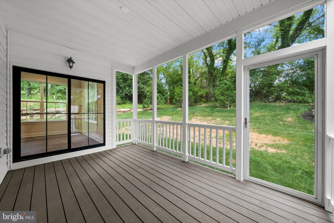
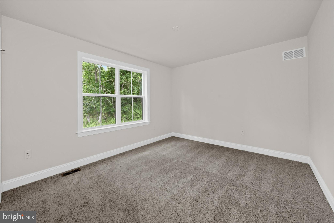
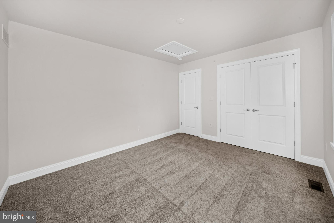
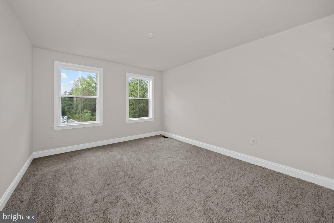
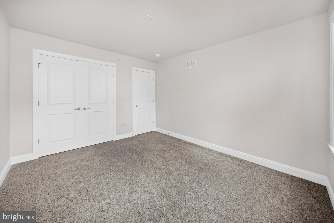
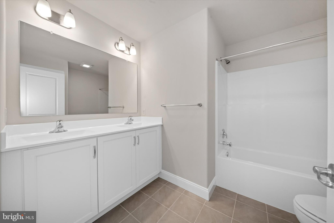
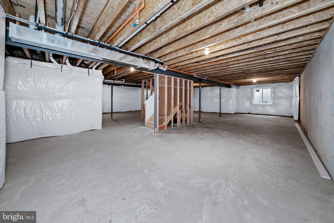
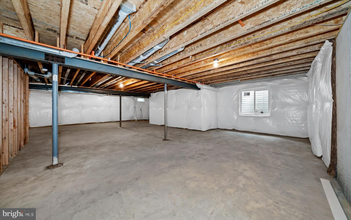
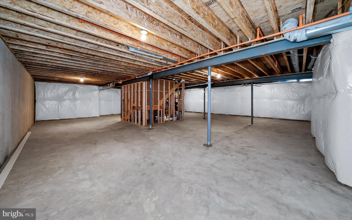
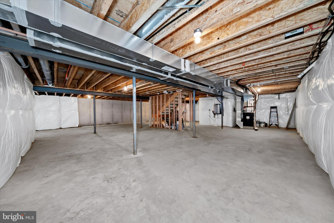
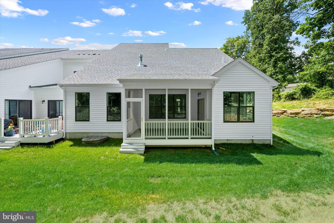
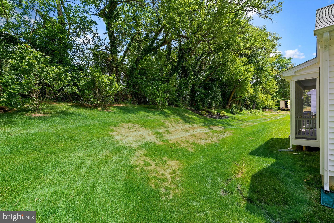
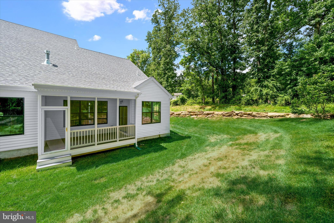
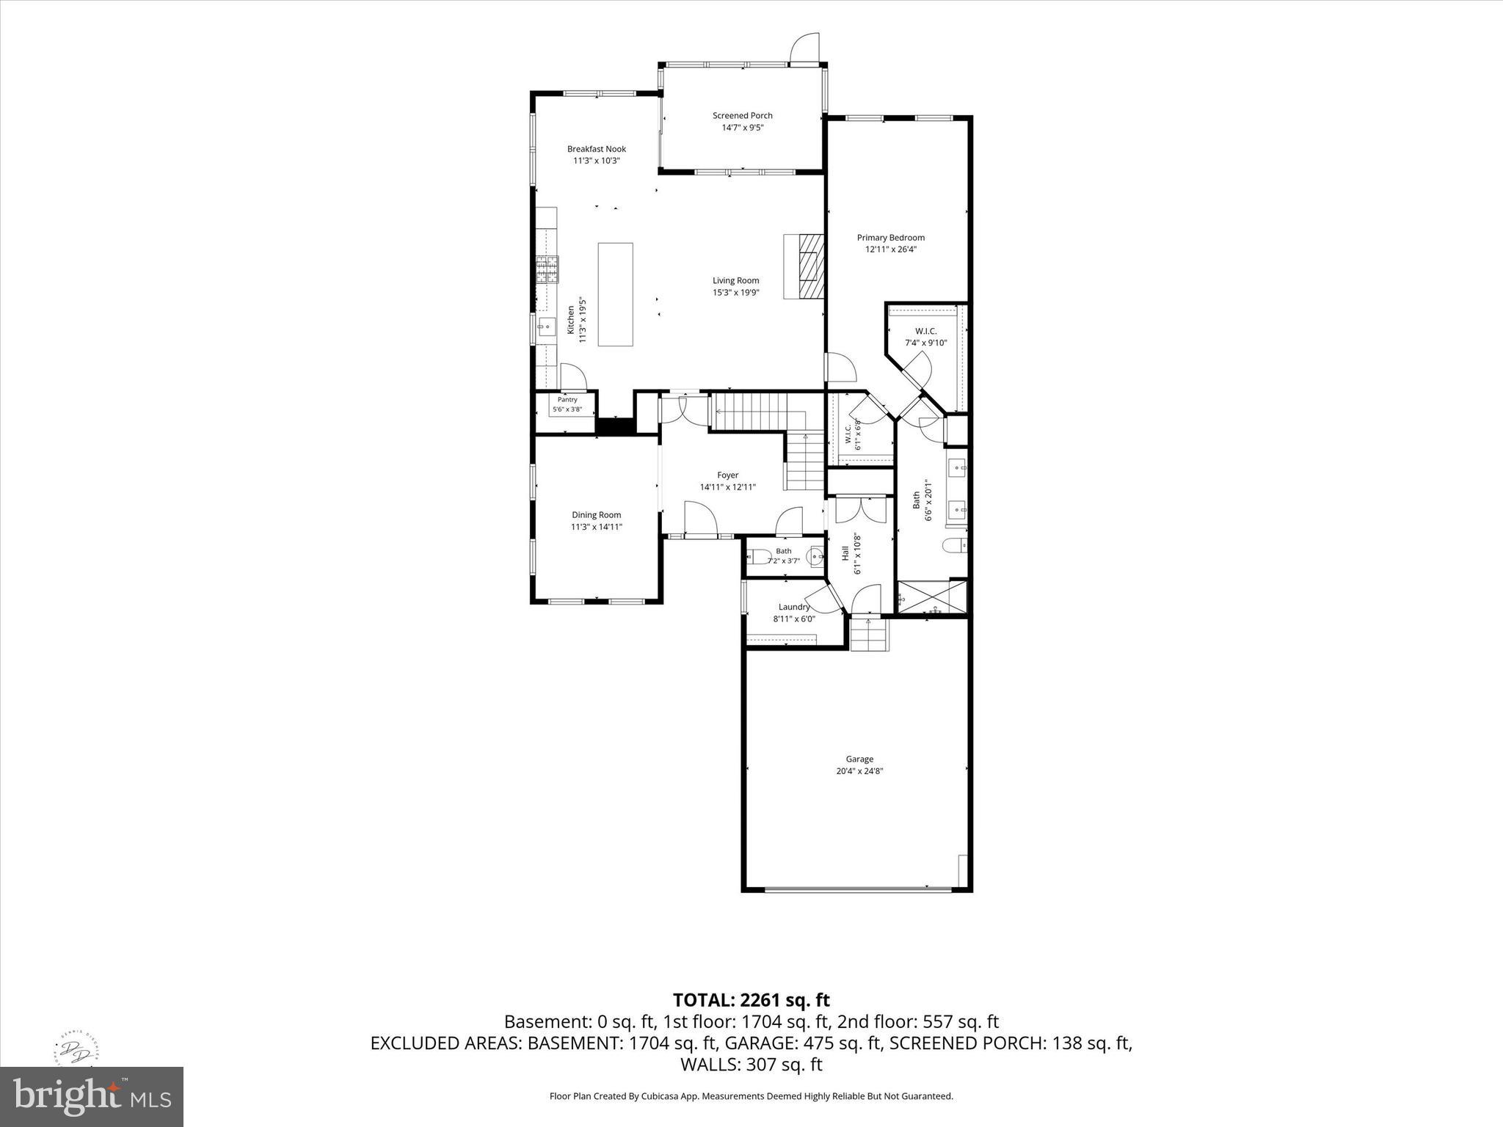
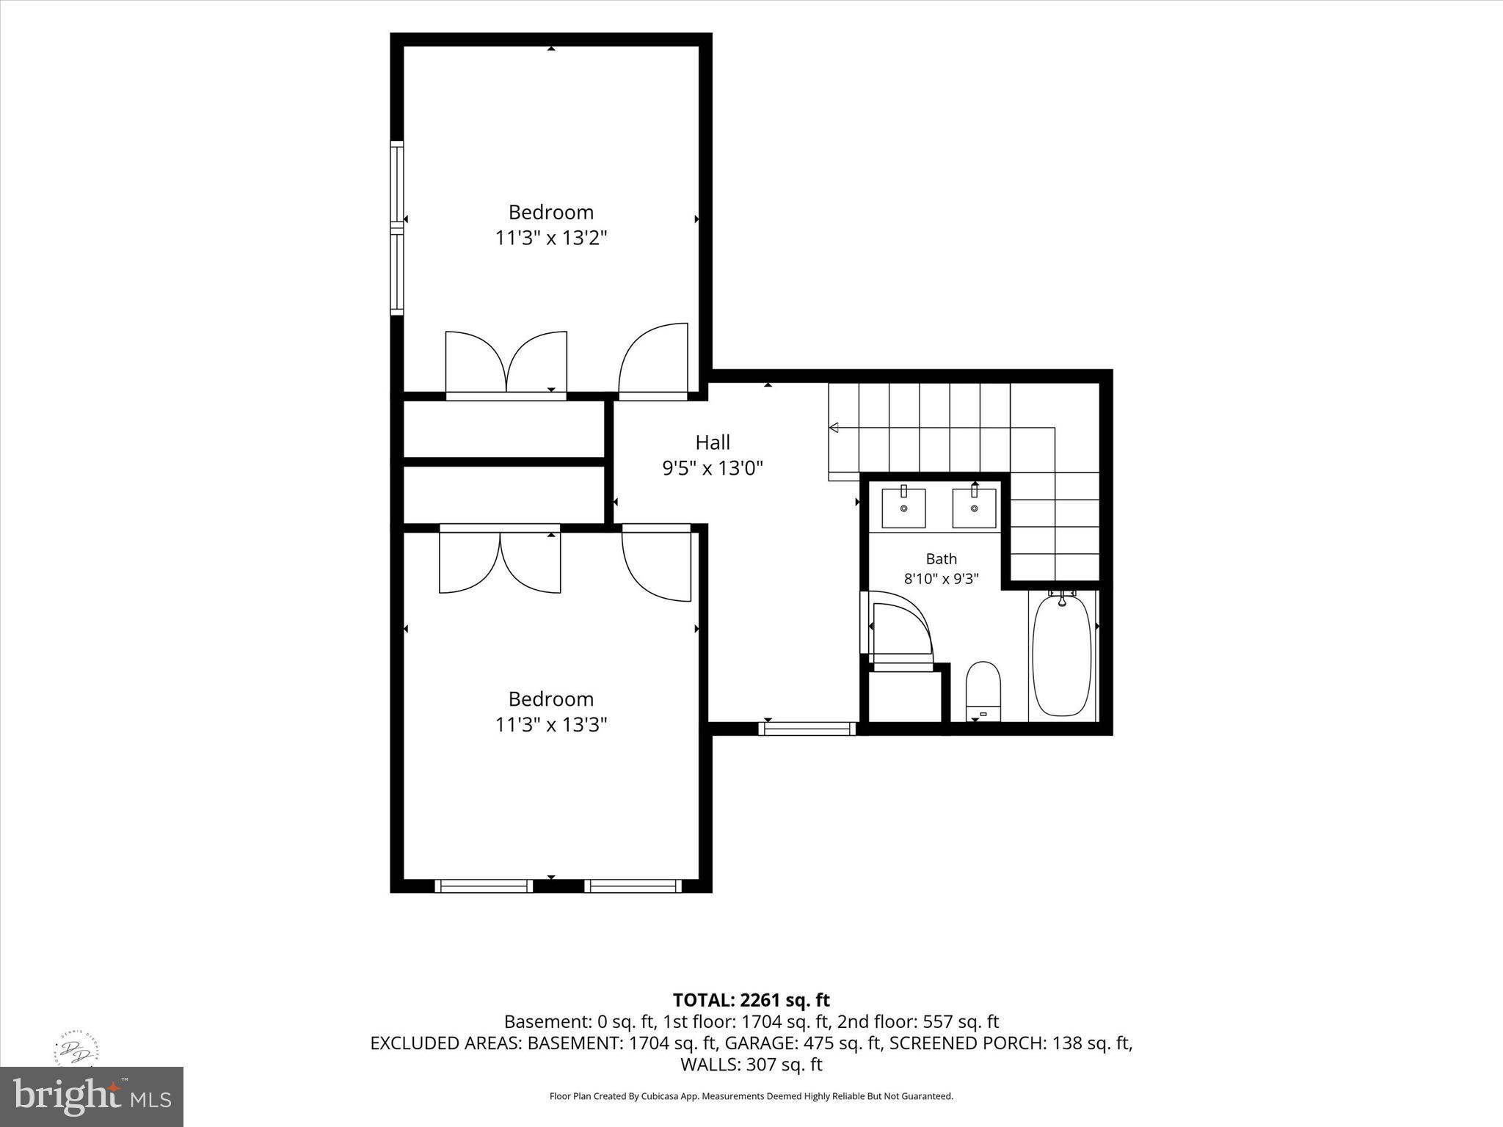
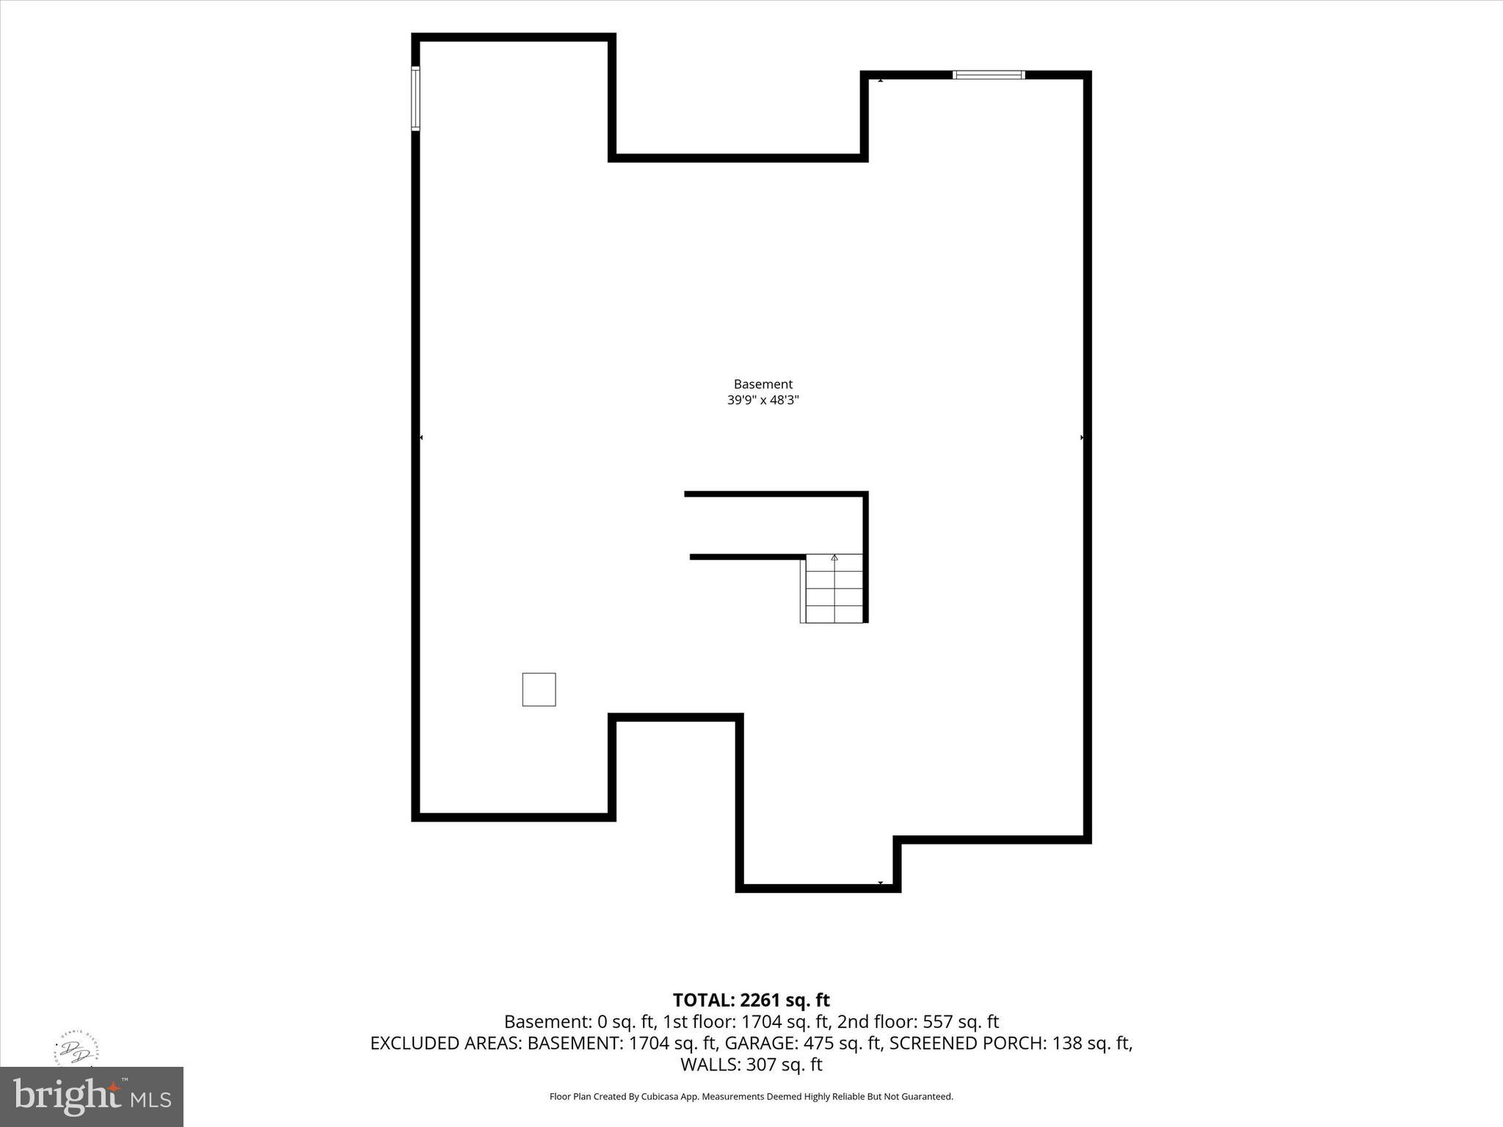
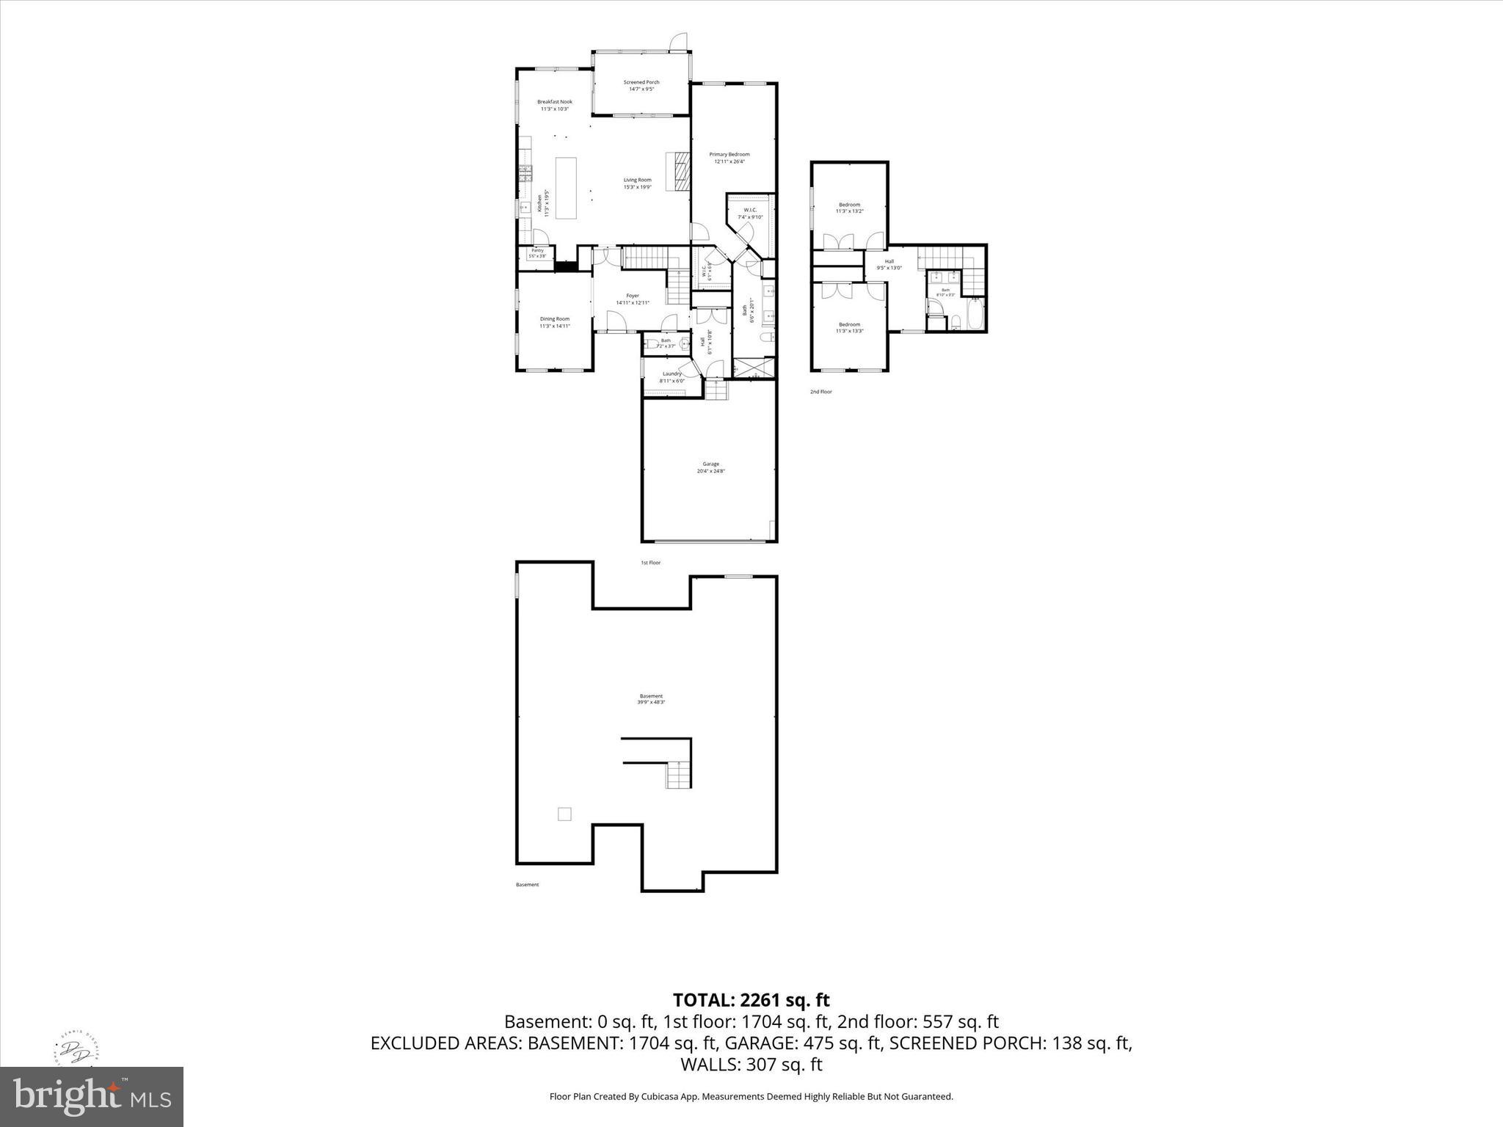
Newly priced!!!  Welcome to 406 Leahy Dr  in the new construction 55+ neighborhood in Newark, minutes from downtown Newark, the University of Delaware, and the Newark train station. The very popular Wyeth on homesite #15 is an end-unit twin home offering 3 Bedrooms, 2.5 Baths, a screened porch, a full basement, and a 2-car Garage.  Enjoy the convenience of a main-level Owner's Suite with two walk-in closets and a luxurious Owner's Bath. The second-floor guest space includes 2 large Bedrooms and a full bathroom. The gourmet Kitchen boasts 42" upgraded cabinets, an island with quartz countertop, stainless steel appliances, and a stainless steel chimney hood. There is luxury vinyl plank flooring throughout most of the first floor and a gas fireplace in the Great Room. Briarcreek North is located centrally to numerous points of interest such as Main St. in Newark, Fair Hill Natural Area, and minutes from I-95, DE Rt. 7 and Routes 1 in DE and MD.

406 LEAHY DRIVE

Message successfully sent.

What would you like to know?

What is 3 + 4 ?

I agree to receive email communication and understand I can unsubscribe at any time.

I agree to be contacted by Charis Realty Group - Christine Issler, Broker via call, email, and text for real estate services. To opt out, you can reply 'stop' at any time or reply 'help' for assistance. You can also click the unsubscribe link in the emails. Message and data rates may apply. Message frequency may vary. Privacy Policy

Related Properties

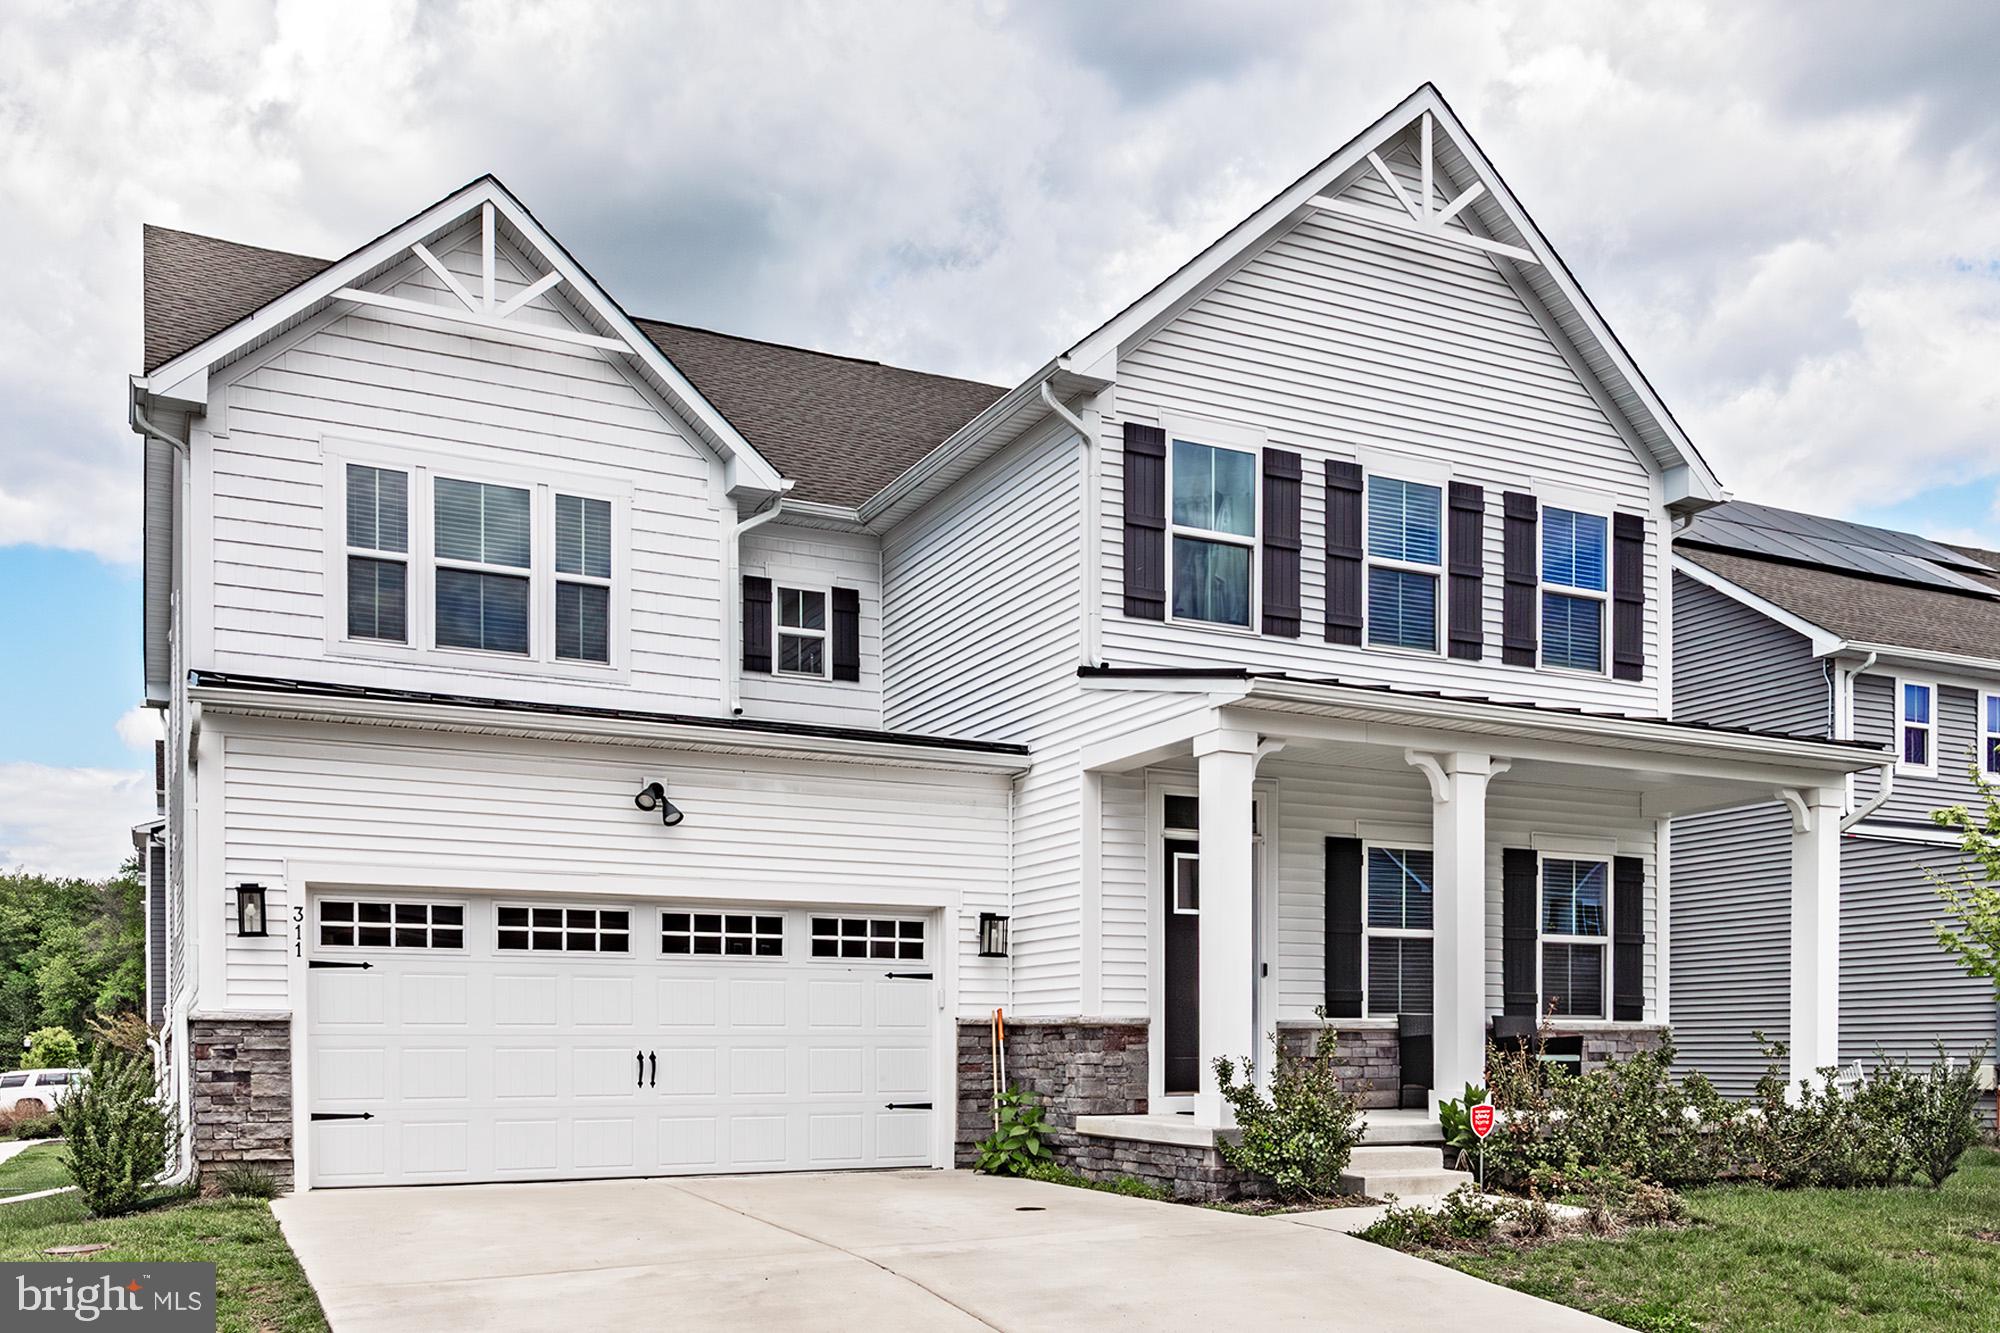
Located within 5 miles radius of Newark Charter School and nestled in the highly sought-after Village at Pine View community, this stunning Ryan Homes Seneca model offers over 4,450 square feet of beautifully finished living space and an exceptional blend of luxury, space, and value.

Built just 3 years ago and meticulously maintained, this move-in-ready home features 4 bedrooms, 4.5 bathrooms, a spacious loft, a fully finished basement with a full bath, and a 2-car garage. Why wait months for new construction when you can enjoy a highly upgraded home that’s ready today?

Step inside to discover an open and inviting floor plan enhanced by rich hardwood flooring, designer lighting, and modern finishes throughout. The spacious family room is anchored by a striking stone-accent fireplace, creating the perfect gathering space for everyday living and entertaining.

At the heart of the home is a fully upgraded gourmet kitchen featuring quartz countertops, an oversized center island, gas cooktop, wall oven, stainless steel appliances, abundant cabinetry, and a bright breakfast area. The seamless flow between the kitchen, dining area, and living spaces makes entertaining effortless.

A versatile main-level flex room provides the perfect space for a private home office, playroom, study, or additional sitting room.

Upstairs, the expansive owner’s suite offers a private retreat complete with a spa-inspired bathroom and generous closet space. Three additional bedrooms, a spacious loft, and a convenient second-floor laundry room provide flexibility and comfort for today’s lifestyle.

The fully finished basement significantly expands the home’s living space and includes a full bathroom, making it ideal for entertaining, guests, a media room, home gym, or multi-generational living.

Combining one of the community’s most desirable floor plans with extensive upgrades, modern design, and an unbeatable location near shopping, dining, parks, major commuter routes, and Newark Charter School, this exceptional home presents a rare opportunity to own a nearly new luxury residence in one of Newark’s most desirable communities.
#DENC2102218

NEWARK

311 PINE VIEW DRIVE

4 Beds

4 Baths

4,450 Sq.Ft.

$699,900

MLS#: DENC2102218
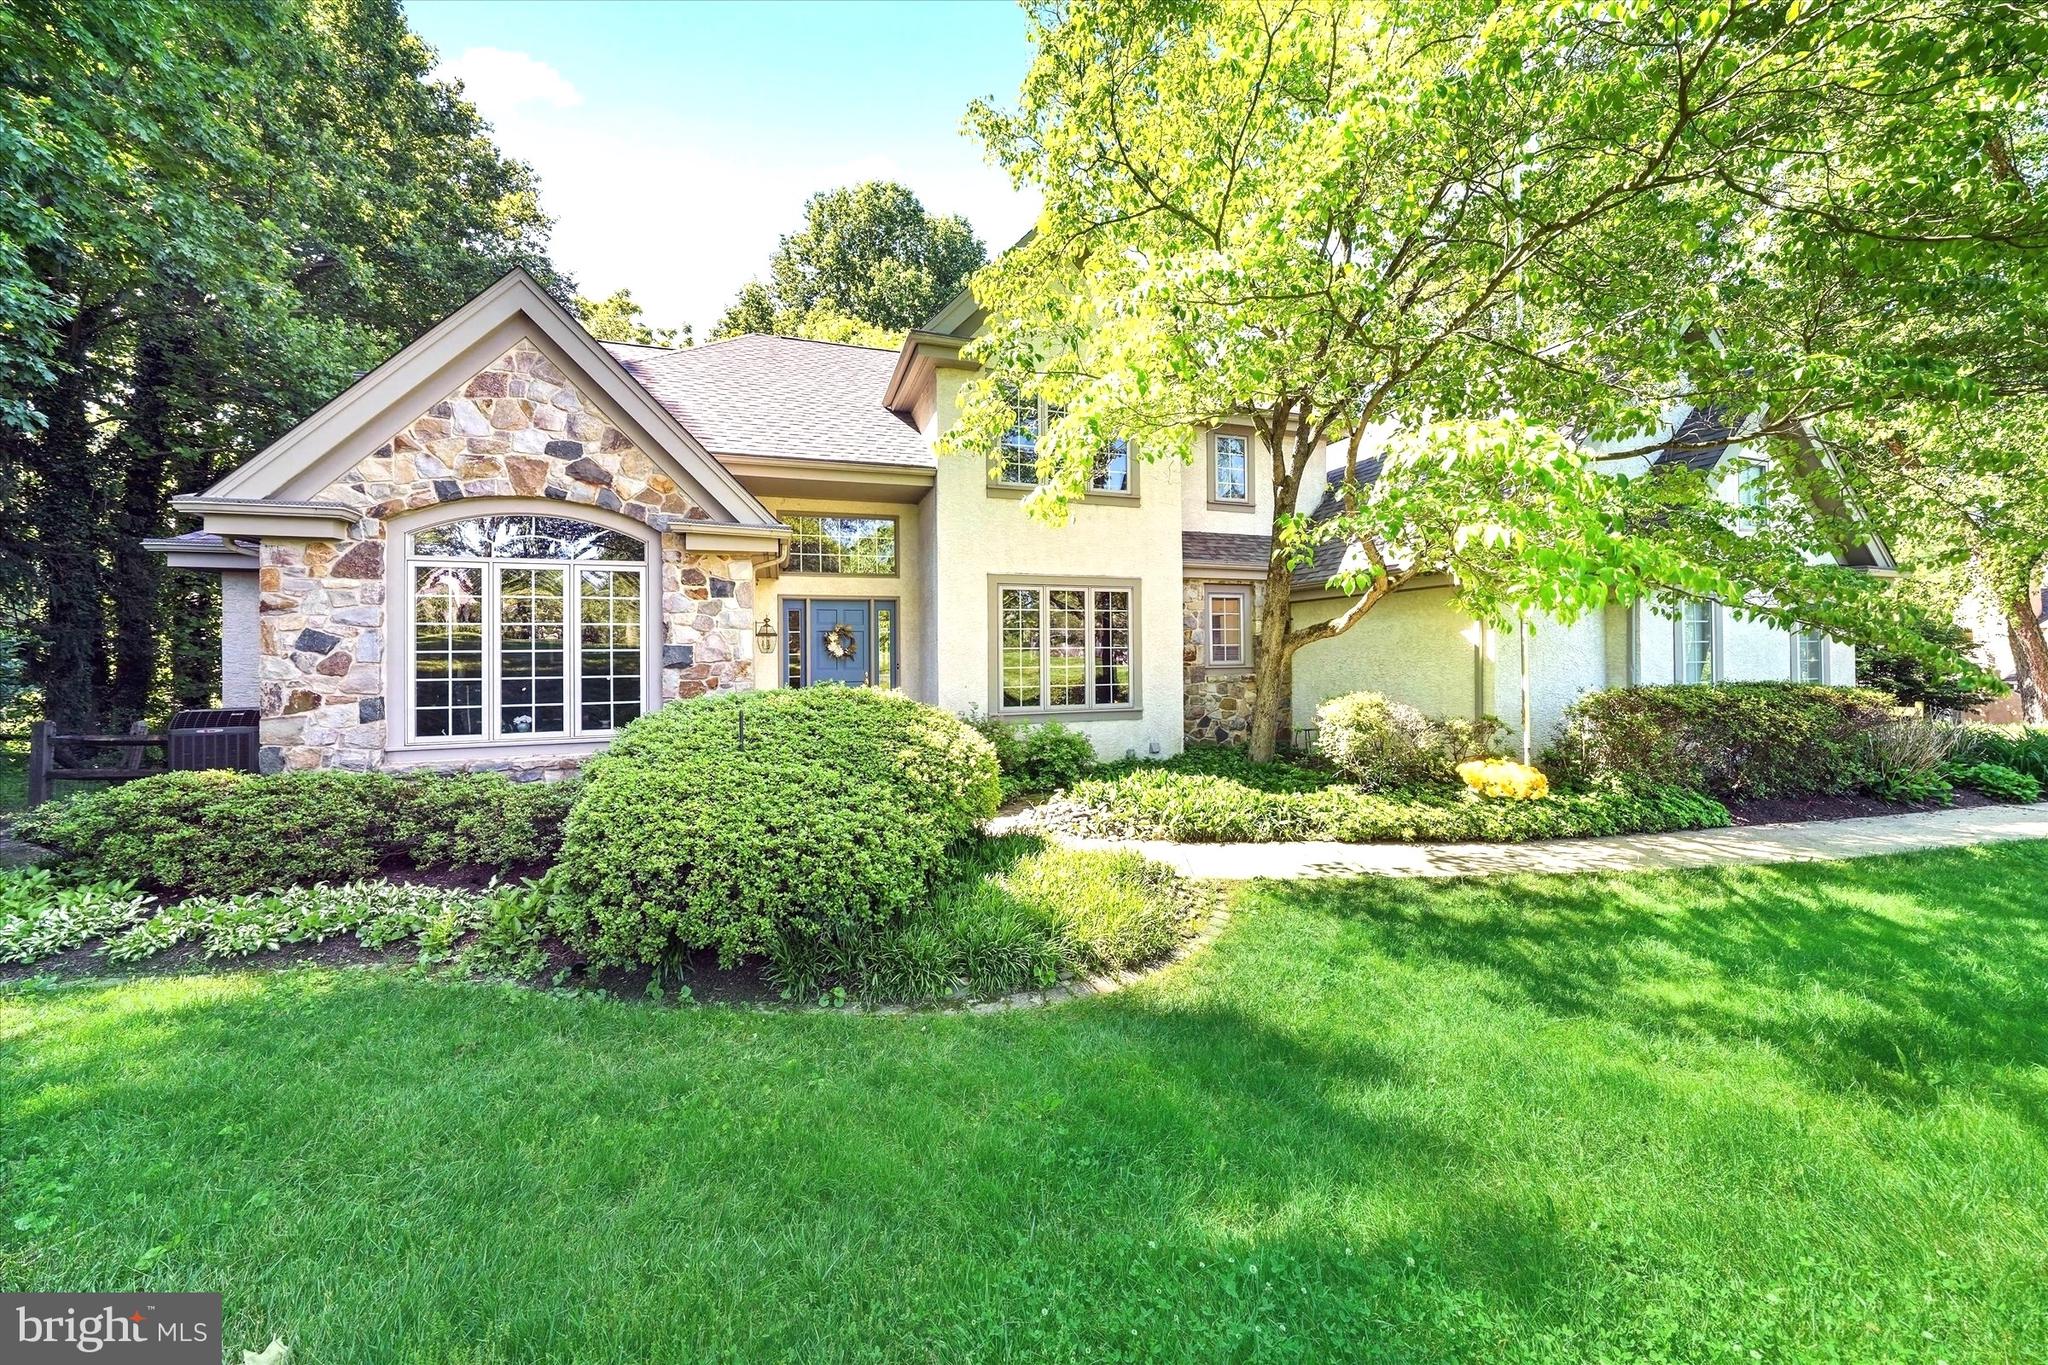
Welcome to this gorgeous, custom-built home nestled in the sought-after neighborhood of Merestone. This residence boasts 4 bedrooms, 4.1 bathrooms, and an array of luxurious features. Upon entering, you are greeted by a grand 2-story foyer leading to an expansive family room with vaulted ceilings, large windows and a classic stone, gas fireplace. The formal dining room showcases wide moldings, while the private library offers a full wall of built-in bookcases, highlighted by a Palladian window overlooking the front yard. The spacious kitchen is a chef's delight with granite countertops, 42" cabinets, and a central island. The adjacent breakfast area overlooks the peaceful rear yard and provides access to a relaxing wood deck. Perfectly designed for convenience, a laundry room/mudroom with ample storage is accessible off the kitchen and leads to a generous 3-car garage. The first floor also boasts an elegant primary suite, featuring a tray ceiling and a newly upgraded bathroom with floor-to-ceiling tile, a rain shower, a double granite vanity, and a spacious walk-in closet with a built-in system. Ascending the wide staircase, you'll discover an overlook walkway to view the grand Family Room. There are 3 well-sized guest bedrooms, one with a private bathroom and two served by a Jack & Jill bath. The lower level expands the home's living space and includes  large recreation areas, a built-in curved wet bar with seating, full bathroom, and a den that can double as 5th bedroom, plus unfinished storage areas. Outside, enjoy a private panorama from the beautiful paver patio, surrounded by tiered, retaining walls. The property has seen multiple recent enhancements including a brand new roof with warranty, a new hot water heater, 5 year old HVAC, septic Class H inspection, and extensive hardscaping and retaining walls. This beauty was built by Tolson Builders and includes extensive, gleaming hardwood floors, a central vacuum system, security system, gutter guards and unfinshed lower level storage rooms with work bench. This remarkable property offers a rare opportunity to live in Merestone: a symbol of quality and elegance.
#DENC2104588

NEWARK

14 REESE DRIVE

4 Beds

4 Baths

4,897 Sq.Ft.

$925,000

MLS#: DENC2104588
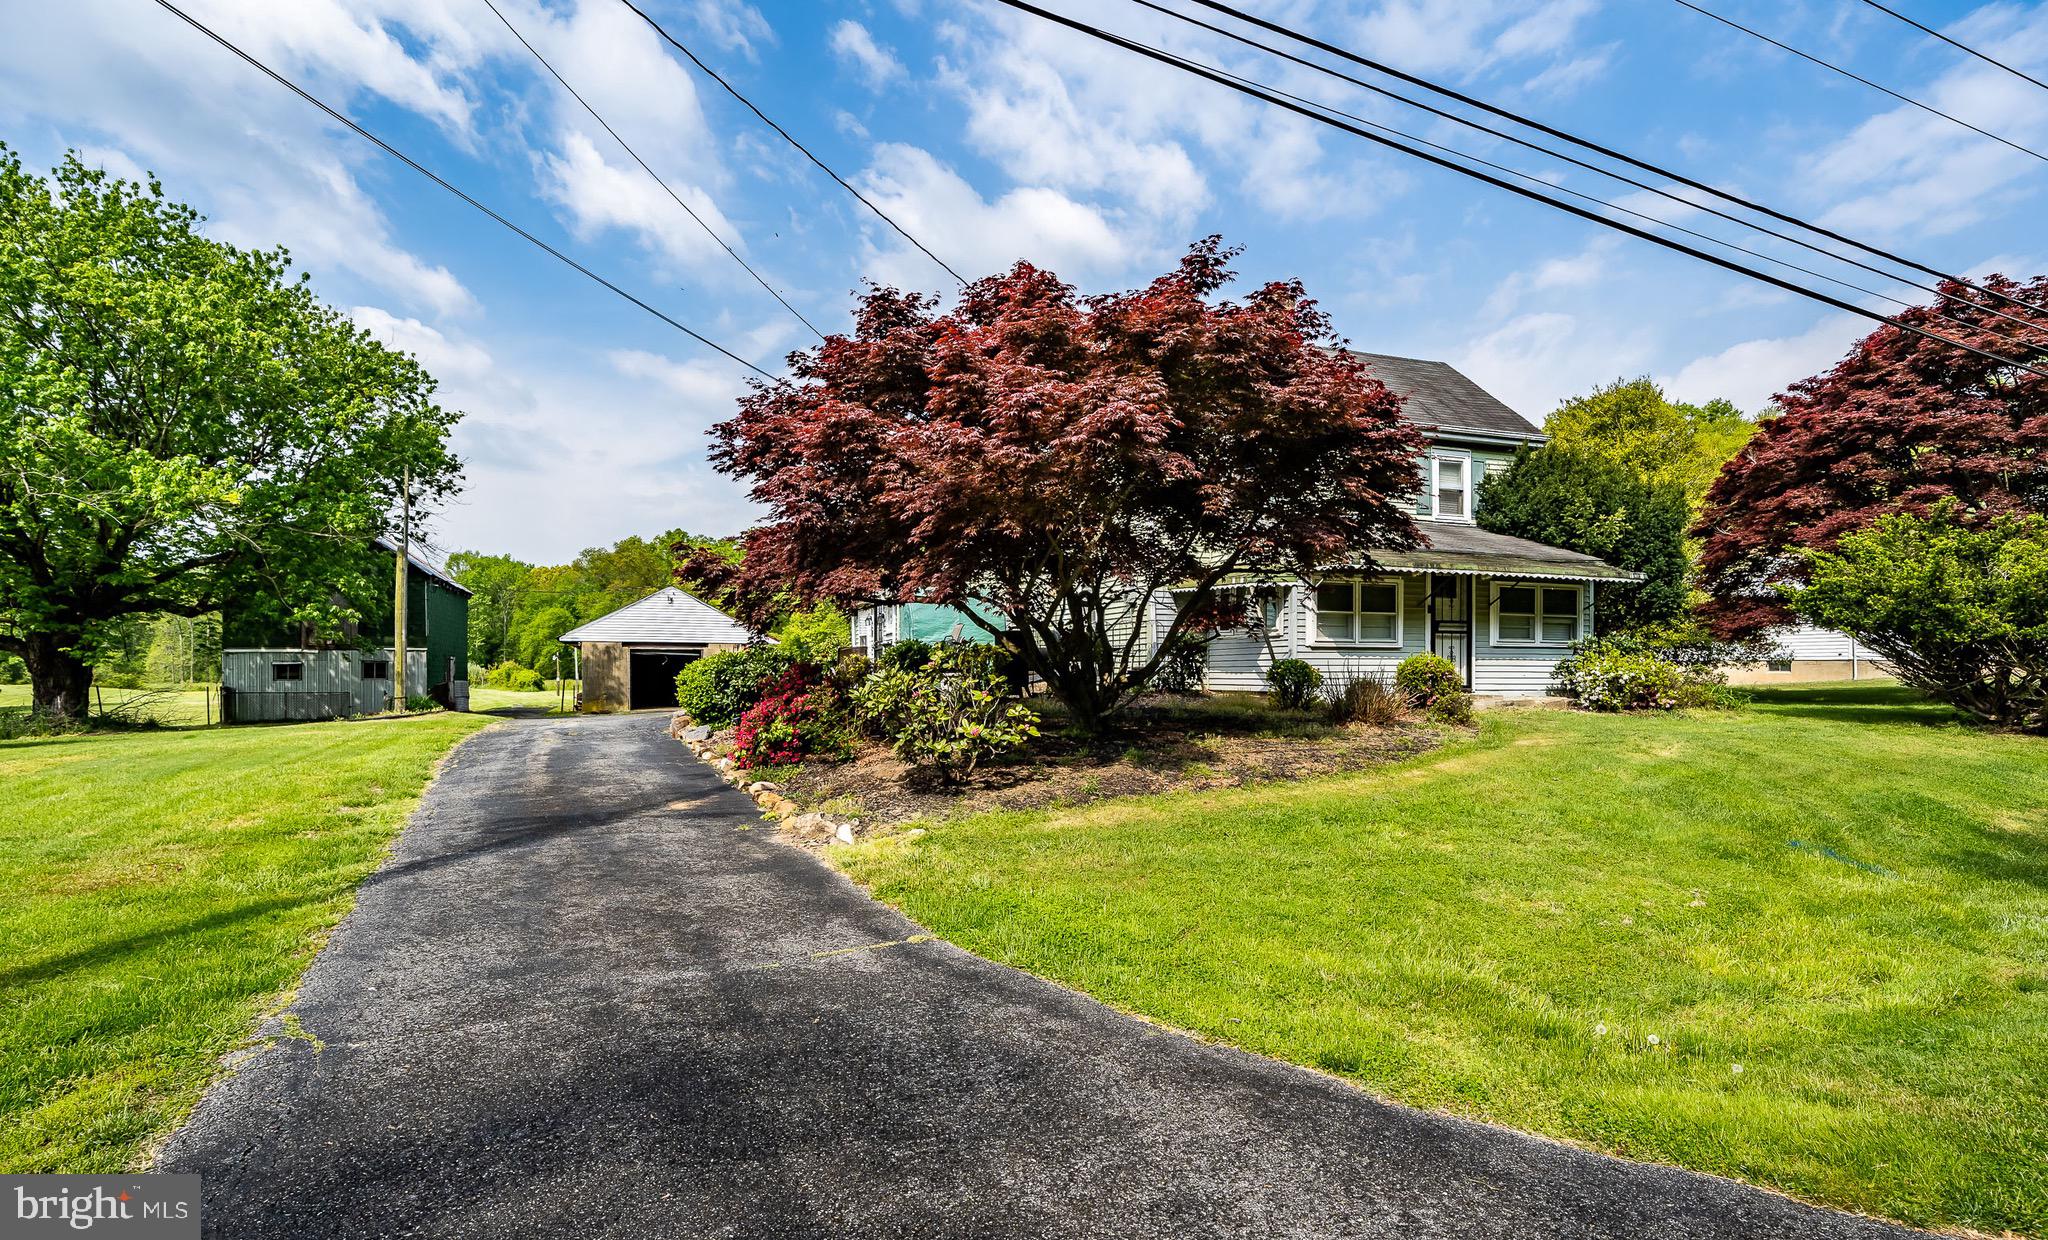
Discover a rare opportunity with this exceptional 13.49-acre estate featuring two distinct single-family homes, 2956 Frazer Rd & 2962 Frazer Rd Newark DE. 
Imagine the possibilities for a multi-generational family compound or explore the diverse potential offered by its Suburban zoning, which accommodates residential development, agricultural pursuits, religious institutions, recreational facilities, and more!
Currently a private family sanctuary, the property boasts a spacious 2,400 sq ft ranch-style home with 3 bedrooms, two baths, and a walkout basement, alongside a charming 1,700 sq ft colonial farmhouse offering 3 bedrooms and one bathroom. Both residences are serviced by public water and private sewer. Multiple barns and outbuildings, once part of a working farm, provide ample storage or exciting opportunities for repurposing.
The expansive land is a true asset – mostly level and open, with several acres of mature trees at the rear, fostering a haven for wildlife and enhancing the natural beauty. Envision cultivating your own gardens and enjoying the space! 
Adding to the appeal, natural gas utility service has recently been installed on Frazer Road and is readily available for connection. Located within the highly sought-after Appoquinimink school district and offering convenient access to US Route 40 and I-95, this property presents a unique blend of lifestyle, investment, and development potential. Schedule your showing today to fully appreciate the remarkable possibilities awaiting you!
#DENC2079342

NEWARK

2956 FRAZER ROAD

3 Beds

2 Baths

2,400 Sq.Ft.

$896,900

MLS#: DENC2079342
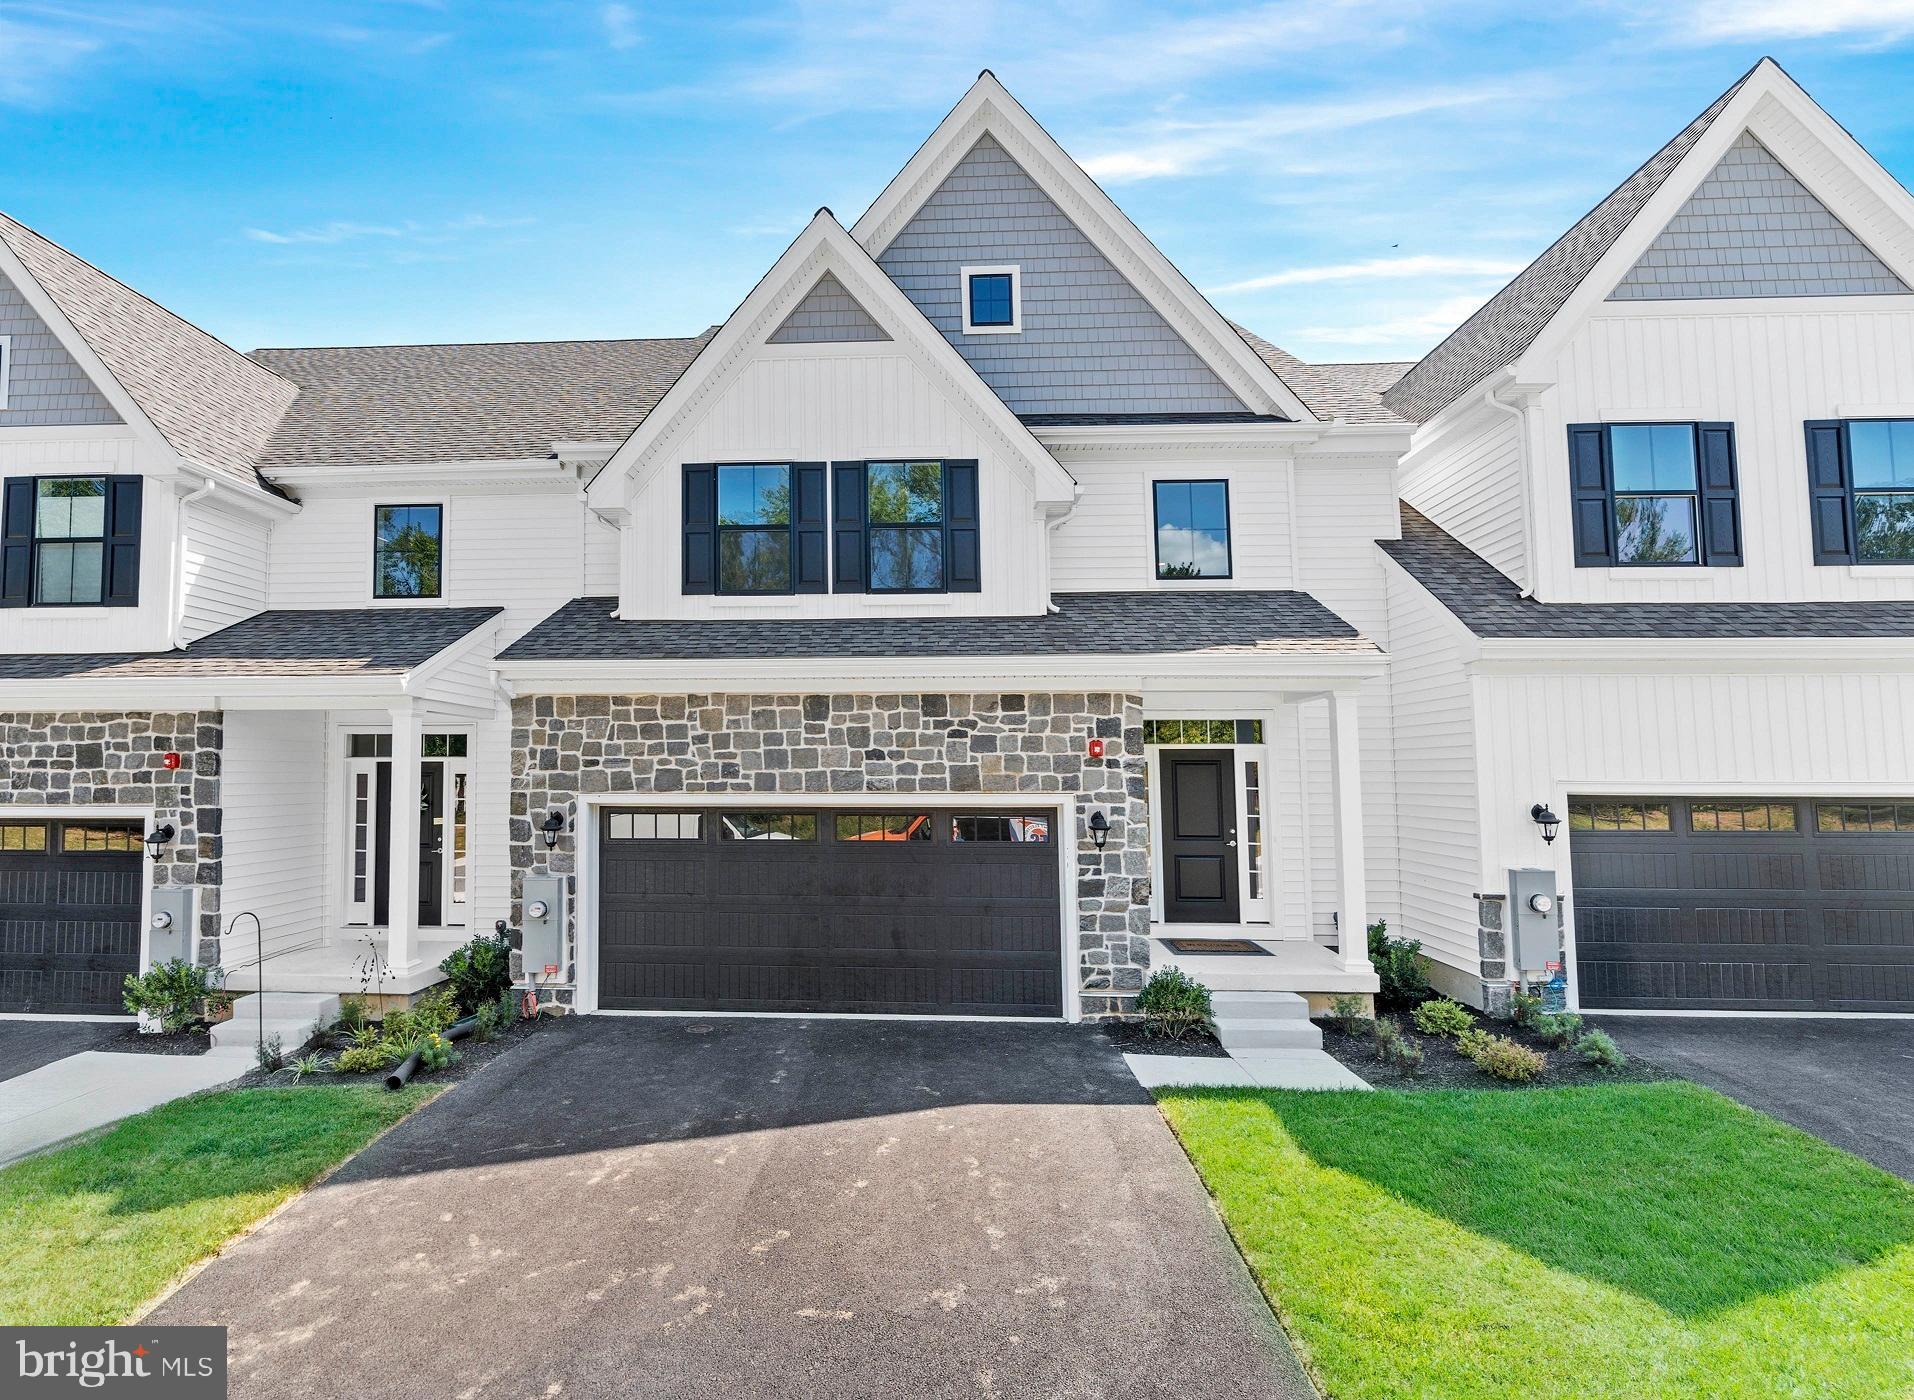
AVAILABLE IMMEDIATELY! The Murray floorplan on homesite #13 at Briarcreek North is an interior unit offering 3 Bedrooms, Loft, 2.5 Baths, Deck, full basement and a 2 car Garage. Enjoy the convenience of a first floor Owner's Suite with two large walk-in closets and a luxurious Owner's Bath. The Second Floor guest space includes 2 large Bedrooms with walk-in closets, a bathroom and a Loft The gourmet Kitchen boasts quartz countertop, stainless steel appliances and chimney hood. There is luxury vinyl plank flooring throughout most of the first floor and so much more. Briarcreek North is an Active Adult community located central to numerous points of interests such as Main St. in Newark, Fair Hill Natural Area and minutes from I-95, DE Rt. 7 and Routes 1 in DE and MD. **Price reflects all available incentives. *See Sales Manager for details.**
#DENC2096680

NEWARK

402 LEAHY DRIVE

3 Beds

2 Baths

2,829 Sq.Ft.

$729,900

MLS#: DENC2096680
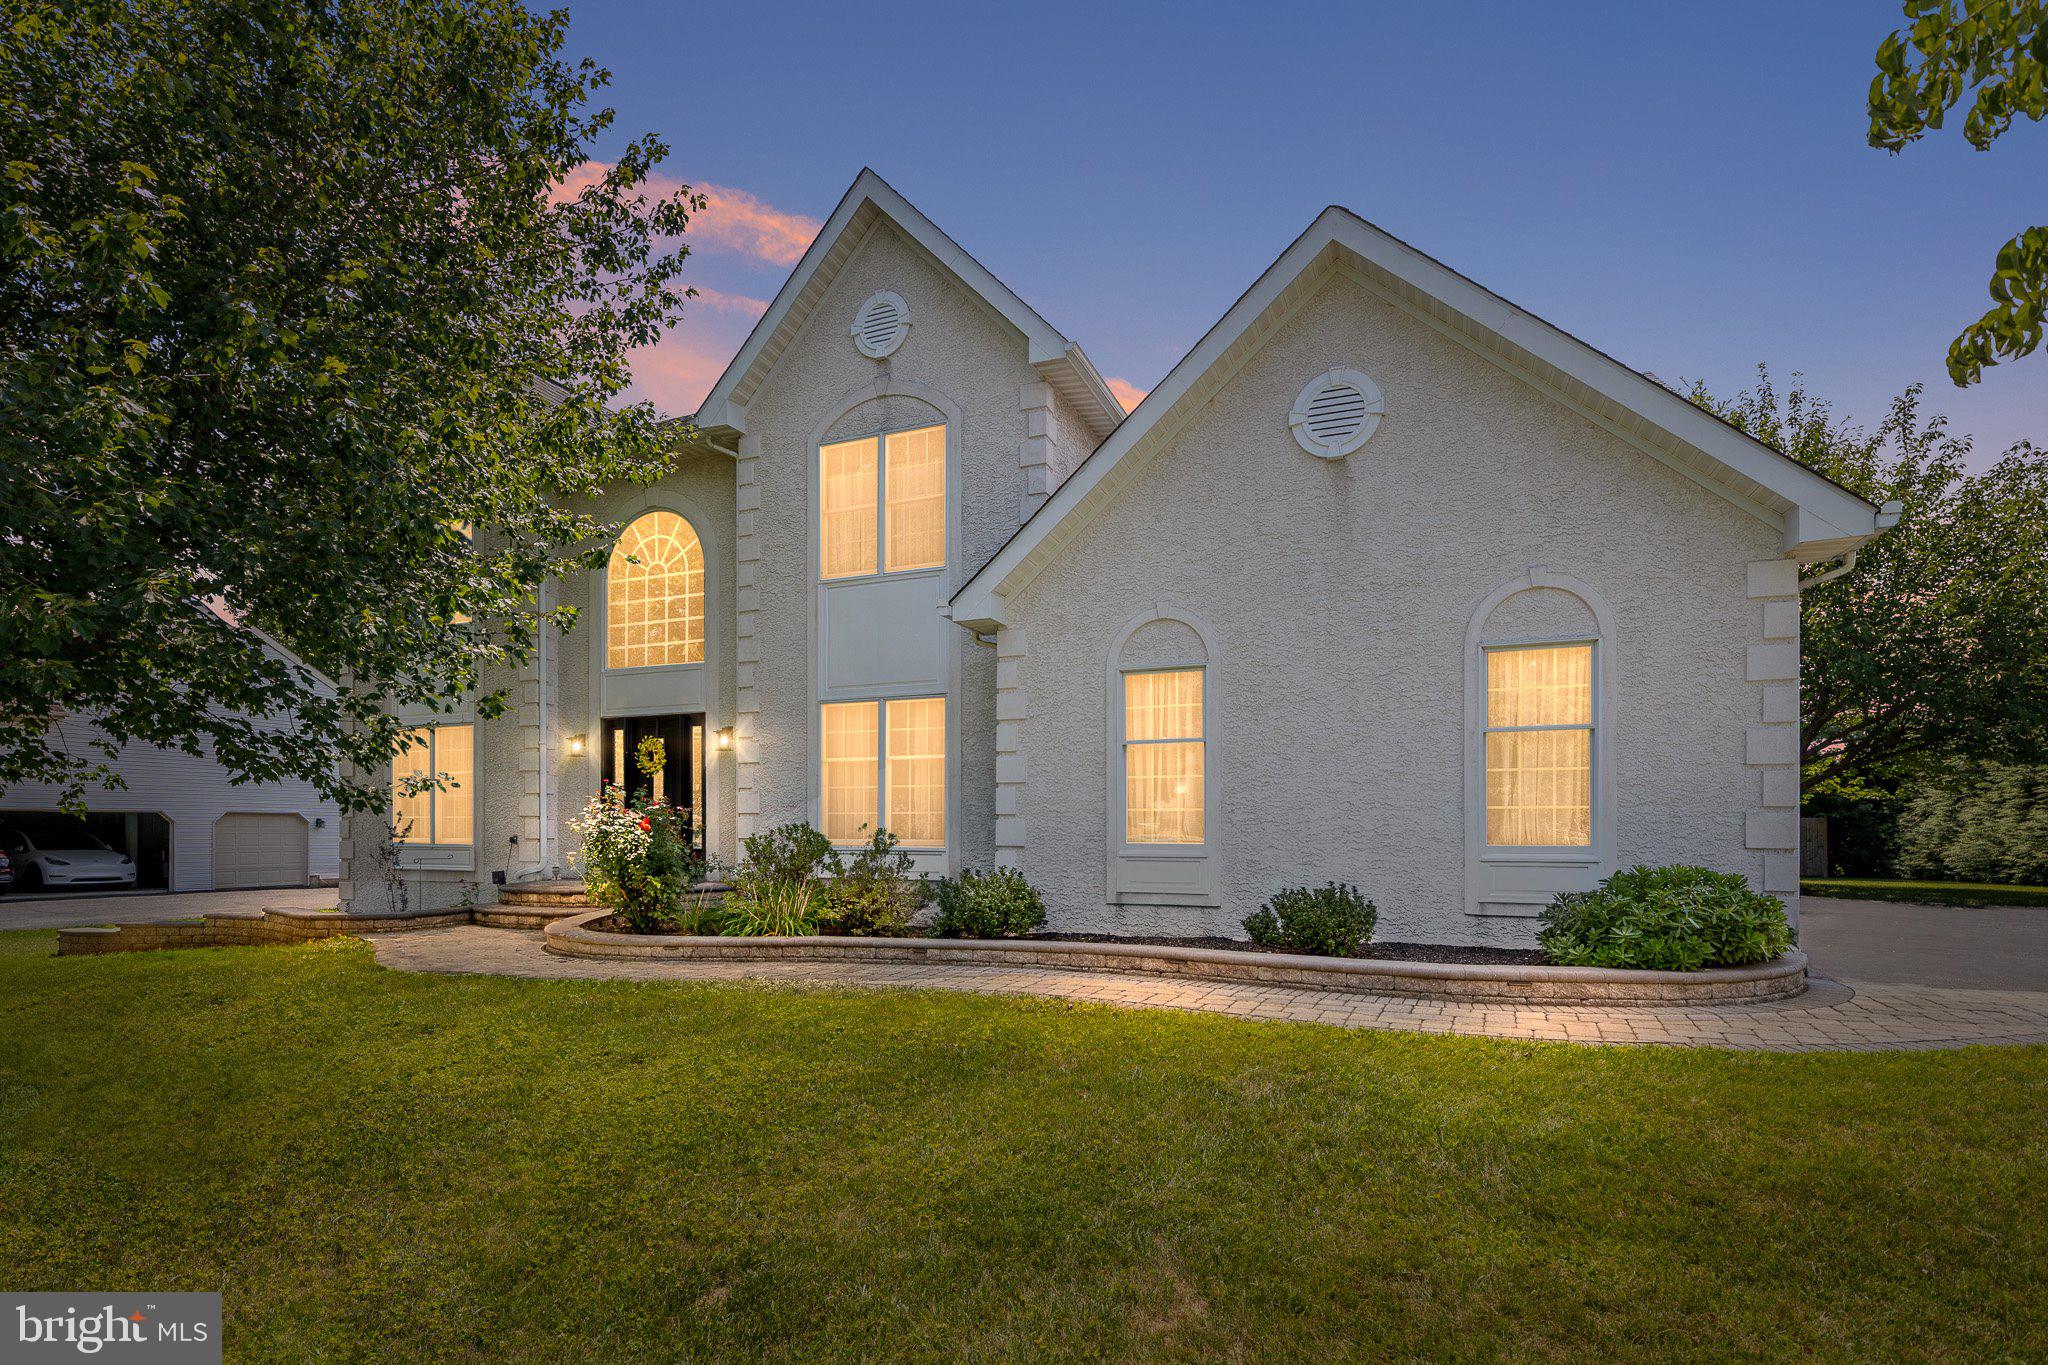
Nestled in the heart of Pike Creek Valley in the highly sought-after community of Hunt at Louviers, this exceptional residence offers the perfect blend of luxury, elegance, and thoughtful design. Boasting 2,775 square feet above grade plus approximately 1,000 square feet of beautifully finished lower-level living space, this meticulously maintained home is situated on a premium lot with an incredible private backyard retreat.

The professionally landscaped exterior features lush gardens, paver walkways, a fully fenced yard, a custom fire pit, and an oversized composite deck with an awning—creating the perfect setting for entertaining or relaxing outdoors.

Inside, you’ll be welcomed by a dramatic two-story foyer and stunning hardwood flooring that extends throughout both the main and upper levels. The sun-filled family room features soaring ceilings with skylights and a cozy gas fireplace, seamlessly connecting to the spectacular, fully remodeled chef’s kitchen. Designed with both style and function in mind, the kitchen showcases gorgeous white 42-inch cabinetry, Grassi sintered stone countertop, with a striking waterfall island, designer backsplash, and premium stainless steel appliances, including a GE thermal wall oven and microwave, Jenn-Air downdraft cooktop, Kenmore Elite bottom-freezer refrigerator, and Bosch dishwasher.

Upstairs, you’ll find four spacious bedrooms and two full bathrooms. The expanded primary suite is a true retreat, featuring an oversized walk-in closet and a luxurious, fully renovated spa-inspired bath with beautiful slate tile, double vanity, soaking tub, separate shower, and high-end finishes throughout.

Additional highlights include a convenient first-floor laundry room featuring Samsung washer and dryer, an attached two-car garage with two garage door openers, and an updated front entry door with sidelights that enhances the home’s curb appeal.

The finished lower level adds approximately 1,000 square feet of versatile living space with brand-new carpeting, a second fireplace, and abundant unfinished storage, making it ideal for a recreation room, home gym, office, or media space.

Every detail of this extraordinary home has been carefully curated to create an exceptional living experience. Combining timeless elegance, modern upgrades, and an unbeatable Pike Creek location, 317 Amoroso Way is truly a place you’ll be proud to call home.
#DENC2106678

NEWARK

317 AMOROSO WAY

4 Beds

2 Baths

3,745 Sq.Ft.

$725,000

MLS#: DENC2106678

The Reid on homesite #21 at Briarcreek North is an interior unit offering 3 Bedrooms, 2.5 Baths, full basement and a 2-car Garage. Enjoy the convenience of a first floor Owner's Suite a large walk-in closets and a luxurious Owner's Bath with tile shower. The Second Floor guest space includes 2 large Bedrooms a bathroom and a Loft The gourmet Kitchen boasts quartz countertop, under cabinet lighting, stainless steel appliances and chimney hood. There is luxury vinyl plank flooring throughout most of the first floor and so much more. Briarcreek is an active adult community located central to numerous points of interests such as Main St. in Newark, Fair Hill Natural Area and minutes from I-95, DE Rt. 7 and Routes 1 in DE and MD. *Sample photos shown. **Homesite restriction may apply. See Sales Manager for details.
#DENC2106686

NEWARK

503 LEAHY DRIVE

3 Beds

2 Baths

3,047 Sq.Ft.

$756,900

MLS#: DENC2106686

Enjoy exceptional space, flexibility, and a beautiful natural setting in Upper Pike Creek. The expansive first-floor primary suite offers a private retreat with a sitting area, dual walk-in closets, and spa-like bath—perfect for everyday comfort or multigenerational living.
With varying living spaces throughout, this home offers room for everyone, including four spacious upstairs bedrooms, a finished basement with kitchenette and full bath, formal living and dining rooms, and a bright three-season room overlooking the backyard.
Outside, enjoy the beauty of the gently rolling landscape, spacious deck, hot tub, fire pit, and peaceful surroundings. The property lines extend beyond the existing fence, offering more land than the fenced area suggests. The garage is accessed through the basement, providing convenient interior access. Additional highlights include geothermal heating, an owned water treatment system, and new Renewal by Andersen windows and sliding door (2025).Conveniently located near parks, trails, shopping, dining, and entertainment, this Upper Pike Creek retreat offers the space, flexibility, and setting you've been looking for.
#DENC2110234

NEWARK

427 UPPER PIKE CREEK ROAD

5 Beds

3 Baths

4,400 Sq.Ft.

$749,900

MLS#: DENC2110234

Welcome to Grantchester, a secluded neighborhood in the North Star area of Newark with a 3-car garage and beautiful paver walkways. Situated on a spacious 0.70-acre lot, 24 Auspice Circle offers an impressive combination of space, privacy, and location with approximately 4,100 square feet of living space. This expansive two-story home features 4 bedrooms, 4 bathrooms, and a thoughtfully designed floor plan with plenty of room for both everyday living and entertaining. Features include recessed lighting, dual zone heating and cooling, security system, and a whole house intercom. Generously sized living areas provide flexibility for gatherings, working from home, or simply spreading out.  The 1st floor showcases a large eat-in kitchen with island and pantry, a separate chef's pantry with sink and built-in shelves.  The Living Room features a gas fireplace, built-in bookshelves and French doors out to the expansive composite deck with an awning and multiple entryways in the home.  Step outside to discover a dedicated hot tub room on the deck, providing a private retreat separate from the main living area.  An oversized sunroom off of the kitchen with vaulted ceilings and lots of natural light provides additional space overlooking the back yard with gated steps down to a creek in the far back of the property.  Upstairs, four well-proportioned bedrooms provide comfortable private spaces, including a spacious primary suite with private bath, his and her walk-in closets with built-ins and organizers plus a private separate sitting room with fireplace.  The fully finished walk-out basement with multiple rooms includes 2 home offices, game room, living room with wet bar kitchen, half bath and an additional large walk-in pantry/storage closet.  Outside, the large lot offers plenty of room to enjoy the peaceful surroundings and established neighborhood setting. Tucked away on Auspice Circle yet conveniently located near Paper Mill Road, the North Star area, Newark, Hockessin, shopping, dining, parks, and major routes for commutes to either PA or MD, this property delivers the privacy of a secluded neighborhood without sacrificing accessibility. With its substantial square footage and generous lot, 24 Auspice Circle is ready for its next chapter.  This home is an open canvas, ready for your personal touch, and is being sold AS-IS , providing a fantastic opportunity for you to personalize and make it your own.
#DENC2109538

NEWARK

24 AUSPICE CIRCLE

4 Beds

2 Baths

4,100 Sq.Ft.

$724,000

MLS#: DENC2109538

Welcome to 205 Phillips Mill Lane, an exceptional luxury end-unit residence nestled within the historic Village of Phillips Mill, an exclusive 55+ community thoughtfully designed around a former 18th-century family farm and gristmill. Here, timeless character meets contemporary elegance, offering a refined maintenance-free lifestyle in an extraordinary natural setting overlooking the Christina River and protected parkland. Rarely available, this beautifully appointed home features an expansive open-concept main level with 10-foot ceilings, rich hardwood flooring, recessed lighting, extensive millwork, and a gas fireplace that creates a warm and inviting focal point. The gourmet kitchen is designed for both everyday living and entertaining, featuring granite countertops, an oversized center island with seating, stainless steel appliances, abundant cabinetry, and a convenient butler’s pantry. The kitchen flows seamlessly into the family room, sitting area, and dining room, creating a sophisticated yet comfortable gathering space framed by tranquil views of the surrounding landscape. Step outside to enjoy your private outdoor retreat—perfect for morning coffee, entertaining, or simply taking in the peaceful sights and sounds of nature. The main level also includes a well-appointed laundry room with utility sink and storage, a stylish powder room with granite vanity, and a private office/den. Upstairs are three spacious bedrooms and two full baths provide exceptional comfort and privacy. The luxurious primary suite features a generous walk-in closet and beautifully appointed en-suite bath, creating a serene retreat at the end of the day. The finished walk-out lower level offers remarkable flexibility and additional living space, ideal for a home theater, recreation room, fitness area, or private retreat, with ample storage to accommodate your needs. Additional features include a roughed-in elevator shaft, comprehensive sprinkler system with 36 heads, ADT security system and an attached one-car garage. Surrounded by nature yet conveniently located just minutes from Newark Country Club, the University of Delaware, and the dining, shopping, and cultural amenities of Main Street, Phillips Mill offers an unparalleled blend of history, elegance, privacy, and convenience. The condominium fee includes exterior maintenance, landscaping, snow removal, roof maintenance, and exterior painting, allowing you to enjoy a truly carefree lifestyle. For those who appreciate historic surroundings, timeless craftsmanship, sophisticated finishes, and modern convenience, 205 Phillips Mill Lane is an extraordinary place to call home. Come experience the elegance, tranquility, and lifestyle that make Phillips Mill truly special.
#DENC2109040

NEWARK

205 PHILLIPS MILL LANE 205

3 Beds

2 Baths

3,025 Sq.Ft.

$674,900

MLS#: DENC2109040

 - property

Send a message

Message successfully sent.

Your message

What is 3 + 4 ?

Reason for contacting?

I agree to receive email communication and understand I can unsubscribe at any time.

I agree to be contacted by Charis Realty Group - Christine Issler, Broker via call, email, and text for real estate services. To opt out, you can reply 'stop' at any time or reply 'help' for assistance. You can also click the unsubscribe link in the emails. Message and data rates may apply. Message frequency may vary. Privacy Policy

Sign Out

Virtual Assistant

Would you like to take the next step with this property? We can help you schedule a showing or virtual tour, or send you more details.

Yes, I would like more information.

Thank You for Your Reply, One of Our Agents will contact you as soon as possible

No, maybe later.

Thank you, you can always contact me via email, phone number or through the contact form.

Realhub AI

Lucy - Your AI-Powered Realtor

Update Your Temporary Password

Personalize your search

Enter your email and we'll notify you immediately when new listings match what you're looking for.

or enter email address

Already have an account ? Login here

Continue your home search

I agree to receive communications and understand I can unsubscribe at any time.

I agree to be contacted by Charis Realty Group - Christine Issler, Broker via call, email, and text for real estate services. To opt out, you can reply 'stop' at any time or reply 'help' for assistance. You can also click the unsubscribe link in the emails. Message and data rates may apply. Message frequency may vary. Privacy Policy

Already have an account ? Login here

We use cookies

We use cookies primarily for analytics to enhance your experience. By accepting, you agree to our use of these cookies. You can manage your preferences or learn more about our cookies policy.