


Property
Beds
None
Full Baths
1
1/2 Baths
None
Year Built
1950
Sq.Footage
418
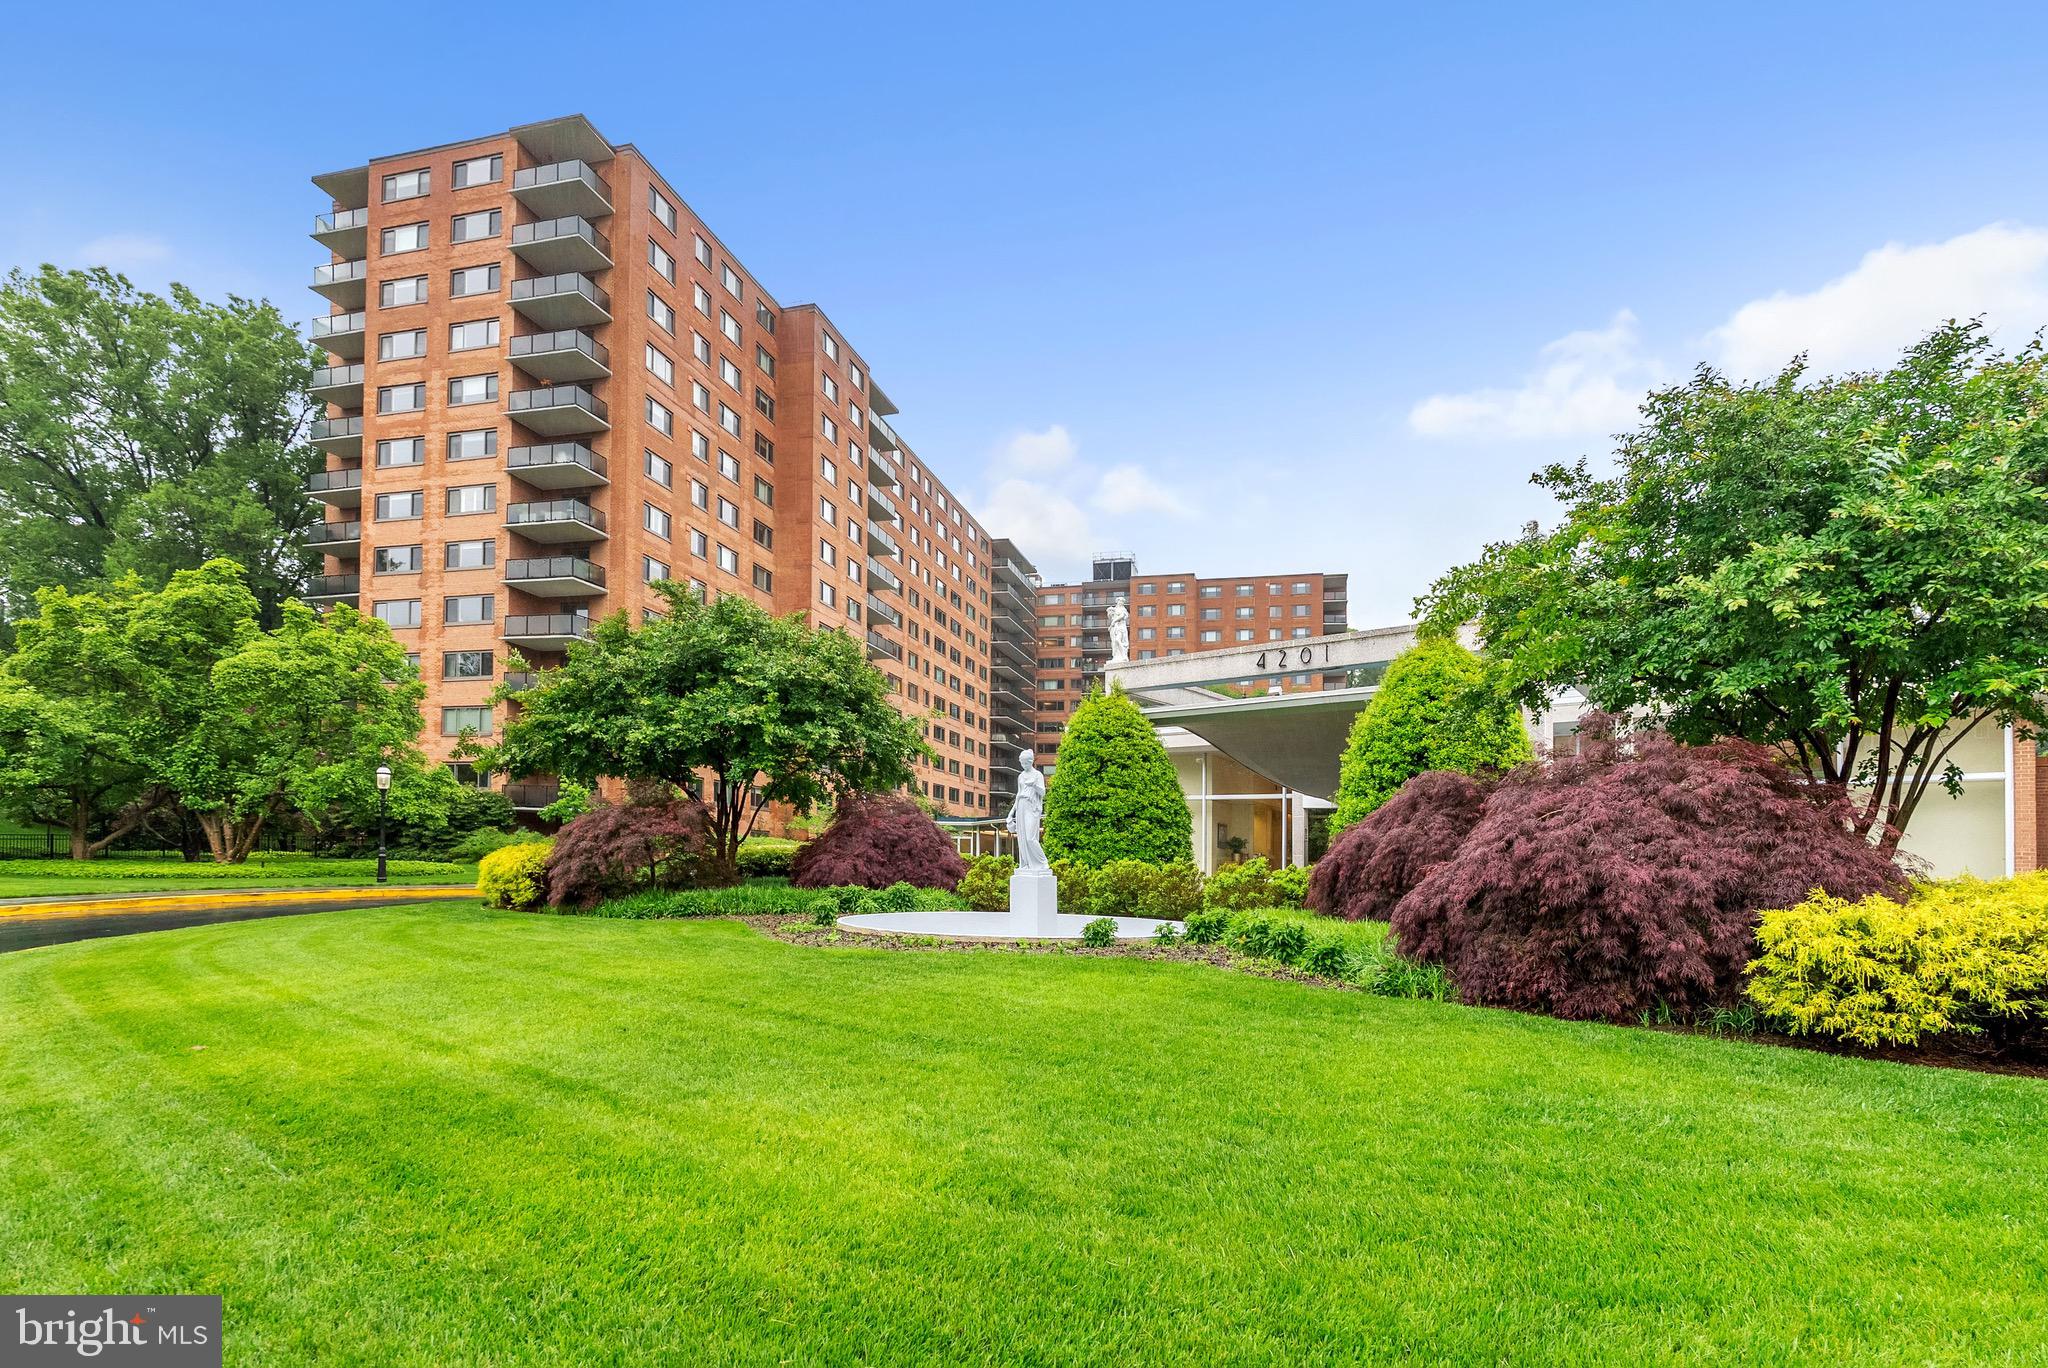
Discover the charm of Glover Park, where this inviting mid-rise condominium offers a perfect blend of comfort and community. Nestled in a vibrant neighborhood, residents enjoy easy access to many parks, scenic walking trails, and a variety of local shops and eateries. This top floor unit has the perfect layout with open floor plan that is fully customizable- just add a room divider for additional bedroom privacy if wanted! Oversized windows bring in loads of light while giving you a view of the lush woodlands. Thoughtfully updated with new fixtures and paint in the bath, new kitchen fixtures, and gleaming hardwoods. This unit offers abundant storage space with tons of kitchen cabinets, a large linen and coat closet and a huge and expansive, fully custom, walk-in Elfa closet. The building features a stunning renovated roof deck, ideal for relaxing or entertaining while soaking in the views of the surrounding area. Enjoy the convenience of an elevator and on-site laundry facilities, and newly added solar panels, enhancing your daily living experience. The association fee also covers essential utilities including air conditioning, electricity, gas, water and maintenance. In addition to multiple security features, you have a professional on-site manager, ensuring a hassle-free lifestyle. Glover Park is not just a place to live; it's a lifestyle enriched by friendly neighbors and a strong sense of community. Can convey furnished. Some photos are virtually staged and noted as such.
Features & Amenities
Interior
-
Total Bedrooms
N/A
-
Bathrooms
1
-
Above Grade Finished Area
418.0
-
Basement YN
NO
-
Cooling YN
YES
-
Cooling
Central Air, Gas
-
Fireplace YN
NO
-
Heating YN
YES
-
Heating
Natural Gas, Central
-
Pet friendly
No
Exterior
-
Garage
No
-
Construction Materials
Brick
-
Parking
On Street, Other
-
Pool
No
-
Waterfront YN
NO
Area & Lot
-
Property Type
Residential
-
Property Sub Type
Condominium
-
Architectural Style
Other
Price
-
Sales Price
$197,000
-
Tax Amount
$1,455
-
Sq. Footage
418
-
Price/SqFt
$471
HOA
-
Association
No
School District
-
Elementary School
STODDERT
-
Middle School
N/A
-
High School
N/A
Property Features
-
Stories
5
-
New Construction
NO
-
Accessibility Features
Accessible Elevator Installed
-
Association Amenities
Elevator(s), Laundry
-
Senior Community YN
NO
-
Sewer
Public Sewer
-
Tax Lot
2063
-
Water Source
Public
Schedule a Showing
Showing scheduled successfully.
Mortgage calculator
Estimate your monthly mortgage payment, including the principal and interest, property taxes, and HOA. Adjust the values to generate a more accurate rate.
Your payment
Principal and Interest:
$
Property taxes:
$
HOA fees:
$
Total loan payment:
$
Total interest amount:
$
Location
County
WASHINGTON
Elementary School
STODDERT
Middle School
High School
Listing Courtesy of Kendall Splawn, Compass
RealHub Information is provided exclusively for consumers' personal, non-commercial use, and it may not be used for any purpose other than to identify prospective properties consumers may be interested in purchasing. All information deemed reliable but not guaranteed and should be independently verified. All properties are subject to prior sale, change or withdrawal. RealHub website owner shall not be responsible for any typographical errors, misinformation, misprints and shall be held totally harmless.

Salesperson, Realtor
Rosie Dove
Call Rosie today to schedule a private showing.

* Listings on this website come from the FMLS IDX Compilation and may be held by brokerage firms other than the owner of this website. The listing brokerage is identified in any listing details. Information is deemed reliable but is not guaranteed. If you believe any FMLS listing contains material that infringes your copyrighted work please review our DMCA policy and learn how to submit a takedown request.© 2024 FMLS.
Related Properties
WASHINGTON
4201 CATHEDRAL AVENUE NW 918W
1 Beds
1 Baths
555 Sq.Ft.
$235,000
MLS#: DCDC2241316

WASHINGTON
2141 I STREET NW 210
None Beds
1 Baths
405 Sq.Ft.
$229,000
MLS#: DCDC2278090

WASHINGTON
3900 TUNLAW ROAD NW 206
1 Beds
1 Baths
787 Sq.Ft.
$179,000
MLS#: DCDC2279156

WASHINGTON
4270 EAST CAPITOL STREET NE 301
2 Beds
1 Baths
990 Sq.Ft.
$165,000
MLS#: DCDC2276018

WASHINGTON
4600 CONNECTICUT AVENUE NW 215
1 Beds
1 Baths
600 Sq.Ft.
$200,000
MLS#: DCDC2290644

WASHINGTON
1028 BLADENSBURG ROAD NE 12
1 Beds
1 Baths
589 Sq.Ft.
$199,000
MLS#: DCDC2279750

WASHINGTON
490 M STREET SW 505
1 Beds
1 Baths
800 Sq.Ft.
$209,000
MLS#: DCDC2284280

WASHINGTON
3417 24TH STREET SE
2 Beds
1 Baths
1,412 Sq.Ft.
$219,000
MLS#: DCDC2279084

WASHINGTON
5407 9TH STREET NW 8
1 Beds
1 Baths
1,140 Sq.Ft.
$235,000
MLS#: DCDC2287700

WASHINGTON
1 SCOTT CIRCLE NW 6
1 Beds
1 Baths
518 Sq.Ft.
$199,900
MLS#: DCDC2288668
