Features & Amenities

Interior

  • Other Interior Features

    Kitchen Island, Ceiling Fan(s), Cathedral Ceiling(s), High Ceilings, Pantry

  • Total Bedrooms

    6

  • Bathrooms

    3

  • 1/2 Bathrooms

    1

  • Above Grade Finished Area

    3575.0

  • Basement YN

    YES

  • Cooling YN

    YES

  • Cooling

    Central Air, Ceiling Fan(s), Electric

  • Fireplace YN

    YES

  • Heating YN

    YES

  • Heating

    Natural Gas, Forced Air

  • Pet friendly

    N/A

Exterior

  • Garage

    Yes

  • Garage spaces

    2

  • Construction Materials

    Vinyl Siding

  • Other Exterior Features

    Lighting

  • Parking

    Garage Door Opener, Asphalt, On Street, Garage, Driveway, Inside Entrance, Attached

  • Patio and Porch Features

    Deck

  • Pool

    No

  • Waterfront YN

    NO

Area & Lot

  • Lot Features

    Level, Front Yard, Cleared, Back Yard

  • Lot Size(acres)

    0.2

  • Lot Size(square feet)

    8,712

  • Property Type

    Residential

  • Property Sub Type

    Single Family Residence

  • Architectural Style

    Colonial

Price

  • Sales Price

    $619,999

  • Tax Amount

    $4,795

  • Financing Options

    Conventional, VA, USDA, FHA

  • Sq. Footage

    4,392

  • Price/SqFt

    $141

HOA

  • Association

    YES

  • Association Fee

    $430

  • Association Fee Frequency

    Quarterly

  • Association Fee Includes

    N/A

School District

  • Elementary School

    OLD STATE

  • Middle School

    CANTWELL BRIDGE

  • High School

    ODESSA

Property Features

  • New Construction

    NO

  • Association Amenities

    Clubhouse, Golf Course, Fitness Center

  • Foundation Details

    Concrete Perimeter

  • Senior Community YN

    NO

  • Sewer

    Public Sewer

  • Tax Lot

    076

  • Water Source

    Public

Schedule a Showing

Showing scheduled successfully.

<
>
IN PERSON
VIA CHAT

What is 3 + 4 ?


Change time

Mortgage calculator

Estimate your monthly mortgage payment, including the principal and interest, property taxes, and HOA. Adjust the values to generate a more accurate rate.

Your payment

Principal and Interest:

$

Property taxes:

$

HOA fees:

$

Total loan payment:

$

Total interest amount:

$

Location

County

NEW CASTLE

Elementary School

OLD STATE

Middle School

CANTWELL BRIDGE

High School

ODESSA

Listing Courtesy of Daniel Richardson III , Crown Homes Real Estate

RealHub Information is provided exclusively for consumers' personal, non-commercial use, and it may not be used for any purpose other than to identify prospective properties consumers may be interested in purchasing. All information deemed reliable but not guaranteed and should be independently verified. All properties are subject to prior sale, change or withdrawal. RealHub website owner shall not be responsible for any typographical errors, misinformation, misprints and shall be held totally harmless.

Agent Rosie Dove

AGENT

Rosie Dove

Call Rosie today to schedule a private showing.


* Listings on this website come from the FMLS IDX Compilation and may be held by brokerage firms other than the owner of this website. The listing brokerage is identified in any listing details. Information is deemed reliable but is not guaranteed. If you believe any FMLS listing contains material that infringes your copyrighted work please click here to review our DMCA policy and learn how to submit a takedown request.© 2024 FMLS.
⛳ A HOLE-IN-ONE HOME IN ODESSA NATIONAL! ✨

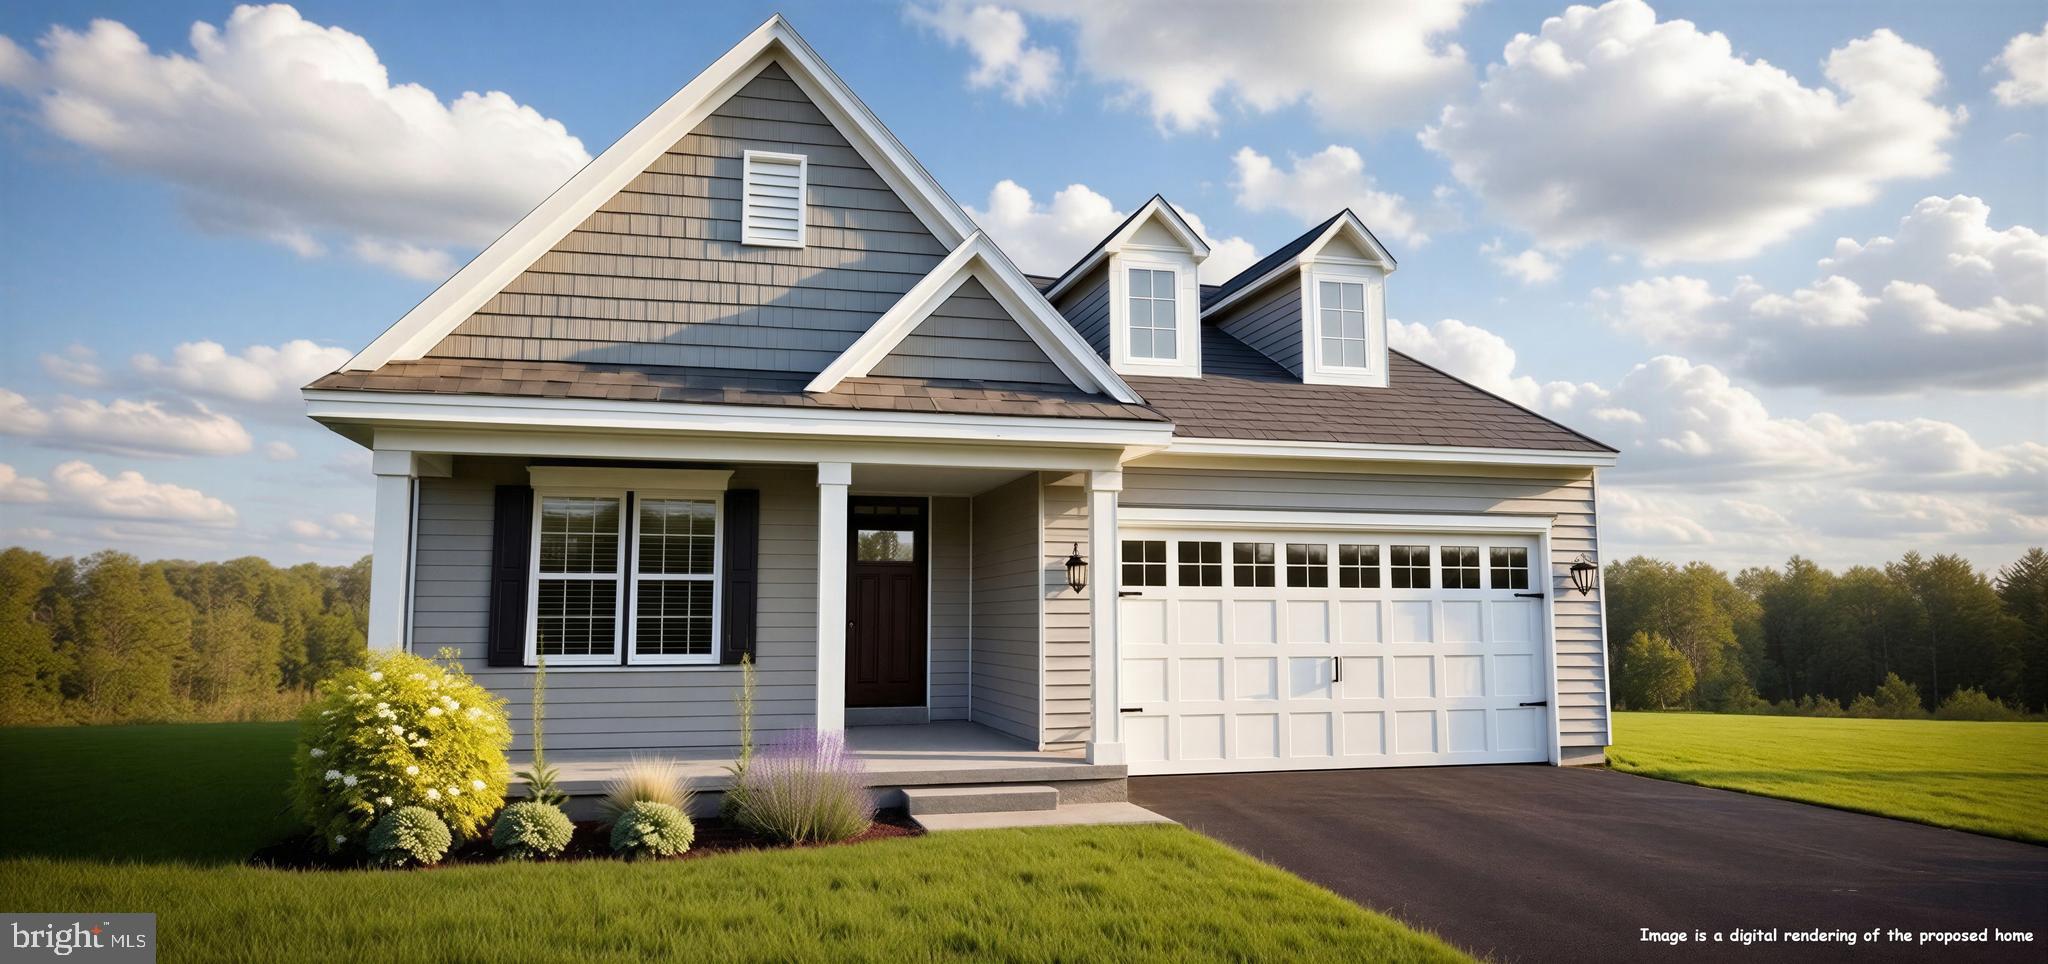
Welcome to 412 Prestwick Place — where luxury, comfort, and resort-style living come together in one exceptional home!
Nestled in the highly sought-after Odessa National community and located within the award-winning Appoquinimink School District, this beautifully maintained 6-bedroom, 3.5-bath home offers an impressive combination of space, style, and functionality. From the moment you arrive, you'll discover a home thoughtfully designed for both everyday living and unforgettable entertaining.

Step inside and immediately feel the warmth and welcoming atmosphere created by the spacious floor plan, abundant natural light, and generously sized living areas. At the heart of the home is a beautifully appointed gourmet-style kitchen, featuring granite countertops, gorgeous backsplash, abundant wood cabinetry, stainless-steel appliances, and an oversized island that provides the perfect gathering spot for family and friends.

Just beyond the kitchen, the sun-filled rear sunroom is sure to become one of your favorite spaces. With its impressive vaulted ceiling and walls of windows, this inviting retreat offers the perfect setting for morning coffee, quiet reading, family gatherings, or simply relaxing while enjoying views of the backyard.

When it's time to take the party outside, step onto the brand-new deck spanning the entire rear of the home. Overlooking the spacious backyard, it's the perfect setting for summer barbecues, entertaining friends, morning coffee, or peaceful evenings under the stars.

The adjoining living room provides an equally inviting space and features a cozy gas fireplace, creating the perfect focal point for relaxing evenings and memorable gatherings.
Upstairs, you'll find five spacious bedrooms, providing plenty of room for family, guests, hobbies, or a home office. The luxurious primary suite offers a peaceful private retreat complete with generous walk-in closets and a beautifully appointed en-suite bath. Unwind in the jetted soaking tub, refresh in the walk-in shower, and enjoy the convenience of a double-sink vanity.

And then there's the finished basement — an entertainer's dream! This incredible lower level expands the home's living space with a spacious recreation room, dedicated theater/media room, and an additional guest bedroom. A stunning full luxury bathroom adds another level of convenience and feels more like a five-star resort ensuite than a basement bath.

And the lifestyle doesn't stop at your front door! Odessa National offers an impressive collection of community amenities designed to make everyday life feel like a getaway. Enjoy access to the clubhouse, swimming pool, fitness center, golf, and nearby dining opportunities, all within a desirable community setting.

With six bedrooms, three-and-a-half baths, a gourmet-style kitchen, vaulted sunroom, gas fireplace, luxurious primary suite, finished basement, theater room, full luxury basement bath, and brand-new rear deck, 412 Prestwick Place truly checks all the boxes.

412 PRESTWICK PLACE

Message successfully sent.

What would you like to know?

What is 3 + 4 ?

I agree to receive email communication and understand I can unsubscribe at any time.

I agree to be contacted by Charis Realty Group via call, email, and text for real estate services. To opt out, you can reply 'stop' at any time or reply 'help' for assistance. You can also click the unsubscribe link in the emails. Message and data rates may apply. Message frequency may vary. Privacy Policy

Related Properties

A brand new home in this brand new community.  The Merion offers flexibility in your living spaces.  Enter into the foyer of the home with a view to the family room beyond. The family room can be customized with  a cozy fireplace, extended with a sunroom or perhaps with a deck added beyond.  A warm cheery kitchen with casual dining adjoins the family room for endless entertaining options.  This home even offers the opportunity to include a first floor bedroom with full bath!  The conveniently located 2nd floor laundry makes doing the laundry an enjoyable chore! Upstairs you will discover the large luxurious owner's suite with 3 closets (1 large walk-in) and an en-suite bath. Additionally you will find three amply sized bedrooms.  Full basement  and 2 car garage.  Enjoy acres of beautiful open space located throughout the community. This home is TO BE BUILT. *Lot premium may apply.  Photos are of a similar or decorated model.
#DENC2082782

TOWNSEND

420 BELLFLOWER WAY MERION PLAN

4 Beds

2 Baths

2,730 Sq.Ft.

$554,400

MLS#: DENC2082782

This brand new Chalfont model offers flexibility in your living spaces.  Enter into the foyer of the home with a view to the family room beyond. The family room can be customized with  a cozy fireplace, extended with a sunroom or perhaps with a deck added beyond.  A warm cheery kitchen with casual dining adjoins the family room for endless entertaining options.  Not only does this home feature a formal dining room, but also a flex room AND a study on the first floor.  If  you wish, instead of the study, you could add a first floor bedroom with full bath.  Upstairs you will discover the large luxurious owner's suite with 2 walk-in closets and an en-suite bath. Additionally you will find three amply sized bedrooms. and a loft!  (There is even an option to convert this 2nd floor loft into yet another bedroom with a full bath.) Full basement and 2 car garage complete this home. Enjoy acres of beautiful open space located throughout the community.  This home is TO BE BUILT.  Photos may be of a similar or decorated model. *Lot premiums may apply.
#DENC2082818

TOWNSEND

422 BELLFLOWER WAY CHALFONT PLAN

4 Beds

2 Baths

3,052 Sq.Ft.

$569,400

MLS#: DENC2082818

PRICE DROPPED on this Stunning New Construction Home with Modern Finishes!
Welcome to this beautifully crafted new construction home, designed with today’s lifestyle in mind. Featuring a front porch as you enter the home, this residence offers bright, airy living spaces, and thoughtful details throughout.
The heart of the home is the modern kitchen, complete with sleek cabinetry, premium quartz countertops, and stainless-steel appliances—perfect for everyday living and entertaining. Spacious living and dining areas flow seamlessly, creating a warm and inviting atmosphere.
The primary suite provides a private retreat with two generous walk-in closets and a owners bathroom with a soaking tub.
 Additional bedrooms are well-sized and versatile, ideal for family and guests,
Enjoy energy-efficient construction, contemporary design elements, and quality craftsmanship throughout. Outside, the property offers a  yard that will back up to open space with room to relax, entertain, or customize to your needs.
Conveniently located near  Middletown for shopping, dining, schools, and major routes, this move-in-ready home combines comfort, style, and modern living.
Don’t miss the opportunity to make this brand-new home yours—schedule a showing today!
Photos may include virtual staging, renderings, or images of a similar model. Features, finishes, colors, and options may vary. See Sales Representative for details.
#DENC2095054

TOWNSEND

342 CORALROOT DRIVE

4 Beds

2 Baths

2,760 Sq.Ft.

$609,868

MLS#: DENC2095054

New on site 4 days ago
Build your dream home with Schaeffer Homes! This home is to be built through their Build On Your Lot Program. This home is to be built through their Build On Your Lot Program. Starting at 2,223 square feet, the Ellis is a sizable home, with 2 modern elevations options. This model includes 4 bedrooms, 2 1⁄2 baths, and a 2-car garage, providing ample space for families of all sizes. The home starts at 2-stories, with the option to add to a 3rd floor if you are in need of an extra bedroom and bath! The great room is adequate enough to fit a large dining table, while still allowing extra space to spread out between the kitchen and family room. With its sleek design and thoughtful layout, the Ellis is the perfect blend of style and functionality. The homesite is listed for $145,000; the home is $273,900, and the estimate for land development cost is $140,000. Land development costs can be more or less than $140,000. Seller and Builder make no representation of the feasibility and cost for site development and will provide a due diligence period to the Buyer. Schaeffer Homes will assist the Buyer through the due diligence process. It is unknown if a basement foundation is available until soil testing is completed, which will be the responsibility of the Buyer. Seller and Builder make no representation of the feasibility and cost for site development and will provide a due diligence period to the Buyer. Schaeffer Homes will assist the Buyer through the due diligence process. NOTE: Home is to be built. Pictures and virtual tour are of the same base model with upgraded options shown. Other Schaeffer Floorplans are available to be built on this homesite.
#DENC2109324

TOWNSEND

1303 CALDWELL CORNER #ELLIS MODEL ROAD

4 Beds

2 Baths

2,223 Sq.Ft.

$558,900

MLS#: DENC2109324

New on site 4 days ago
Large 0.51 Lot - 3 Car Garage - Nestled in the prestigious Odessa National community and surrounded by a stunning 18-hole golf course, this exceptional home offers the perfect blend of elegance, comfort, and modern convenience. From the moment you step through the front door, beautiful hardwood floors and Ceramic Tile Floors with Tuscan Feel, sophisticated finishes create a warm and inviting atmosphere. The dramatic two-story foyer with soaring ceiling fills the home with natural light and an open, airy ambiance.  The main level features a Chef’s Dream Kitchen complete with Quartz Countertops, a wall oven, oversized center island, and abundant space for entertaining. The formal dining room is ideal for hosting memorable gatherings with family and friends. A versatile first-floor office can easily be converted into a fifth bedroom to accommodate your lifestyle needs.  Upstairs, retreat to the luxurious Primary Suite - with enough space for a private sitting area.  Also, there is a Balcony Off the Primary Bedroom and elegant Tray Ceiling and Separate His-and-Her Walk-in Closets. A charming Walk-Through Loft overlooks the Foyer below and leads to two additional Spacious Bedrooms.  A Second-Floor Laundry Room is always Convenient.  The Full Unfinished Egress Basement offers endless possibilities and includes Rough-In Plumbing, making it perfect for a future In-Law Suite, Recreation Area, or Entertainment Space. Also, there is a Finished Room Size Closet in the Basement.   Recent updates include a New Roof, New Hot Water Heater, and a New Furnace Motor, providing added peace of mind.  Schedule your private tour today and experience everything this remarkable home has to offer!
#DENC2100176

TOWNSEND

609 RAVENGLASS DRIVE

4 Beds

3 Baths

3,925 Sq.Ft.

$679,000

MLS#: DENC2100176

Welcome to refined, low-maintenance living in Legacy at Odessa National, a distinguished 55+ active-adult community surrounded by the scenic setting of the Odessa National Golf Course. This beautifully maintained Cape Cod offers three bedrooms, four full bathrooms, approximately 3,250 square feet above grade, and approximately 4,000 total finished square feet, providing exceptional flexibility for everyday living, entertaining, hosting guests, and working from home.

Inside, the home features gleaming solid hardwood flooring, a hardwood staircase, soaring ceilings, tray ceilings, vaulted ceilings, and a spacious, light-filled layout. The main level is thoughtfully designed for convenient one-level living and includes a generous owner's suite with a large walk-in closet featuring built-in organization and a private tiled bathroom with a double vanity. A second main-level bedroom and full bathroom offer excellent flexibility for guests, a home office, or a hobby room.

At the heart of the home is a beautifully appointed kitchen featuring granite countertops, a large center island, double wall ovens, a gas cooktop, abundant cabinetry, and a dramatic vaulted ceiling. Formal and informal dining areas provide the perfect setting for both intimate meals and larger gatherings. The inviting family room is enhanced by a gas fireplace, while an additional living area offers even more space to relax or entertain.

The upper level provides a private third bedroom, another full bathroom, and a versatile loft-style sitting area ideal for overnight guests, reading, crafts, or a second office. The finished basement significantly expands the home's living space and includes a full bathroom, making it well suited for a recreation room, media area, fitness space, or guest accommodations. An unfinished portion remains available for storage and convenient access to utilities.

Additional features include dual-zone heating and air conditioning, natural-gas utilities, a whole-house central vacuum system, a hard-wired security system, three sump pumps, custom window treatments, and an attached two-car garage with interior access and additional storage.

Extend your living space outdoors through the sliding glass doors to the covered, screened-in back porch featuring low-maintenance composite decking and vinyl railings. It is an ideal place to relax, entertain, or enjoy the surrounding community setting in comfort.

The monthly association fee includes common-area maintenance, exterior building maintenance, lawn maintenance, shrub care, snow removal, trash service, access to the health club and recreation facilities, and community pool privileges. Residents also enjoy a clubhouse, fitness center, outdoor pool, tennis courts, walking and jogging paths, meeting and party rooms, golf-course surroundings, and golf membership availability.

Conveniently located near Route 13 and Delaware Route 1, the home provides easy access to Middletown's shopping, dining, medical services, and everyday conveniences, along with connections to I-95 and I-295 for travel throughout Delaware and into Maryland, Pennsylvania, and New Jersey. Historic Odessa, Delaware City, Fort DuPont State Park, Fort Delaware State Park, Bombay Hook National Wildlife Refuge, Wilmington attractions, Longwood Gardens, the Brandywine Valley, and Delaware's beaches are all within reach for memorable day trips and recreation.

This is more than a home. It is an opportunity to enjoy generous living space, first-floor convenience, a finished basement, exceptional community amenities, golf-course surroundings, and a central Mid-Atlantic location. Schedule your private showing and discover the lifestyle awaiting you at 535 Stonehaven Drive.
#DENC2108310

TOWNSEND

535 STONEHAVEN DRIVE

3 Beds

4 Baths

4,000 Sq.Ft.

$510,000

MLS#: DENC2108310

NEARING COMPLETION!
Welcome to your new home  in the sought-after 55+ community of the Preserve at Robinson Farms! This Quick Delivery home is packed with over $60,000 worth of upgrades and enhancements, tailored just for you.

As you approach, you'll be greeted by a charming front porch that invites you into the Lakeland II floor plan. The foyer sets an elegant tone leading you into a home where luxury  plank flooring flows through the main traffic areas and into the family room. The 3rd bedroom has been transformed into a spacious study, complete with double glass French doors, offering a perfect workspace or quiet retreat.

The heart of the home is the upgraded kitchen, featuring stunning quartz countertops, a pantry, subway tile backsplash and top-of-the-line stainless steel appliances, including a gas range, built-in microwave, and dishwasher. You'll appreciate the abundant cabinet space with pull-out trays and a large kitchen island that offers plenty of workspace. The adjoining café area provides extra dining space, while the open-concept kitchen and family room are perfect for gatherings.  The family room is enhanced with a covered deck beyond.

 The owner's suite is a true haven, featuring a walk-in closet and an ensuite bathroom designed for relaxation, with dual sinks, a tiled, upgraded shower with a bench seat, handheld spray, and a convenient sidebar.

The expansive basement offers endless possibilities, with a three-piece rough-in for a future bathroom, making it easy to finish and transform into a man cave, exercise room, or craft space. There's also plenty of unfinished space for additional storage.

As a resident, you'll enjoy lawn service and access to the community clubhouse. With over 50 years of experience, the builder's reputation for excellence speaks for itself. (NOTE: This home is currently under construction,  some photos may be virtually staged or digitally enhanced to illustrate the property's potential. Furnishings and décor shown are for illustrative purposes only and are not included with the sale.)

Make 1003 Robinson Road your new address and experience the best of 55+ living!
#DENC2102640

TOWNSEND

1003 ROBINSON ROAD

3 Beds

2 Baths

1,913 Sq.Ft.

$533,990

MLS#: DENC2102640

Welcome to the Montchanin model, a thoughtfully designed two-story home featuring 4 bedrooms and 2.5 baths, along with formal living and dining rooms. The entrance door offers a covered porch on all three exterior elevations, creating inviting curb appeal.
Upon entering the foyer, you’ll appreciate the natural flow between the living and dining rooms, which sit adjacent to one another and lead to a bright, spacious family room. The family room continues seamlessly into the breakfast area and kitchen, creating the open layout today’s homeowners love—perfect for everyday living and entertaining.
The kitchen features a center island with ample workspace and an oversized pantry for convenient storage. The spacious Owner’s Suite includes three closets—two walk-ins—and a private en-suite bath. A second-floor laundry room adds everyday convenience.
Additional features include 9-foot ceilings on the first floor, standard architectural shingles, and carriage-style garage doors, adding both style and value. Located in the highly regarded Appoquinimink School District.
This is a TO BE BUILT home, lot premiums may apply.  Photos may be of a model home and may include upgraded features.
#DENC2082822

TOWNSEND

418 BELLFLOWER WAY MONTCHANIN PLAN

4 Beds

2 Baths

2,610 Sq.Ft.

$533,500

MLS#: DENC2082822

Looking for a home that offers space, comfort, and a simplified lifestyle? Welcome to 1105 Kayla Ln in Townsend, located in the desirable Preserve at Robinson Farms 55+ community. Built in 2019, this “like new construction” home served as a vacation home for the original buyers. This spacious layout offers approximately 2,925 sq ft of luxury living with 3 bedrooms and 3 full bathrooms. The main level features 2 bedrooms and 2 full baths, including a spacious primary suite, providing the ease of one-level living. The open layout offers a bright living area with a cozy fireplace and seamless flow into the kitchen and dining space, ideal for both everyday living and entertaining. This home features many of the upgrades you can longer find in the new construction homes in this development. 

The fully finished basement expands your living space with an additional bedroom and full bathroom, perfect for guests, extended stays, or a private retreat. There’s also plenty of room for a media area, fitness space, or hobbies.

Enjoy low-maintenance living with lawn care included, plus the convenience of an attached 2-car garage and driveway. Residents have access to community amenities including a clubhouse and maintained common areas, supporting an active and social lifestyle. A perfect blend of space, function, and ease of living awaits.
#DENC2102346

TOWNSEND

1105 KAYLA LANE

3 Beds

3 Baths

2,925 Sq.Ft.

$525,000

MLS#: DENC2102346

 - property

Send a message

Message successfully sent.

Your message

What is 3 + 4 ?

Reason for contacting?

I agree to receive email communication and understand I can unsubscribe at any time.

I agree to be contacted by Charis Realty Group via call, email, and text for real estate services. To opt out, you can reply 'stop' at any time or reply 'help' for assistance. You can also click the unsubscribe link in the emails. Message and data rates may apply. Message frequency may vary. Privacy Policy

Sign Out

Virtual Assistant

Would you like to take the next step with this property? We can help you schedule a showing or virtual tour, or send you more details.

Yes, I would like more information.

Thank You for Your Reply, One of Our Agents will contact you as soon as possible

No, maybe later.

Thank you, you can always contact me via email, phone number or through the contact form.

Realhub AI

Lucy - Your AI-Powered Realtor

Update Your Temporary Password

Personalize your search

Enter your email and we'll notify you immediately when new listings match what you're looking for.

or enter email address

Already have an account ? Login here

Continue your home search

I agree to receive communications and understand I can unsubscribe at any time.

I agree to be contacted by Charis Realty Group via call, email, and text for real estate services. To opt out, you can reply 'stop' at any time or reply 'help' for assistance. You can also click the unsubscribe link in the emails. Message and data rates may apply. Message frequency may vary. Privacy Policy

Already have an account ? Login here

We use cookies

We use cookies primarily for analytics to enhance your experience. By accepting, you agree to our use of these cookies. You can manage your preferences or learn more about our cookies policy.