


Property
Beds
3
Full Baths
1
1/2 Baths
1
Year Built
1937
Sq.Footage
1,396
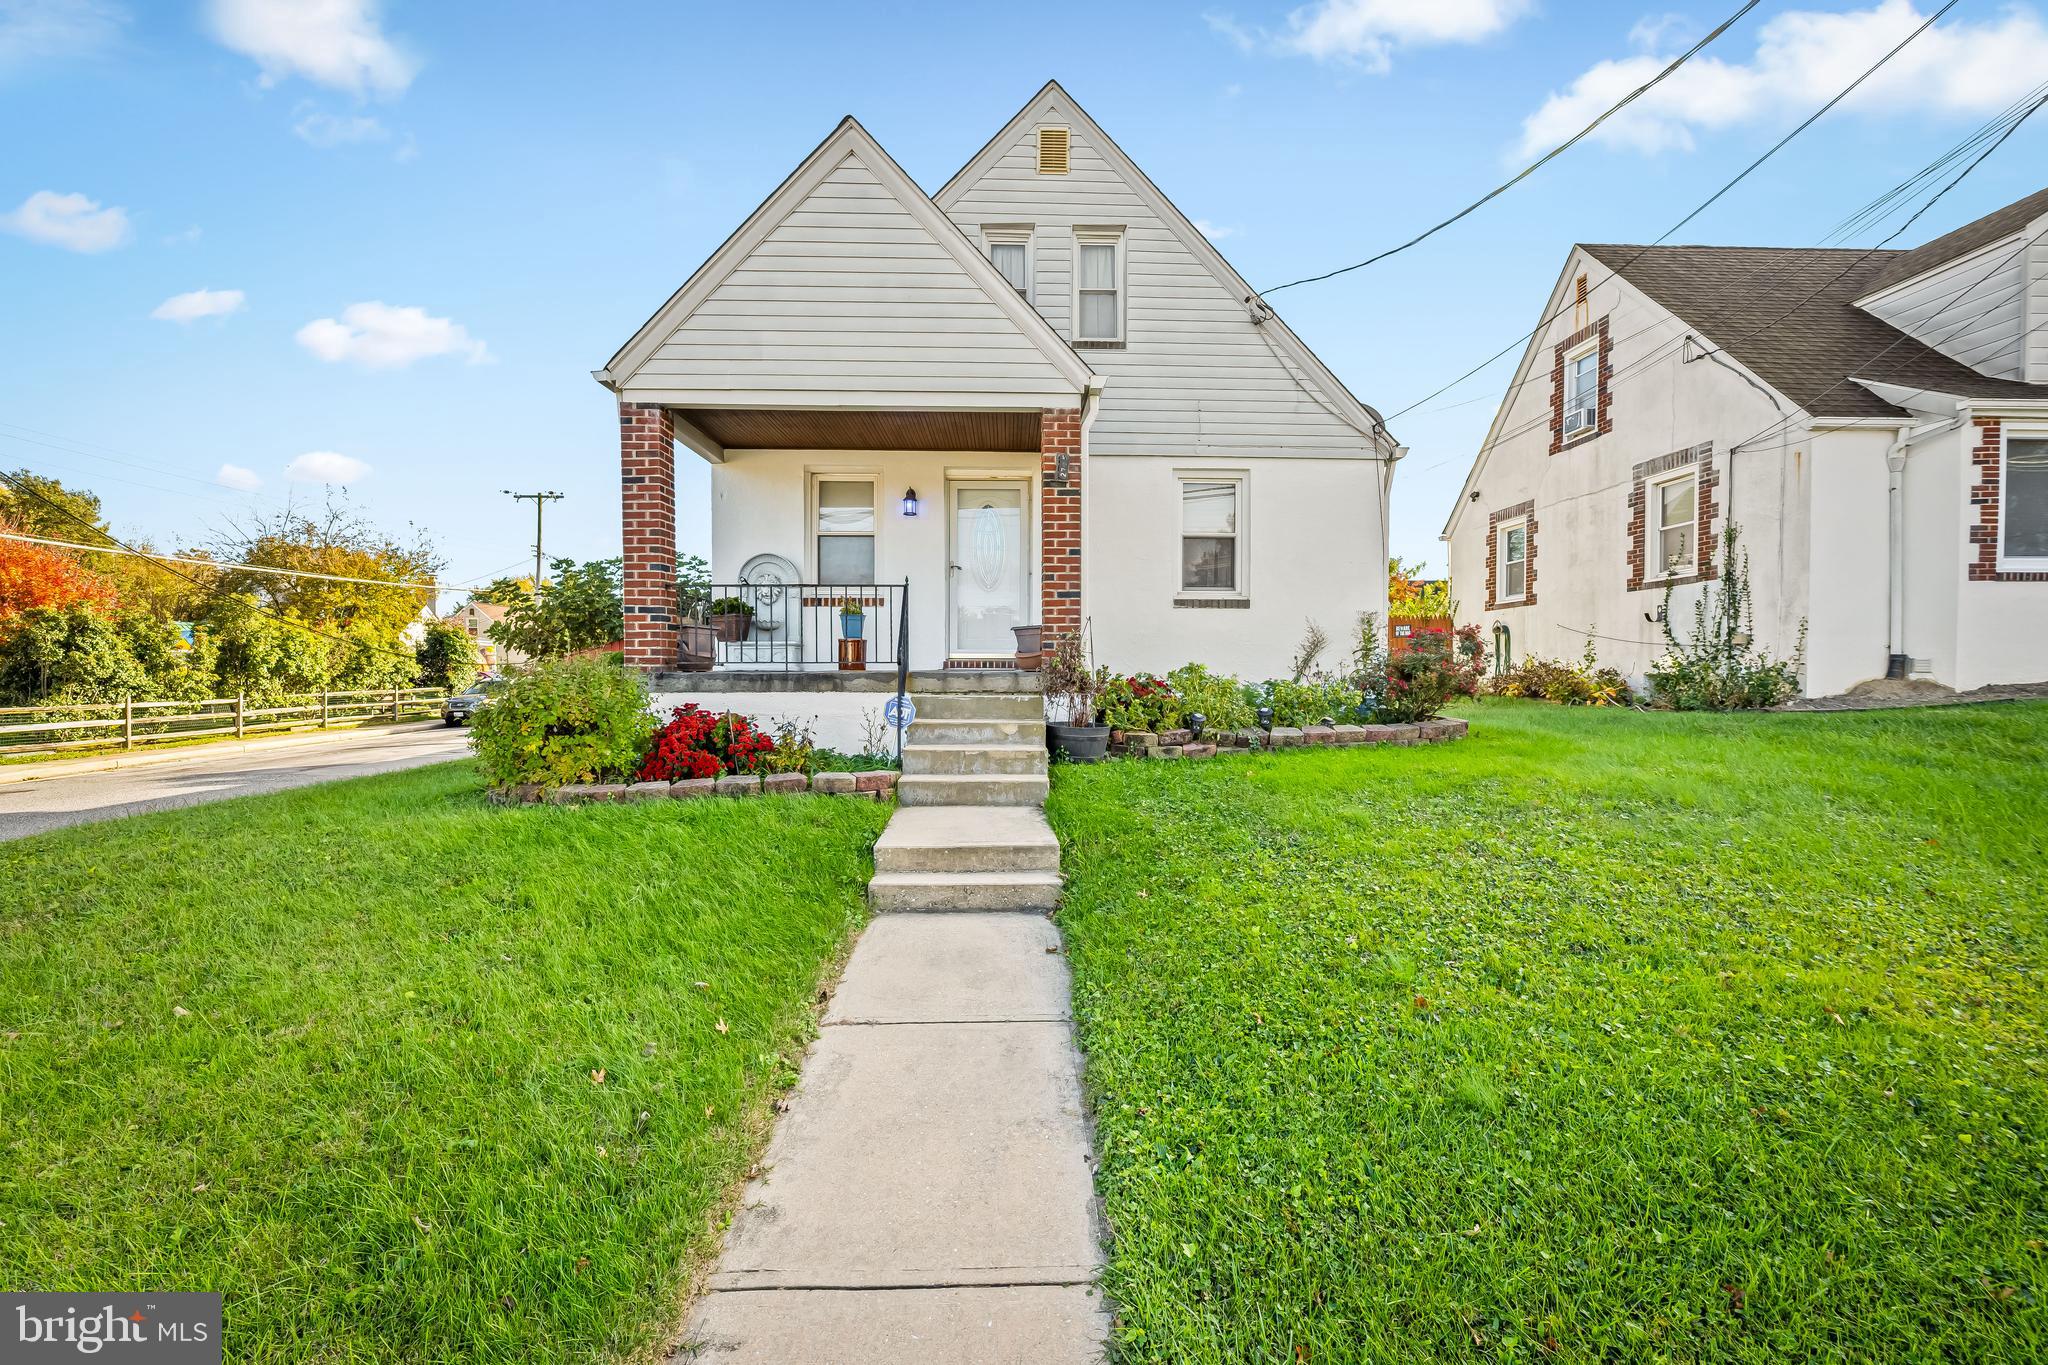
Located in the desirable Kensington neighborhood, this beautifully updated home is truly move-in ready! Beautifully landscaped, this home has 3 bedrooms and 1.5 baths. The remodeled kitchen, features radiant heated slate floors, granite countertops, stainless steel appliances, and a partially removed wall that creates a bright, open-concept layout perfect for everyday living and entertaining. The home offers the comfort of dual-zone air conditioning, while the original hot water radiator heat has been retained for its exceptional warmth and efficiency. The roof is approximately 10 years old and gutter guards have been installed for low-maintenance exterior care. The spacious living room is filled with natural light and showcases a beautiful new front door, a large newly updated bay window, a wood-burning fireplace, and hardwood floors that continue throughout the home. The full bathroom on the upper level has also been completely renovated. Through the primary bedroom there is a wide staircase to the attic space, which could be used for storage, work out room, office or an additional room. Additional updates include the installation of exterior electrical service and a sump pump system to help keep the basement dry. An attached garage and driveway provide convenient off-street parking. Kensington is a vibrant community known for its neighborhood events, including Easter egg hunts, an annual yard sale, a community block party, and a monthly neighborhood newsletter. Residents also enjoy easy access to the recently completed Catonsville Rails to Trails path, offering scenic walking, jogging, and biking routes that connect directly to Catonsville. Also, convenient to shopping, CVS, as well as BWI, MARC train, downtown, 695 and 95 for anyone that commutes.
Features & Amenities
Interior
-
Total Bedrooms
3
-
Bathrooms
1
-
1/2 Bathrooms
1
-
Above Grade Finished Area
1396.0
-
Basement YN
YES
-
Cooling YN
YES
-
Cooling
Central Air, Ceiling Fan(s), Electric
-
Fireplace YN
YES
-
Heating YN
YES
-
Heating
Electric, Natural Gas, Hot Water, Radiant
-
Pet friendly
N/A
Exterior
-
Garage
Yes
-
Garage spaces
1
-
Construction Materials
Brick
-
Parking
Garage Door Opener, Off Street, Garage, Attached
-
Patio and Porch Features
Deck
-
Pool
No
-
Waterfront YN
NO
Area & Lot
-
Lot Features
Corner Lot
-
Lot Size(acres)
0.12
-
Lot Size(square feet)
5,106
-
Property Type
Residential
-
Property Sub Type
Single Family Residence
-
Architectural Style
Colonial
Price
-
Sales Price
$425,000
-
Tax Amount
$3,121
-
Sq. Footage
1,396
-
Price/SqFt
$304
HOA
-
Association
No
School District
-
Elementary School
CATONSVILLE
-
Middle School
ARBUTUS
-
High School
CATONSVILLE
Property Features
-
New Construction
NO
-
Foundation Details
Brick/Mortar
-
Senior Community YN
NO
-
Sewer
Public Sewer
-
Tax Lot
1
-
Water Source
Public
Schedule a Showing
Showing scheduled successfully.
Mortgage calculator
Estimate your monthly mortgage payment, including the principal and interest, property taxes, and HOA. Adjust the values to generate a more accurate rate.
Your payment
Principal and Interest:
$
Property taxes:
$
HOA fees:
$
Total loan payment:
$
Total interest amount:
$
Location
County
BALTIMORE
Elementary School
CATONSVILLE
Middle School
ARBUTUS
High School
CATONSVILLE
Listing Courtesy of Sally A Fricke , RE/MAX Solutions
RealHub Information is provided exclusively for consumers' personal, non-commercial use, and it may not be used for any purpose other than to identify prospective properties consumers may be interested in purchasing. All information deemed reliable but not guaranteed and should be independently verified. All properties are subject to prior sale, change or withdrawal. RealHub website owner shall not be responsible for any typographical errors, misinformation, misprints and shall be held totally harmless.

AGENT
Rosie Dove
Call Rosie today to schedule a private showing.

* Listings on this website come from the FMLS IDX Compilation and may be held by brokerage firms other than the owner of this website. The listing brokerage is identified in any listing details. Information is deemed reliable but is not guaranteed. If you believe any FMLS listing contains material that infringes your copyrighted work please click here to review our DMCA policy and learn how to submit a takedown request.© 2024 FMLS.
Related Properties

BALTIMORE
1218 W NORTHERN PARKWAY
4 Beds
3 Baths
1,890 Sq.Ft.
$509,900
MLS#: MDBA2210810

BALTIMORE
3211 EASTERN AVENUE
None Beds
1 Baths
1,980 Sq.Ft.
$449,900
MLS#: MDBA2181338

BALTIMORE
1640 N BROADWAY
2 Beds
1 Baths
192 Sq.Ft.
$449,900
MLS#: MDBA2209650

BALTIMORE
2900 SCHERER AVENUE
3 Beds
3 Baths
1,270 Sq.Ft.
$399,900
MLS#: MDBC2162364

BALTIMORE
532 N CARROLLTON AVENUE
4 Beds
3 Baths
2,700 Sq.Ft.
$410,000
MLS#: MDBA2210234

BALTIMORE
505 N CARROLLTON AVENUE
5 Beds
3 Baths
2,700 Sq.Ft.
$380,000
MLS#: MDBA2210402

BALTIMORE
2257 WENBURN STREET
3 Beds
2 Baths
1,755 Sq.Ft.
$409,990
MLS#: MDBA2218198
BALTIMORE
2705 JOPPA TERRACE
3 Beds
2 Baths
1,691 Sq.Ft.
$380,000
MLS#: MDBC2144526

BALTIMORE
1456 ANDRE STREET
2 Beds
2 Baths
1,074 Sq.Ft.
$355,000
MLS#: MDBA2219756

BALTIMORE
1608 HOWARD
5 Beds
2 Baths
1,899 Sq.Ft.
$399,000
MLS#: MDBC2165460
.png)