
Property
Beds
2
Full Baths
2
1/2 Baths
None
Year Built
1998
Sq.Footage
1,480
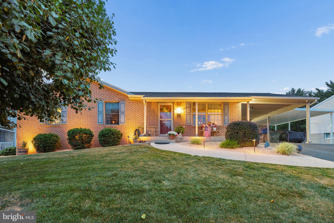
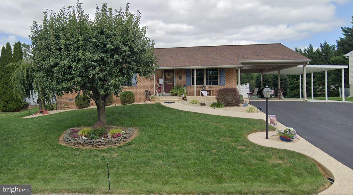
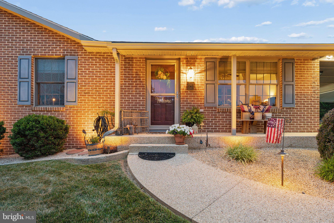
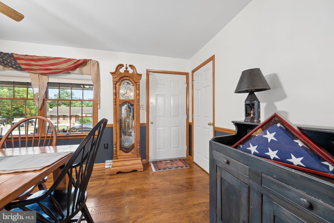
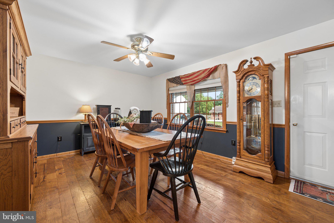
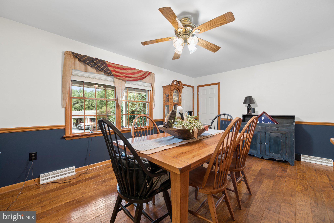
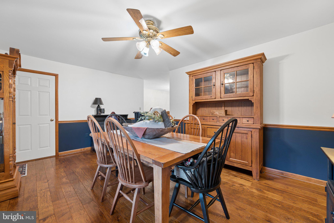
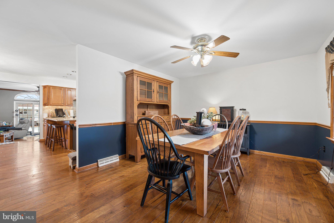
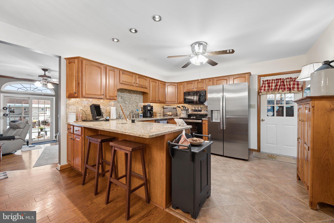
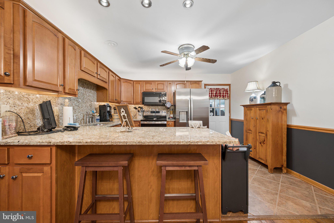
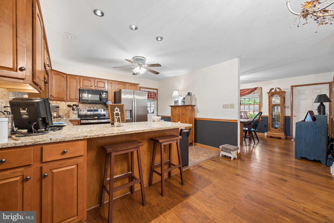
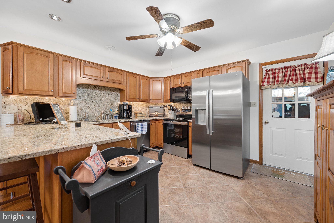
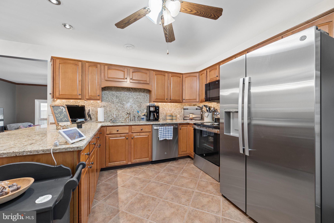
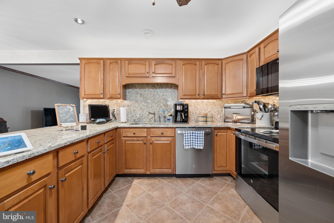
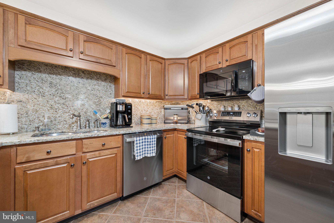
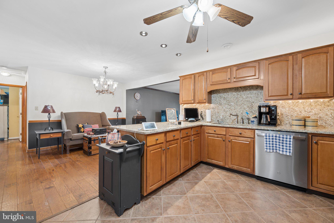
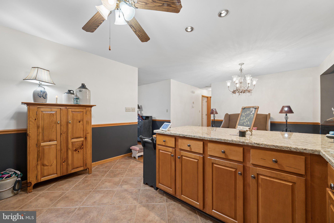
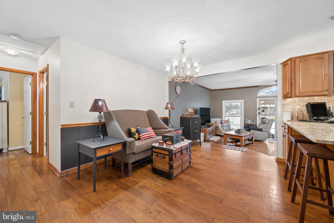
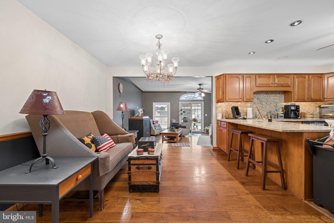
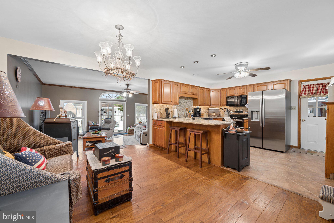
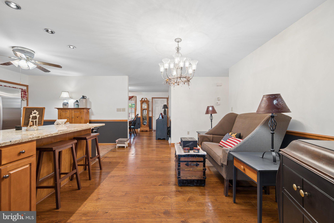
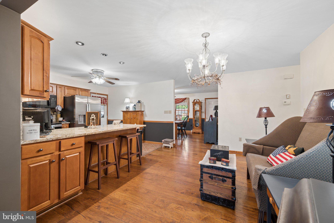
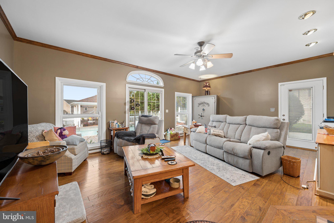
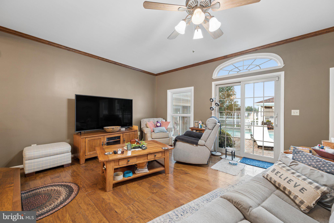
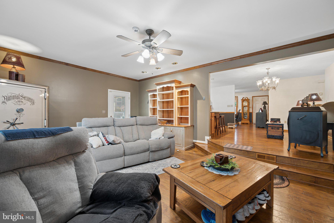
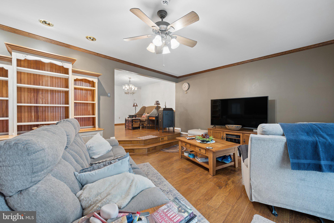
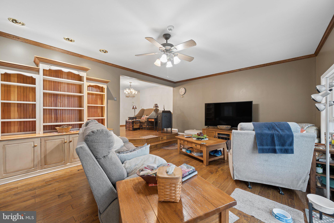
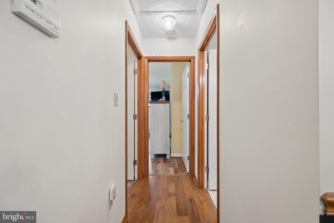
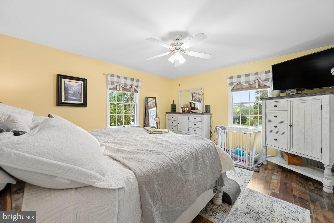
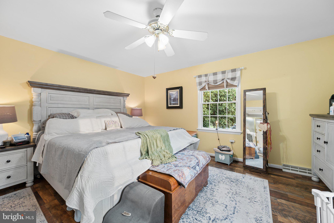
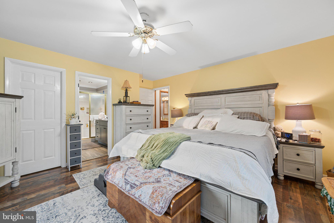
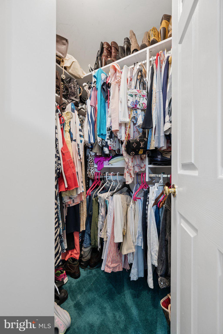
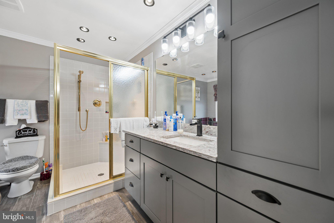
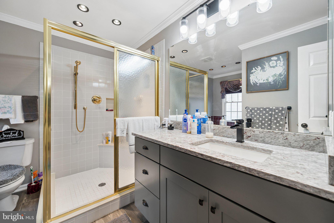
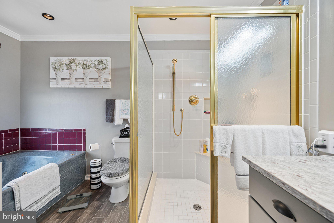
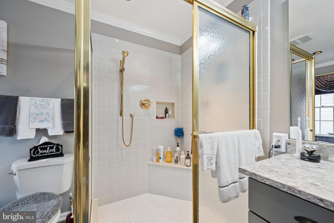
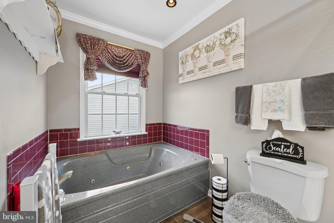
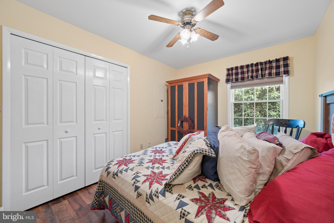
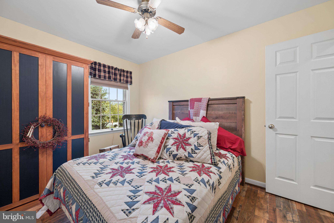
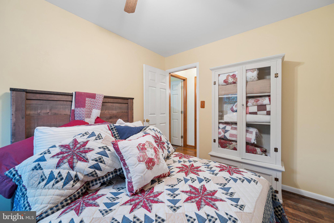
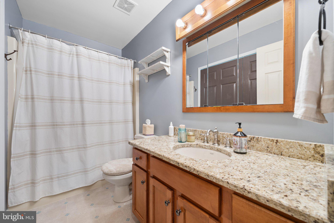
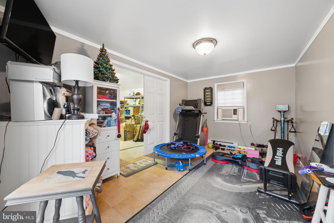
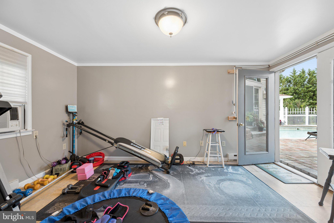
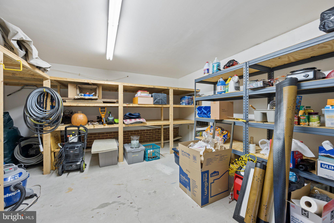
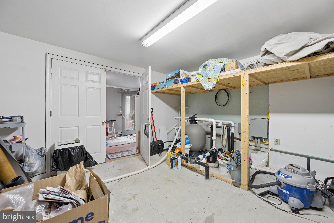
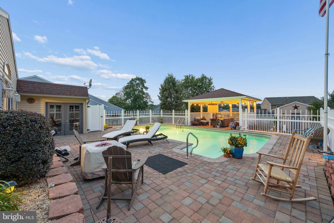
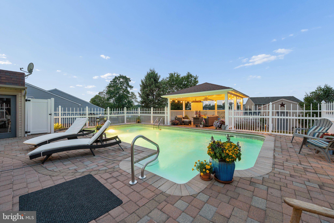
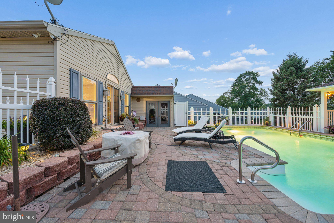
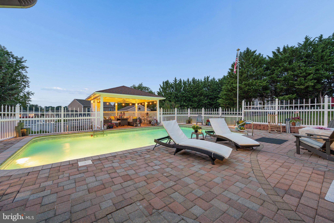
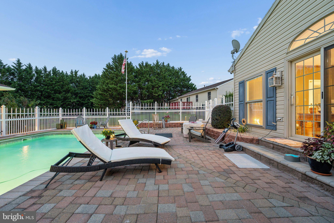
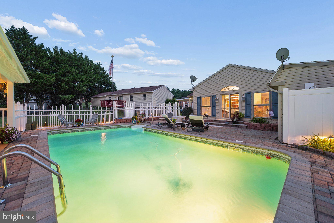
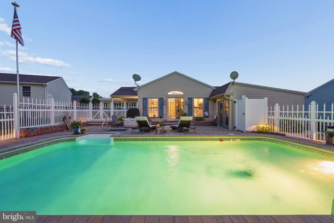
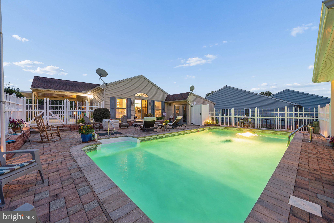
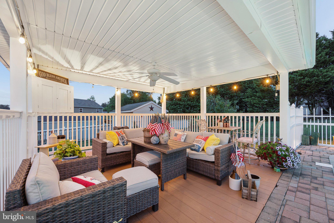
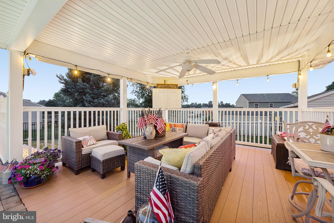
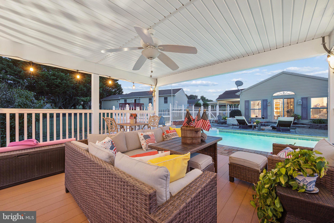
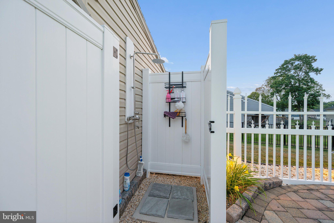
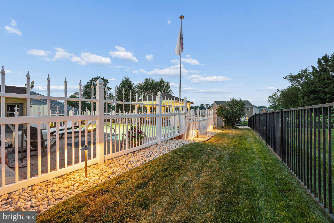
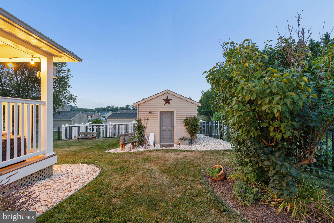
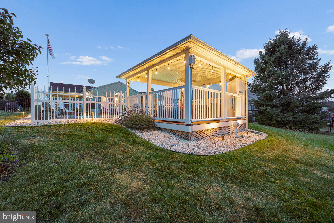
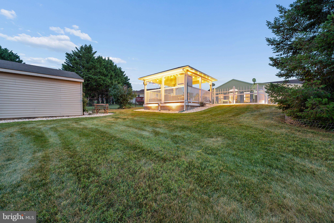
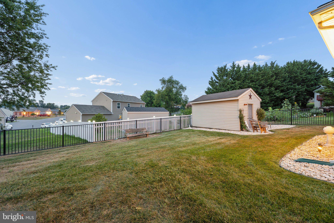
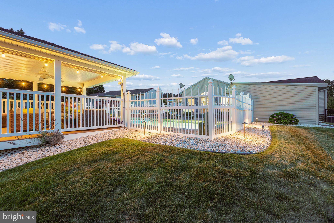
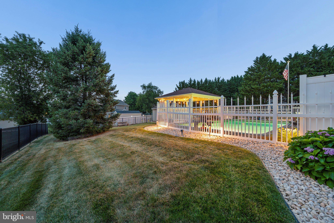
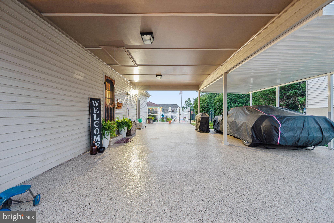
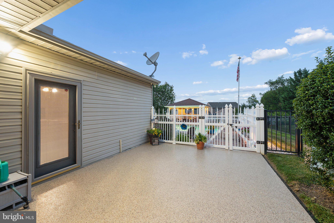
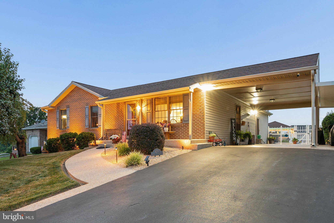
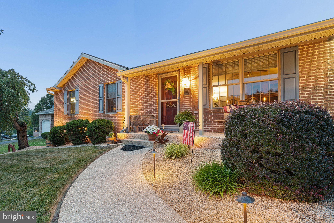
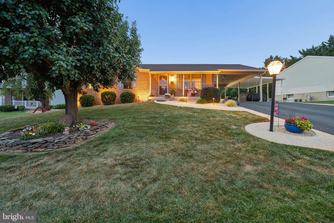
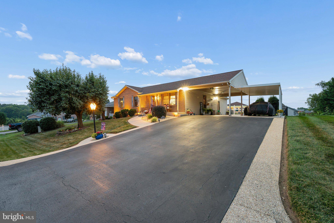
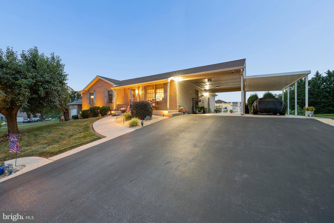
Welcome to a home that blends timeless charm with the lifestyle you've been dreaming of. This lovingly maintained 2 bedroom, 2 bath home offers the perfect balance of relaxed living, thoughtful updates, and resort-style outdoor enjoyment. Designed for the way you live! Sunlight fills this home, creating a warm and welcoming atmosphere from the moment you step inside. The spacious primary suite is a true retreat, complete with a beautifully updated walk-in-shower and large jetted tub, providing the perfect place to unwind. A well-proportioned second bedroom and full hall bath provide convenience and comfort for family and guests. An additional flex room, attached to the house, expands your options-ideal for a home office, den, fitness studio, hooby room or guest space. Gather, Cook, and Connect! The well-appointed kitchen offers abundant maple cabinetry and beautiful granite countertops. Brand new stainless steal appliances add modern style and lasting value to the heart of the home. The kitchen opens to a casual dining area, perfect for breakfasts and everyday meals. Designed for bringing people together, the separate formal dining room is ideal for intimate dinners or large holiday entertaining. Your private oasis awaits! Open the sliding glass doors in the family room, to step outisde and discover your own private retreat. The sparkling in-ground pool, expansive patio and immaculate landscaping set the stage for unforgettable outdoor entertainment. The poolside cabana extends your outdoor living space, providing a perfect spot for relaxing with your morning coffee, enjoying an afternoon nap in the shade, or barbecuing while watching the game outside. The outdoor shower adds major convenience, after a day in the sun. A large stick-built utility shed offers abundant storage and versatile space for tools, lawn equipment, or customized workshop. Enjoy the convenience of an extended carport with epoxy-coated flooring, providing generous covered parking and a polished, low-maintenance finish. The spacious driveway ensures plenty of parking for guests, as well. In a well established neighborhood, perfectly positioned near shopping, dining, parks, and commuter routes, this home offers the best of both worlds- peaceful surroundings with everything you need just minutes away.
Features & Amenities
Interior
-
Other Interior Features
Built-in Features, Soaking Tub
-
Total Bedrooms
2
-
Bathrooms
2
-
Above Grade Finished Area
1480.0
-
Basement YN
NO
-
Cooling YN
YES
-
Cooling
Central Air, Electric
-
Fireplace YN
NO
-
Heating YN
YES
-
Heating
Natural Gas, Forced Air
-
Main Level Bedrooms
2
-
Pet friendly
Yes
Exterior
-
Garage
No
-
Construction Materials
Brick Veneer, Vinyl Siding
-
Other Exterior Features
Lighting, Storage
-
Parking
Attached Carport, Driveway, Attached
-
Patio and Porch Features
Deck, Patio, Porch
-
Pool
Yes
-
Pool Features
Fenced, Filtered, In Ground, Vinyl, Private
-
Waterfront YN
NO
Area & Lot
-
Lot Features
Front Yard, Back Yard
-
Lot Size(acres)
0.31
-
Lot Size(square feet)
13,504
-
Property Type
Residential
-
Property Sub Type
Single Family Residence
-
Architectural Style
Ranch/Rambler
Price
-
Sales Price
$349,900
-
Tax Amount
$2,588
-
Financing Options
Cash, Conventional, FHA, VA
-
Zoning
Residential
-
Sq. Footage
1,480
-
Price/SqFt
$236
HOA
-
Association
No
Property Resources
-
Horse Property
NO
School District
-
Elementary School
POTOMAC HEIGHTS
-
Middle School
NORTHERN
-
High School
NORTH HAGERSTOWN
Property Features
-
New Construction
NO
-
Senior Community YN
NO
-
Sewer
Public Sewer
-
Tax Lot
C37
-
Water Source
Public
Schedule a Showing
Showing scheduled successfully.
Mortgage calculator
Estimate your monthly mortgage payment, including the principal and interest, property taxes, and HOA. Adjust the values to generate a more accurate rate.
Your payment
Principal and Interest:
$
Property taxes:
$
HOA fees:
$
Total loan payment:
$
Total interest amount:
$
Location
County
WASHINGTON
Elementary School
POTOMAC HEIGHTS
Middle School
NORTHERN
High School
NORTH HAGERSTOWN
Listing Courtesy of Laura Louise Barnes , Samson Properties
RealHub Information is provided exclusively for consumers' personal, non-commercial use, and it may not be used for any purpose other than to identify prospective properties consumers may be interested in purchasing. All information deemed reliable but not guaranteed and should be independently verified. All properties are subject to prior sale, change or withdrawal. RealHub website owner shall not be responsible for any typographical errors, misinformation, misprints and shall be held totally harmless.

AGENT
Rosie Dove
Call Rosie today to schedule a private showing.

* Listings on this website come from the FMLS IDX Compilation and may be held by brokerage firms other than the owner of this website. The listing brokerage is identified in any listing details. Information is deemed reliable but is not guaranteed. If you believe any FMLS listing contains material that infringes your copyrighted work please click here to review our DMCA policy and learn how to submit a takedown request.© 2024 FMLS.
Related Properties

HAGERSTOWN
953 VIEW STREET
4 Beds
2 Baths
2,190 Sq.Ft.
$299,000
MLS#: MDWA2034346
HAGERSTOWN
10918 CLINTON AVENUE
3 Beds
2 Baths
1,467 Sq.Ft.
$399,900
MLS#: MDWA2033528
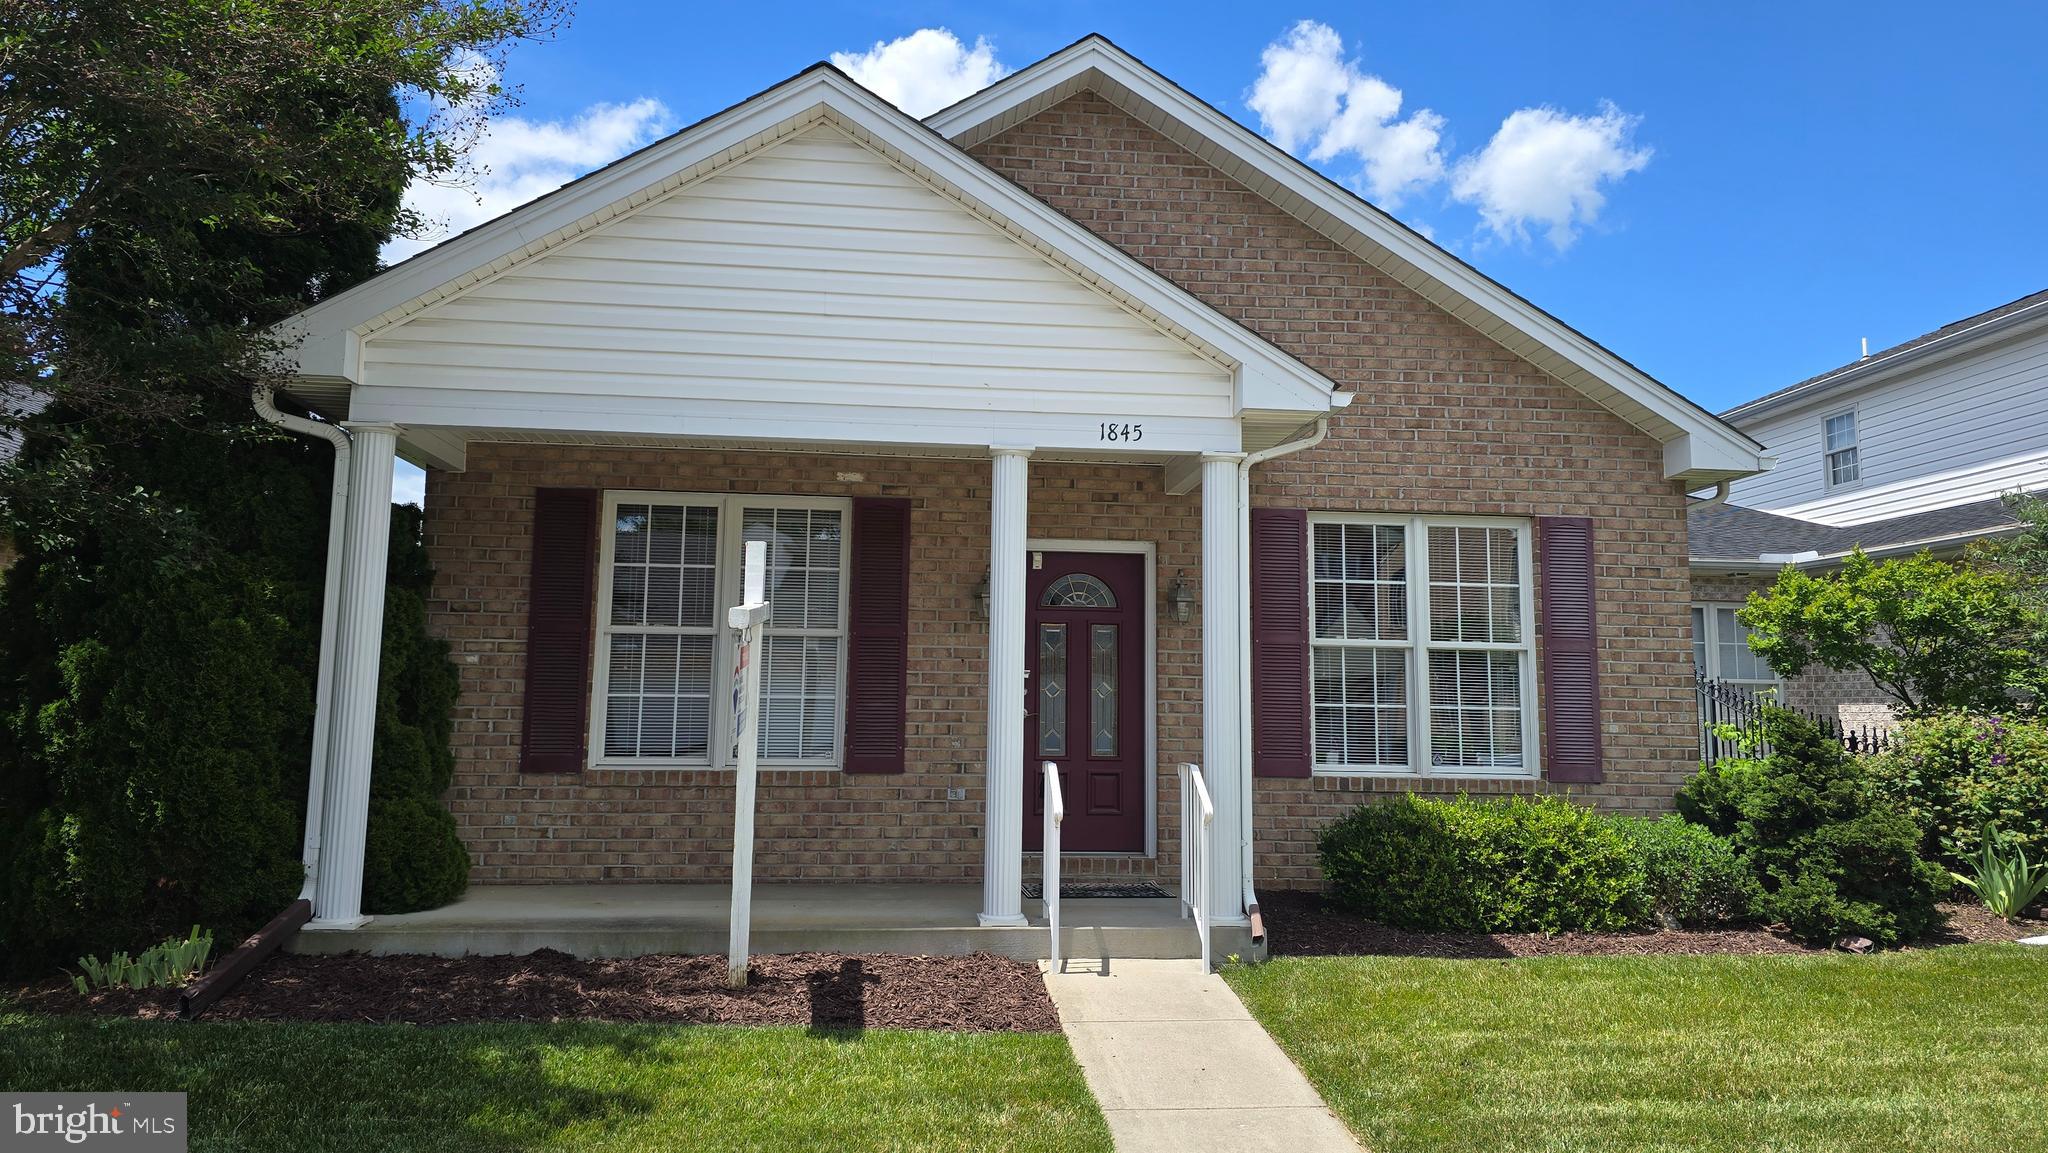
HAGERSTOWN
1845 MERIDIAN DRIVE
2 Beds
2 Baths
1,748 Sq.Ft.
$349,900
MLS#: MDWA2038086
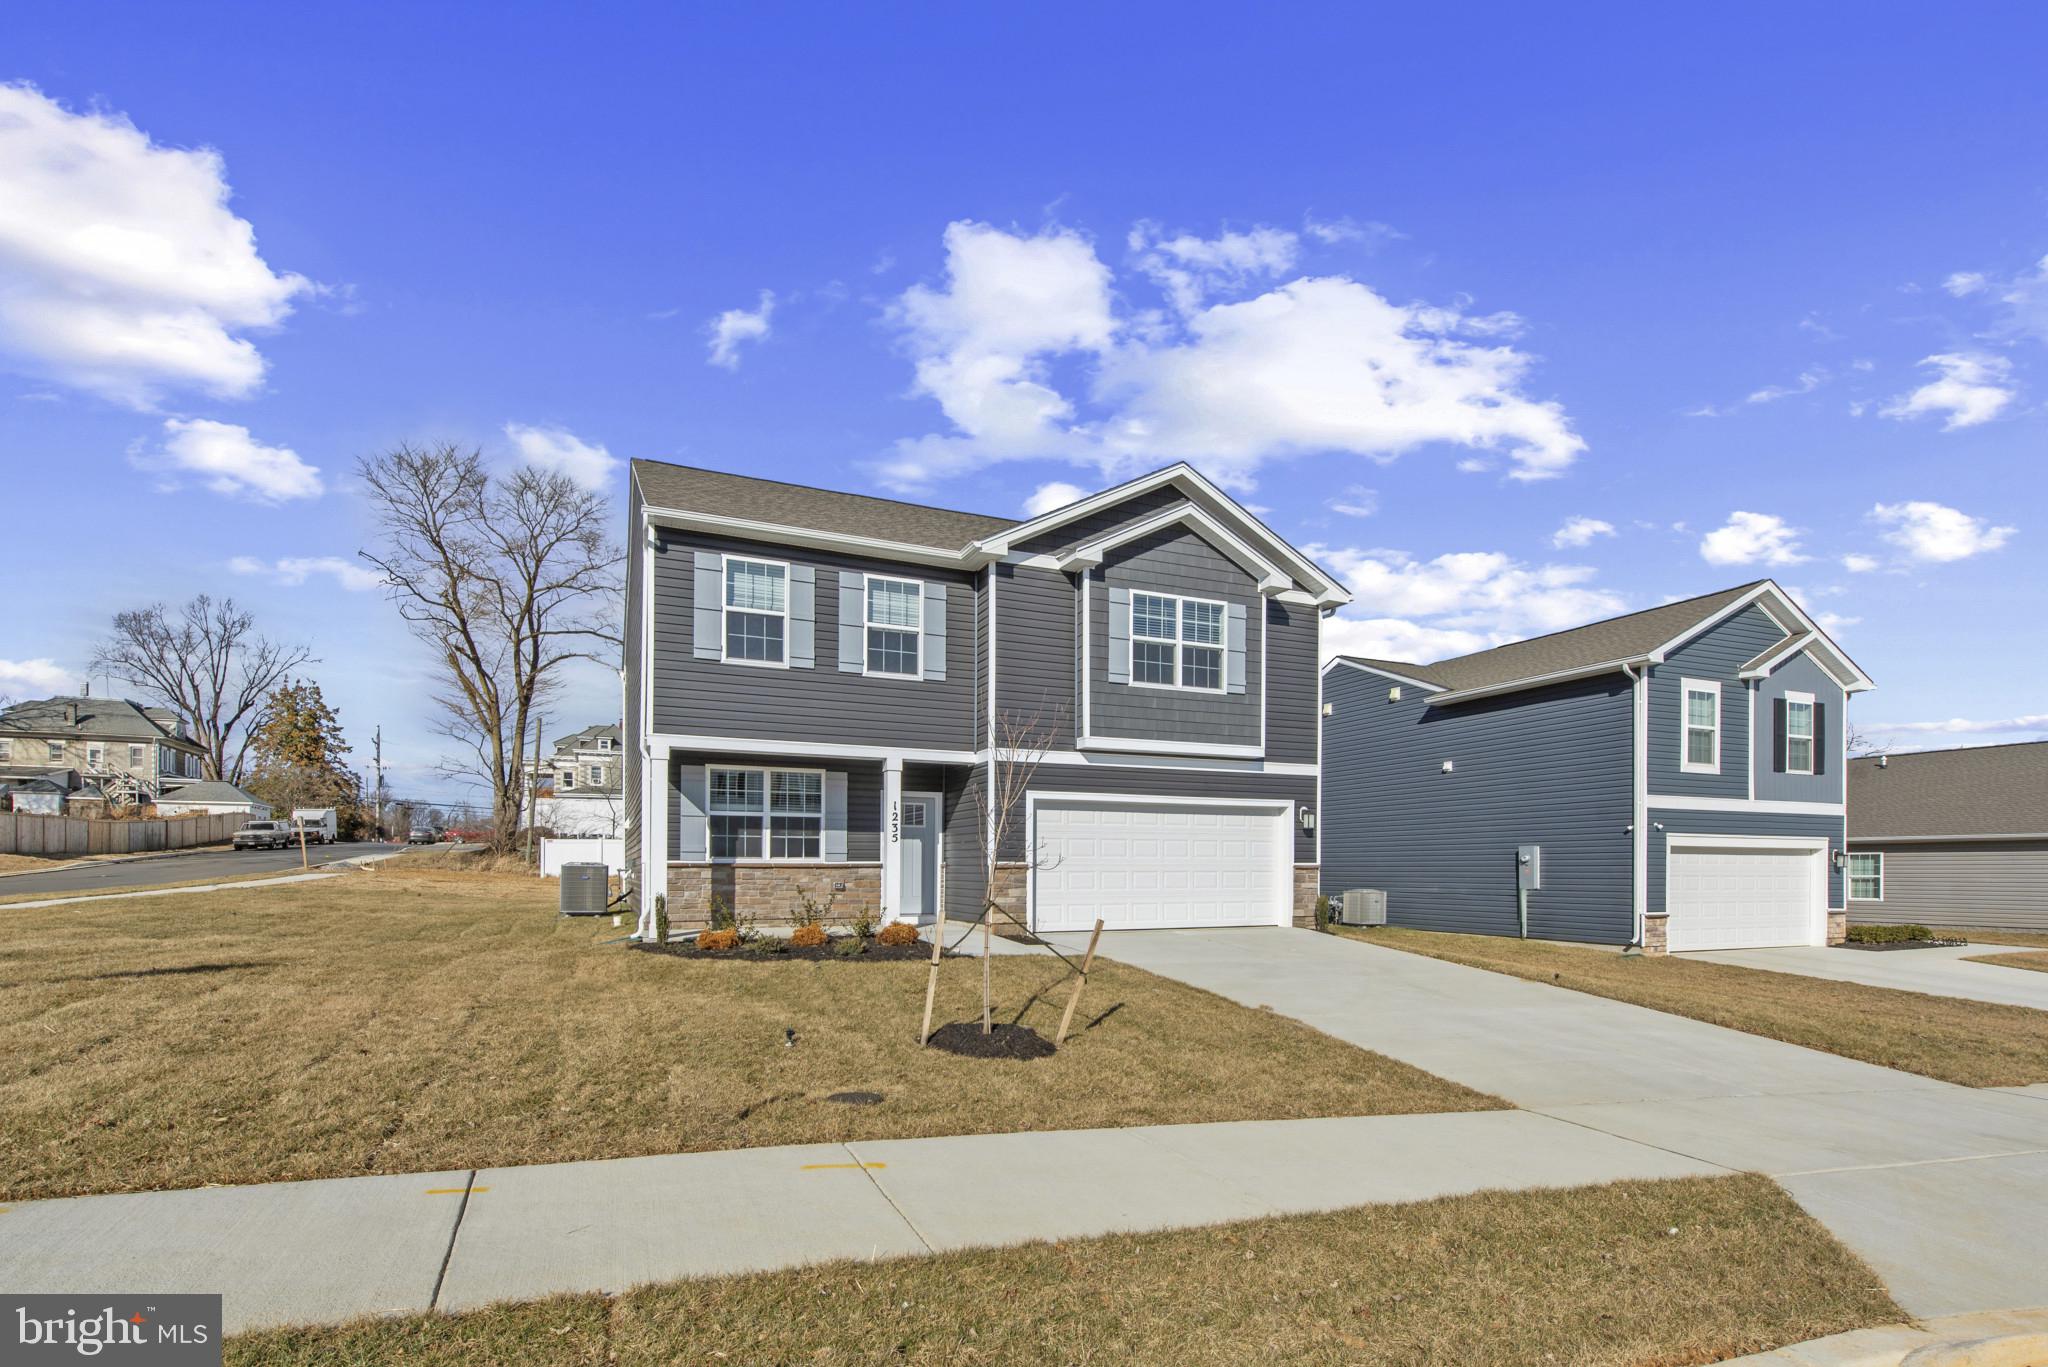
HAGERSTOWN
1216 MOLLER AVENUE
4 Beds
2 Baths
2,148 Sq.Ft.
$414,990
MLS#: MDWA2037700
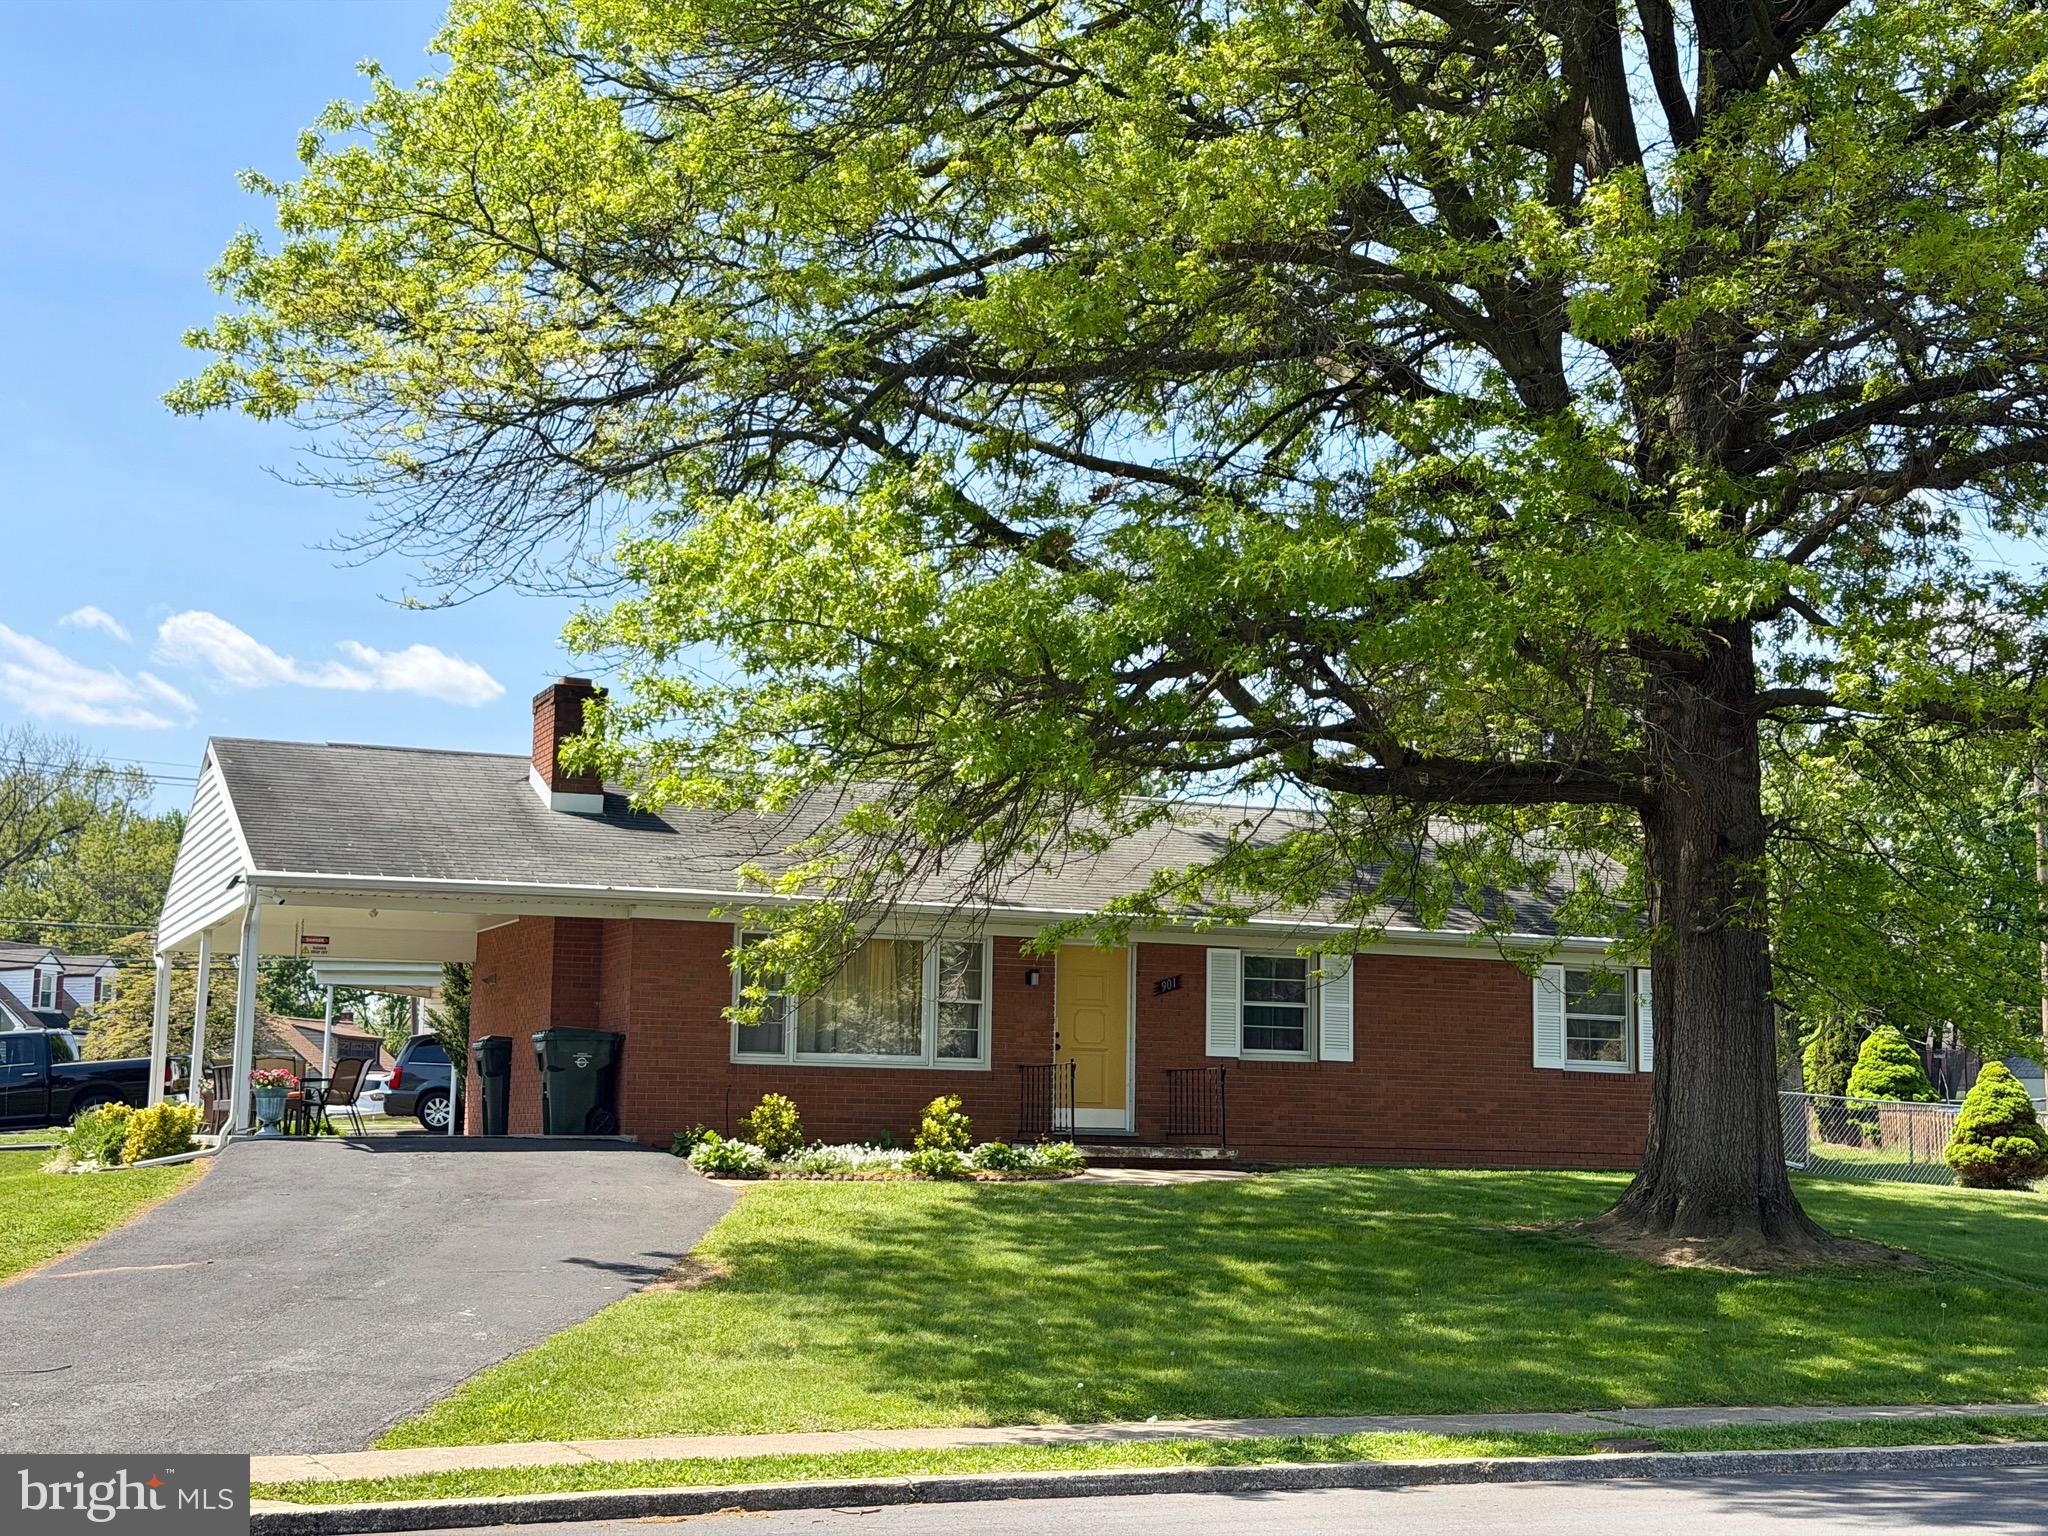
HAGERSTOWN
901 NOLAND DRIVE
4 Beds
3 Baths
1,444 Sq.Ft.
$335,000
MLS#: MDWA2035896
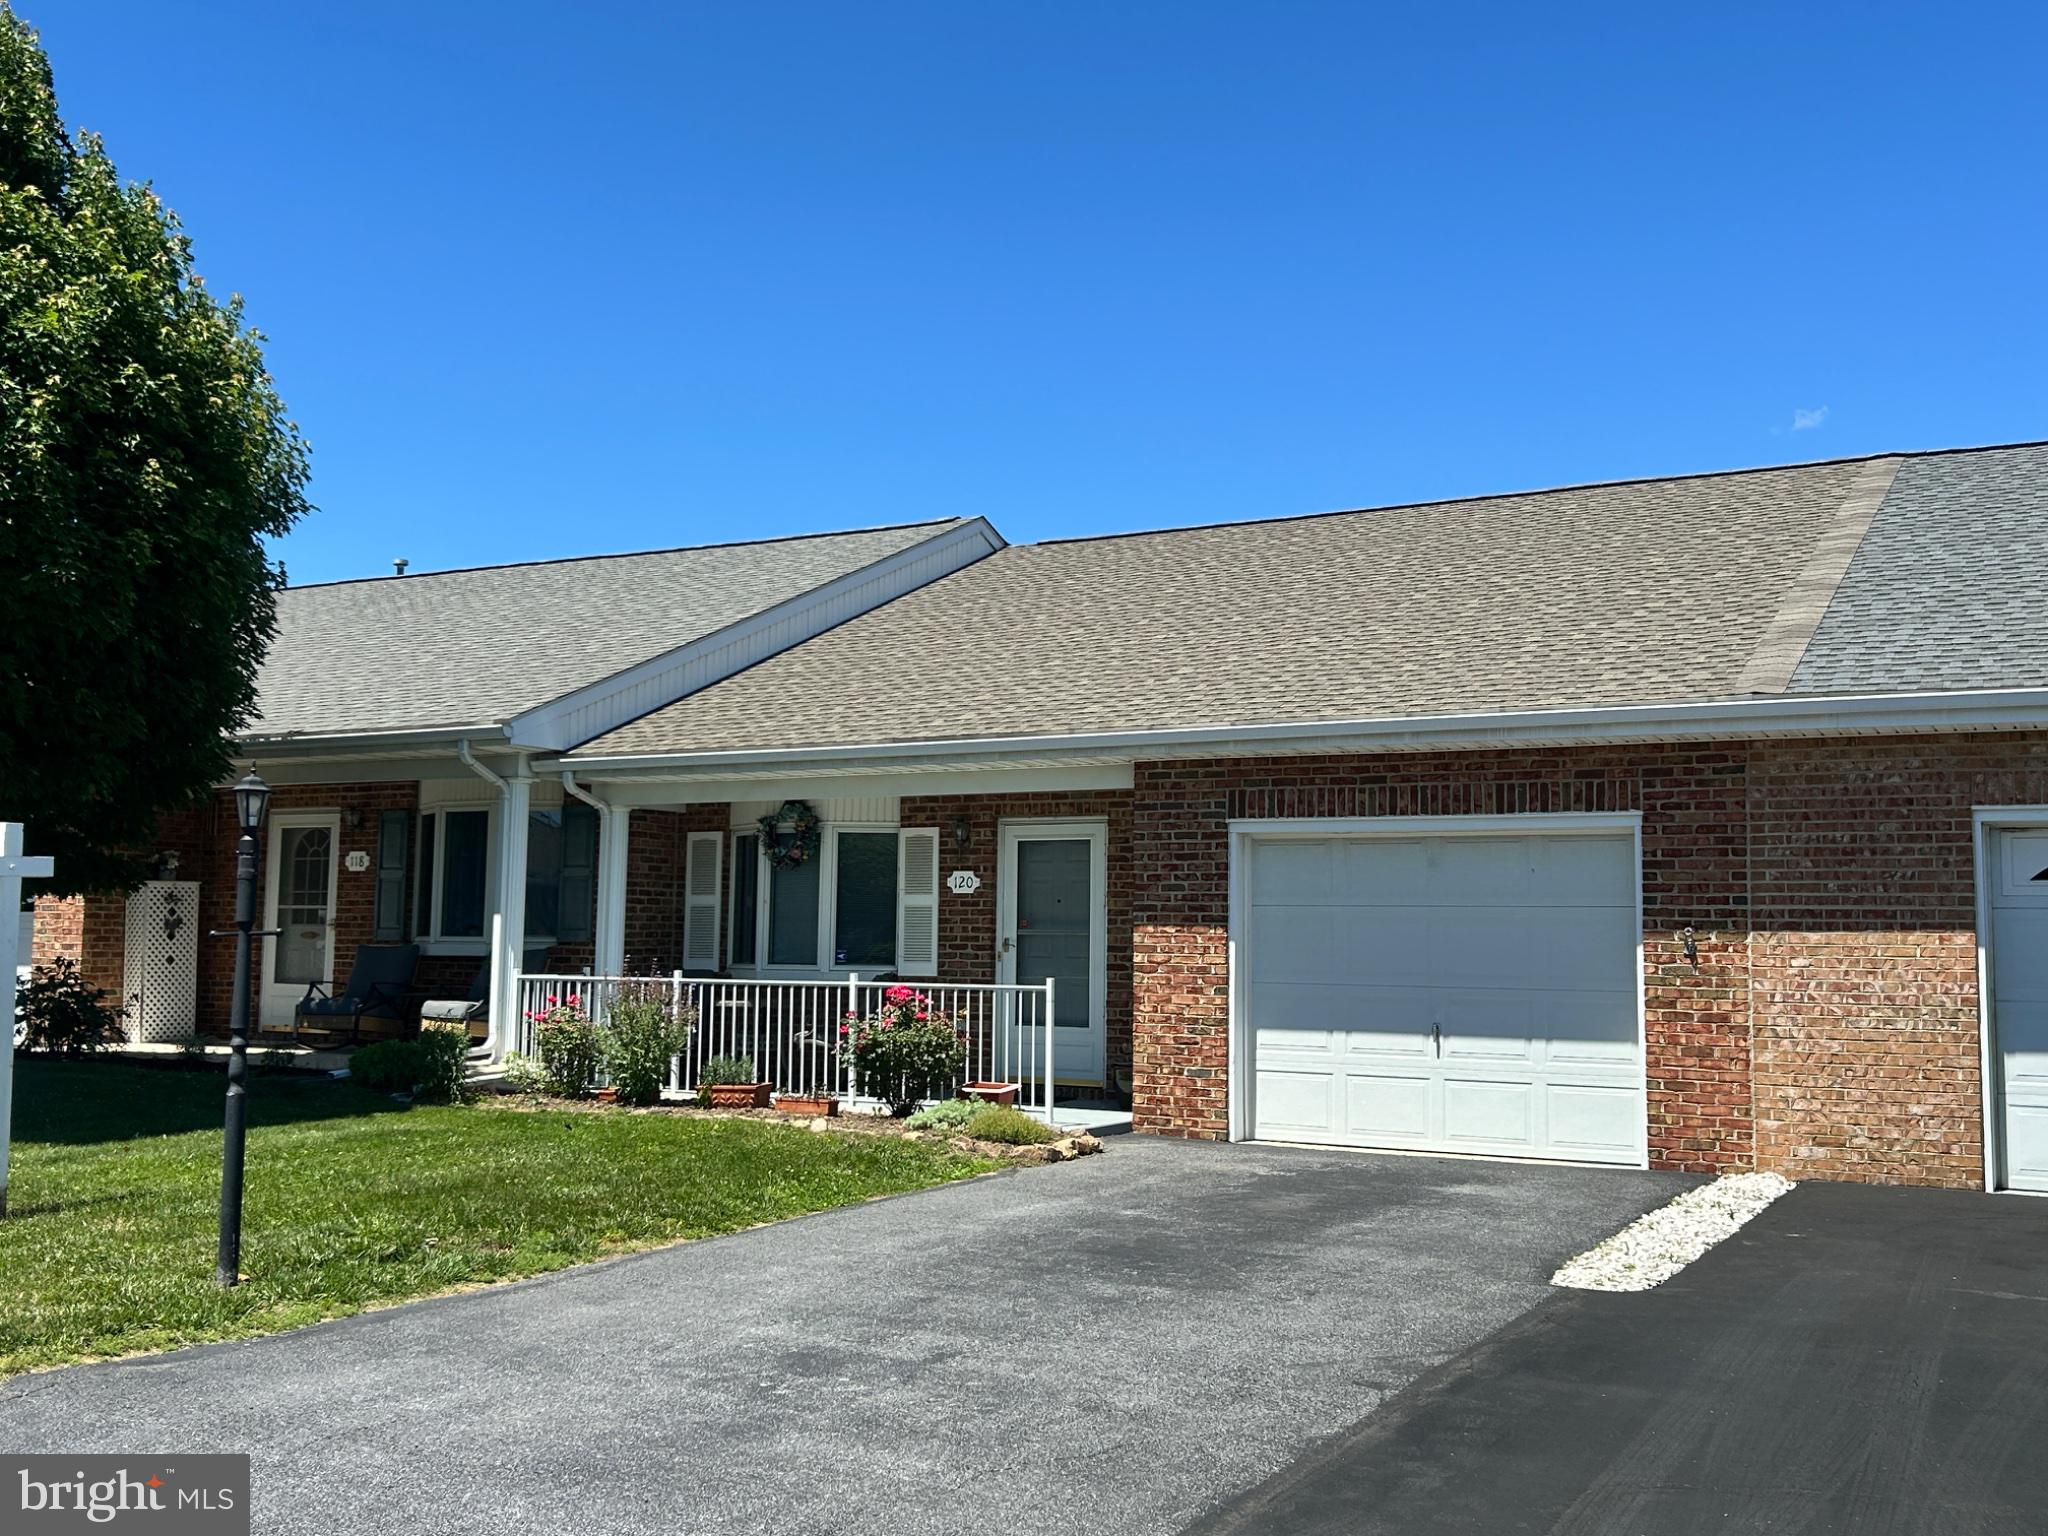
HAGERSTOWN
120 SOUTHERN OAK DRIVE 133
2 Beds
2 Baths
1,161 Sq.Ft.
$289,900
MLS#: MDWA2037274
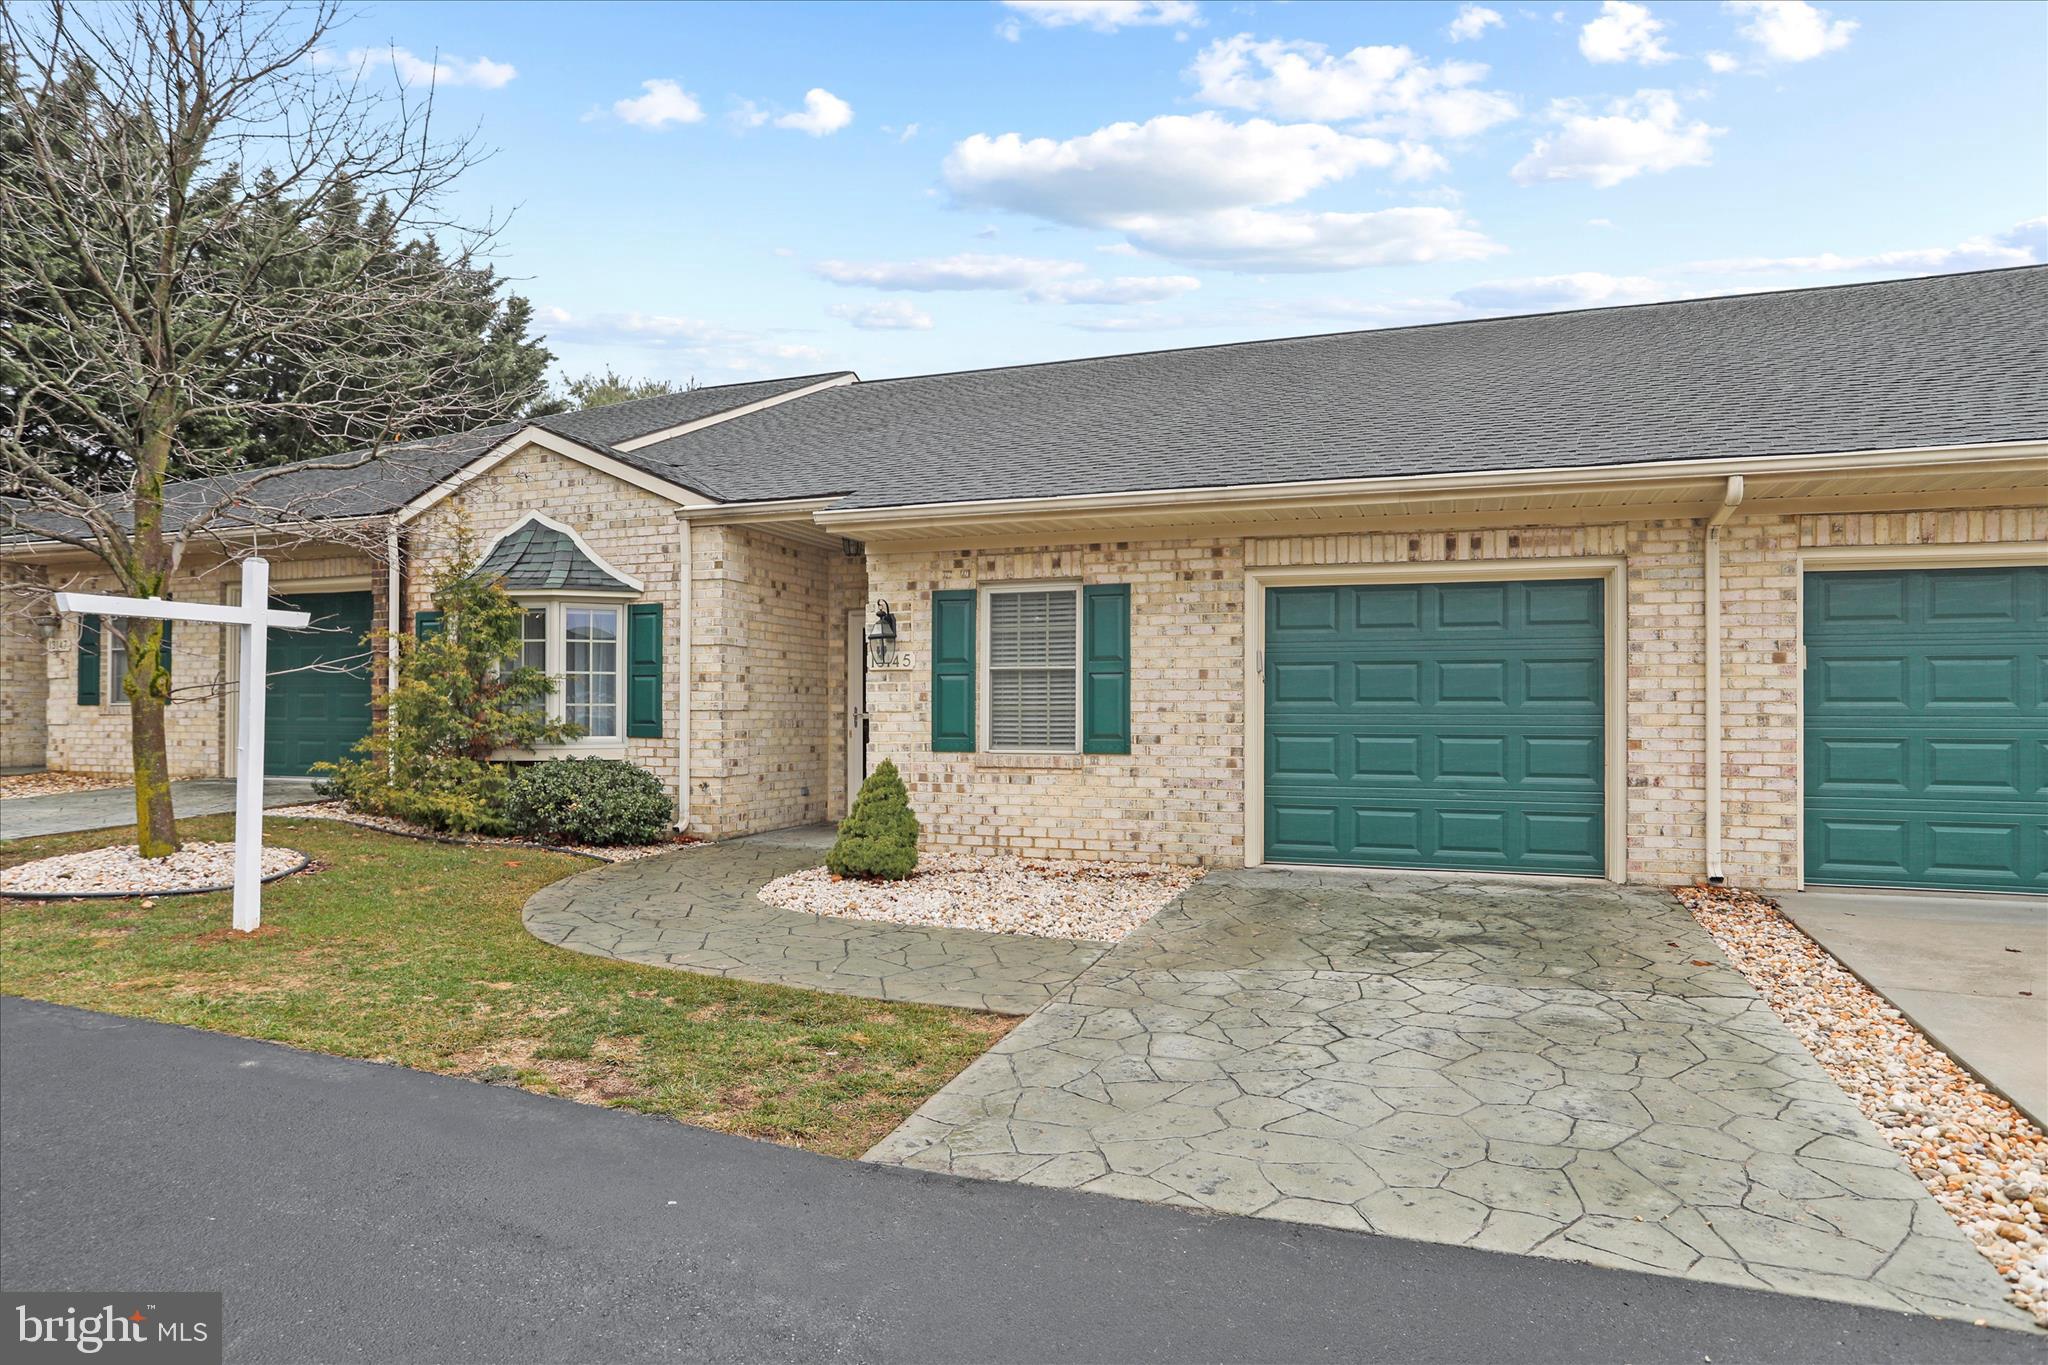
HAGERSTOWN
13145 LITTLE HAYDEN CIRCLE
2 Beds
2 Baths
1,750 Sq.Ft.
$310,000
MLS#: MDWA2034354
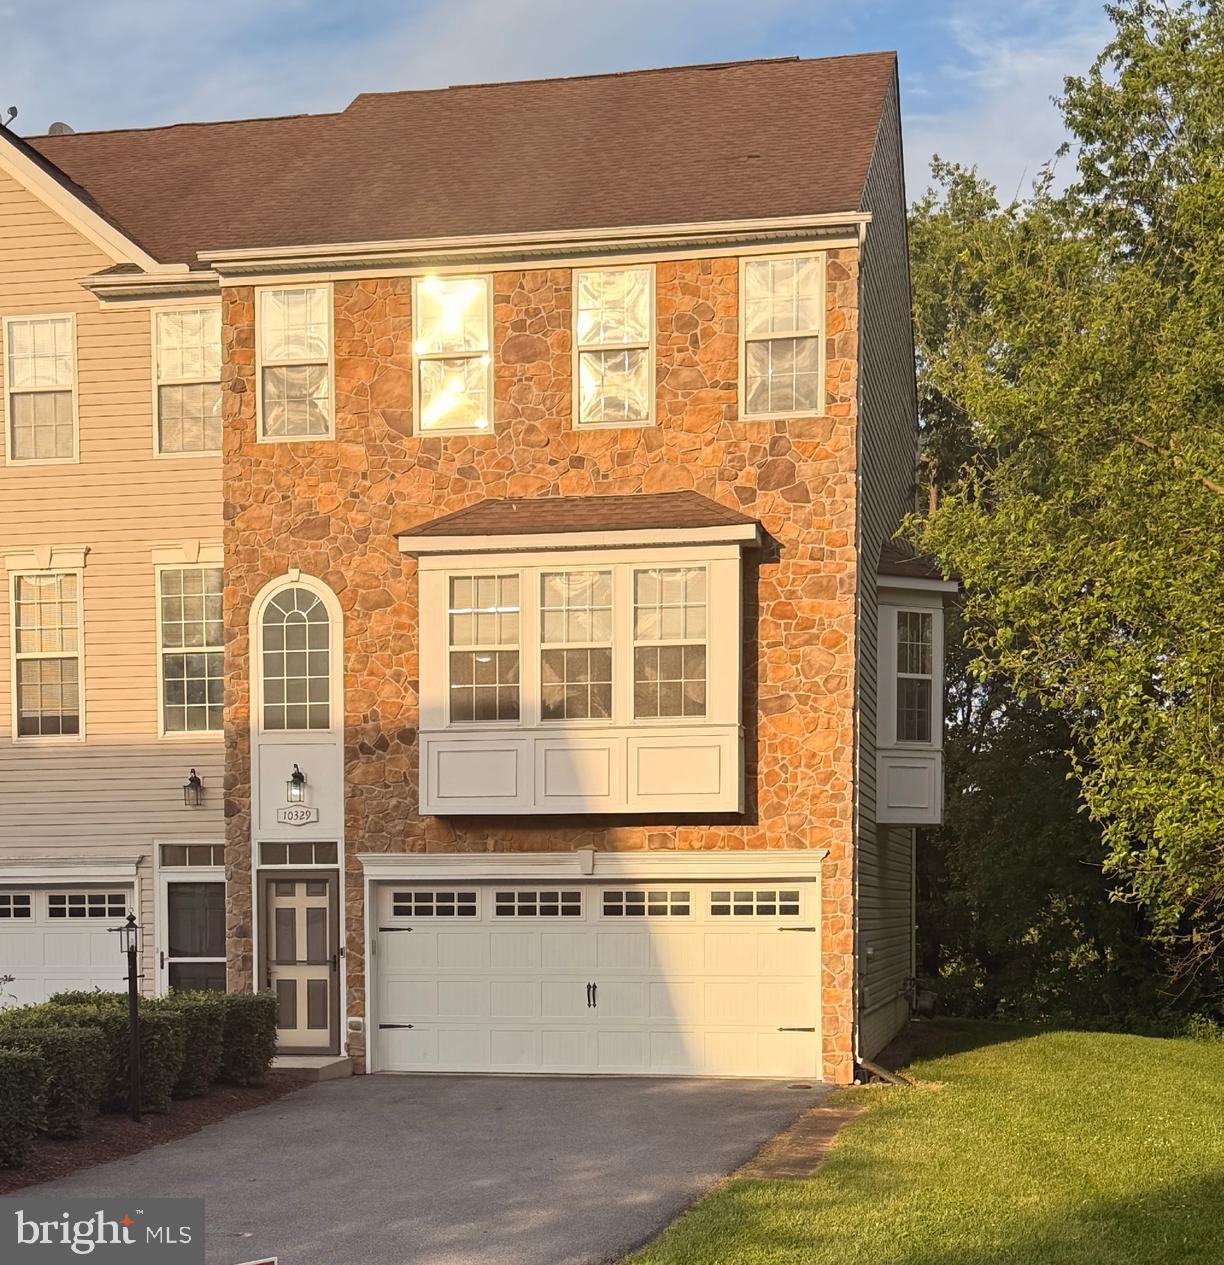
HAGERSTOWN
10329 LANTERN LANE
3 Beds
2 Baths
2,370 Sq.Ft.
$356,900
MLS#: MDWA2036950
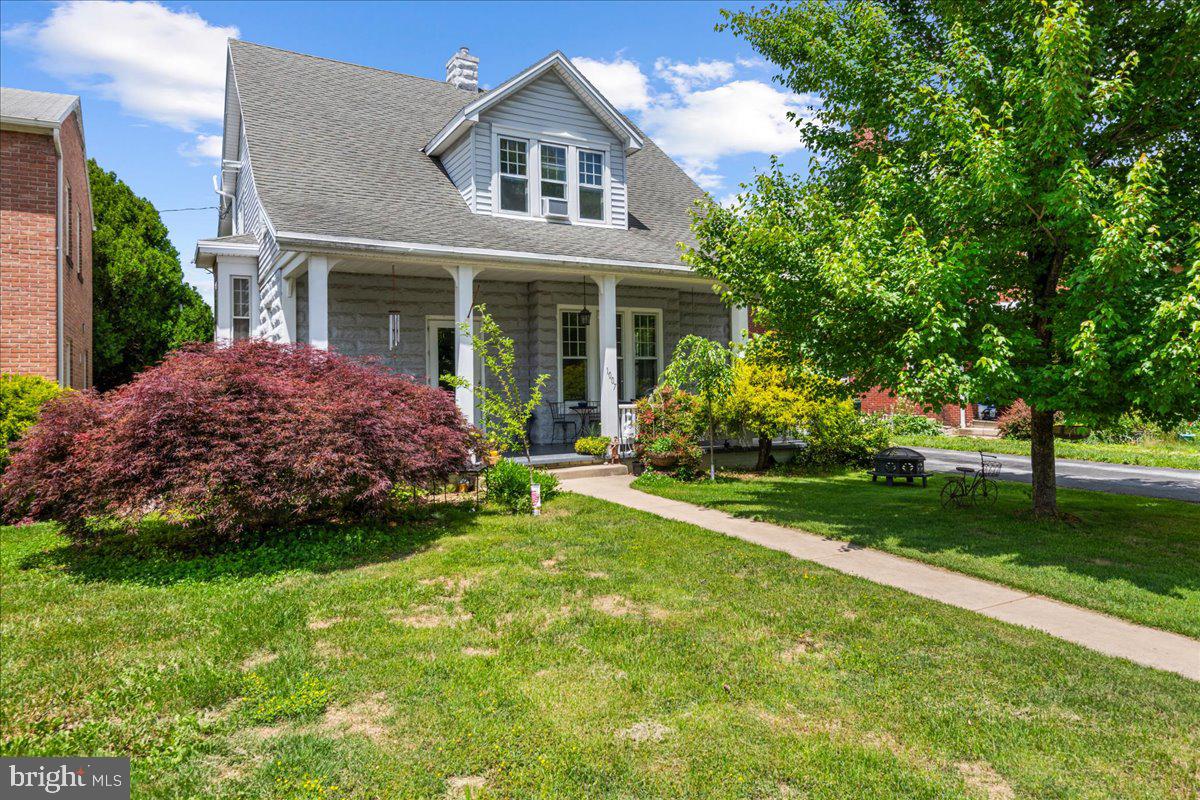
HAGERSTOWN
1007 POTOMAC AVENUE
5 Beds
2 Baths
1,594 Sq.Ft.
$339,900
MLS#: MDWA2037344
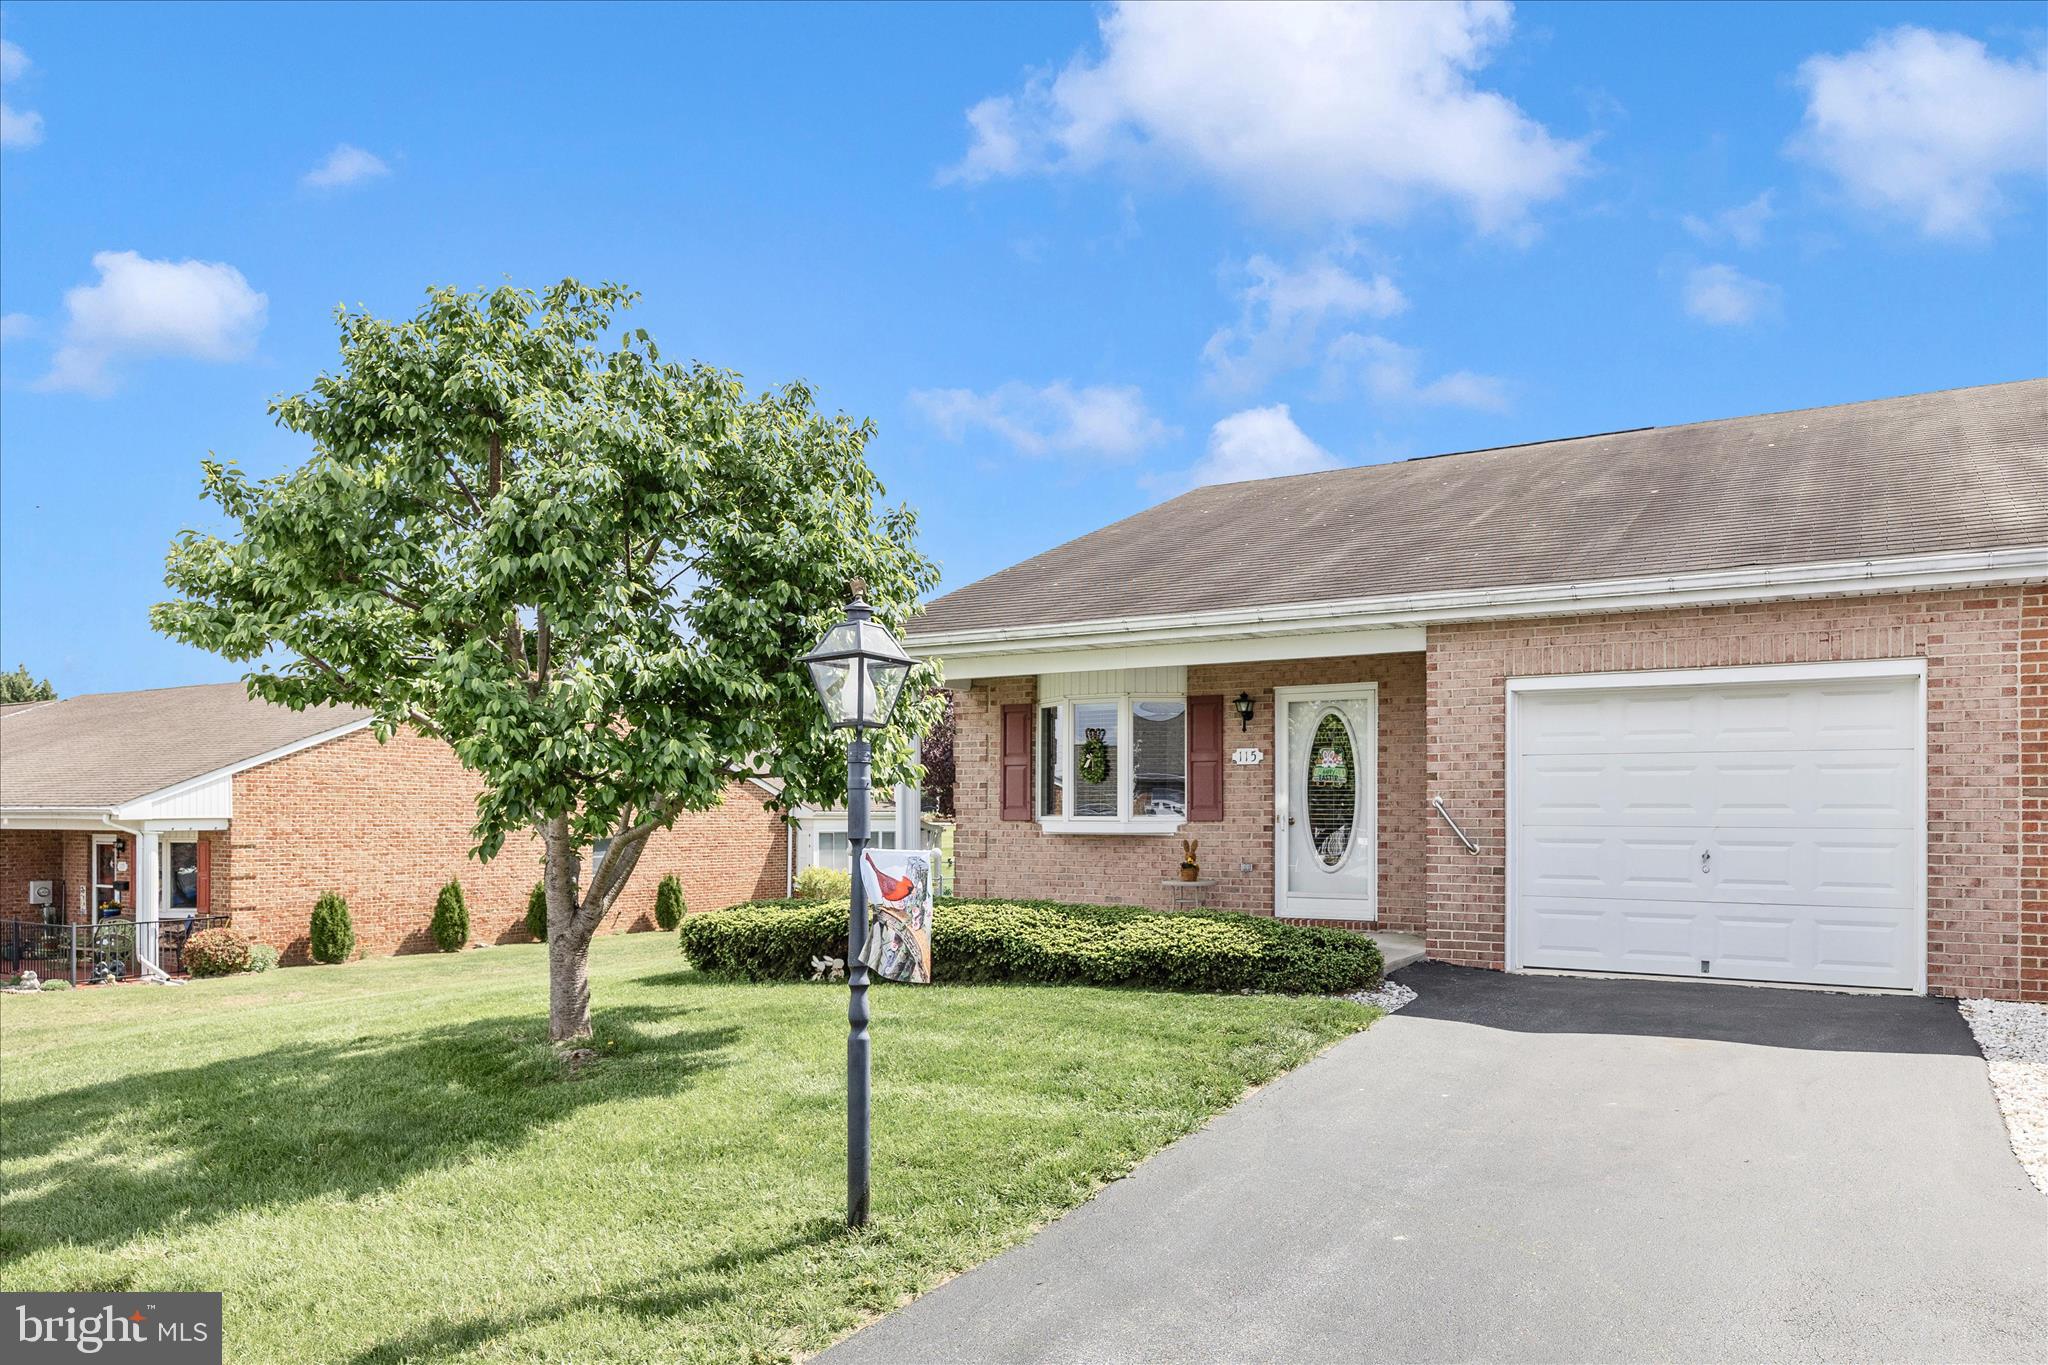
HAGERSTOWN
115 SUNFLOWER DRIVE
2 Beds
2 Baths
1,428 Sq.Ft.
$299,900
MLS#: MDWA2035188
.png)