Features & Amenities

Interior

  • Other Interior Features

    Vaulted Ceiling(s), High Ceilings, Crown Molding

  • Total Bedrooms

    3

  • Bathrooms

    3

  • 1/2 Bathrooms

    1

  • Above Grade Finished Area

    2547.0

  • Basement YN

    YES

  • Cooling YN

    YES

  • Cooling

    Central Air, Zoned, Electric

  • Fireplace YN

    YES

  • Heating YN

    YES

  • Heating

    Exhaust Fan, Natural Gas, Zoned, Forced Air, Heat Pump

  • Pet friendly

    N/A

Exterior

  • Garage

    Yes

  • Garage spaces

    2

  • Construction Materials

    Stone, Vinyl Siding

  • Parking

    Garage Door Opener, Off Street, Garage, Attached

  • Patio and Porch Features

    Deck

  • Pool

    Yes

  • Pool Features

    Community

  • Waterfront YN

    NO

Area & Lot

  • Lot Features

    Cleared

  • Lot Size(acres)

    0.1

  • Lot Size(square feet)

    4,356

  • Property Type

    Residential

  • Property Sub Type

    Townhouse

  • Architectural Style

    Colonial

Price

  • Sales Price

    $870,000

  • Tax Amount

    $6,583

  • Sq. Footage

    3,517

  • Price/SqFt

    $247

HOA

  • Association

    YES

  • Association Fee

    $339.82

  • Association Fee Frequency

    Monthly

  • Association Fee Includes

    N/A

  • Total Monthly Fees

    true

School District

  • Elementary School

    NEWTON-LEE

  • Middle School

    BELMONT RIDGE

  • High School

    RIVERSIDE

Property Features

  • New Construction

    NO

  • Association Amenities

    Other, Party Room, Security, Tennis Court(s), Billiard Room, Clubhouse, Fitness Center, Golf Course, Basketball Court, Gated, Jogging Path, Recreation Facilities, Playground, Sport Court

  • Foundation Details

    Concrete Perimeter

  • Senior Community YN

    NO

  • Sewer

    Public Sewer

  • Tax Lot

    441

  • Water Source

    Public

Schedule a Showing

Showing scheduled successfully.

<
>
IN PERSON
VIA CHAT

What is 3 + 4 ?


Mortgage calculator

Estimate your monthly mortgage payment, including the principal and interest, property taxes, and HOA. Adjust the values to generate a more accurate rate.

Your payment

Principal and Interest:

$

Property taxes:

$

HOA fees:

$

Total loan payment:

$

Total interest amount:

$

Location

County

LOUDOUN

Elementary School

NEWTON-LEE

Middle School

BELMONT RIDGE

High School

RIVERSIDE

Listing Courtesy of Gregory A Wells, Keller Williams Realty

RealHub Information is provided exclusively for consumers' personal, non-commercial use, and it may not be used for any purpose other than to identify prospective properties consumers may be interested in purchasing. All information deemed reliable but not guaranteed and should be independently verified. All properties are subject to prior sale, change or withdrawal. RealHub website owner shall not be responsible for any typographical errors, misinformation, misprints and shall be held totally harmless.

Agent Rosie Dove

Salesperson, Realtor

Rosie Dove

Call Rosie today to schedule a private showing.


* Listings on this website come from the FMLS IDX Compilation and may be held by brokerage firms other than the owner of this website. The listing brokerage is identified in any listing details. Information is deemed reliable but is not guaranteed. If you believe any FMLS listing contains material that infringes your copyrighted work please review our DMCA policy and learn how to submit a takedown request.© 2024 FMLS.
Very Popular Victoria Model from the Carriage Home collection.  This 32' Wide Townhome Lives Like a Single Family Home!  Open Floor Plan with Two Story Living Room!  Primary Bedroom with Cathedral Ceiling & Two Walk-In Closets with Built-in Shelving! Custom Finished Lower Level with Lots a Flexible Space!  Custom Built-in Bookcase and Bar!  Just Painted in a Popular Neutral Tone!  New Carpet Throughout!  New Fixtures and Finishes!  Updated HVAC and Water Heater!  Belmont Amenities and Lifestyle!

43750 CASTLE PINES TERRACE

Message successfully sent.

What would you like to know?

What is 3 + 4 ?

I agree to receive email communication and understand I can unsubscribe at any time.

I agree to be contacted by Charis Realty Group - Christine Issler, Broker via call, email, and text for real estate services. To opt out, you can reply 'stop' at any time or reply 'help' for assistance. You can also click the unsubscribe link in the emails. Message and data rates may apply. Message frequency may vary. Privacy Policy

Related Properties

THE PERFECT HOME & LIFESTYLE! Welcome friends and family to this elegant brick-front Toll Brothers Northampton colonial in sought-after Farmwell Hunt! With charming curb appeal, dual bay windows, and a handsome flagstone walkway, this move-in-ready home is the perfect place to enjoy and live your best life! 

Featuring a lovely open floor plan, fresh paint throughout all three levels, and hardwood floors throughout the main level and primary bedroom suite, this home feels warm, welcoming, and ready for move-in. The main level features a two-story foyer with a handsome oak staircase. A gracious living room and separate dining room with bay windows offer wonderful entertaining spaces, while the inviting family room, complete with a wood-burning fireplace, opens to the light-filled kitchen and sunny breakfast area. White cabinetry, granite countertops, stainless steel appliances, a gas range, and a center island make the kitchen a natural gathering spot. Step outside to the spacious deck and eye-catching flagstone patio, where a level, fenced backyard on a .21-acre lot with mature landscaping creates the perfect setting for summer barbecues, outdoor play, and relaxing evenings! The main level is complete with a powder room and a convenient laundry room off the mudroom.

The upper level offers four spacious bedrooms, including a beautiful primary suite with hardwood floors, a tray ceiling, a walk-in closet with custom shelving, and an updated bath featuring dual granite vanities, a soaking tub, and a separate glass-enclosed shower. The three additional bedrooms, each with custom shelving, share a bright, updated full bath with dual granite vanities. Rest and relax in the finished walk-up lower level, offering plenty of space to unwind in the recreation room, an additional third full bath, abundant storage, and a Murphy bed that conveys, ideal for visiting guests!

With approximately 3,560 square feet across three finished levels, a wonderful backyard, and an oversized two-car garage with an impressive storage bump-out, there is room for everyone and everything!

One of the best parts of living here is the combination of a wonderful home, a great neighborhood, and an unbeatable location! You buy the house, but you also buy into the community, and you will love living in Farmwell Hunt. This beautifully established and sought-after Ashburn community offers an impressive range of recreational amenities, including a community swimming pool, clubhouse, tennis and pickleball courts, basketball courts, a dog park, multiple playgrounds, scenic walking trails, and a picturesque lake with fountains.

Enjoy the convenience of walking to Lotte Plaza Market, CVS, coffee shops, restaurants, and shopping, with Broad Run High School nearby. Routes 7 and 28, the Dulles Greenway, Loudoun County Parkway, and the Ashburn Silver Line Metro station, less than two miles away, provide excellent commuter access. A fantastic home in pristine condition, a great backyard to enjoy, a neighborhood to love, and a location that makes everyday life easier. Welcome home to Farmwell Hunt!
#VALO2134806

ASHBURN

21397 FITZGERALD DRIVE

4 Beds

3 Baths

3,292 Sq.Ft.

$1,025,000

MLS#: VALO2134806

BUYER INCENTIVE! Preferred lender may offer up to an $8,000 lender credit, not to exceed 1% of the loan amount, toward eligible closing costs. Contact Tareq Maayta, Managing Director, NMLS #1443073, Finance USA Corporation, for details, eligibility, and restrictions.

Welcome to 44718 Ellsworth Terrace, an exceptional 23-foot-wide luxury townhome in Midtown One Loudoun, where sophisticated design, remarkable scale, and effortless living come together just steps from the energy of One Loudoun. Enjoy restaurants, shopping, and entertainment moments away, then come home to a residence that feels peaceful, private, and remarkably refined. 
 
From the moment you step inside, the attention to detail is unmistakable. The entry level sets the tone with a moody, beautifully curated living space anchored by a custom-designed built-in. Hard-wired in-ceiling speakers enhance the atmosphere, while upgraded wood-look tile flooring adds warmth, style, and durability. Just beyond, the two-car garage features epoxy flooring and a unique additional access door to valuable under-stair storage. 
 
Ascend the upgraded oak hardwood staircase with iron balusters to the spectacular main living level. The gourmet kitchen features a luxury stainless steel appliance package, wall oven and built-in microwave combination, gas cooktop, custom hood vented directly outside, French-door refrigerator, hard-wired under-cabinet lighting, and an extraordinary approximately 14-foot island with seating for up to six. A generously sized custom pantry provides exceptional organization and storage. 
 
The kitchen opens seamlessly to an expansive great room measuring approximately 22 feet across, offering a sense of scale rarely found in townhome living. An impressive coffered ceiling creates an architectural focal point, while a custom built-in, elegant wall sconces, and integrated in-ceiling speakers complete the space. The oversized dining area easily accommodates an extended table, and the second-level balcony offers a peaceful setting for morning coffee or an evening drink surrounded by mature trees. 
 
Upstairs, the bedroom level features three spacious bedrooms, including a beautifully appointed primary suite with a large walk-in closet and additional reach-in closet, both thoughtfully customized with integrated accent lighting. The primary bath offers a spa-like retreat with dual vanity, separate water closet, oversized shower with bench, and upgraded Kohler shower system. Two additional bedrooms, a full hall bath, and convenient bedroom-level laundry complete the floor. 
 
The fourth-level loft offers flexible space for an executive office, media lounge, fitness studio, cocktail bar, guest retreat, or entertaining area, plus a dedicated powder room. For the grand finale, step outside to the showstopping private rooftop terrace, expansive enough for multiple outdoor living zones and the perfect place to enjoy gorgeous sunsets from above it all. 
 
Now offered for sale for the first time by its original owners, this residence has been thoughtfully cared for and enhanced from the beginning, with approximately $50,000 invested in post-builder upgrades and improvements. Two independent HVAC systems serve the home, with separate systems for the lower two levels and upper two levels for enhanced comfort and efficiency. 
 
Every level reflects meticulous care and unmistakable pride of ownership. Moments from the vibrant heart of One Loudoun, yet tucked into a setting that feels calm and removed from it all, with convenient access to major commuter routes and Dulles International Airport. 
 
This is more than a townhome. It is quiet luxury, elevated living, and a rare opportunity in Midtown One Loudoun.
#VALO2137408

ASHBURN

44718 ELLSWORTH TERRACE

3 Beds

2 Baths

2,864 Sq.Ft.

$919,900

MLS#: VALO2137408
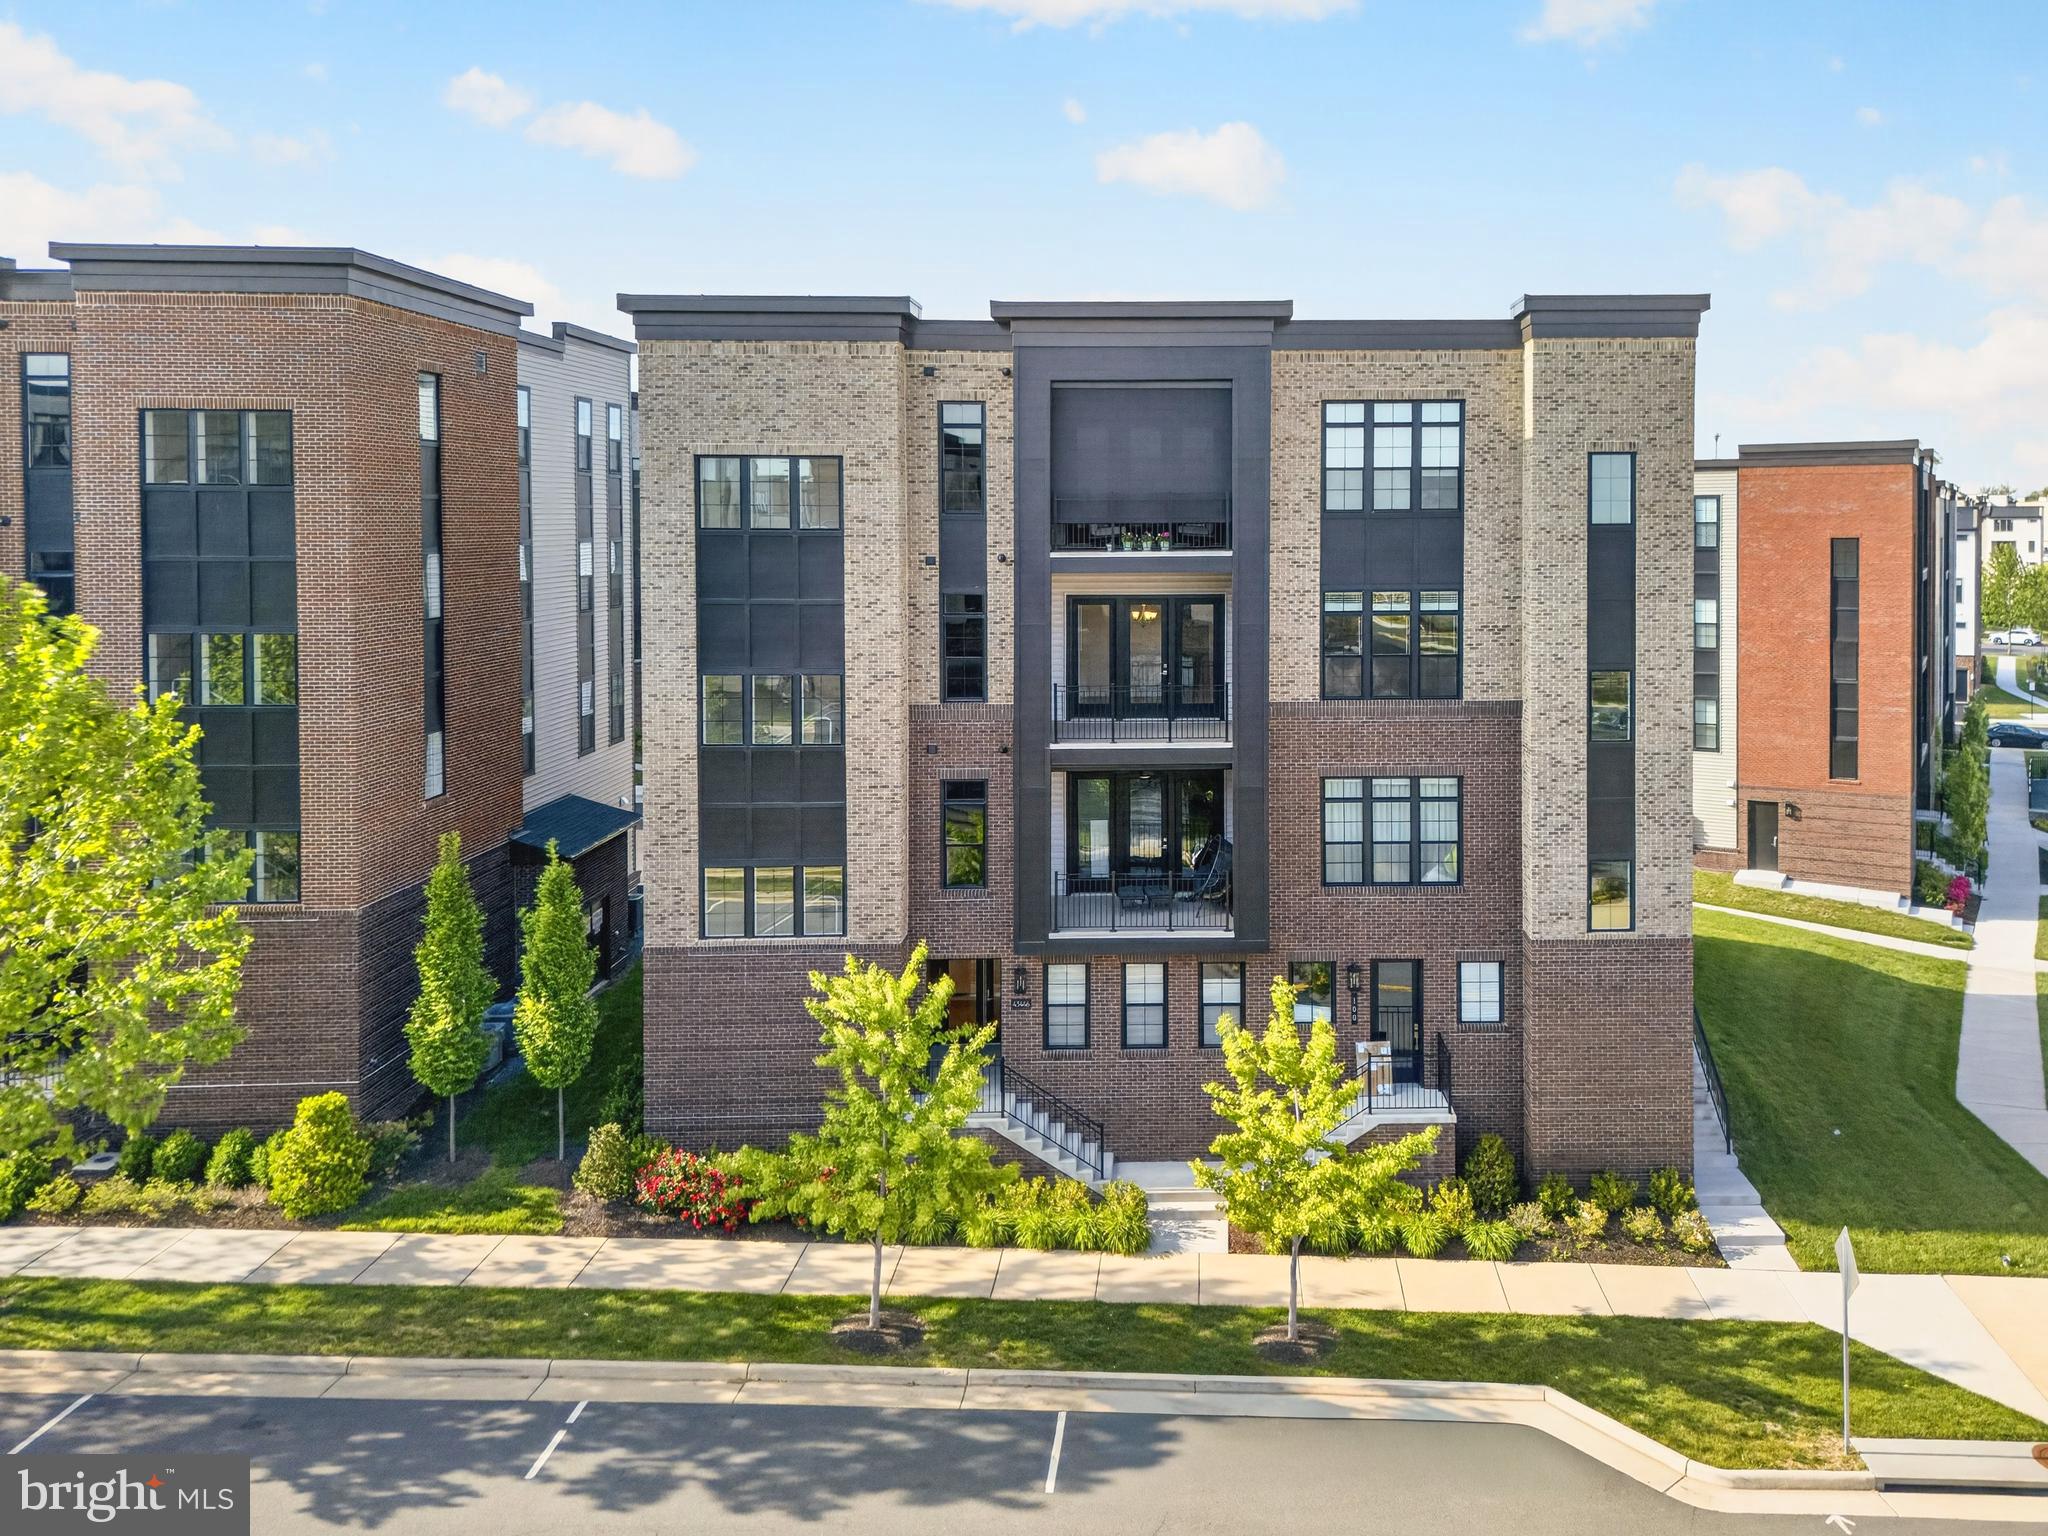
PRICED TO SELL — NOW OFFERED AT $815,000! An exceptional opportunity for luxury, single-level living in Metro Walk by Toll Brothers, featuring beautiful open views, a semi-private elevator, and a private two-car garage.

This stunning third-floor residence offers a spacious, light-filled open floor plan with 3 bedrooms plus a private office/den, 2.5 baths, soaring 10-foot ceilings, and hardwood flooring throughout. Large windows bring in abundant natural light, while the private office/den and one of the bedrooms enjoy beautiful views overlooking the community clubhouse and resort-style pool.

At the heart of the home is a beautifully appointed gourmet kitchen featuring a large quartz island, upgraded cabinetry, stylish backsplash, stainless steel appliances, and generous workspace. The kitchen flows seamlessly into the dining and living areas, creating an inviting setting for both everyday living and entertaining.

The spacious primary suite is a true retreat, complete with a sitting area, two walk-in closets, and a spa-inspired bath featuring designer tile and a freestanding Kohler soaking tub. Two additional bedrooms and a separate office/den provide excellent flexibility for guests, working from home, or additional living space.

A standout feature is the semi-private elevator opening directly to the residence, offering a level of privacy and convenience rarely found in condo living. The private two-car garage provides additional storage and everyday ease.

Step outside to the spacious covered balcony and enjoy the open surroundings—the perfect spot for morning coffee, evening relaxation, or entertaining family and friends. Combined with the home's abundant natural light and open outlook, the residence offers a wonderful sense of space and comfort.

Ideally located just minutes from the Ashburn Metro Silver Line Station, with convenient access to shopping, dining, and entertainment at Loudoun Station and Southern Walk Plaza, as well as Washington Dulles International Airport.

Metro Walk residents enjoy exceptional community amenities including a clubhouse, fitness center, resort-style outdoor pool, walking paths, and green spaces.

At $815,000, this home represents an exceptional value in Metro Walk, combining true single-level living, Toll Brothers quality, 10-foot ceilings, a semi-private elevator, private two-car garage, luxury finishes, covered balcony, and beautiful clubhouse and resort-style pool views from the office/den and bedroom. Schedule your private tour today!

Some images have been virtually staged to illustrate potential furniture layout and use of space.
#VALO2123940

ASHBURN

43446 CROSON LANE 300

3 Beds

2 Baths

2,285 Sq.Ft.

$815,000

MLS#: VALO2123940

Open house
Welcome Home – It’s Beautiful! We are pleased to introduce to you this spectacular 1-acre property that is nestled in the charming community of Potomac Farms in Ashburn. Let’s get started with the tour of what can become your personal oasis! It just feels like home starting with your drive through the tree-lined streets of this picturesque community. The home is situated on a corner lot that features an oversized wrap around driveway, & rear load garage. For parking purposes, the paved parking area has adequate space for approx. 10 cars, commercial vehicles, boats & trailers. The 1-acre property boasts a variety of tall trees for privacy! It also offers plenty of space for a hot tub, play set, & a fire pit for enjoying peaceful evenings under the stars. The large deck (2024) is perfect for grilling & entertaining! One very special feature to the home is the expansive screened porch. This covered porch is light & bright, just perfect for Plant Enthusiasts! It’s also the perfect spot for sipping on a cup of morning coffee, enjoying a lovely dinner, celebrating special occasions, or unwinding with a glass of wine after a long day! Let’s tour the interior of this amazing home! You are welcomed into the home through a 2nd covered front porch. This leads you into the foyer adorned with original hard wood flooring that is carried throughout most of the home. Let’s highlight a few attributes of this home; large picture windows that allow an abundance of natural light, 2 brick/wood-burning fireplaces – both featuring solid oak mantels, a large basement storage room that is perfect for a workroom, craft room, or multi-purpose room. The kitchen area is the heart of the home! The kitchen is a chef’s dream with wrap around counters and induction stove cooking! There is plenty of counter space for prepping & serving large meals. The kitchen also features a lovely window overlooking the deck. Did you ask for cabinets? This kitchen has an abundance of cabinets. The 1st floor is perfect for family gatherings in the lovely living room adorned w/ one of the wood-burning fireplaces & adjoining dining room that extends onto the expansive covered porch. This home is a split-level. The Primary bedroom & 2nd bedroom are on the upper level that features an updated bath (2024). The 3rd & 4th bedrooms are located on the lower level with an updated large hall bathroom. These rooms can also serve as a home office, nursery, or playroom. Time to tour the spacious walk out basement. The wood-burning fireplace is perfect for cozy winter nights! There are endless opportunities for this space. Some updates to mention: New electrical panel (2026), Sum-Pump w/ back up battery (2026), Refrigerator (2026), Waterheater (2026), Rear Deck (2024), Driveway & Front Walk (2024), Range & Microwave (2019), Sewer Line (2019), Roof (2009), Windows & Doors (2004), Furnace (2000). There are so many wonderful things to do near the Potomac Farms community; walking, biking & nature trails, it’s close to shopping, dining, vineyards/breweries, antique stores, & Farmer’s Markets.  Approx. 7 miles to the Ashburn Metro, 10 miles to Dulles Airport. Please schedule your personal showing today to make this spectacular house your new home!
#VALO2139062

ASHBURN

19750 ISLAND AVENUE

4 Beds

2 Baths

1,802 Sq.Ft.

$850,000

MLS#: VALO2139062

One of the largest end-unit townhome in the prestigious gated community of Belmont Country Club! Offering 3 bedrooms, 3 full baths, and 1 half bath, this light-filled home features an open floor plan with refinished hardwood floors, oversized windows, and generous living spaces. 
The kitchen offers granite countertops, stainless steel appliances and a sunny breakfast area with a cozy gas fireplace. A formal dining room provides the perfect space for entertaining.  Huge living room open to the trex deck.  

Upstairs, the primary suite features a vaulted ceiling and an updated en-suite bath. Home features two additional generous sized bedrooms.

The finished walk-out lower level includes a huge recreation room, a full bath, and access to the patio and backyard—ideal for entertaining, guests, or a home office.  

Updates include Roof 2026, Refrigerator 2026, Trex deck, satellite dish.  Three large TVs and utility work tub in garage convey.

Enjoy Belmont Country Club's gated entrance with concierge and staffed security, along with exceptional community amenities, all in a convenient location close to shopping, dining, and major commuter routes.
#VALO2131250

ASHBURN

43411 BRIAR CREEK TERRACE

3 Beds

3 Baths

2,872 Sq.Ft.

$775,000

MLS#: VALO2131250

Open house
Welcome to 23343 Milltown Knoll Square, a beautifully maintained home in Ashburn’s award-winning Loudoun Valley community. Ideally situated directly across from the community pool and open green space, this home offers convenient access to recreation and plenty of community activities. Ample parking in front of the house adds everyday convenience for residents and guests.
 
Thoughtfully updated, the home features a kitchen renovated in 2026 with high-end quartz countertops and all-new LG kitchen appliances. All four bathrooms were renovated in 2026, the carpet was replaced in 2024, and a new washer and dryer were added in 2025. The home was also freshly painted throughout in 2026, creating a clean, refreshed feel.

With recent upgrades and a prime location near community amenities, this inviting home offers comfort, convenience, and an active lifestyle in the heart of Ashburn.
#VALO2138406

ASHBURN

23343 MILLTOWN KNOLL SQUARE

4 Beds

3 Baths

2,164 Sq.Ft.

$725,000

MLS#: VALO2138406

Elevated. Stylish. Unforgettable.

Experience the Skye, a stunning 3-bedroom, 2.5-bath home designed to impress at every turn. The showstopping rooftop terrace offers the ultimate escape, whether you envision an open-air sky lounge for sunrise gatherings or a covered retreat for year-round relaxation. 

Inside, a light-filled open-concept design seamlessly connects the dining room, family room, private office, and designer white kitchen, creating a space that feels as beautiful as it is functional. Entertain effortlessly, host memorable celebrations, or simply enjoy everyday moments in a home that was built for connection. Don't forget to look for the hidden walk in pantry. Step outside to your outdoor living area complete with a cozy fireplace, perfect for crisp evenings and weekend get-togethers.

On the fourth floor, you'll find three spacious bedrooms designed for comfort and privacy, along with a conveniently located laundry room and hall bathroom that makes daily routines easier than ever. Your primary suite complete with oversize walk-in closet plus private bathroom with dual sinks. 

From the rooftop views to the inviting indoor and outdoor living spaces, the Skye delivers the perfect blend of luxury, flexibility, and modern living in one extraordinary home.
#VALO2133058

ASHBURN

20876 MURRY FALLS TERRACE

3 Beds

2 Baths

2,392 Sq.Ft.

$761,000

MLS#: VALO2133058

Beautifully appointed and move-in ready, this modern condo combines stylish finishes, spacious living areas, and an exceptional location just steps from the Ashburn Metro station - featuring 3 bedroom, 2.5 bath, 1 car garage (plus driveway), covered balcony, and massive rooftop terrace.

The main living level features a contemporary, open-concept design with a centrally positioned kitchen featuring white cabinetry, quartz countertops, a cooktop, and a sleek range hood. The kitchen is flanked by a spacious family room on one side and a dining area on the other, creating an ideal layout for everyday living and entertaining. Natural-toned luxury vinyl plank flooring, custom blinds, and ceiling fans enhance the modern aesthetic. A dedicated office provides the perfect work-from-home space, while a covered balcony offers a relaxing outdoor retreat.

The bedroom level features a spacious primary suite with an elegant tray ceiling, a generous walk-in closet, and an upgraded ensuite bath with dual vanities, quartz countertops, and beautifully tiled floors and shower extending to the ceiling. The hall bath is equally well-appointed with upgraded floor and shower tile and quartz countertops. A generously sized laundry room adds convenience with an upgraded front-load washer and dryer and a utility sink.

Head up one more flight to your private rooftop terrace—an inviting outdoor retreat for relaxing or entertaining.

Enjoy an impressive collection of community amenities, including a stylish clubhouse with a fitness center, yoga room, kitchen, party and gathering spaces, an outdoor swimming pool, fire pits, playgrounds, and inviting areas to socialize and lounge. Walking and jogging trails, nearby parks (with dog park and an amphitheater) further enhance the lifestyle.

The location is hard to beat: just steps from Ashburn Metro and convenient to shopping, dining, and entertainment at Loudoun Station and Broadlands Marketplace, including a movie theater. With easy access to the Dulles Greenway and Dulles International Airport, commuting and travel are a breeze.
#VALO2138700

ASHBURN

22357 ROANOKE RISE TERRACE

3 Beds

2 Baths

2,662 Sq.Ft.

$699,999

MLS#: VALO2138700

Now open for sale! Discover the Rila Collection by Toll Brothers at West Park, featuring the luxurious Casson floorplan. This single-family home hosts 5 bedrooms, 4.5 bathrooms, and a 2-car garage over 3,062 square feet. The Modern Farmhouse home exterior features stunning white siding, grey stone, and black accents. This Casson home has been crafted with our Toll Brothers Designer Appointed Modern Organic finishings, featuring tones of arctic white, warm brass, and verde green. The front door leads you directly to the open concept main level, featuring a casual dining area, sprawling great room, and gourmet kitchen that flow together seamlessly. The kitchen greets you with generous cabinetry space, a large center island, and modern Whirlpool appliances. The second level greets you with the stunning primary suite, featuring a decorative soffit ceiling, spacious walk-in closet, and spa inspired bathroom hosting a dual vanity, glass shower with seat, and private water closet. Three secondary bedrooms provide ample space for other members of the home, with bedroom four featuring a private en-suite bath. The finished daylight basement features a private bedroom, bathroom, and wet bar space including a dishwasher and beverage cooler, perfect for entertaining. Residents of West Park have access to highly sought after Brambleton amenities, including pools, clubhouses, walking trails, tot lots, sport courts, and more! Don't miss this opportunity to be one of the first to make West Park your new home, with a Summer 2027 move in!
#VALO2139248

ASHBURN

41866 MARIGOLD BROOK LANE

5 Beds

4 Baths

3,062 Sq.Ft.

$1,019,000

MLS#: VALO2139248

Open house
Seller offering 5.25% on 7/6 ARM forward commitment through preferred lender. The Halston Way offers four levels of spacious living designed for comfort and flexibility. The open-concept kitchen with a large island connects seamlessly to the gathering room and café, making it ideal for everyday living and entertaining. A loft level adds versatility, while the rooftop terrace and 2-car garage enhance the home.
#VALO2137440

ASHBURN

42617 BLACK ANGUS DRIVE

3 Beds

2 Baths

2,637 Sq.Ft.

$799,990

MLS#: VALO2137440

Send a message

Message successfully sent.

Your message

What is 3 + 4 ?

Reason for contacting?

I agree to receive email communication and understand I can unsubscribe at any time.

I agree to be contacted by Charis Realty Group - Christine Issler, Broker via call, email, and text for real estate services. To opt out, you can reply 'stop' at any time or reply 'help' for assistance. You can also click the unsubscribe link in the emails. Message and data rates may apply. Message frequency may vary. Privacy Policy

Sign Out

Virtual Assistant

Would you like to take the next step with this property? We can help you schedule a showing or virtual tour, or send you more details.

Yes, I would like more information.

Thank You for Your Reply, One of Our Agents will contact you as soon as possible

No, maybe later.

Thank you, you can always contact me via email, phone number or through the contact form.

Realhub AI

Lucy - Your AI-Powered Realtor

Update Your Temporary Password

Personalize your search

Enter your email and we'll notify you immediately when new listings match what you're looking for.

or enter email address

Already have an account ? Login here

Continue your home search

I agree to receive communications and understand I can unsubscribe at any time.

I agree to be contacted by Charis Realty Group - Christine Issler, Broker via call, email, and text for real estate services. To opt out, you can reply 'stop' at any time or reply 'help' for assistance. You can also click the unsubscribe link in the emails. Message and data rates may apply. Message frequency may vary. Privacy Policy

Already have an account ? Login here

We use cookies

We use cookies primarily for analytics to enhance your experience. By accepting, you agree to our use of these cookies. You can manage your preferences or learn more about our cookies policy.