
Colonial, Georgian, Traditional
4414 W STREET NW
WASHINGTON, DC 20007
MLS#: DCDC2200430
$5,250,000
Property
Beds
5
Full Baths
4
1/2 Baths
1
Year Built
2011
Sq.Footage
6,450
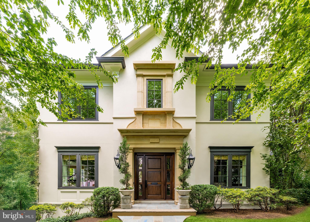
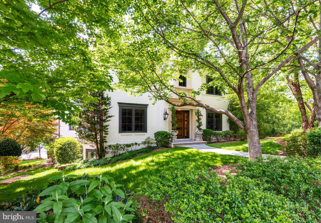
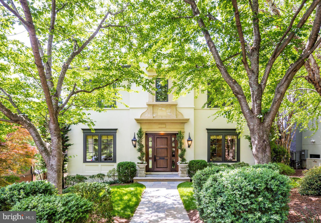
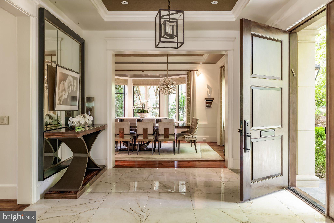
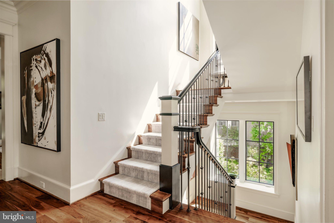
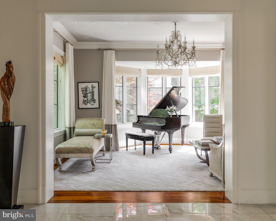
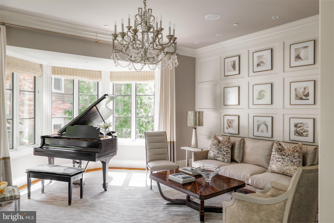
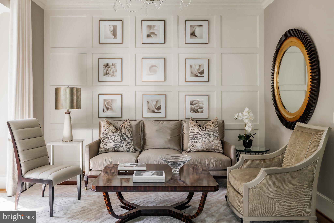
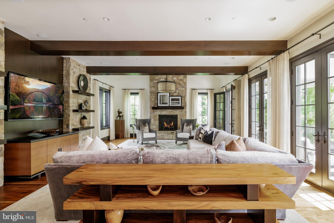
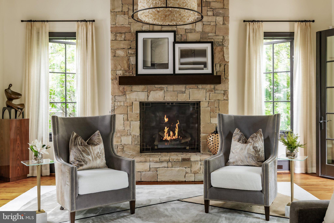
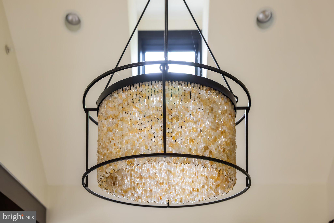
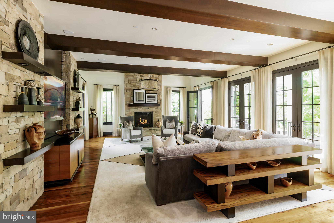
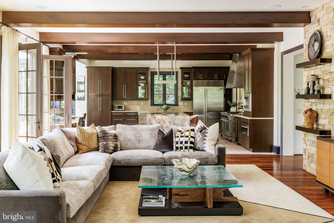
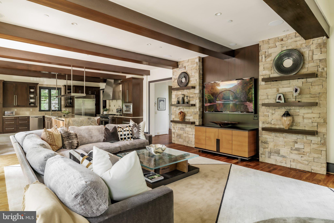
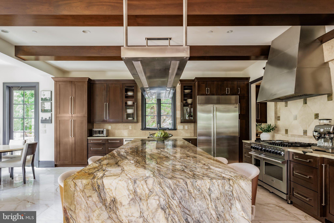
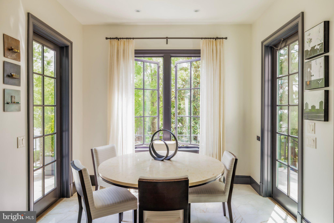
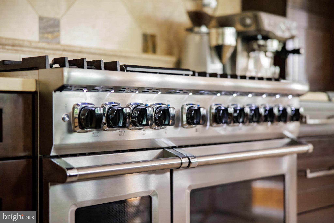
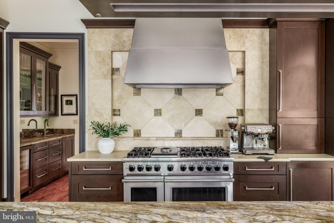
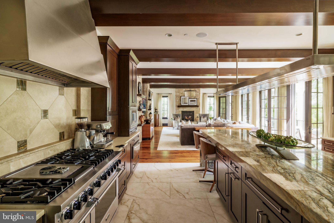
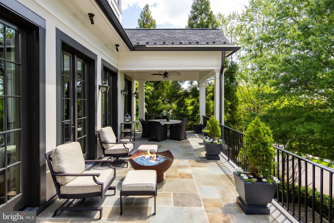
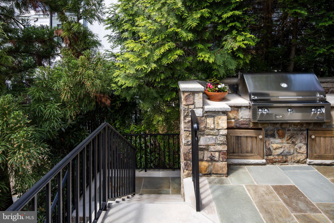
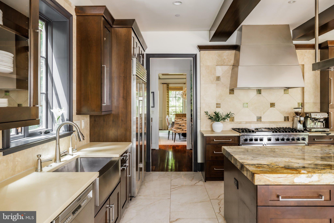
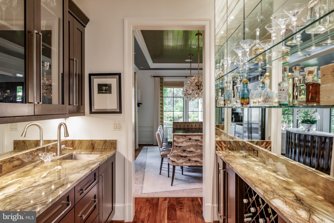
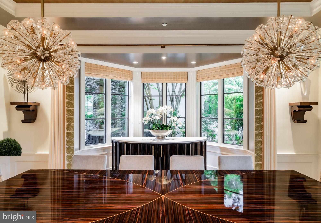
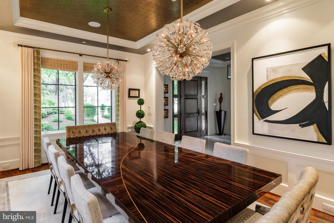
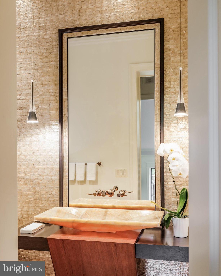
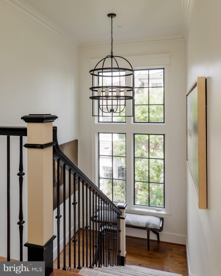
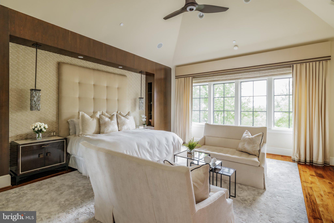
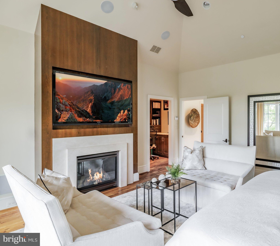
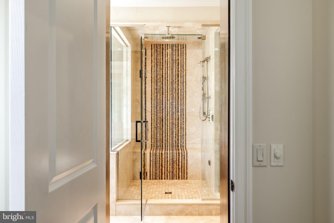
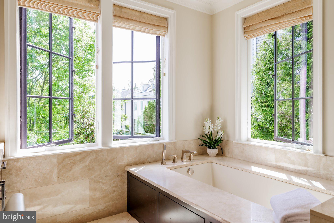
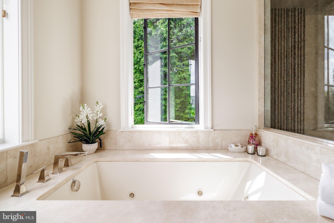
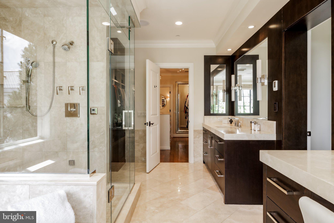
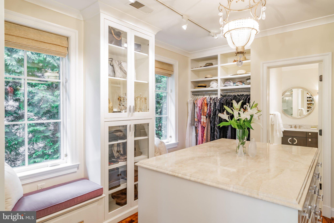
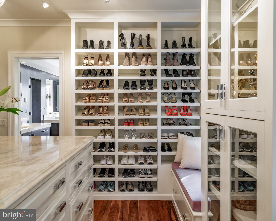
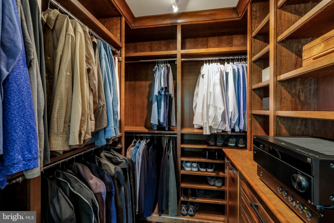
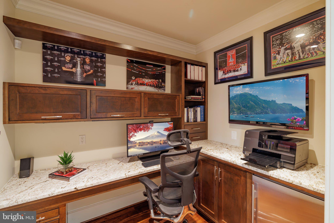
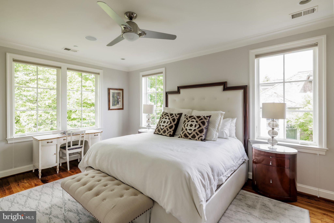
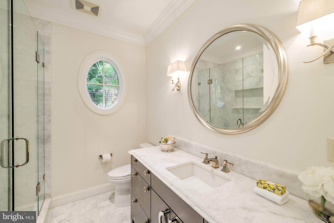
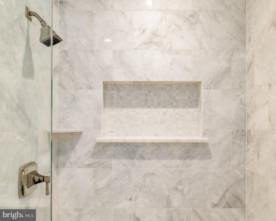
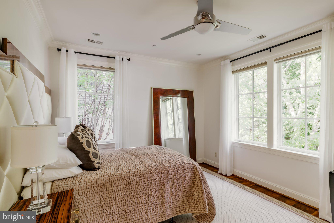
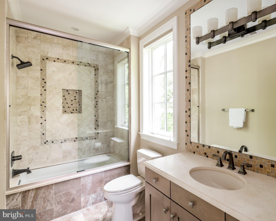
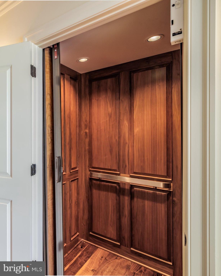
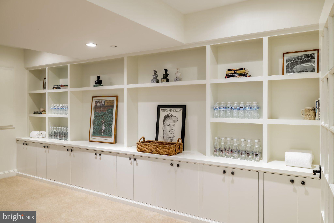
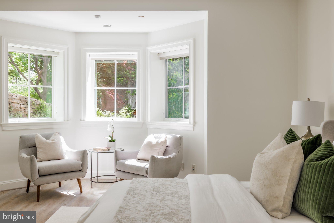
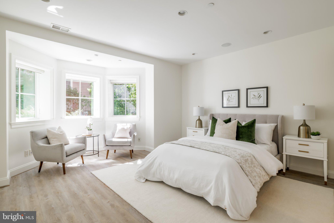
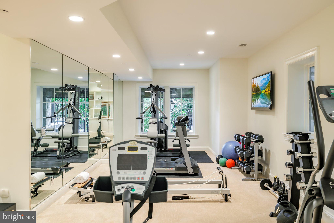
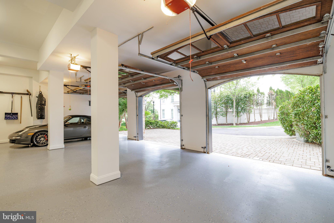
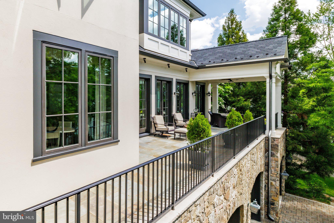
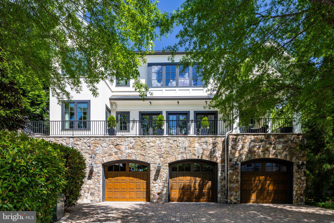
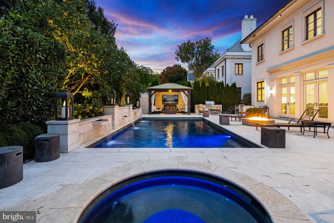
With just 46 distinguished residences nestled into the rolling hills, Phillips Park stands as Washington’s premier residential enclave along the esteemed Foxhall corridor. At its heart is 4414 W Street NW, a custom estate home artfully brought to life through the collaboration of Sandy Spring Builders, GTM Architects, and acclaimed designer Marlene Alexander , Three of the Capital Region’s most respected names in luxury homebuilding. Set prominently along the street, the home is introduced by a meticulously landscaped lawn, thoughtfully designed by landscape architect Amy Mills. A flagstone walkway guides visitors to the stucco façade, adorned with Jeld-Wen windows and topped by a synthetic slate roof. At its center, a graceful cast stone pediment frames the solid cherry front door, offering a stately welcome. Inside, a limestone foyer with a tray ceiling opens to views of a dramatic walnut and metal staircase, bathed in natural light from double-height landing windows. A formal powder room with an onyx sink, a walnut-paneled elevator, and a dignified coat closet are tucked into a side vestibule opposite the staircase. The traditional center hall layout places the formal living and dining rooms on either side of the foyer. The living room features a coffered feature wall and a Niermann Weeks chandelier, while the banquet-sized dining room is highlighted by twin Murano glass chandeliers. A true butler’s pantry transitions into the chef’s kitchen, which boasts commercial-grade appliances, including a Viking six-burner range and KitchenAid refrigerator. Custom limestone backsplash, staggered tile flooring, and thick granite countertops with a waterfall edge elevate the space. An adjacent, light-filled breakfast room opens to the terrace for seamless indoor-outdoor living. Walnut floors continue into the expansive informal wing. The family room unfolds across two zones: one with a stone TV wall and beamed ceiling, and another with soaring cathedral ceilings and a fieldstone fireplace. Spanning over 32 feet in length, the space opens onto the full-width rear terrace through four sets of French doors, offering elegant flow for entertaining. Upstairs, the primary suite is a serene retreat with ceilings soaring to over 16 feet, a limestone gas fireplace, a custom cherry headboard wall, and motorized blackout shades. A private home office, a fully built-out walk-in closet, and a luxurious limestone spa bath complete the suite. The bath is outfitted with heated floors, a steam rainfall shower, jetted tub, private water closet, and a three-inch-thick marble dual vanity. A dedicated dressing room, reminiscent of a high-end boutique, features a center island, glass cabinetry, custom seating, and gallery-style lighting. Two additional upper-level bedrooms are generously proportioned, each with ensuite baths and walk-in closets. The lower level hosts a large, mirrored fitness room, two more bedrooms, a full bath, and an extensive mudroom and laundry area with direct access to the oversized three-car garage, which includes epoxy flooring and a custom workbench for the automotive enthusiast. Advanced systems include Lutron lighting, Sonos sound, Ring and Crimpco security with video surveillance, central vacuum, redundant water heaters, copper plumbing, and fire suppression, ensuring the home is both luxurious and technically sophisticated. Out back, the flagstone terrace offers sweeping views of the Washington Monument. A covered dining area, fire pit, grilling station, custom wrought iron lighting, and built-in speakers make it ideal for year-round entertaining. A full irrigation system and architectural landscape lighting maintain the grounds and cast a warm glow over the home after dusk. Tastefully designed, impeccably constructed, and enviably located in one of the city’s most coveted boutique communities, 4414 W Street NW represents the very best in Washington luxury living.
Features & Amenities
Interior
-
Total Bedrooms
5
-
Bathrooms
4
-
1/2 Bathrooms
1
-
Above Grade Finished Area
6450.0
-
Basement YN
YES
-
Cooling YN
YES
-
Cooling
Central Air, Heat Pump, Gas
-
Fireplace YN
YES
-
Heating YN
YES
-
Heating
Natural Gas, Heat Pump
-
Pet friendly
N/A
Exterior
-
Garage
Yes
-
Garage spaces
3
-
Construction Materials
Stucco
-
Parking
Garage, Attached
-
Pool
No
-
Waterfront YN
NO
Area & Lot
-
Lot Size(acres)
0.2
-
Lot Size(square feet)
8,557
-
Property Type
Residential
-
Property Sub Type
Single Family Residence
-
Architectural Style
Colonial, Georgian, Traditional
Price
-
Sales Price
$5,250,000
-
Tax Amount
$28,999
-
Financing Options
Conventional
-
Sq. Footage
6,450
-
Price/SqFt
$813
HOA
-
Association
YES
-
Association Fee
$3,229.48
-
Association Fee Frequency
Quarterly
-
Association Fee Includes
N/A
School District
-
Elementary School
N/A
-
Middle School
N/A
-
High School
N/A
Property Features
-
New Construction
NO
-
Accessibility Features
Accessible Elevator Installed
-
Foundation Details
Concrete Perimeter
-
Senior Community YN
NO
-
Sewer
Public Sewer
-
Tax Lot
5
-
Water Source
Public
Schedule a Showing
Showing scheduled successfully.
Mortgage calculator
Estimate your monthly mortgage payment, including the principal and interest, property taxes, and HOA. Adjust the values to generate a more accurate rate.
Your payment
Principal and Interest:
$
Property taxes:
$
HOA fees:
$
Total loan payment:
$
Total interest amount:
$
Location
County
WASHINGTON
Elementary School
Middle School
High School
Listing Courtesy of Daniel M Heider, TTR Sotheby's International Realty
RealHub Information is provided exclusively for consumers' personal, non-commercial use, and it may not be used for any purpose other than to identify prospective properties consumers may be interested in purchasing. All information deemed reliable but not guaranteed and should be independently verified. All properties are subject to prior sale, change or withdrawal. RealHub website owner shall not be responsible for any typographical errors, misinformation, misprints and shall be held totally harmless.

Salesperson, Realtor
Rosie Dove
Call Rosie today to schedule a private showing.

* Listings on this website come from the FMLS IDX Compilation and may be held by brokerage firms other than the owner of this website. The listing brokerage is identified in any listing details. Information is deemed reliable but is not guaranteed. If you believe any FMLS listing contains material that infringes your copyrighted work please click here to review our DMCA policy and learn how to submit a takedown request.© 2024 FMLS.
Related Properties
WASHINGTON
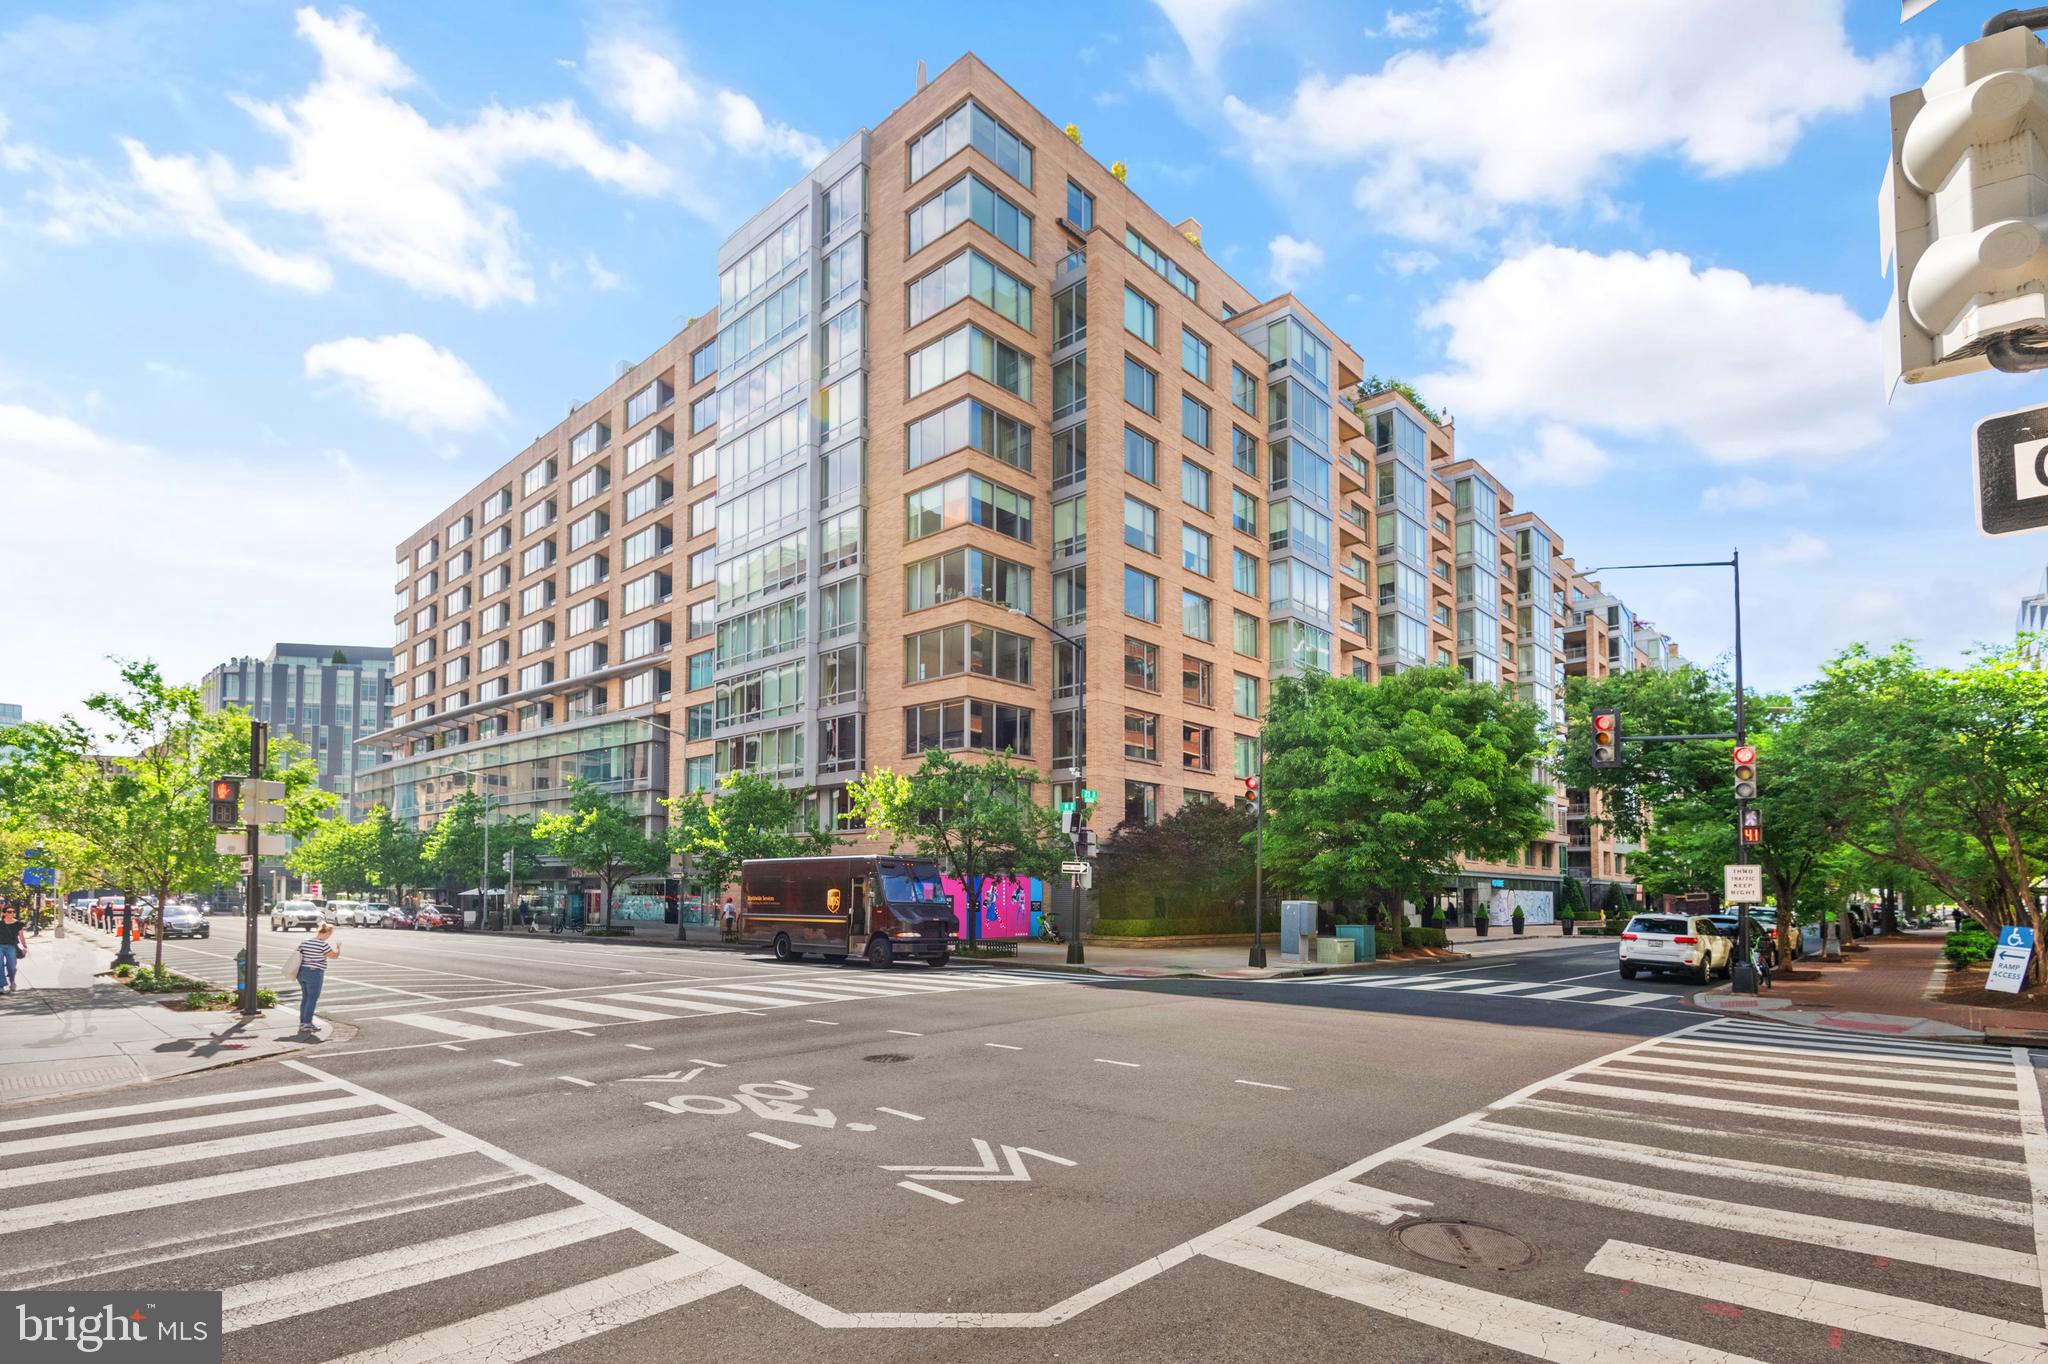
1155 23RD STREET NW PH3L
2 Beds
2 Baths
2,070 Sq.Ft.
$4,250,000
MLS#: DCDC2224338

WASHINGTON
2303 BANCROFT PLACE NW
5 Beds
5 Baths
7,292 Sq.Ft.
$5,250,000
MLS#: DCDC2280038
WASHINGTON
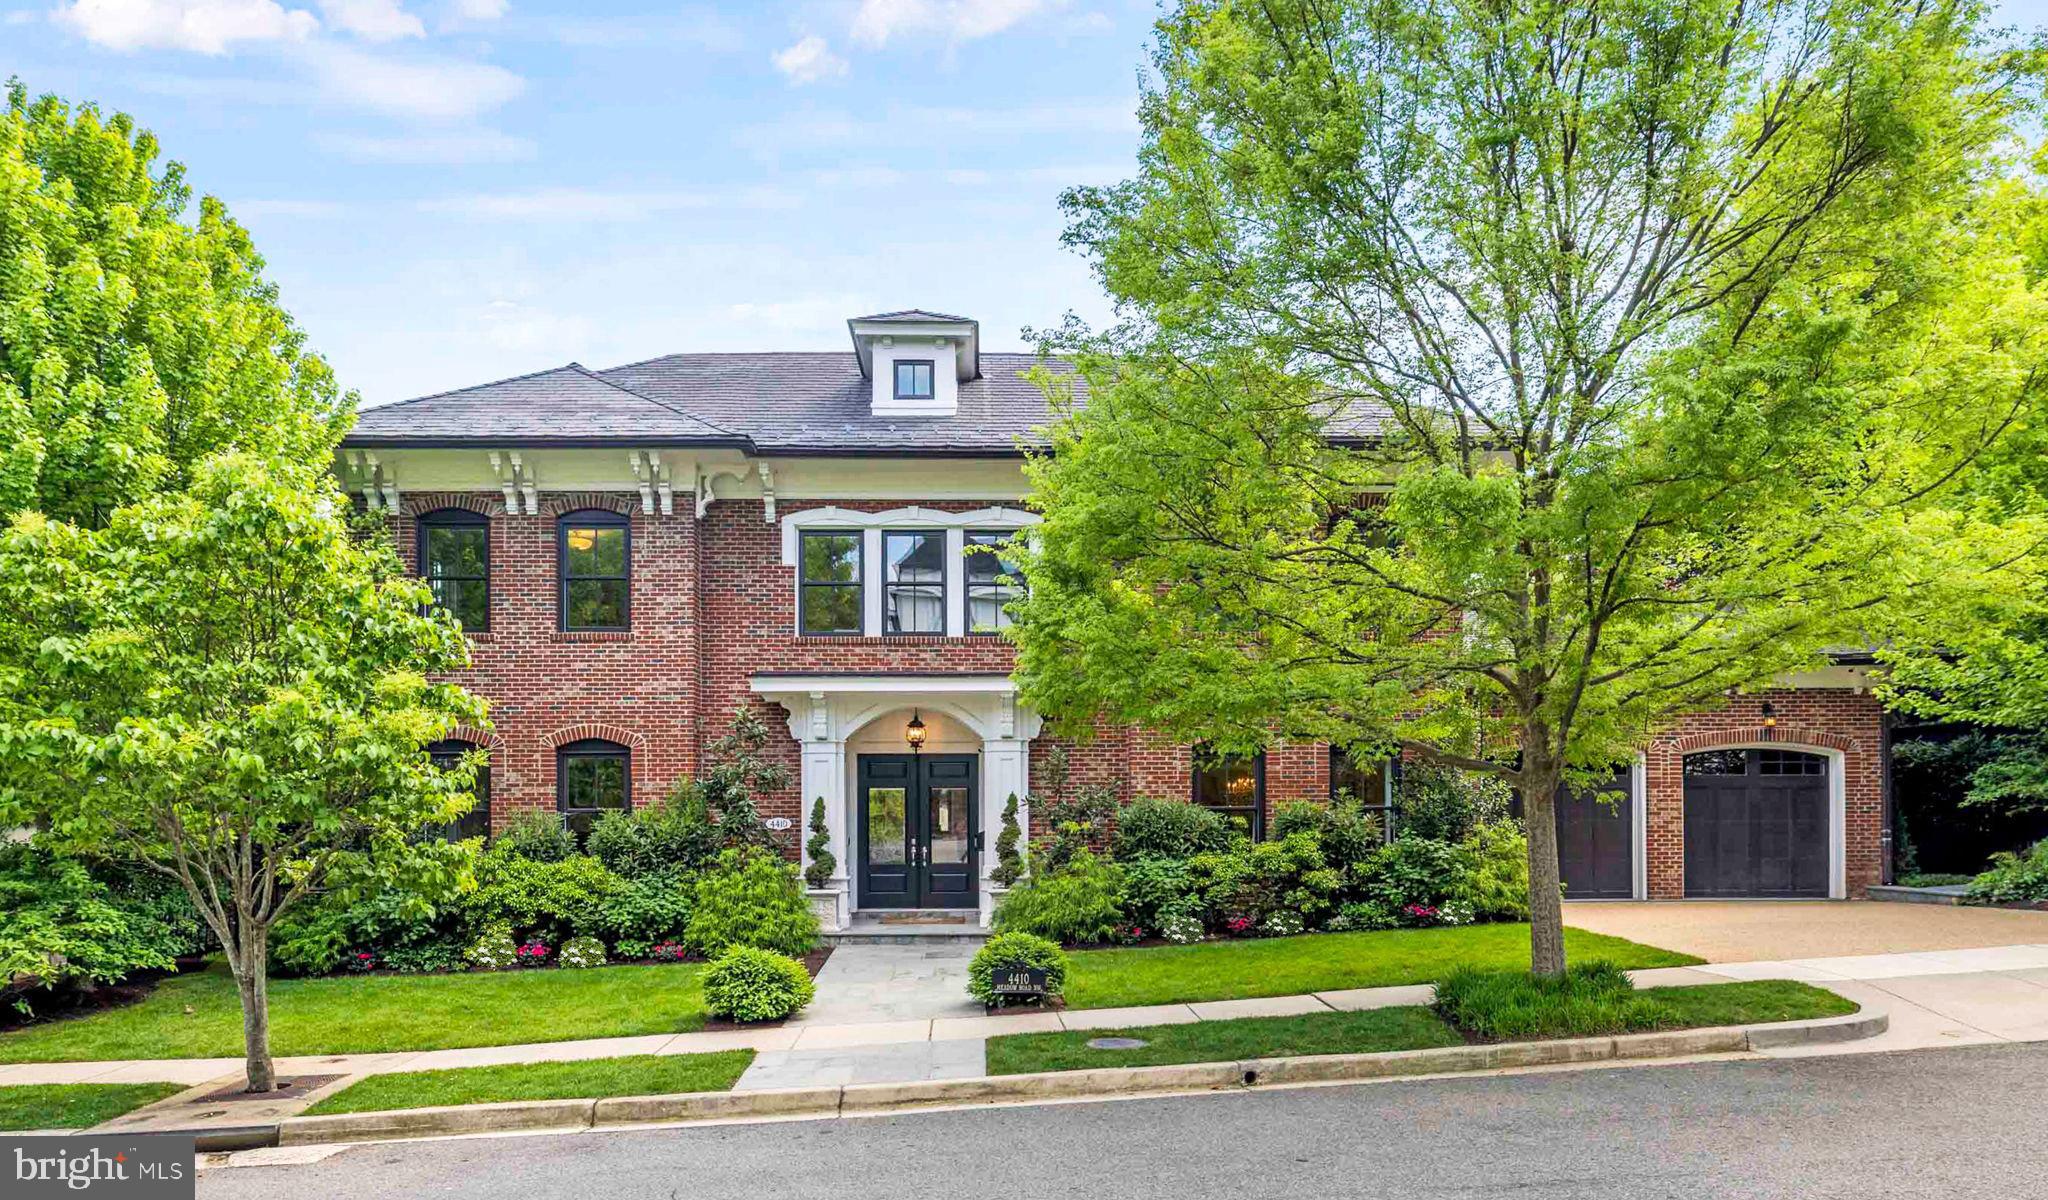
4410 MEADOW ROAD NW
5 Beds
6 Baths
7,297 Sq.Ft.
$5,700,000
MLS#: DCDC2273642

WASHINGTON
2740 CHAIN BRIDGE ROAD NW
5 Beds
5 Baths
6,450 Sq.Ft.
$6,300,000
MLS#: DCDC2272636

WASHINGTON
1935 FOXVIEW CIRCLE NW
7 Beds
5 Baths
9,306 Sq.Ft.
$4,395,000
MLS#: DCDC2282050

WASHINGTON
2717 TENNYSON STREET NW
8 Beds
8 Baths
9,800 Sq.Ft.
$4,749,900
MLS#: DCDC2282832

WASHINGTON
2905 UNIVERSITY TERRACE NW
5 Beds
5 Baths
7,027 Sq.Ft.
$4,500,000
MLS#: DCDC2274898

WASHINGTON
2884 WOODLAND DRIVE NW
5 Beds
4 Baths
5,690 Sq.Ft.
$6,300,000
MLS#: DCDC2282184
WASHINGTON
2107 FOXHALL ROAD NW
5 Beds
5 Baths
5,628 Sq.Ft.
$5,395,000
MLS#: DCDC2226626
WASHINGTON
3017 GATES ROAD NW
4 Beds
5 Baths
7,344 Sq.Ft.
$6,250,000
MLS#: DCDC2255490
.png)