


Property
Beds
5
Full Baths
5
1/2 Baths
None
Year Built
2012
Sq.Footage
4,438
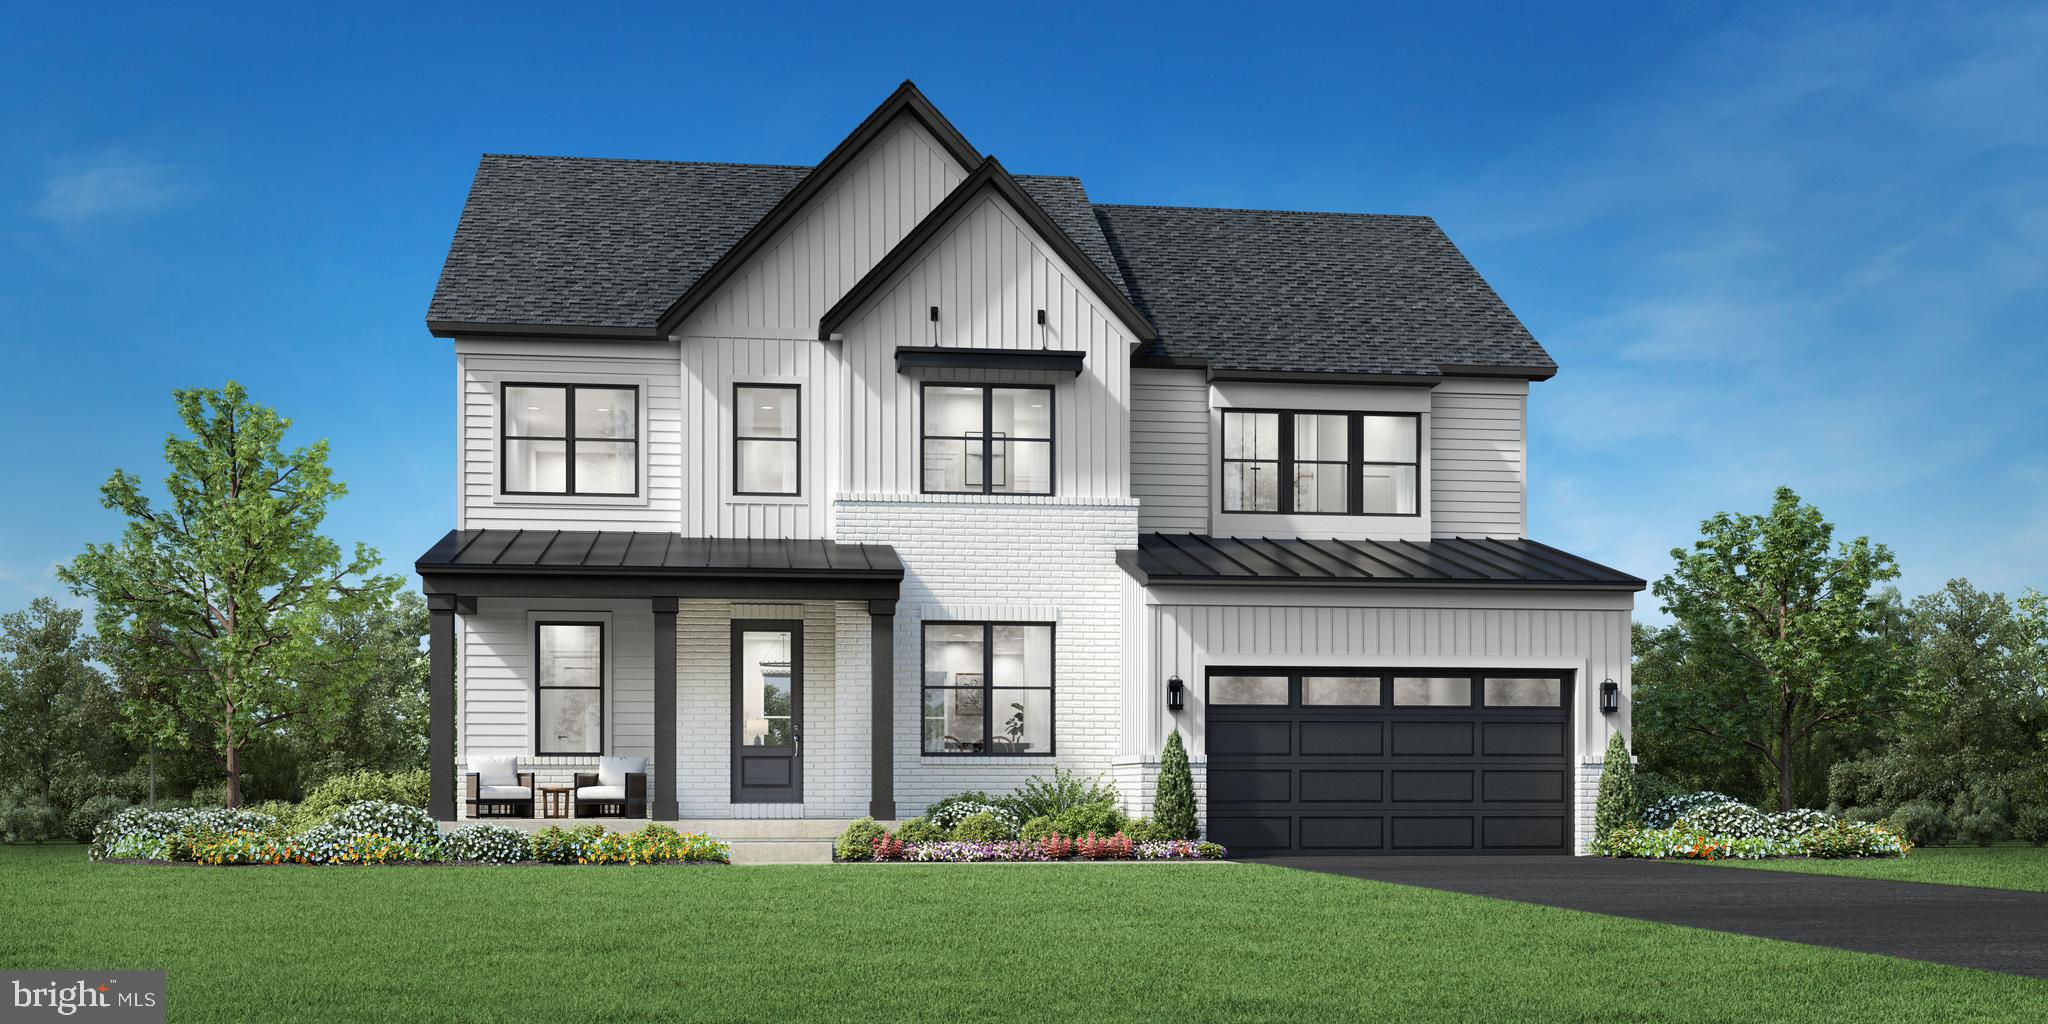
Stunning Updated Home in a Prime Ashburn Location! Welcome to 44366 Hempland Drive, a beautifully updated home in a highly desirable Ashburn location! Offering spacious living across multiple levels, this home features 5 bedrooms, a fully finished basement, and plenty of room for comfortable living and entertaining. The recently updated interior offers a fresh, modern feel throughout. The fully finished basement is a standout feature, complete with a kitchen area, refrigerator, stove, sink, and full bathroom—ideal for entertaining, guests, or additional living space. Enjoy the convenience of a fantastic location close to shopping, restaurants, entertainment, major commuter routes, and everything Ashburn has to offer. Spacious, updated, and ideally located—this is a wonderful opportunity to make this beautiful home yours!
Features & Amenities
Interior
-
Other Interior Features
Tray Ceiling(s)
-
Total Bedrooms
5
-
Bathrooms
5
-
Above Grade Finished Area
3678.0
-
Basement YN
YES
-
Cooling YN
YES
-
Cooling
Central Air, Electric
-
Fireplace YN
YES
-
Heating YN
YES
-
Heating
Natural Gas, Central
-
Main Level Bedrooms
1
-
Pet friendly
Yes
Exterior
-
Garage
Yes
-
Garage spaces
2
-
Parking
Garage Door Opener, Garage, Inside Entrance, Attached
-
Pool
No
-
Waterfront YN
NO
Area & Lot
-
Property Type
Residential
-
Property Sub Type
Stock Cooperative
-
Architectural Style
Colonial
Price
-
Sales Price
$1,435,000
-
Tax Amount
$9,597
-
Sq. Footage
4,438
-
Price/SqFt
$323
HOA
-
Association
YES
-
Association Fee
$96.95
-
Association Fee Frequency
Monthly
-
Association Fee Includes
N/A
Property Resources
-
Horse Property
NO
School District
-
Elementary School
DISCOVERY
-
Middle School
FARMWELL STATION
-
High School
BROAD RUN
Property Features
-
New Construction
NO
-
Association Amenities
Playground
-
Foundation Details
Slab
-
Senior Community YN
NO
-
Sewer
Other
-
Tax Lot
86
-
Water Source
Public
Schedule a Showing
Showing scheduled successfully.
Mortgage calculator
Estimate your monthly mortgage payment, including the principal and interest, property taxes, and HOA. Adjust the values to generate a more accurate rate.
Your payment
Principal and Interest:
$
Property taxes:
$
HOA fees:
$
Total loan payment:
$
Total interest amount:
$
Location
County
LOUDOUN
Elementary School
DISCOVERY
Middle School
FARMWELL STATION
High School
BROAD RUN
Listing Courtesy of Nachhattar S Gill, Samson Properties
RealHub Information is provided exclusively for consumers' personal, non-commercial use, and it may not be used for any purpose other than to identify prospective properties consumers may be interested in purchasing. All information deemed reliable but not guaranteed and should be independently verified. All properties are subject to prior sale, change or withdrawal. RealHub website owner shall not be responsible for any typographical errors, misinformation, misprints and shall be held totally harmless.

Salesperson, Realtor
Rosie Dove
Call Rosie today to schedule a private showing.

* Listings on this website come from the FMLS IDX Compilation and may be held by brokerage firms other than the owner of this website. The listing brokerage is identified in any listing details. Information is deemed reliable but is not guaranteed. If you believe any FMLS listing contains material that infringes your copyrighted work please click here to review our DMCA policy and learn how to submit a takedown request.© 2024 FMLS.
Related Properties

ASHBURN
44231 MOHAVE DRIVE
5 Beds
4 Baths
4,450 Sq.Ft.
$1,289,000
MLS#: VALO2136892

ASHBURN
41557 BLARNEY STONE PLACE
6 Beds
6 Baths
5,547 Sq.Ft.
$1,709,000
MLS#: VALO2137446
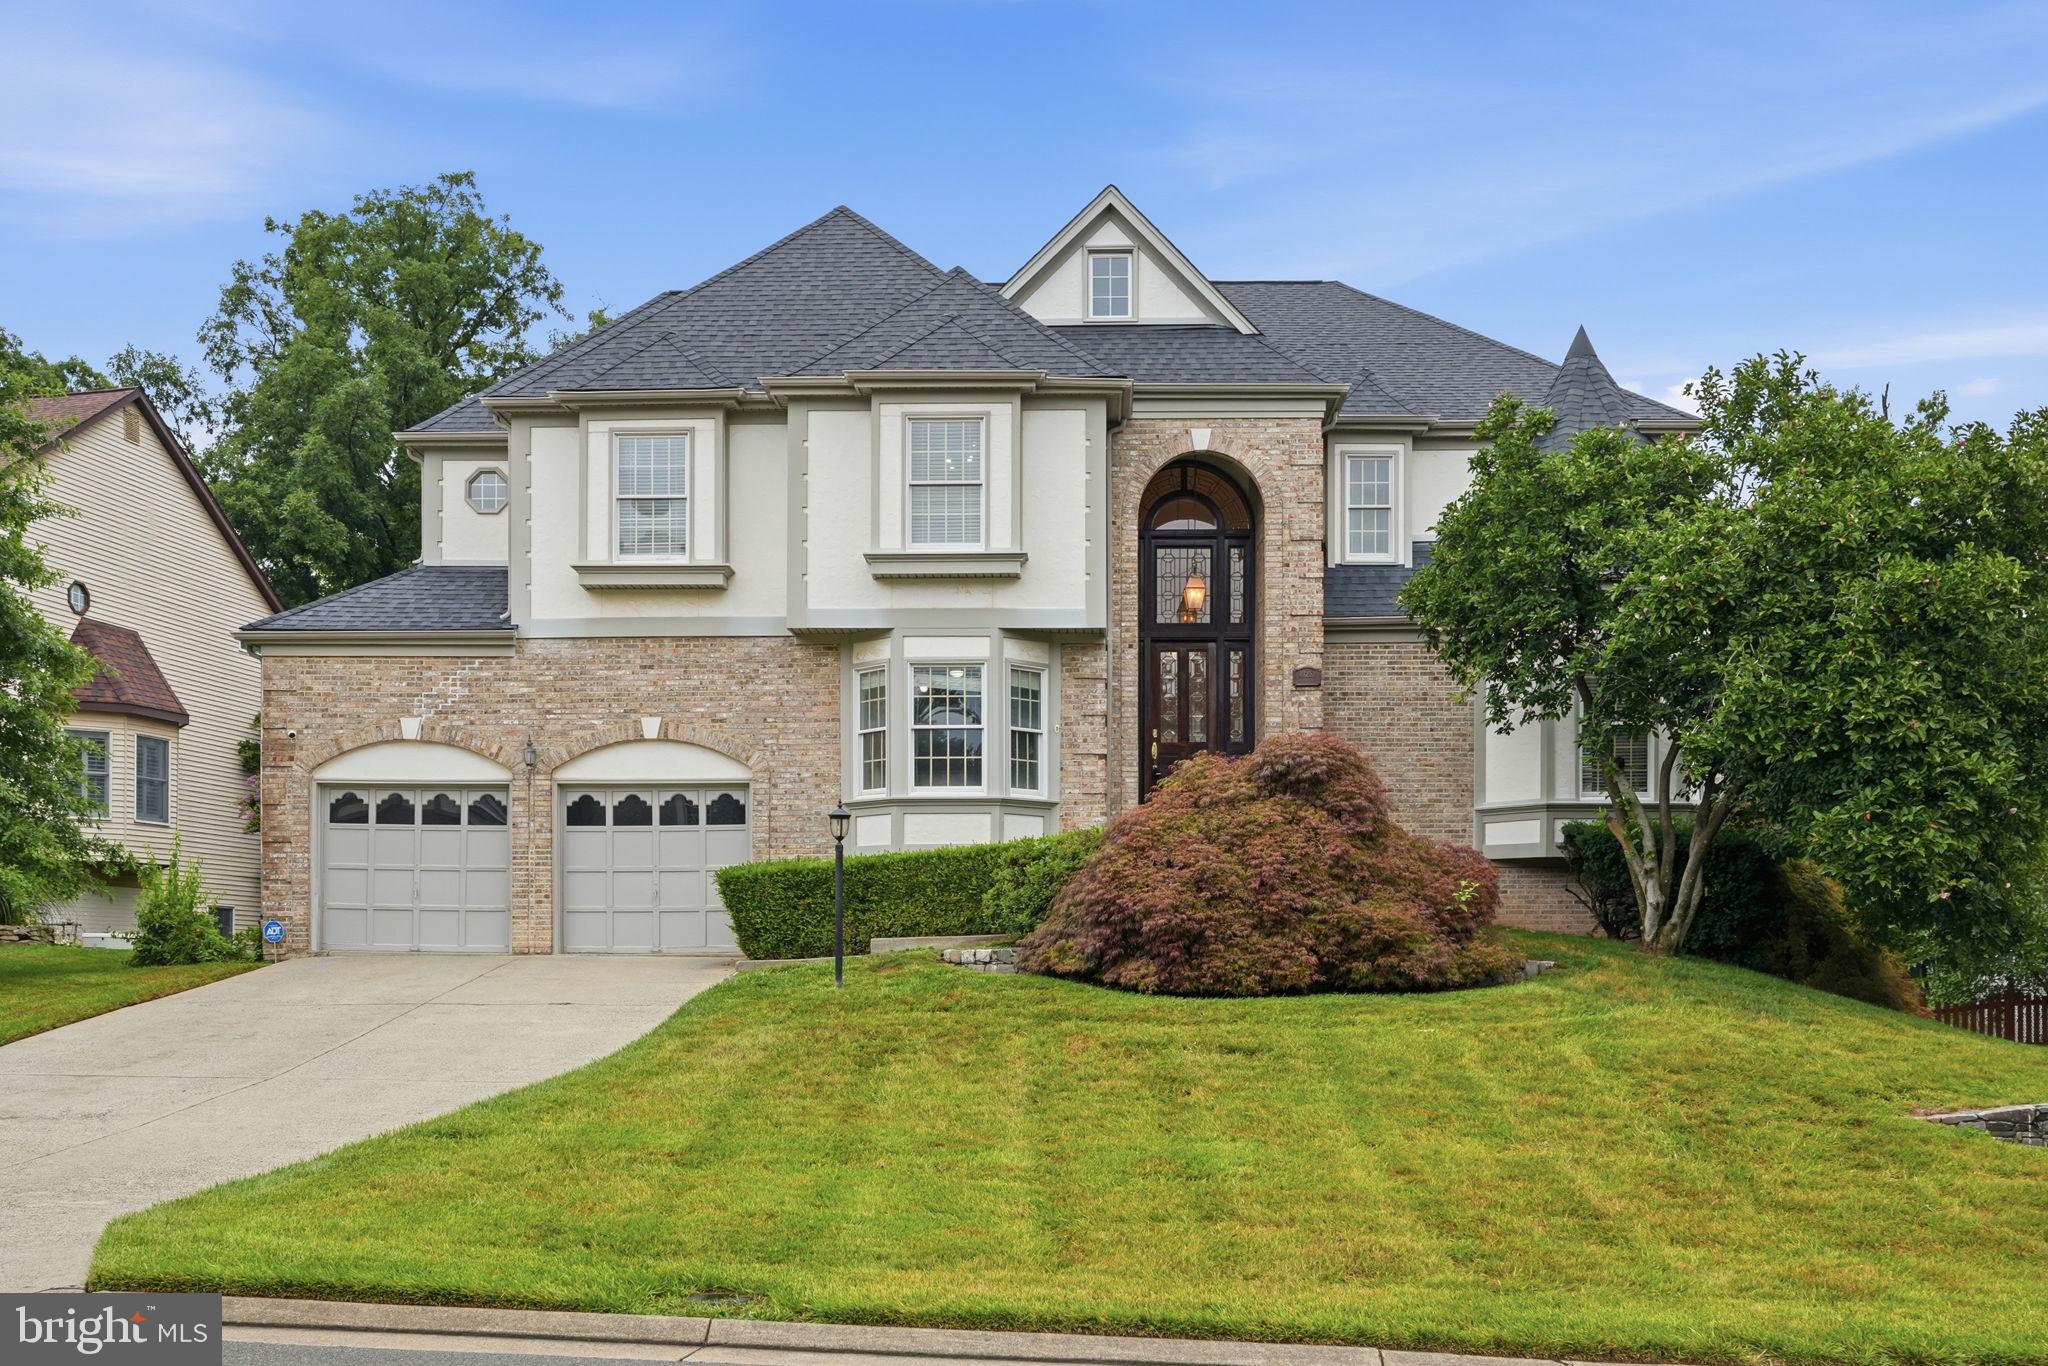
ASHBURN
43252 PRESTON COURT
5 Beds
4 Baths
4,921 Sq.Ft.
$1,265,000
MLS#: VALO2128628

ASHBURN
44309 OLDETOWNE PLACE
5 Beds
4 Baths
5,040 Sq.Ft.
$1,495,000
MLS#: VALO2134100
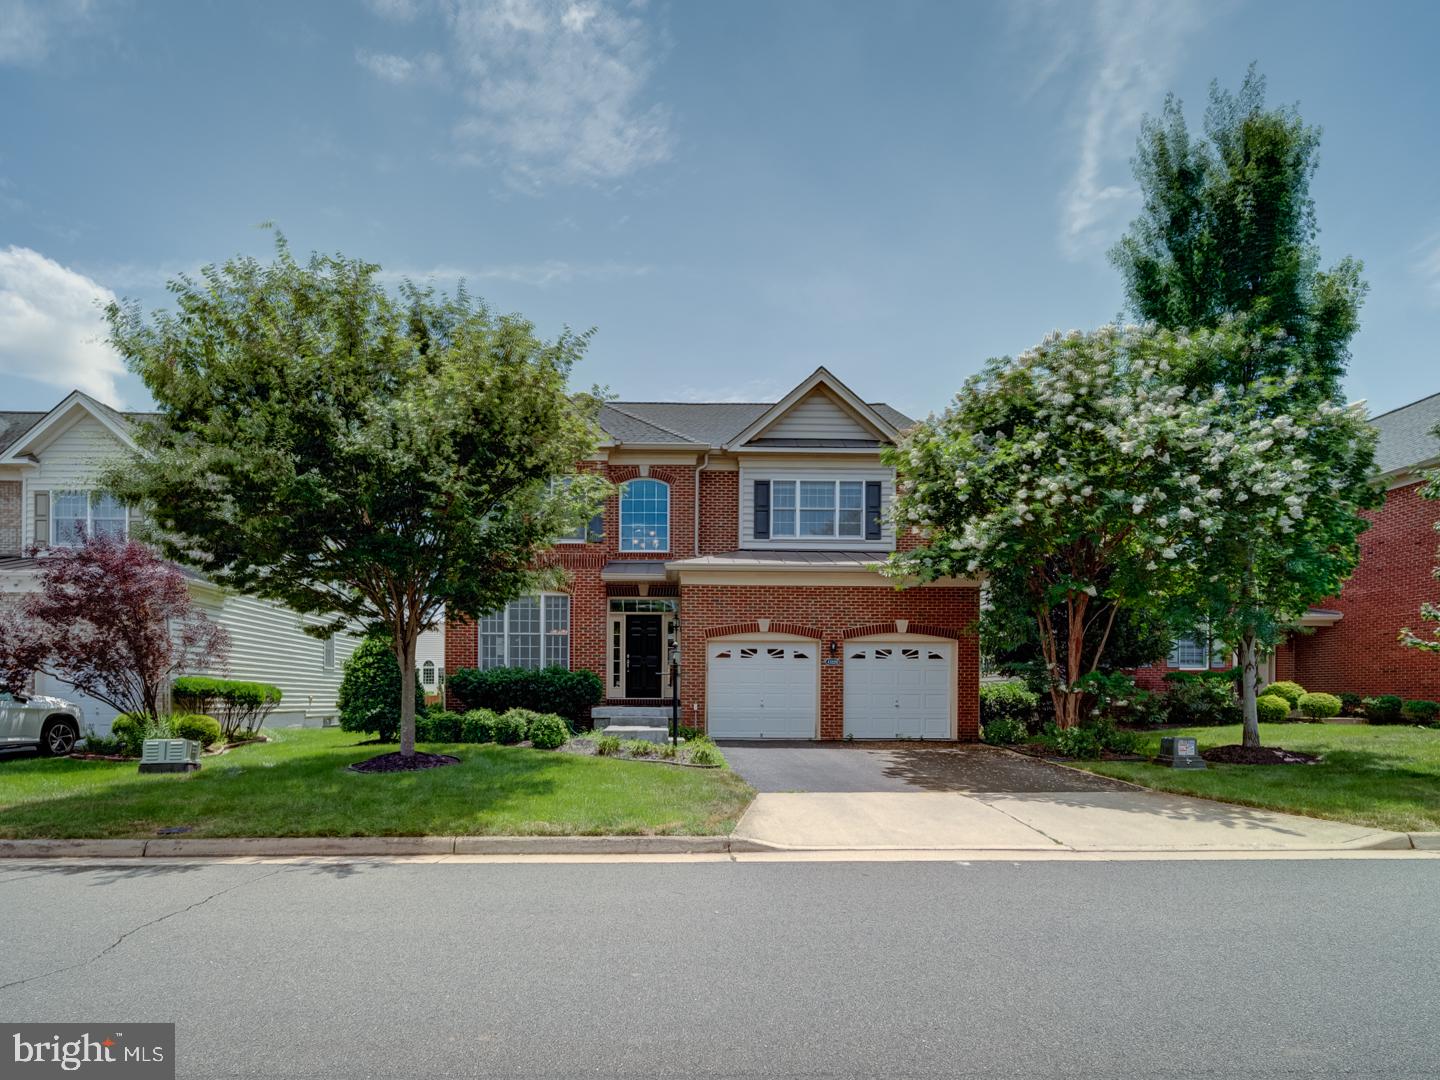
ASHBURN
43320 BARNSTEAD DRIVE
4 Beds
4 Baths
4,625 Sq.Ft.
$1,149,900
MLS#: VALO2131508
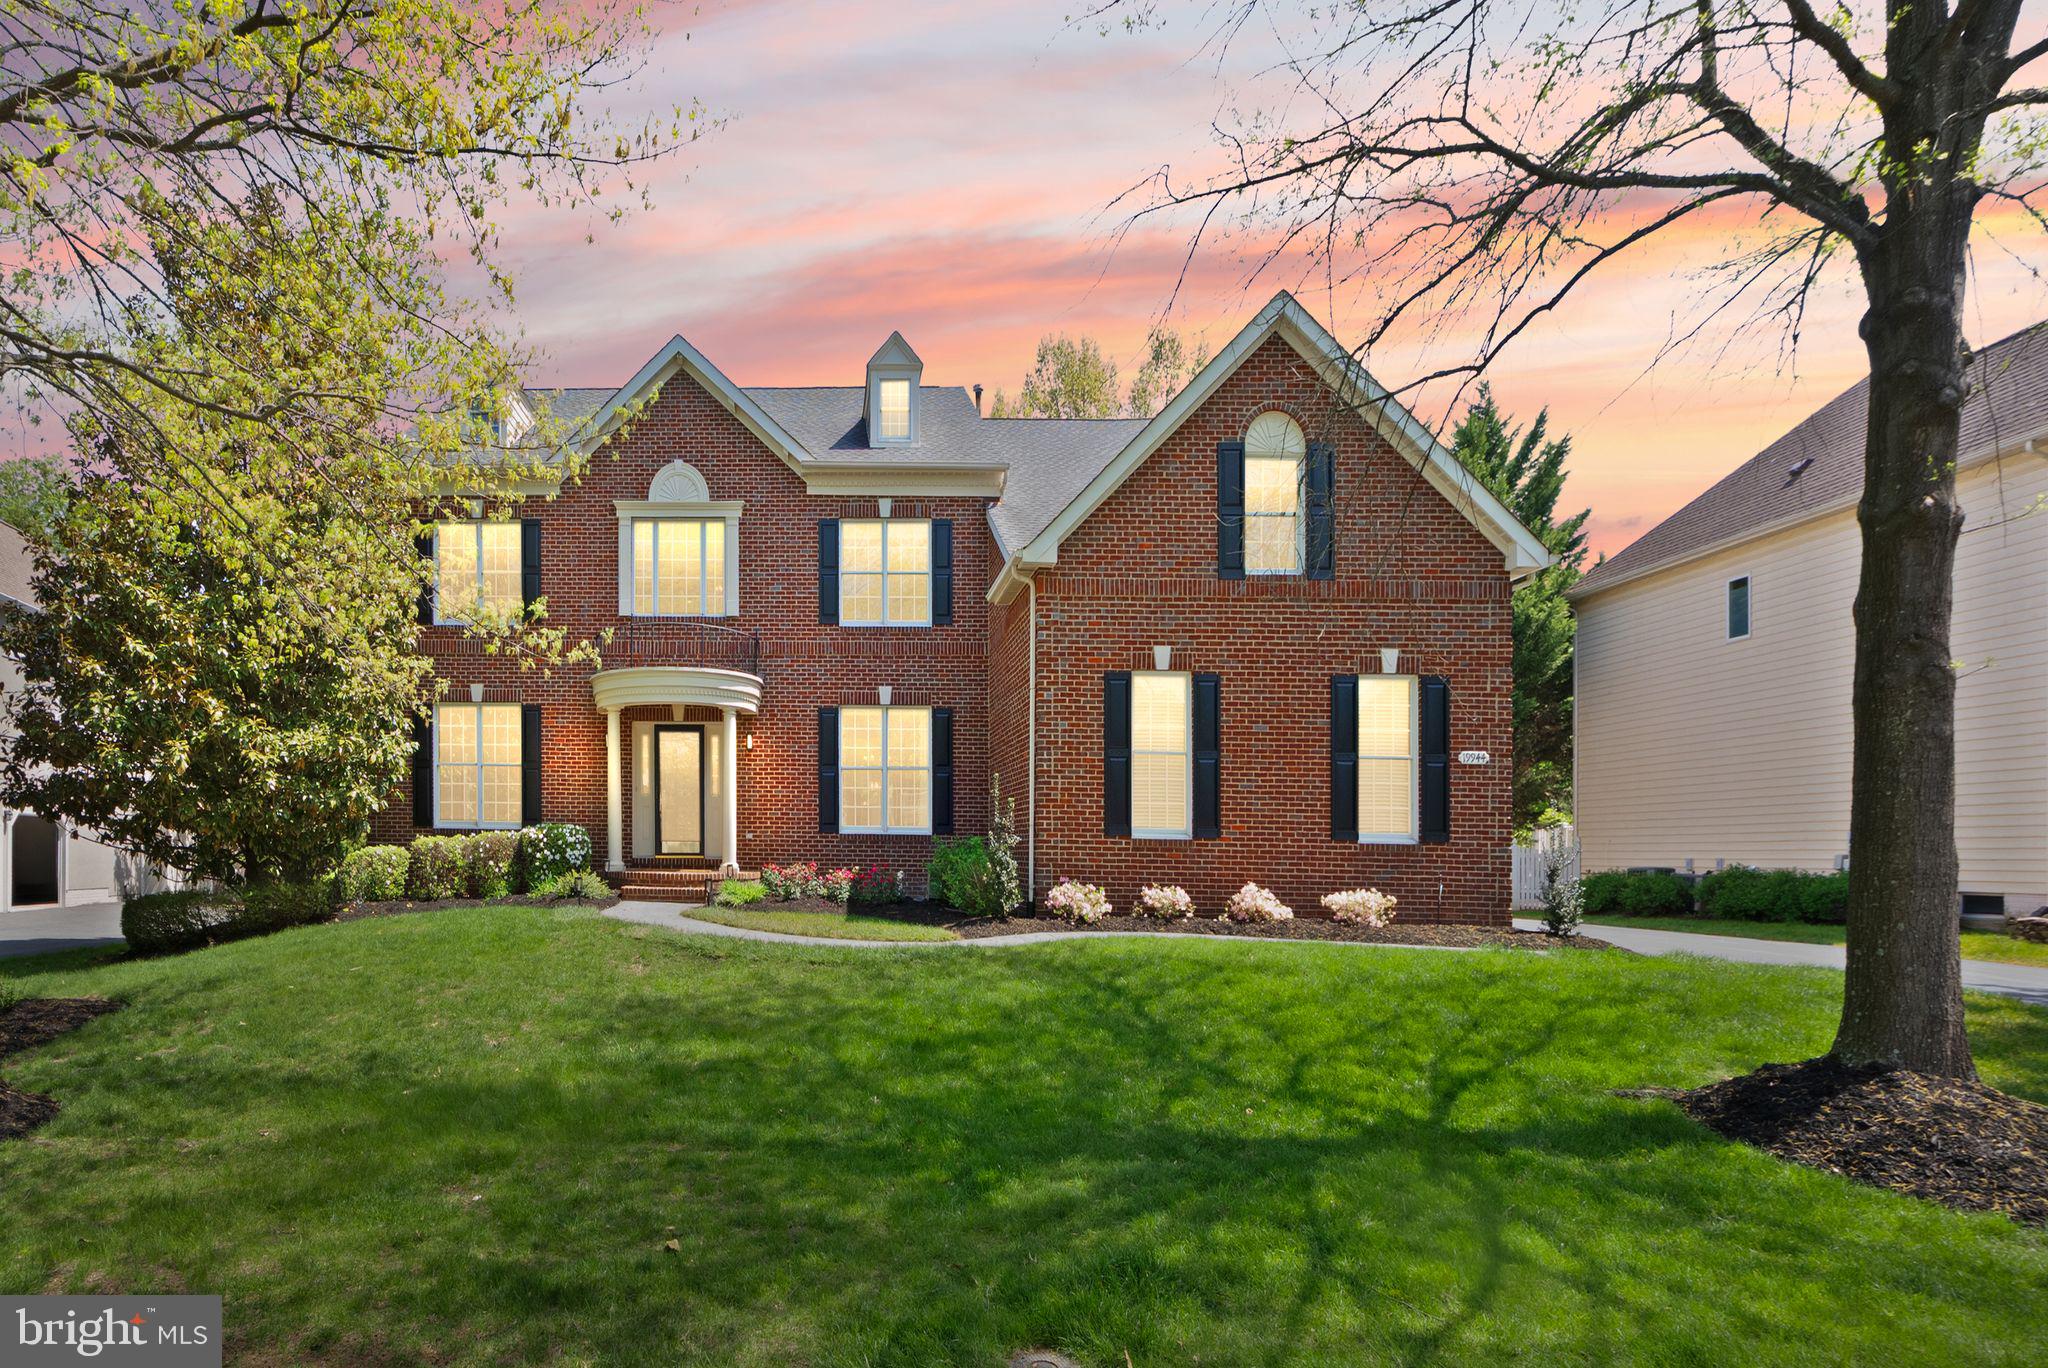
ASHBURN
19944 INTERLACHEN CIRCLE
4 Beds
4 Baths
6,003 Sq.Ft.
$1,549,000
MLS#: VALO2120972

ASHBURN
44642 PETERSHAM DRIVE
5 Beds
3 Baths
3,664 Sq.Ft.
$1,249,000
MLS#: VALO2137246
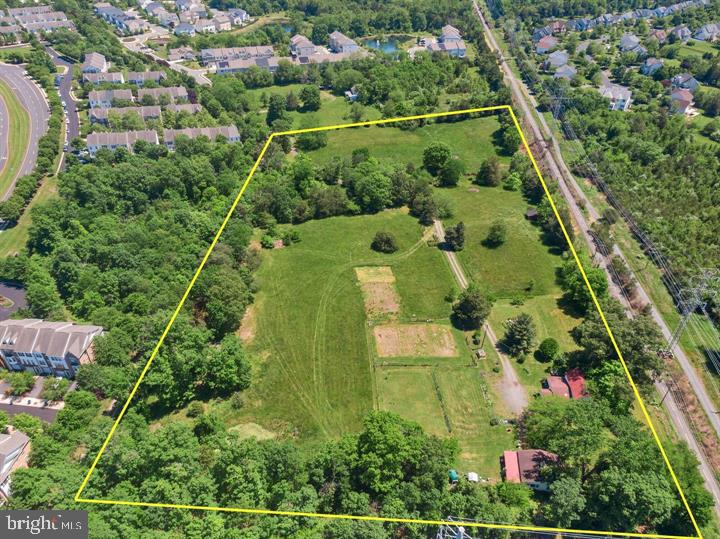
ASHBURN
43537 GRAVES LANE
3 Beds
1 Baths
1,614 Sq.Ft.
$1,299,000
MLS#: VALO2128712

ASHBURN
19590 SARATOGA SPRINGS PLACE
4 Beds
4 Baths
5,619 Sq.Ft.
$1,599,900
MLS#: VALO2124750
ASHBURN
41549 BLARNEY STONE PLACE
5 Beds
4 Baths
4,019 Sq.Ft.
$1,624,995
MLS#: VALO2126574
.png)