


Property
Beds
3
Full Baths
1
1/2 Baths
1
Year Built
1906
Sq.Footage
1,974
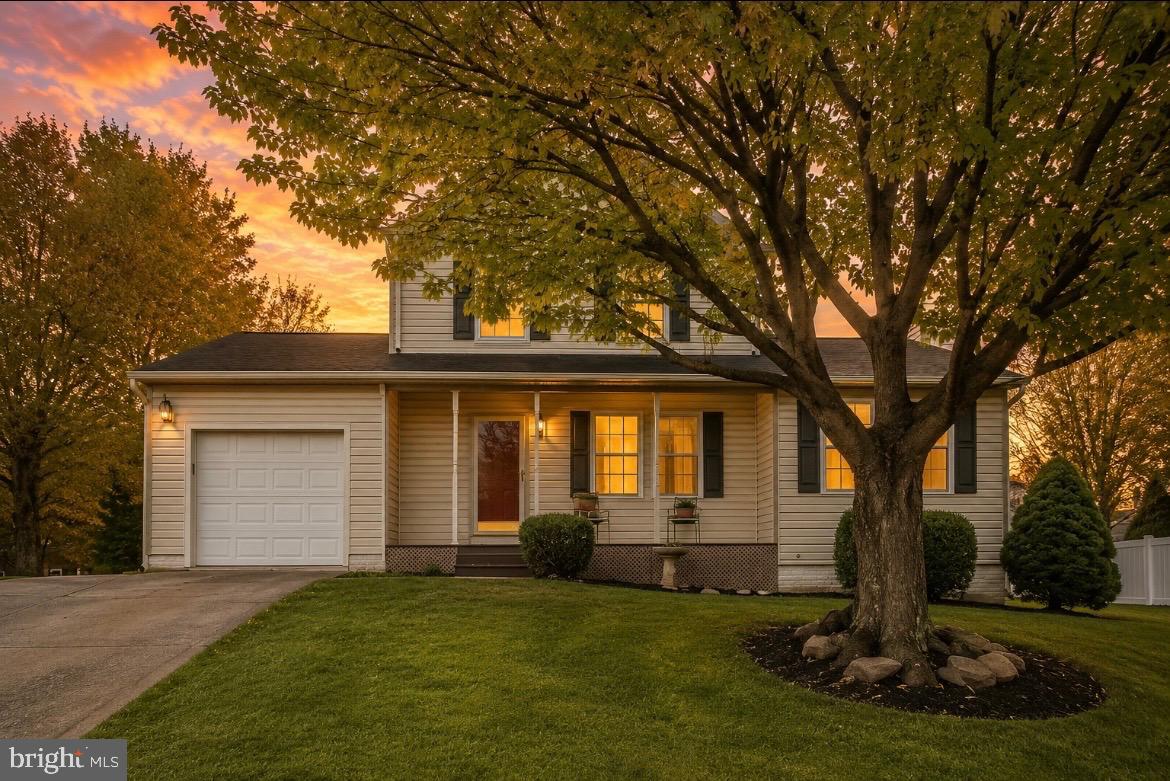
Welcome Home to this Beautifully Updated Stately Residence in the Heart of Downtown Taneytown! Filled with timeless charm & modern updates, this move-in ready single-family home offers the perfect blend of classic character & today's conveniences. From the moment you step through the front door, you'll be welcomed by gleaming refinished hardwood floors, soaring ceilings, elegant crown molding, & the warmth that makes this house feel like a home. The spacious living room features beautiful built-in shelving & abundant lighting, creating an inviting space for relaxing or entertaining. Just beyond, the formal dining room showcases crown molding & an updated chandelier, making it ideal for family gatherings & holiday celebrations. A versatile office/sunroom offers additional living space with ceiling lighting & a convenient door leading to the side yard, making it perfect for working from home, a playroom, or a quiet reading retreat. The beautifully updated kitchen is designed for both style & function, featuring gorgeous white cabinetry with decorative hardware, granite countertops, subway tile backsplash, recessed lighting, abundant natural light, a deep stainless steel sink with a new pull-down faucet, Lazy Susan cabinetry, stainless side by side refrigerator with ice and water dispenser, stainless smooth-top stove/oven, & a brand new built in microwave/air fryer combination. A staircase from the kitchen provides easy access to the lower level. Adjacent to the kitchen is a cozy family room centered around a charming brick fireplace with a classic mantel, creating the perfect gathering space. This room also features a second front entrance that opens to a welcoming covered porch. Completing the main level are a convenient half bath & a mudroom with direct access to the rear yard. The upper level offers three generously sized bedrooms, each featuring carpeting, crown molding & ceiling lighting. The walk-up access to the attic is located in the first bedroom to the right of the stairs.The full hall bathroom includes a tub/shower combination with custom tile surround, an extended vanity & two built in storage closets. The lower level provides exceptional storage & utility space with two separate rooms. One houses the HVAC System & sump pump, while the second includes the washer/dryer, hot water heater, radon mitigation system & access to the crawlspace beneath the family room. An exterior door offers convenient access to the back yard. Additional updates & features include, electric heat with central air conditioning served by a dual zone system & approximately 95% of the home's windows have been replaced, with only the mudroom & office windows remaining original. Step outside to enjoy the level backyard, complete with a versatile outbuilding that includes a one-car garage, an additional workshop or storage area & a spacious second floor loft storage. Garden enthusiasts will love the generous(40'x50') fenced in rear garden that has been managed with organic & regenerative techniques (cover cropping, no-till, natural amendments, pesticide-free weed control, pollinator attraction with native wildflowers & repurposed wood chip pathways). The garden contains the following Perennial foods: Thornless Blackberries, Thorned Blackberries, Strawberries (June - bearing), Asparagus (green and purple varieties), and Grapes (red). Successful annual vegetables have included: Tomatos, Cucumbers, Okra, Potatoes, Onions, Beans, Melons, Squash, Peppers, Root Veggies (Carrots, Beets, etc.). Located in the heart of downtown Taneytown, this exceptional home offers the convenience of being within walking distance to local shops, restaurants, and community events while also providing quick access to the community park. This beautifully maintained home is truly move-in ready and waiting for its next proud owner. Don't miss this opportunity to own a wonderful piece of downtown Taneytown!
Features & Amenities
Interior
-
Other Interior Features
Recessed Lighting, High Ceilings, Built-in Features, Beamed Ceilings, Crown Molding, Open Floorplan
-
Total Bedrooms
3
-
Bathrooms
1
-
1/2 Bathrooms
1
-
Above Grade Finished Area
1974.0
-
Basement YN
YES
-
Cooling YN
YES
-
Cooling
Central Air, Other, Electric
-
Fireplace YN
YES
-
Heating YN
YES
-
Heating
Exhaust Fan, Electric, Heat Pump
-
Pet friendly
N/A
Exterior
-
Garage
Yes
-
Garage spaces
1
-
Construction Materials
Vinyl Siding
-
Parking
Off Street, On Street, Garage, Detached
-
Patio and Porch Features
Porch
-
Pool
No
-
Waterfront YN
NO
Area & Lot
-
Lot Features
Back Yard
-
Lot Size(acres)
0.27
-
Lot Size(square feet)
11,685
-
Property Type
Residential
-
Property Sub Type
Single Family Residence
-
Architectural Style
Colonial
Price
-
Sales Price
$374,900
-
Tax Amount
$4,092
-
Financing Options
Cash, Conventional, FHA, VA
-
Zoning
Residential
-
Sq. Footage
1,974
-
Price/SqFt
$189
HOA
-
Association
No
School District
-
Elementary School
N/A
-
Middle School
N/A
-
High School
N/A
Property Features
-
New Construction
NO
-
Foundation Details
Stone
-
Senior Community YN
NO
-
Sewer
Public Sewer
-
Water Source
Public
Schedule a Showing
Showing scheduled successfully.
Mortgage calculator
Estimate your monthly mortgage payment, including the principal and interest, property taxes, and HOA. Adjust the values to generate a more accurate rate.
Your payment
Principal and Interest:
$
Property taxes:
$
HOA fees:
$
Total loan payment:
$
Total interest amount:
$
Location
County
CARROLL
Elementary School
Middle School
High School
Listing Courtesy of Nicole D Lapera-Holler , J & B Real Estate, Inc
RealHub Information is provided exclusively for consumers' personal, non-commercial use, and it may not be used for any purpose other than to identify prospective properties consumers may be interested in purchasing. All information deemed reliable but not guaranteed and should be independently verified. All properties are subject to prior sale, change or withdrawal. RealHub website owner shall not be responsible for any typographical errors, misinformation, misprints and shall be held totally harmless.

AGENT
Rosie Dove
Call Rosie today to schedule a private showing.

* Listings on this website come from the FMLS IDX Compilation and may be held by brokerage firms other than the owner of this website. The listing brokerage is identified in any listing details. Information is deemed reliable but is not guaranteed. If you believe any FMLS listing contains material that infringes your copyrighted work please click here to review our DMCA policy and learn how to submit a takedown request.© 2024 FMLS.
Related Properties
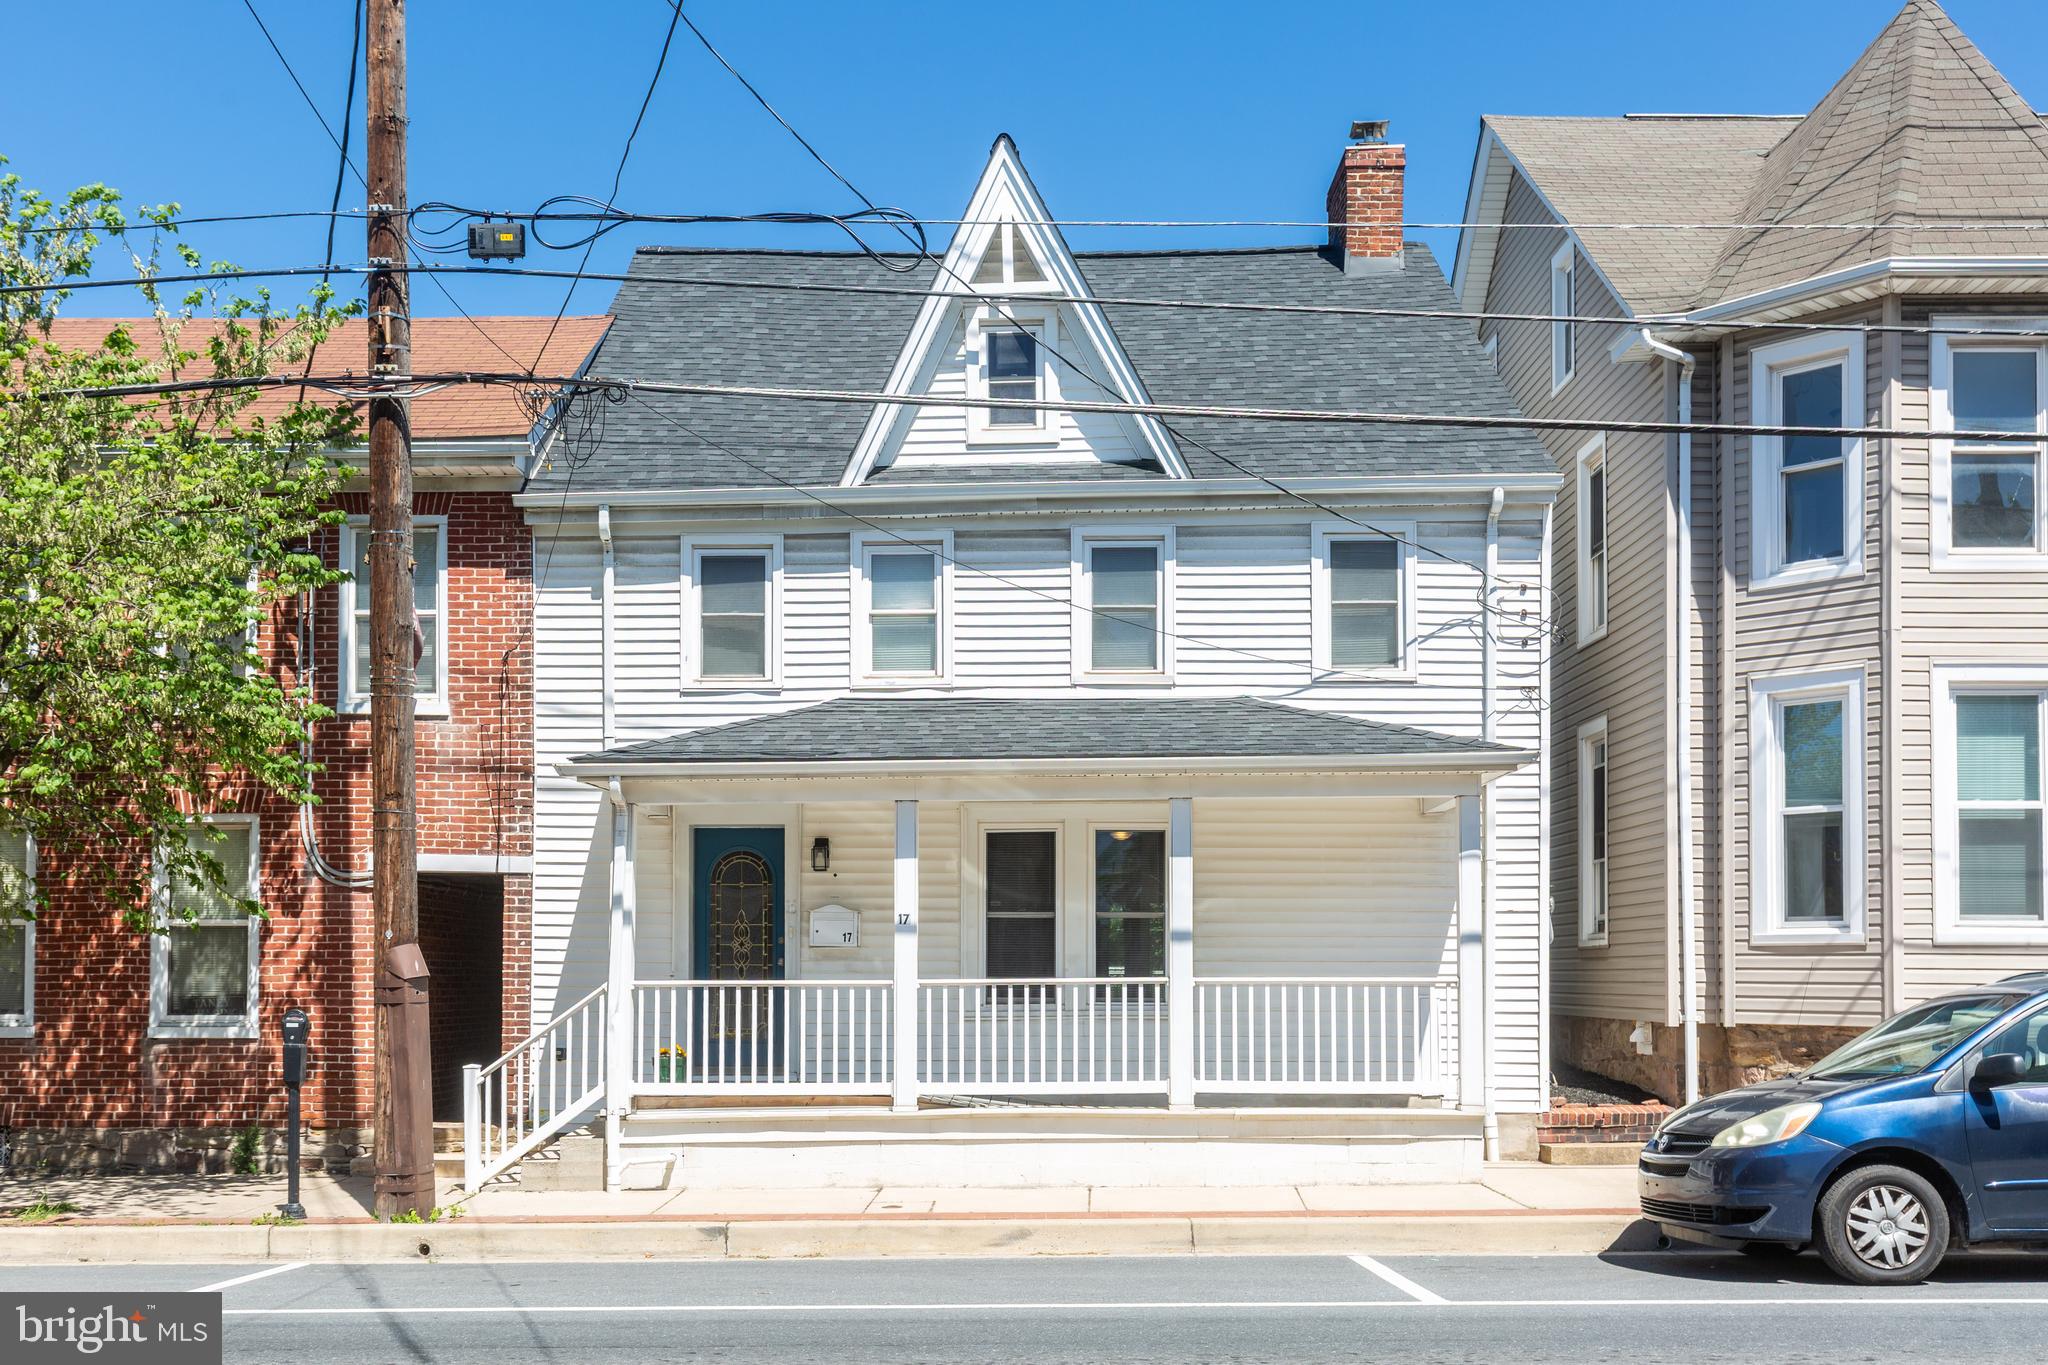
TANEYTOWN
17 YORK STREET
4 Beds
2 Baths
2,464 Sq.Ft.
$325,000
MLS#: MDCR2035354
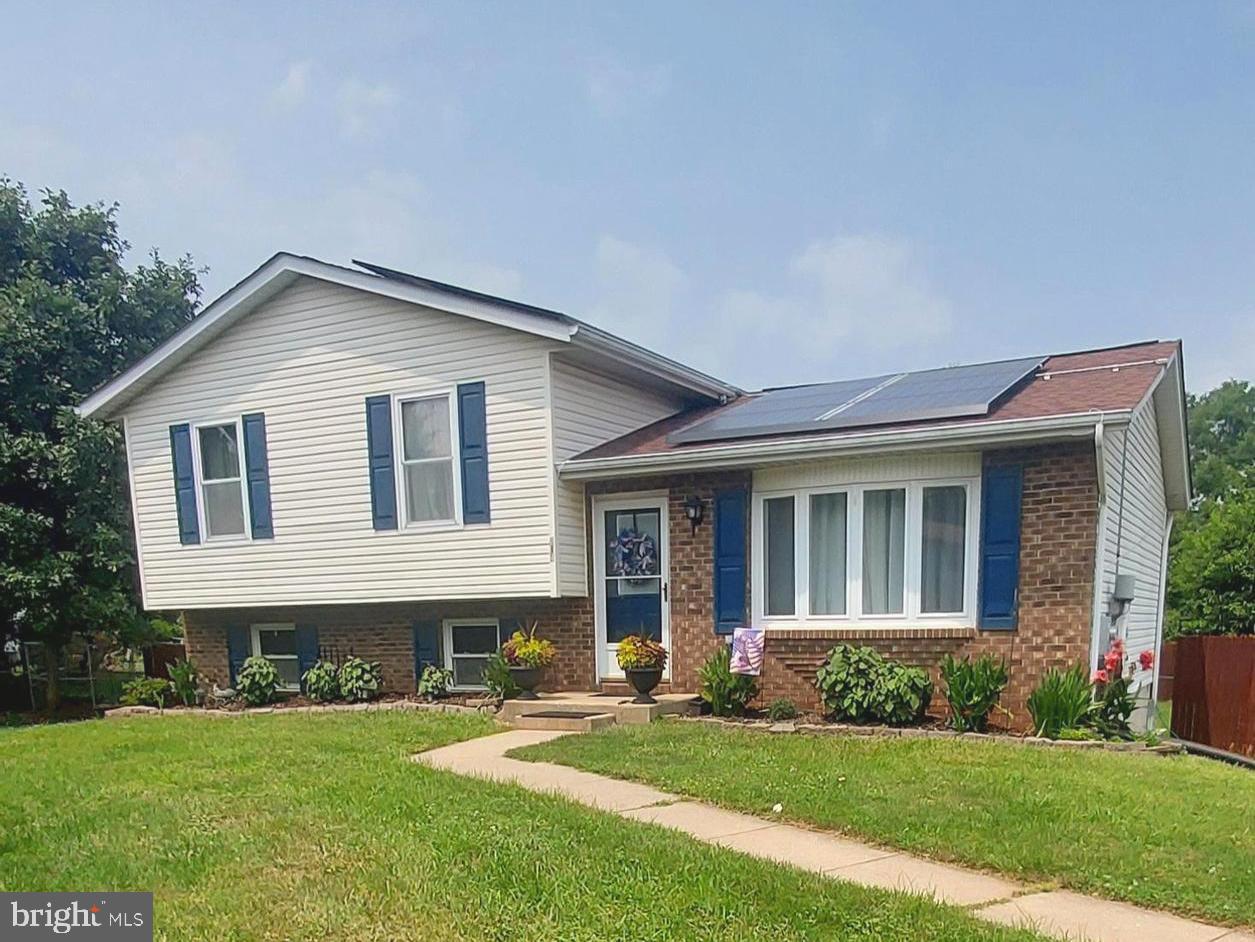
TANEYTOWN
214 GRAND DRIVE
3 Beds
2 Baths
1,620 Sq.Ft.
$379,000
MLS#: MDCR2035246

TANEYTOWN
102 KENAN STREET
3 Beds
3 Baths
2,124 Sq.Ft.
$425,000
MLS#: MDCR2036520

TANEYTOWN
48 FAIRGROUND AVENUE
3 Beds
1 Baths
2,236 Sq.Ft.
$340,000
MLS#: MDCR2035894
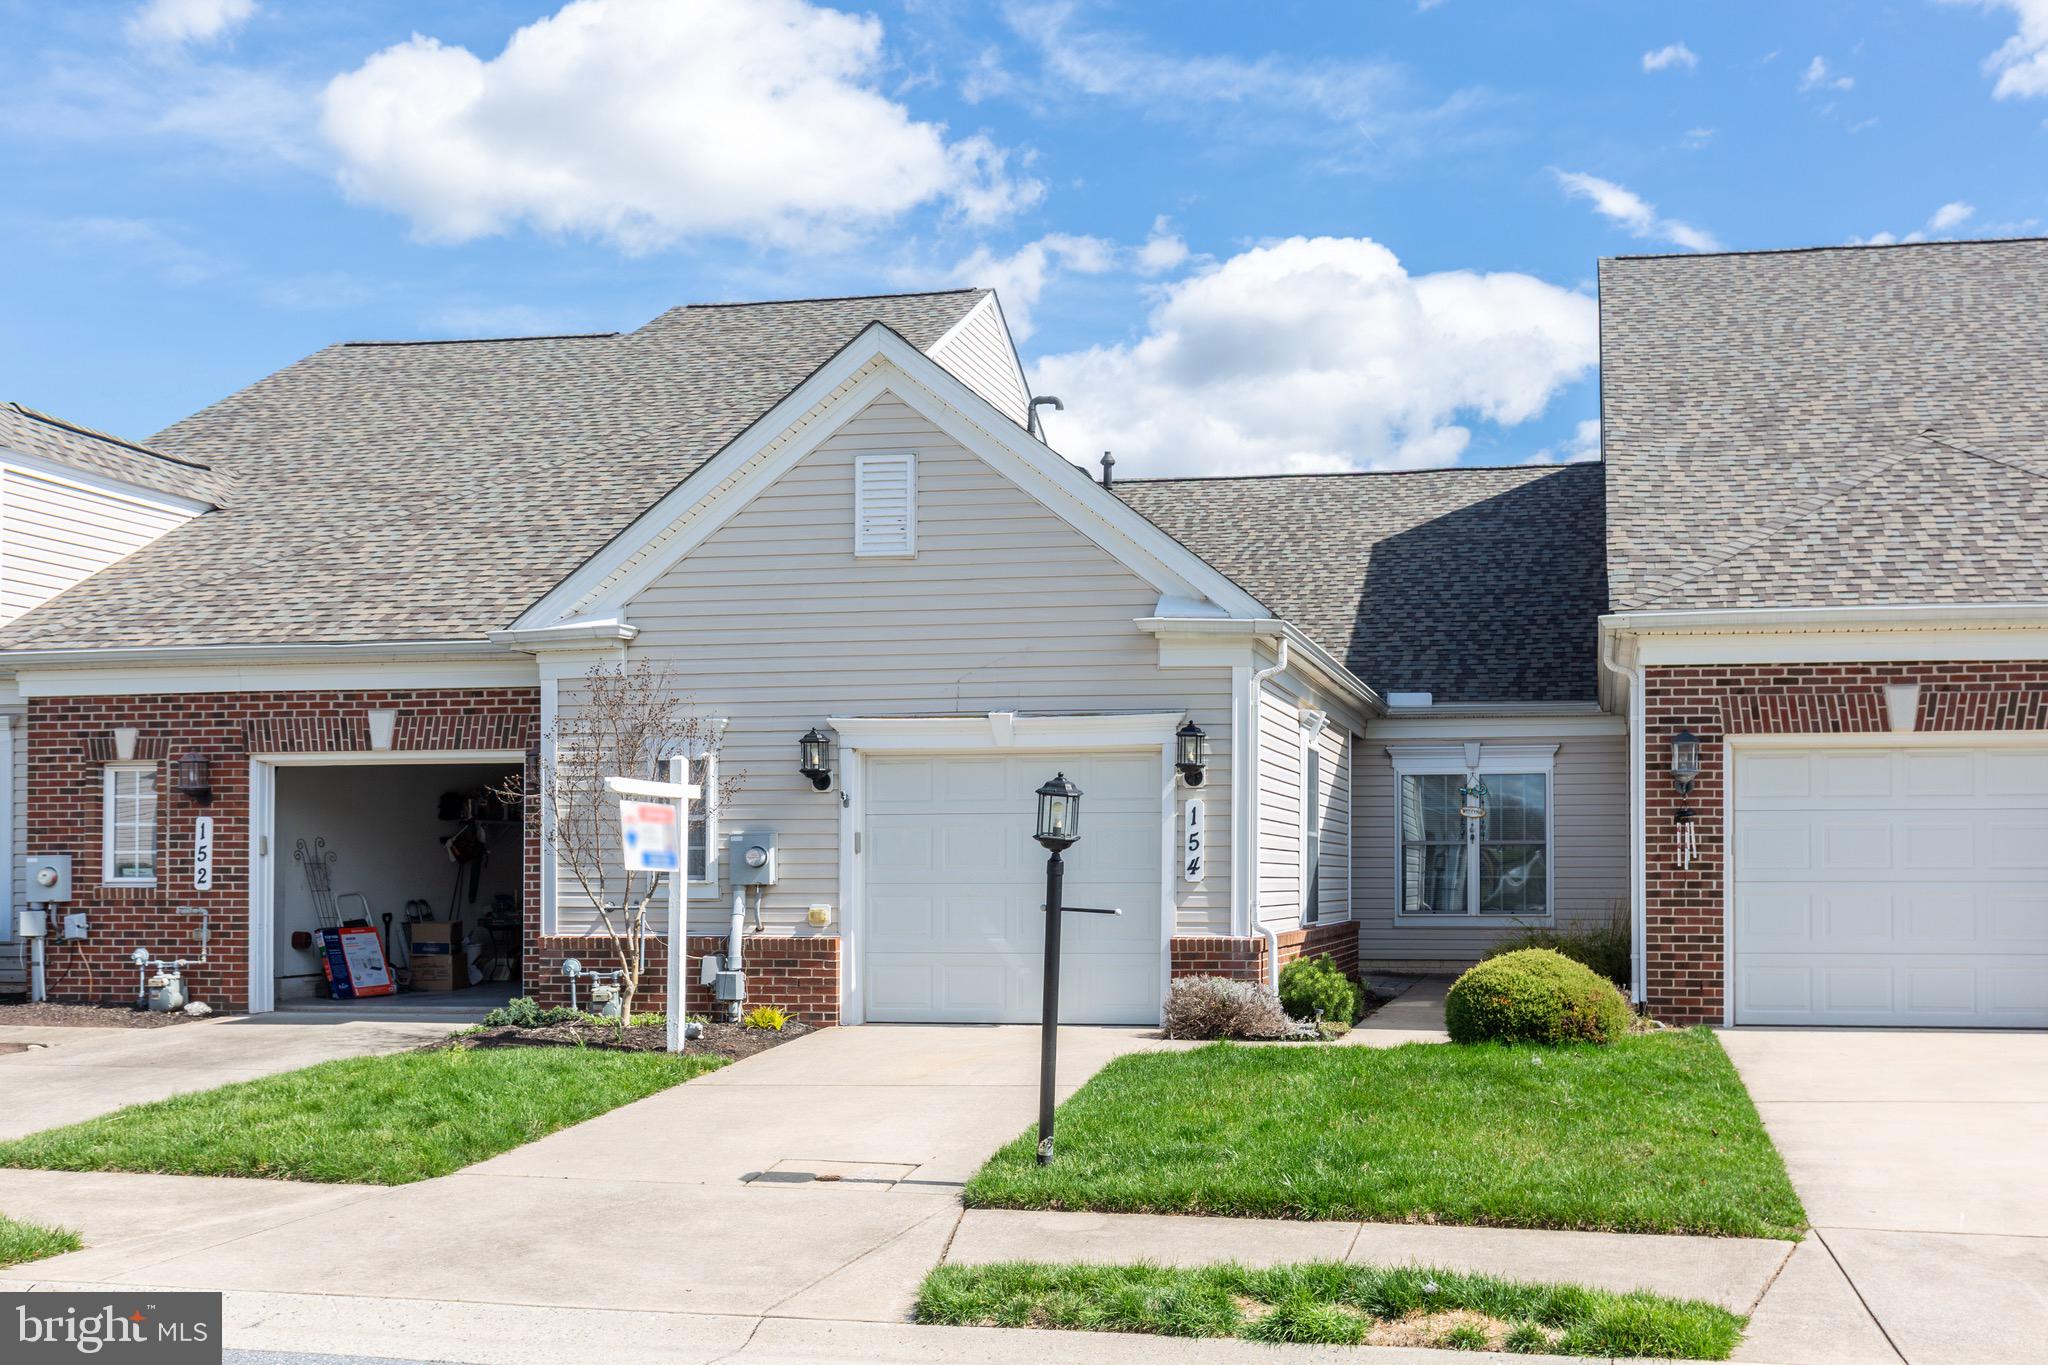
TANEYTOWN
154 SADDLETOP DRIVE 355
2 Beds
2 Baths
1,394 Sq.Ft.
$305,000
MLS#: MDCR2033500
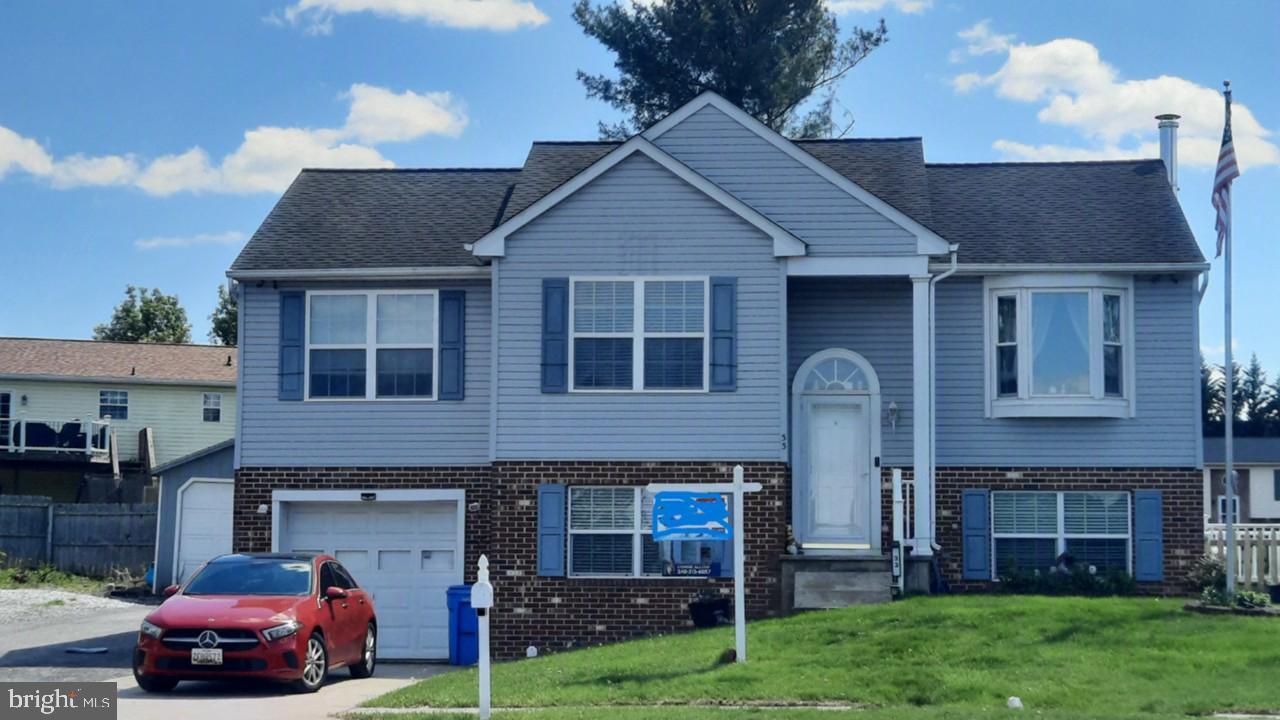
TANEYTOWN
33 MUSKET COURT
4 Beds
2 Baths
1,671 Sq.Ft.
$425,000
MLS#: MDCR2032562
TANEYTOWN
142 MORNING FROST STREET
3 Beds
3 Baths
2,324 Sq.Ft.
$425,000
MLS#: MDCR2035840

TANEYTOWN
300 CARBINE STREET
3 Beds
2 Baths
1,680 Sq.Ft.
$329,900
MLS#: MDCR2036854

TANEYTOWN
329 ROBERTS MILL ROAD
4 Beds
3 Baths
2,937 Sq.Ft.
$439,900
MLS#: MDCR2036836
.png)