Features & Amenities

Interior

  • Other Interior Features

    Central Vacuum, Eat-in Kitchen, Ceiling Fan(s), Kitchen Island, Recessed Lighting, High Ceilings, Built-in Features, Crown Molding, Open Floorplan

  • Total Bedrooms

    3

  • Bathrooms

    3

  • 1/2 Bathrooms

    1

  • Above Grade Finished Area

    2097.0

  • Basement YN

    NO

  • Cooling YN

    YES

  • Cooling

    Central Air, Ceiling Fan(s), Zoned, Electric

  • Fireplace YN

    YES

  • Heating YN

    YES

  • Heating

    Natural Gas, Forced Air

  • Pet friendly

    N/A

Exterior

  • Garage

    Yes

  • Garage spaces

    2

  • Construction Materials

    Brick, Frame

  • Other Exterior Features

    Balcony

  • Parking

    Garage, Parking Lot, Attached

  • Pool

    No

  • Waterfront YN

    NO

  • View

    City

Area & Lot

  • Lot Features

    Cleared

  • Lot Size(acres)

    0.02

  • Lot Size(square feet)

    846

  • Property Type

    Residential

  • Property Sub Type

    Townhouse

  • Architectural Style

    Colonial

Price

  • Sales Price

    $1,385,000

  • Tax Amount

    $14,442

  • Sq. Footage

    2,097

  • Price/SqFt

    $660

HOA

  • Association

    YES

  • Association Fee

    $165

  • Association Fee Frequency

    Monthly

  • Association Fee Includes

    N/A

School District

  • Elementary School

    ASHLAWN

  • Middle School

    SWANSON

  • High School

    WASHINGTON LEE

Property Features

  • New Construction

    NO

  • Association Amenities

    None

  • Foundation Details

    Brick/Mortar

  • Senior Community YN

    NO

  • Sewer

    Public Sewer

  • Tax Lot

    8

  • Water Source

    Public

Schedule a Showing

Showing scheduled successfully.

<
>
IN PERSON
VIA CHAT

What is 3 + 4 ?


Change time

Mortgage calculator

Estimate your monthly mortgage payment, including the principal and interest, property taxes, and HOA. Adjust the values to generate a more accurate rate.

Your payment

Principal and Interest:

$

Property taxes:

$

HOA fees:

$

Total loan payment:

$

Total interest amount:

$

Location

County

ARLINGTON

Elementary School

ASHLAWN

Middle School

SWANSON

High School

WASHINGTON LEE

Listing Courtesy of Jason Philip Saphire, HomeZu.com of Virginia

RealHub Information is provided exclusively for consumers' personal, non-commercial use, and it may not be used for any purpose other than to identify prospective properties consumers may be interested in purchasing. All information deemed reliable but not guaranteed and should be independently verified. All properties are subject to prior sale, change or withdrawal. RealHub website owner shall not be responsible for any typographical errors, misinformation, misprints and shall be held totally harmless.

Agent Rosie Dove

Salesperson, Realtor

Rosie Dove

Call Rosie today to schedule a private showing.


* Listings on this website come from the FMLS IDX Compilation and may be held by brokerage firms other than the owner of this website. The listing brokerage is identified in any listing details. Information is deemed reliable but is not guaranteed. If you believe any FMLS listing contains material that infringes your copyrighted work please click here to review our DMCA policy and learn how to submit a takedown request.© 2024 FMLS.
Welcome home to this beautifully appointed 3-bedroom, 3.5-bath all-brick townhome, ideally situated on one of the best lots in the community, overlooking open green space. Hardwood floors throughout all bedrooms and living spaces, extensive custom built-ins, a rear-entry two-car garage, and thoughtful designer upgrades set this home apart. The kitchen and laundry have also been recently refreshed with all new appliances.
The entry level offers a flexible rec room, home office, or den with hardwood floors, custom built-in cabinetry and shelving, plantation shutters, and direct access to the two-car garage. Hardwood stairs with luxury wool runners connect all levels of the home.

The main living level is bright and spacious, with a large great room featuring hardwood floors, a gas fireplace, recessed lighting, detailed molding, and custom drapery, The adjoining breakfast and dining area is filled with natural light and features additional custom built-ins that provide both character and useful storage. The kitchen combines style and function with a deep stainless-steel sink, tile backsplash, and new Bosch and GE appliances. A tiled powder room completes the level.

Upstairs, the spacious primary suite features hardwood floors, custom drapery, two closets, and en suite bath. The primary bath includes a double vanity with quartzite countertops, abundant cabinetry, custom mirrored medicine cabinets, and a spa-like glass-tile shower with a seamless glass enclosure.

The second bedroom also features hardwood flooring, plantation shutters, generous closet space, and its own en suite bath with granite countertops and upgraded tile and flooring. The conveniently located laundry room includes new LG front-loading washer and dryer, countertop workspace, and ample shelving.

The top level provides even more flexible living space, with a dramatic loft or multi-purpose area featuring hardwood floors, recessed lighting, and a vaulted ceiling. Step outside to the rear-facing balcony and enjoy the home's exceptional setting overlooking the community and open space. The third bedroom features a vaulted ceiling, hardwood flooring, custom built-ins, plantation shutters, organized closet space, additional storage nooks, and a private en suite bath with a tiled walk-in shower.

Excellent walk, bike, and transit access puts parks, shopping, dining, and everyday conveniences close by, with a bus stop just 0.2 miles away, easy access to Ballston Metro and major commuter routes, and Reagan National Airport approximately five miles away.

With hardwood floors throughout, extensive custom built-ins, three en suite bedrooms, multiple flexible living spaces, a two-car garage, and an exceptional lot overlooking open space, this home offers a combination of space, quality, and setting that is hard to find.

4515 WILSON BOULEVARD

Message successfully sent.

What would you like to know?

What is 3 + 4 ?

I agree to receive email communication and understand I can unsubscribe at any time.

I agree to be contacted by Charis Realty Group - Christine Issler, Broker via call, email, and text for real estate services. To opt out, you can reply 'stop' at any time or reply 'help' for assistance. You can also click the unsubscribe link in the emails. Message and data rates may apply. Message frequency may vary. Privacy Policy

Related Properties

Welcome to this charming stone and brick cottage in the heart of the sought-after Arlington Ridge Neighborhood --- this timeless beauty rests on an 11,000 plus square foot lot with majestic mature trees, detailed landscaping and stone patios creating a heavenly private backyard sanctuary.   The kitchen has been beautifully updated with classic cabinetry, granite counter tops, tile flooring and stainless appliances. The vista picture window overlooks the east facing backyard and invites the morning sun to join you at the start of your day.  The dining space leads to a spacious living room with built ins surrounding a unique hand-carved marble mantle.  Also on the main level are 2 generously sized bedrooms and a full bath.  The upper level owner's suite includes a spa like bath with shower, soaking tub and double sink vanity, ample storage and new touch light mirror.  The lower level family room is full of character with a ceiling of exposed richly stained wood beams,  a fireplace with a stone facade and tile flooring.  On the lower level you will also find an  office which you may use as a guest area, a stylish 1/2 bath,  laundry room/utility area and a 1 car garage.  The circular driveway and paver parking pad provide ample space for guests and allows easy entry to the street.  Haley Park is located across the street providing a picturesque view from the front of the home.  Conveniently located close to multiple  metro stop options,  parks, walking and bike trails, tennis courts, community centers, the Pentagon, shopping and Amazon HQ2.  Minutes to Reagan National Airport and downtown Washington DC.

Open Houses: Saturday August 22nd 12- 2 pm and Sunday August 23rd 1 - 4 pm. Parking for the open houses may be utilized at Gunston  (please observe any restrictions) or S Lang St if needed

*Additional Conveyances to include in a contract: TV and Sound Bar on the living room wall
#VAAR2077922

ARLINGTON

2617 S ARLINGTON RIDGE ROAD

3 Beds

2 Baths

2,603 Sq.Ft.

$1,199,000

MLS#: VAAR2077922

None
#VAAR2075098

ARLINGTON

2300 9TH STREET S LOT 1

4 Beds

4 Baths

2,417 Sq.Ft.

$1,420,000

MLS#: VAAR2075098
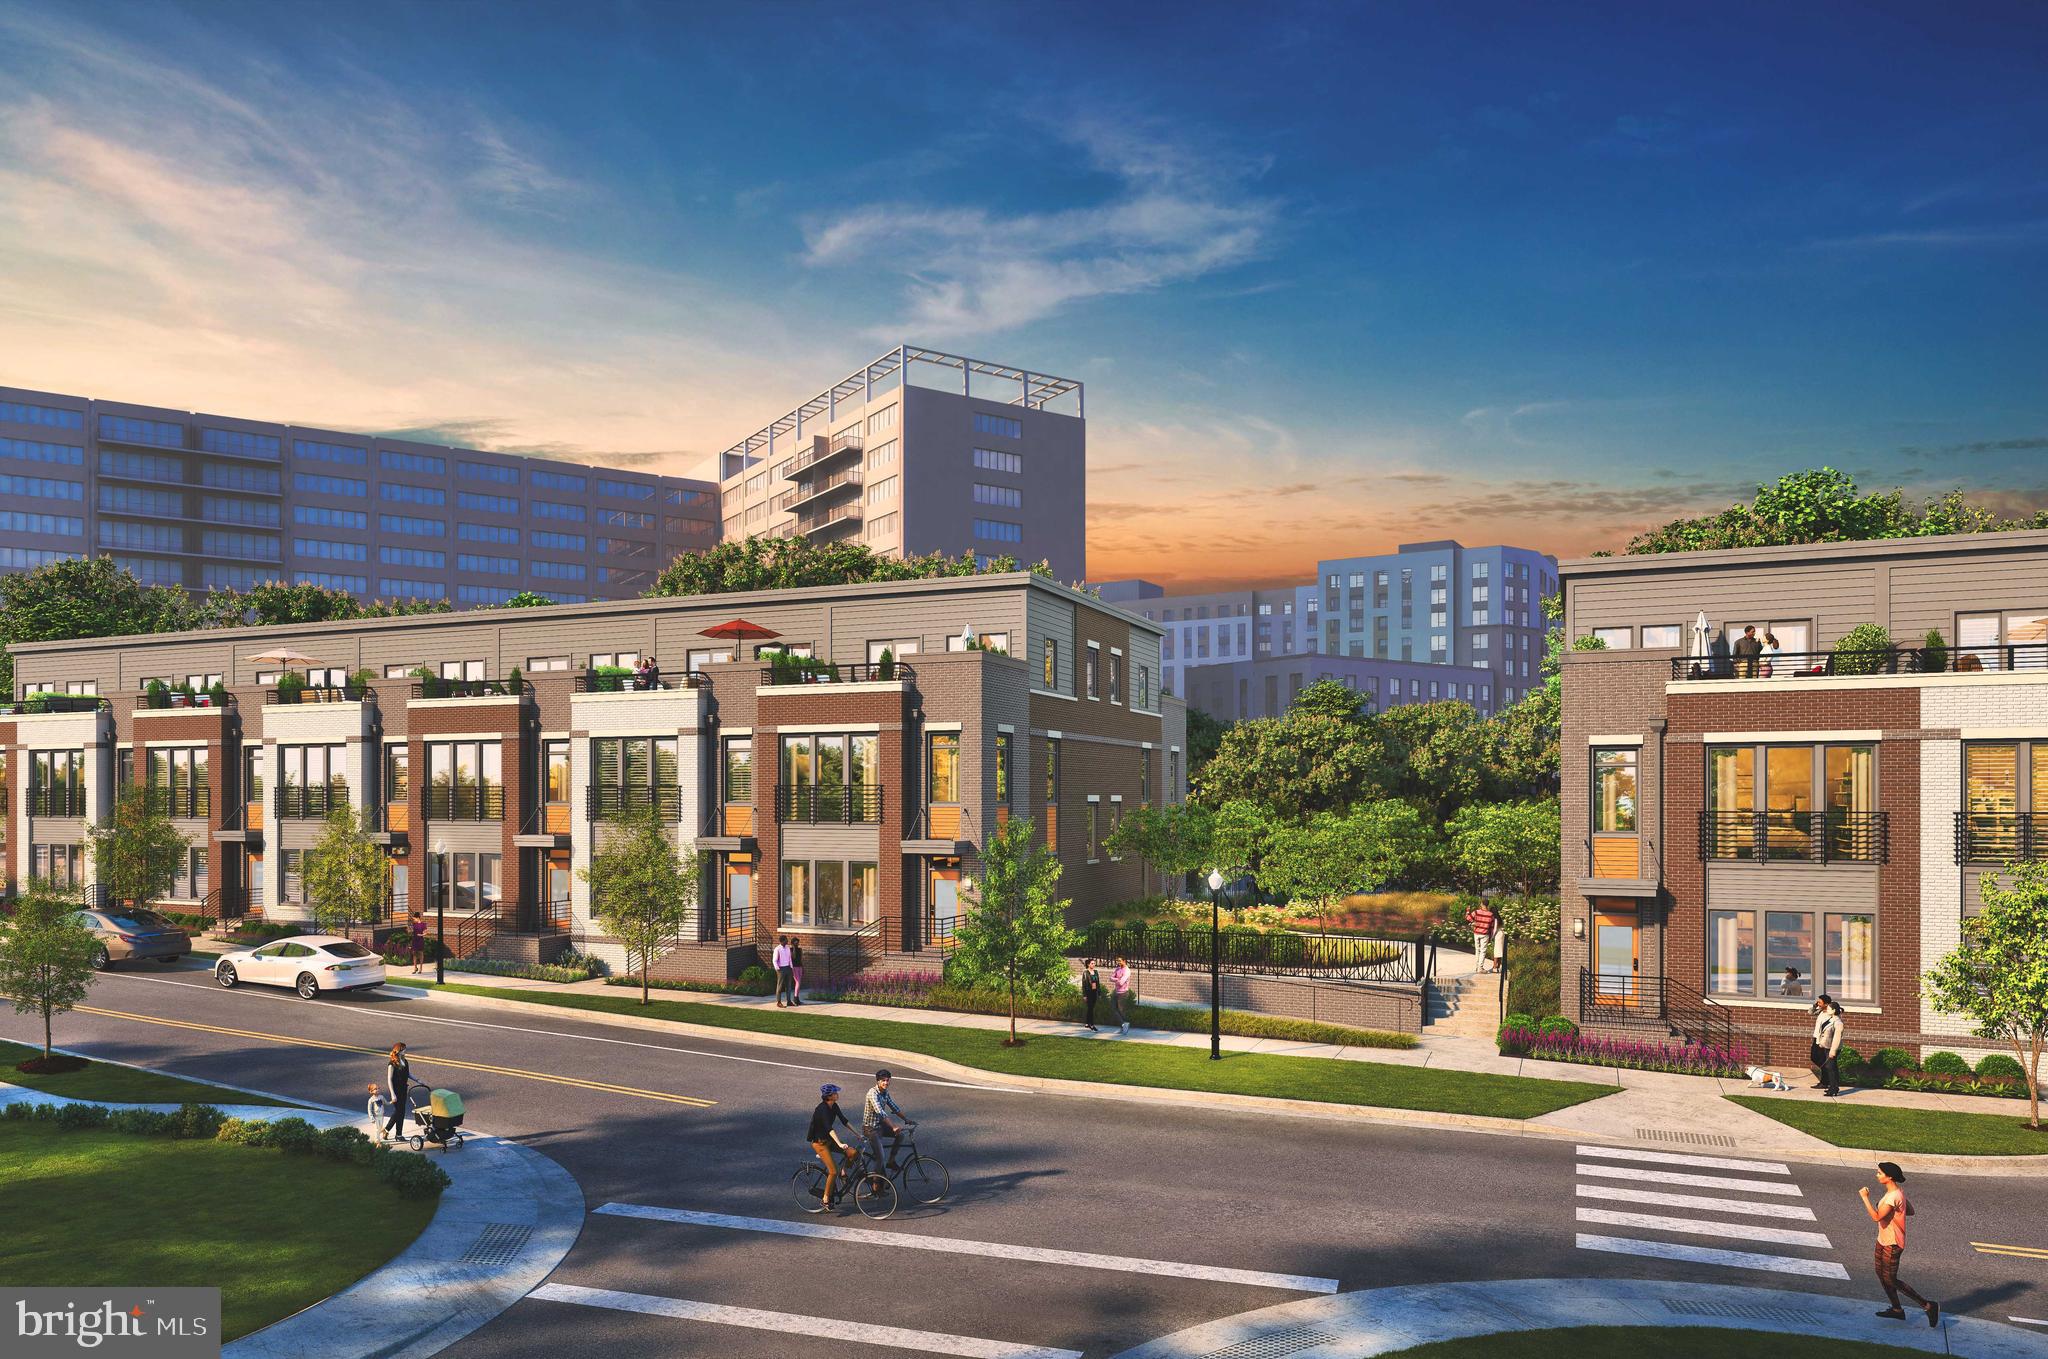
Welcome to Highlands Row - brand new community of 42 townhomes located in the heart of National Landing walking distance to restaurants, Metro, and retail.  The Potomac is a 3 BR / 2.5 BA townhome with 2 car parking and rooftop terrace.  Construction starting summer 2026 with  early to  mid 2027 move-ins.   Community over 45% sold out now - limited opportunities remain to take advantage of pre-construction pricing!
#VAAR2076462

ARLINGTON

1805 S FERN STREET LOT 17

3 Beds

2 Baths

2,000 Sq.Ft.

$1,194,900

MLS#: VAAR2076462

Rare 10,399 square foot corner lot in the heart of Brandon Village. The home has 6 bedrooms and 3 full baths. Located just minutes from Ballston Quarter, the Ballston MU Metro, and all major routes in the DC metro area, offering convenient access to local restaurants, nightlife, a movie theater, and shopping. For nature lovers and athletes, the Bluemont bike trail (which joins the Custis Trail and the W&OD Trail), Bluemont Park, Lubber Run Park, Lubber Run Trail, Lubber Run Recreation Center (featuring tennis, pickleball, an indoor track, and large outdoor sports fields), and the Lubber Run Amphitheater are all nearby.

This lot and home offer numerous opportunities, whether for a builder or investor looking for their next project, or someone interested in completing renovations. Options include renovating the existing structure, adding an addition, or building a brand-new home.
#VAAR2078492

ARLINGTON

4521 N CARLIN SPRINGS ROAD

6 Beds

3 Baths

2,736 Sq.Ft.

$1,475,000

MLS#: VAAR2078492

Welcome to 2637 N. Greenbrier Street, a thoughtfully expanded Colonial ideally situated in one of North Arlington’s most desirable neighborhoods. Combining classic character with modern updates, this well-maintained home offers comfortable living spaces, recent improvements, and exceptional convenience.
The main level features refinished hardwood floors and an updated kitchen with premium granite countertops, stainless steel appliances, and refinished cabinetry. Adjacent to the kitchen, the dining room opens to a spacious deck overlooking the yard, providing an inviting setting for outdoor dining, entertaining, and everyday enjoyment.
The upper level offers three generously sized bedrooms, two full bathrooms, and a versatile loft area well suited for a home office, study space, or playroom. The primary suite features a vaulted ceiling, walk-in closet, and a renovated en-suite bath with a double vanity and frameless glass shower.
The lower level provides direct access to the attached garage, abundant storage space, and a partially finished basement that offers numerous opportunities to reimagine the space according to your needs, whether as a recreation room, fitness area, home office, workshop, or additional living space.
Recent improvements include updated bathrooms, kitchen enhancements, and professionally refinished hardwood flooring. The property also features a large fenced front yard, an expanded driveway with covered parking, and ample off-street parking.
Located within short distance of Yorktown High School, neighborhood parks, playgrounds, grocery stores, coffee shops, and restaurants, the home also offers convenient access to Route 29, Interstate 66, Metro, and downtown Washington, D.C.
A rare opportunity to own a move-in-ready home in a sought-after North Arlington location known for its strong community, excellent schools, and enduring appeal.
#VAAR2075048

ARLINGTON

2637 N GREENBRIER STREET

3 Beds

2 Baths

2,707 Sq.Ft.

$1,375,000

MLS#: VAAR2075048

Move-in-ready and extensively improved 5BR/3.5BA home filled with character, sited on a nearly one-third-acre lot in Lee Heights, one of Arlington’s most treasured neighborhoods for its mature tree canopy and access to nature trails. <BR><BR> Zoned for one of Arlington’s top-rated school pyramids: Taylor Elementary (9 out of 10), Dorothy Hamm Middle (9 out of 10), and Yorktown High (8 out of 10). Taylor Elementary and Dorothy Hamm Middle are a short walk from home. <BR><BR> WHAT MAKES THIS HOME STAND OUT? With just three owners since it was built in 1953, 2425 N Taylor has been thoughtfully expanded and improved while preserving the character that brings warmth to each space. Recent upgrades include the primary bathroom and half bathroom (2025), rebuilt front retaining wall (2020), air handler (2020), James Hardie cement-fiber siding on upper level bump-out (2017), new skylights (2017), main level secondary bathroom (2016), water heater (2016), dishwasher (2026, dryer (2024), washing machine (2017). Undeniable value: this is one of just three move-in-ready homes with at least 5BR/3BA north of Langston Blvd, not located on a busy street, to be offered for less than $1.5M in 2026. <BR><BR> The next owner will appreciate the expansive, private backyard, flexible floor plan, two wood-burning fireplaces, abundant storage, utility workshop, recently replaced air conditioning system, refinished hardwood floors, and fresh paint. <BR><BR> The home sits across from Lee Heights Park, providing the type of natural surroundings often desired but rarely found in Arlington. <BR><BR> WHAT MAKES THIS LOCATION STAND OUT? In the heart of an idyllic, tree-filled neighborhood that feels tucked away yet incredibly connected. Walk to Langston Blvd favorites including Cafe Colline, Arrowine, Metro 29 Diner, and Pastries by Randolph, with easy access to nature trails including Donaldson Run and parks such as Potomac Overlook Regional Park. <BR><BR> Within 1.5 miles of grocery stores, dozens of restaurants, Clarendon, Washington Golf & Country Club, and Virginia Hospital Center. Minutes by car to Washington, DC, Tysons, Reagan National Airport, the Pentagon, Amazon HQ2, Old Town Alexandria, and all major Northern Virginia commuting routes.
#VAAR2079112

ARLINGTON

2425 N TAYLOR STREET

5 Beds

3 Baths

3,004 Sq.Ft.

$1,379,000

MLS#: VAAR2079112

**OPEN HOUSE Sat 9/19th @ 12-2pm**
Welcome to 900 20th St S, a rare two-home opportunity in one of Arlington's most sought-after locations. The custom luxury addition offers three stories of beautifully finished living space with 3 bedrooms and 2.5 baths, highlighted by a stunning wraparound balcony on the third floor and a large driveway with plenty of parking. Connected yet completely private, the main house features its own separate entrance and offers a comfortable 2-level layout with 3 bedrooms and 2 baths, making this property ideal for multi-generational living or as a savvy investment — lease the main house for an estimated $4,000 a month and let your tenant help pay down your mortgage. Explore short-term/Airbnb rental potential across either or both units for even greater upside (buyer to verify current Arlington County short-term rental regulations and licensing requirements). Just minutes from proposed Metro Market Sqaure, Crystal City, National Landing, and Pentagon City's shops, restaurants, and Metro access, this address sits in a rapidly evolving corridor that continues to attract major investment and redevelopment, making it a smart addition to any portfolio or a flexible, income-generating home for the right buyer. Don't miss this rare chance to own two homes in one of Arlington's best locations.
#VAAR2079392

ARLINGTON

900 20TH STREET S

6 Beds

4 Baths

3,826 Sq.Ft.

$1,550,000

MLS#: VAAR2079392

Professionally designed and extensively renovated by a local design-build firm, this nearly 2,500-square-foot corner residence offers three bedrooms, three-and-a-half bathrooms, and a large wraparound balcony with views of the Washington Monument, U.S. Capitol, Jefferson Memorial, and July 4th fireworks. Views can be enjoyed from multiple vantage points including the living room, dining room, breakfast nook, and balcony. A uniquely large 114 square foot private storage room just down the hall and two full-size assigned parking spaces (#83 and #103), including one with an EV charger, convey with the sale. <BR><BR> The residence is located within The Representative, one of the DC region’s most prized buildings, known for its quality construction, full-service amenities, strong community, and exceptional management. <BR><BR> WHAT MAKES THIS UNIT STAND OUT? <BR>
A condominium that lives like a private home and a rare opportunity to purchase a residence renovated to this level, with more than $250,000 invested in improvements. Renovations include all four bathrooms rebuilt down to the studs (2023), removal of all popcorn ceilings (2023), a European kitchen with high-end appliances (2021), dual-zone Bosch HVAC with humidifiers (2019), full interior paint (2023), and custom lighting (2023). Mint-condition parquet flooring extends throughout the residence. <BR><BR> Positioned at the quiet end of the building, this corner unit benefits from three exposures (north, south, and east) providing abundant natural light and expansive views. <BR><BR> WHAT MAKES THIS BUILDING STAND OUT? <BR> A Supreme Court Justice, governor, and congressman are among the distinguished individuals who have called The Representative home over the years. Guests arrive beneath a porte-cochère before entering a grand lobby with a friendly, staffed front desk attended 24/7. Many key staff members have served the building for multiple decades, reflecting a notable level of continuity and experience. <BR><BR> Owners and their guests enjoy an outdoor pool and a fitness center currently being expanded to twice its existing size, including a sauna and locker room facilities. Additional amenities include a social room, secure package storage, and off-street community parking for guests, and complimentary industrial-size washers and dryers on each floor to supplement the in-unit washer and dryer for larger items.  <BR><BR> The building is exceptionally well managed, with monthly assessments well below the average fee per square foot for comparable full-service communities. The Representative is also pressurized to promote proper air circulation throughout the building and features specialized 24/7 security monitoring and centralized in-unit security. <BR><BR> WHAT MAKES THIS LOCATION STAND OUT? <BR> Everyday conveniences are within walking distance, including Metro and bus service, multiple parks, restaurants, shopping, gyms, Pentagon City Mall, Whole Foods, Costco, Target, and more. <BR><BR> Washington, DC, Reagan National Airport, the Pentagon, Army Navy Country Club, Clarendon, Old Town Alexandria, and Tysons are all just minutes away by car or public transportation.
#VAAR2077906

ARLINGTON

1101 S ARLINGTON RIDGE ROAD 402

3 Beds

3 Baths

2,485 Sq.Ft.

$1,495,000

MLS#: VAAR2077906

With a convenient North Arlington location, this home has been thoughtfully expanded and renovated to incorporate a flowing main level with a gourmet kitchen, an expansive primary suite and a lushly landscaped backyard. From the welcoming front porch, the foyer leads to the living room with a gas fireplace and the formal dining room overlooking the backyard. The gourmet kitchen provides granite countertops, premium stainless steel appliances, plentiful storage and a breakfast nook with access to the rear porch and backyard. Two bedrooms and a full bath complete this level. The upper level features a large primary suite with a walk-in closet, primary bath and a sitting room/office that could be an optional bedroom. There is an additional bedroom suite on the floor. There is a lower level with a recreation room with a wet bar, an office, a laundry room with additional storage space, a full bath and an exercise room with stairs up to the driveway. Outside, the private backyard features a rear porch and mature landscaping. There is a long concrete driveway and a detached two-car garage with storage on the second level. An ideal location, it's walkable to Chestnut Hills Park, the Lee-Harrison Shopping Center and many nearby restaurants along Langston Boulevard, as well as an easy drive to DC and Tysons via I-66. Nottingham/Williamsburg/Yorktown pyramid.
#VAAR2074034

ARLINGTON

6022 26TH STREET N

4 Beds

4 Baths

2,377 Sq.Ft.

$1,450,000

MLS#: VAAR2074034

SIMILAR HOUSE ON THE SAME STREET SOLD FOR $1,525,000!!! THAT IS OVER $100,000 IN DISCOUNTS. NOT TO MENTION THE OVER $100,000 IN UPGRADES. YOUR CHANCE TO LIVE IN ONE OF ARLINGTON'S MOST HIGHLY SOUGHT-AFTER NEIGHBORHOODS.

Perfectly positioned in one of Arlington's most sought-after neighborhoods and within the highly acclaimed Yorktown High School pyramid, 2719 N. Edison Street offers the lifestyle buyers come to North Arlington for. Walk or bike to neighborhood parks, schools, and local favorites, with quick access to Langston Boulevard, George Mason Drive, I-66, Ballston, East Falls Church Metro, Washington, D.C., Tysons, and Reagan National Airport. Everyday conveniences, including grocery stores, coffee shops, restaurants, and shopping, are all just minutes away.

From the moment you arrive, the care invested in this property is unmistakable. A professionally landscaped and maintained front yard meets your new walking path to your newly installed front entry door to create a warm first impression. Every project has been approached with longevity and care in mind.

Inside, the home strikes a balance between timeless character and modern living. The living and dining spaces were beautifully remodeled in 2023 to open up the floor plan and create flow in inviting areas for everyday life and effortless entertaining. Natural light fills the home from the front and the rear, while updated finishes and thoughtful design create a sense of warmth throughout.

The kitchen was completely renovated in 2020 with modern, natural, updated cabinetry, new countertops, high-end BOSCH Stainless Steel appliances, and a new functional coffee bar, offering a space equally suited for busy mornings and hosting family and friends. Nearby, the renovated dining area flows seamlessly into the living spaces, creating a layout that feels both connected and comfortable.

All three bathrooms were tastefully renovated in 2022, with the full baths getting lush, large form tile, floating vanities, blending clean, timeless finishes with everyday functionality. Fresh interior paint allows the next owner to move right in. As an added value to the buyers, all of the existing window treatments and draperies convey with the property, adding both convenience of time and value. The shade on the new rear sliding door is motorized! The sliding glass door is so fresh that you can slide the door with one finger!!

The walk-out lower level provides exceptional flexibility for today's lifestyle, whether you open up the walls to create a light-filled and flowing lower level or use it as an additional family room, converted into a guest retreat, add a bathroom, or opt for a home office, fitness space, or recreation area.

Step outside and discover a backyard designed to be enjoyed in every season. Electricity has been added to the patio, creating an ideal setting for outdoor entertaining or relaxing evenings at home with lights and soft music. The newer storage shed provides practical functionality and added storage for outdoor couch pillows or gardening tools and supplies, while mature landscaping, perennial gardens, a sweet plum tree, sour cherry tree, herb garden, and vegetable garden create a private outdoor setting rarely found this close to Washington, D.C.

An additional benefit is the potential to create a future driveway along the right side of the property, offering flexibility for future owners looking for additional parking space. There is plenty of on-street parking for residents to share and use for guests.

Homes like this are increasingly rare. Not because of the updates alone, but because every improvement reflects years of intentional ownership and pride of care. Combined with an outstanding North Arlington location, exceptional schools, and unmatched commuter convenience, 2719 N. Edison Street presents an opportunity to own a home that has been thoughtfully prepared for its next chapter.
#VAAR2074042

ARLINGTON

2719 N EDISON STREET

3 Beds

2 Baths

2,300 Sq.Ft.

$1,424,900

MLS#: VAAR2074042

Send a message

Message successfully sent.

Your message

What is 3 + 4 ?

Reason for contacting?

I agree to receive email communication and understand I can unsubscribe at any time.

I agree to be contacted by Charis Realty Group - Christine Issler, Broker via call, email, and text for real estate services. To opt out, you can reply 'stop' at any time or reply 'help' for assistance. You can also click the unsubscribe link in the emails. Message and data rates may apply. Message frequency may vary. Privacy Policy

Sign Out

Virtual Assistant

Would you like to take the next step with this property? We can help you schedule a showing or virtual tour, or send you more details.

Yes, I would like more information.

Thank You for Your Reply, One of Our Agents will contact you as soon as possible

No, maybe later.

Thank you, you can always contact me via email, phone number or through the contact form.

Realhub AI

Lucy - Your AI-Powered Realtor

Update Your Temporary Password

Personalize your search

Enter your email and we'll notify you immediately when new listings match what you're looking for.

or enter email address

Already have an account ? Login here

Continue your home search

I agree to receive communications and understand I can unsubscribe at any time.

I agree to be contacted by Charis Realty Group - Christine Issler, Broker via call, email, and text for real estate services. To opt out, you can reply 'stop' at any time or reply 'help' for assistance. You can also click the unsubscribe link in the emails. Message and data rates may apply. Message frequency may vary. Privacy Policy

Already have an account ? Login here

We use cookies

We use cookies primarily for analytics to enhance your experience. By accepting, you agree to our use of these cookies. You can manage your preferences or learn more about our cookies policy.