


Property
Beds
3
Full Baths
3
1/2 Baths
1
Year Built
1987
Sq.Footage
2,583
Welcome to 4613 Granite Drive, a beautiful 3-bedroom, 3.5-bath Colonial in Crest Manor Estates with 2,583 finished square feet and the kind of space that makes it easy to feel at home. Step inside to hardwood floors and a main level with plenty of room for everyday living and entertaining. The kitchen is spacious and bright, with stainless steel appliances, plenty of room to gather, and a sliding glass door that takes you right out to the deck. A separate dining room is ready for holiday dinners and gatherings with family and friends, while the sunroom offers a quiet spot to sit with a cup of coffee, read a book, or simply enjoy the natural light. The hardwood floors continue upstairs, where you’ll find three bedrooms, including a spacious primary suite with a walk-in closet and private bath. Two additional bedrooms and a second full bath offer plenty of room for family, guests, or whatever life brings. The finished lower level adds even more room to make your own. The main living area can easily become a family room, rec room, or movie space, while a separate hobby room gives you a dedicated place for crafts, projects, or a home office. A full bathroom and separate laundry room complete this level. Outside, the beautifully maintained yard gives you plenty of ways to enjoy time at home. Start your morning on the front porch, have dinner on the four-year-old deck, or gather with friends on the concrete patio below. A circular driveway and 2-car garage provide plenty of parking and storage. Located in the Middletown school district, close to local shops, restaurants, and parks, and only about 15 minutes from Downtown Frederick. Easy access to I-70, I-270, and US-15 keeps you connected throughout the area. With no HOA and no town property taxes, you get the benefits of the Middletown location without the added fees.
Features & Amenities
Interior
-
Other Interior Features
Eat-in Kitchen, Ceiling Fan(s), Pantry, Recessed Lighting, Walk-In Closet(s)
-
Total Bedrooms
3
-
Bathrooms
3
-
1/2 Bathrooms
1
-
Above Grade Finished Area
1750.0
-
Basement YN
YES
-
Cooling YN
YES
-
Cooling
Central Air, Ceiling Fan(s), Electric
-
Fireplace YN
NO
-
Heating YN
YES
-
Heating
Exhaust Fan, Electric, Heat Pump
-
Pet friendly
Yes
Exterior
-
Garage
Yes
-
Garage spaces
2
-
Construction Materials
Frame, Brick
-
Other Exterior Features
Awning(s)
-
Parking
Garage Door Opener, Asphalt, On Street, Circular Driveway, Private, Garage, Driveway, Inside Entrance, Attached
-
Patio and Porch Features
Deck, Patio, Porch
-
Pool
No
-
Waterfront YN
NO
Area & Lot
-
Lot Features
Front Yard, Level, Cleared, Back Yard
-
Lot Size(acres)
0.24
-
Lot Size(square feet)
10,281
-
Property Type
Residential
-
Property Sub Type
Single Family Residence
-
Architectural Style
Colonial
Price
-
Sales Price
$487,900
-
Tax Amount
$4,486
-
Sq. Footage
2,583
-
Price/SqFt
$188
HOA
-
Association
No
School District
-
Elementary School
N/A
-
Middle School
N/A
-
High School
N/A
Property Features
-
New Construction
NO
-
Foundation Details
Block
-
Senior Community YN
NO
-
Sewer
Public Sewer
-
Tax Lot
527
-
Water Source
Public
Schedule a Showing
Showing scheduled successfully.
Mortgage calculator
Estimate your monthly mortgage payment, including the principal and interest, property taxes, and HOA. Adjust the values to generate a more accurate rate.
Your payment
Principal and Interest:
$
Property taxes:
$
HOA fees:
$
Total loan payment:
$
Total interest amount:
$
Location
County
FREDERICK
Elementary School
Middle School
High School
Listing Courtesy of Joanna Brown, Keller Williams Realty Centre
RealHub Information is provided exclusively for consumers' personal, non-commercial use, and it may not be used for any purpose other than to identify prospective properties consumers may be interested in purchasing. All information deemed reliable but not guaranteed and should be independently verified. All properties are subject to prior sale, change or withdrawal. RealHub website owner shall not be responsible for any typographical errors, misinformation, misprints and shall be held totally harmless.

Salesperson, Realtor
Rosie Dove
Call Rosie today to schedule a private showing.

* Listings on this website come from the FMLS IDX Compilation and may be held by brokerage firms other than the owner of this website. The listing brokerage is identified in any listing details. Information is deemed reliable but is not guaranteed. If you believe any FMLS listing contains material that infringes your copyrighted work please click here to review our DMCA policy and learn how to submit a takedown request.© 2024 FMLS.
Related Properties
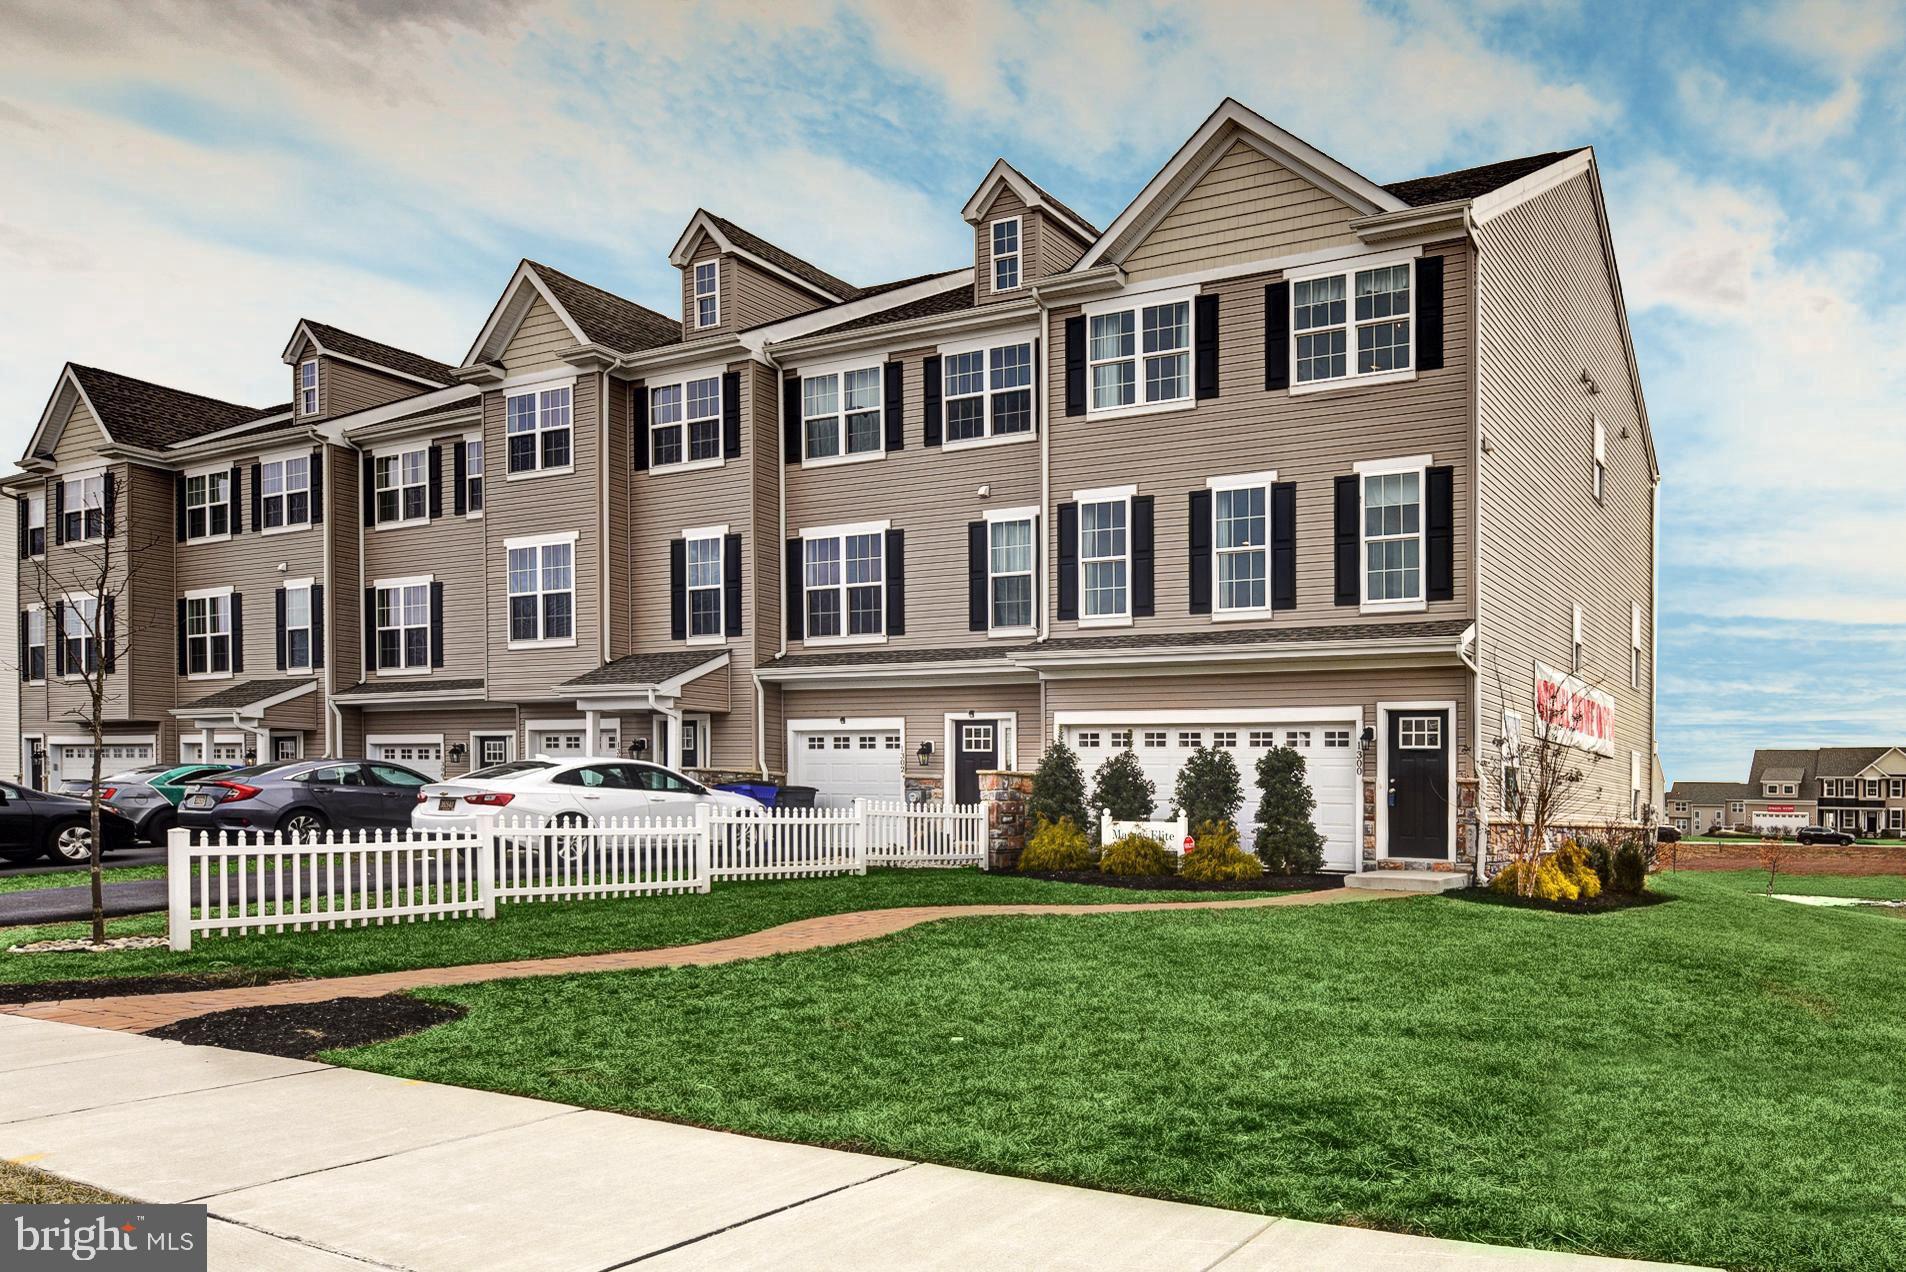
MIDDLETOWN
1300 CARRICK COURT MASSEY ELITE MODEL
3 Beds
2 Baths
2,001 Sq.Ft.
$416,000
MLS#: DENC2080226
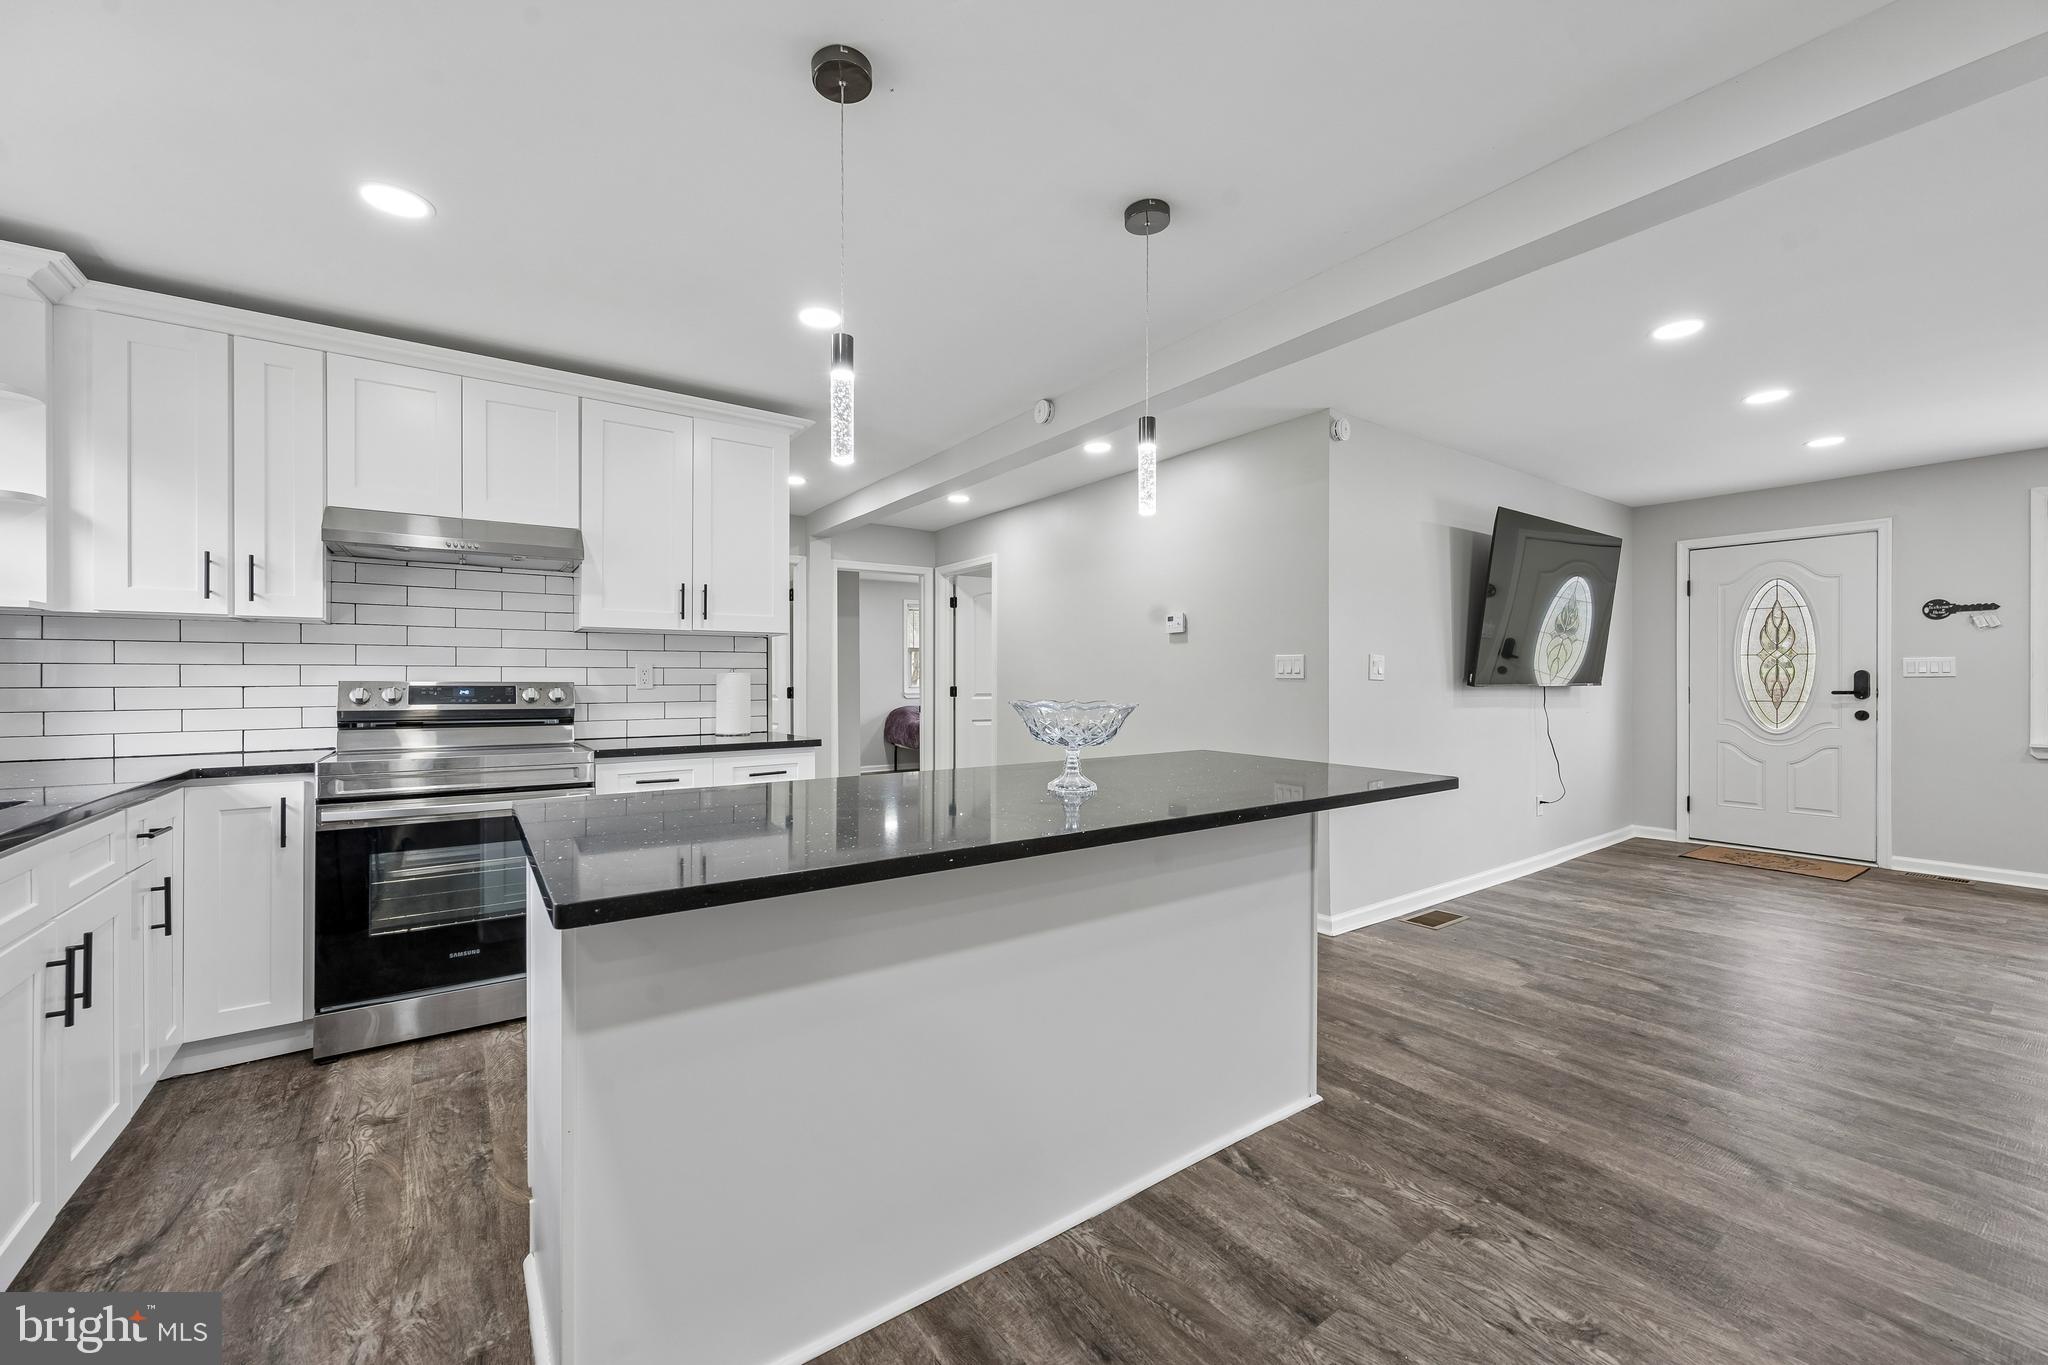
MIDDLETOWN
2 GINA DRIVE
4 Beds
2 Baths
2,175 Sq.Ft.
$465,000
MLS#: DENC2107924
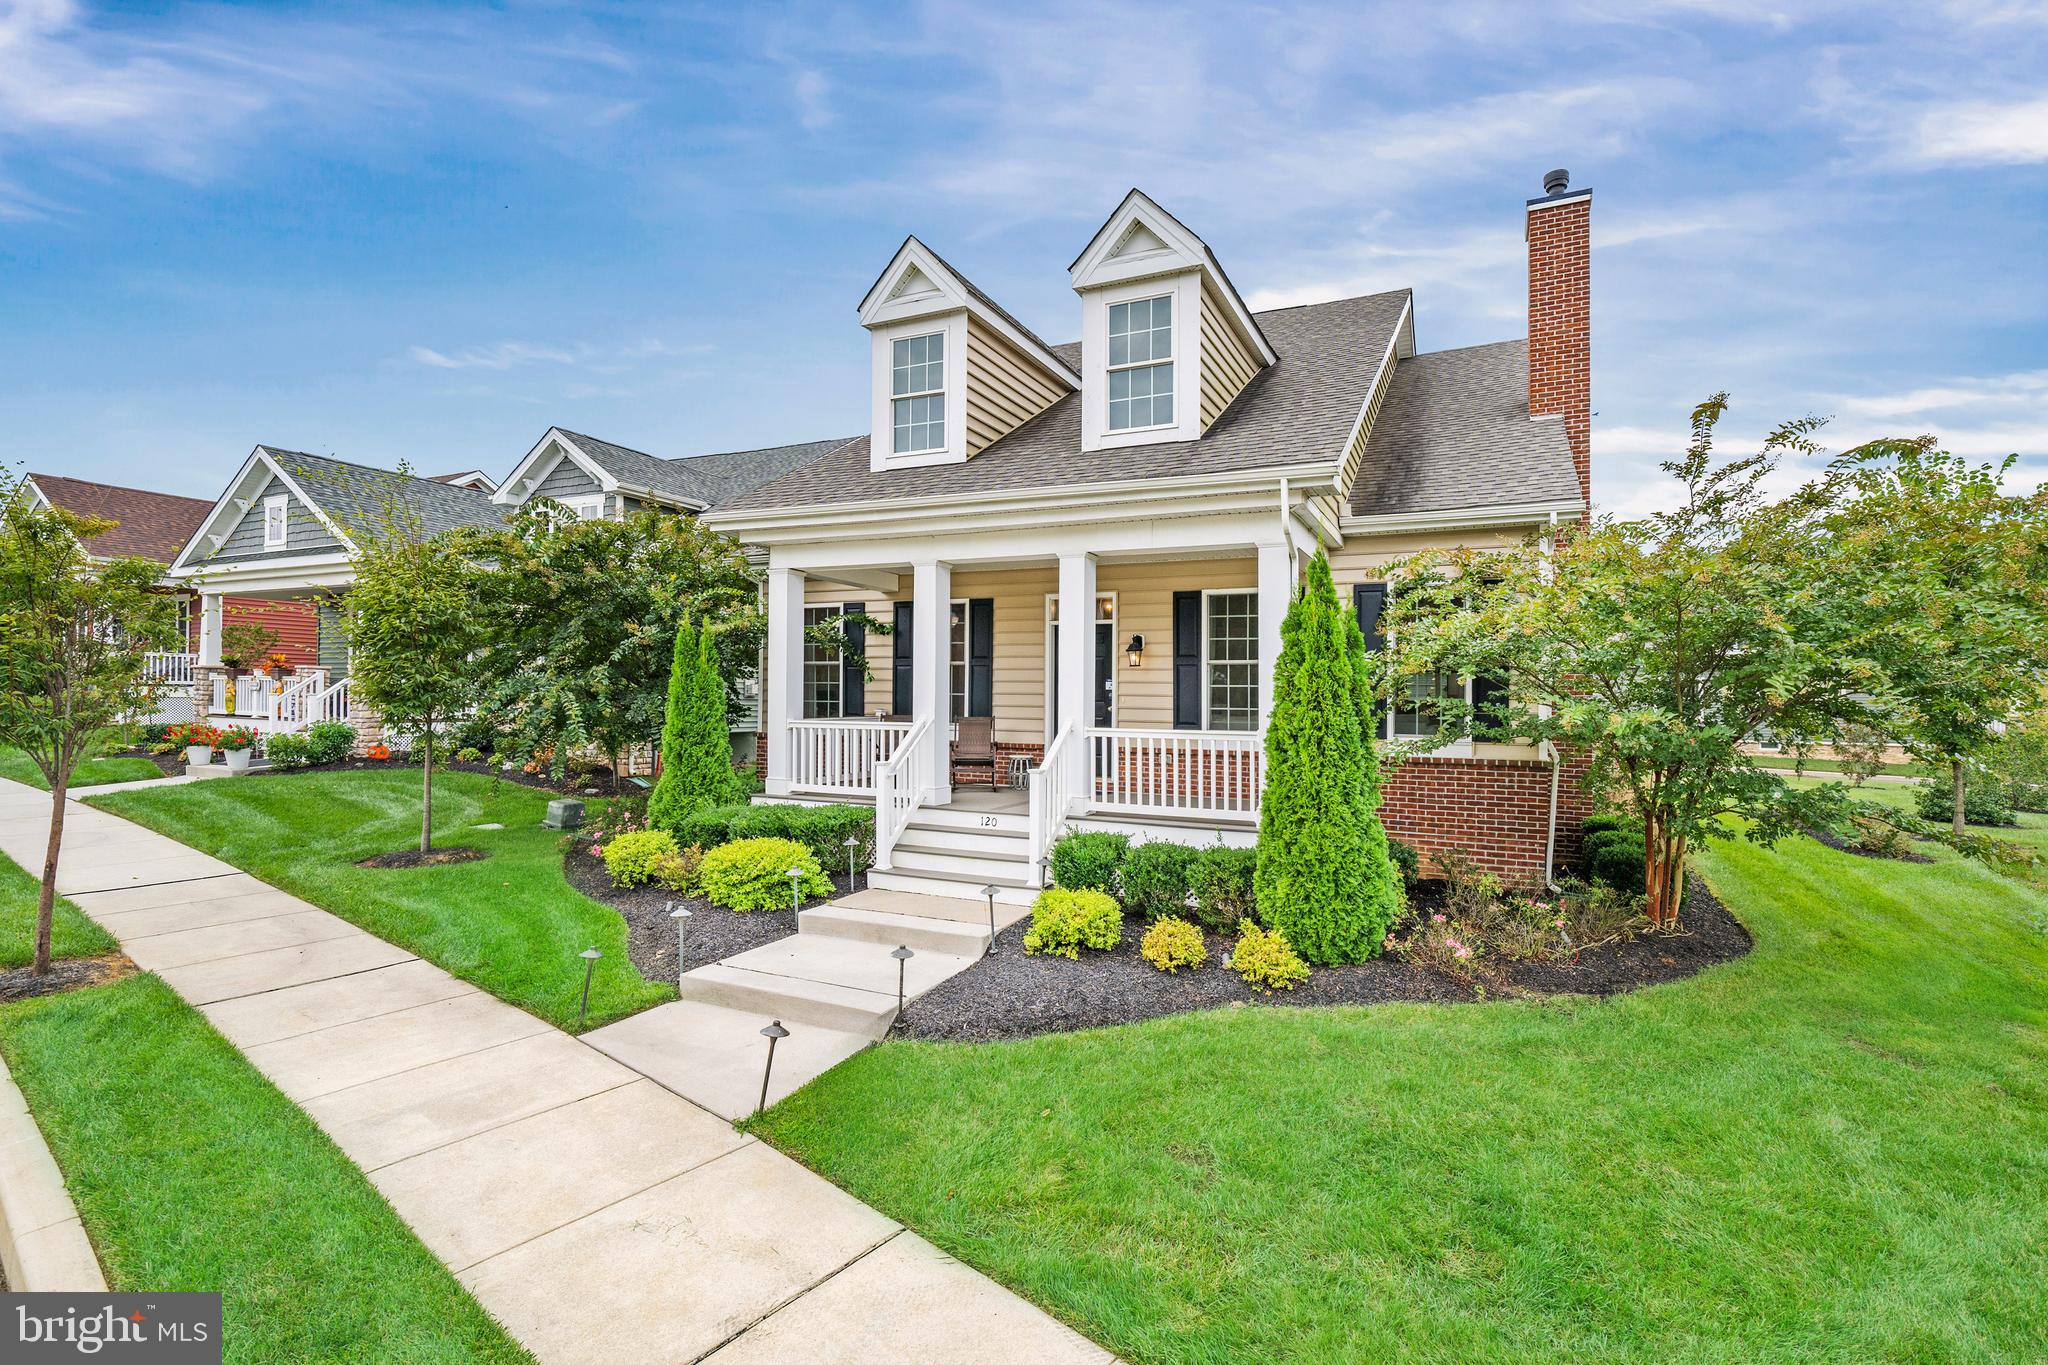
MIDDLETOWN
120 BURLINA BLVD BLOOMFIELD MODEL
2 Beds
2 Baths
2,053 Sq.Ft.
$526,000
MLS#: DENC2080216
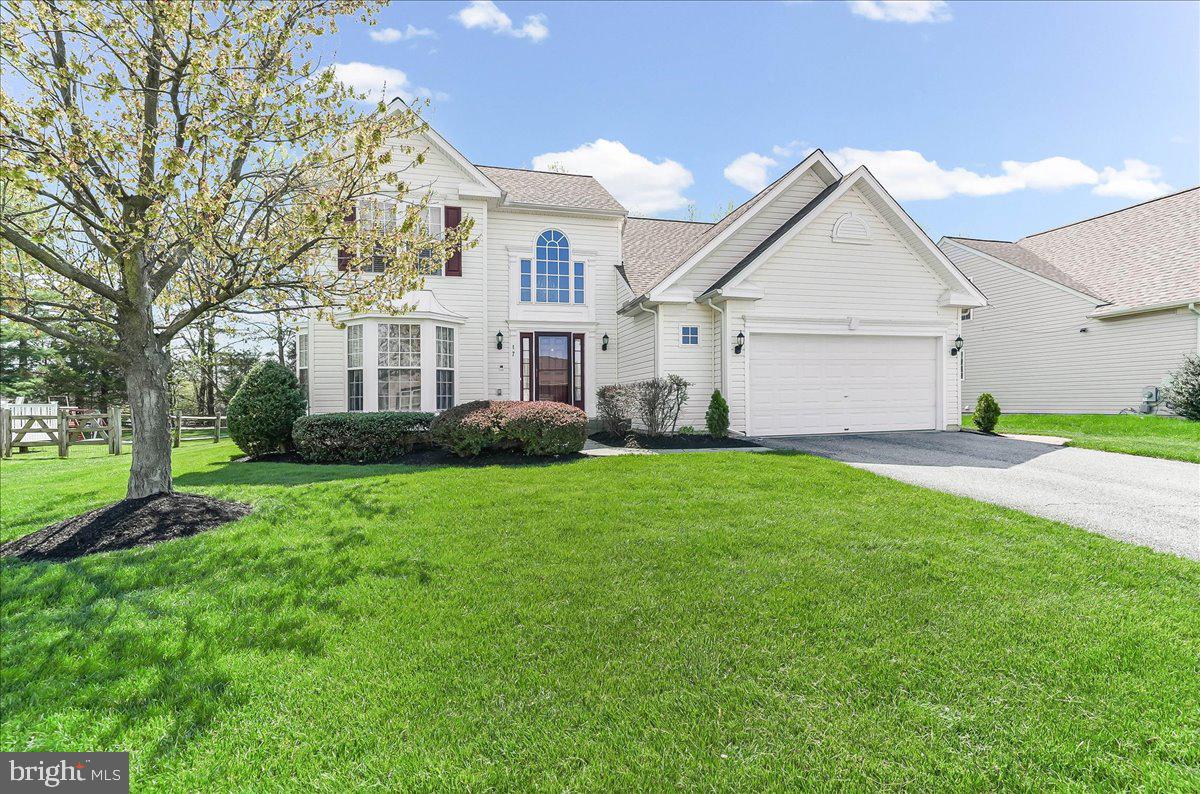
MIDDLETOWN
17 BROWNING CIRCLE
3 Beds
3 Baths
3,175 Sq.Ft.
$574,900
MLS#: DENC2101724
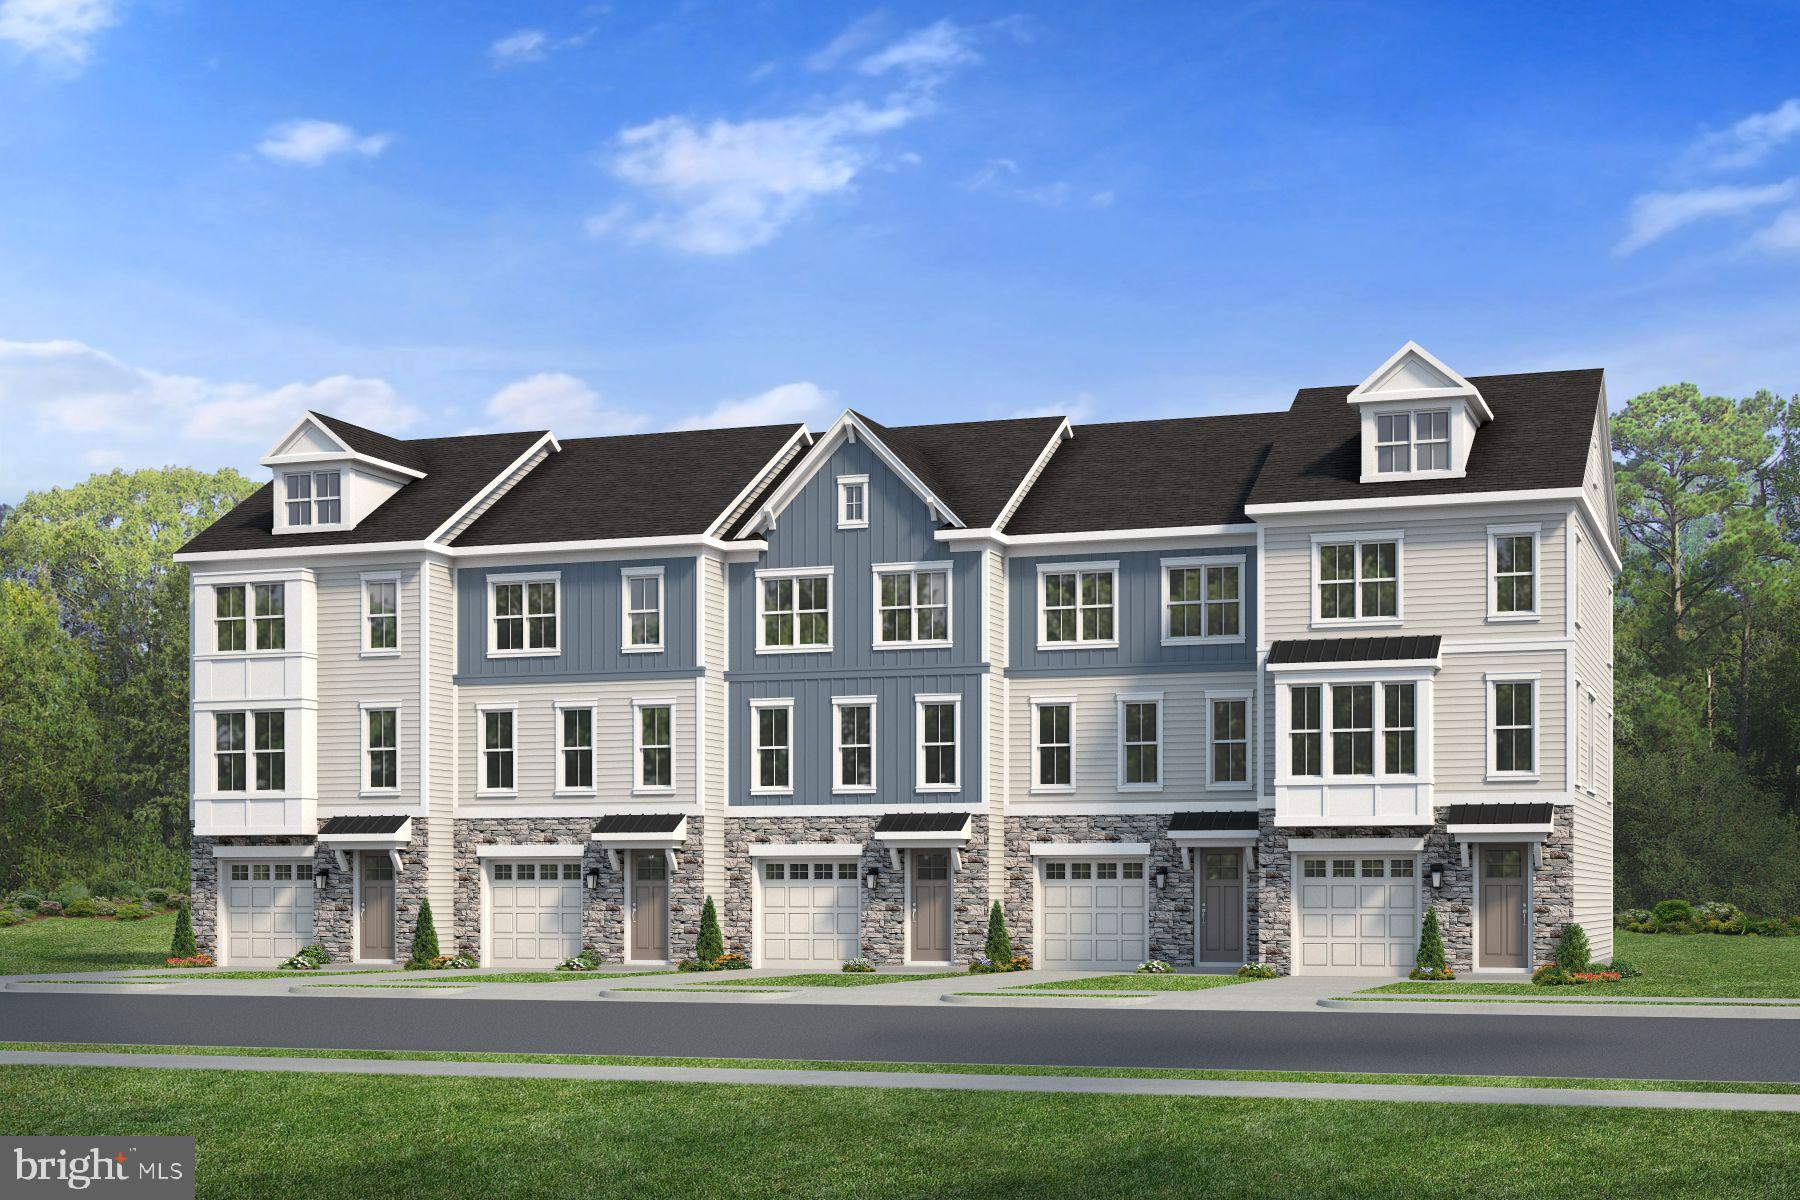
MIDDLETOWN
726 ROSLER WAY
3 Beds
2 Baths
N/A
$457,600
MLS#: DENC2106302
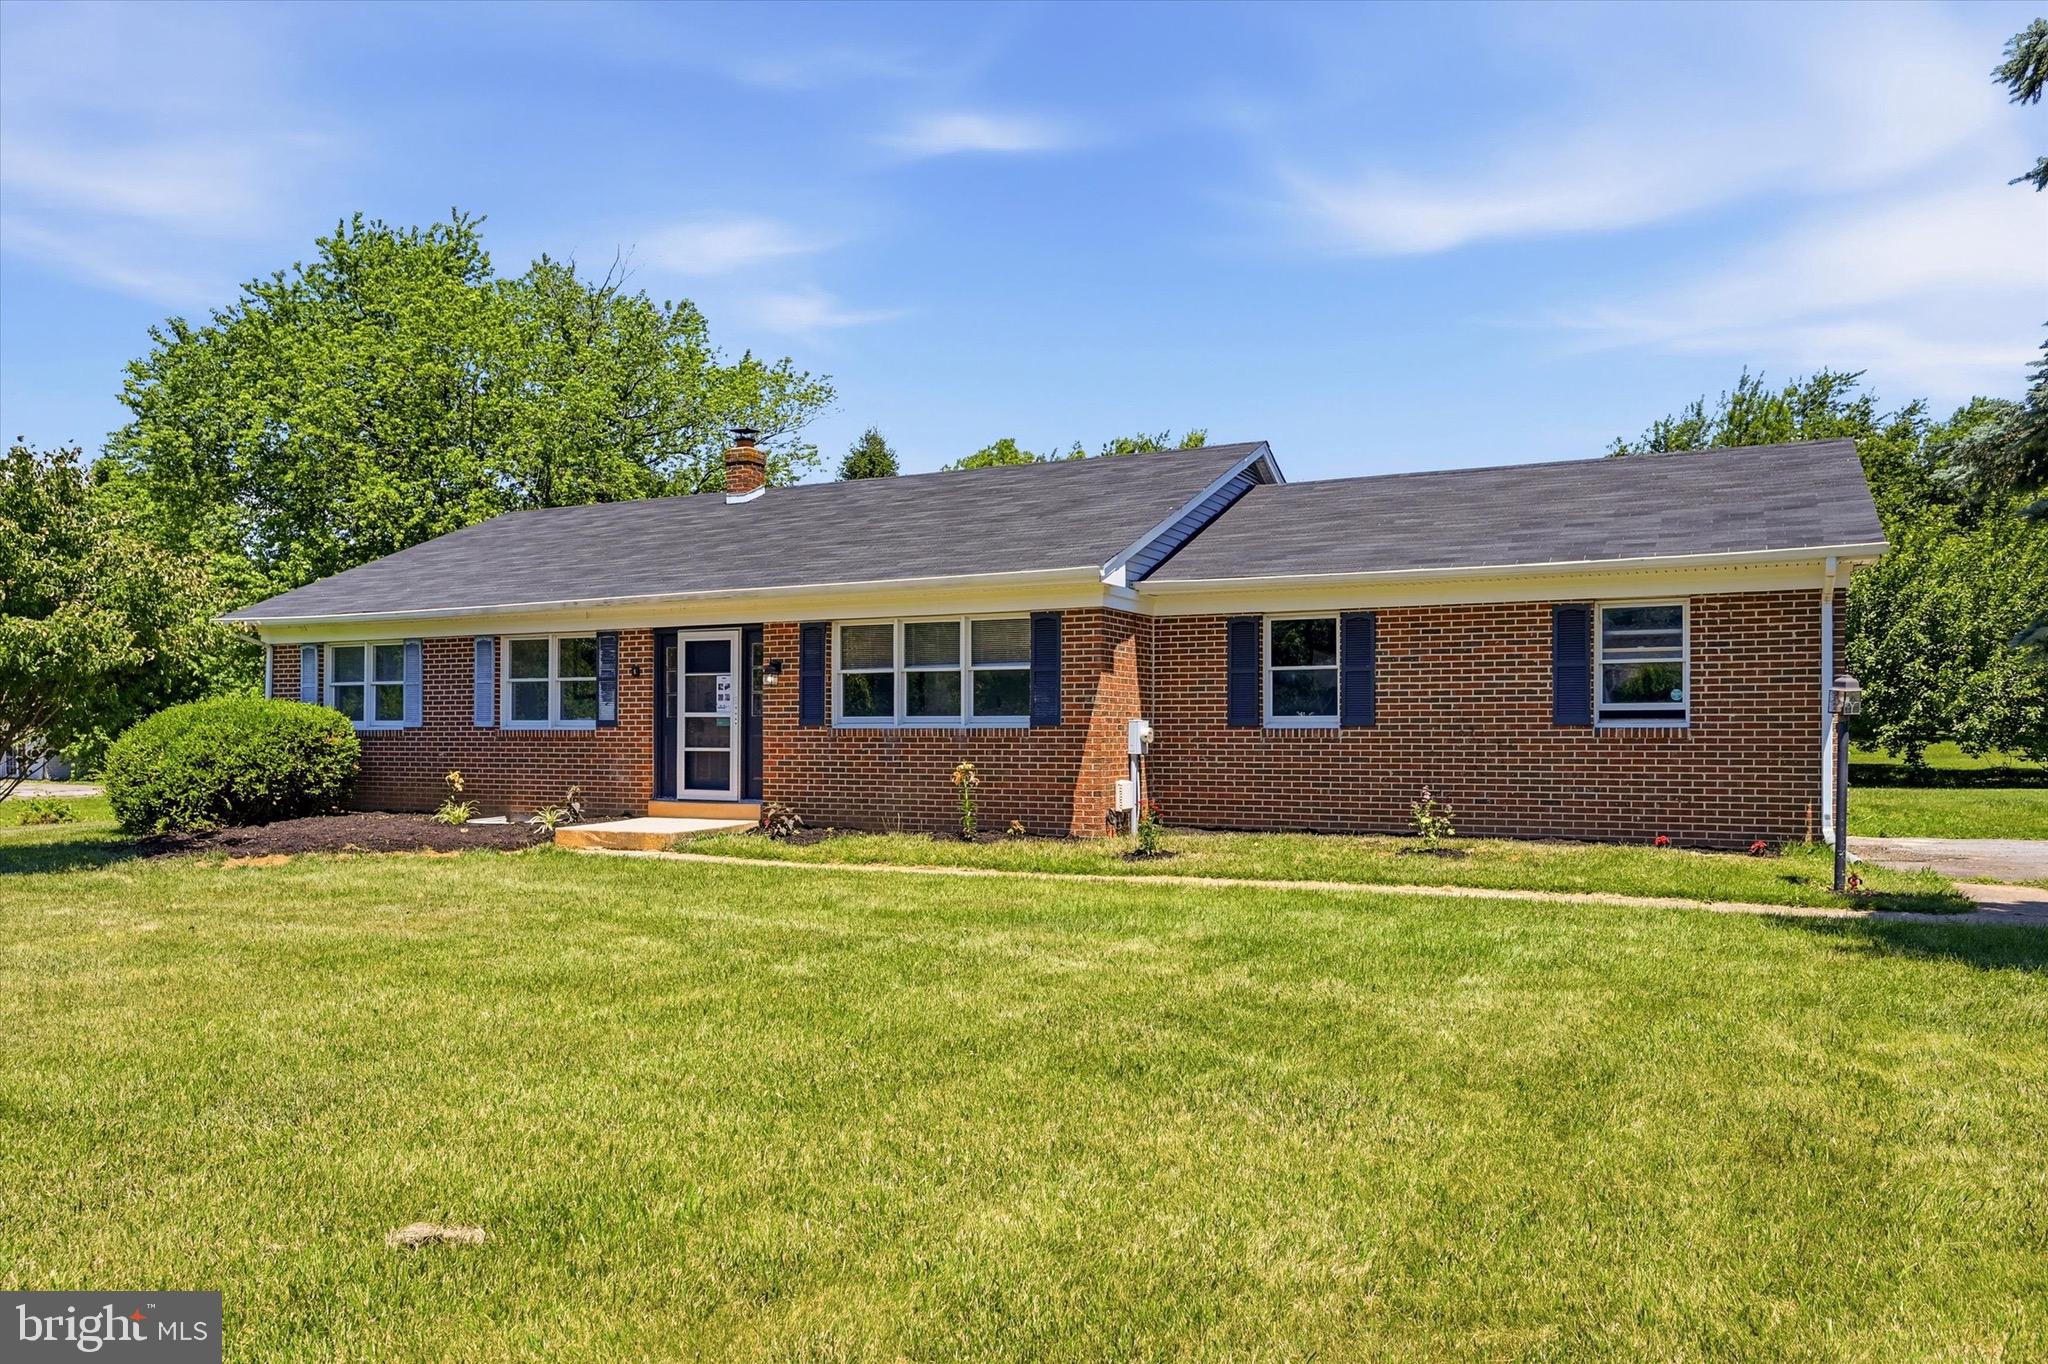
MIDDLETOWN
305 WHITE PINE DRIVE
3 Beds
2 Baths
2,816 Sq.Ft.
$538,900
MLS#: DENC2103386
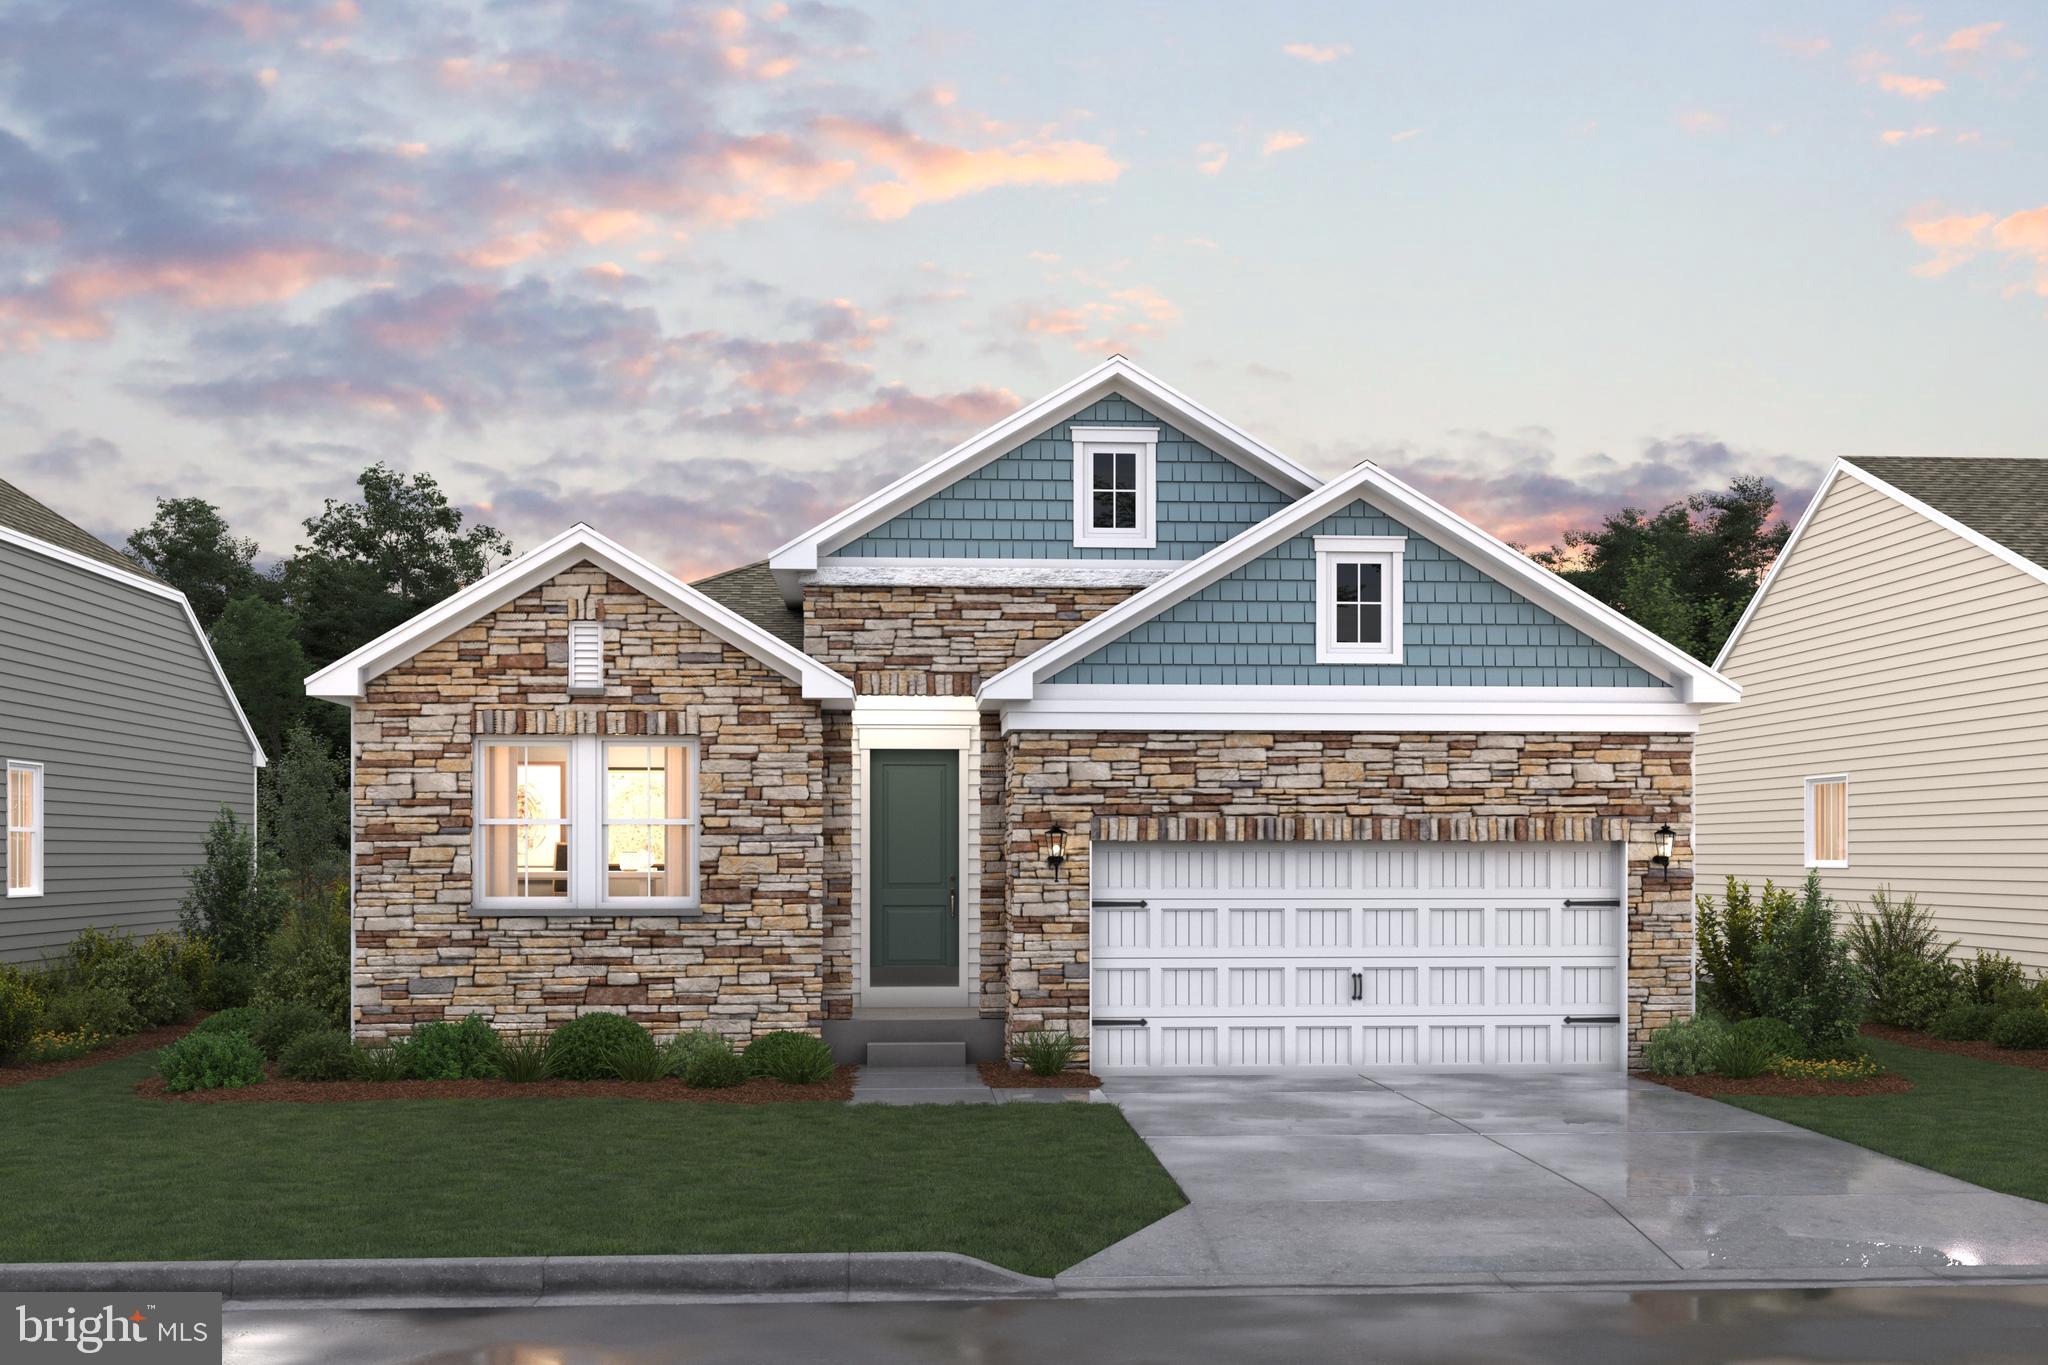
MIDDLETOWN
1511 LESTERFIELD WAY
3 Beds
2 Baths
1,811 Sq.Ft.
$505,990
MLS#: DENC2096240

MIDDLETOWN
3152 PETT LEVEL DRIVE
3 Beds
2 Baths
2,443 Sq.Ft.
$465,500
MLS#: DENC2110802

MIDDLETOWN
354 NORTHHAMPTON WAY
4 Beds
2 Baths
3,800 Sq.Ft.
$525,000
MLS#: DENC2106394

MIDDLETOWN
131 EMMET STREET
3 Beds
2 Baths
1,333 Sq.Ft.
$409,900
MLS#: VAFV2044530
.png)