


Property
Beds
6
Full Baths
5
1/2 Baths
1
Year Built
None
Sq.Footage
4,600
To be built. Similar photos. Luxury new construction with incredible water views on a private dockable waterfront homesite at Lake Anna! Located inWaterfront at Eagle Point, this Nottingham Cottage offers 4,500 finished square feet of exceptional space and flexibility for entertaining, multigenerational living, orcreating the ultimate Lake Anna retreat. The thoughtfully designed floor plan features two luxurious owner’s suites—one on the main level and one upstairs—plus anadditional first-floor guest suite with a private full bathroom and walk-in closet. A stunning chef’s kitchen anchors the main living space, while the dramatic two-storyfamily room with an expansive wall of windows showcases the property’s beautiful big water views. Upgraded engineered plank flooring extends throughout much ofthe home, while the Serenity owner’s bath features a freestanding tub and oversized shower. With direct waterfront access, expansive water views, and the ability tobuild your own dock, this property offers an exceptional opportunity to enjoy everything Lake Anna has to offer. Short-term rentals are permitted, providing flexibilityfor use as a primary residence, vacation home, or investment property.
Features & Amenities
Interior
-
Total Bedrooms
6
-
Bathrooms
5
-
1/2 Bathrooms
1
-
Above Grade Finished Area
4600.0
-
Basement YN
NO
-
Cooling YN
YES
-
Cooling
Central Air, Heat Pump, Electric
-
Fireplace YN
YES
-
Heating YN
YES
-
Heating
Electric, Heat Pump
-
Main Level Bedrooms
6
-
Pet friendly
N/A
Exterior
-
Garage
Yes
-
Garage spaces
2
-
Construction Materials
Fiber Cement, Cement Siding
-
Parking
Garage, Attached
-
Pool
No
-
Waterfront YN
YES
-
View
Water
Area & Lot
-
Lot Features
Waterfront
-
Lot Size(acres)
1.0
-
Lot Size(square feet)
43,560
-
Property Type
Residential
-
Property Sub Type
Single Family Residence
-
Architectural Style
Other
Price
-
Sales Price
$1,812,071
-
Tax Amount
$3,251
-
Zoning
Residential Resort
-
Sq. Footage
4,600
-
Price/SqFt
$393
HOA
-
Association
YES
-
Association Fee
$1,400
-
Association Fee Frequency
Annually
-
Association Fee Includes
N/A
-
Total Monthly Fees
true
School District
-
Elementary School
LIVINGSTON
-
Middle School
POST OAK
-
High School
SPOTSYLVANIA
Property Features
-
New Construction
YES
-
Foundation Details
Block
-
Senior Community YN
NO
-
Sewer
Septic Tank
-
Water Source
Well
Schedule a Showing
Showing scheduled successfully.
Mortgage calculator
Estimate your monthly mortgage payment, including the principal and interest, property taxes, and HOA. Adjust the values to generate a more accurate rate.
Your payment
Principal and Interest:
$
Property taxes:
$
HOA fees:
$
Total loan payment:
$
Total interest amount:
$
Location
County
SPOTSYLVANIA
Elementary School
LIVINGSTON
Middle School
POST OAK
High School
SPOTSYLVANIA
Listing Courtesy of Gregory L Slater, Nest Realty Group, LLC.
RealHub Information is provided exclusively for consumers' personal, non-commercial use, and it may not be used for any purpose other than to identify prospective properties consumers may be interested in purchasing. All information deemed reliable but not guaranteed and should be independently verified. All properties are subject to prior sale, change or withdrawal. RealHub website owner shall not be responsible for any typographical errors, misinformation, misprints and shall be held totally harmless.

Salesperson, Realtor
Rosie Dove
Call Rosie today to schedule a private showing.

* Listings on this website come from the FMLS IDX Compilation and may be held by brokerage firms other than the owner of this website. The listing brokerage is identified in any listing details. Information is deemed reliable but is not guaranteed. If you believe any FMLS listing contains material that infringes your copyrighted work please review our DMCA policy and learn how to submit a takedown request.© 2024 FMLS.
Related Properties

SPOTSYLVANIA
11004 SHERIDAN DRIVE
5 Beds
5 Baths
6,680 Sq.Ft.
$1,495,000
MLS#: VASP2044830

SPOTSYLVANIA
4708 EAGLE POINT COURT
6 Beds
5 Baths
4,245 Sq.Ft.
$1,680,326
MLS#: VASP2046980
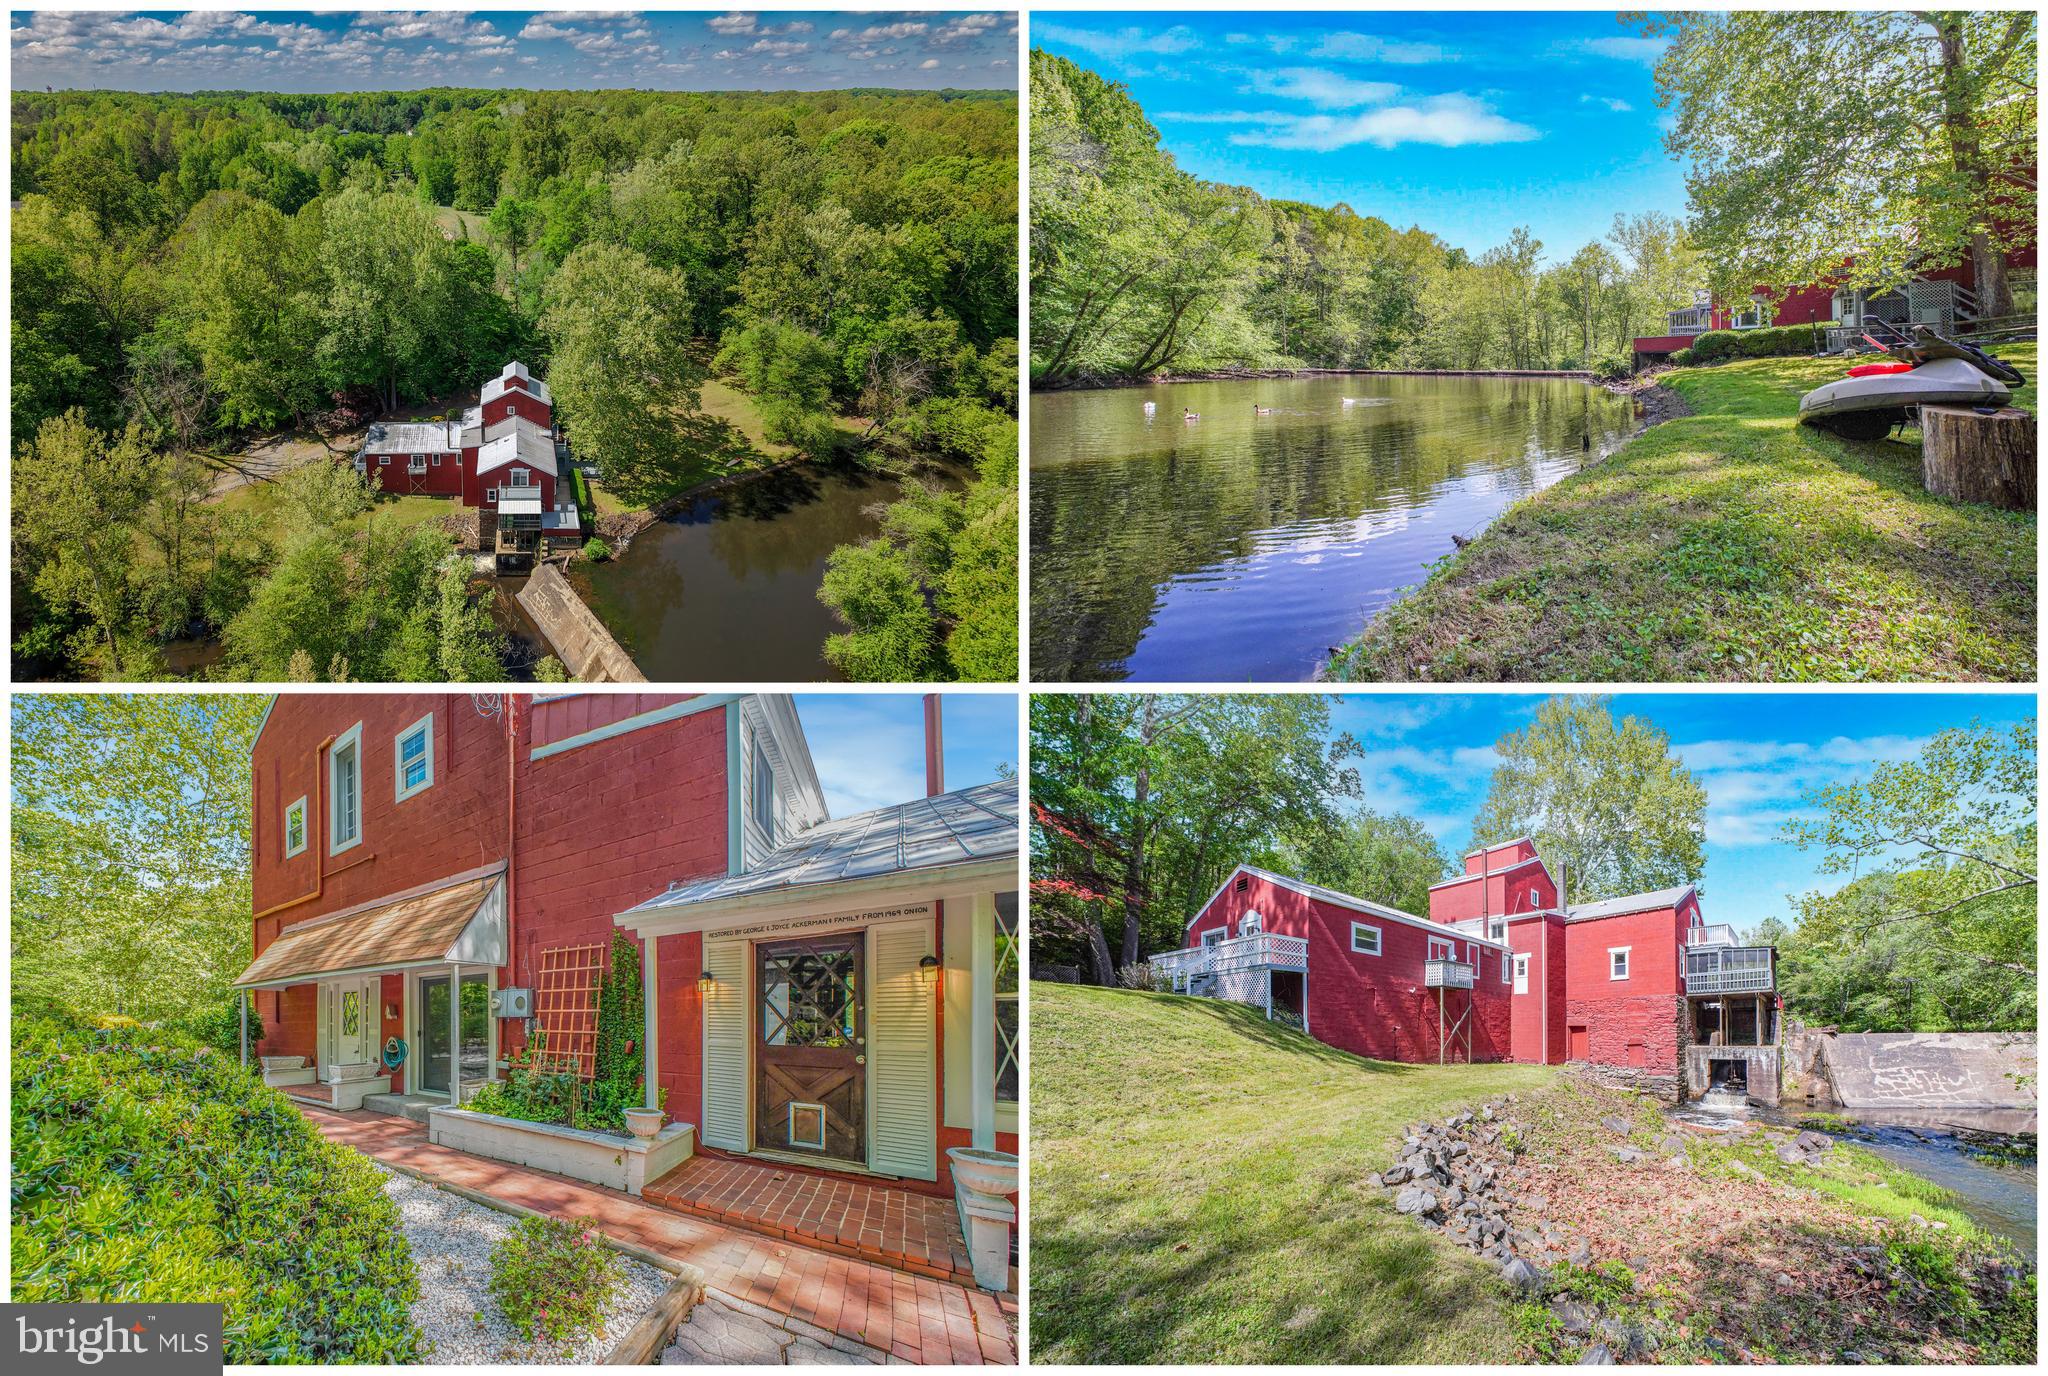
SPOTSYLVANIA
6908 ROXBURY MILL ROAD
7 Beds
5 Baths
4,775 Sq.Ft.
$1,600,000
MLS#: VASP2043256
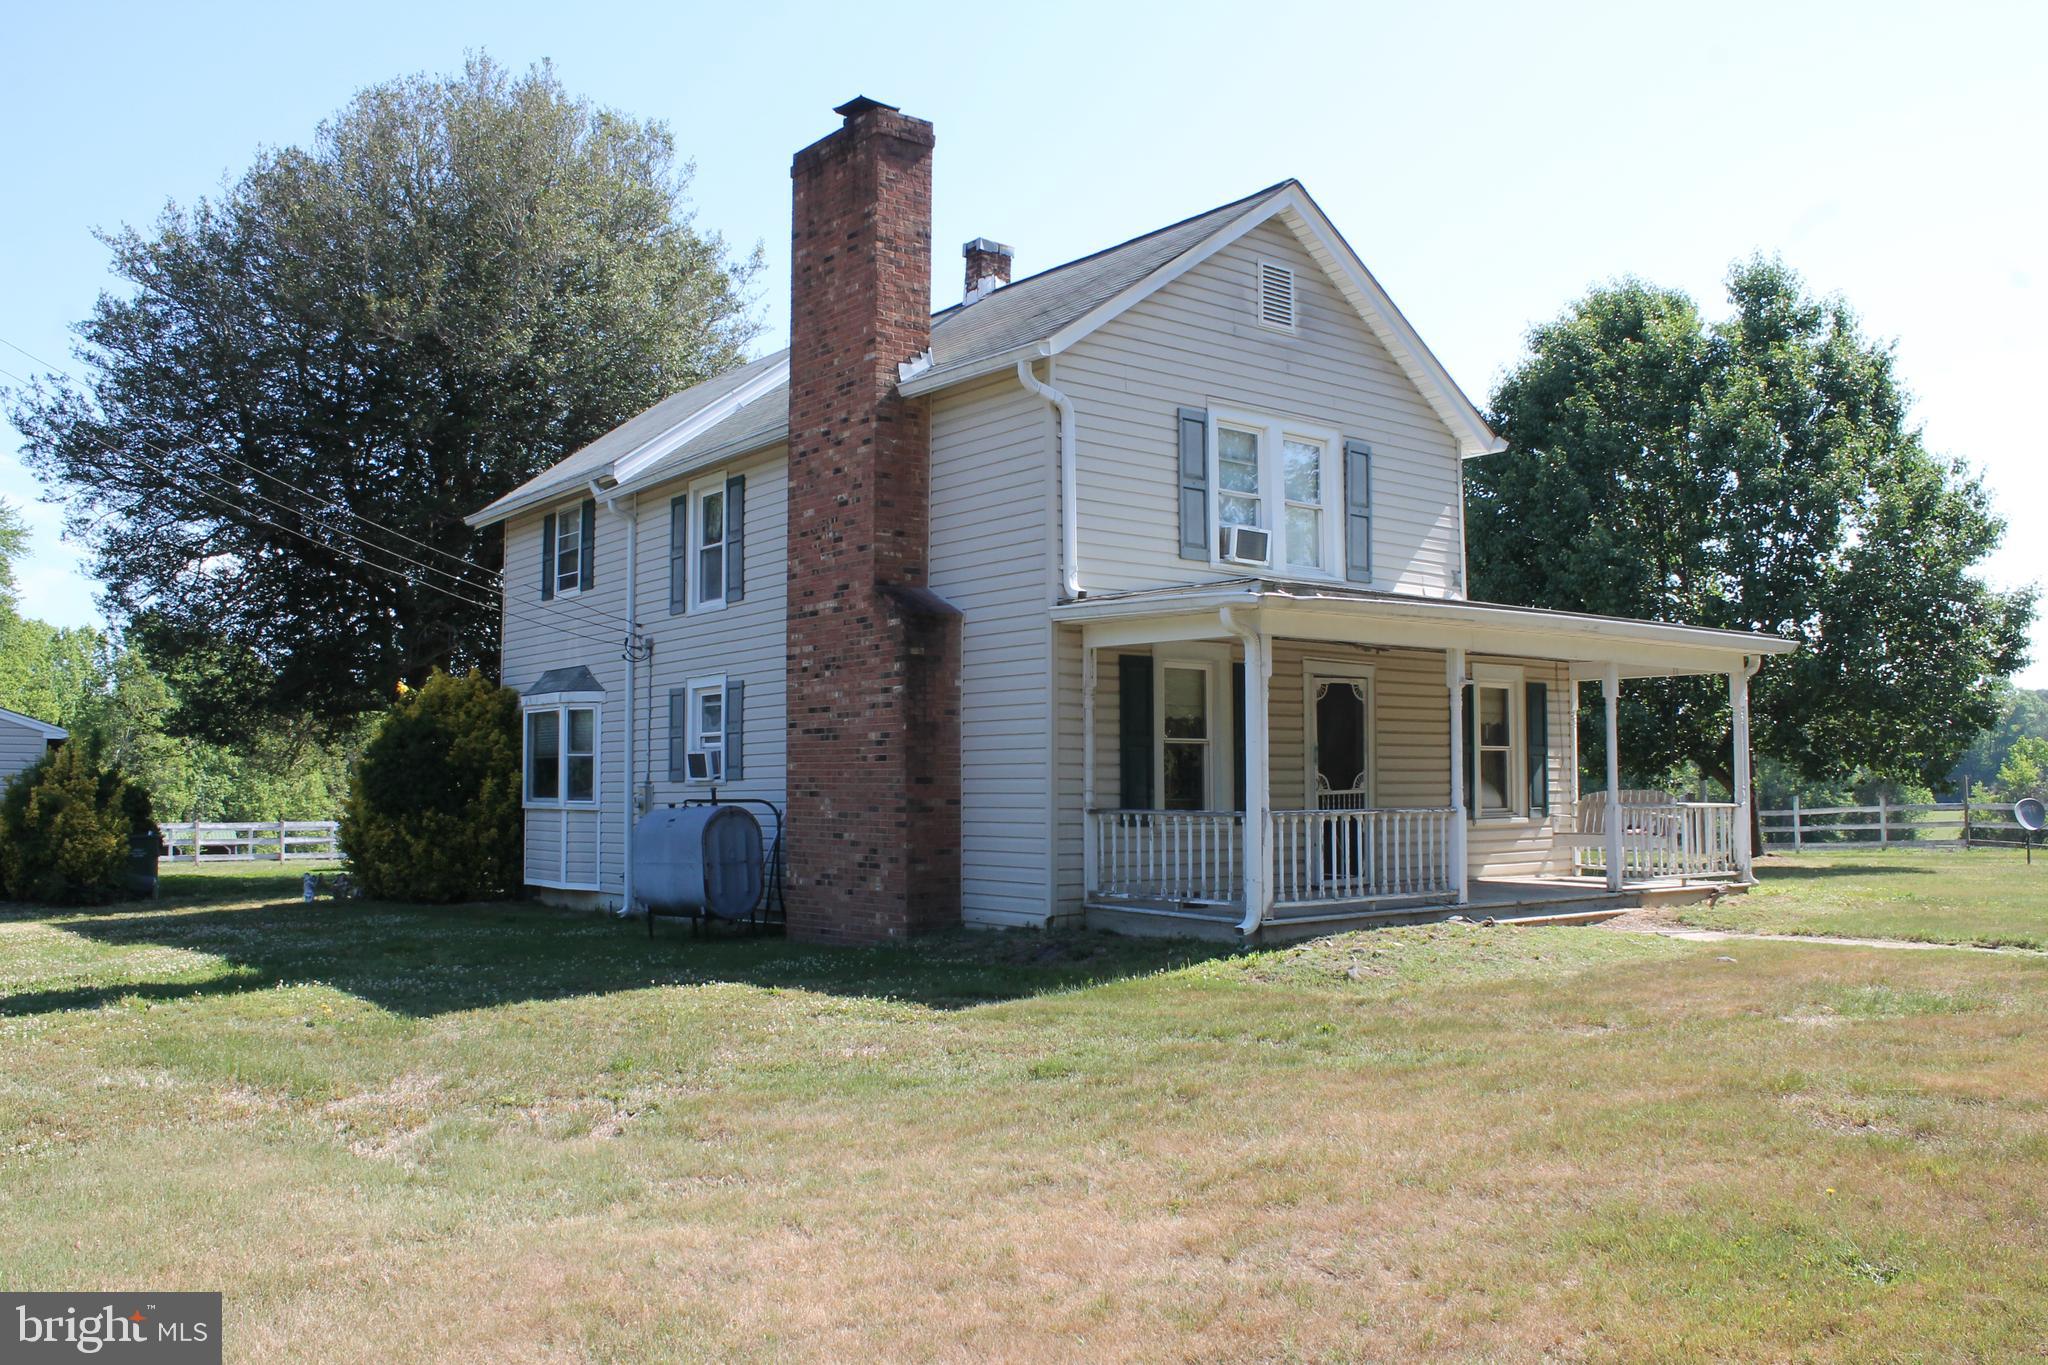
SPOTSYLVANIA
6019 And 6031 HICKORY RIDGE RD
4 Beds
1 Baths
2,204 Sq.Ft.
$1,520,000
MLS#: VASP2042090
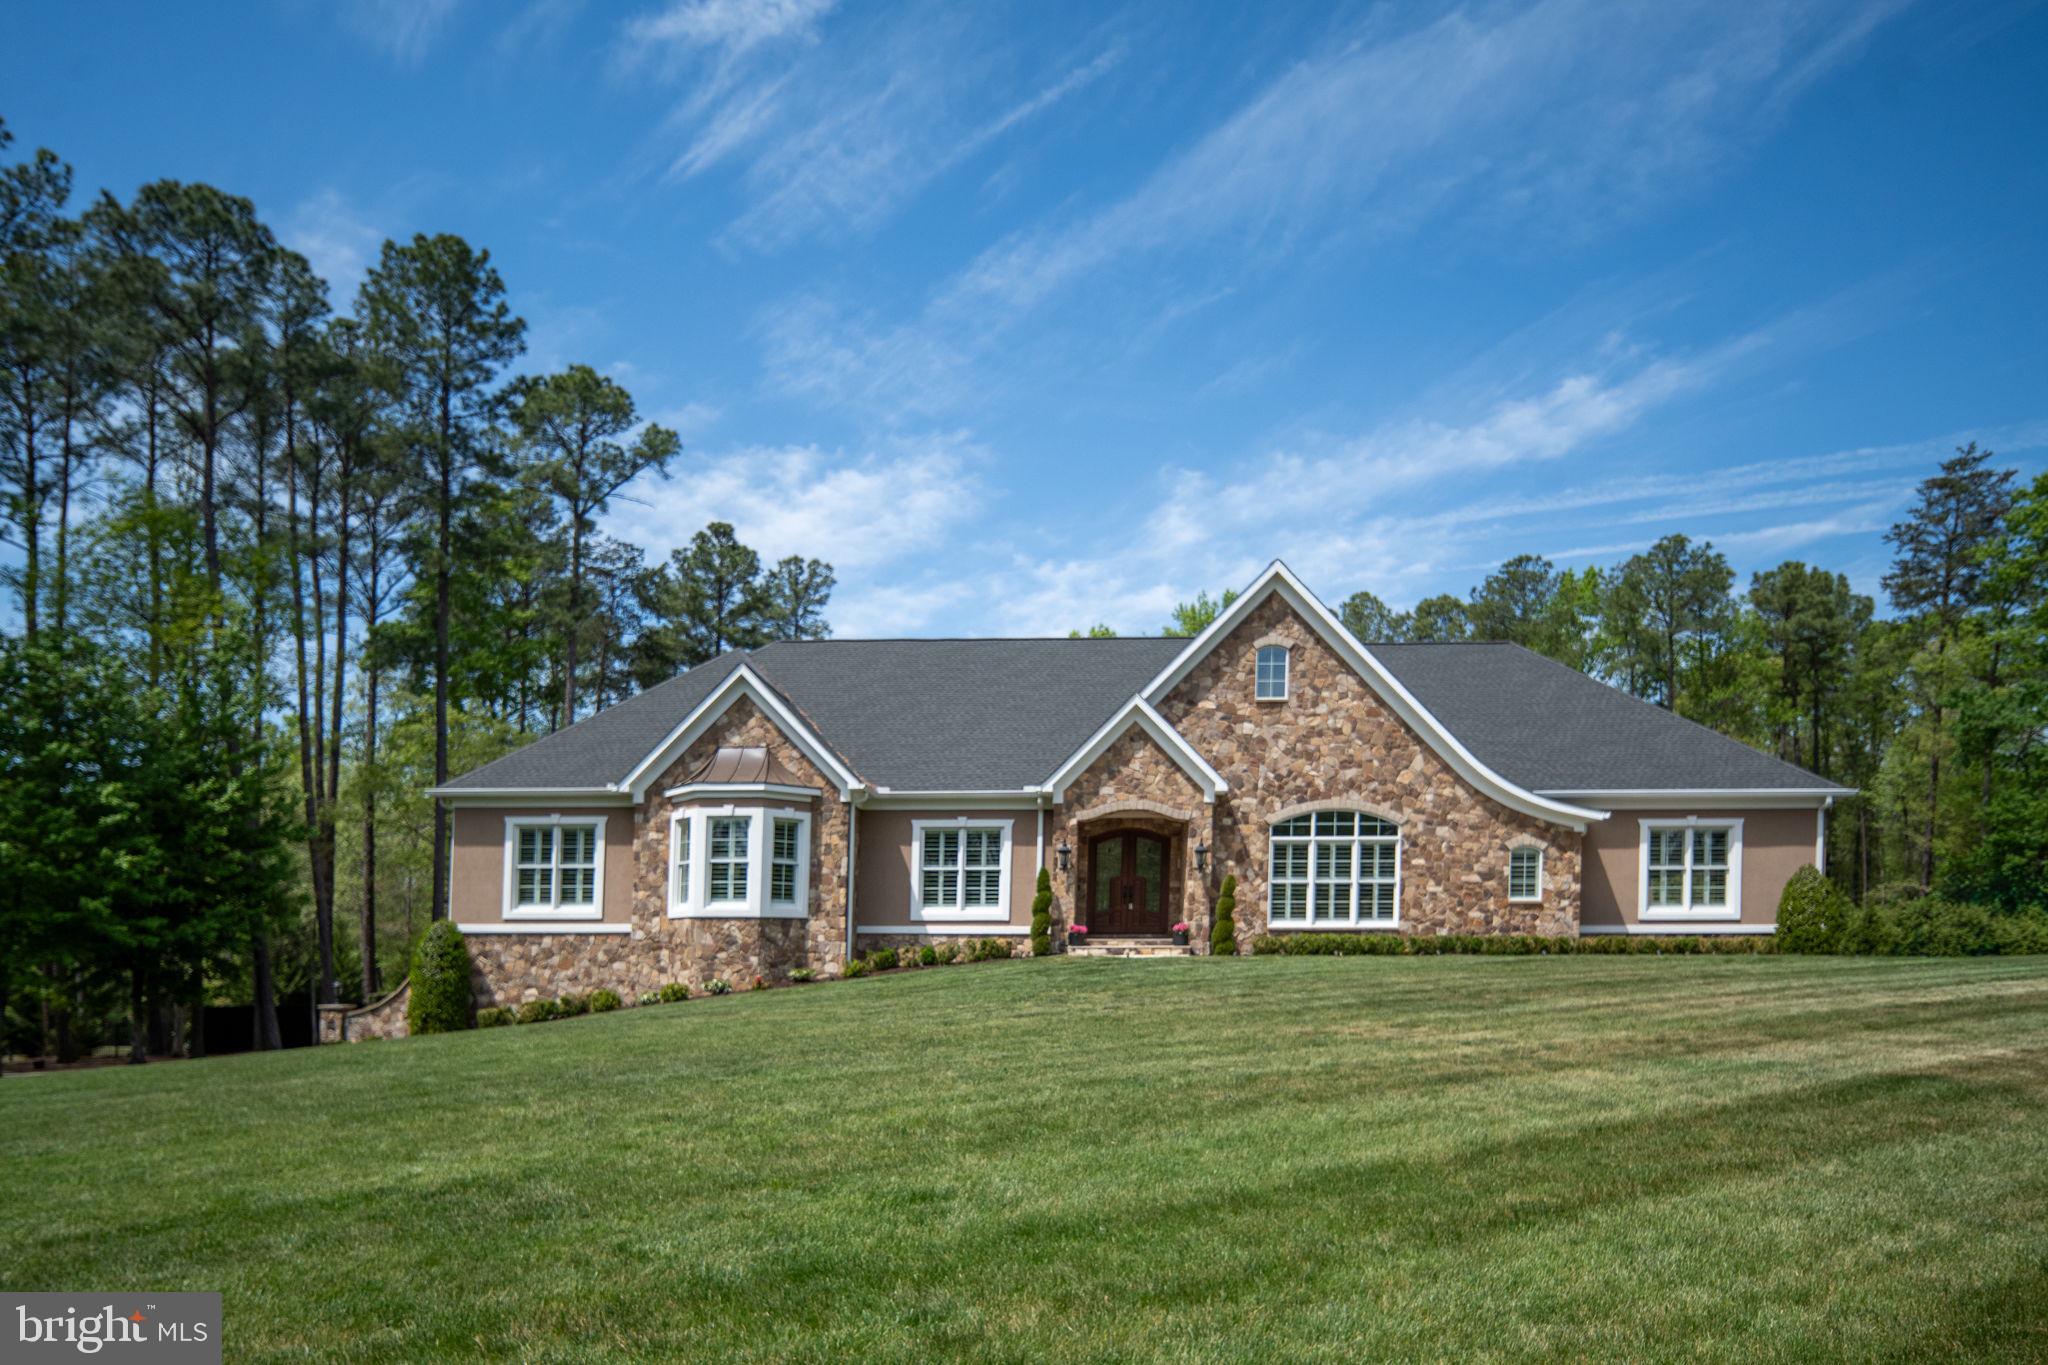
SPOTSYLVANIA
11515 FAWN LAKE PARKWAY
5 Beds
4 Baths
7,616 Sq.Ft.
$1,750,000
MLS#: VASP2041064
