


Property
Beds
4
Full Baths
2
1/2 Baths
1
Year Built
1979
Sq.Footage
2,556
*Open Houses: 5-7 PM Friday, October 23 | 1-3 PM Saturday, October 24 | 1-4 PM Sunday, October 25.* Welcome to 4928 King Solomon Dr, a meticulously maintained Colonial in the sought-after Long Branch neighborhood, featuring incredible curb appeal, beautiful landscaping, and an eye-catching stamped concrete driveway! Inside, hardwood floors flow throughout the main level, where formal living and dining rooms offer inviting spaces for entertaining, holiday gatherings, or a dedicated home office. The dining room's oversized picture window and charming bench seat add character and warmth. The updated kitchen pairs two-tone wood cabinetry with granite countertops and stainless steel appliances, while the sunny breakfast nook overlooks the beautifully landscaped yard. Unwind in the cozy family room, centered around a gas fireplace and opening to the elevated deck for effortless indoor-outdoor living. A convenient half bath and main-level laundry complete this level. Upstairs, the expansive primary suite offers a charming bump-out, multiple closets, and an updated ensuite bath featuring a double-size vanity and modern glass shower doors. Three generously sized secondary bedrooms and an updated full hall bath provide plenty of room for family, guests, or a home office. The lower level offers exceptional flexibility, with a finished recreation space featuring easy-care vinyl flooring and a clever wine closet that holds up to 400 bottles, plus an enormous unfinished storage area. Whether you envision a game room, playroom, home gym, or media lounge, the possibilities are endless—and storage will never be a concern! Ideally located moments from major commuter routes, shopping, and dining, this beautifully cared-for home also feeds to the highly coveted Woodson High School pyramid. Space, style, storage, and an unbeatable location—this Long Branch gem is ready to welcome you home!
Open Houses
Open house times are shown in the property’s local time.
-
Friday
October 23, 2026
–
In progressYour time:
-
Saturday
October 24, 2026
–
In progressYour time:
-
Sunday
October 25, 2026
–
In progressYour time:
Features & Amenities
Interior
-
Other Interior Features
Ceiling Fan(s), Recessed Lighting, Crown Molding
-
Total Bedrooms
4
-
Bathrooms
2
-
1/2 Bathrooms
1
-
Above Grade Finished Area
2056.0
-
Basement YN
YES
-
Cooling YN
YES
-
Cooling
Central Air, Ceiling Fan(s), Electric
-
Fireplace YN
YES
-
Heating YN
YES
-
Heating
Natural Gas, Forced Air
-
Pet friendly
N/A
Exterior
-
Garage
Yes
-
Garage spaces
1
-
Construction Materials
Brick, Vinyl Siding
-
Parking
Garage Door Opener, Concrete, Garage, Driveway, Inside Entrance, Attached
-
Patio and Porch Features
Deck
-
Pool
No
-
Waterfront YN
NO
-
View
Garden
Area & Lot
-
Lot Size(acres)
0.19
-
Lot Size(square feet)
8,400
-
Property Type
Residential
-
Property Sub Type
Single Family Residence
-
Architectural Style
Colonial
Price
-
Sales Price
$899,900
-
Tax Amount
$9,618
-
Sq. Footage
2,556
-
Price/SqFt
$352
HOA
-
Association
No
School District
-
Elementary School
CANTERBURY WOODS
-
Middle School
FROST
-
High School
WOODSON
Property Features
-
New Construction
NO
-
Foundation Details
Other
-
Senior Community YN
NO
-
Sewer
Public Sewer
-
Tax Lot
199
-
Water Source
Public
Schedule a Showing
Showing scheduled successfully.
Mortgage calculator
Estimate your monthly mortgage payment, including the principal and interest, property taxes, and HOA. Adjust the values to generate a more accurate rate.
Your payment
Principal and Interest:
$
Property taxes:
$
HOA fees:
$
Total loan payment:
$
Total interest amount:
$
Location
County
FAIRFAX
Elementary School
CANTERBURY WOODS
Middle School
FROST
High School
WOODSON
Listing Courtesy of Jamie Petrik, eXp Realty LLC
RealHub Information is provided exclusively for consumers' personal, non-commercial use, and it may not be used for any purpose other than to identify prospective properties consumers may be interested in purchasing. All information deemed reliable but not guaranteed and should be independently verified. All properties are subject to prior sale, change or withdrawal. RealHub website owner shall not be responsible for any typographical errors, misinformation, misprints and shall be held totally harmless.

Salesperson, Realtor
Rosie Dove
Call Rosie today to schedule a private showing.

* Listings on this website come from the FMLS IDX Compilation and may be held by brokerage firms other than the owner of this website. The listing brokerage is identified in any listing details. Information is deemed reliable but is not guaranteed. If you believe any FMLS listing contains material that infringes your copyrighted work please click here to review our DMCA policy and learn how to submit a takedown request.© 2024 FMLS.
Related Properties
ANNANDALE
4436 ELAN PLACE
4 Beds
3 Baths
1,588 Sq.Ft.
$955,000
MLS#: VAFX2187678

ANNANDALE
7225 PINE DRIVE
3 Beds
2 Baths
1,464 Sq.Ft.
$720,000
MLS#: VAFX2325474
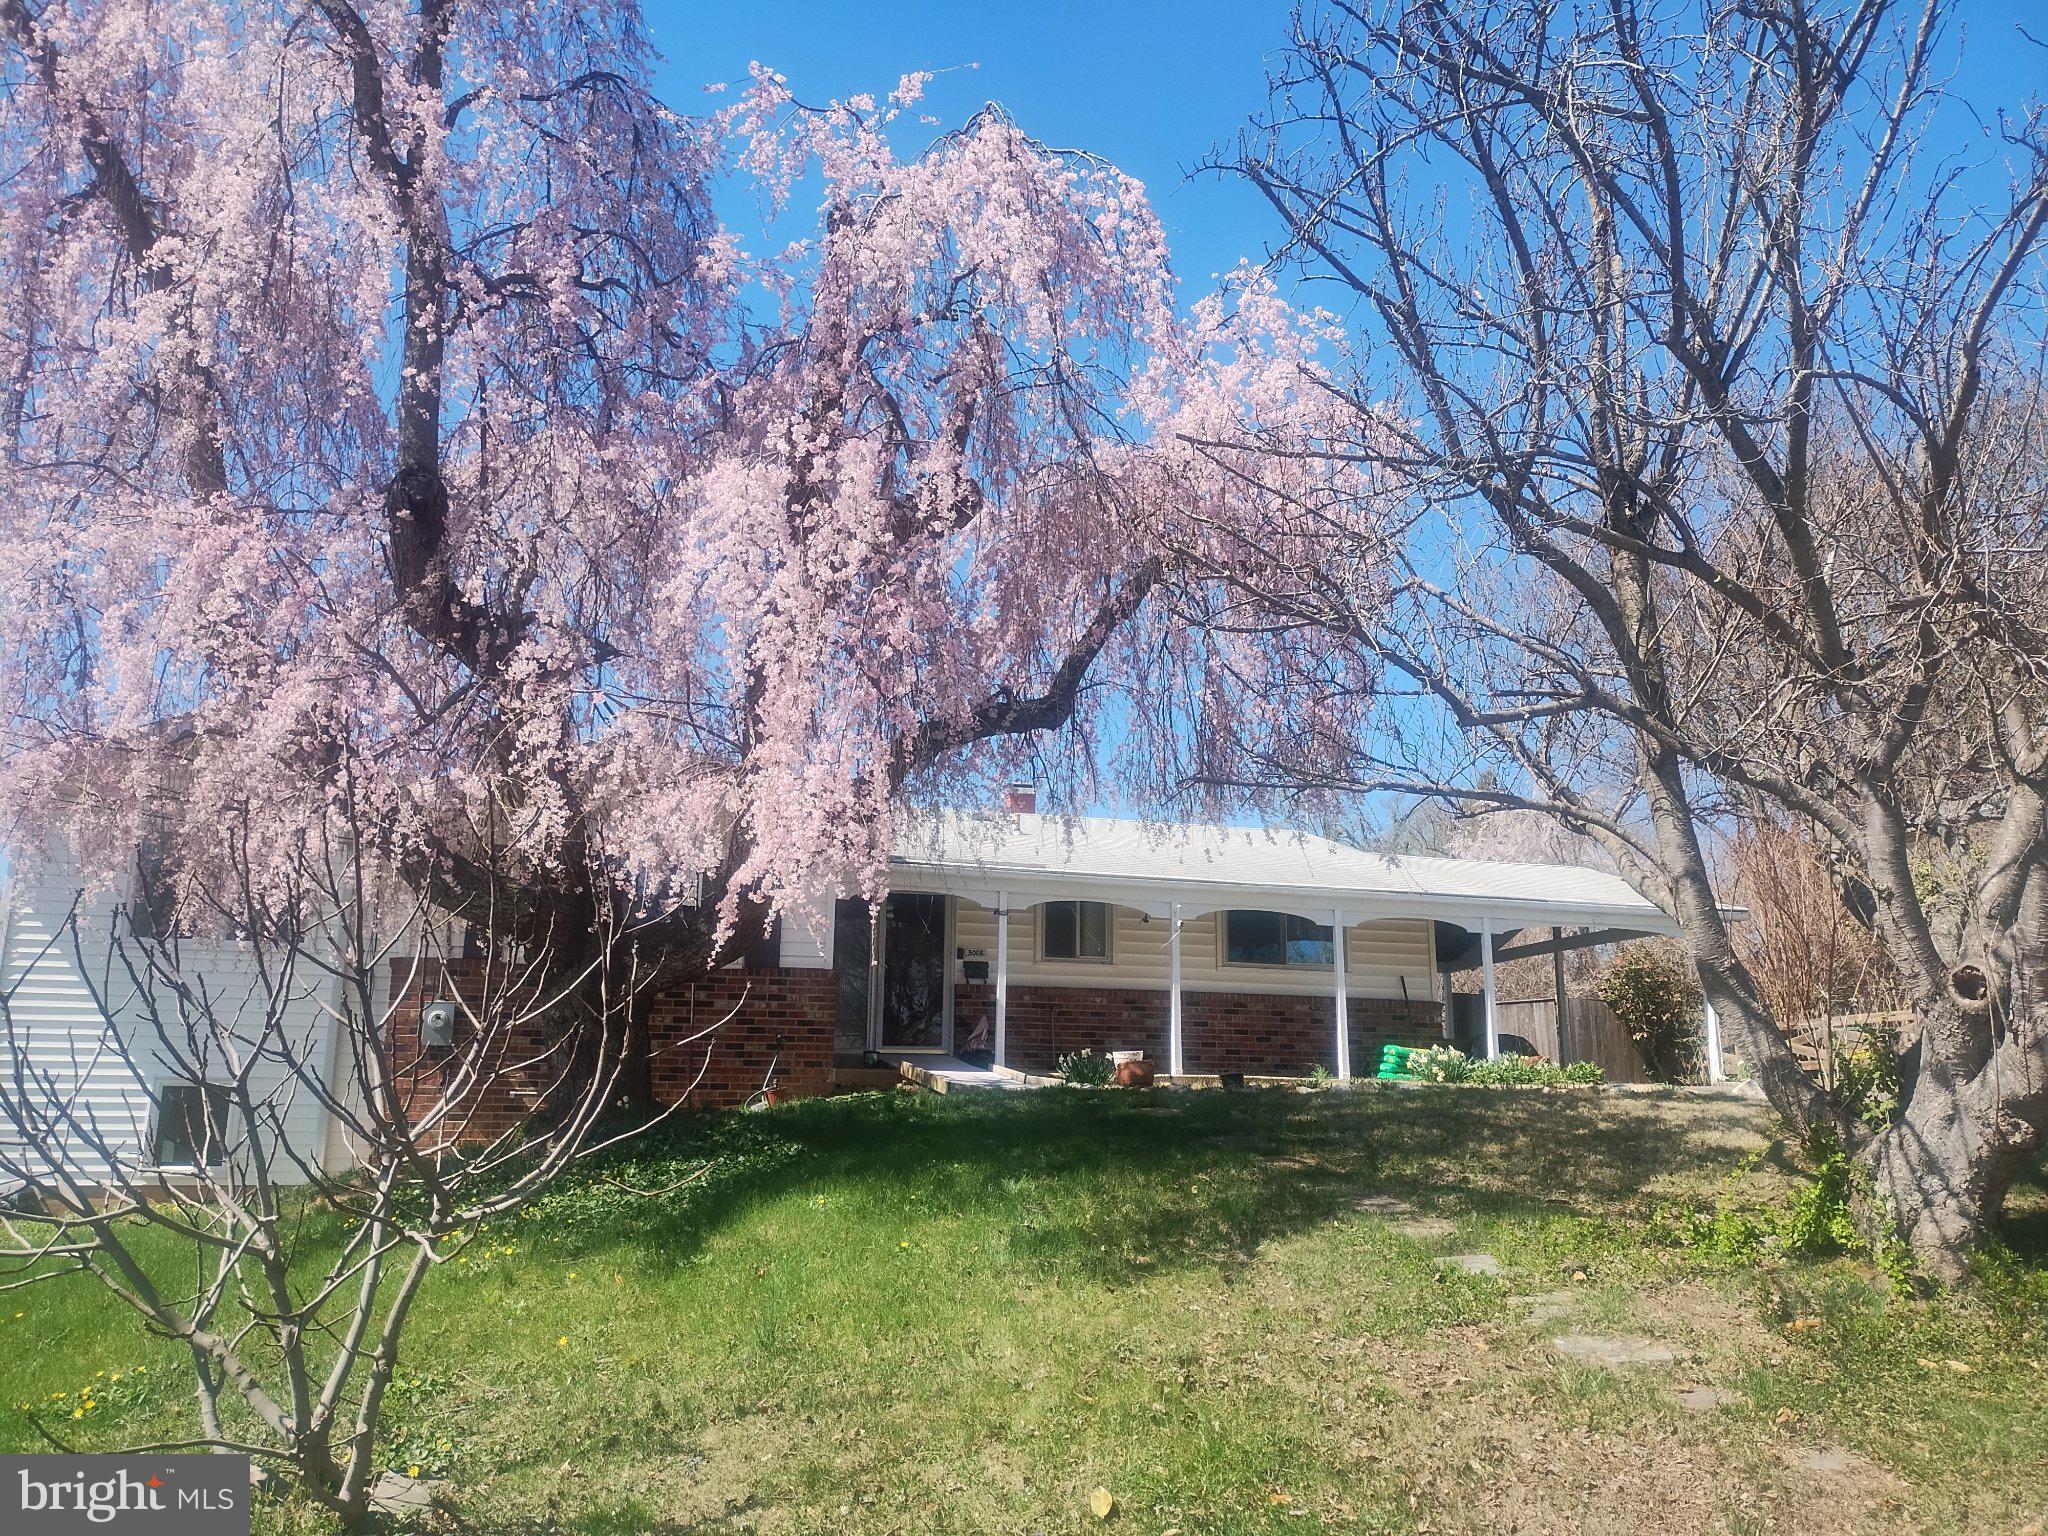
ANNANDALE
5008 REGINA DRIVE
6 Beds
3 Baths
2,672 Sq.Ft.
$749,000
MLS#: VAFX2314308
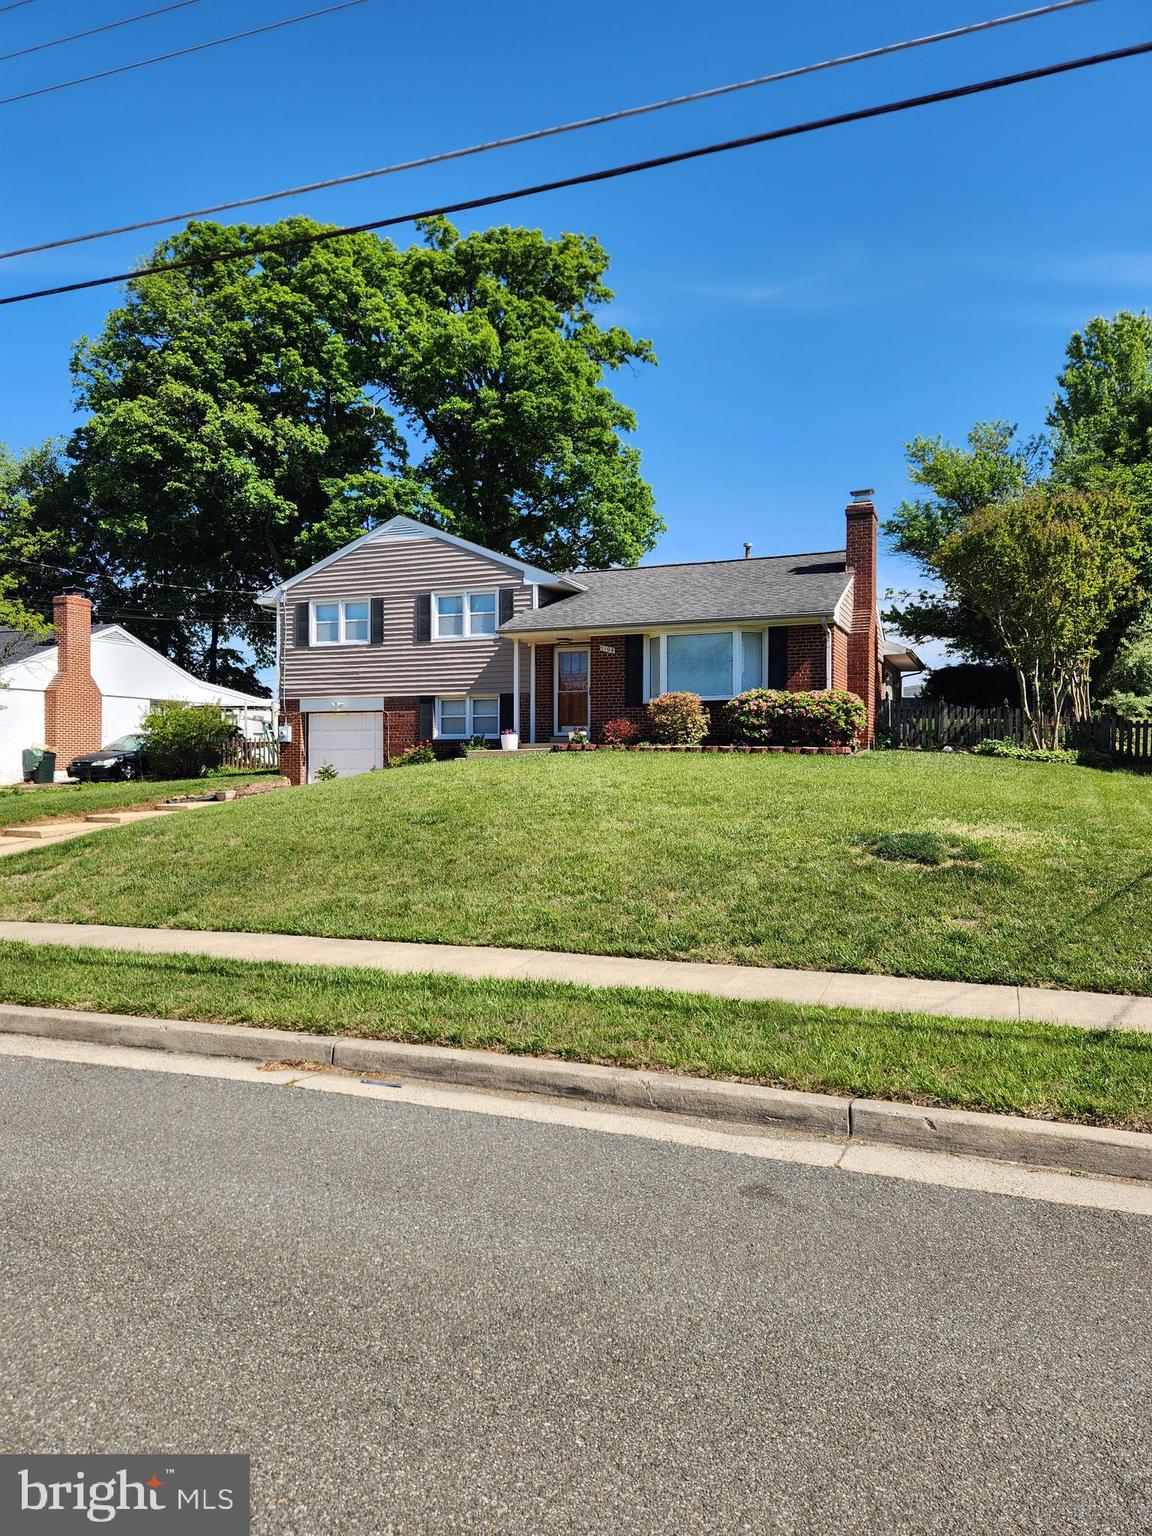
ANNANDALE
7108 LANIER STREET
5 Beds
3 Baths
1,983 Sq.Ft.
$750,000
MLS#: VAFX2314804

ANNANDALE
7028 BRADLEY CIRCLE
5 Beds
3 Baths
2,340 Sq.Ft.
$829,900
MLS#: VAFX2341608

ANNANDALE
5002 ROSLYN ROAD
3 Beds
2 Baths
1,350 Sq.Ft.
$739,900
MLS#: VAFX2342924

ANNANDALE
7406 VALLEYCREST BOULEVARD
4 Beds
3 Baths
2,840 Sq.Ft.
$898,000
MLS#: VAFX2341014

ANNANDALE
4951 ROSLYN ROAD
4 Beds
3 Baths
2,300 Sq.Ft.
$770,000
MLS#: VAFX2334680
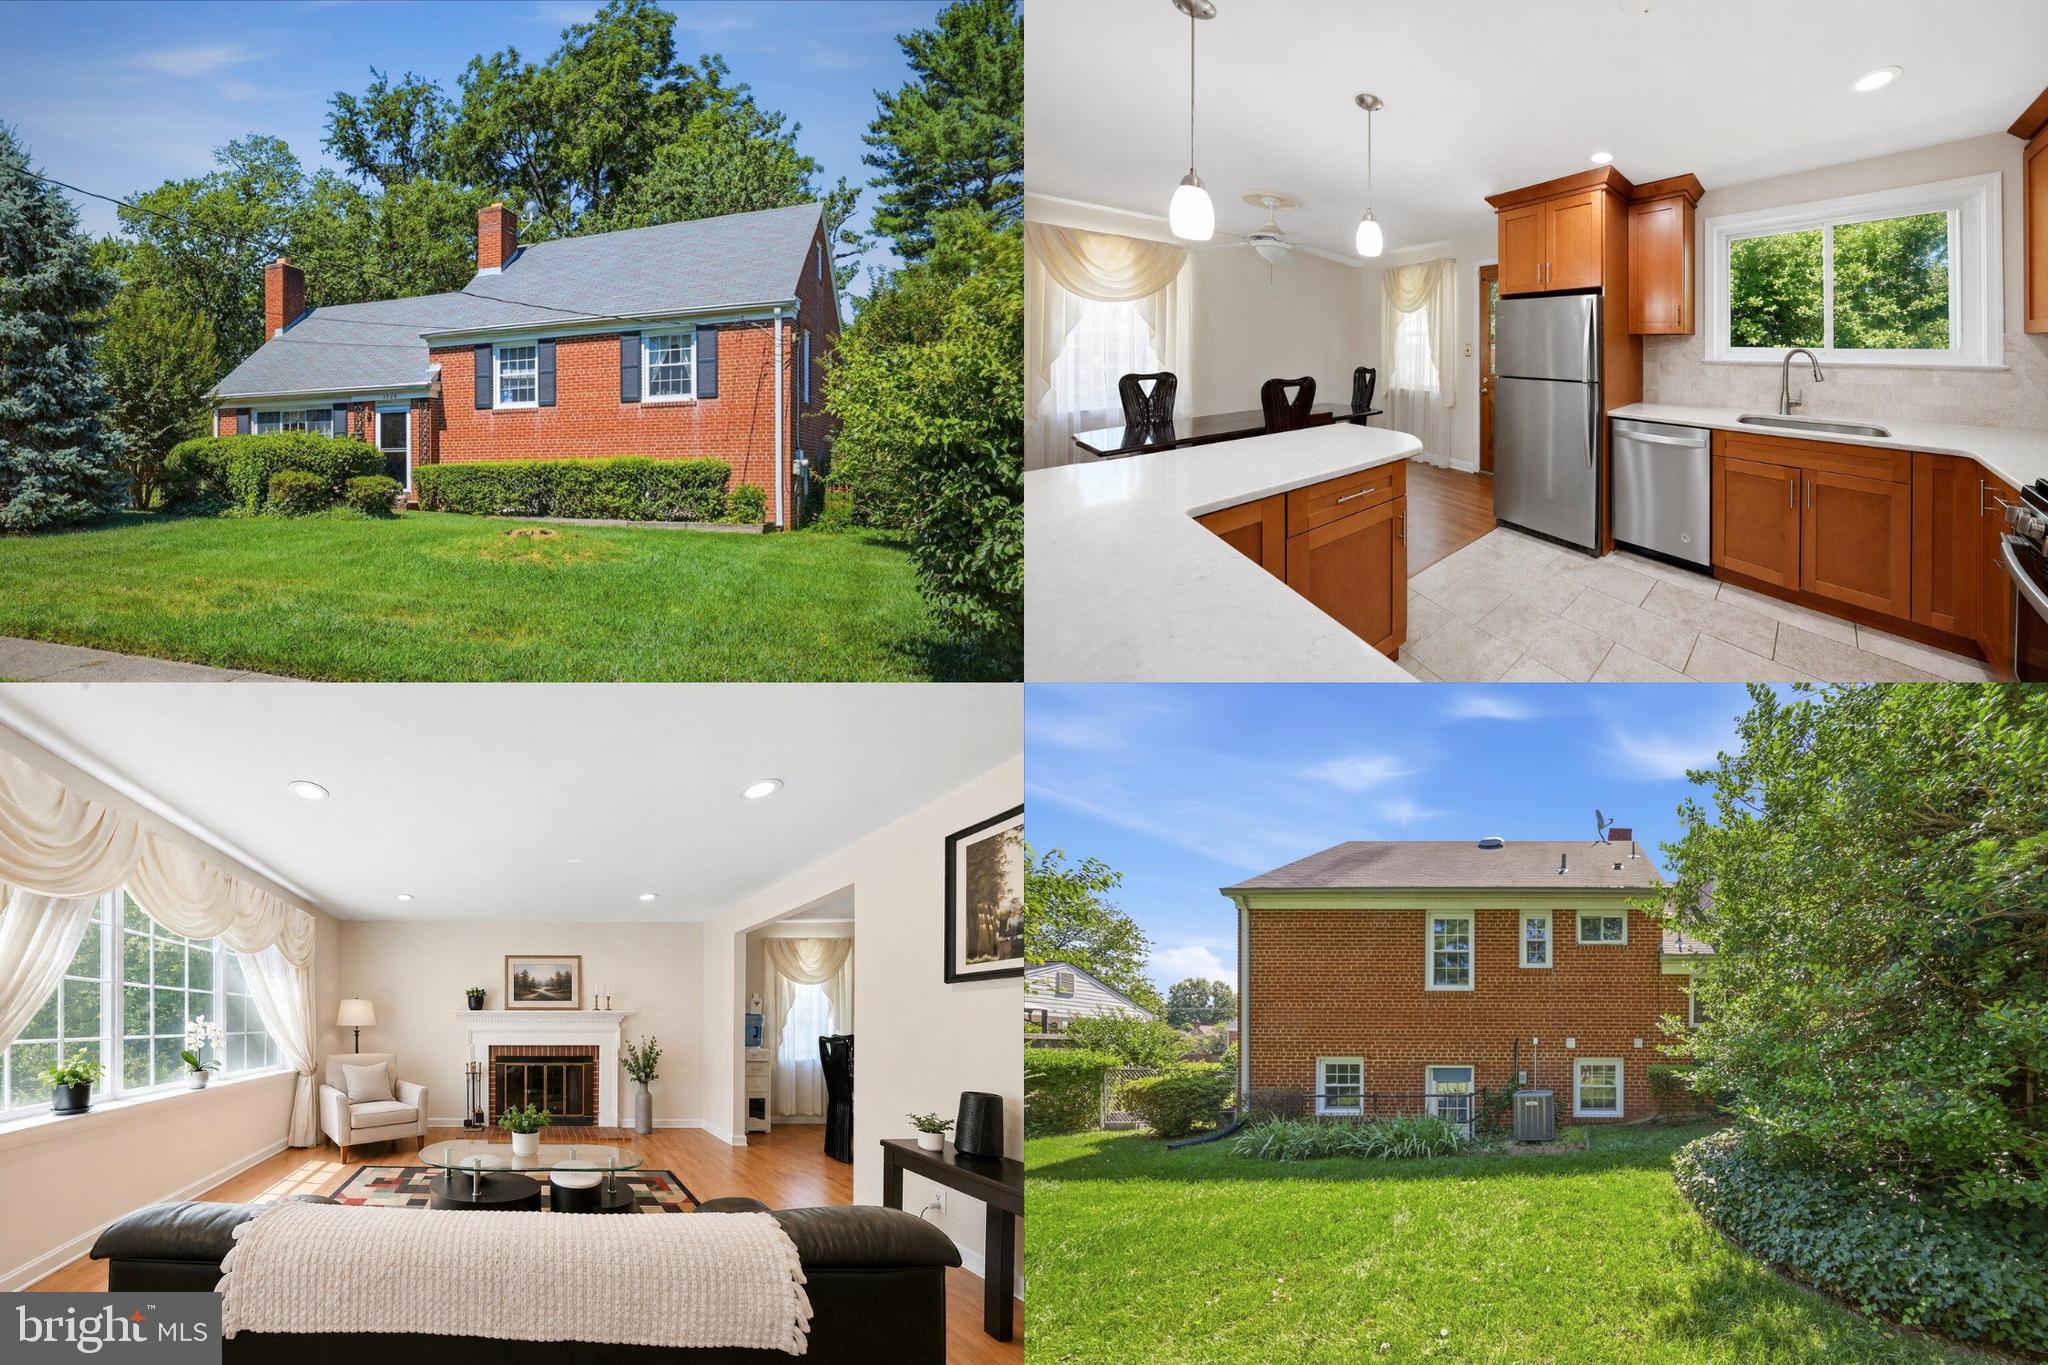
ANNANDALE
4908 ERIE STREET
4 Beds
3 Baths
1,915 Sq.Ft.
$750,000
MLS#: VAFX2323622
