

Property
Beds
7
Full Baths
7
1/2 Baths
2
Year Built
2018
Sq.Footage
7,436
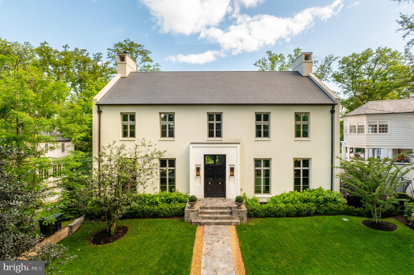
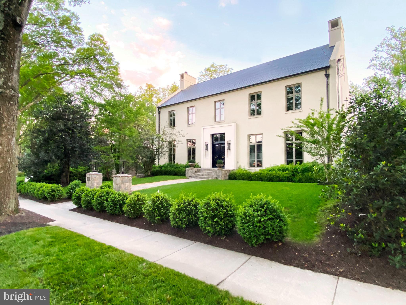
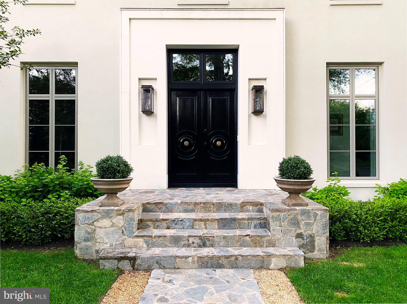
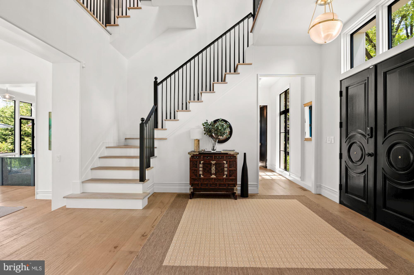
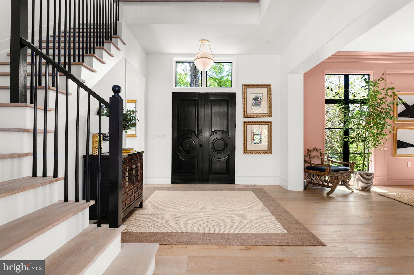
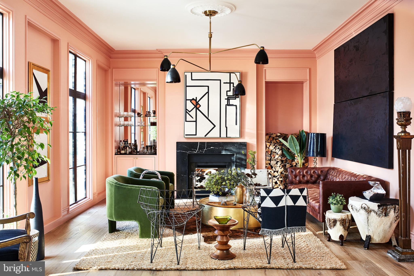
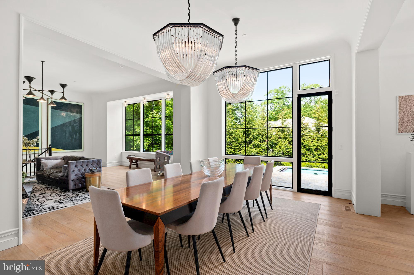
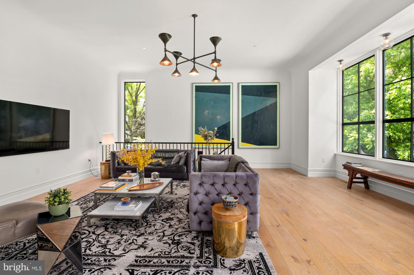
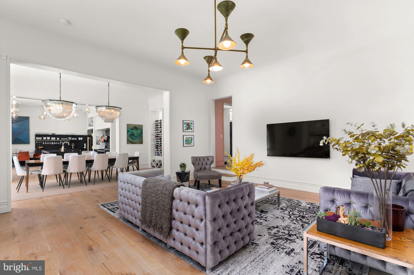
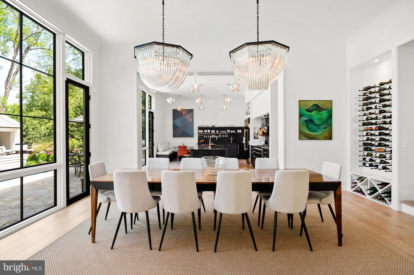
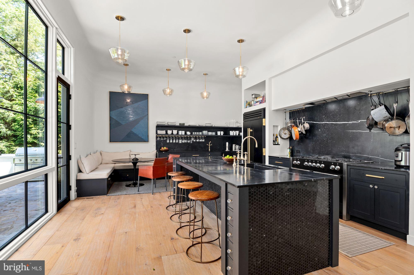
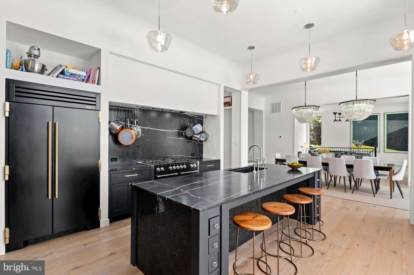
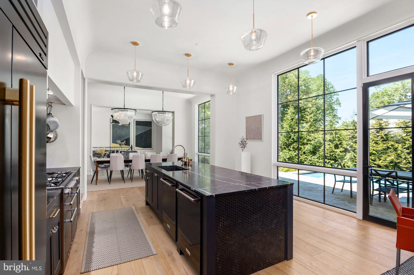
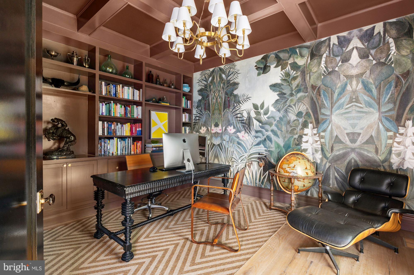
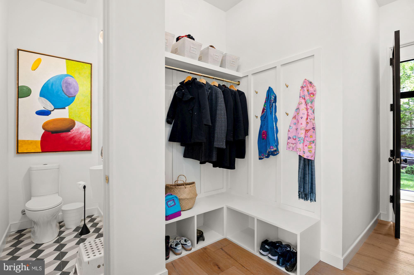
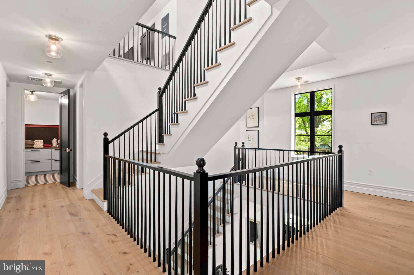
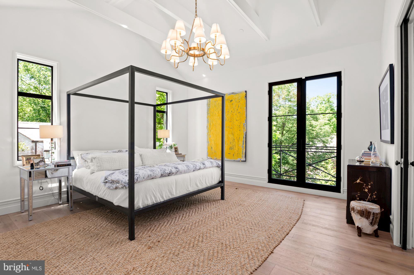
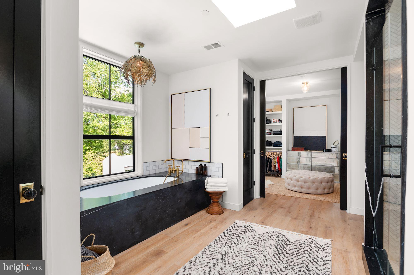
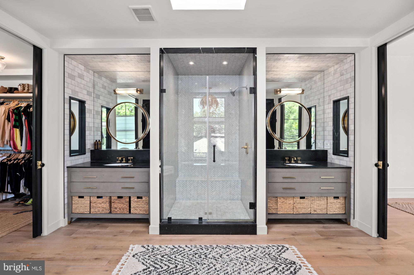
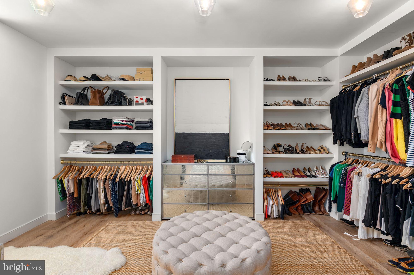
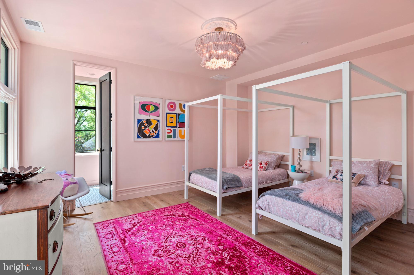
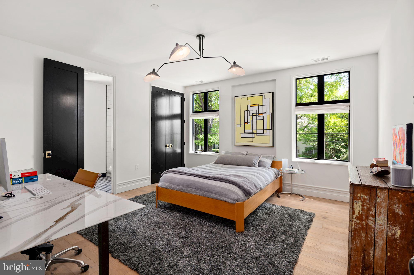
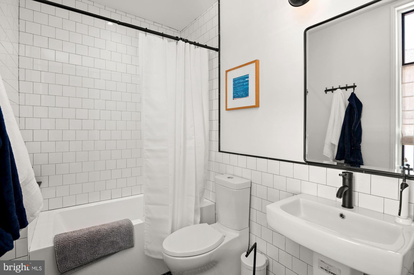
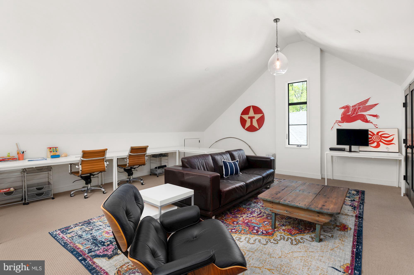
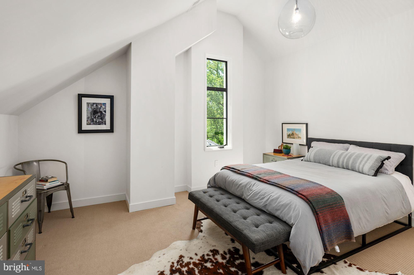
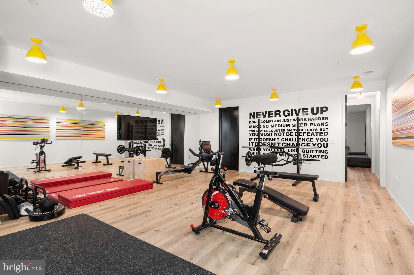
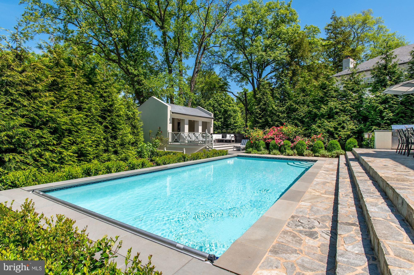
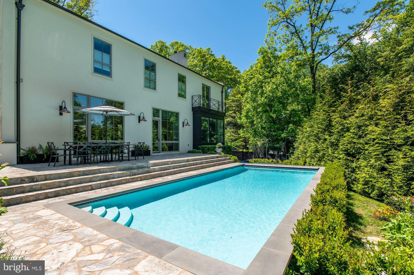
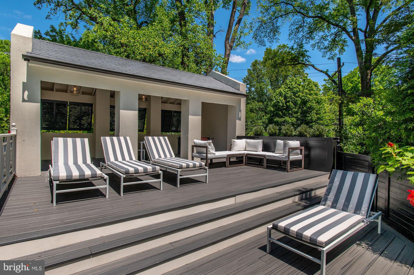
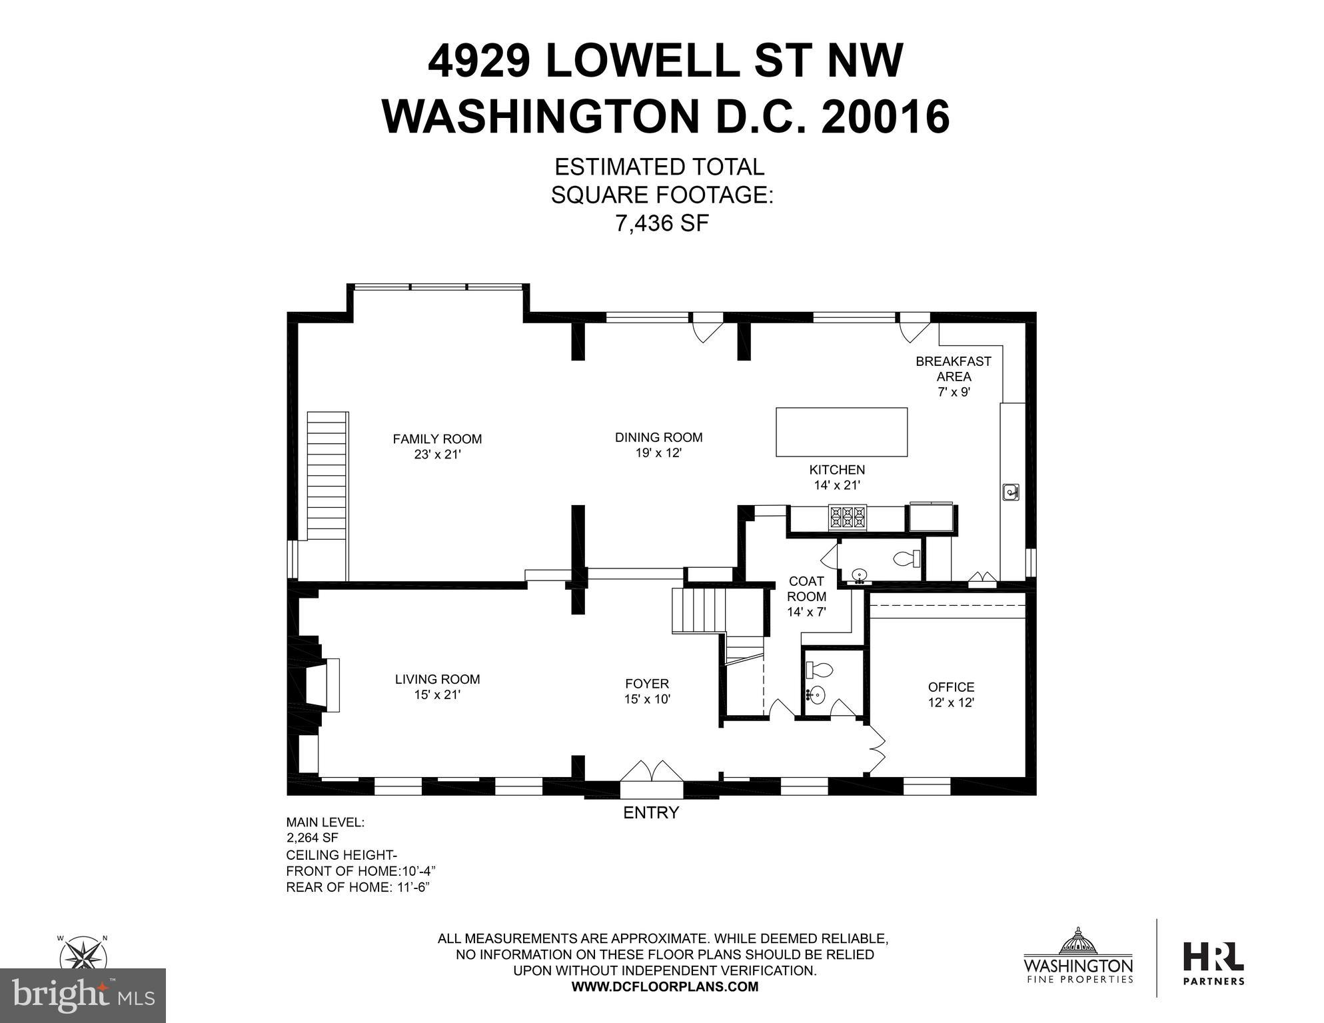
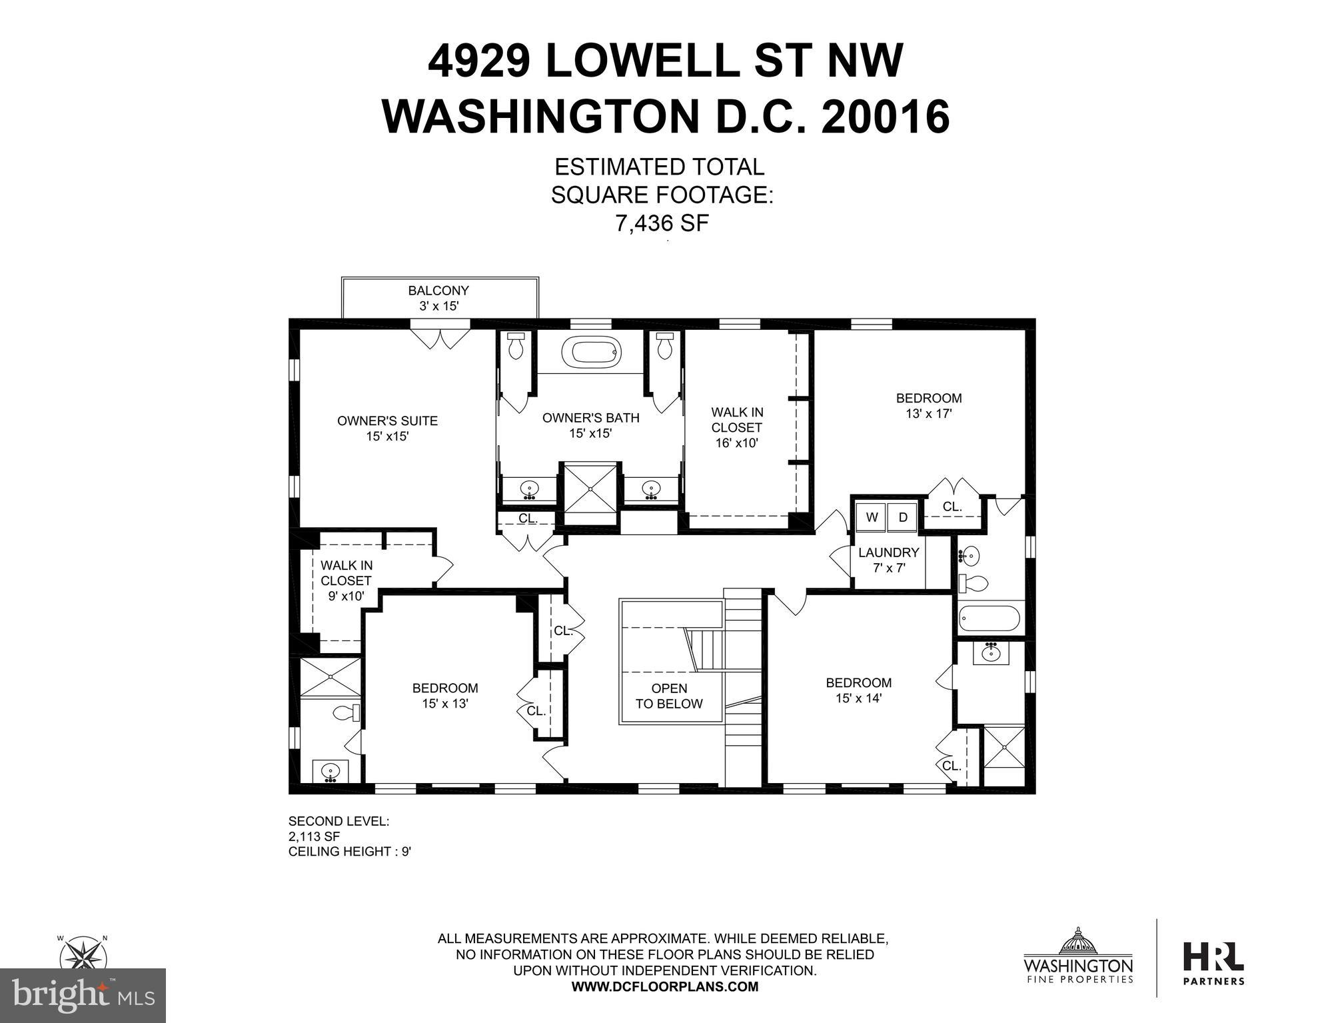
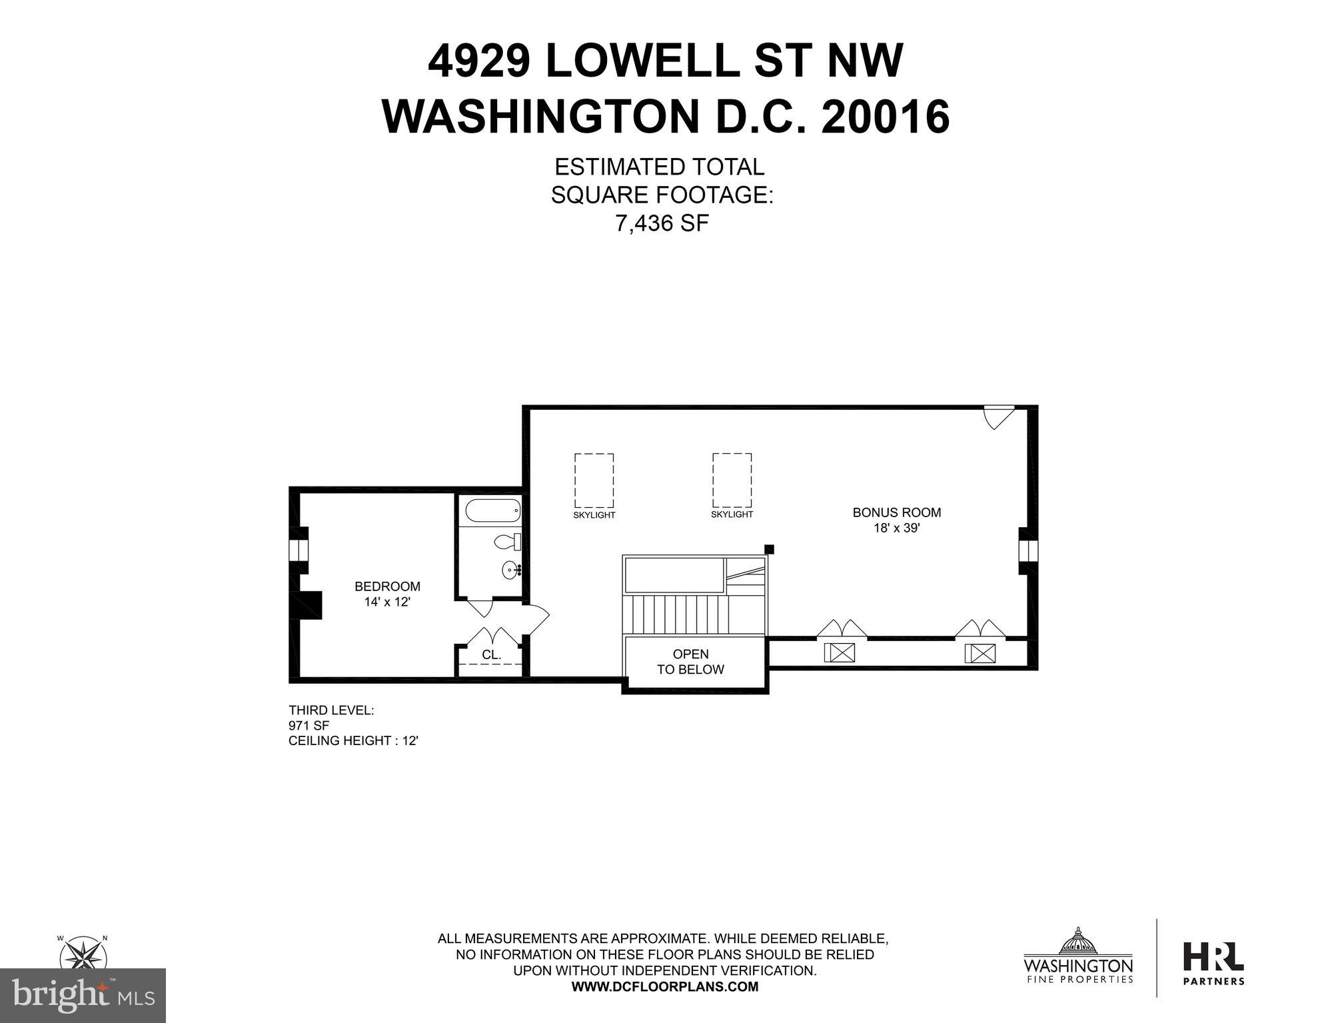
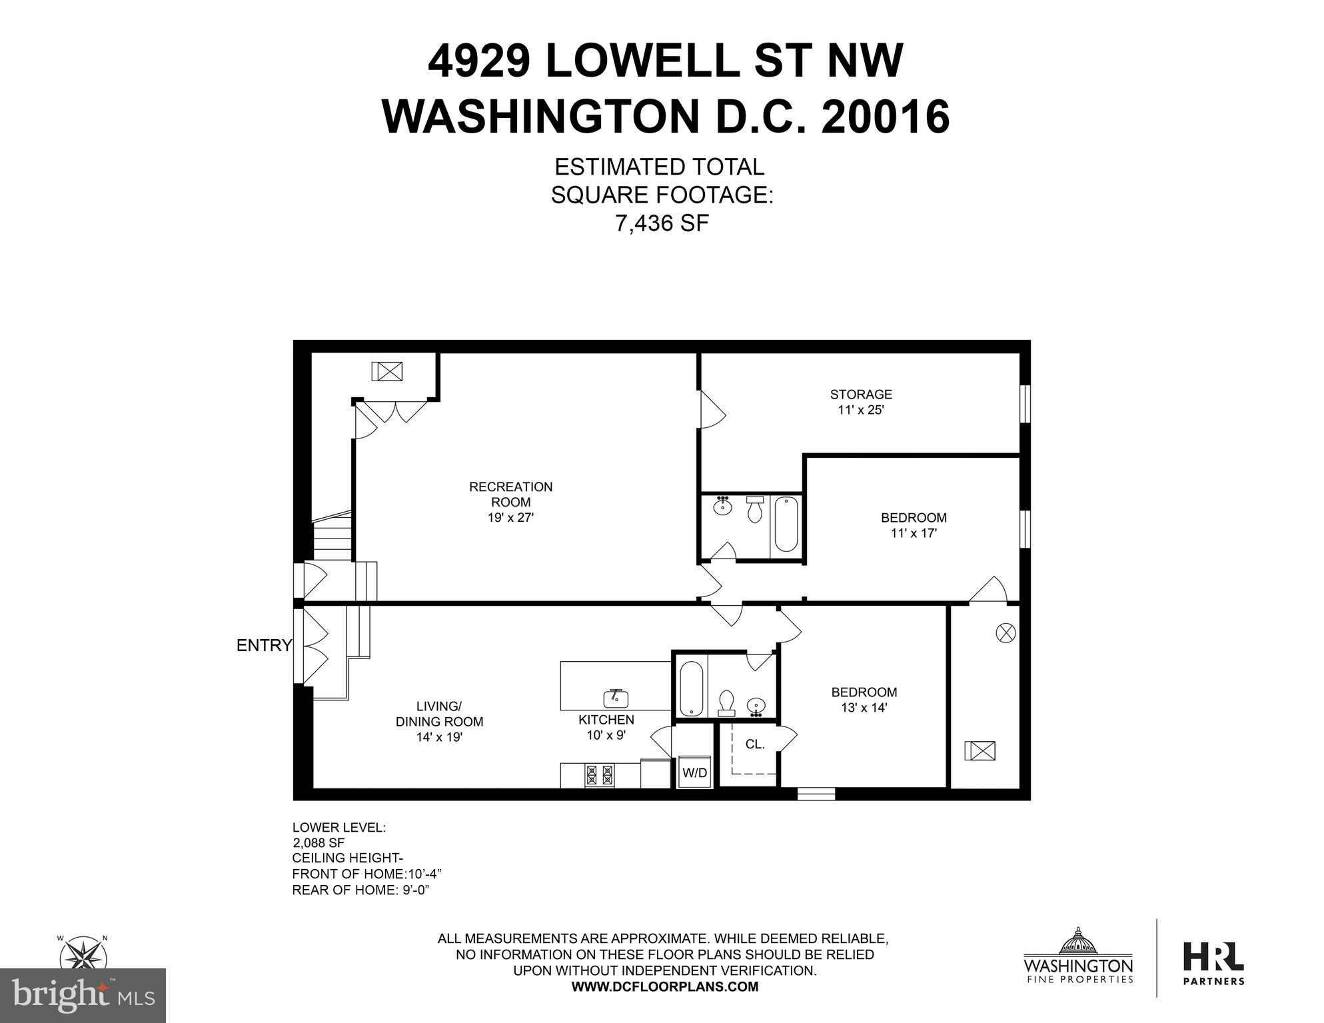
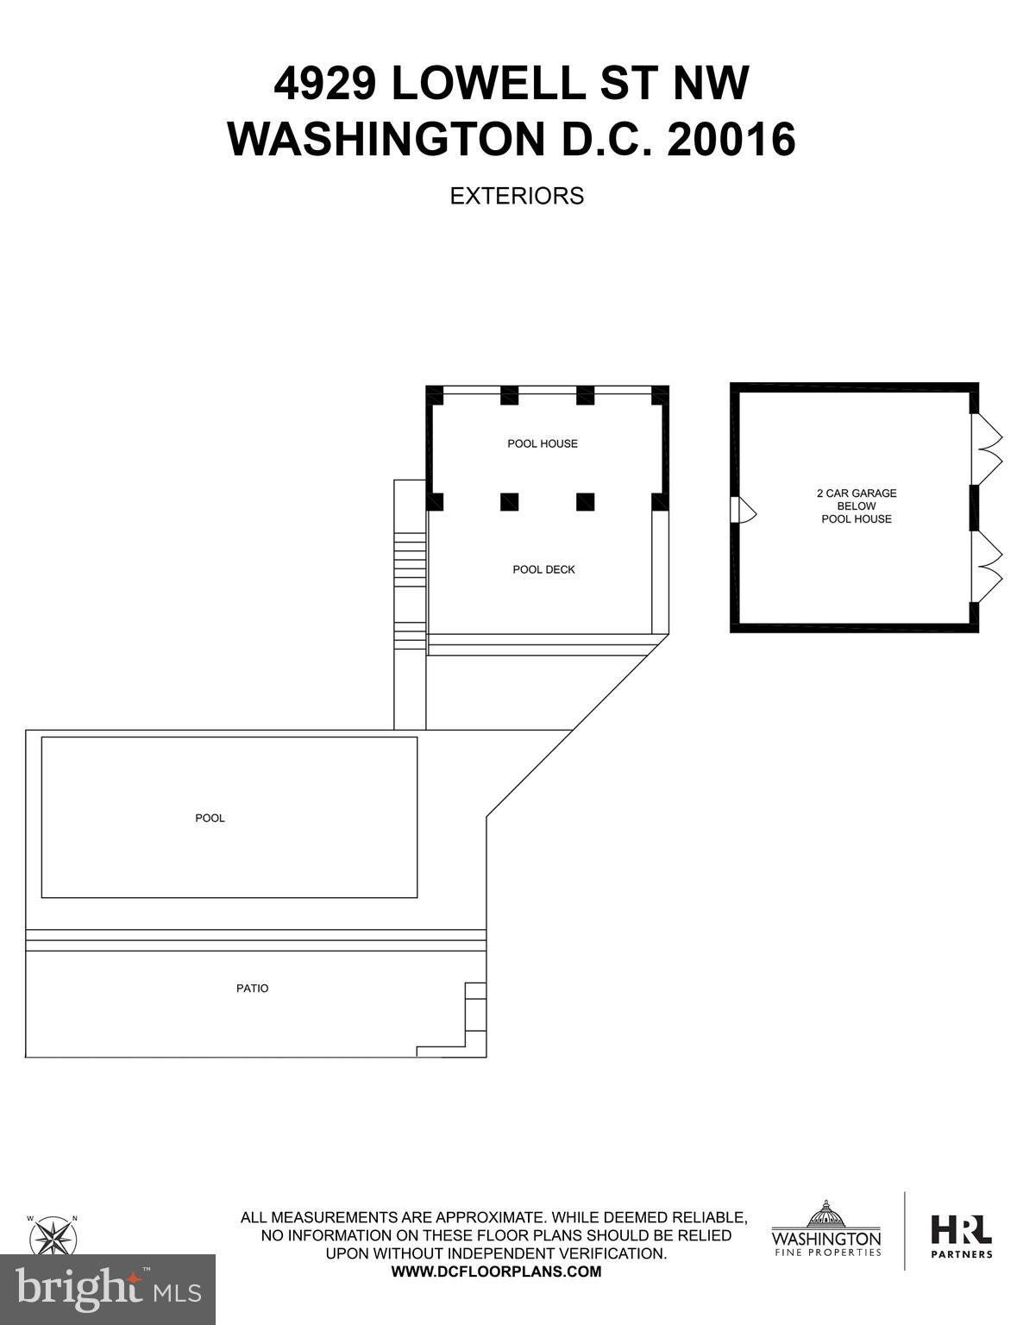
4929 Lowell Street NW is a remarkable residence on one of Kent's most beautiful streets. Thoughtfully designed and expertly crafted, the home boasts many hard-to-find features including 11+' ceilings, a Heated Salt Water Pool with Cabana, and a Deluxe Gym. Constructed in 2018, 4929 Lowell St NW is a modern Georgian-style Colonial that spans approximately 7,436 square feet and showcases a total of 7 Bedrooms, 7 Full Baths, and 2 Half Baths. Its architectural beauty begins with its symmetrical design and captivating curb appeal. Each carefully considered stone selection, tile choice, lighting feature, and wall dressing was meticulously chosen to curate a space that immediately embraces you. The rooms boast incredible scale and are lined with landmark elements of timeless design like custom plaster cove molding. From the super-wide plank distressed white-oak flooring to the detailed window trim and accent molding, each space is an experience that you will not forget. Set on a quarter of an acre in Kent, this home is a warm-weather wonderland with its sensational 15' x 33' Pool, a fieldstone Patio with a built-in grill, a Sun Deck, and a Cabana for poolside entertaining. There is a detached 2-Car Garage with a discreet rear driveway.
Features & Amenities
Interior
-
Other Interior Features
Eat-in Kitchen, Bar, Kitchen Island, Recessed Lighting, Soaking Tub, Walk-In Closet(s), Other
-
Total Bedrooms
7
-
Bathrooms
7
-
1/2 Bathrooms
2
-
Above Grade Finished Area
5348.0
-
Basement YN
YES
-
Cooling YN
YES
-
Cooling
Central Air
-
Fireplace YN
YES
-
Heating YN
YES
-
Heating
Electric, Natural Gas, Forced Air
-
Pet friendly
Cats OK, Dogs OK
Exterior
-
Garage
Yes
-
Garage spaces
2
-
Construction Materials
Stucco
-
Other Exterior Features
Barbecue
-
Parking
Garage Door Opener, Detached
-
Patio and Porch Features
Patio, Terrace
-
Pool
Yes
-
Pool Features
In Ground, Other
-
Waterfront YN
NO
Area & Lot
-
Lot Size(acres)
0.25
-
Lot Size(square feet)
11,035
-
Property Type
Residential
-
Property Sub Type
Single Family Residence
-
Architectural Style
Colonial
Price
-
Sales Price
$5,250,000
-
Tax Amount
$22,482
-
Sq. Footage
7,436
-
Price/SqFt
$706
HOA
-
Association
No
School District
-
Elementary School
KEY
-
Middle School
HARDY
-
High School
JACKSON-REED
Property Features
-
Senior Community YN
NO
-
Sewer
Public Sewer
-
Tax Lot
55
-
Water Source
Public
Schedule a Showing
Showing scheduled successfully.
Mortgage calculator
Estimate your monthly mortgage payment, including the principal and interest, property taxes, and HOA. Adjust the values to generate a more accurate rate.
Your payment
Principal and Interest:
$
Property taxes:
$
HOA fees:
$
Total loan payment:
$
Total interest amount:
$
Location
County
WASHINGTON
Elementary School
KEY
Middle School
HARDY
High School
JACKSON-REED
Listing Courtesy of Robert Hryniewicki, Washington Fine Properties, LLC
RealHub Information is provided exclusively for consumers' personal, non-commercial use, and it may not be used for any purpose other than to identify prospective properties consumers may be interested in purchasing. All information deemed reliable but not guaranteed and should be independently verified. All properties are subject to prior sale, change or withdrawal. RealHub website owner shall not be responsible for any typographical errors, misinformation, misprints and shall be held totally harmless.

Salesperson, Realtor
Rosie Dove
Call Rosie today to schedule a private showing.

* Listings on this website come from the FMLS IDX Compilation and may be held by brokerage firms other than the owner of this website. The listing brokerage is identified in any listing details. Information is deemed reliable but is not guaranteed. If you believe any FMLS listing contains material that infringes your copyrighted work please click here to review our DMCA policy and learn how to submit a takedown request.© 2024 FMLS.
Related Properties

WASHINGTON
2303 BANCROFT PLACE NW
5 Beds
5 Baths
7,292 Sq.Ft.
$5,250,000
MLS#: DCDC2280038

WASHINGTON
2717 TENNYSON STREET NW
8 Beds
8 Baths
9,800 Sq.Ft.
$4,749,900
MLS#: DCDC2282832
WASHINGTON
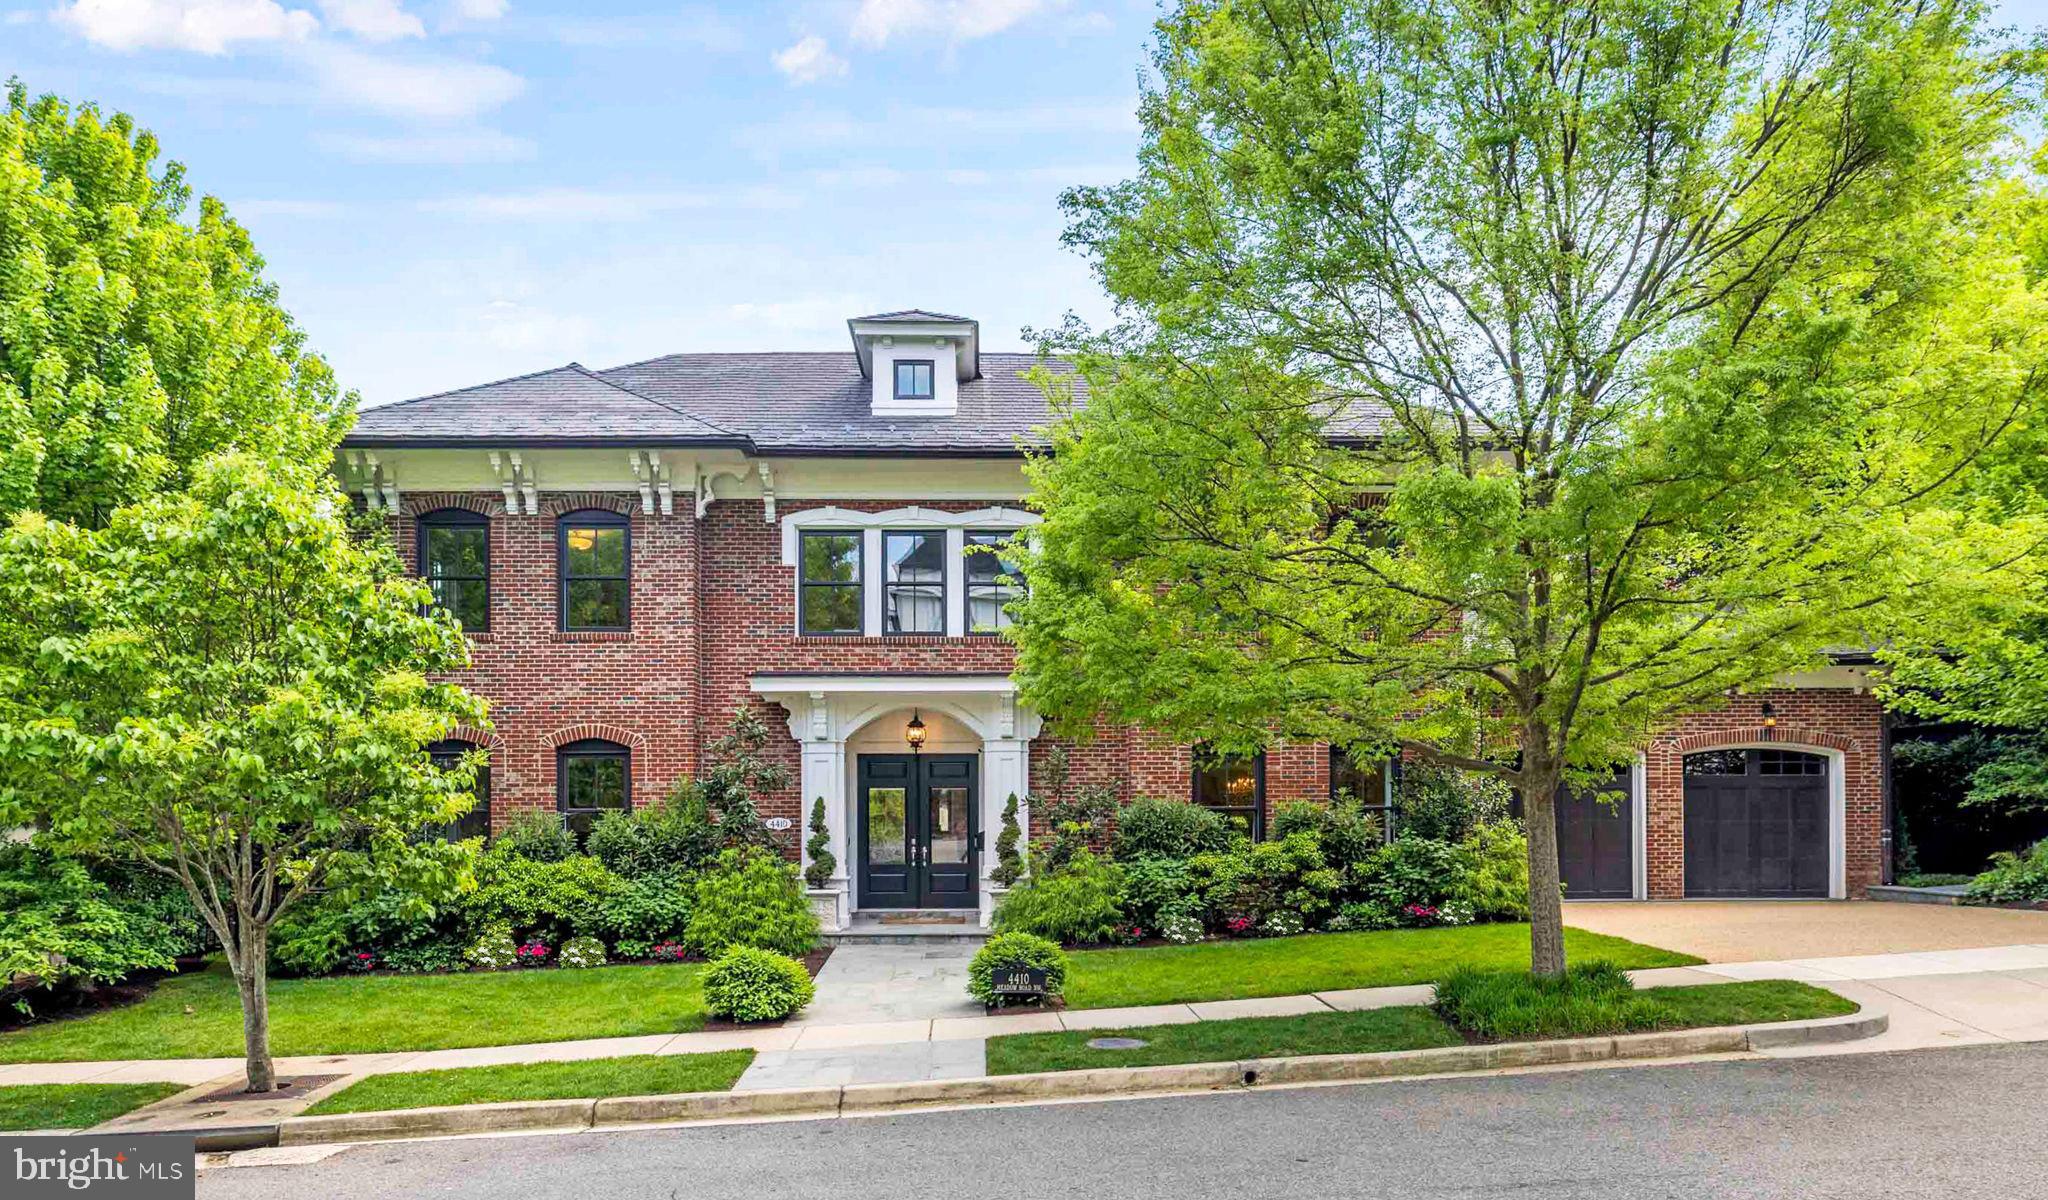
4410 MEADOW ROAD NW
5 Beds
6 Baths
7,297 Sq.Ft.
$5,700,000
MLS#: DCDC2273642
WASHINGTON
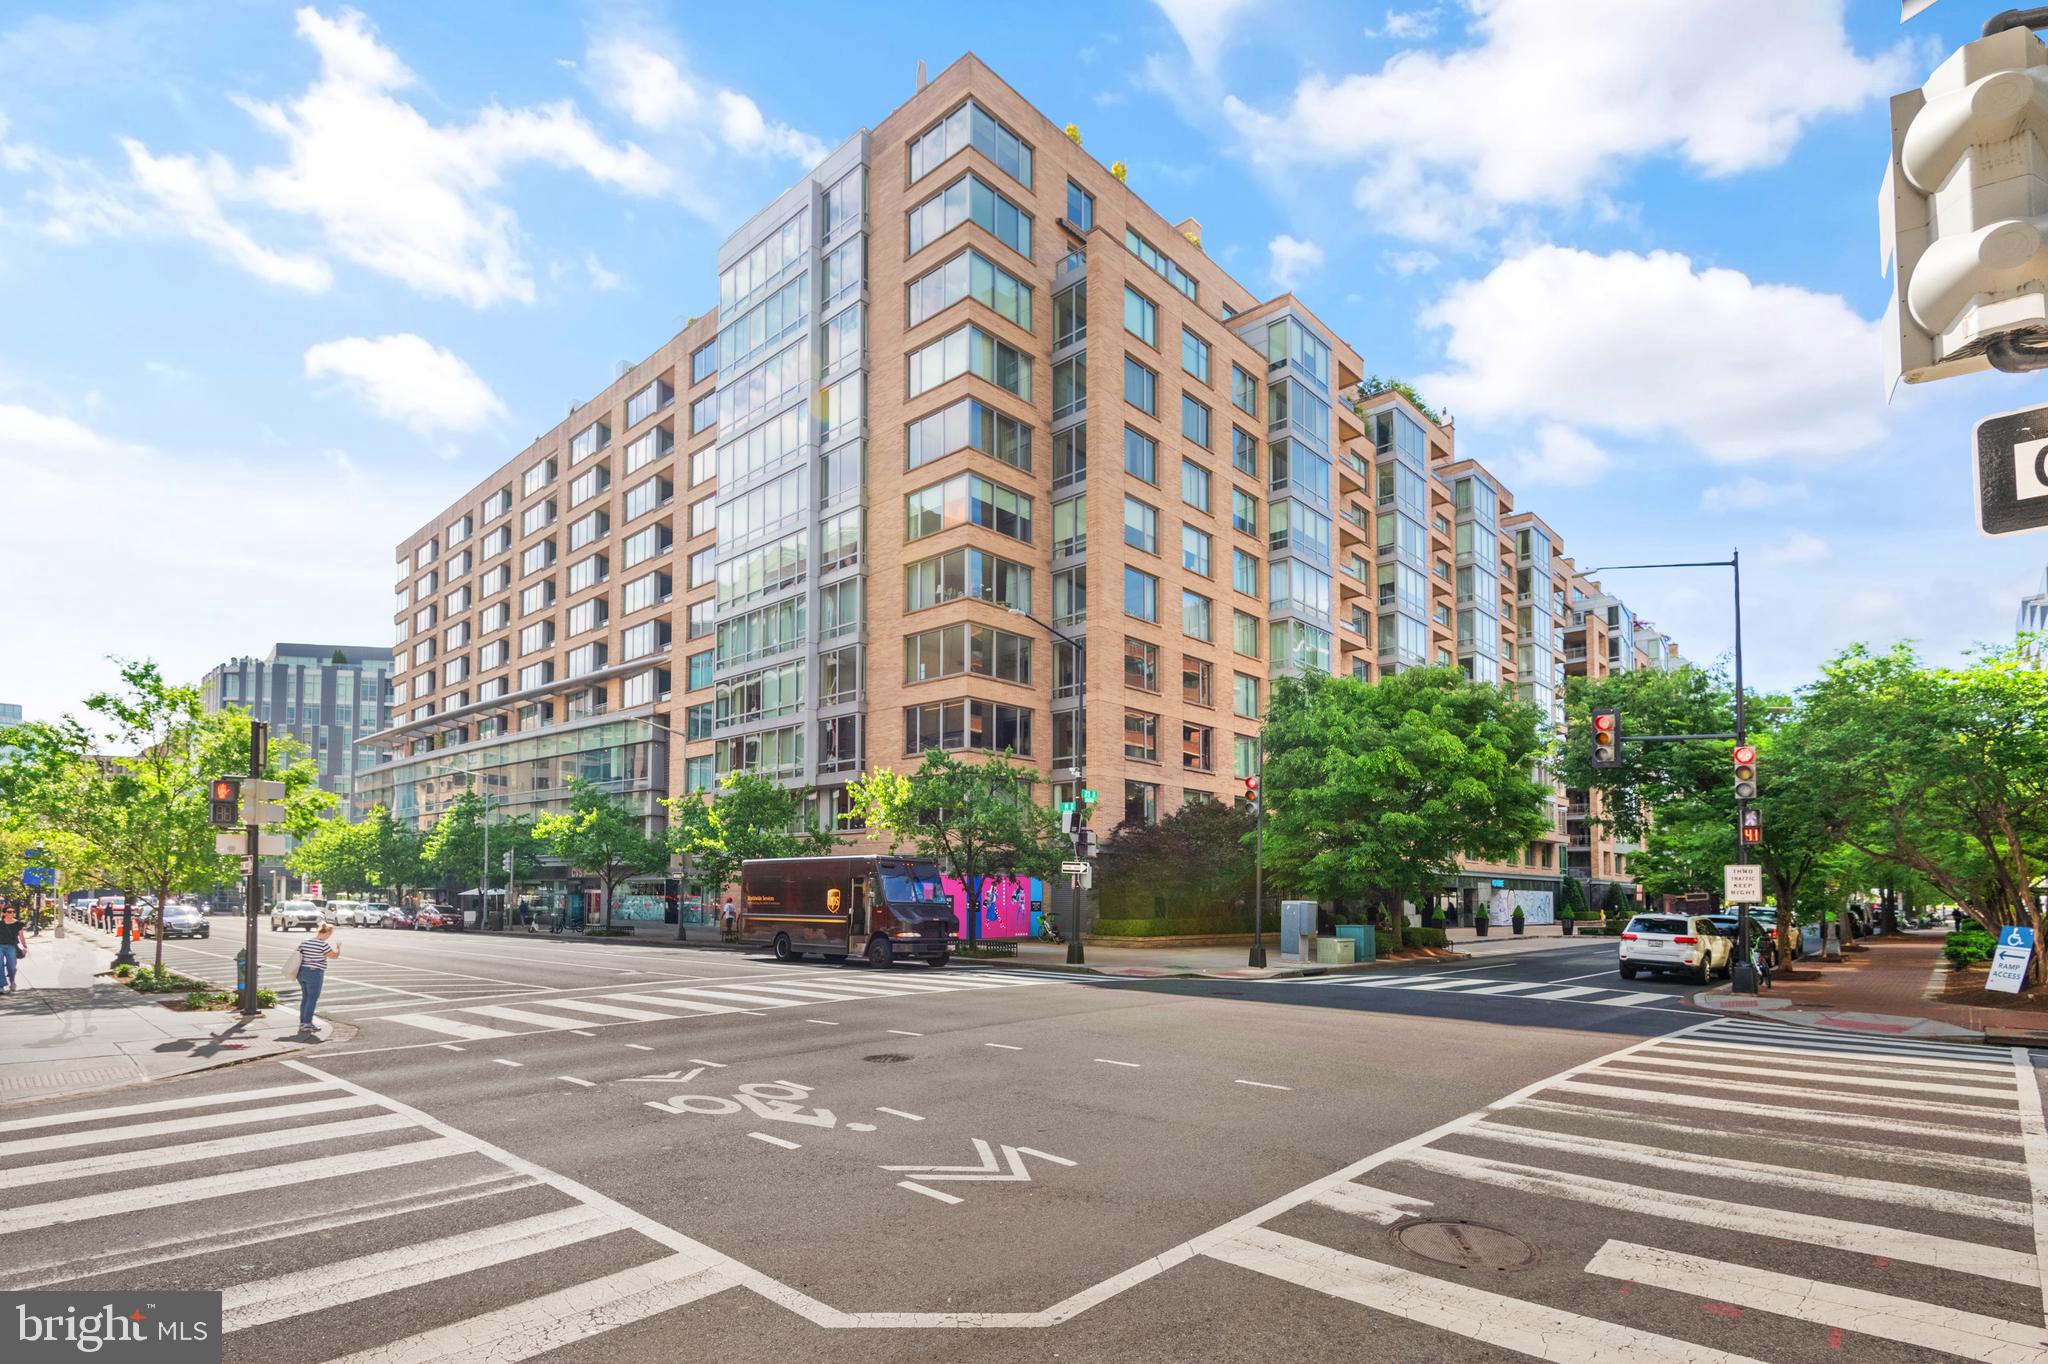
1155 23RD STREET NW PH3L
2 Beds
2 Baths
2,070 Sq.Ft.
$4,250,000
MLS#: DCDC2224338

WASHINGTON
5118 ALBEMARLE STREET NW
5 Beds
6 Baths
5,812 Sq.Ft.
$4,250,000
MLS#: DCDC2287110

WASHINGTON
2740 CHAIN BRIDGE ROAD NW
5 Beds
5 Baths
6,450 Sq.Ft.
$6,300,000
MLS#: DCDC2272636

WASHINGTON
2501 49TH STREET NW
5 Beds
4 Baths
6,020 Sq.Ft.
$5,999,000
MLS#: DCDC2284808

WASHINGTON
2411 TRACY PLACE NW
4 Beds
4 Baths
4,000 Sq.Ft.
$4,450,000
MLS#: DCDC2285672

WASHINGTON
2905 UNIVERSITY TERRACE NW
5 Beds
5 Baths
7,027 Sq.Ft.
$4,500,000
MLS#: DCDC2274898

WASHINGTON
3539 ALBEMARLE STREET NW
6 Beds
6 Baths
6,650 Sq.Ft.
$4,495,000
MLS#: DCDC2287408
.png)