Features & Amenities

Interior

  • Other Interior Features

    Ceiling Fan(s), Kitchen Island, Recessed Lighting, Walk-In Closet(s), Open Floorplan

  • Total Bedrooms

    1

  • Bathrooms

    1

  • Above Grade Finished Area

    705.0

  • Basement YN

    NO

  • Cooling YN

    YES

  • Cooling

    Central Air, Ceiling Fan(s), Electric

  • Fireplace YN

    NO

  • Heating YN

    YES

  • Heating

    Natural Gas, Forced Air

  • Main Level Bedrooms

    1

  • Pet friendly

    Cats OK, Dogs OK, Number Limit, Yes

Exterior

  • Garage

    Yes

  • Garage spaces

    2

  • Construction Materials

    Brick

  • Other Exterior Features

    Lighting

  • Parking

    Garage Door Opener, Assigned, Lighted, Secured, Garage, Community Structure, Attached

  • Patio and Porch Features

    Patio

  • Pool

    Yes

  • Pool Features

    Community

  • Waterfront YN

    NO

  • View

    City

Area & Lot

  • Property Type

    Residential

  • Property Sub Type

    Condominium

  • Architectural Style

    Contemporary

Price

  • Sales Price

    $399,000

  • Tax Amount

    $3,679

  • Sq. Footage

    705

  • Price/SqFt

    $565

HOA

  • Association

    No

School District

  • Elementary School

    N/A

  • Middle School

    N/A

  • High School

    DUNBAR SENIOR

Property Features

  • Stories

    9

  • New Construction

    NO

  • Accessibility Features

    Accessible Elevator Installed

  • Association Amenities

    Concierge, Fitness Center, Meeting Room, Party Room, Elevator(s)

  • Foundation Details

    Concrete Perimeter

  • Senior Community YN

    NO

  • Sewer

    Septic Tank

  • Tax Lot

    2020

  • Water Source

    Public

Schedule a Showing

Showing scheduled successfully.

<
>
IN PERSON
VIA CHAT

What is 3 + 4 ?


Mortgage calculator

Estimate your monthly mortgage payment, including the principal and interest, property taxes, and HOA. Adjust the values to generate a more accurate rate.

Your payment

Principal and Interest:

$

Property taxes:

$

HOA fees:

$

Total loan payment:

$

Total interest amount:

$

Location

County

WASHINGTON

Elementary School

Middle School

High School

DUNBAR SENIOR

Listing Courtesy of Yvonne T Lee II, Keller Williams Capital Properties

RealHub Information is provided exclusively for consumers' personal, non-commercial use, and it may not be used for any purpose other than to identify prospective properties consumers may be interested in purchasing. All information deemed reliable but not guaranteed and should be independently verified. All properties are subject to prior sale, change or withdrawal. RealHub website owner shall not be responsible for any typographical errors, misinformation, misprints and shall be held totally harmless.

Agent Rosie Dove

Salesperson, Realtor

Rosie Dove

Call Rosie today to schedule a private showing.


* Listings on this website come from the FMLS IDX Compilation and may be held by brokerage firms other than the owner of this website. The listing brokerage is identified in any listing details. Information is deemed reliable but is not guaranteed. If you believe any FMLS listing contains material that infringes your copyrighted work please review our DMCA policy and learn how to submit a takedown request.© 2024 FMLS.
NO CONDO FEES for 1 YEAR AND SELLERS CLOSING CREDIT! GO & SHOW appointment. Call or text for parking instructions. 

Experience elevated city living at The Lexicon. This modern 1BR/1BA residence isn’t just a home,  it’s a lifestyle upgrade. Built in 2020, this 705 sq ft condo blends sleek design with everyday comfort, featuring warm-toned flooring, quartz countertops, stainless steel appliances with gas range, in-unit laundry, and seamless keyless entry.

Start your mornings in the fitness center, spend summer afternoons at the stunning two-level pool, and enjoy the convenience of 24/7 concierge service, secure package room, resident lounge, and private party space for entertaining. Reserved garage parking and private storage make city living effortless.

Low HOA includes water and gas, and for added value, the OWNER will pay the difference in condo fees for the first 12 months. Pet-friendly and perfectly located near Metro, Union Market, and DC’s top dining and entertainment — everything you love about city life is right outside your door.

Plus, this home is eligible for an $8,500 homebuyer grant — ask for details!

Live smart. Live connected. Live Lexicon.

50 FLORIDA AVENUE NE 226

Message successfully sent.

What would you like to know?

What is 3 + 4 ?

I agree to receive email communication and understand I can unsubscribe at any time.

I agree to be contacted by Charis Realty Group - Christine Issler, Broker via call, email, and text for real estate services. To opt out, you can reply 'stop' at any time or reply 'help' for assistance. You can also click the unsubscribe link in the emails. Message and data rates may apply. Message frequency may vary. Privacy Policy

Related Properties

Requires 48 hour notice.
#DCDC2268280

WASHINGTON

4900 JUST STREET NE

3 Beds

3 Baths

2,022 Sq.Ft.

$475,000

MLS#: DCDC2268280

Charming, renovated, 4 bedroom, 2.5 bathroom, single family Row house with 2 year old roof and  water heater in up and coming Congress Heights. It has a total of 7 rooms, a finished basement with a free-standing bar. Has hardwood floors, kitchen tiles, granite counter tops, appliances. This house has a front and back yard, is less than 5 minutes away from Congress Heights Metro, St. Elizabeth Campus, and Homeland Security. Congress Heights has grocery stores, restaurants and office buildings within walking distance. Very close to Bolling Airforce Base. There is plenty of storage inside and outside the unit along with parking for up to 4 cars in the driveway. Minutes from 295, S. Capital St. and MLK Ave.
#DCDC2242050

WASHINGTON

3319 6TH STREET SE

4 Beds

2 Baths

1,793 Sq.Ft.

$425,000

MLS#: DCDC2242050

This home is withing close proximity to shopping centers, entertainment venues, museums, Capitol Hill, and transportation hubs, which makes this residence an ideal choice for those seeking convenience and accessibility. Experience the tranquility of a mature and quiet neighborhood, offering a serene environment to come home to after a bustling day in the city. This home presents an exceptional chance to immerse yourself in the dynamic culture and rich history of Washington, DC. AUCTION! Occupied property, inspections not available - sold as-is. No for sale sign. Contact with occupants is prohibited. Do not email or fax any offers. No financed offers/bids. Property is being sold occupied with any and all occupants in AS IS/WHERE IS condition. Neither the seller nor the listing broker can verify the existence of any lease agreement, either written or verbal, nor any rental amount being paid, due or owing. Please DO NOT disturb the occupants. Access for inspections, appraisal or other purposes is NOT available. Buyer is assuming ALL responsibility for any necessary eviction action. All bids/offers must be submitted online during auction period. The sale will be subject to a 5% buyers premium pursuant to the Auction Terms & Conditions (minimums may apply). All auction bids will be processed subject to seller approval. Property information provided is estimated and not guaranteed (this includes bedroom/bathroom count).
#DCDC2259350

WASHINGTON

42 54TH STREET SE

3 Beds

2 Baths

1,762 Sq.Ft.

$415,000

MLS#: DCDC2259350

Walk Score of 94 – A Walker's Paradise | Transit Score of 71

Imagine starting your morning with a short walk to Whole Foods for groceries or Starbucks for coffee, meeting friends for dinner at one of the neighborhood's new restaurants or hopping on Metro for an easy commute - all without needing your car. That's the lifestyle Seven700 offers where modern design, exceptional efficiency, and an unbeatable location come together to create a home that truly lives larger than its footprint.

This beautifully appointed one-bedroom residence has been thoughtfully designed to maximize every square foot, with virtually no wasted space. The open floor plan flows effortlessly from the kitchen to the living area, creating a bright, inviting space that's perfect for both everyday living and entertaining. The spacious bedroom features an oversized walk-in closet - a rare find in a one-bedroom home – and remote-controlled blinds while quality finishes, in-unit laundry, and abundant natural light add comfort and style throughout.  The home's insulated windows also create a quiet and peaceful retreat from the energy outside.

Seven700 offers the best of boutique condominium living with secure entry, beautifully maintained common spaces, and a monthly condo fee that is refreshingly affordable compared to many of the newer developments in the neighborhood.

Step outside and enjoy one of Northwest Washington's most walkable communities. Whole Foods, Target, neighborhood restaurants, coffee shops, parks, and Metro are all just moments from your front door. The nearby Parks at Walter Reed redevelopment has transformed the neighborhood into one of DC's most exciting destinations, offering a vibrant mix of dining, shopping, outdoor gathering spaces, and community events.
#DCDC2277432

WASHINGTON

7700 GEORGIA AVENUE NW 101

1 Beds

1 Baths

535 Sq.Ft.

$399,000

MLS#: DCDC2277432
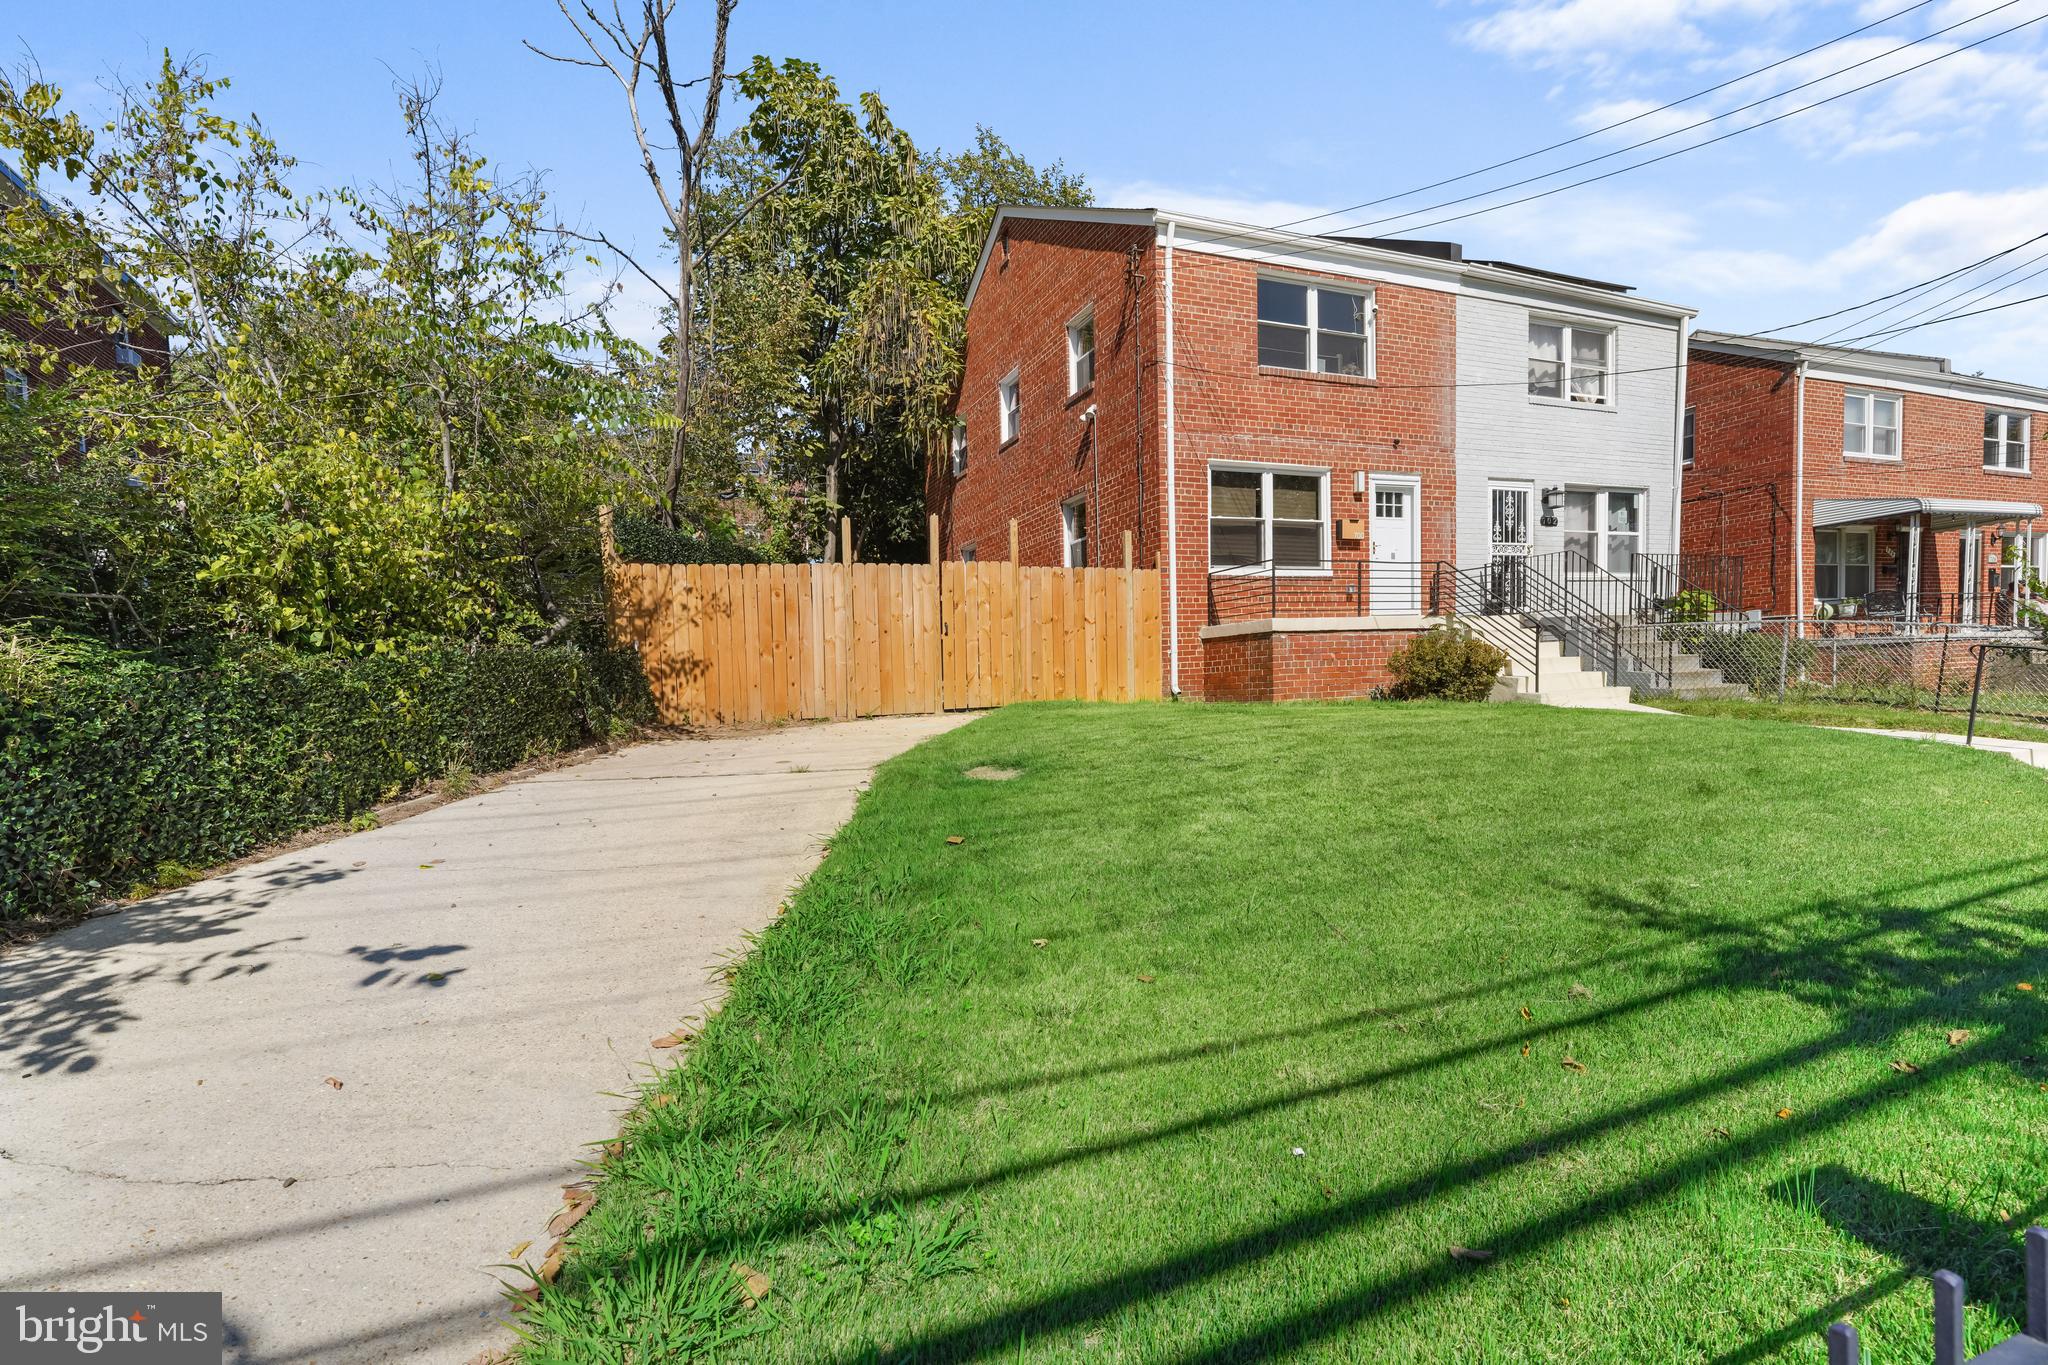
Welcome to 700 Chesapeake St SE, Washington, DC 20032 – a beautifully renovated home where modern design meets comfort. This property has been thoughtfully updated from top to bottom with designer finishes and custom touches that make it truly stand out. Every detail has been carefully considered, creating a space that feels both stylish and functional.

Inside, you’ll find three spacious bedrooms and two full baths, perfect for first-time buyers or anyone seeking a move-in ready home. The open, bright layout flows effortlessly, making entertaining easy. Outside, enjoy a generous private backyard, ideal for relaxing or hosting gatherings, along with off-street parking for added convenience.

Located in the heart of Washington Highlands / Congress Heights, this neighborhood is buzzing with new energy and development. Just minutes from St. Elizabeth’s Campus redevelopment, the Entertainment & Sports Arena (home to the Mystics and Wizards’ practice facility), and the growing Congress Heights Arts and Culture District, you’re right in the center of one of DC’s most exciting up-and-coming areas. Easy access to Downtown DC, Navy Yard, and National Harbor via major commuter routes and Metro makes this a truly connected location.

Now is the perfect time to buy in this neighborhood – with new dining, retail, and community spaces on the way, you’ll be getting in at the right moment.
#DCDC2226894

WASHINGTON

700 CHESAPEAKE STREET SE

4 Beds

2 Baths

1,543 Sq.Ft.

$465,000

MLS#: DCDC2226894

Brand-new flooring. 
Exceptional 1BR/1BA residence tucked away in a private corner of the coveted Southwest Waterfront.
This rare, light-filled corner unit offers over 1,000 square feet of refined living space and an intimate private balcony—an uncommon offering in this premier community.

Expansive floor-to-ceiling windows and sliding glass doors frame panoramic views of the DC skyline, filling the home with natural light throughout the day. Thoughtfully designed, the residence features hardwood floors, custom built-in bookshelves, a spacious formal dining area, and an abundance of well-appointed closet and storage space. An in-unit washer and dryer adds to the effortless, elevated living experience.

Harbor Square delivers a full-service lifestyle with 24-hour concierge and security, a heated indoor pool, a fully equipped fitness center, and a beautifully appointed rooftop deck. Residents also enjoy secured covered parking for both owners and guests.

Co-op fees are all-inclusive, covering utilities, cable, internet, property taxes, offering exceptional value and simplicity.

Perfectly positioned just moments from The Wharf, Southwest Waterfront Park, Arena Stage, The Anthem, and Nationals Park. The Waterfront Metro is only two blocks away, with Metrobus at your doorstep and convenient access to water taxis connecting you to Alexandria, National Harbor, and Georgetown.
#DCDC2255870

WASHINGTON

560 N SW N615

1 Beds

1 Baths

1,000 Sq.Ft.

$445,000

MLS#: DCDC2255870

This promising property for sale is a two-unit residence with 2 car garage, offering a unique opportunity for investors or buyers seeking to customize their living space. Each unit features generous layouts, providing ample room for creative renovation and personalization. Though the property requires updates and improvements, its location in a desirable neighborhood—close to schools, parks, and shopping—makes it an ideal choice for those looking to add value and style. Whether you envision a multi-family home or rental investment, this property presents unlimited possibilities.  Drawings and permitting started.
#DCDC2252134

WASHINGTON

1702 MINNESOTA AVENUE SE

7 Beds

2 Baths

2,622 Sq.Ft.

$374,999

MLS#: DCDC2252134
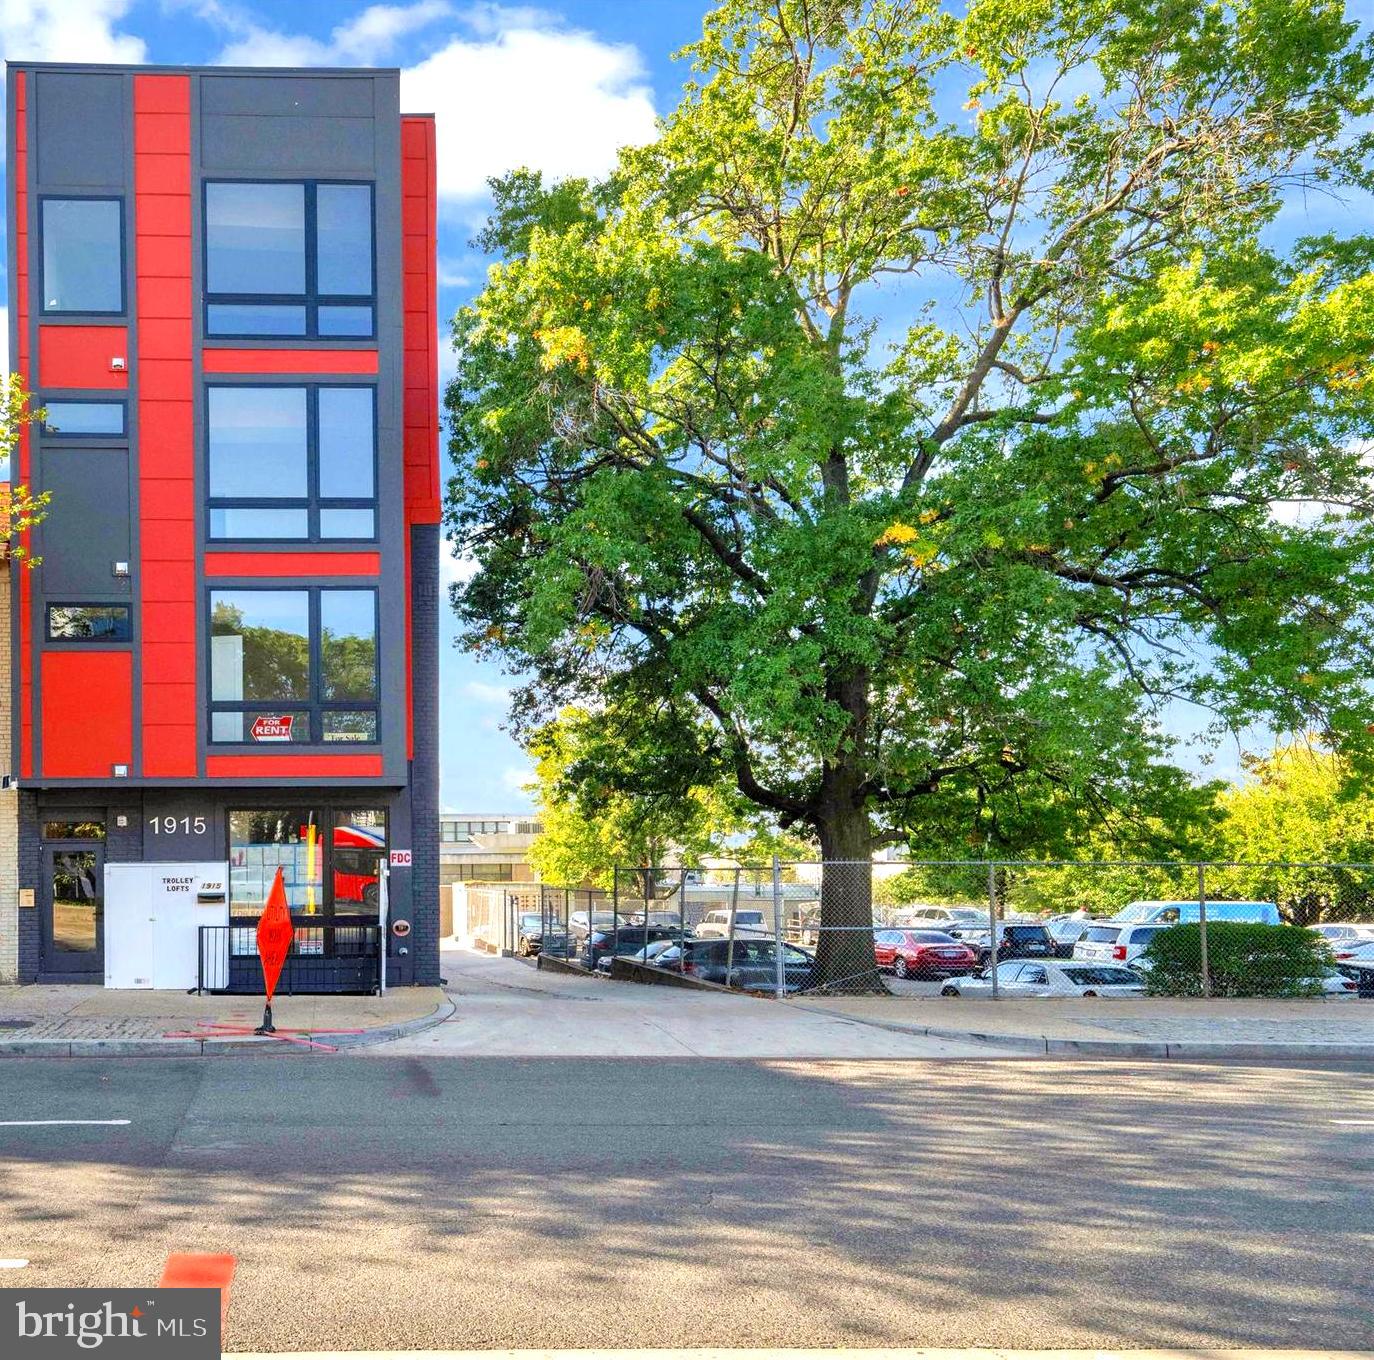
OWNER FINANCING AVAILABLE: 25% DOWNPAYMENT MINIMUM, WITH 5 YEAR BALLOON, 30 YEAR AMORITIZATION 6.5%; MUST HAVE 700 CREDIT SCORE AND INCOME OF 3 TIMES MONTHLY PAYMENT, 3* (PITI+CONDO FEE).   OTHER UNITS AVAILABLE ON FIRST FLOOR, SECOND, THIRD, AND 4TH FLOORS (PENTHOUSE UNIT, 2BR, 2BA)

VIRTUAL STAGING IN SOME CASES.
ONE OF 9 BRAND NEW CONDOS BEING OFFERED BY DEVELOPER--OWNER FINANCING POSSIBLE (INCOME AND CREDIT SCORE REQUIREMENTS).

***ASK ABOUT SELLER/DEVELOPER OFFERING A 2-1 BUY DOWN:  FIRST YEAR INTEREST RATE 2 PERCENT LOWER THN MARKET; SECOND YEAR 1 PERCENT LOWER THN MARKET.  PREFERRED LENDER IS OFFERING A 1% LENDER CREDIT***  Trolley Lofts Condominiums, brand new condos, 1 mile from RFK Stadium, 1 mile from Union Station--Free Trolley Street car from Condo to Union Station.
Special lending opportunities for first time byers avilable.  OWNER FINANCING  available with 25% Down Payment, 700 Credit Score and houselhold income three times Monthly Mortgage Payment.     INTEREST RATE = 5.5 % , WITH 5 YEAR BALOON.  30 YEAR AMORTIZATION. MONTHLY PAYMENT (PI) = $1516/MN  (PRIN AND INTEREST) .  Location is transitioning with approved RFK Stadium  renovated  development and  many urban amenitites.  Free trolley access to Union Station and the Langston Golf Course/Driving Range. Nature lovers have proximity to National Arboretum, Kenilworth Park & Aquatic Gardens.   Anacostia River Trail with access to Navy Yard.  Pending Condominium Registration with DHCD.  One unit is designated for "Inclusionary Zoning," on a lottery basis, pursuant to the District of Columbia "Inclusionary Zoning Program."  Photos may not corrspond to the exact unit for sale. Some staging was virtual.  Squre footage may nt be exact, but close estimate.

TWO PARKING GARGE SPACES AVAILABLE, WITH SEPARATE DEEDS, FOR $25K EACH.


THIS UNIT ON FORS FLOOR IS SET ASIDE FOR DC INCLUSIONARY ZONING -LOTTERY RESTRICTIONS. CONTACT CITY FOR DETAILS ON INCOME AND  FAMILY SIZE RESTRICTIONS.

FOR MARKET BUYERS, NOT IN THE INCLUSIONARY ZONING POOL, THE FOLLOWING CONDITIONS APPLY FOR OWNER FINANCING:
OWNER FINANCING AVAILABLE WITH 5 YEAR BALLOON, 30 YEAR AMORITIZATION. MUST HAVE 700 CREDIT SCORE AND INCOME OF 3 TIMES MONTHLY PAYMENT, 3* (PITI+CONDO FEE)
OTHER UNITS AVAILABLE  IN THE $350K-$450K PRICE RANGE.
#DCDC2232576

WASHINGTON

1915 BENNING ROAD NE UNIT6 SECOND FLOOR

2 Beds

1 Baths

598 Sq.Ft.

$355,999

MLS#: DCDC2232576

FIND OUT HOW YOU CAN PURCHASE THIS CONDO WITH $0 MONEY DOWN WHILE BUILDING INSTANT EQUITY AND WEALTH. 

DRAMATIC PRICE ADJUSTMENT!!!!

AMAZING INVESTMENT NEAR H STREET, UNION STATION, UNION MARKET, AND GALLAUDET

Welcome to 1112 Montello Avenue NE #201, a stylish and light-filled residence perfectly positioned in one of Washington DC’s most exciting and evolving neighborhoods.
This beautifully designed (2) Balconies, 1 Bed + Den/ 1 bath condo offers the ideal blend of modern comfort, smart functionality, and unbeatable city convenience. Whether you are a first-time buyer, busy professional, investor, or someone looking for the perfect DC pied-à-terre, this home delivers the lifestyle today’s buyers crave.
Inside, you will find an open and thoughtfully designed layout with contemporary finishes, generous natural light, and comfortable living spaces ideal for both relaxing and entertaining. The included private parking space is a true luxury in the city and adds exceptional everyday convenience and long-term value.

Located moments from Union Station, H Street Corridor, Capitol Hill, NoMa, and downtown DC, this home places you at the center of some of the city’s best dining, coffee shops, fitness studios, nightlife, and entertainment destinations. Enjoy quick access to Whole Foods, Trader Joe’s, Union Market, Gallaudet University, and major commuter routes while still enjoying the charm and neighborhood feel of Northeast DC.
From Michelin-recognized restaurants and rooftop lounges to local cafés and weekend farmers markets, this location offers the very best of urban Washington living right outside your door.

City living. Convenience. Connectivity. Lifestyle.

1112 Montello Avenue NE #201 is the complete package.
#DCDC2265046

WASHINGTON

1112 MONTELLO AVENUE NE 201

1 Beds

1 Baths

742 Sq.Ft.

$399,000

MLS#: DCDC2265046

This beautiful 4-bedroom, 2-full-bath residence features a spacious open-concept layout and contemporary finishes throughout. The main living and dining areas flow seamlessly into a sleek, modern kitchen, creating an inviting space for everyday living and entertaining. The home is move-in ready and ideally located near places of worship, schools, shopping, dining, and entertainment.
#DCDC2281230

WASHINGTON

3816 BLAINE STREET NE

4 Beds

2 Baths

1,500 Sq.Ft.

$449,000

MLS#: DCDC2281230

Send a message

Message successfully sent.

Your message

What is 3 + 4 ?

Reason for contacting?

I agree to receive email communication and understand I can unsubscribe at any time.

I agree to be contacted by Charis Realty Group - Christine Issler, Broker via call, email, and text for real estate services. To opt out, you can reply 'stop' at any time or reply 'help' for assistance. You can also click the unsubscribe link in the emails. Message and data rates may apply. Message frequency may vary. Privacy Policy

Sign Out

Virtual Assistant

Would you like to take the next step with this property? We can help you schedule a showing or virtual tour, or send you more details.

Yes, I would like more information.

Thank You for Your Reply, One of Our Agents will contact you as soon as possible

No, maybe later.

Thank you, you can always contact me via email, phone number or through the contact form.

Realhub AI

Lucy - Your AI-Powered Realtor

Update Your Temporary Password

Personalize your search

Enter your email and we'll notify you immediately when new listings match what you're looking for.

or enter email address

Already have an account ? Login here

Continue your home search

I agree to receive communications and understand I can unsubscribe at any time.

I agree to be contacted by Charis Realty Group - Christine Issler, Broker via call, email, and text for real estate services. To opt out, you can reply 'stop' at any time or reply 'help' for assistance. You can also click the unsubscribe link in the emails. Message and data rates may apply. Message frequency may vary. Privacy Policy

Already have an account ? Login here

We use cookies

We use cookies primarily for analytics to enhance your experience. By accepting, you agree to our use of these cookies. You can manage your preferences or learn more about our cookies policy.