


Property
Beds
3
Full Baths
2
1/2 Baths
1
Year Built
1984
Sq.Footage
2,704
A home is much more than four walls, a roof and a foundation. It is a hearth where one cultivates their most sacred dreams and nurtures their most valuable memories. It is a place where relationships grow, love blossoms and children develop into their own, individual selves. It acts as a support structure for everything that happens within its walls and shapes its reality. Thus, one must choose wisely the place where their future will be molded into present, milestone will be celebrated and memories will be made. This home is poised to take on a role of such magnitude. Its setting: steeped in manicured vegetation, to its magnificent entryway, anchored in marble, its luxurious hardwood floors throughout, silk imported wallpaper and trim, gourmet (Viking fridge, Monogram double over including convection, Monogram cooktop and hood) eat in kitchen clad in rich exotic wood and granite, its cozy wood burning fireplace, and expansive Florida Room and gorgeous back yard as far as the eye can see, complete with a stone patio and grill area-all point to good times to be had and memories to be cherished within its walls. The upstairs is no less opulent, with 3 ample bedrooms and 2 baths, the master boasting and infra red sauna and a glass enclosed, modern frameless shower and a skylight. The basement is fully finished and can serve as a playroom, a man cave, a theatre, or a combination of all 3. The roof was installed in 2024, with a 15 year transferable warranty. The powder room is brand new. The HVAC is newer. New ADT surveillance system The hot water heater is 4 years old. Shed in the back yard for storage. Come, make magnificent memories here.
Features & Amenities
Interior
-
Total Bedrooms
3
-
Bathrooms
2
-
1/2 Bathrooms
1
-
Above Grade Finished Area
2247.0
-
Basement YN
YES
-
Cooling YN
YES
-
Cooling
Central Air, Electric
-
Fireplace YN
YES
-
Heating YN
YES
-
Heating
Electric, Forced Air
-
Pet friendly
Yes
Exterior
-
Garage
Yes
-
Garage spaces
2
-
Construction Materials
Frame
-
Parking
On Street, Garage, Driveway, Attached
-
Pool
No
-
Waterfront YN
NO
Area & Lot
-
Property Type
Residential
-
Property Sub Type
Single Family Residence
-
Architectural Style
Colonial
Price
-
Sales Price
$735,000
-
Tax Amount
$7,678
-
Financing Options
Cash, Conventional, FHA, VA
-
Sq. Footage
2,704
-
Price/SqFt
$271
HOA
-
Association
No
Property Resources
-
Horse Property
NO
School District
-
Elementary School
N/A
-
Middle School
N/A
-
High School
N/A
Property Features
-
New Construction
NO
-
Foundation Details
Concrete Perimeter
-
Senior Community YN
NO
-
Sewer
Public Sewer
-
Tax Lot
028
-
Water Source
Public
Schedule a Showing
Showing scheduled successfully.
Mortgage calculator
Estimate your monthly mortgage payment, including the principal and interest, property taxes, and HOA. Adjust the values to generate a more accurate rate.
Your payment
Principal and Interest:
$
Property taxes:
$
HOA fees:
$
Total loan payment:
$
Total interest amount:
$
Location
County
BUCKS
Elementary School
Middle School
High School
Listing Courtesy of Irina Vilk , Rubicon Realty Group LLC
RealHub Information is provided exclusively for consumers' personal, non-commercial use, and it may not be used for any purpose other than to identify prospective properties consumers may be interested in purchasing. All information deemed reliable but not guaranteed and should be independently verified. All properties are subject to prior sale, change or withdrawal. RealHub website owner shall not be responsible for any typographical errors, misinformation, misprints and shall be held totally harmless.

AGENT
Rosie Dove
Call Rosie today to schedule a private showing.

* Listings on this website come from the FMLS IDX Compilation and may be held by brokerage firms other than the owner of this website. The listing brokerage is identified in any listing details. Information is deemed reliable but is not guaranteed. If you believe any FMLS listing contains material that infringes your copyrighted work please click here to review our DMCA policy and learn how to submit a takedown request.© 2024 FMLS.
Related Properties
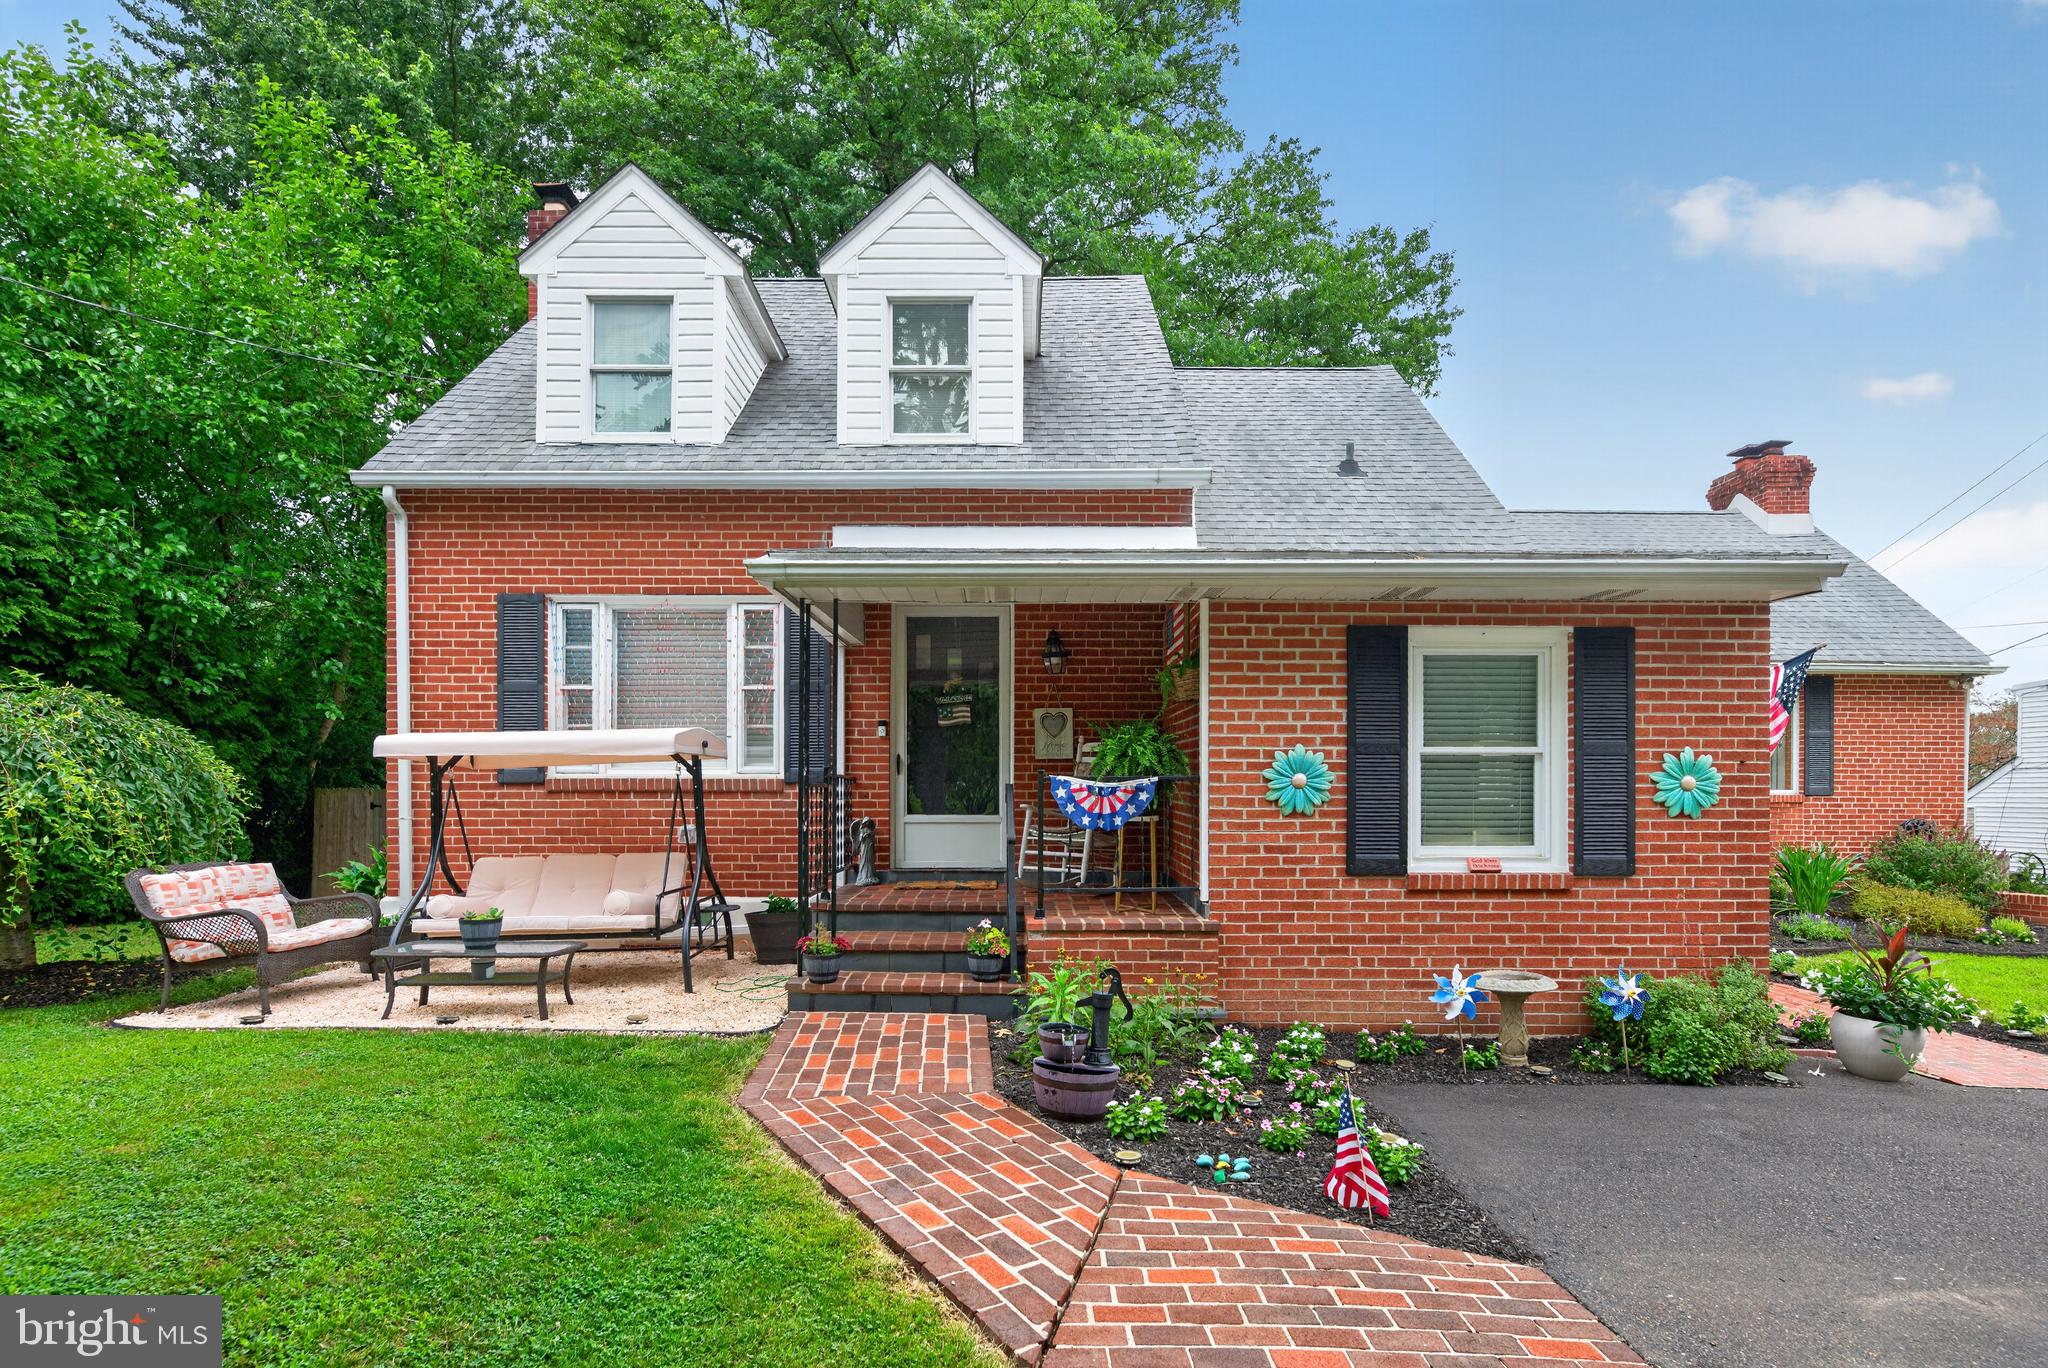
SOUTHAMPTON
68 NEW ROAD
4 Beds
2 Baths
2,810 Sq.Ft.
$600,000
MLS#: PABU2127396
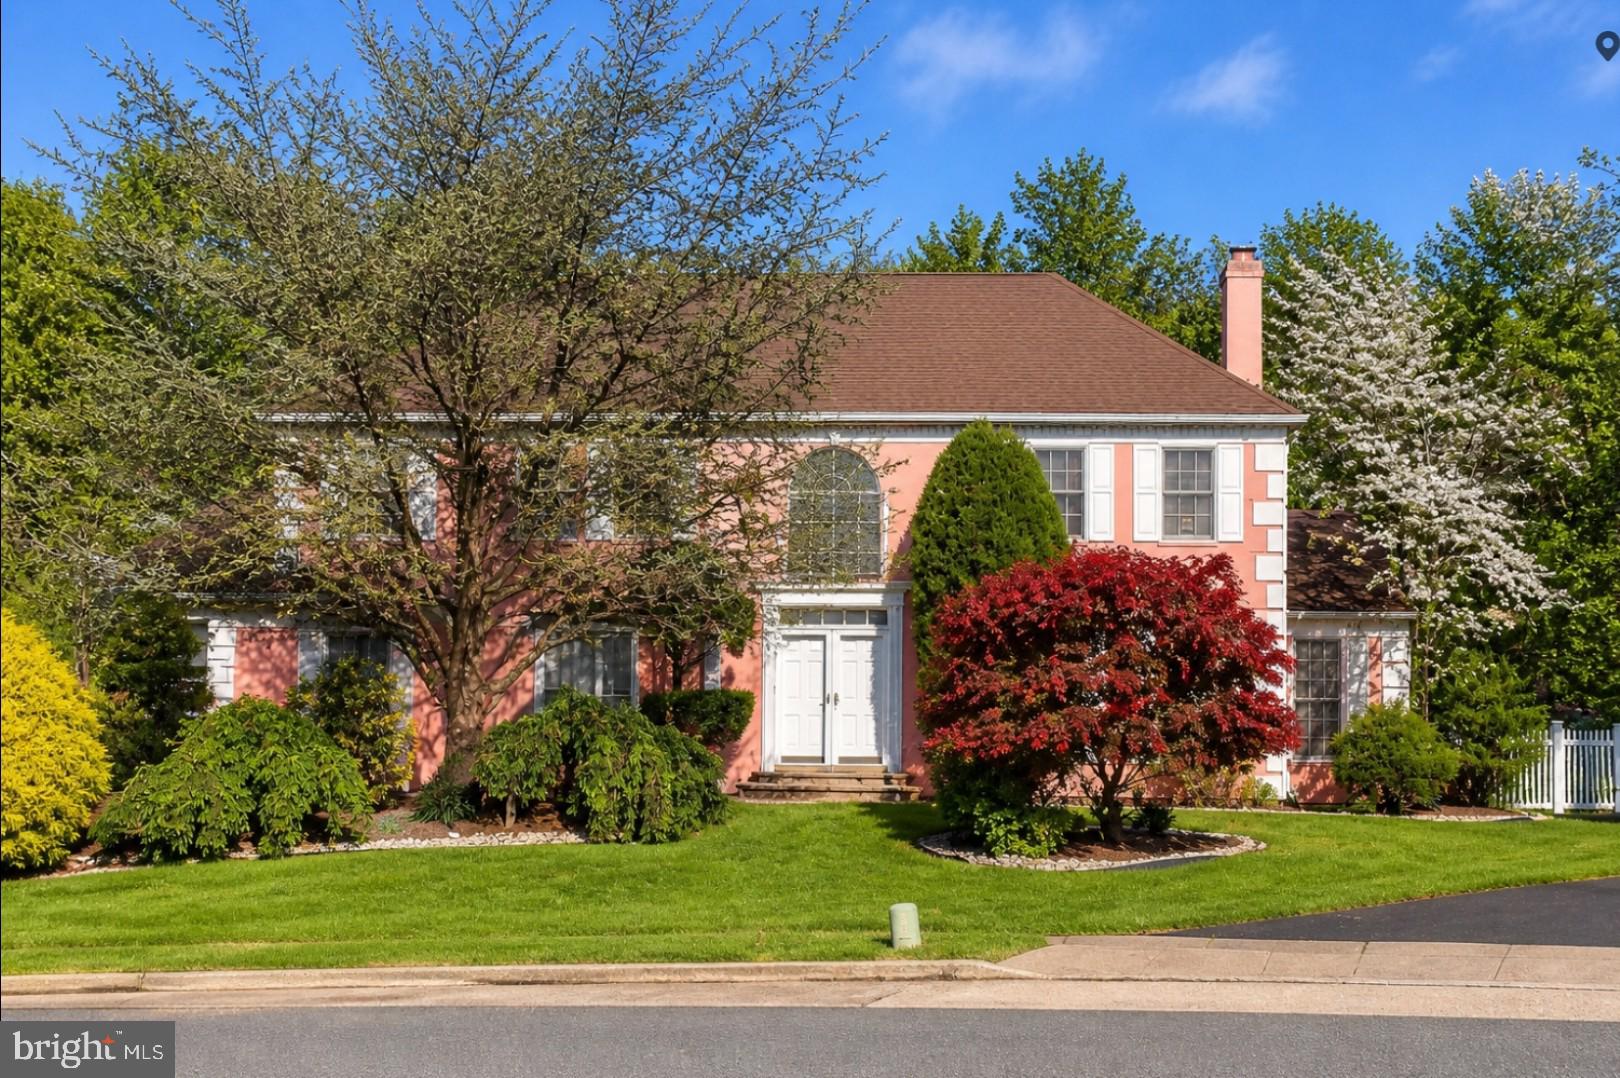
SOUTHAMPTON
1007 FAWN DRIVE
6 Beds
3 Baths
4,055 Sq.Ft.
$859,999
MLS#: PABU2121466

SOUTHAMPTON
106 PEARL DRIVE
3 Beds
2 Baths
1,756 Sq.Ft.
$589,000
MLS#: PABU2125392
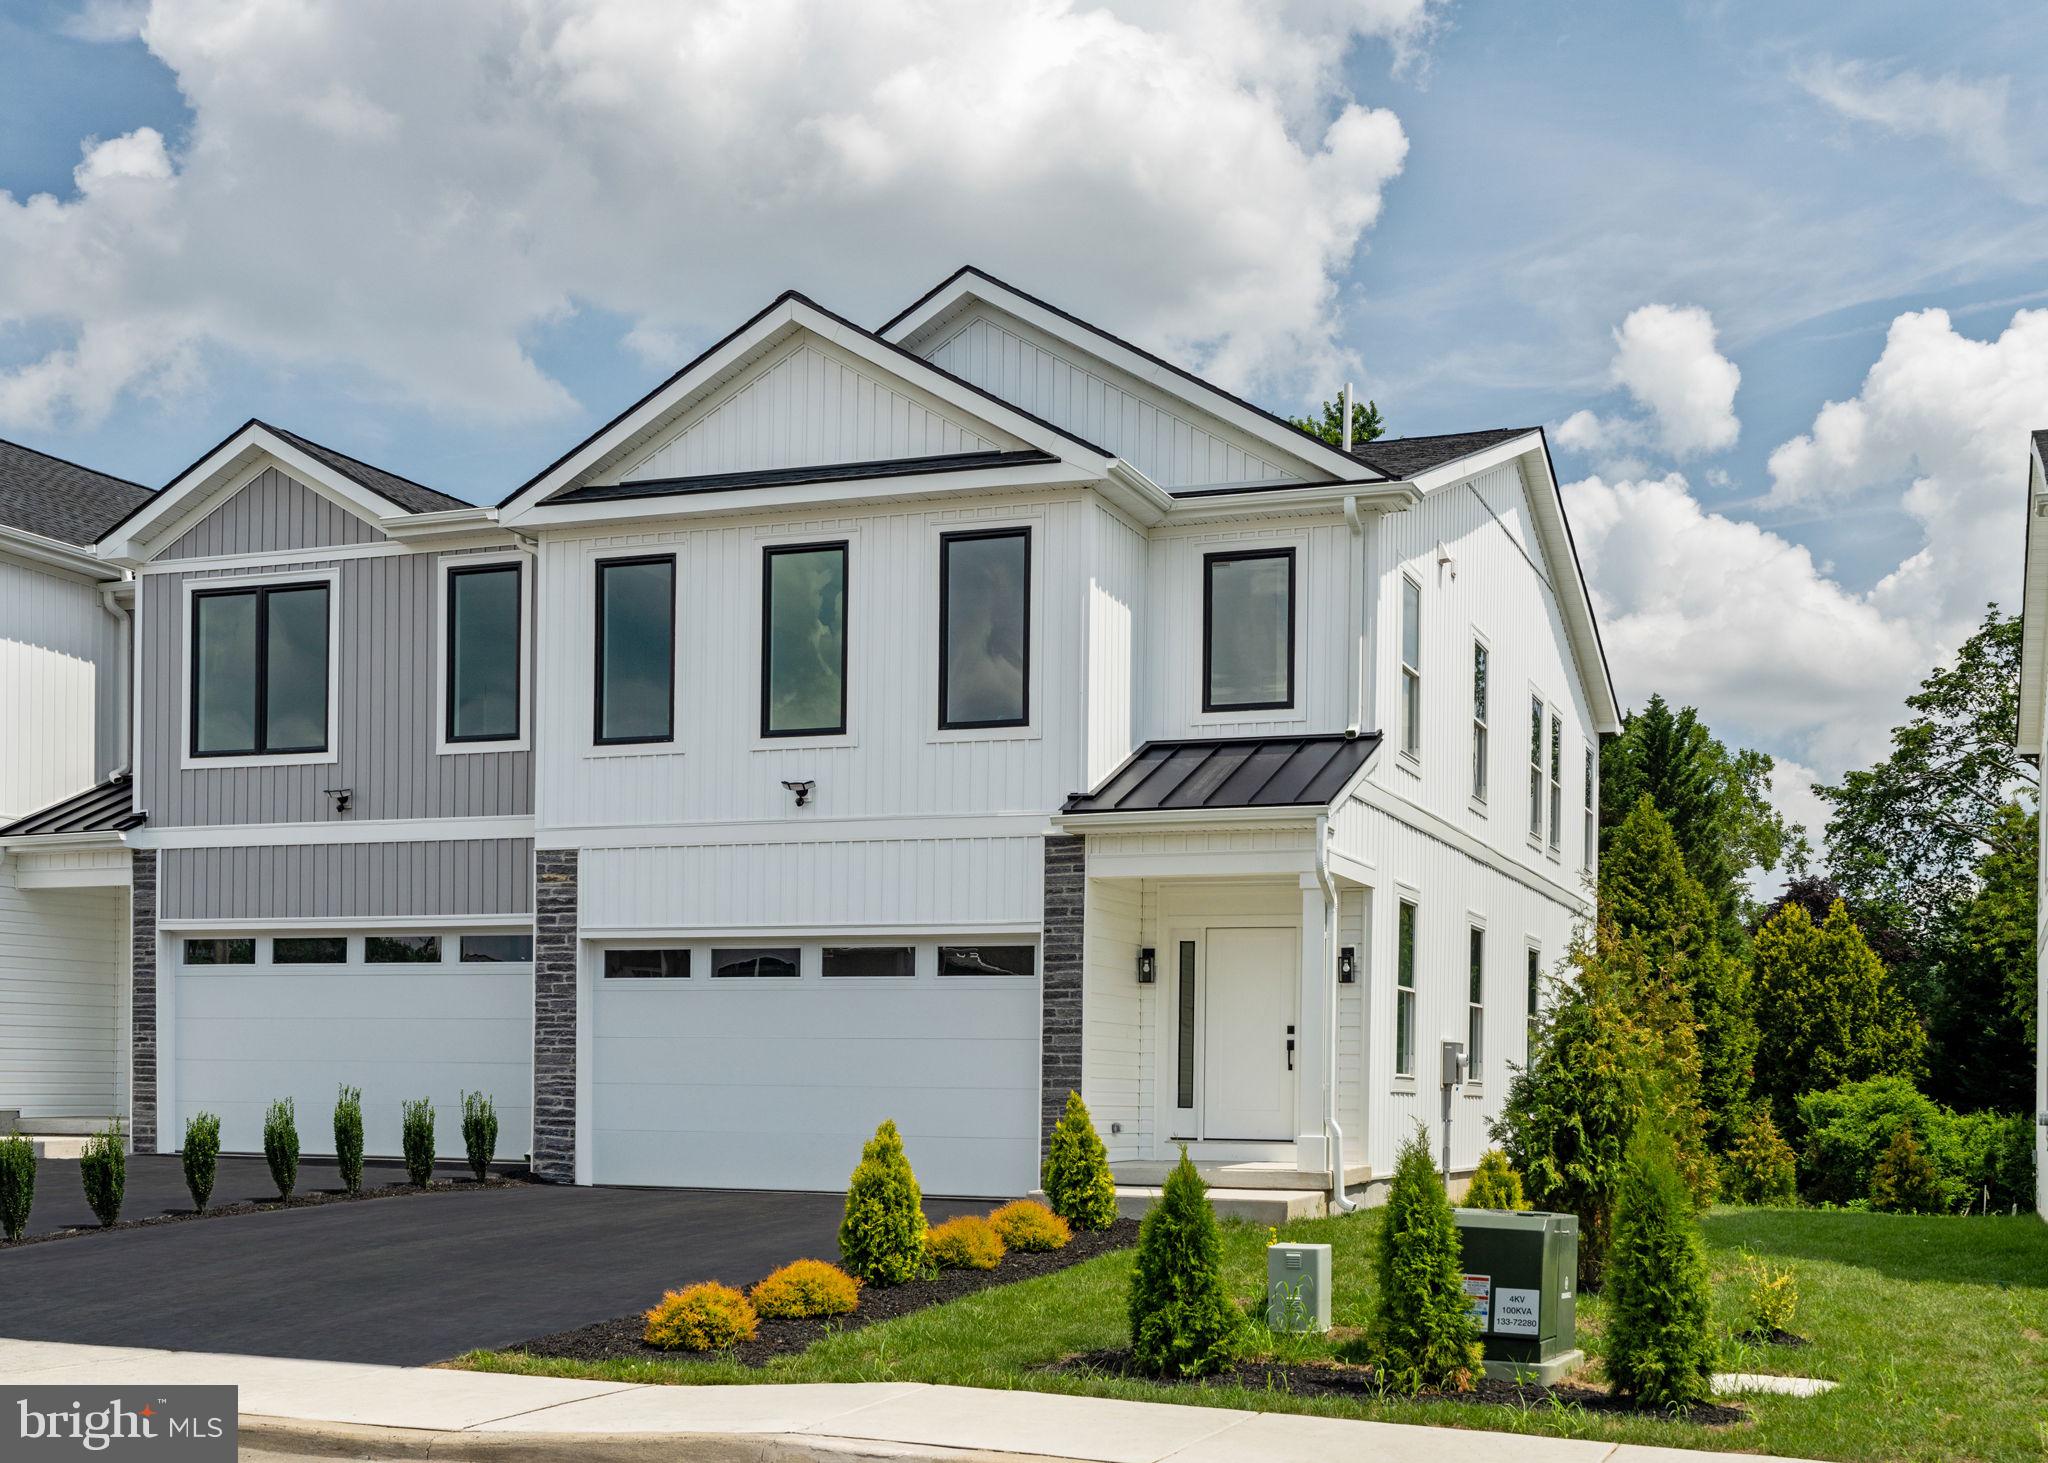
SOUTHAMPTON
649 PROVIDENT RD
3 Beds
2 Baths
2,532 Sq.Ft.
$674,210
MLS#: PABU2119602

SOUTHAMPTON
245 TOLL DRIVE
4 Beds
2 Baths
2,723 Sq.Ft.
$625,000
MLS#: PABU2127976

SOUTHAMPTON
1495 CHARTER COURT
4 Beds
2 Baths
2,984 Sq.Ft.
$875,000
MLS#: PABU2127766

SOUTHAMPTON
97 LOWER HOLLAND ROAD
4 Beds
2 Baths
2,158 Sq.Ft.
$659,000
MLS#: PABU2127852

SOUTHAMPTON
201 PRESSMORE DRIVE
3 Beds
2 Baths
2,232 Sq.Ft.
$694,995
MLS#: PABU2127868
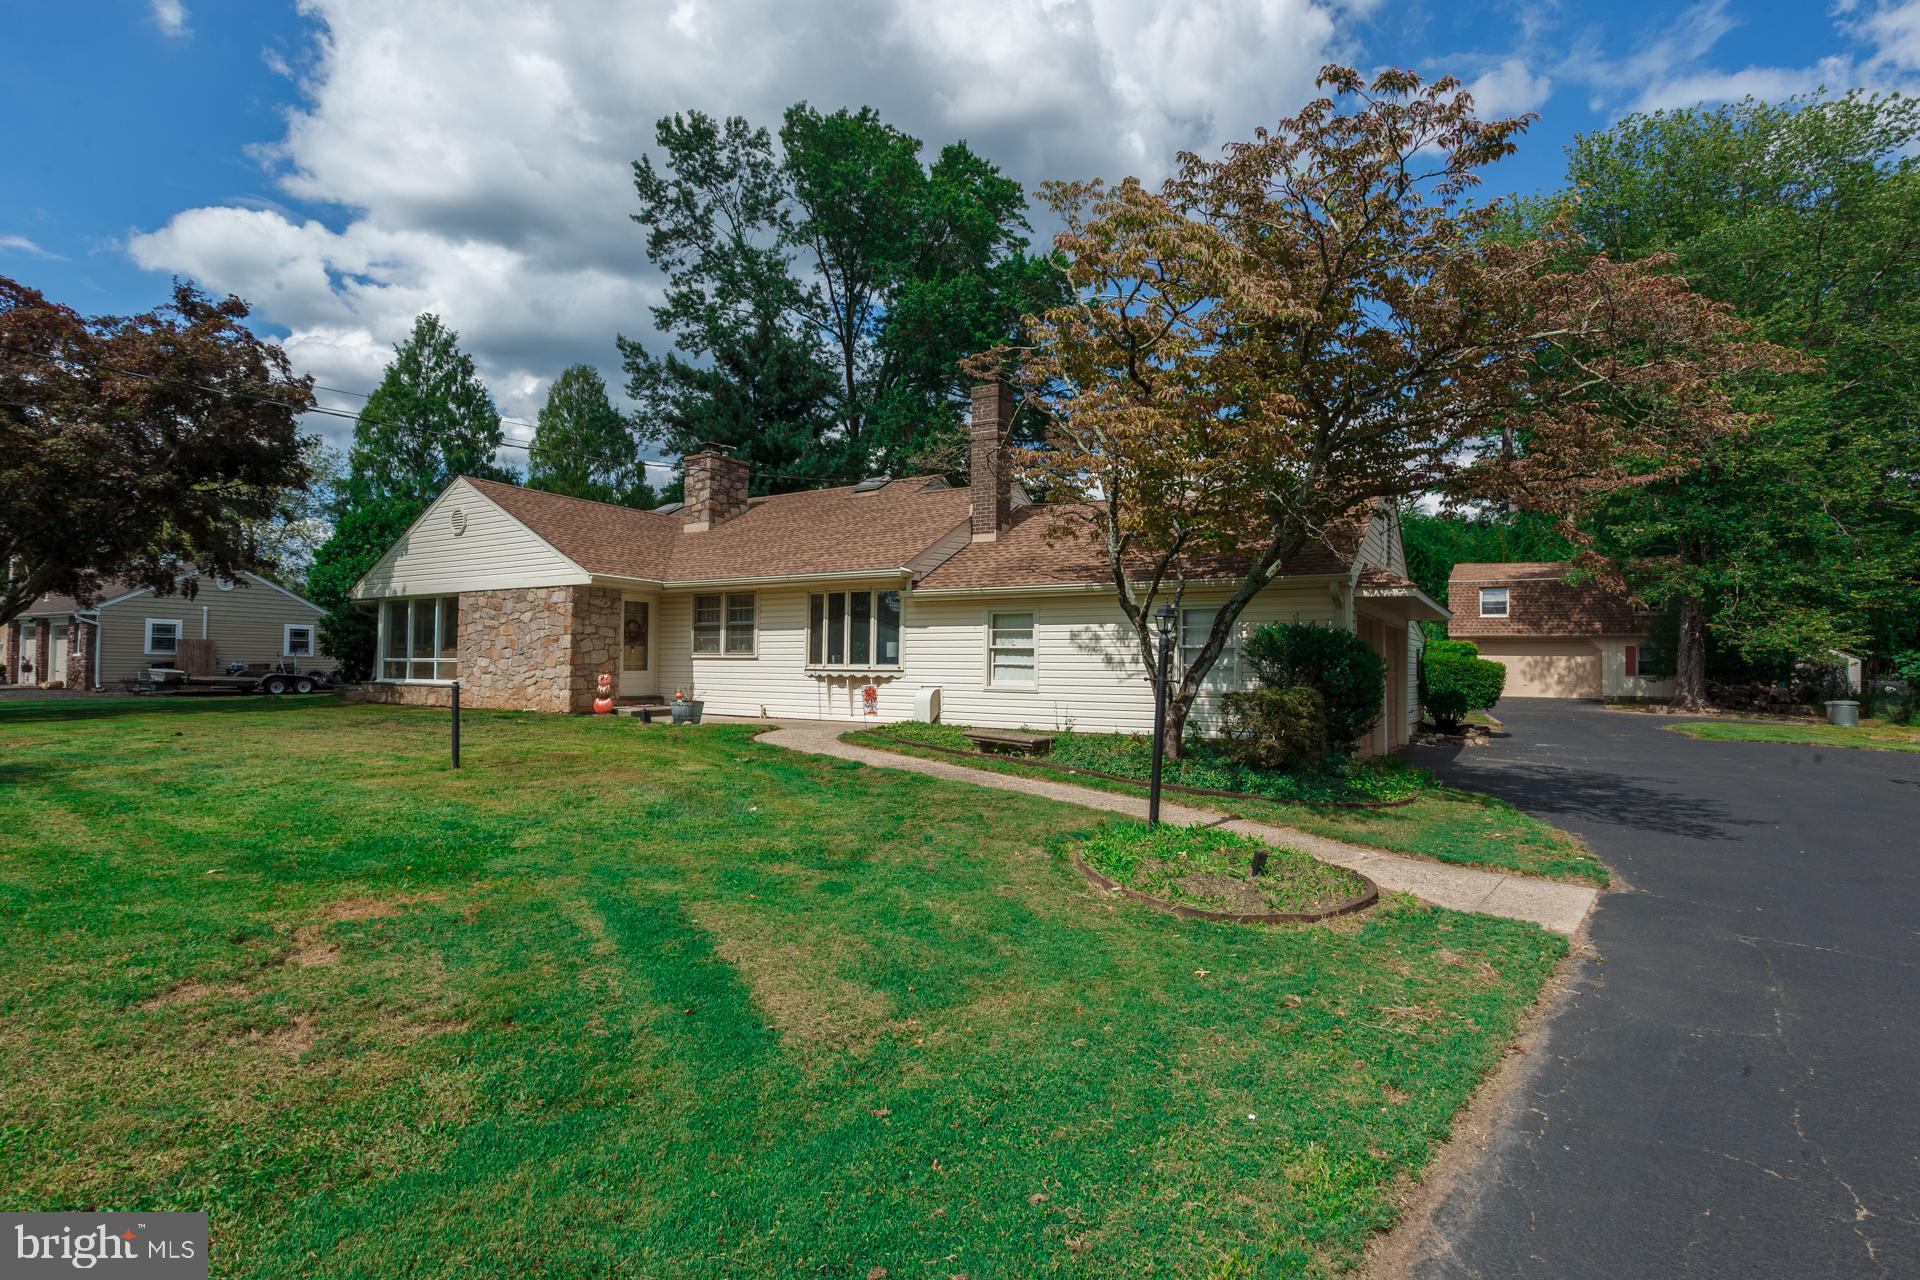
SOUTHAMPTON
1065 BRISTOL ROAD
5 Beds
3 Baths
2,249 Sq.Ft.
$600,000
MLS#: PABU2104540
.png)