Features & Amenities

Interior

  • Total Bedrooms

    2

  • Bathrooms

    2

  • Above Grade Finished Area

    992.0

  • Basement YN

    YES

  • Cooling YN

    YES

  • Cooling

    Central Air, Electric

  • Fireplace YN

    NO

  • Heating YN

    YES

  • Heating

    Electric, Forced Air

  • Main Level Bedrooms

    2

  • Pet friendly

    N/A

Exterior

  • Garage

    Yes

  • Garage spaces

    1

  • Construction Materials

    Vinyl Siding

  • Parking

    Garage Door Opener, Assigned, Garage, Parking Lot, Basement, Inside Entrance, Attached

  • Patio and Porch Features

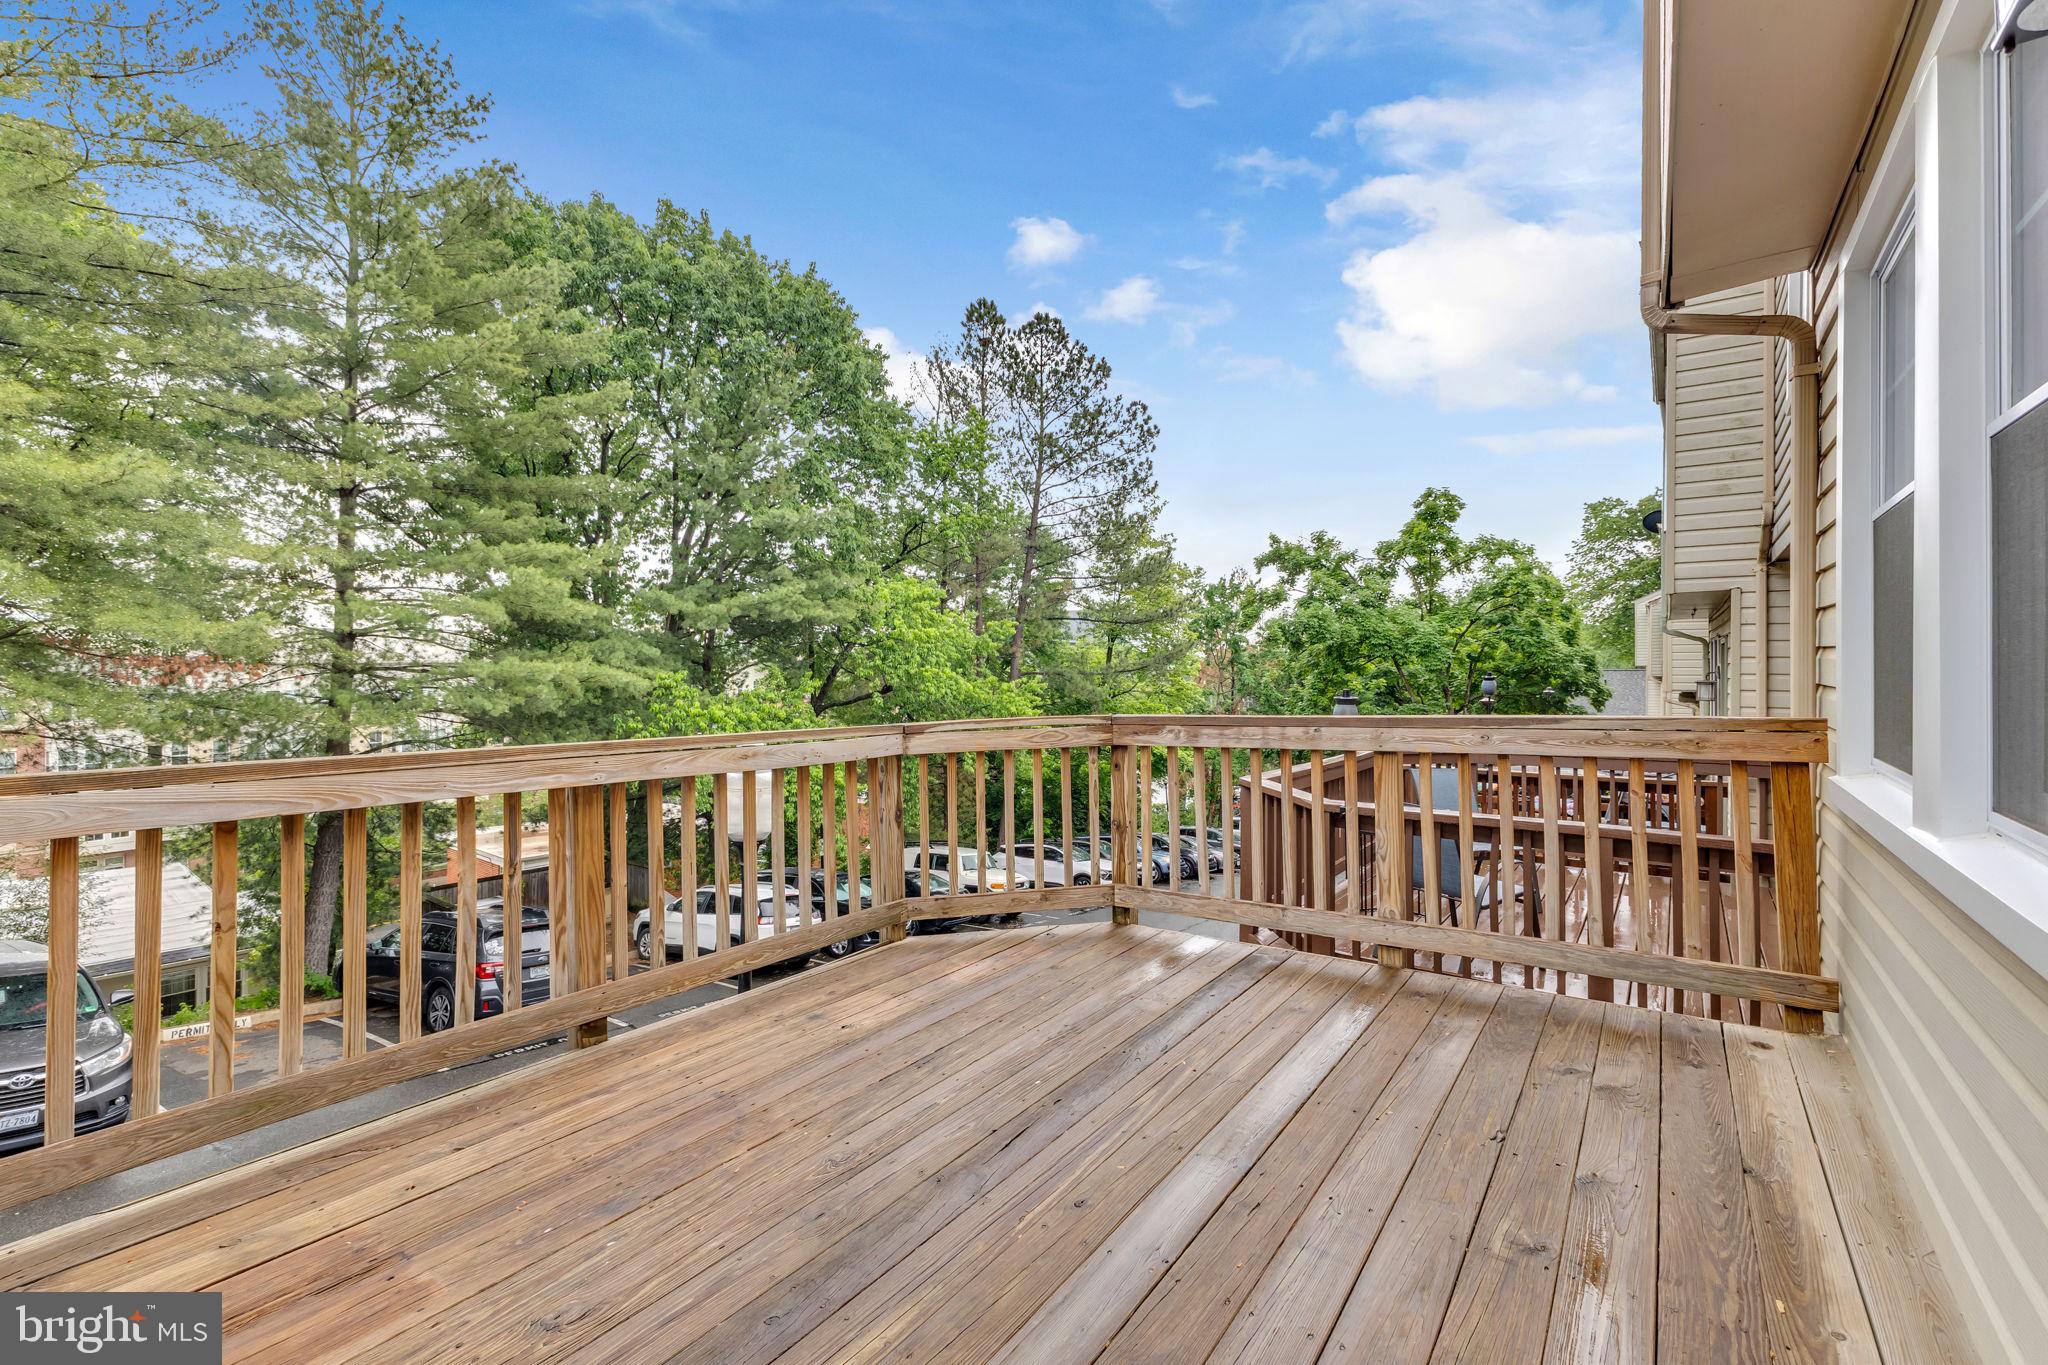
    Deck

  • Pool

    No

  • Waterfront YN

    NO

Area & Lot

  • Lot Size(acres)

    0.02

  • Lot Size(square feet)

    837

  • Property Type

    Residential

  • Property Sub Type

    Townhouse

  • Architectural Style

    Colonial

Price

  • Sales Price

    $525,000

  • Tax Amount

    $5,412

  • Financing Options

    Cash

  • Sq. Footage

    992

  • Price/SqFt

    $529

HOA

  • Association

    YES

  • Association Fee

    $746

  • Association Fee Frequency

    Quarterly

  • Association Fee Includes

    N/A

School District

  • Elementary School

    N/A

  • Middle School

    N/A

  • High School

    N/A

Property Features

  • New Construction

    NO

  • Foundation Details

    Concrete Perimeter

  • Senior Community YN

    NO

  • Sewer

    Public Sewer

  • Tax Lot

    2

  • Water Source

    Public

Schedule a Showing

Showing scheduled successfully.

<
>
IN PERSON
VIA CHAT

What is 3 + 4 ?


Change time

Mortgage calculator

Estimate your monthly mortgage payment, including the principal and interest, property taxes, and HOA. Adjust the values to generate a more accurate rate.

Your payment

Principal and Interest:

$

Property taxes:

$

HOA fees:

$

Total loan payment:

$

Total interest amount:

$

Location

County

ARLINGTON

Elementary School

Middle School

High School

Listing Courtesy of Dana K. Boyle , RE/MAX Allegiance

RealHub Information is provided exclusively for consumers' personal, non-commercial use, and it may not be used for any purpose other than to identify prospective properties consumers may be interested in purchasing. All information deemed reliable but not guaranteed and should be independently verified. All properties are subject to prior sale, change or withdrawal. RealHub website owner shall not be responsible for any typographical errors, misinformation, misprints and shall be held totally harmless.

Agent Rosie Dove

AGENT

Rosie Dove

Call Rosie today to schedule a private showing.


* Listings on this website come from the FMLS IDX Compilation and may be held by brokerage firms other than the owner of this website. The listing brokerage is identified in any listing details. Information is deemed reliable but is not guaranteed. If you believe any FMLS listing contains material that infringes your copyrighted work please click here to review our DMCA policy and learn how to submit a takedown request.© 2024 FMLS.
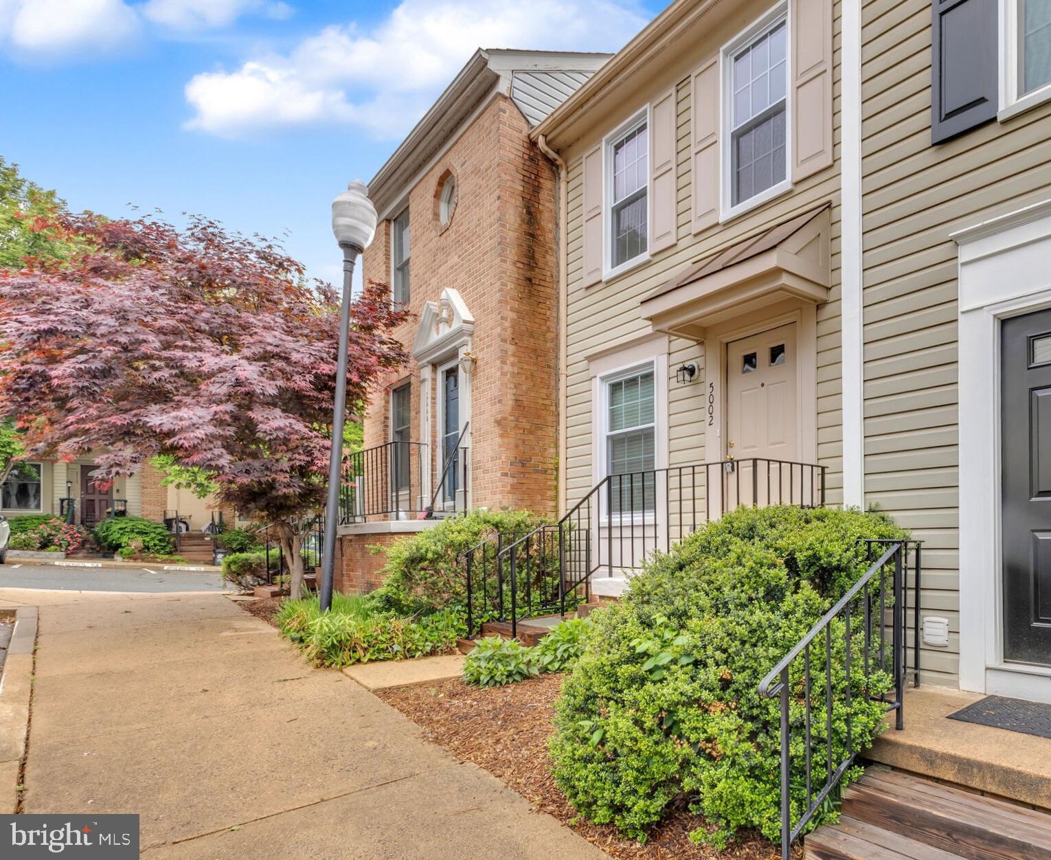
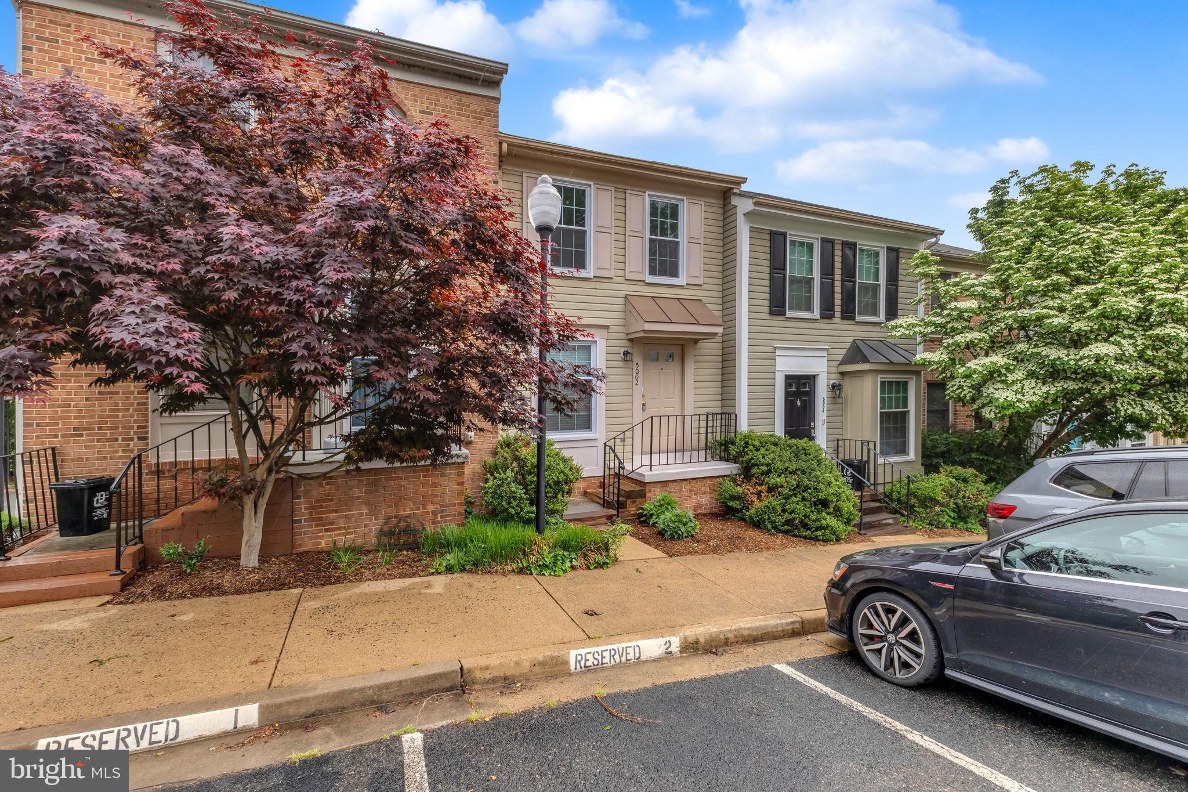
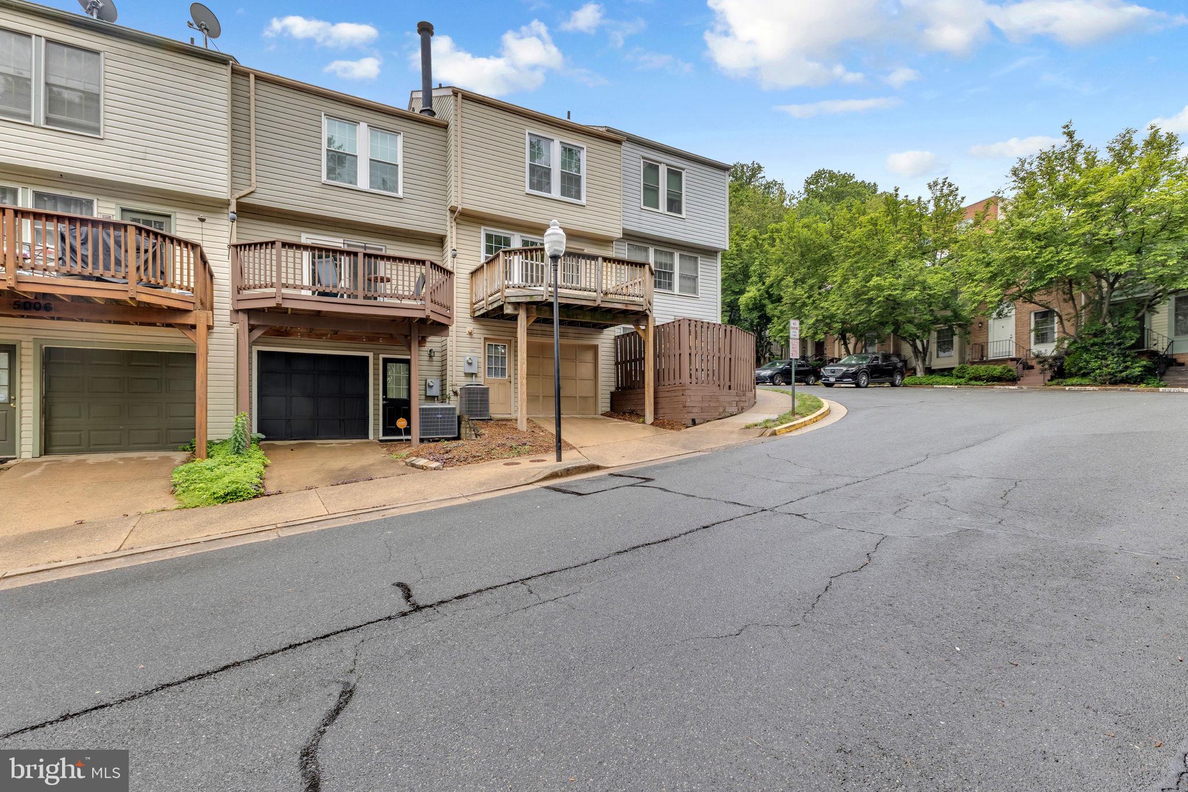
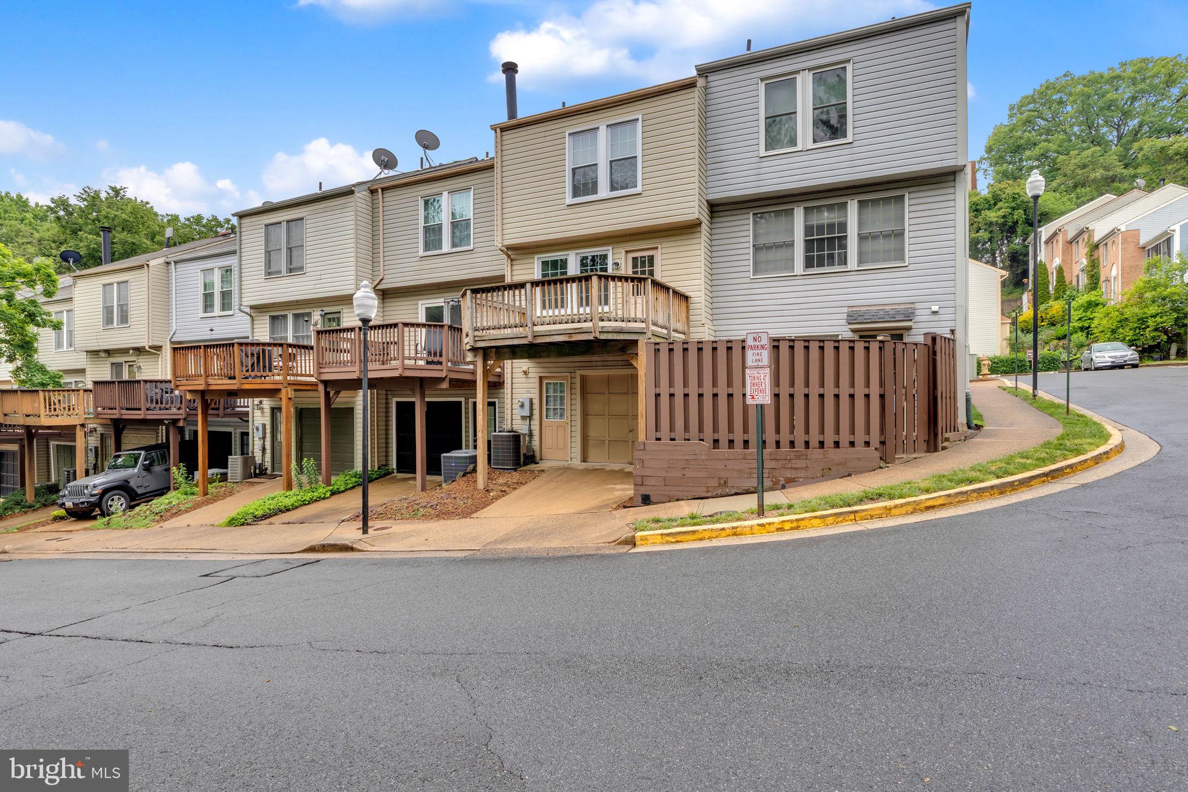
Welcome to 5002 9th St S – Move-In Ready Townhome in Prime Arlington Location!
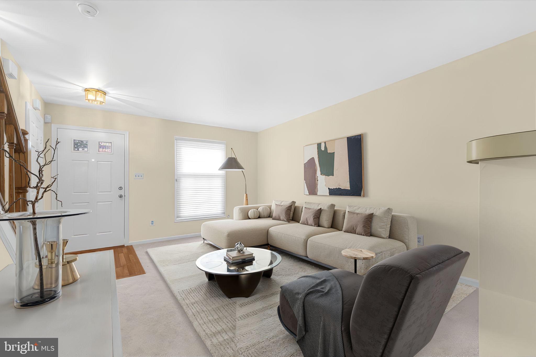
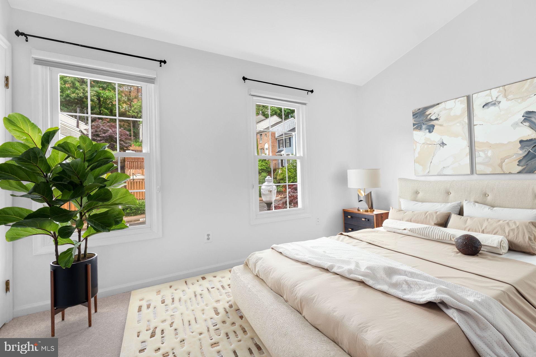
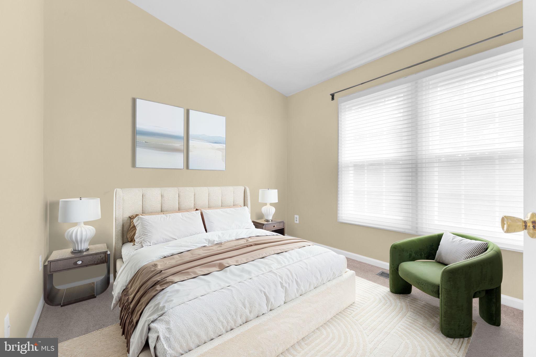
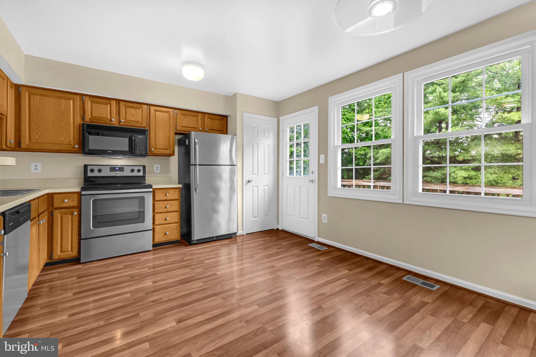
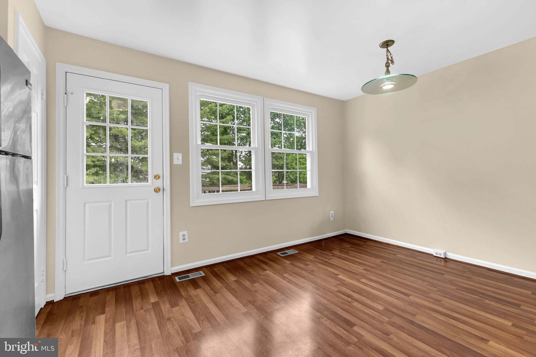
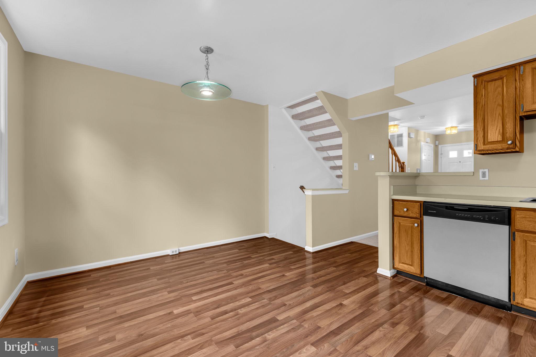
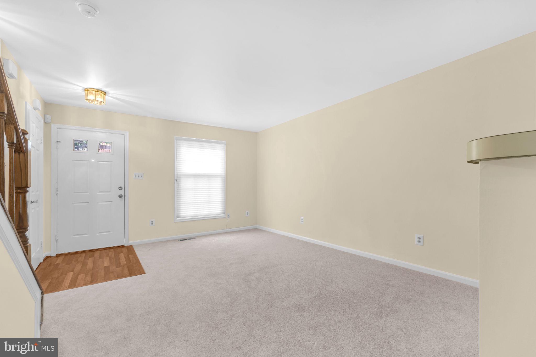
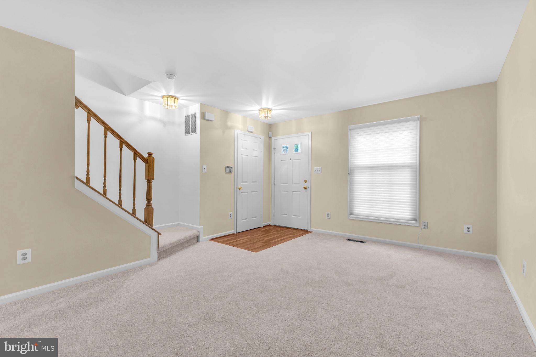
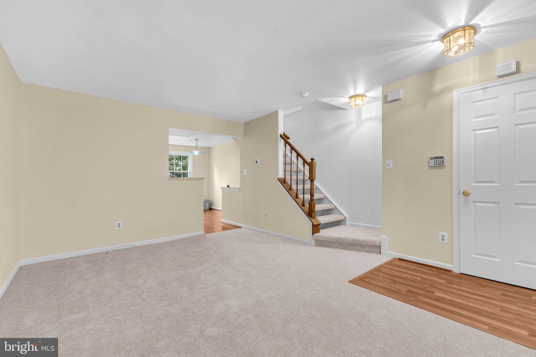
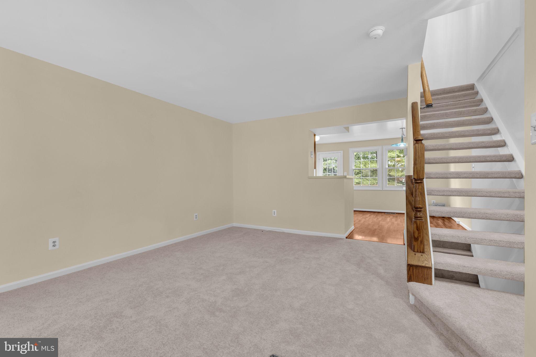
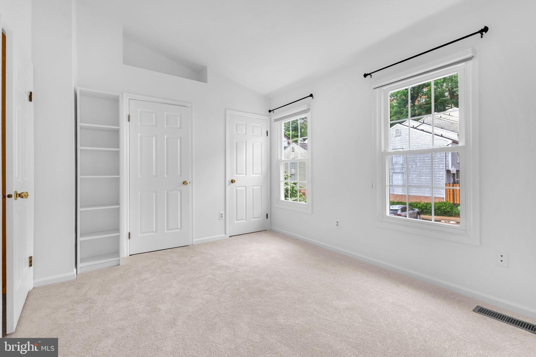
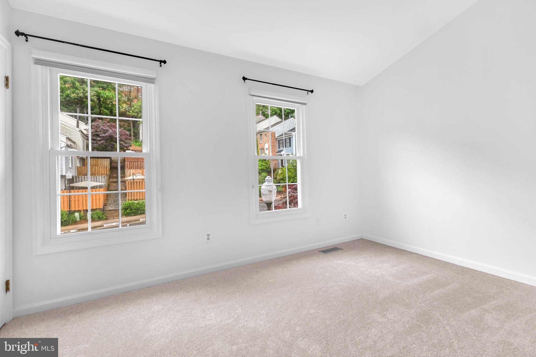
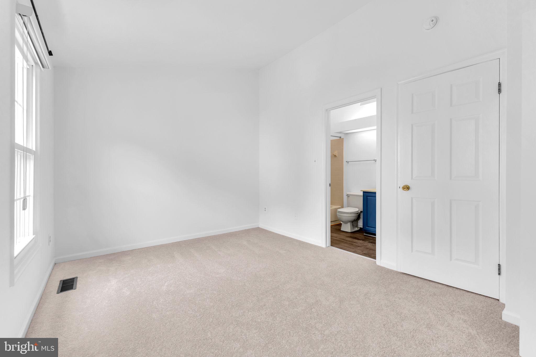
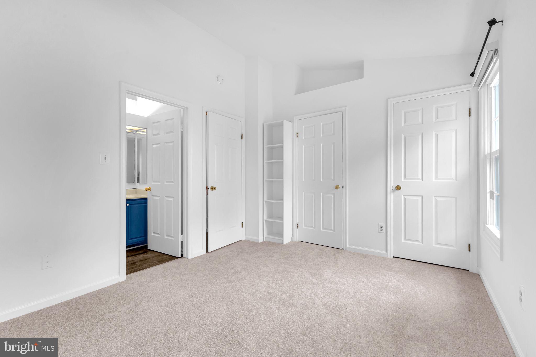
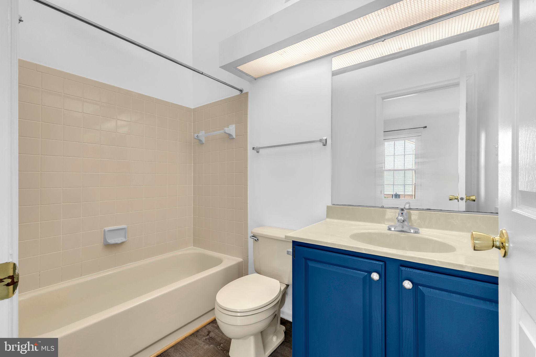
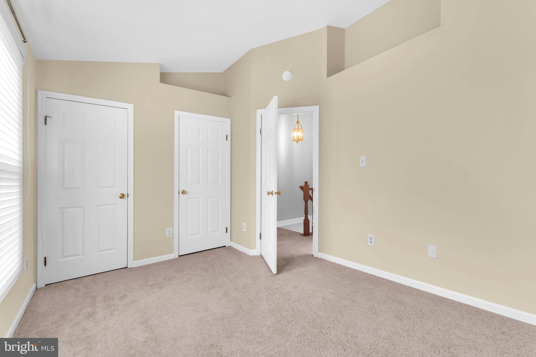
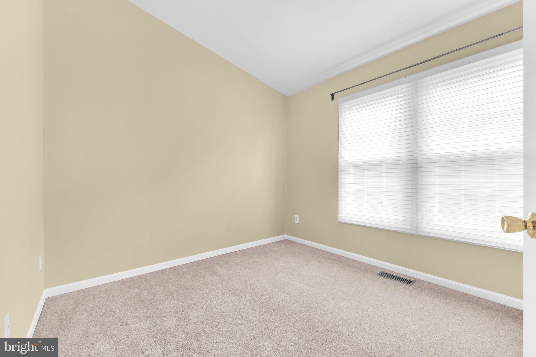
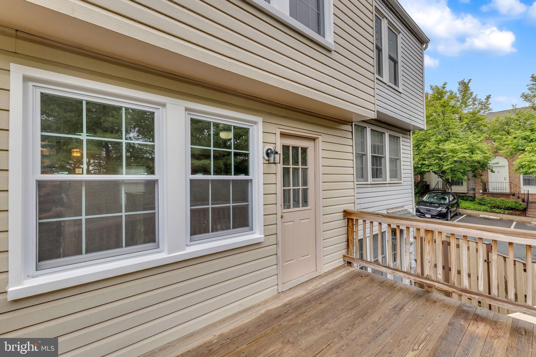
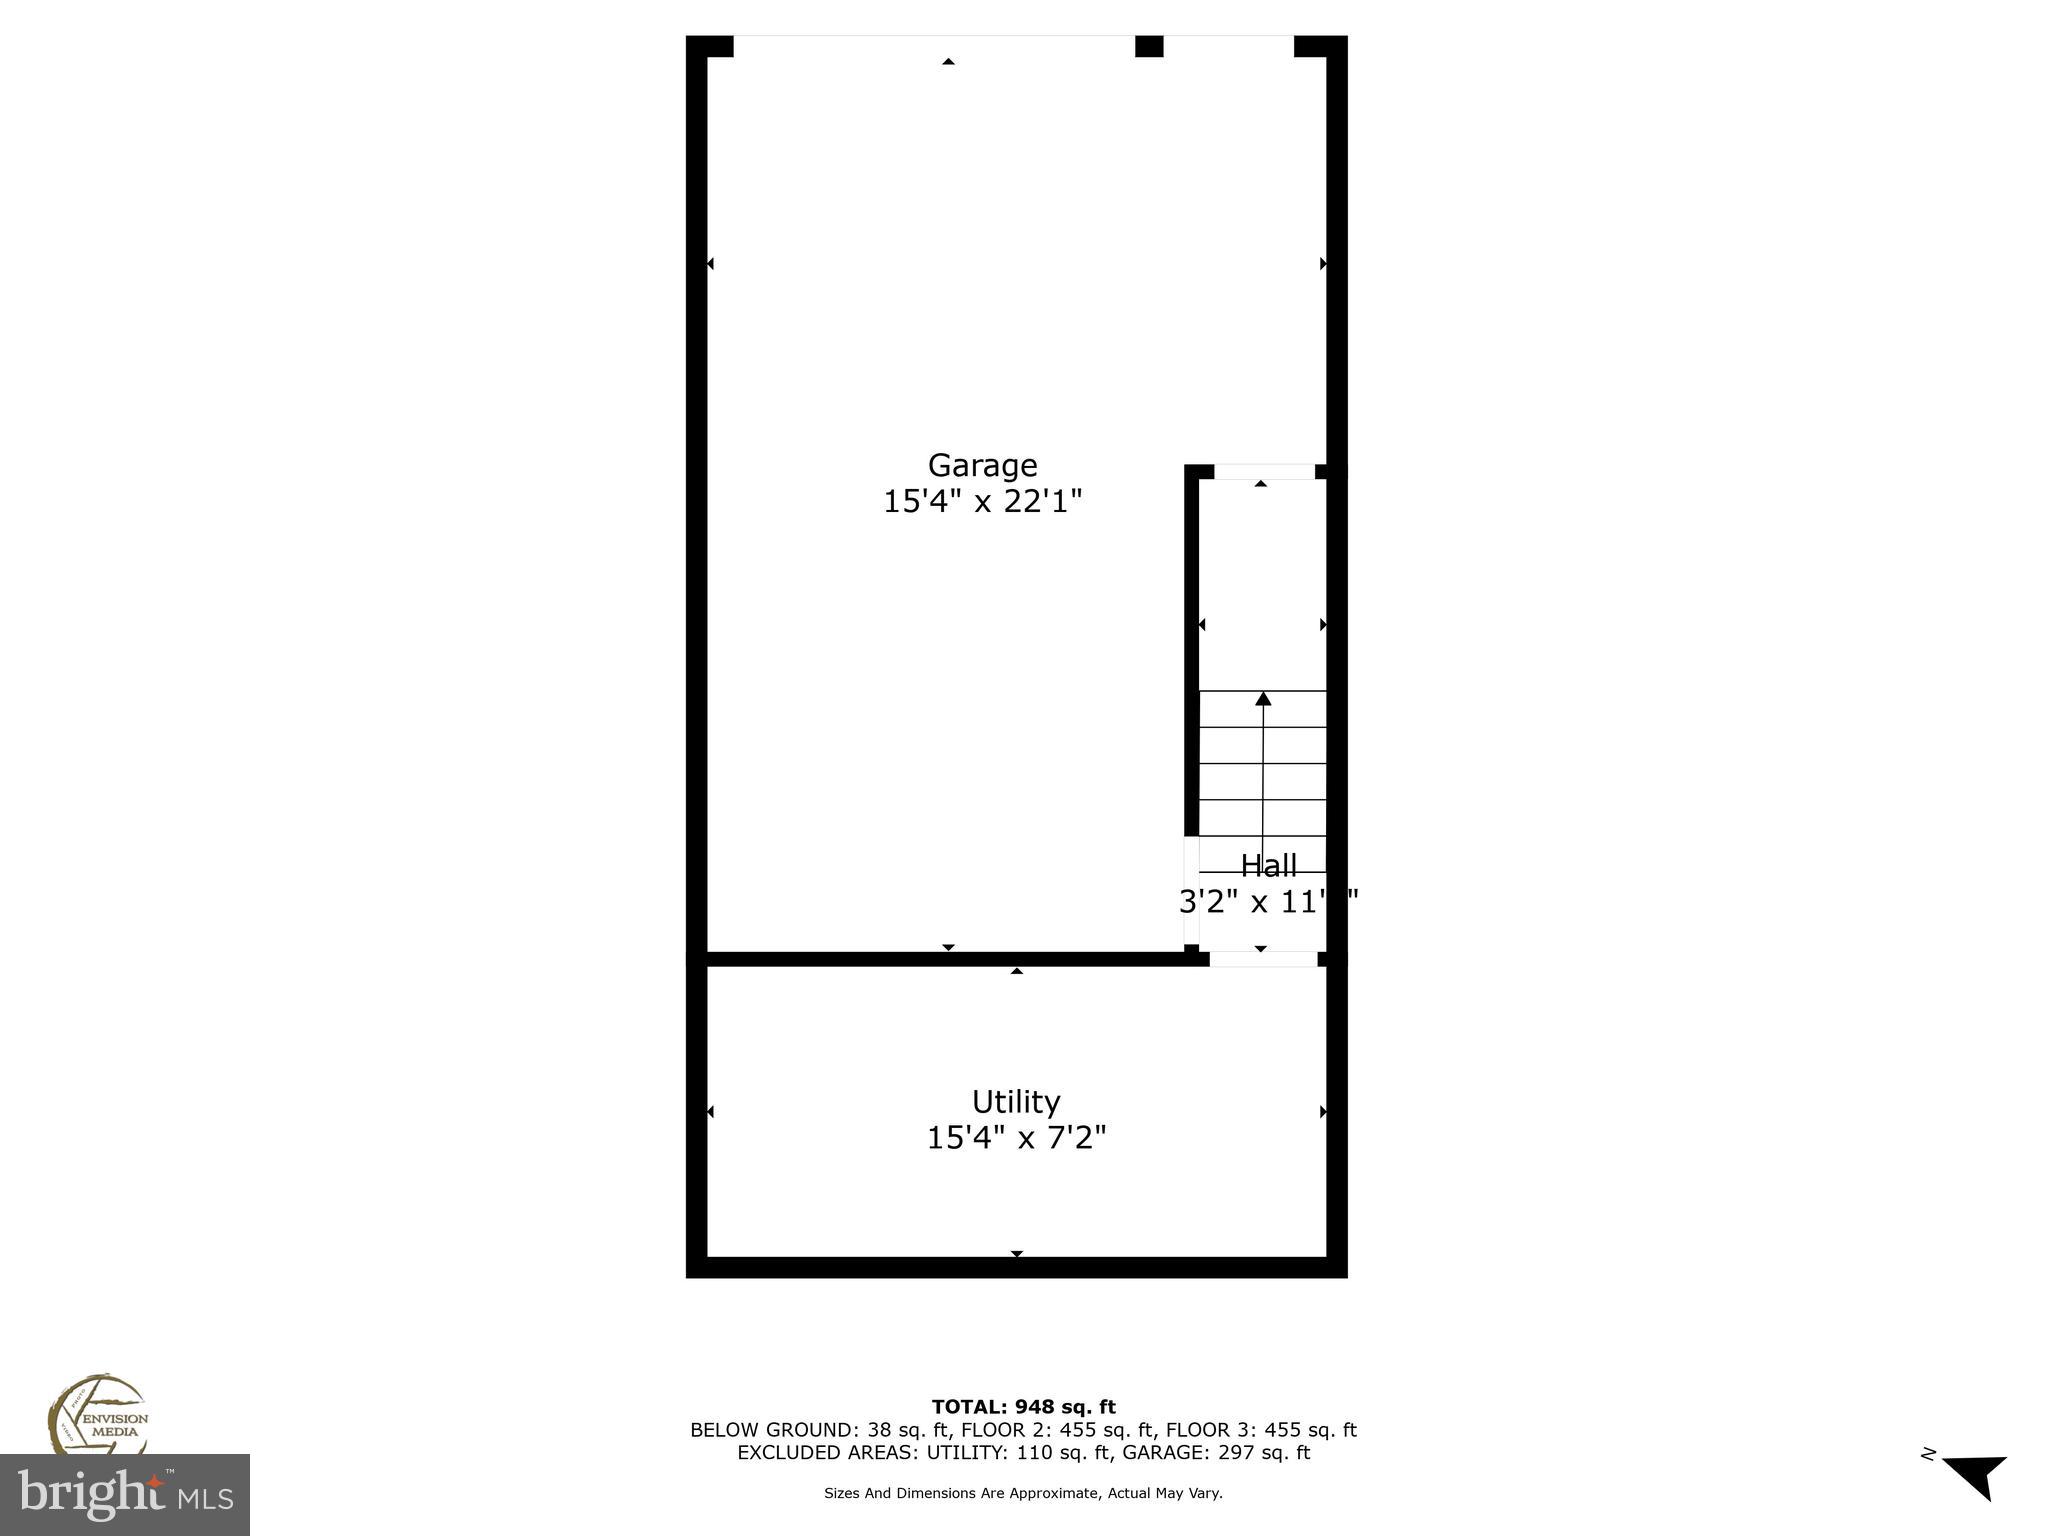
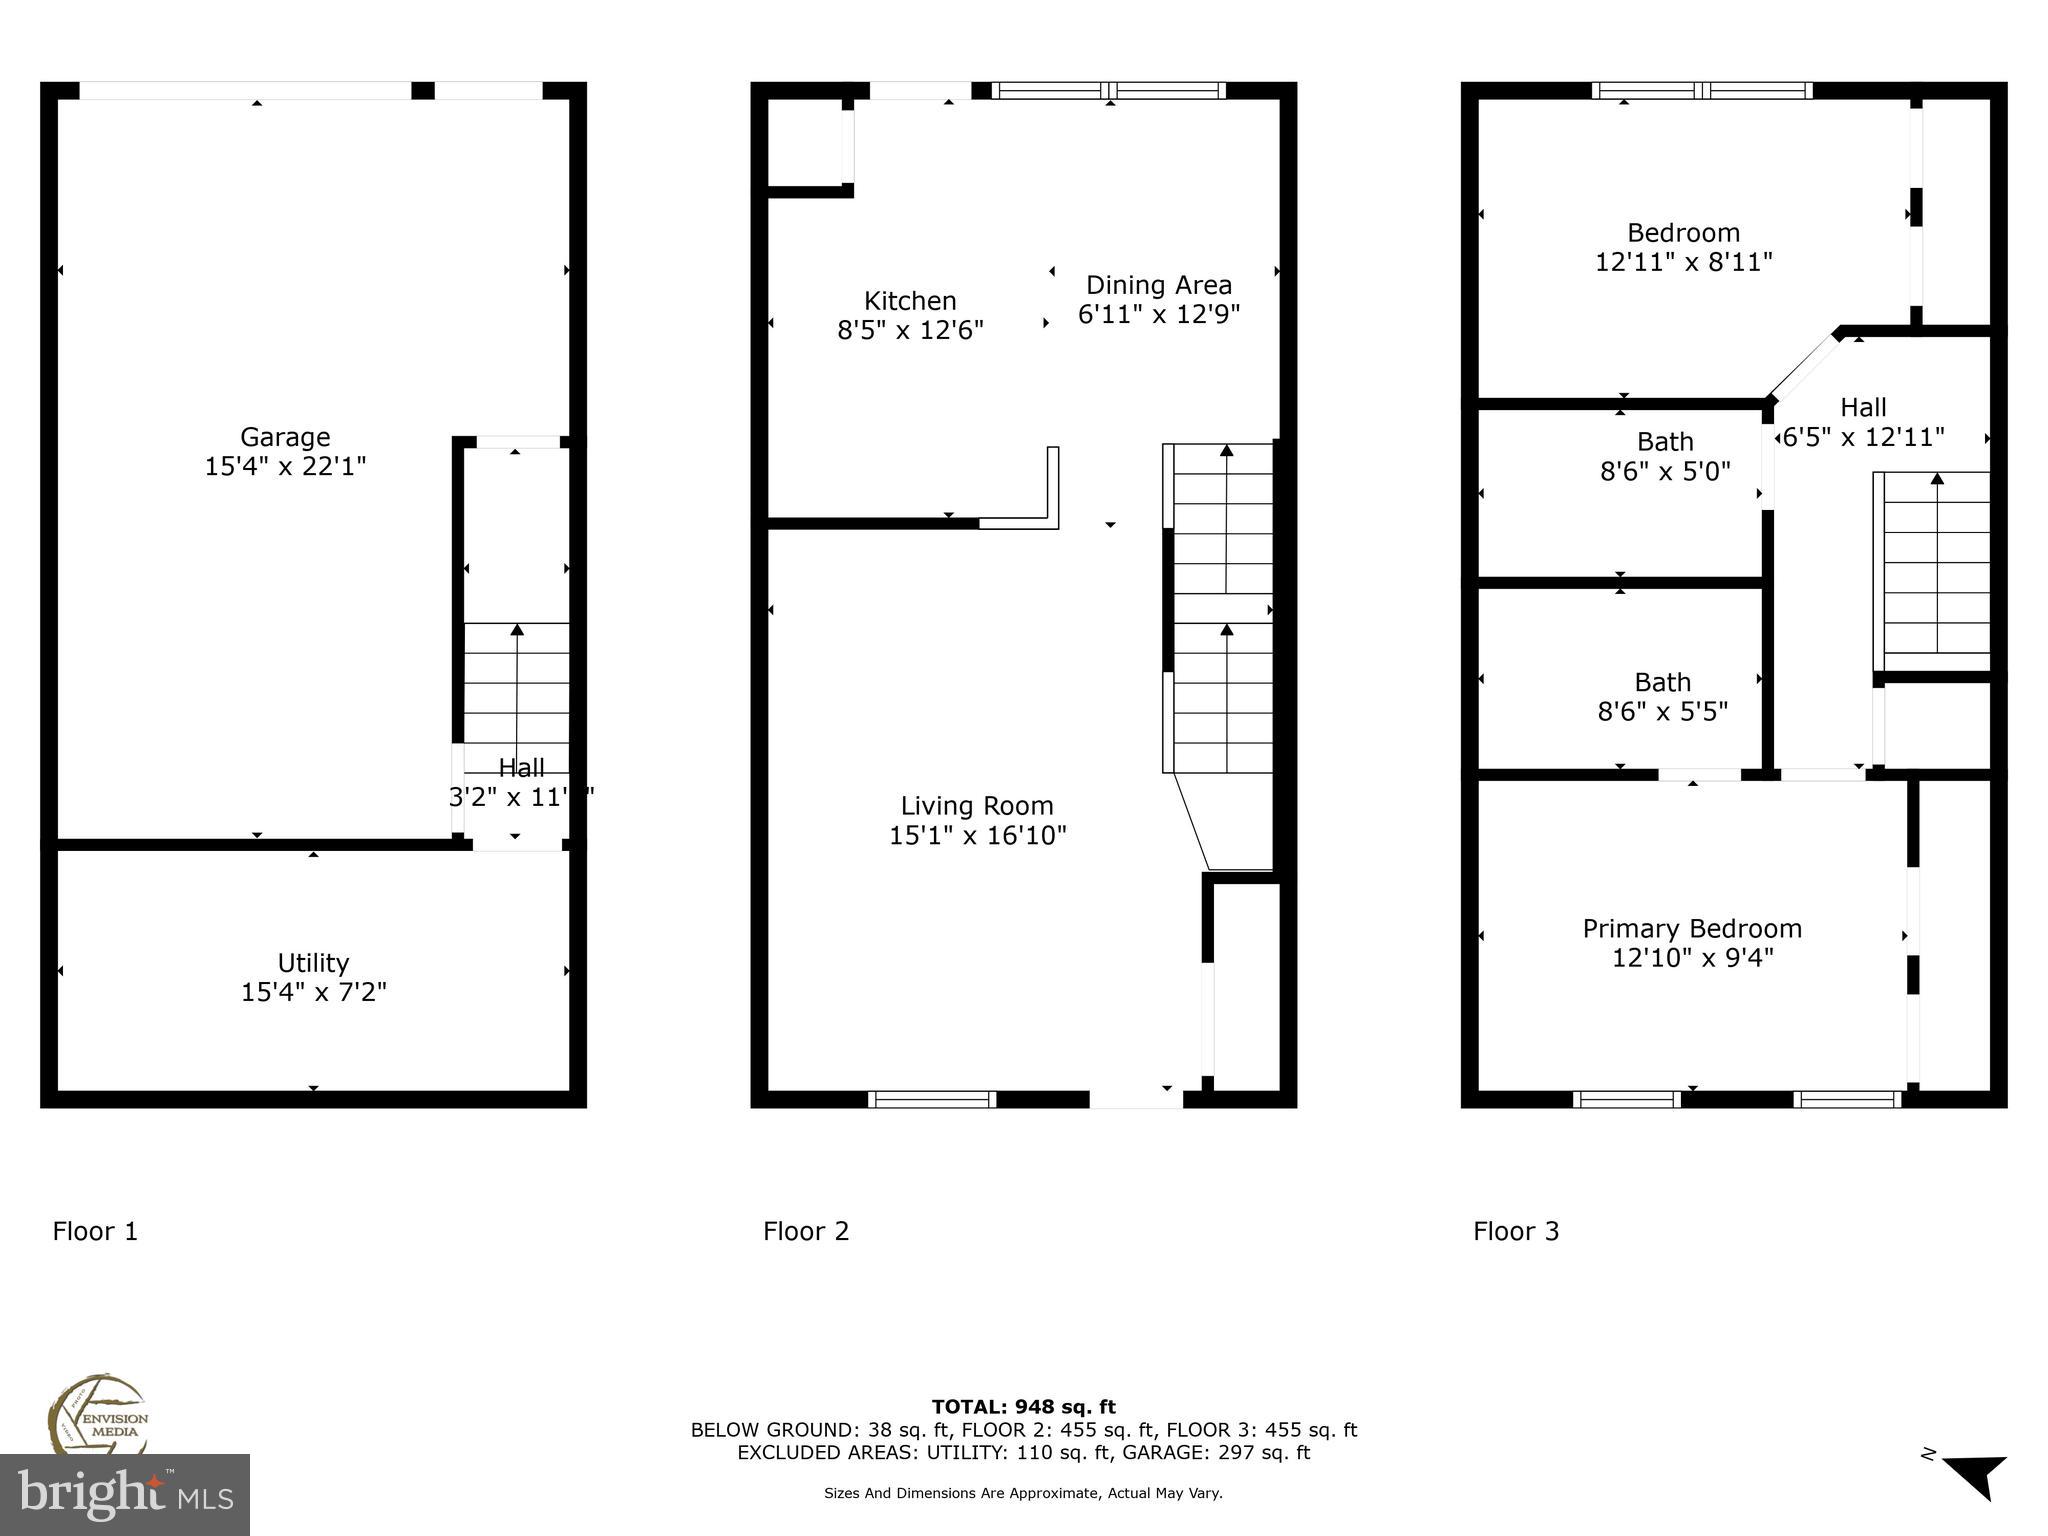
This bright and freshly updated 3-level townhouse is nestled in the desirable Arlington Run community, offering a fantastic location and modern comforts. Step inside to find brand new carpet, freshly painted interiors, and new energy-efficient windows throughout — a truly turnkey home!
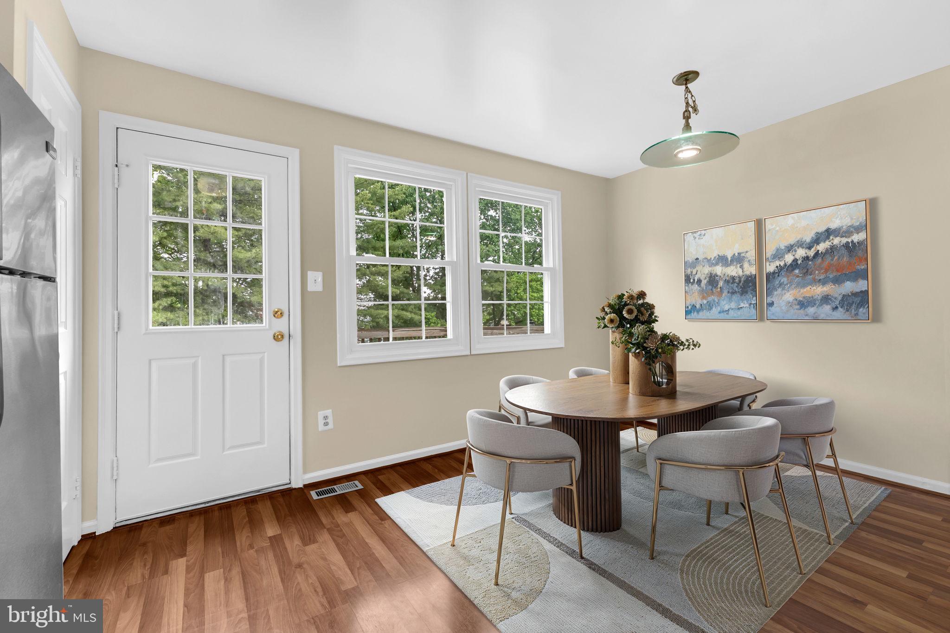
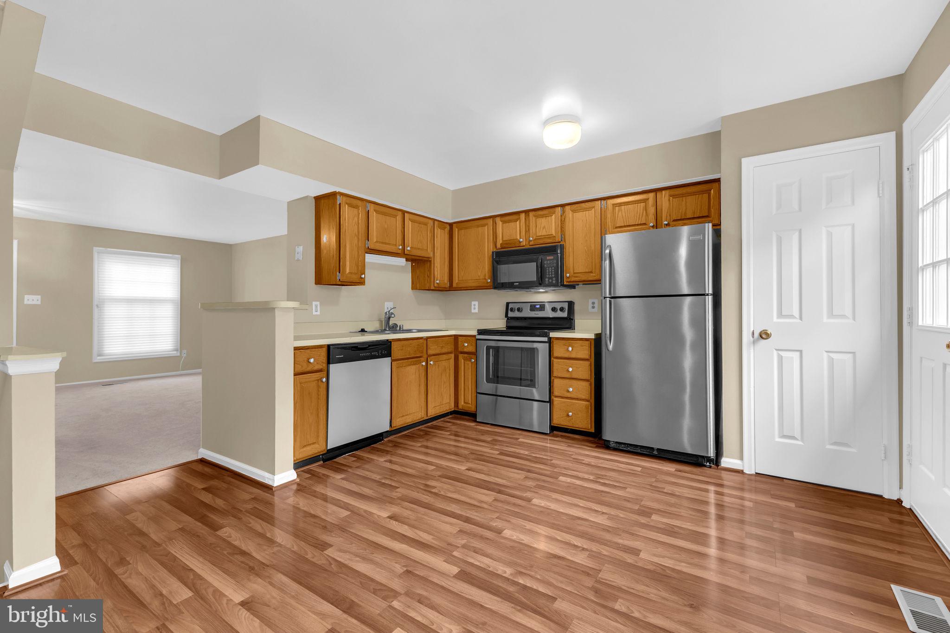
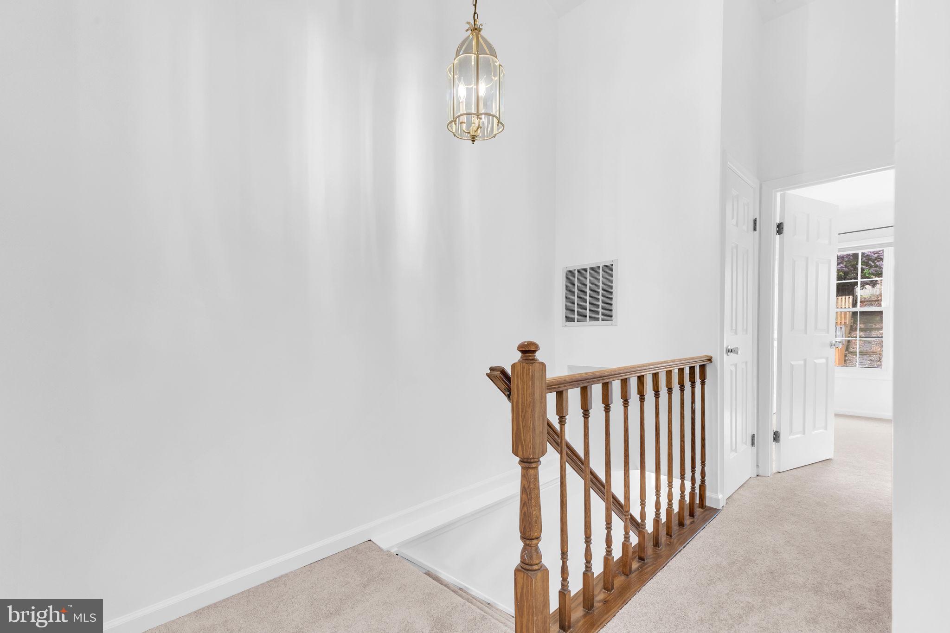
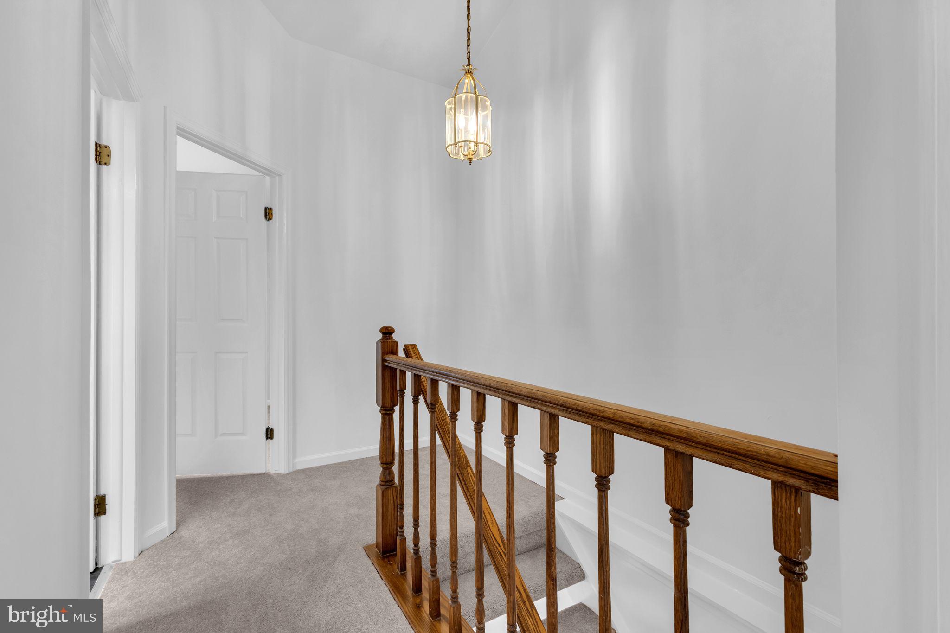
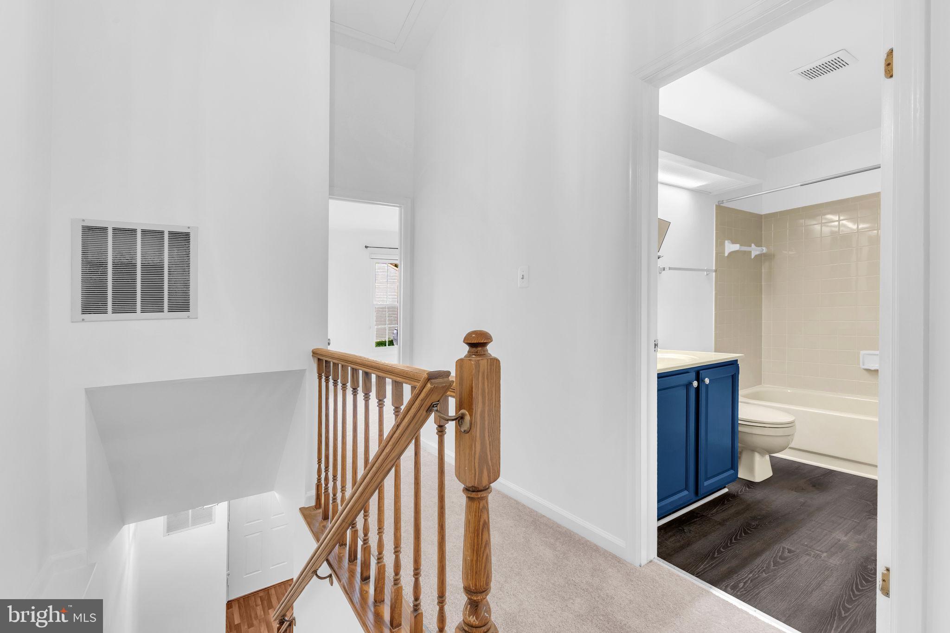
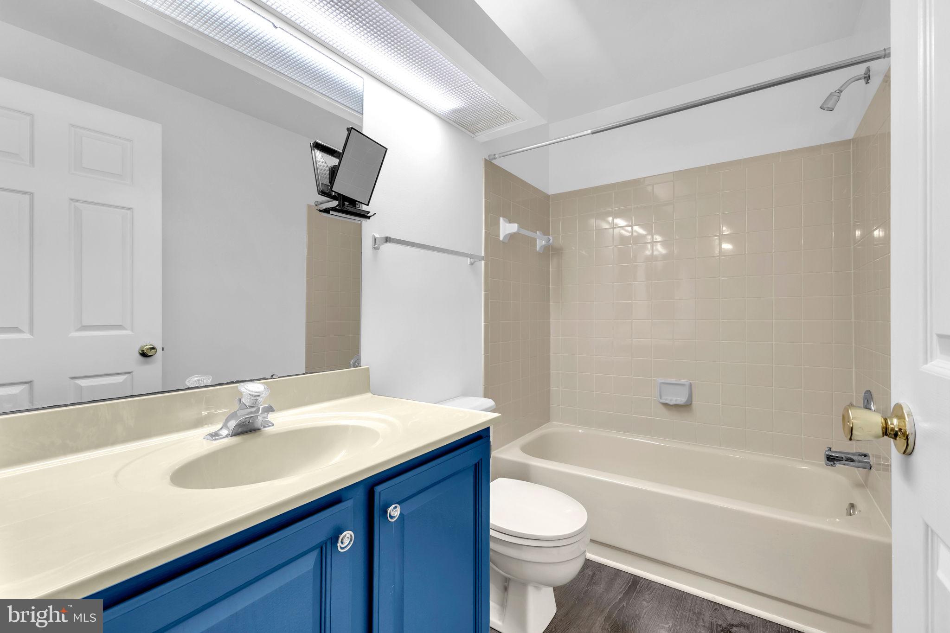
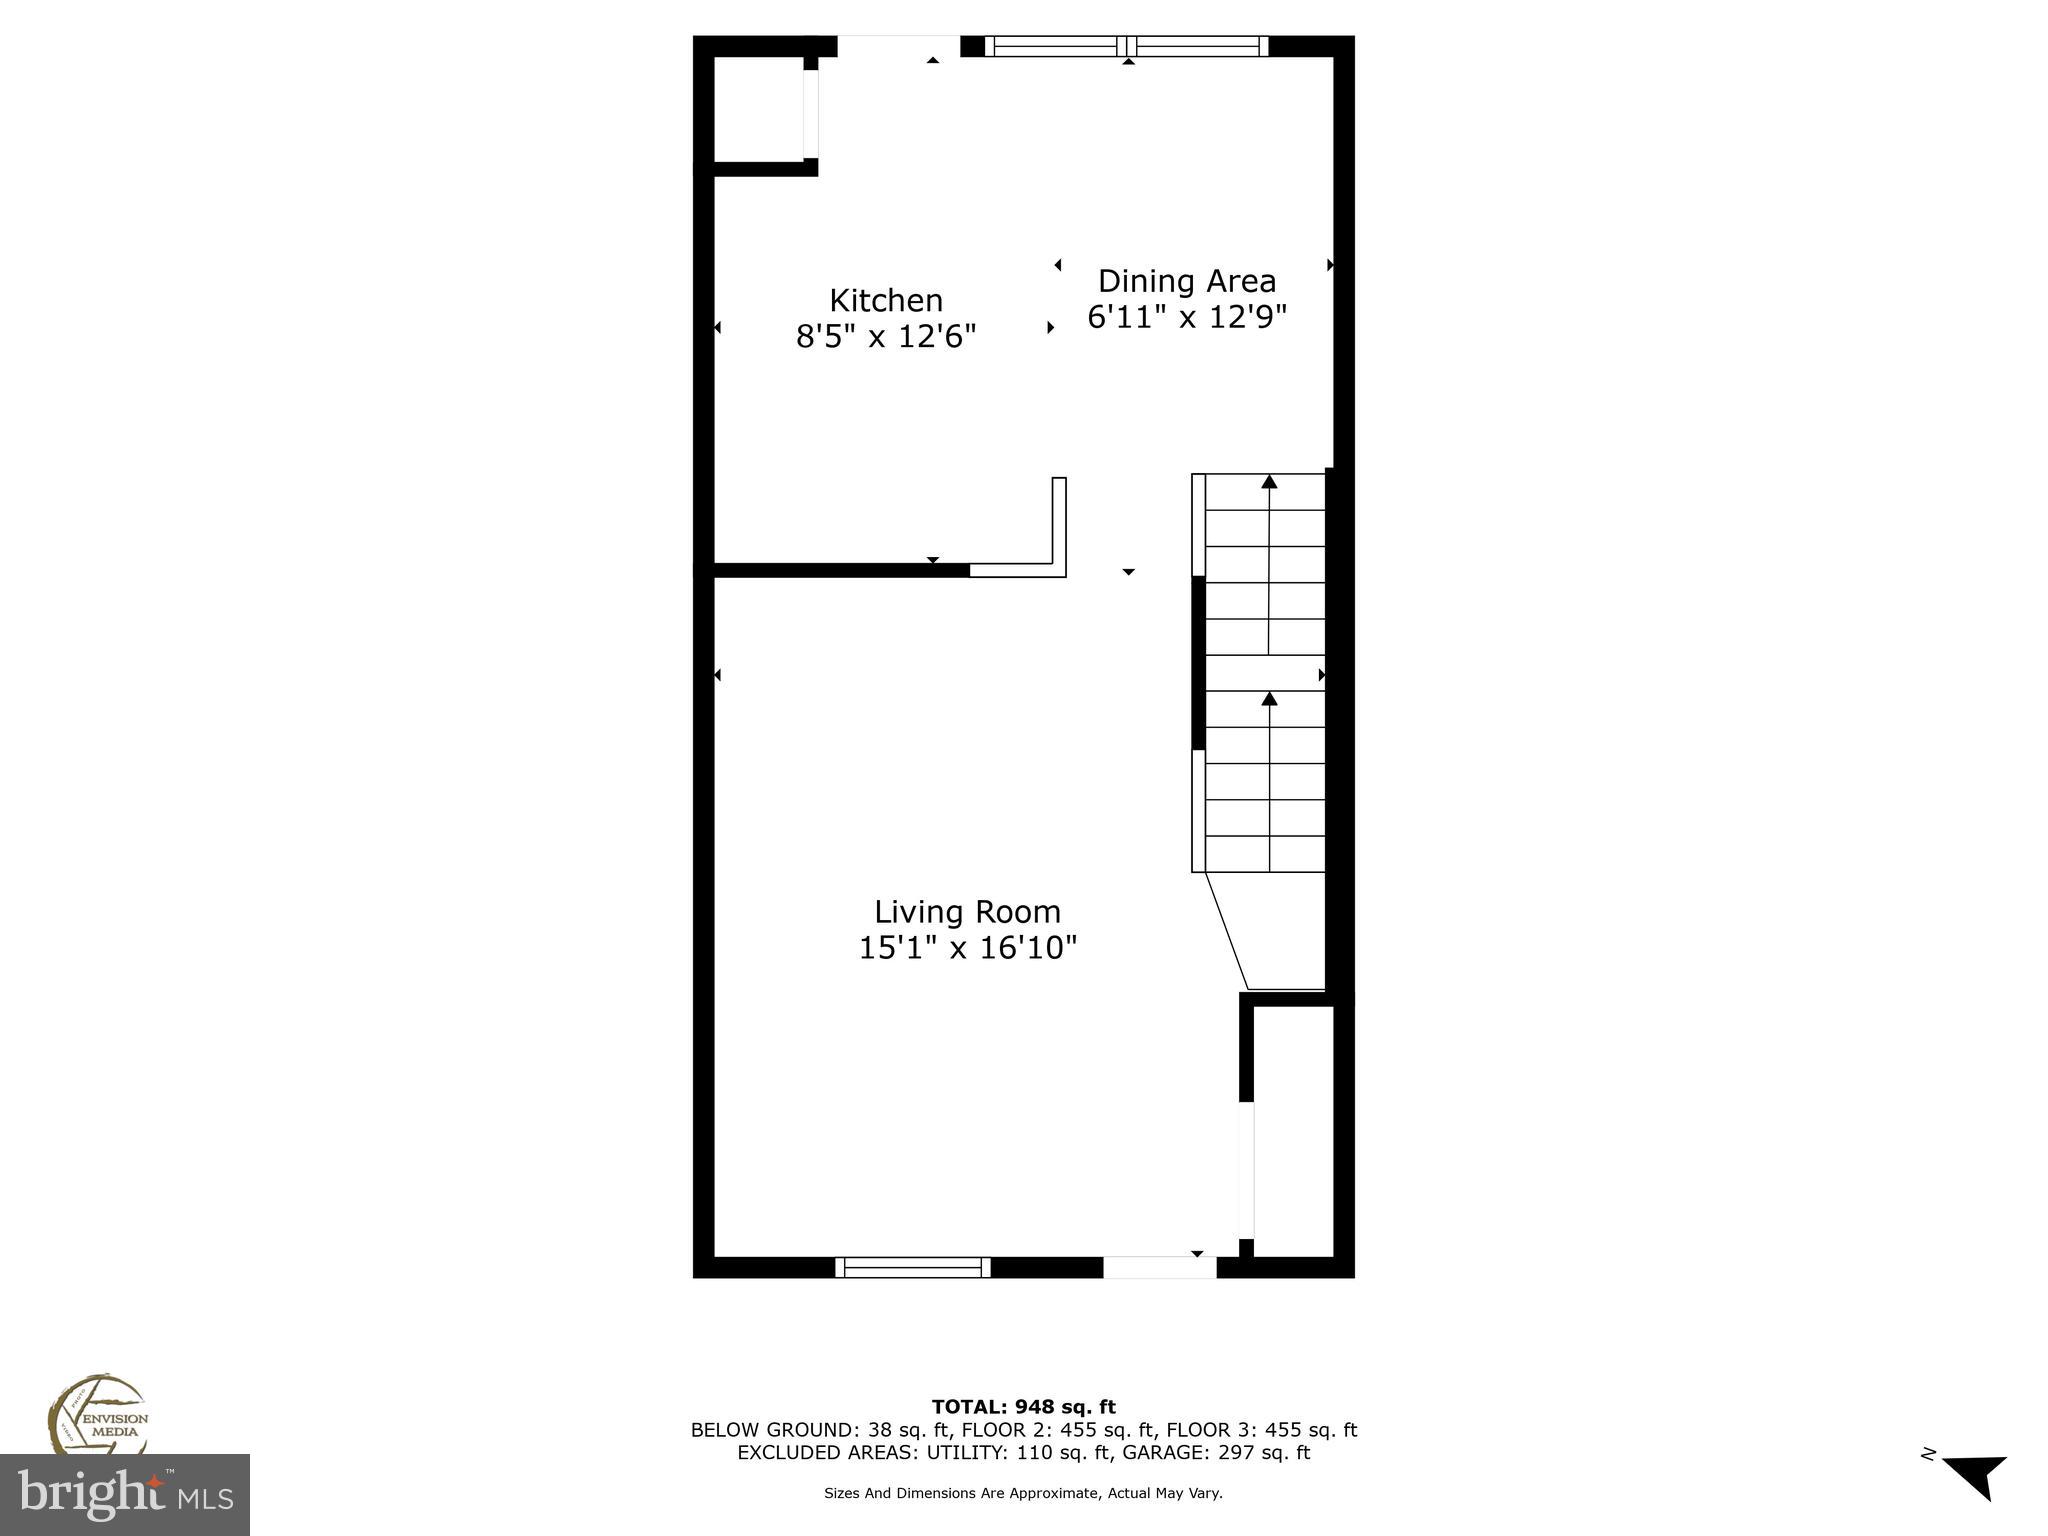
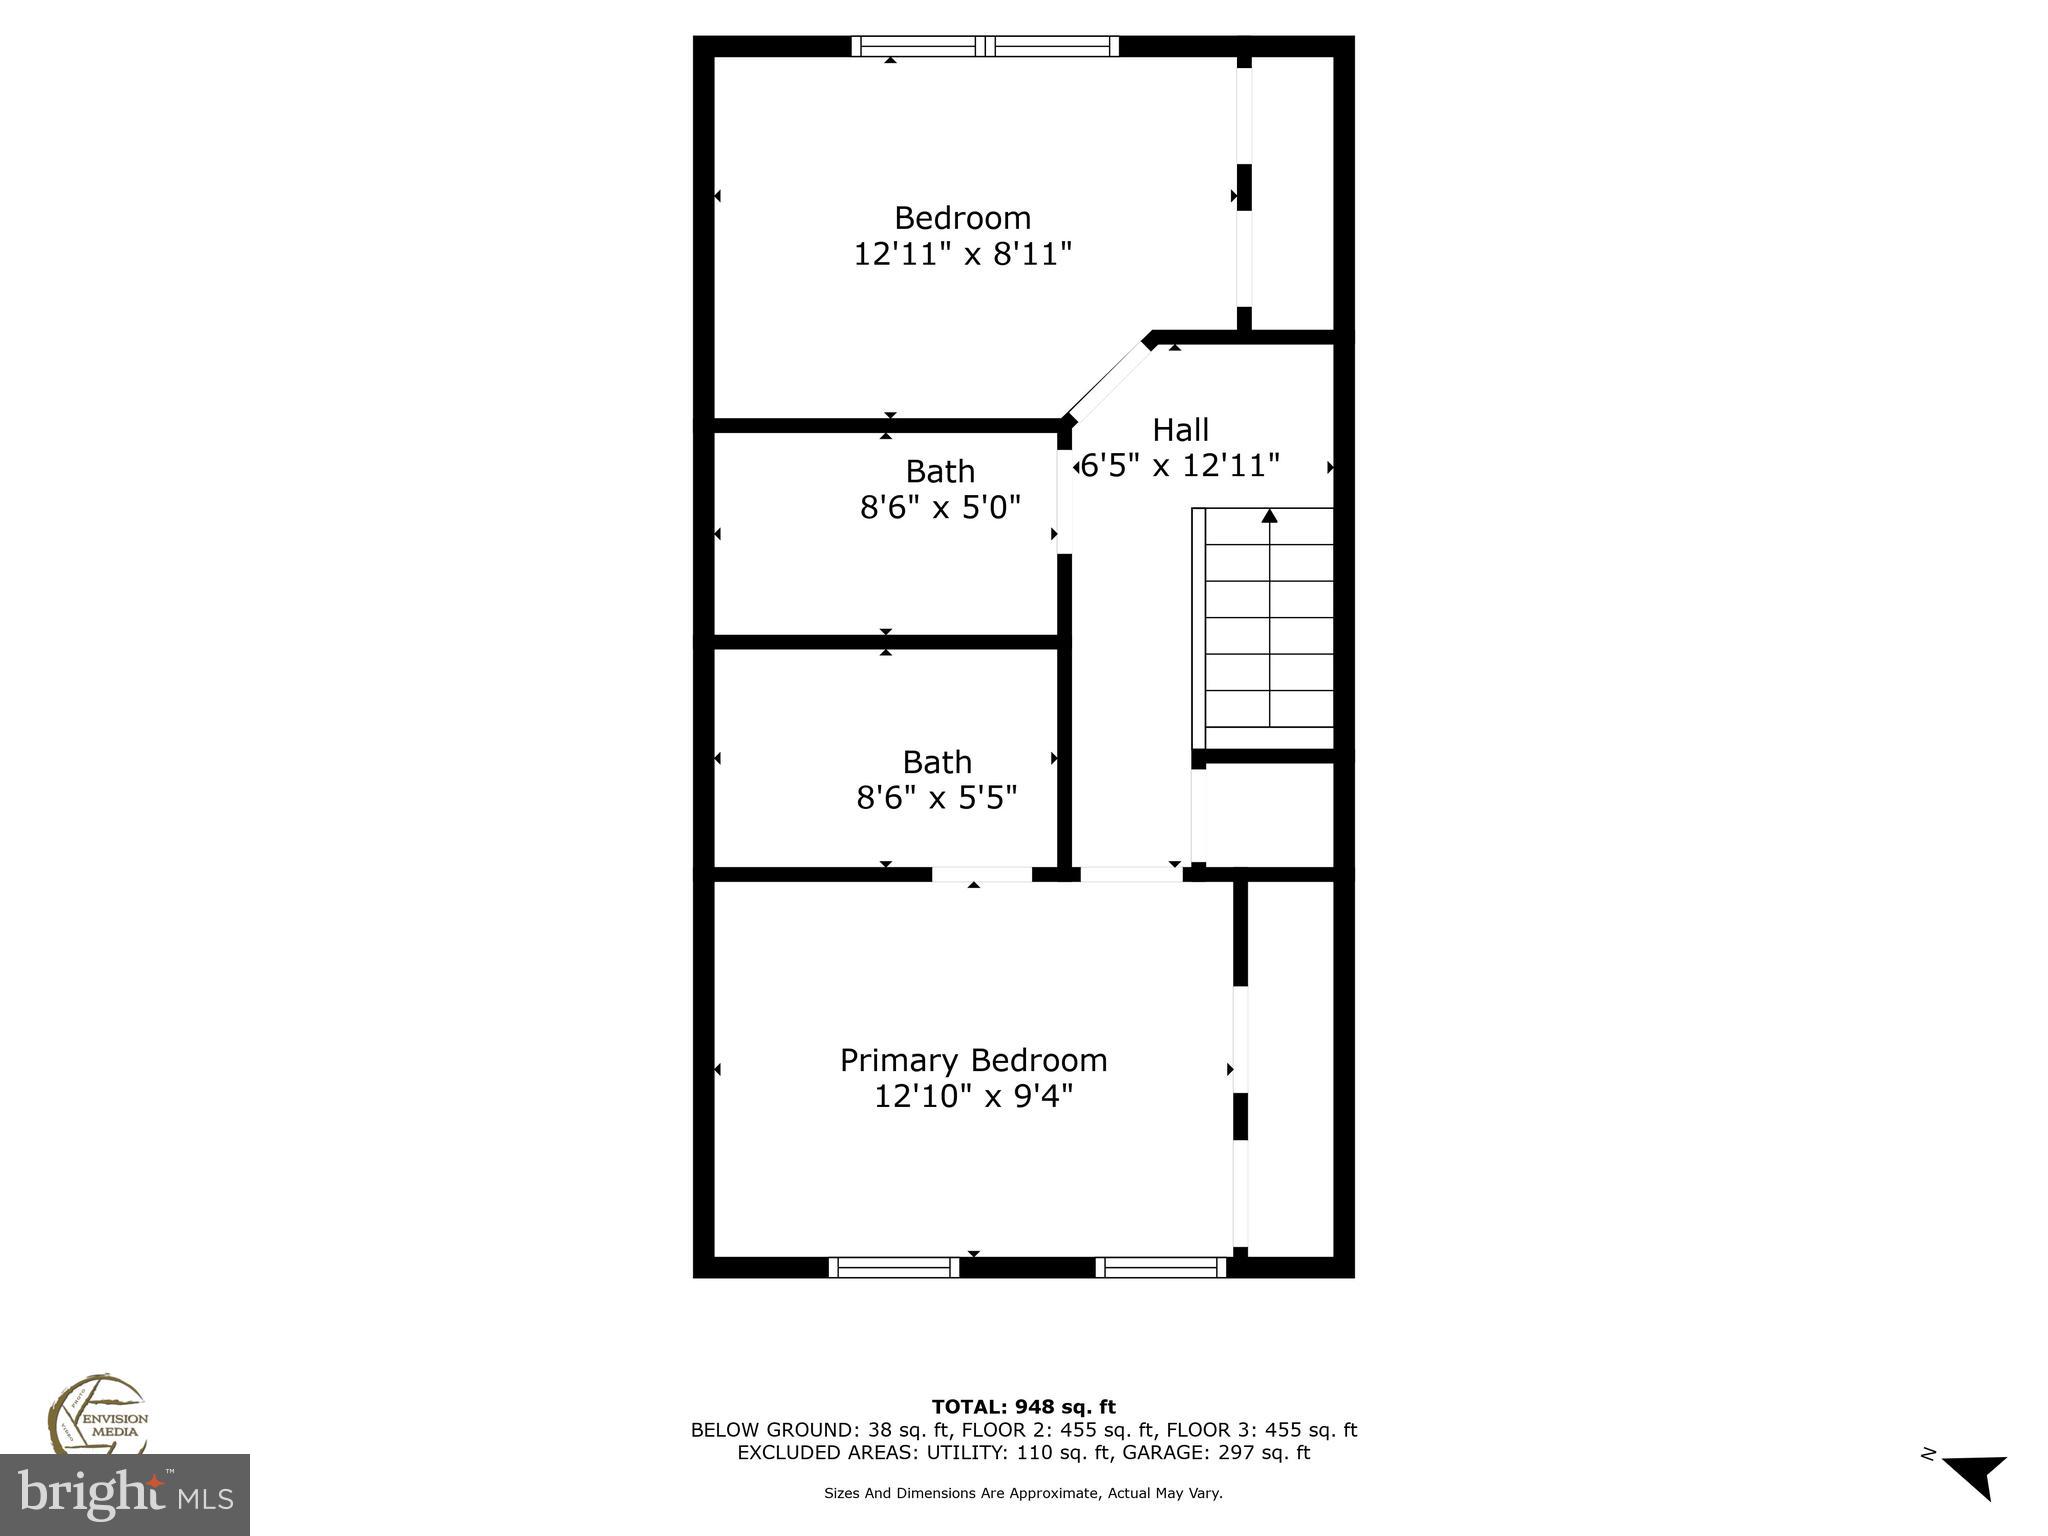
The main level features an open concept living and dining area with abundant natural light. The eat-in kitchen offers access to a charming wood deck, perfect for morning coffee or evening relaxation. Upstairs, you'll find two spacious bedrooms, each with vaulted ceilings, and two full bathrooms.
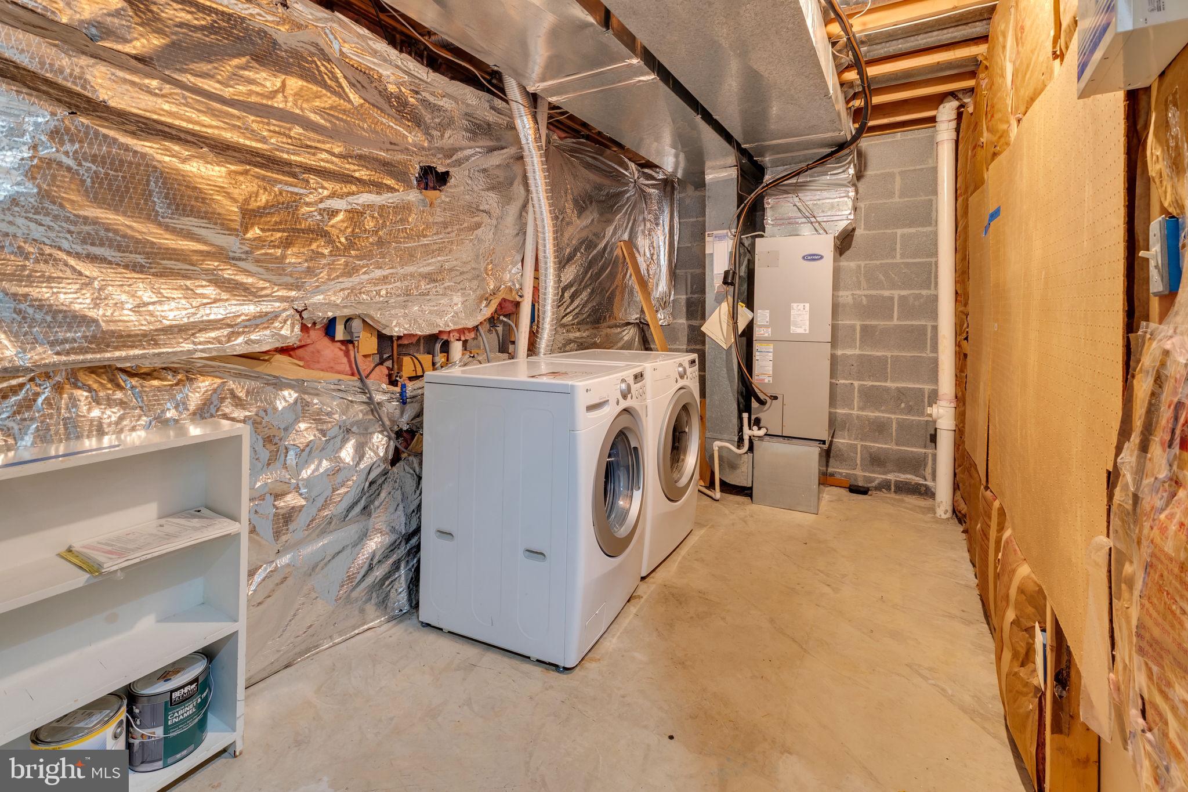
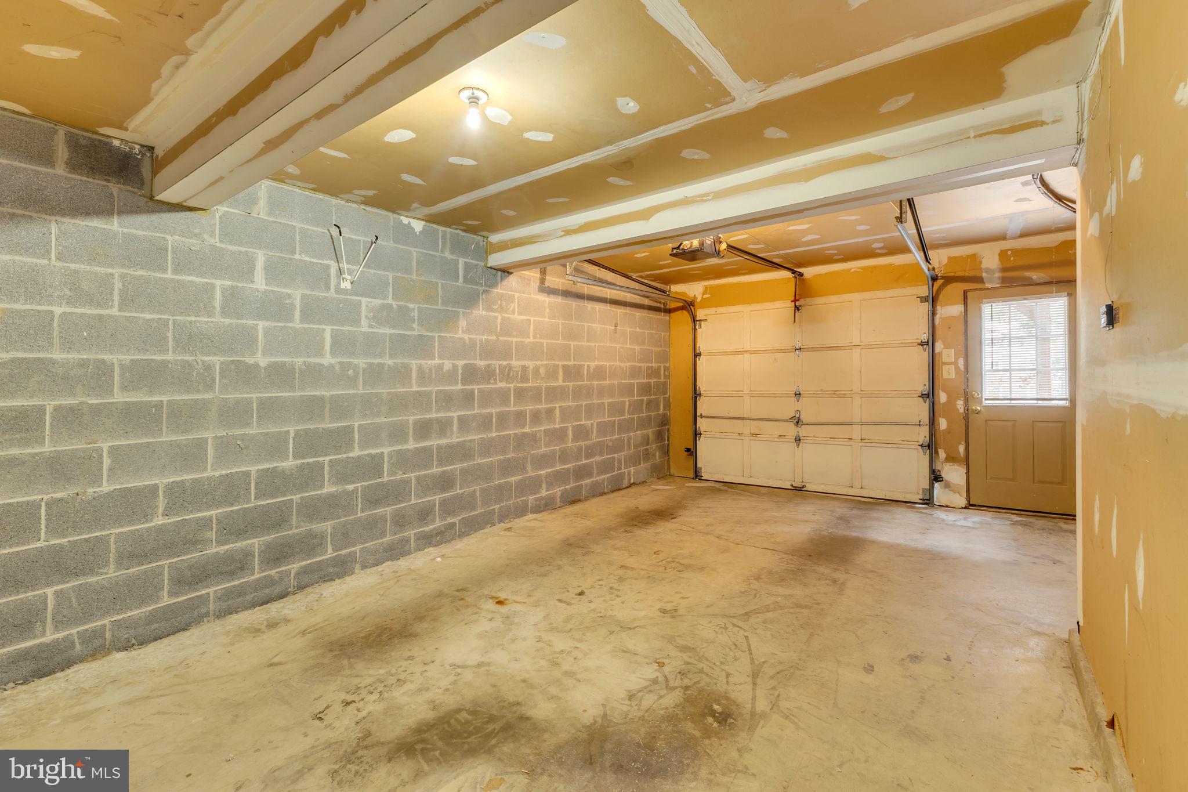
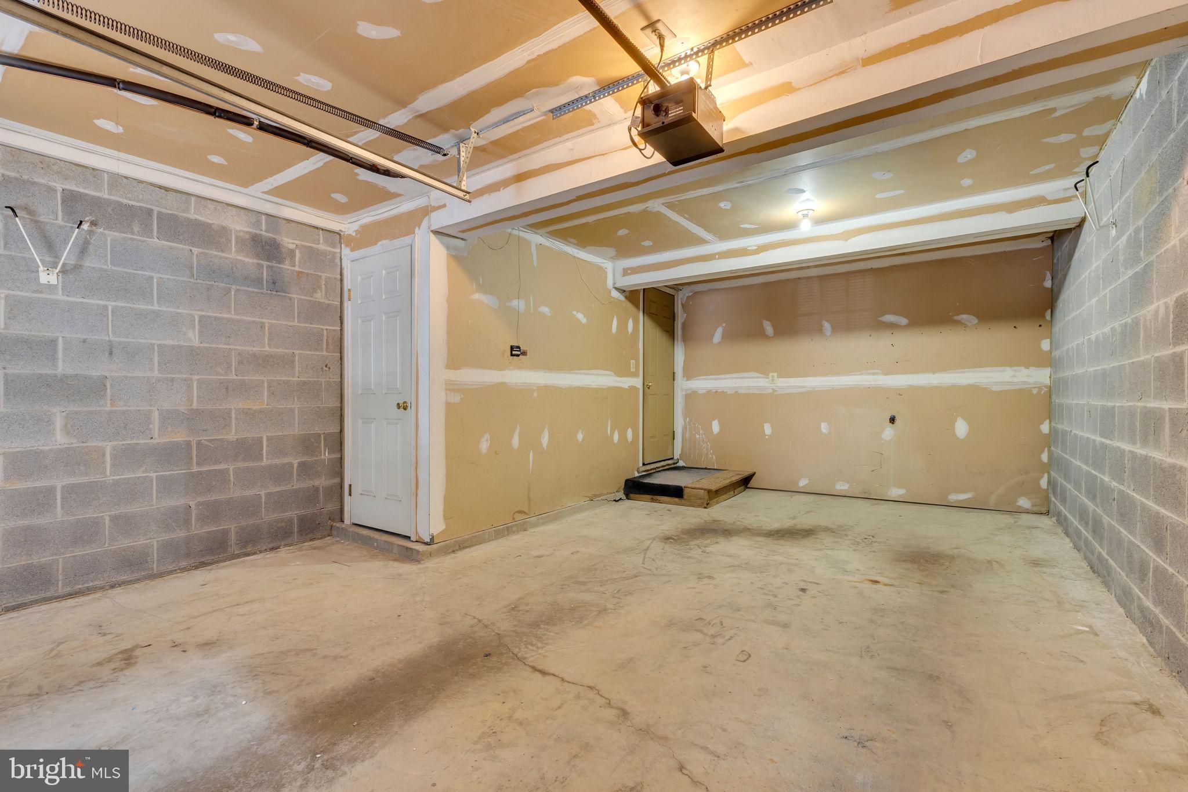
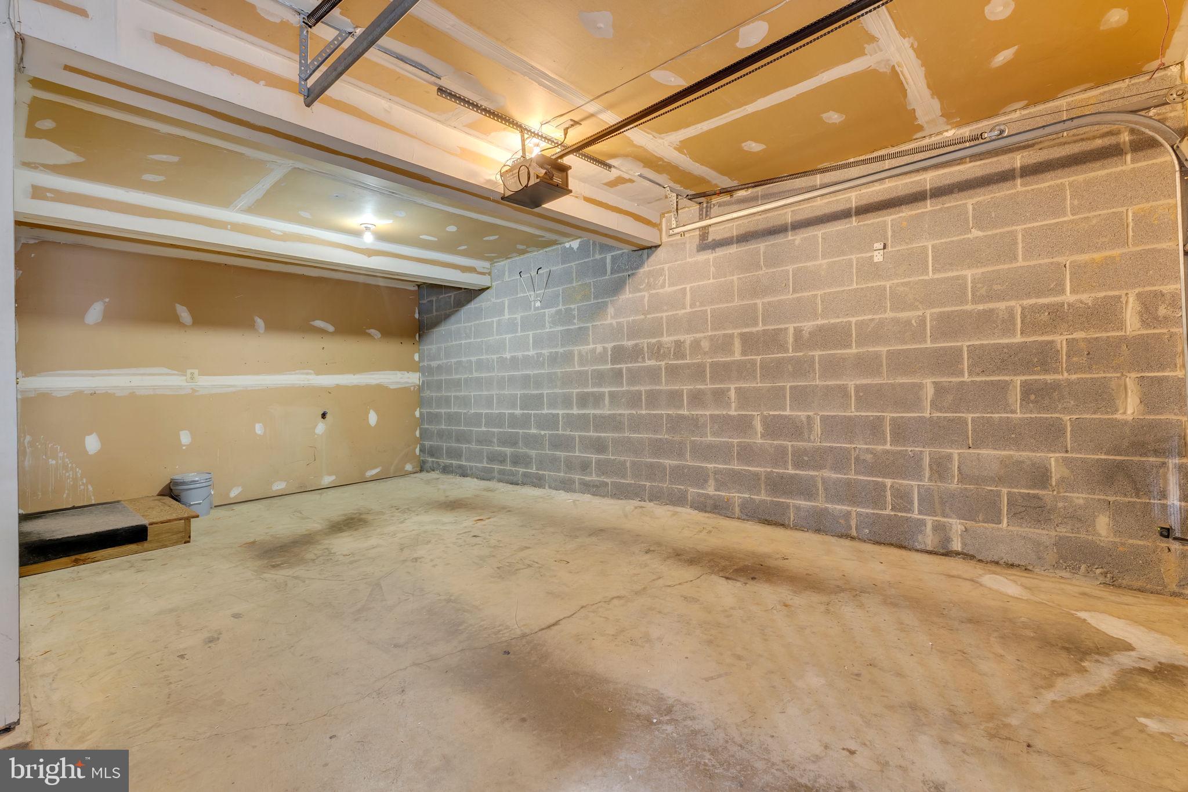
The lower level provides direct access to the attached one-car garage, extra storage, and laundry. Additional perks include a second parking space, central air, and a low-maintenance exterior.
Ideally situated just off Columbia Pike, this home backs to the Four Mile Run and W&OD Trails and is just steps from the Arlington Mill Community Center. Commuting is a breeze with direct bus routes to the Pentagon Metro and DC. Don’t miss this updated, low-maintenance gem in one of Arlington’s most convenient locations!

5002 9TH STREET S

Message successfully sent.

What would you like to know?

What is 3 + 4 ?

I agree to receive email communication and understand I can unsubscribe at any time.

I agree to be contacted by Charis Realty Group via call, email, and text for real estate services. To opt out, you can reply 'stop' at any time or reply 'help' for assistance. You can also click the unsubscribe link in the emails. Message and data rates may apply. Message frequency may vary. Privacy Policy

Related Properties

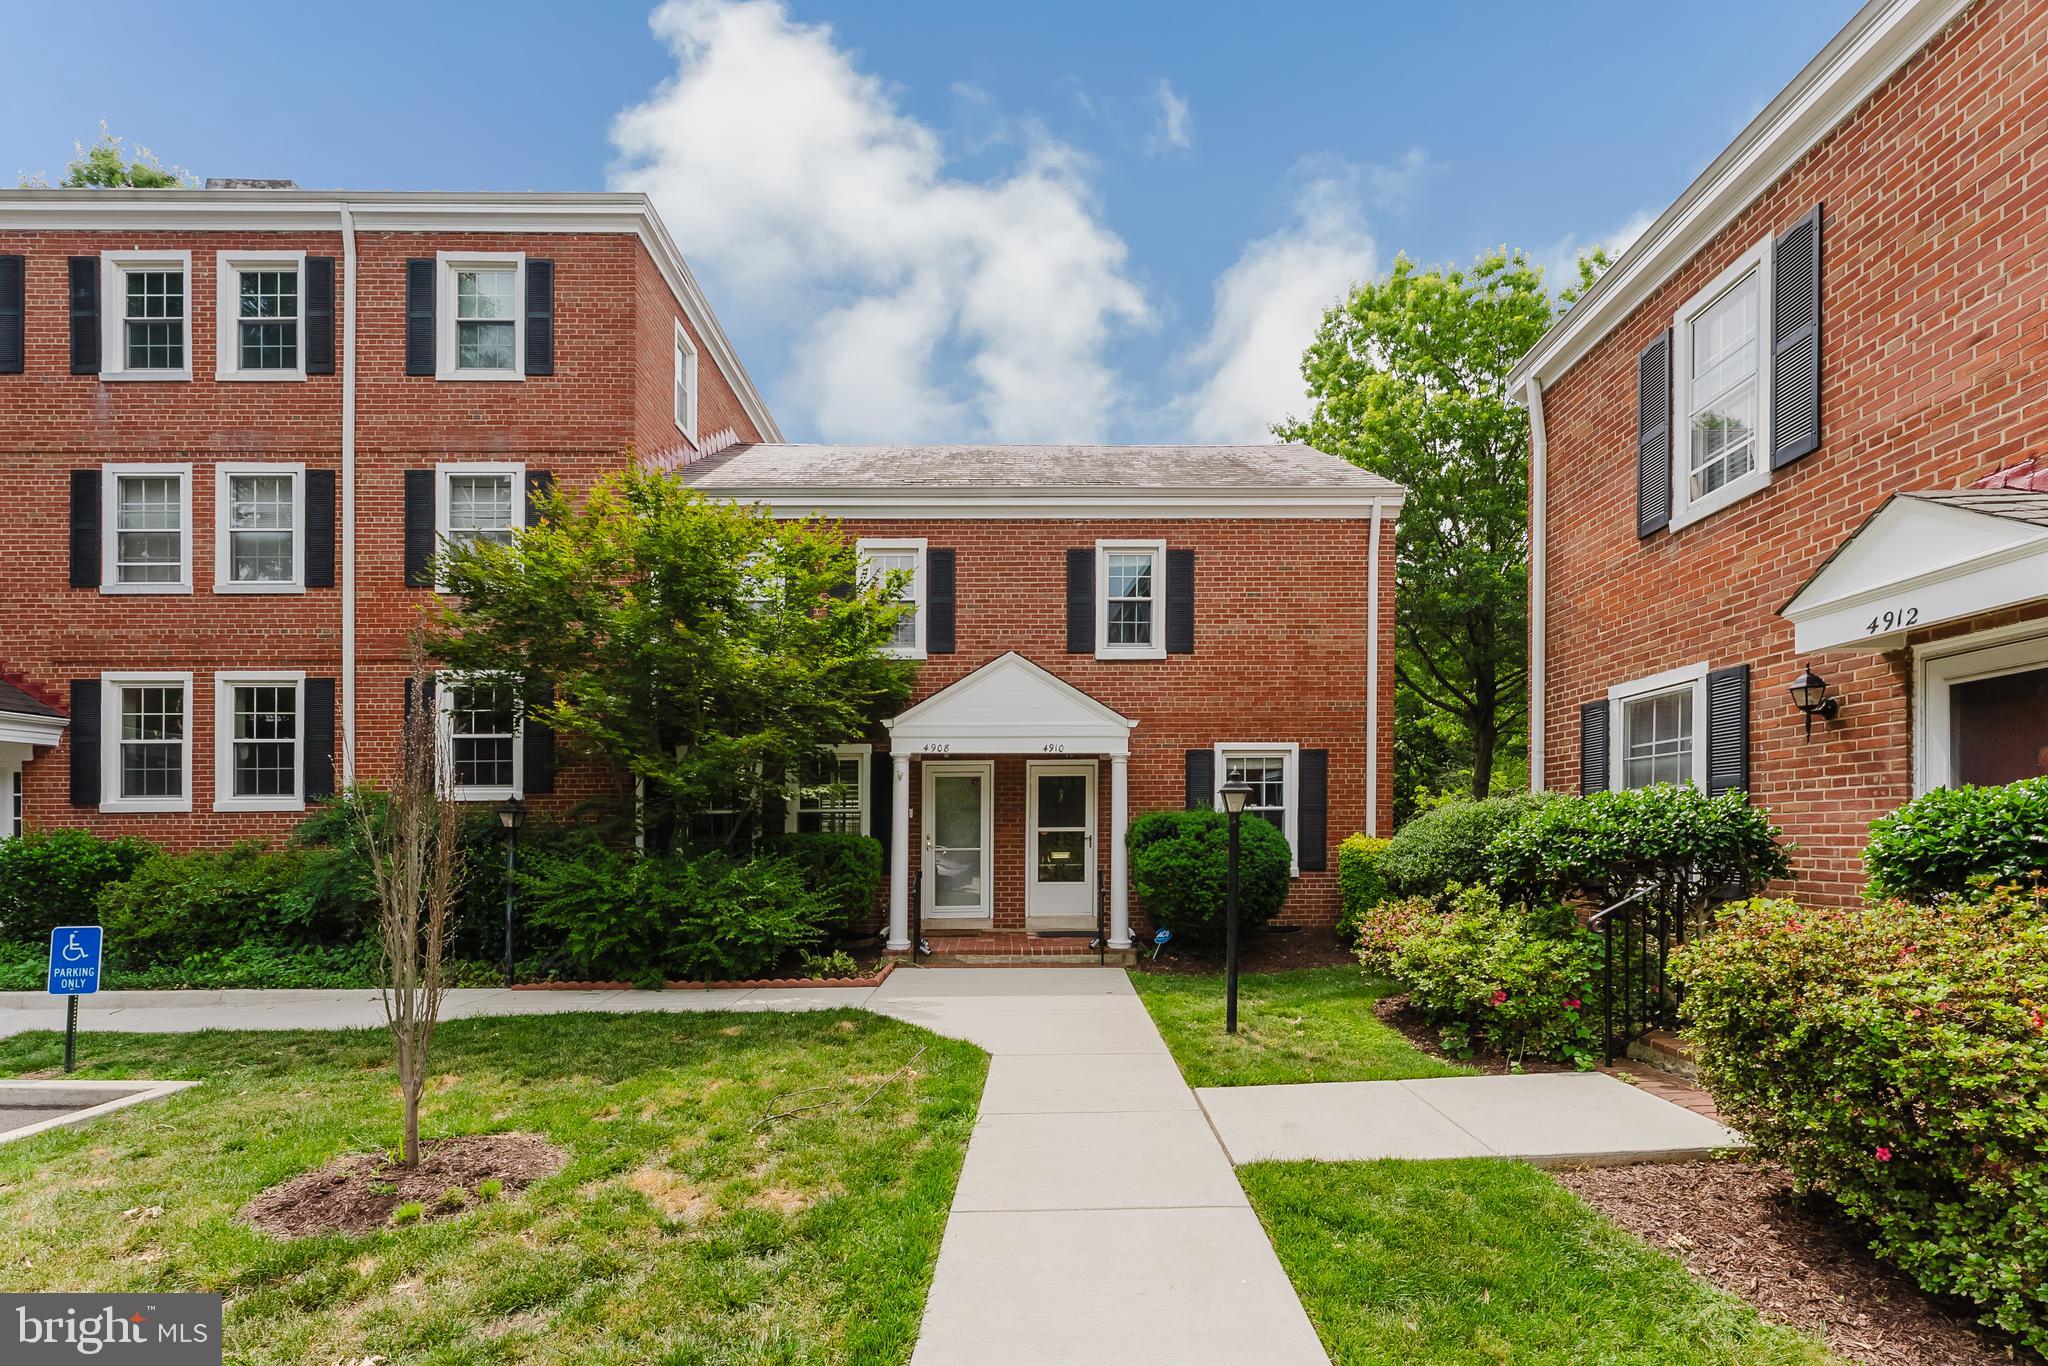
Wow—this is the best end-unit Clarendon model in the Fairlington neighborhood! This 3-level townhome-style
condo offers an ideal blend of charm, thoughtful updates, and flexible living space.
The main and upper levels feature hardwood floors and a beautifully opened-up kitchen with granite countertops,
creating a bright and functional layout perfect for both everyday living and entertaining. Painted in modern colors
throughout, the home feels fresh and move-in ready. Upstairs, you’ll find two spacious bedrooms and a full bath,
while the lower level includes a second full bath and a stunning rec room with bamboo laminate flooring. The lower
level is also currently used as a third bedroom, offering great versatility for guests or a home office.
Both bathrooms are well maintained and in excellent condition. Step outside to enjoy the huge private patio—perfect
for relaxing or entertaining.
With abundant natural light and a wonderful setting, this home truly stands out and must be seen in person!
#VAAX2055136

ARLINGTON

4910 29TH ROAD S

2 Beds

2 Baths

1,383 Sq.Ft.

$569,999

MLS#: VAAX2055136
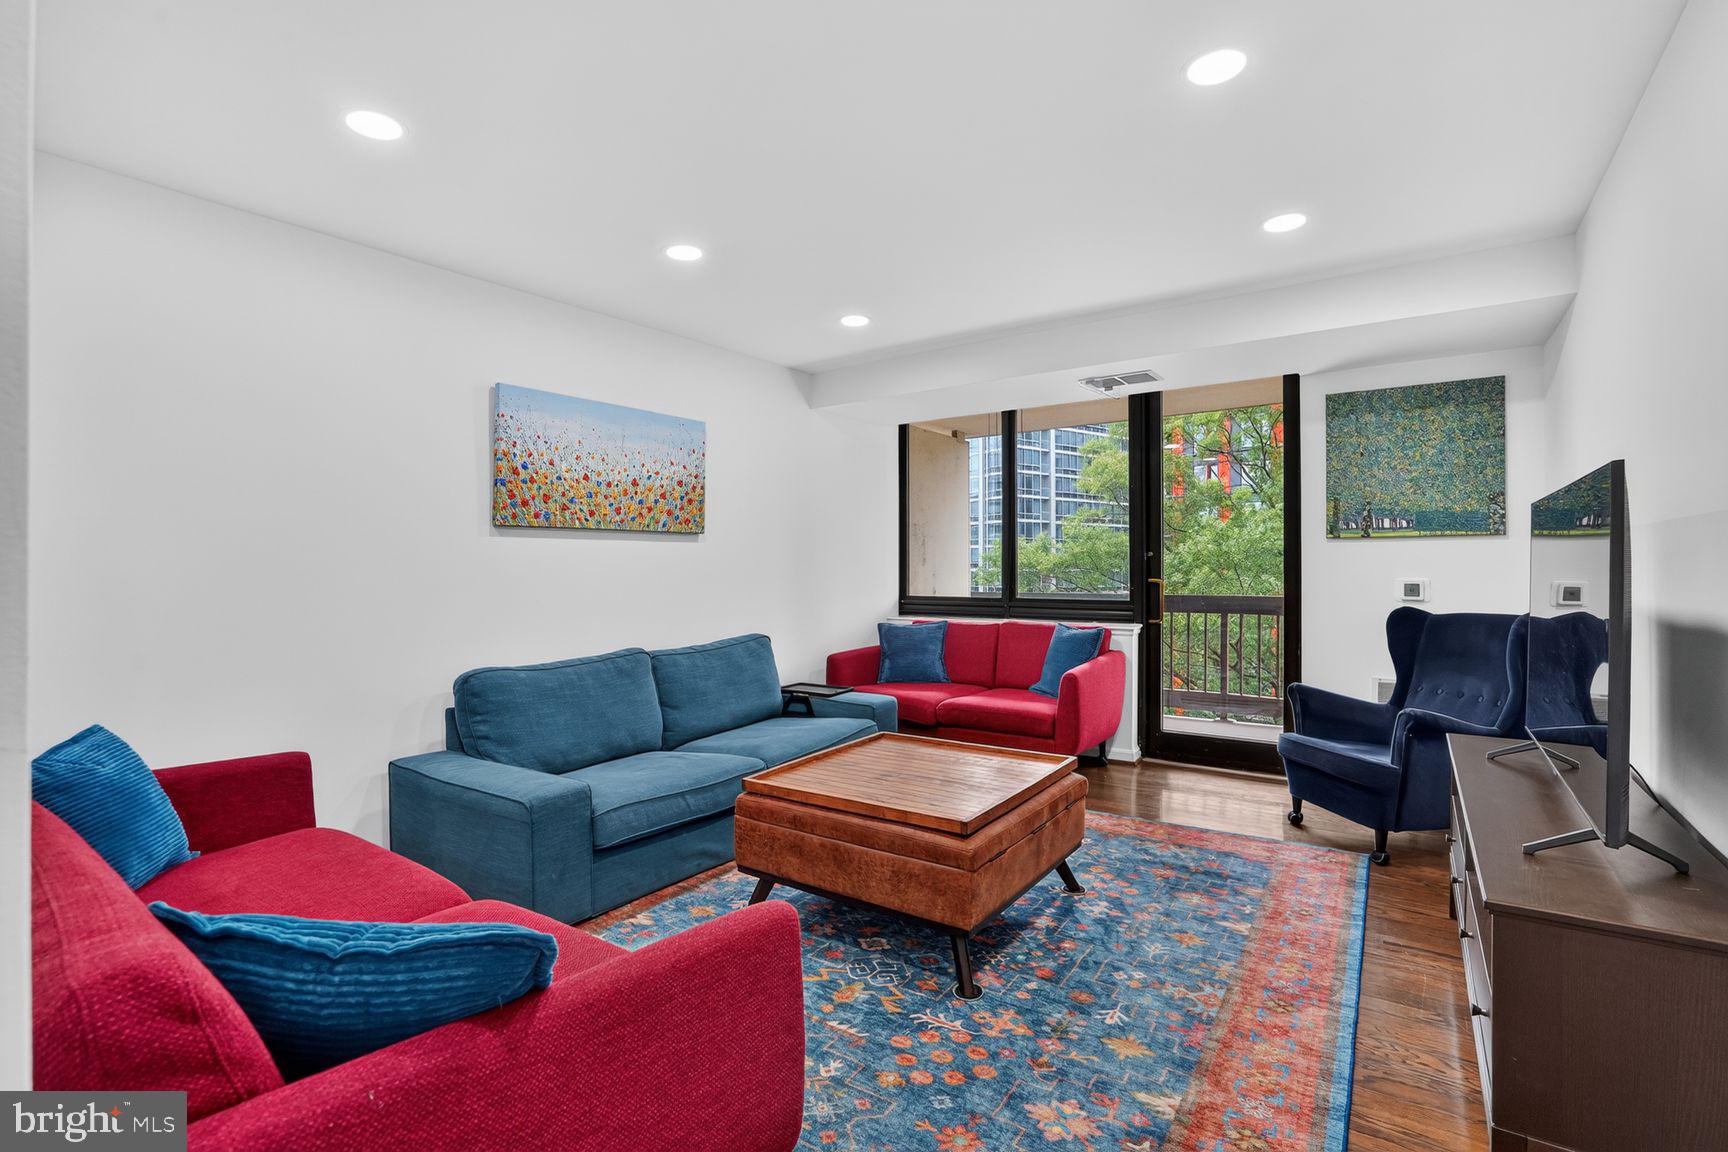
Luxury 1-bedroom, 1-bath condo on the 5th floor of one of Crystal City/National Landing’s most sought-after buildings. Ideally located just steps to Metro, bus routes, the airport, Amazon HQ2, Virginia Tech’s Innovation Campus, restaurants, nightlife, trails, and more. The open-concept layout features a bright living and dining area with recessed lighting, abundant natural light, and a private balcony. The remodeled kitchen (2024) offers stainless steel appliances, modern cabinetry, and quartz countertops. The spacious bedroom includes two closets, with the walk-in closet currently configured as a home office nook. The full bathroom was updated in 2023, and a garage parking space and storage unit convey. Building amenities include 24-hour concierge, fitness center, sauna, two outdoor pools, grilling area, party room, and a billiard room/library. Enjoy vibrant urban living in the heart of Arlington—leave the car at home and walk to everything!
#VAAR2075518

ARLINGTON

1805 CRYSTAL DRIVE 503S

1 Beds

1 Baths

676 Sq.Ft.

$425,000

MLS#: VAAR2075518
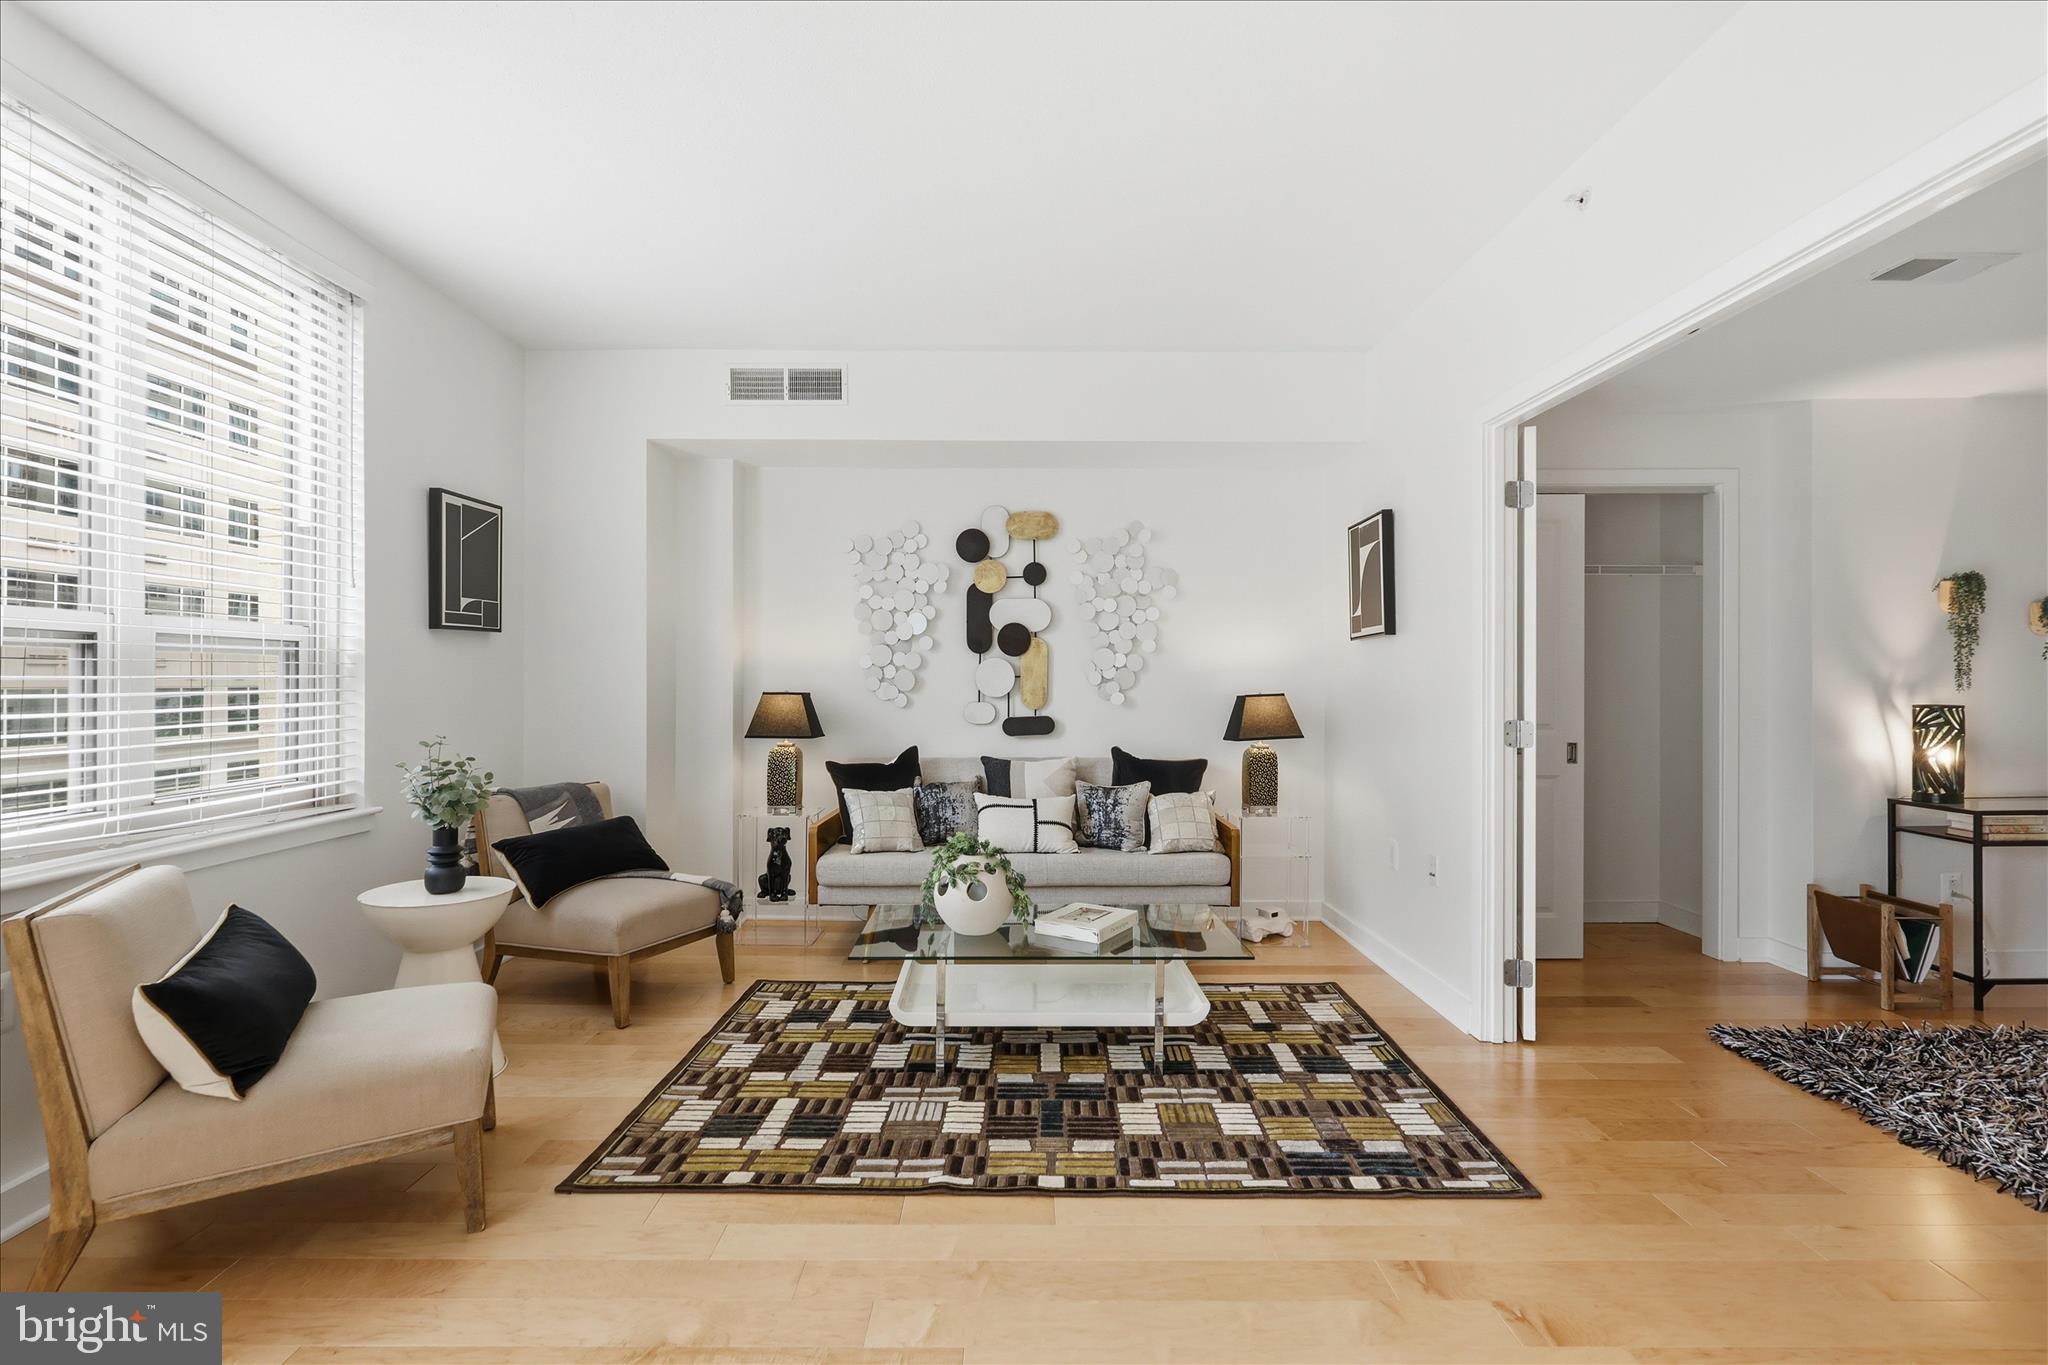
One BR PLUS DEN with closet.  Motivated seller.  Flooring replaced with all hardwood - no carpeting. Lovely natural light. 
Experience refined urban living at the sought-after Residences at Liberty Center! Rarely available and beautifully maintained, this light-filled residence offers one of the building’s most desirable one-bedroom + den layouts, featuring expansive windows, an open floor plan, and exceptional natural light throughout.

Unit 510 is in pristine condition -- the spacious living and dining areas flow seamlessly to a private Juliet balcony accessed by 6 ft sliding glass doors.

The versatile den offers ideal space for a home office, guest room, or creative retreat, while the well-appointed kitchen opens to the main living area for easy entertaining and everyday comfort.  Pull up a stool to the counter for additional eat-in space. 

Residents of Liberty Center enjoy outstanding amenities including 24-hour concierge service, a rooftop pool with panoramic monument and skyline views, fitness center, club room, rooftop terrace with grilling areas, and a beautifully landscaped private courtyard.

Perfectly positioned between the Ballston and Virginia Square Metro stations, this home offers exceptional walkability with restaurants, cafés, shops, parks, fitness studios, and neighborhood favorites just steps away. An assigned garage parking space conveys.

A rare opportunity to own a turnkey residence in one of Arlington’s most convenient and amenity-rich communities.
#VAAR2073850

ARLINGTON

888 QUINCY STREET 510

1 Beds

1 Baths

879 Sq.Ft.

$575,000

MLS#: VAAR2073850
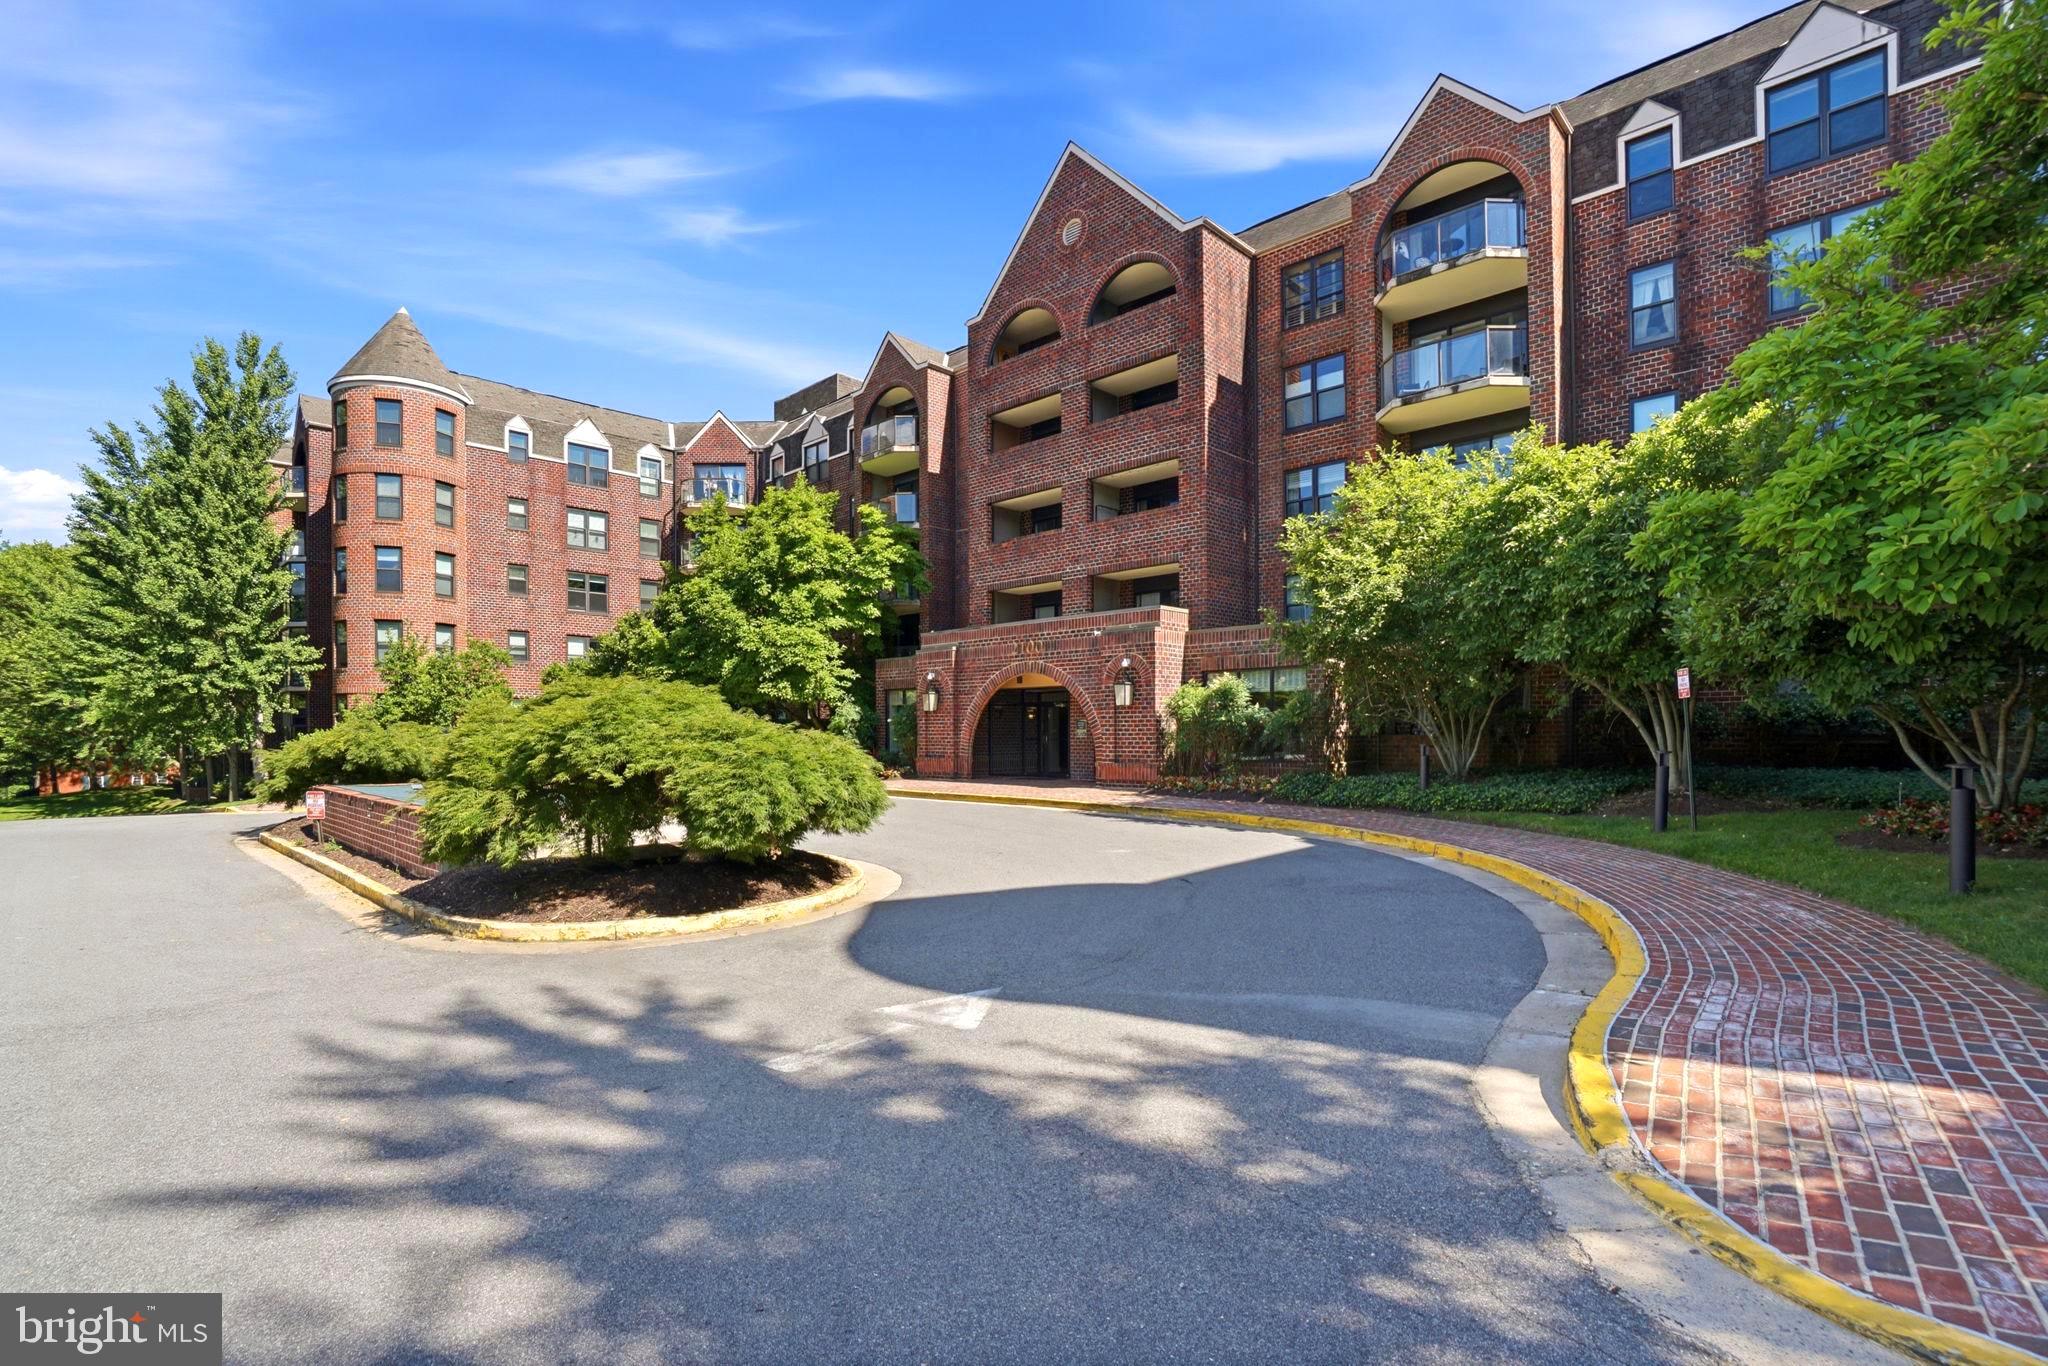
Experience the best of Arlington city living at 2100 Lee Highway! This beautifully updated 1-bedroom, 1-bath condo with a spacious den offers style, convenience, and an unbeatable location.

Inside, you'll find updated flooring, floor-to-ceiling windows, a bright sunroom, and an open-concept layout filled with natural light. The modern kitchen features granite countertops, stainless steel appliances, white cabinetry, and contemporary finishes throughout.

Enjoy your private sunroom with peaceful rear-facing views, while being just minutes from Arlington's top restaurants, shopping, entertainment, and commuter routes. Community amenities include a pool, fitness center, tennis courts, party room, and more.

Turn-key, stylish, and perfectly located—this is Arlington living at its finest.  The Astoria has just completed major building upgrades — new roof, new fire panel system, fully restored garage. A redesigned lobby, hallways, meeting room, and library renovations starting in May. The assessment for these improvements are paid in full, so no costs to new owners!  Enjoy amenities: fitness center, sauna, outdoor pool, tennis courts, grilling area, party room, patio, pet-friendly policies, 24/7 security, garage parking, on-site management, and private storage.

Parking: #167
Storage: Bin #42
#VAAR2074552

ARLINGTON

2100 LEE HIGHWAY 219

2 Beds

1 Baths

910 Sq.Ft.

$459,000

MLS#: VAAR2074552
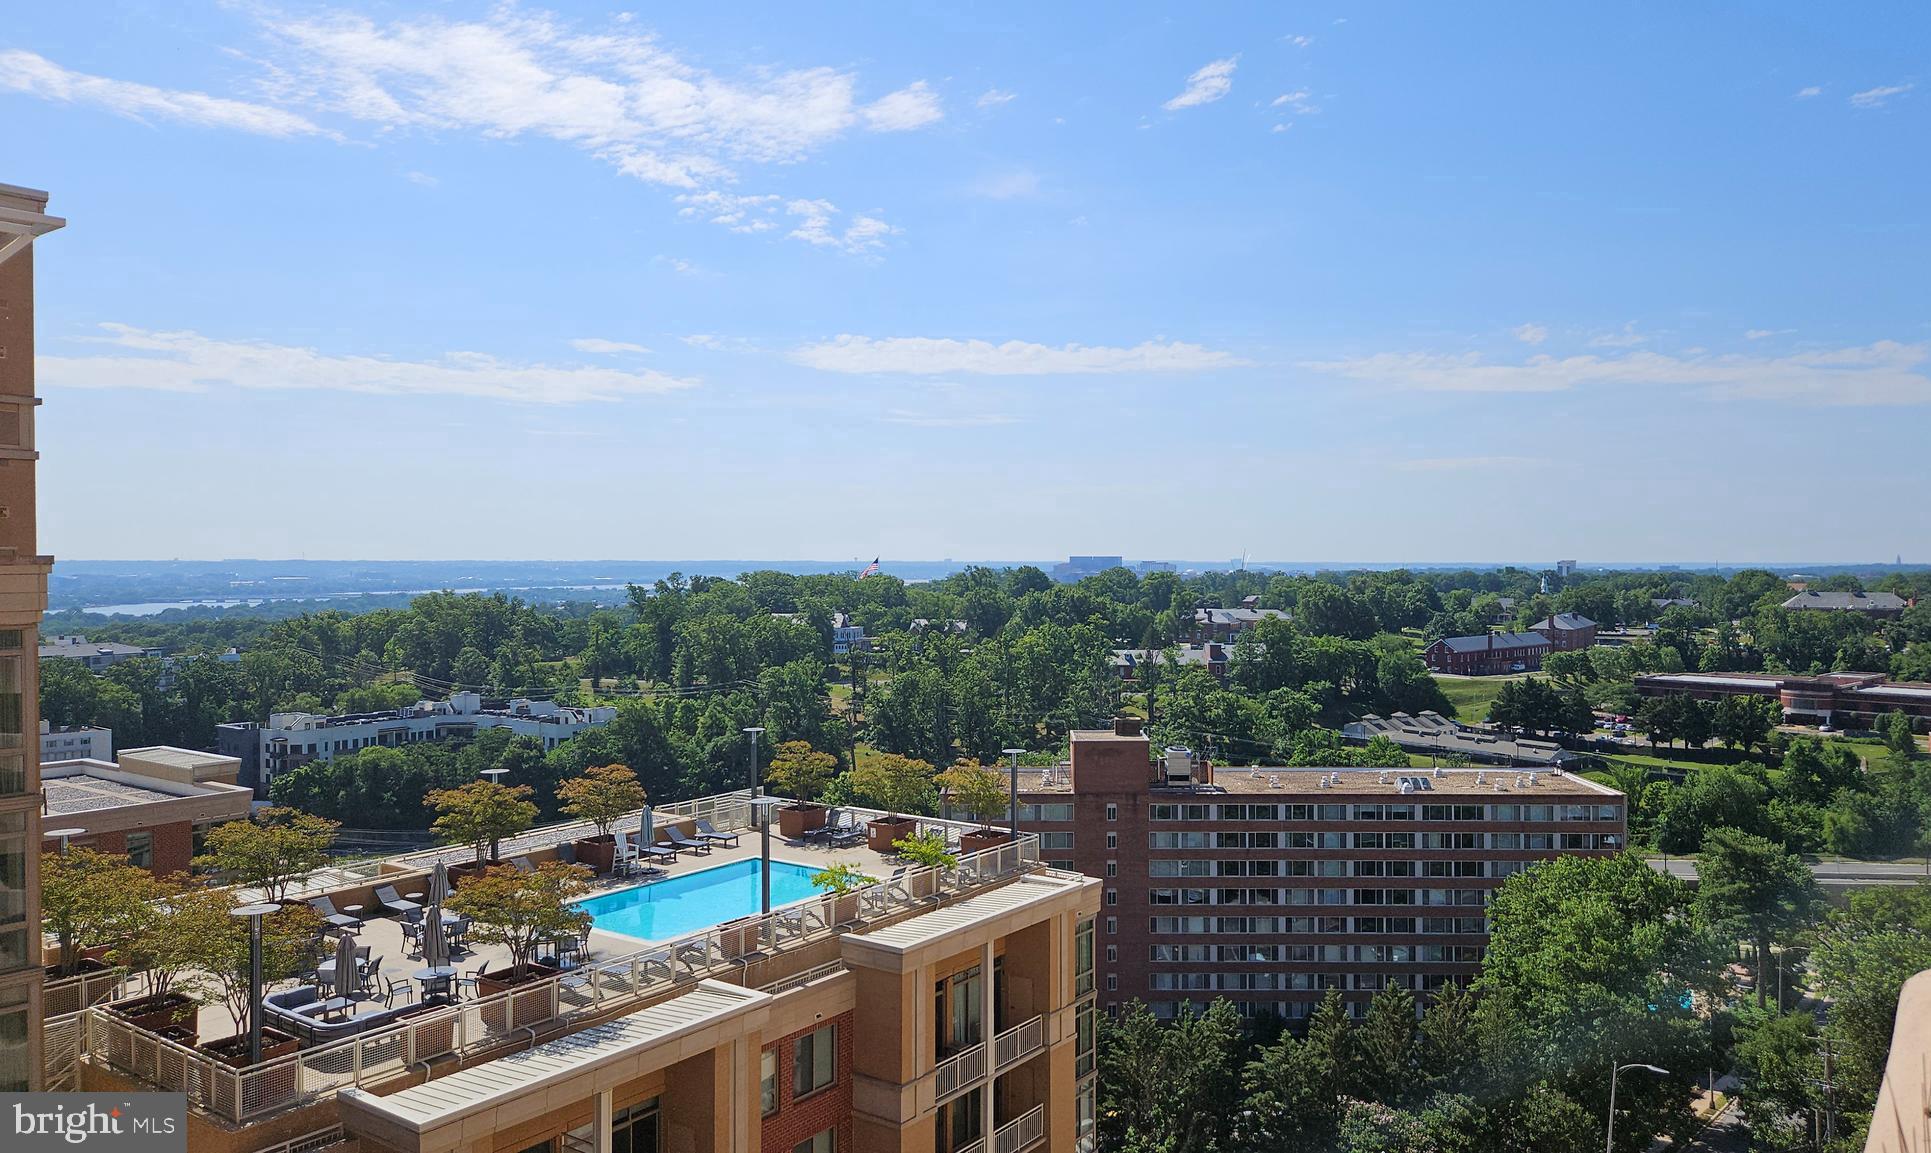
Spectacular 16th floor 2 BR/2 BA Condo Boasts Beautiful Skyline Views of the Potomac River and DC/Metro cityscape from every window*1,150 Finished Sq Ft Plus Amazing Large Balcony*Interior Just Freshly Painted & Brand New Carpet Installed in Both Bedrooms*Enormous Living & Dining Rooms are adorned with Wood Floors.  Inviting Kitchen features stainless steel appliances, granite counters, and breakfast bar.  Each Bedroom, on opposite ends of the unit, has great closet space with custom shelving and a designated full bath.  Front Load Washer & Dryer in unit and separate storage unit.  One garage parking space included.  Woodbury Heights is an established community with friendly 24/7 concierge, brand new lobby, outdoor pool, and a fitness center. You will love the bustling Courthouse neighborhood - the condo is right across from the largest farmers market in Arlington. The Courthouse metro station is a 4-minute walk, next to the AMC movie theater, multiple coffee shops, bars, quality restaurants, fitness studios, Whole Foods, Trader Joe's and more. It's a true walker's paradise! If you must drive, Route 50 is a block away - 3 minutes to the DC line, 10 minutes to Airport,  Alexandria and more.
#VAAR2072412

ARLINGTON

1301 N COURTHOUSE ROAD 1612

2 Beds

2 Baths

1,150 Sq.Ft.

$549,900

MLS#: VAAR2072412
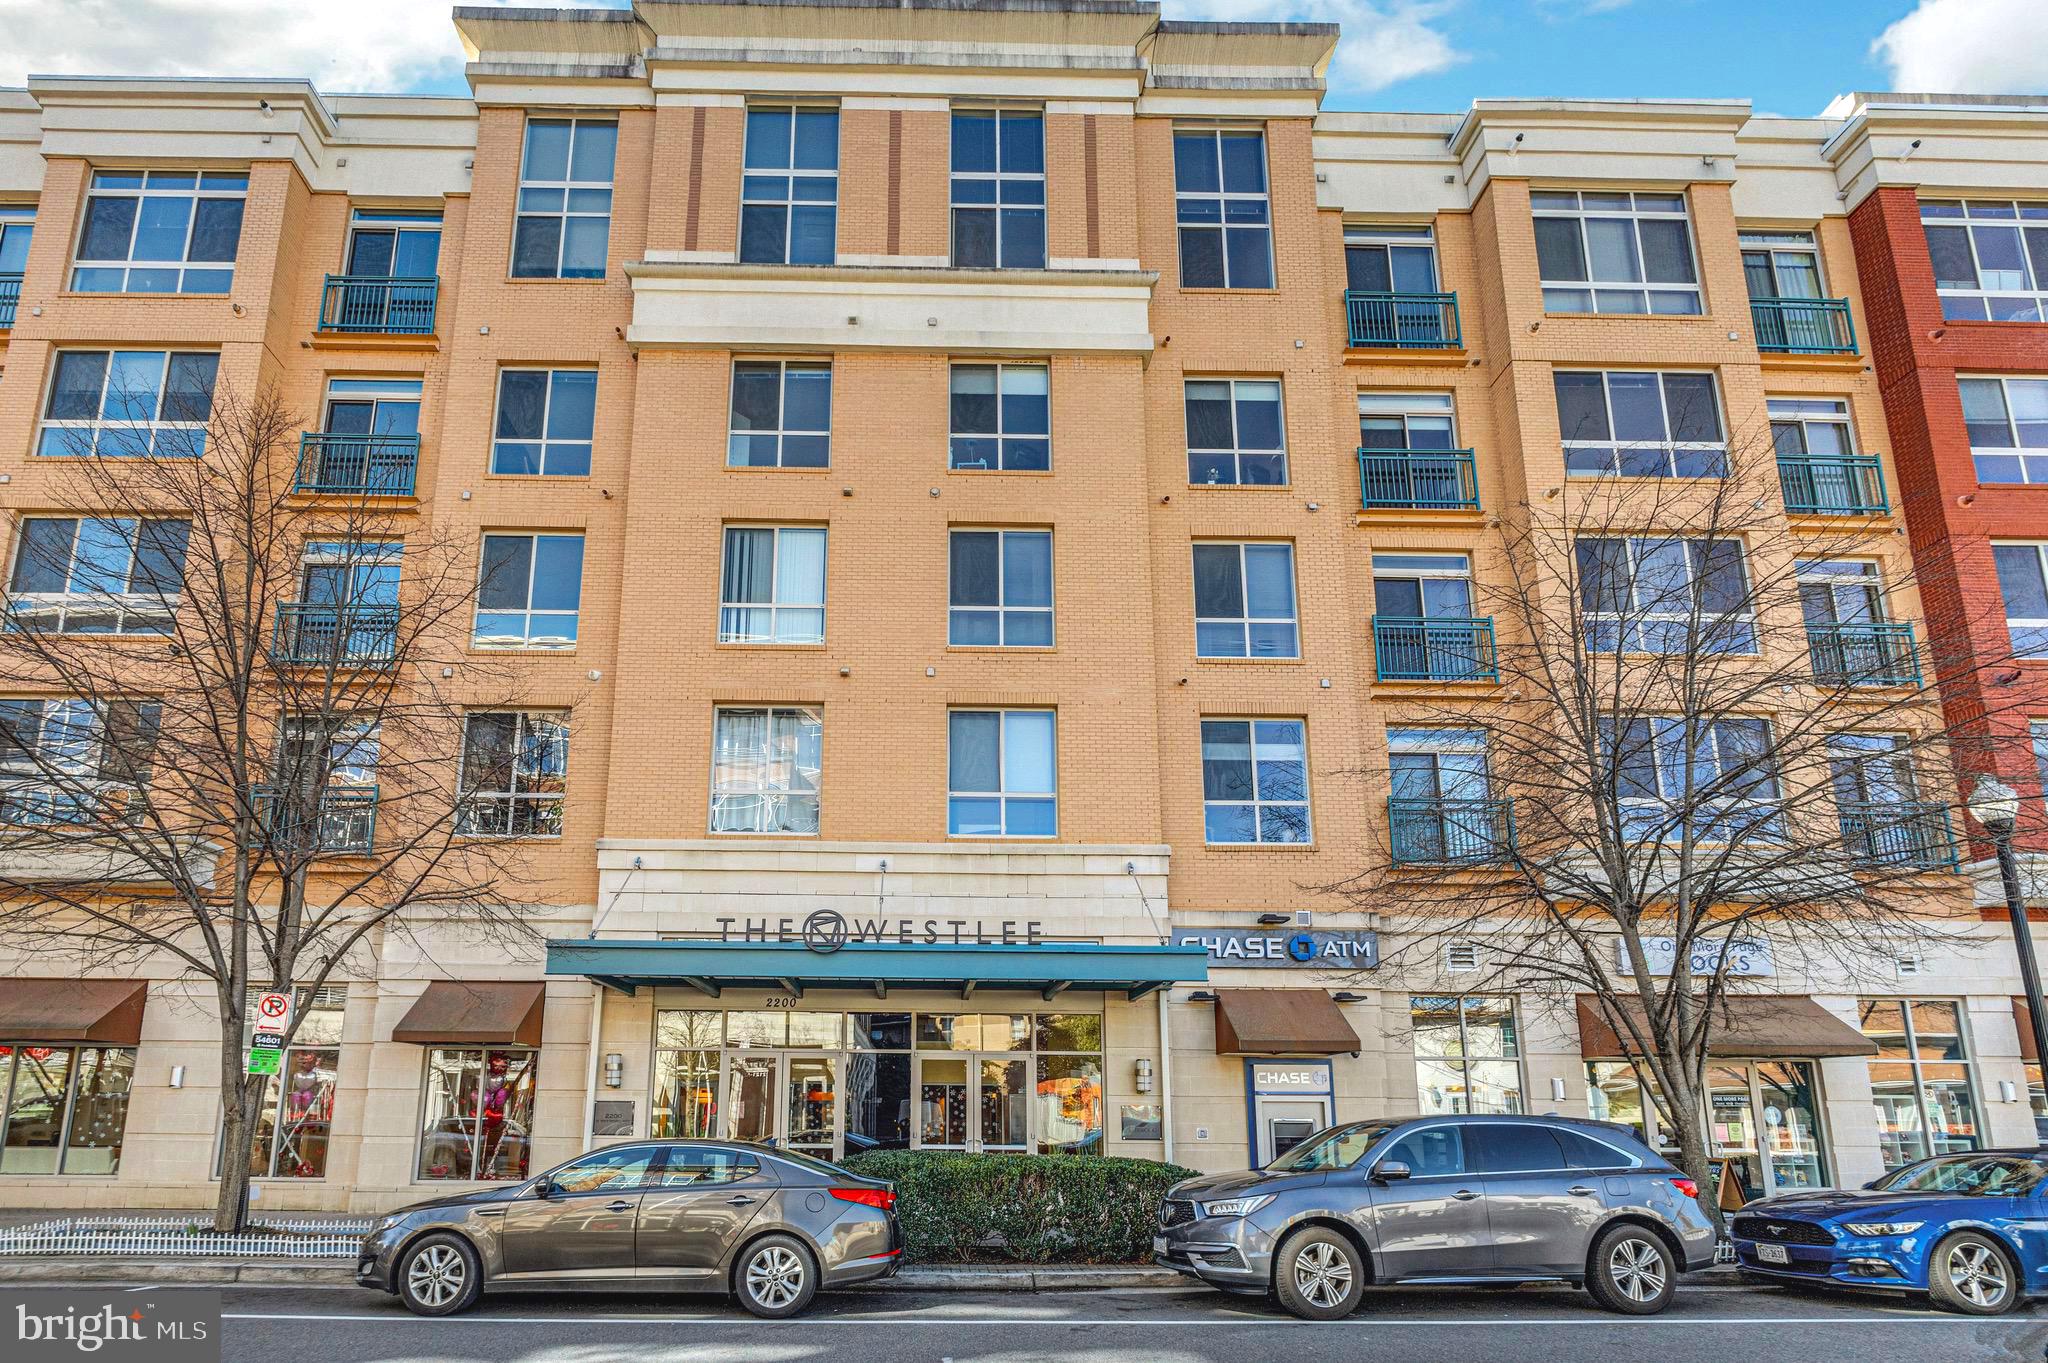
Located in one of Arlington’s most sought-after neighborhoods, East Falls Church, this well-maintained contemporary condo offers a thoughtful balance of comfort, functionality, and convenience. Floor-to-ceiling southeast-facing windows paired with high ceilings bring in abundant natural light, creating a bright and open living environment. The main living area features wood flooring and expansive windows with treetop views, providing a sense of privacy and a pleasant connection to the outdoors. The kitchen is well-equipped with granite countertops, maple cabinetry, stainless steel appliances and a center island suitable for both everyday use and casual gatherings. The bedroom is well-proportioned, with a sliding glass door and Juliet balcony allowing for consistent natural light. Two closets, including a walk-in, offer practical storage. The bathroom features a dual-access layout, soaking tub, and clean, updated finishes. Recent improvements include HVAC (2022), dishwasher (2023), washer & dryer (2024), and refrigerator (2025). The unit has been freshly painted and is move-in ready.WestLee is a well-managed and established building with professional on-site management and a friendly concierge available seven days a week. Amenities include a fitness center, party room, landscaped courtyard, bicycle storage, and package handling. Ideally located within walking distance to East Falls Church Metro and near the Arlington/DC line, this home offers easy access to I-66 and a seamless commute into DC, Tysons, and the Pentagon—making it an excellent choice for commuters. Everyday conveniences, dining, and the W&OD Trail are all close by.
#VAAR2072510

ARLINGTON

2200 N WESTMORELAND STREET N 426

1 Beds

1 Baths

770 Sq.Ft.

$429,000

MLS#: VAAR2072510
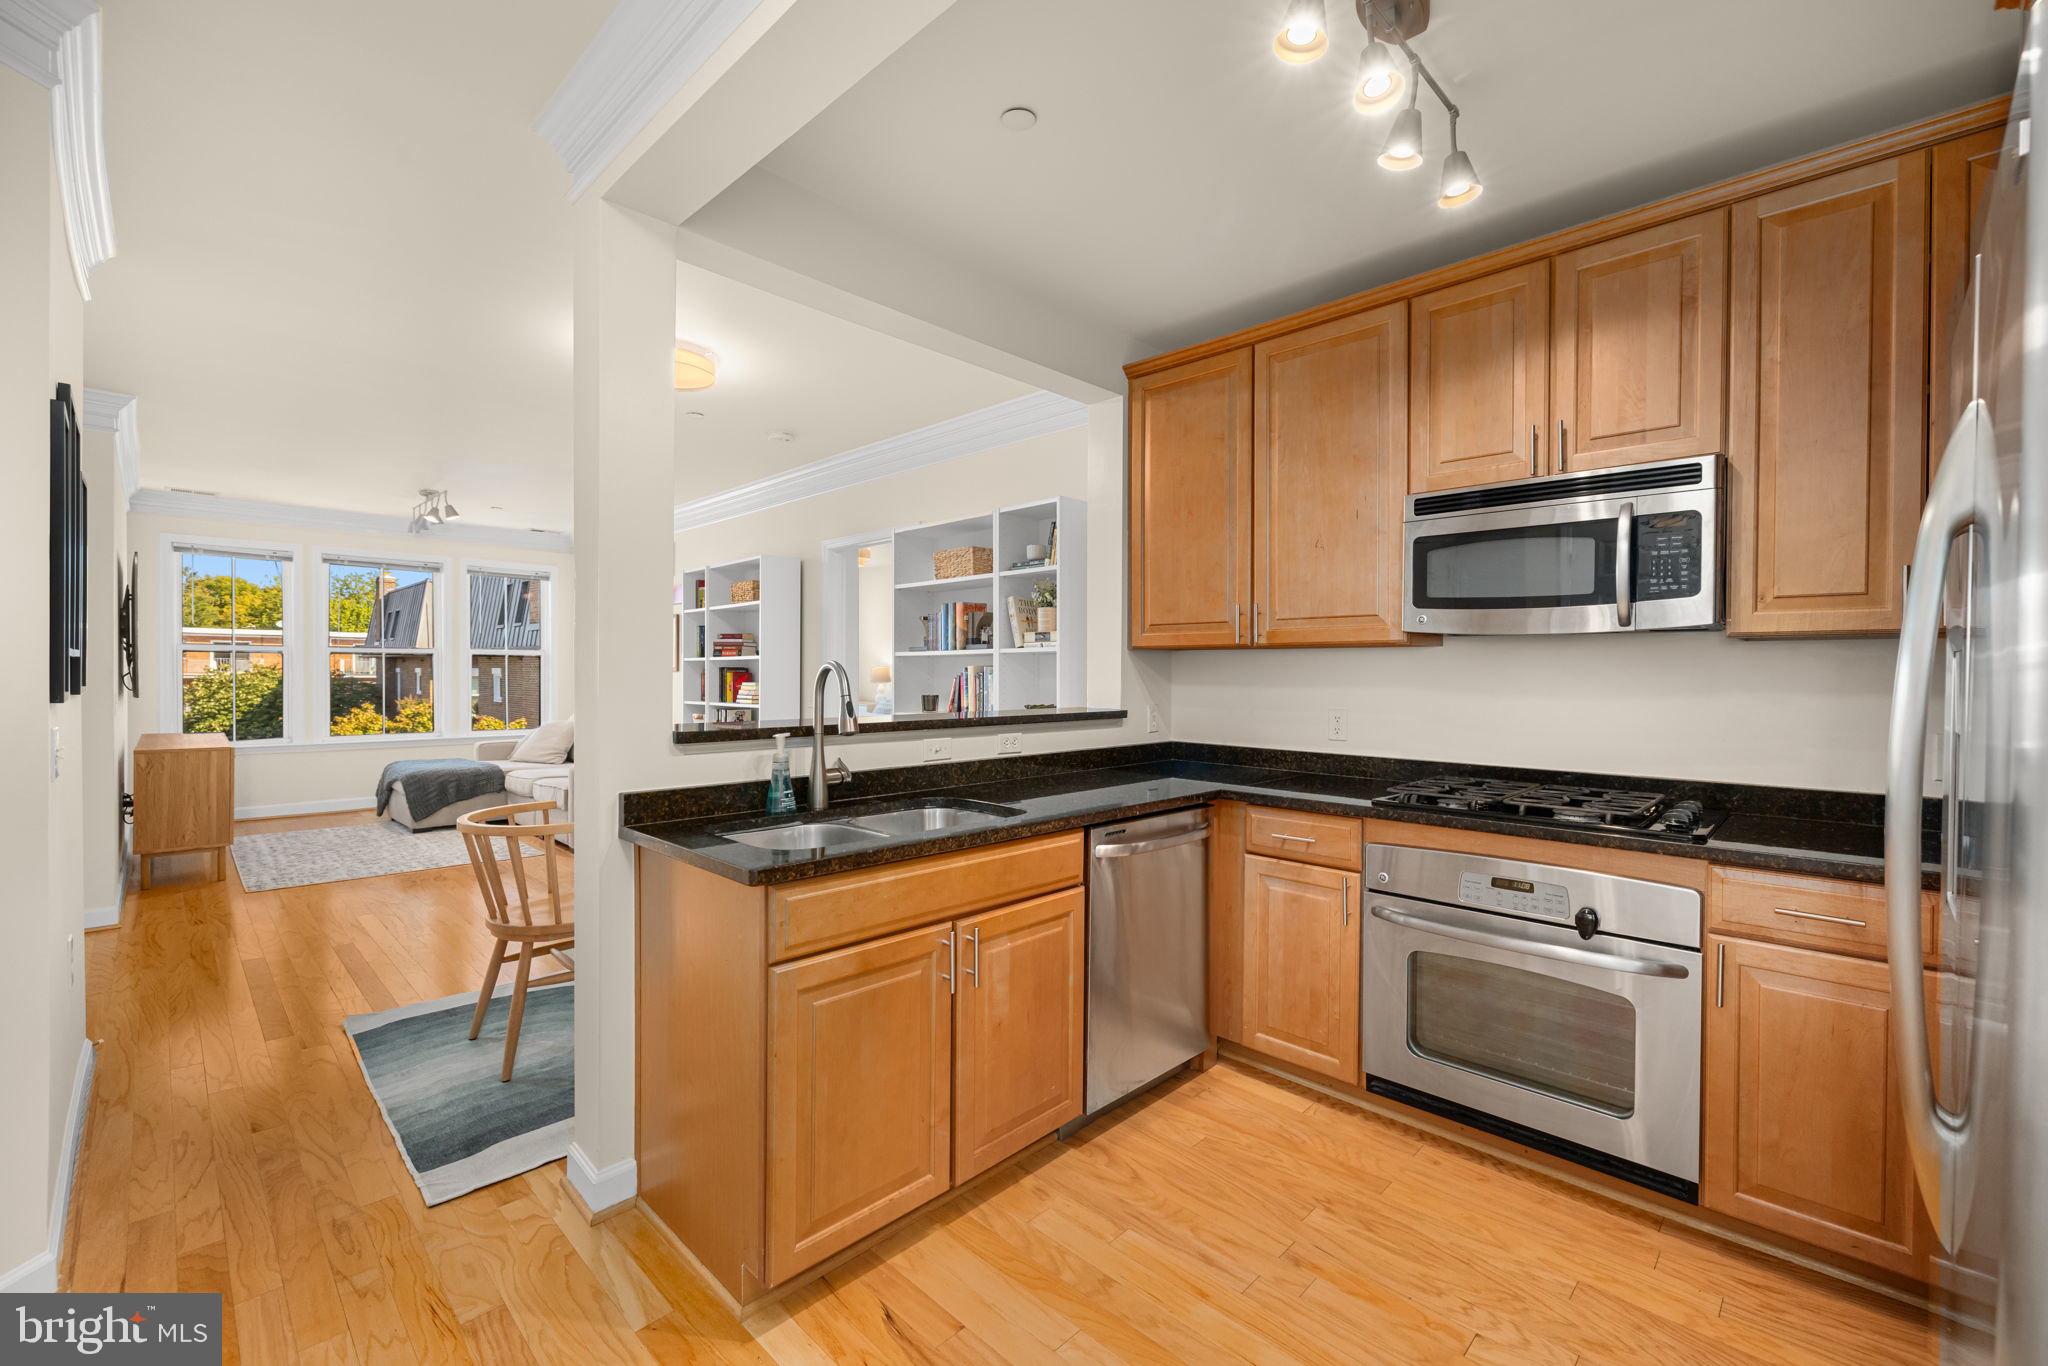
This beautiful, light-filled condo is located in a contemporary, LEED-certified building and features 2 bedrooms, 2 full baths an open floor plan and hardwood floors throughout.  The kitchen has stainless steel appliances, granite counters and plenty of storage.  The spacious primary bedroom includes a walk-in closet and ensuite bath.  The second bedroom could be perfect as a home office.  Also included is in unit washer/dryer, secure underground parking and a large community terrace with multiple seating/eating areas and gas grills.  Located in the sought-after Maywood/Cherrydale neighborhood, with numerous shops and restaurants.  Transportation options include a bus line out front, Capital Bikeshare, the Custis bike trail and 1-66 make this a commuter’s dream.
#VAAR2065662

ARLINGTON

2101 N MONROE STREET 307

2 Beds

2 Baths

967 Sq.Ft.

$535,000

MLS#: VAAR2065662
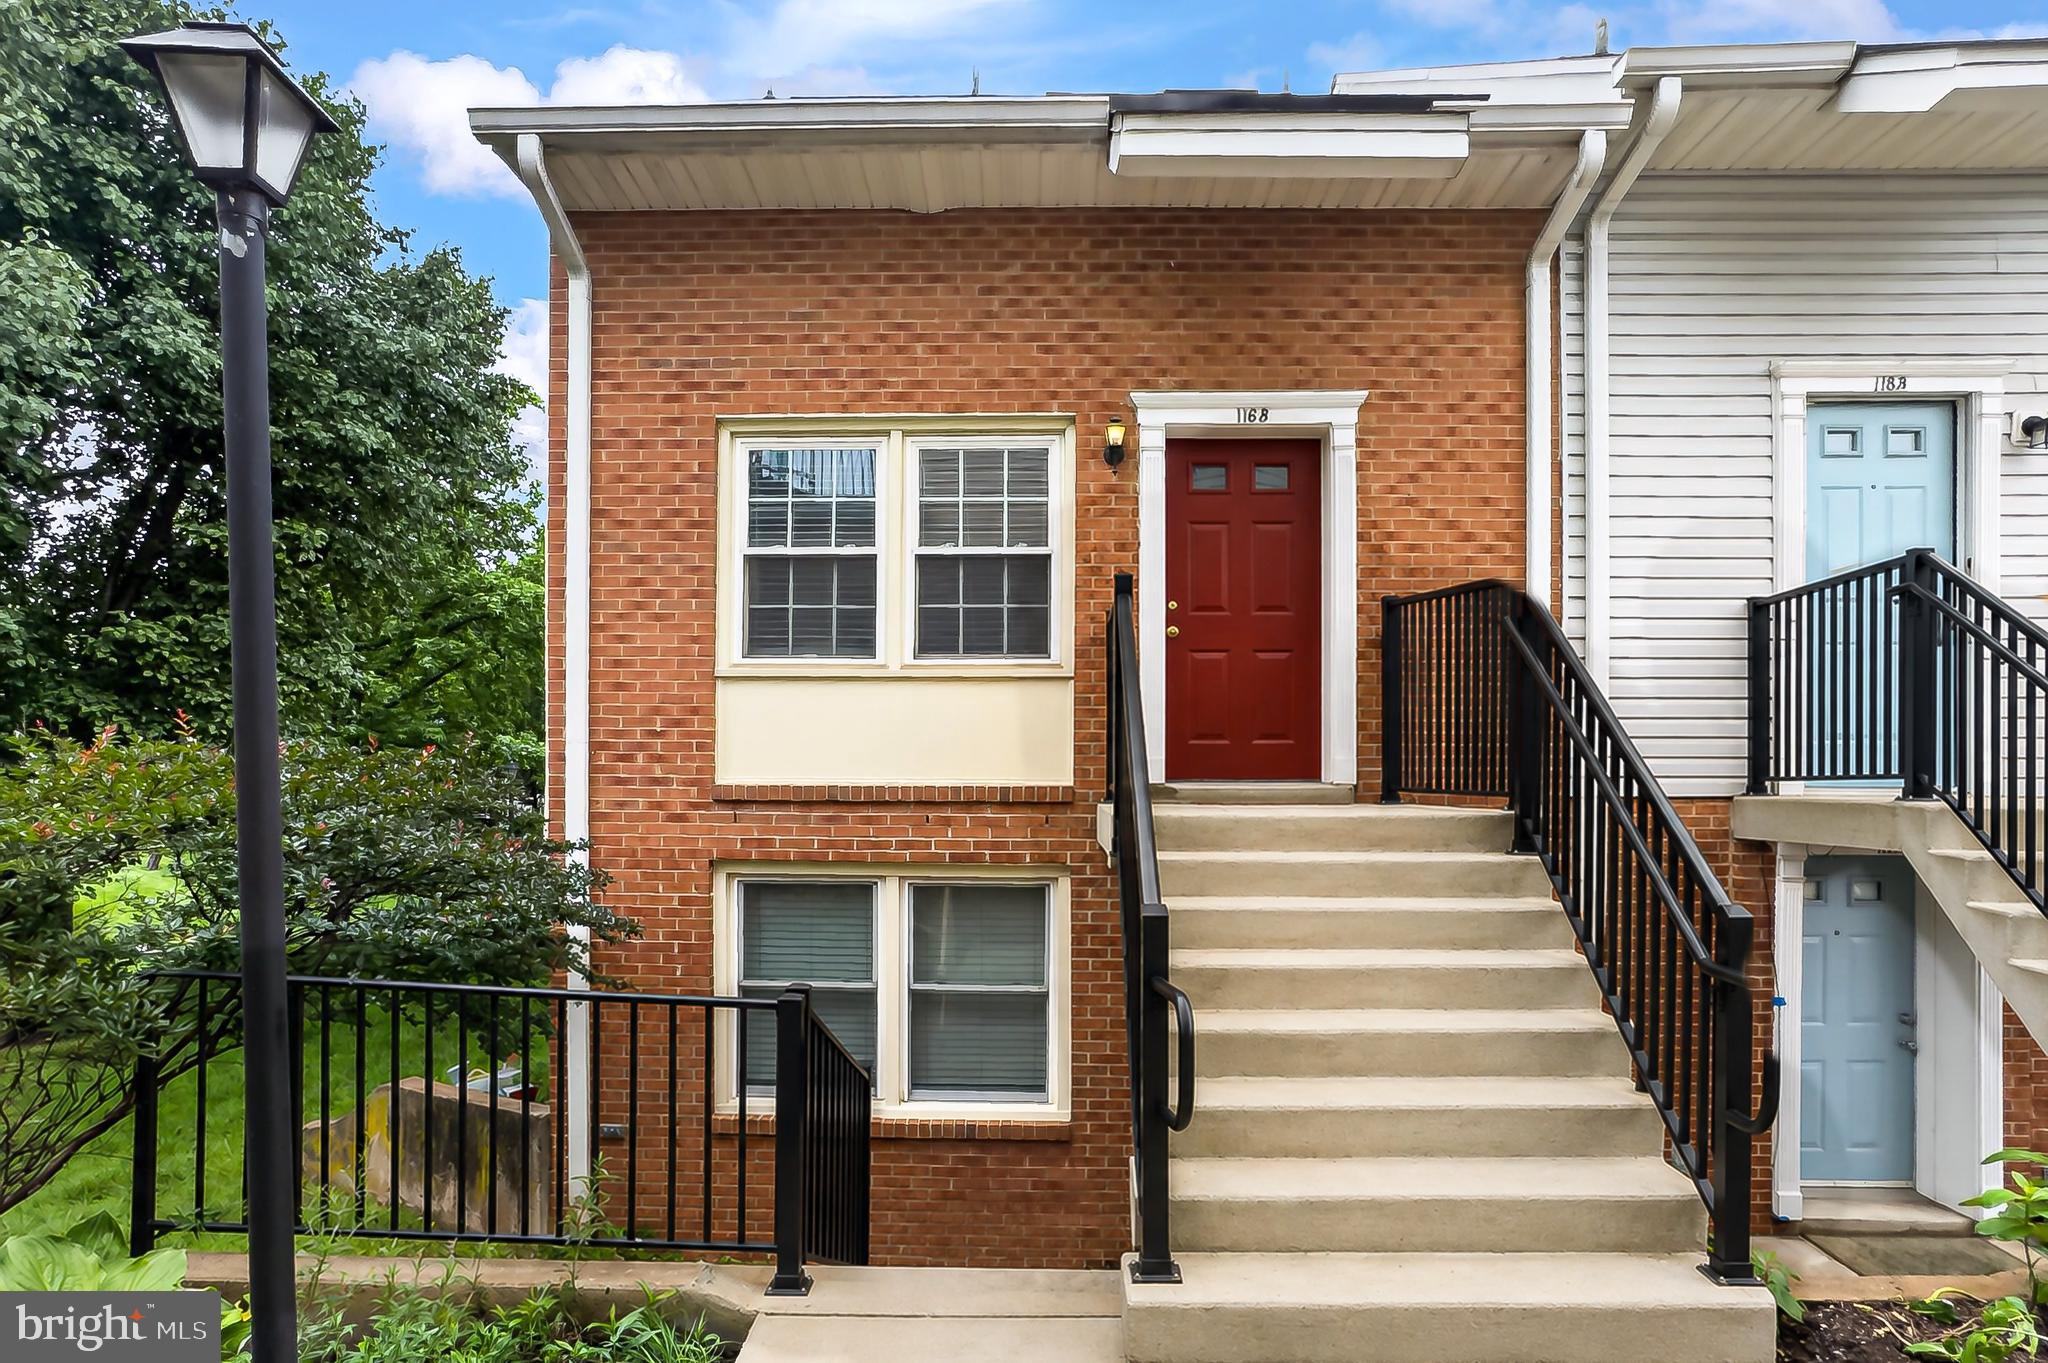
Welcome to this beautifully updated, sun-filled, end-unit condo townhouse nestled in a serene, park-like setting just steps from the bike path. A brand-new concrete stairway leads to the private entrance (NOTE: The temporary wood railings will soon be replaced with wrought iron railings). This home offers a spacious open floor plan with large windows that provide abundant natural light and peaceful green views. The living room flows easily into the updated kitchen with quality cabinetry, granite countertops, stainless steel appliances, and space for an eat-in table. Luxury vinyl plank flooring and freshly painted throughout.  Both bathrooms have been fully renovated with premium finishes, including a deep soaking tub, custom glass shower door, and stylish contemporary details. The expansive primary suite provides vaulted ceilings, a walk-in closet, and a luxurious ensuite bath. Access fabulous storage space through the walk-in closet. Step out onto the private roof deck off the primary bedroom, perfect for outdoor living and surrounded by nature. The newly rebuilt roof deck features maintenance-free premium Trex decking.  Unbeatable location! Just minutes to Clarendon, the Pentagon, Fort Myer, Washington DC, the airport, Trader Joe's, Whole Foods, Amazon HQ, restaurants, shopping, night life, and so much more! Easy access to Washington Boulevard, Route 395, and Route 50. A rare opportunity to own a move-in ready home in a peaceful setting with exceptional proximity to everything the area has to offer.
#VAAR2076308

ARLINGTON

116 N BEDFORD STREET B B

2 Beds

2 Baths

1,062 Sq.Ft.

$549,000

MLS#: VAAR2076308
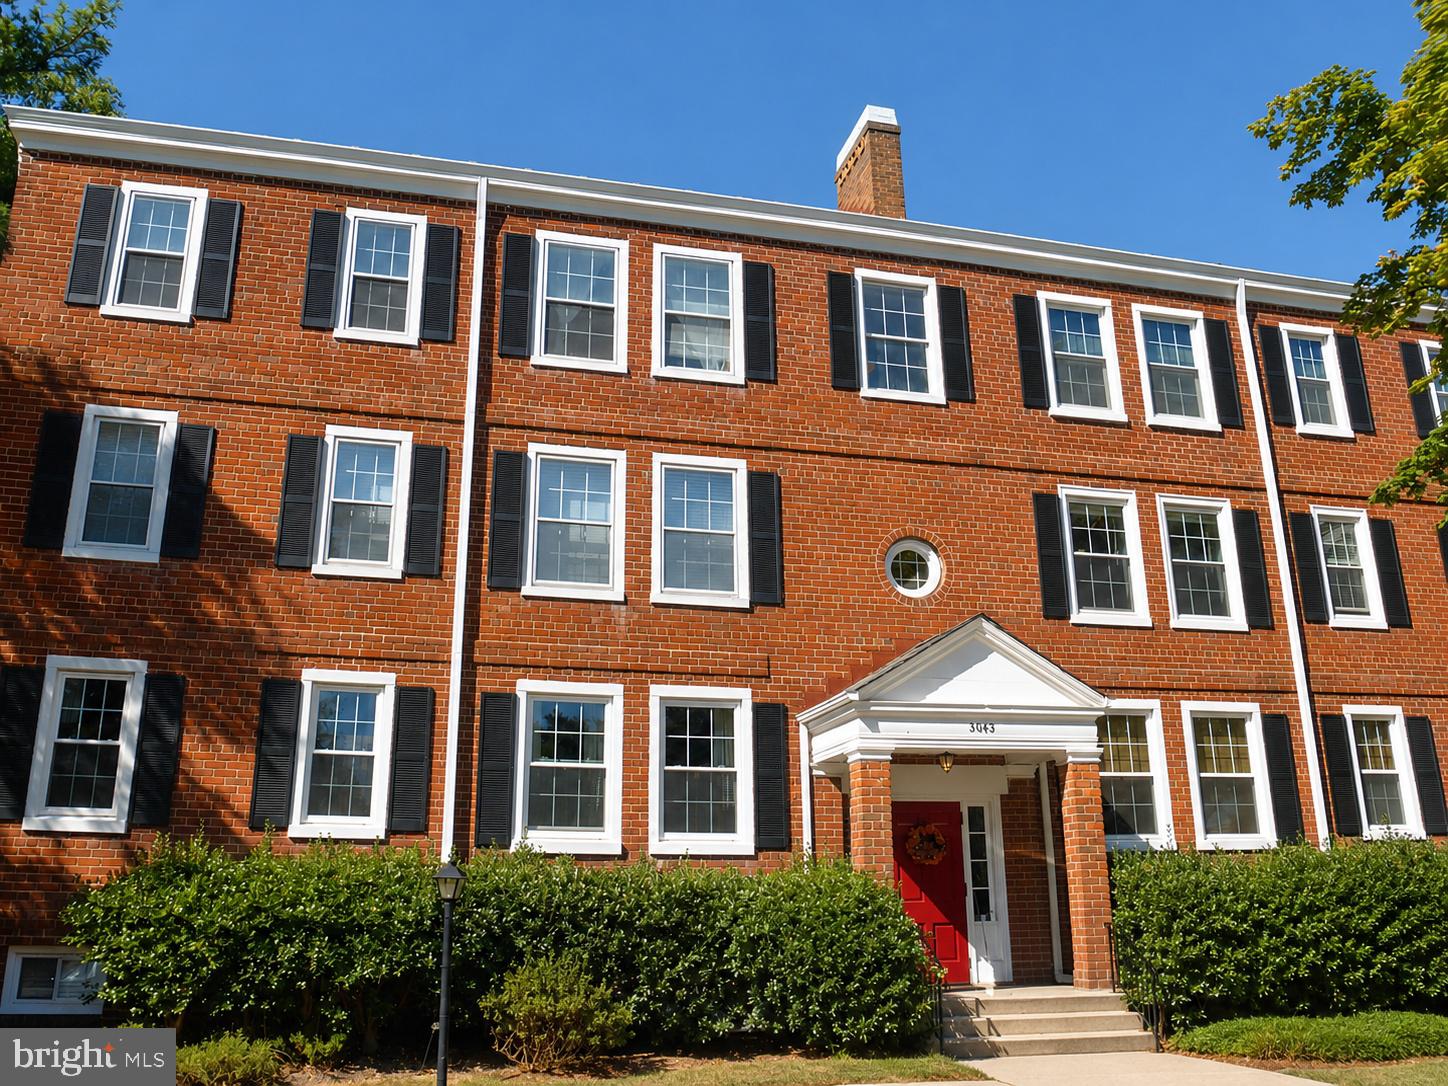
2BR/1BA Staunton Model w/ Tons of Renovations & Separate Storage Room! '23 New Kitchen w/ hi-grade soft-close cabinetry, quartz, backsplash, SS appliances. Renovated BA w/ nice tilework & quality fixtures. '24 New windows & patio storm door. '22 HVAC. Walkout to private covered terrace. LL bonus storage / possible office/exercise rm. Easy parking in front lot & ample visitor parking on Columbus St. Amenities incl 6 Pools, tennis/pickleball courts (several lighted), playground, walking paths, EV charging, onsite mgmt office. Super convenient to Bradlee Center, West Alex; Shirlington Village shops, restaurants, grocery, library, theater, W&OD Trail access!
#VAAR2075732

ARLINGTON

3043 S COLUMBUS STREET B1

2 Beds

1 Baths

960 Sq.Ft.

$429,900

MLS#: VAAR2075732
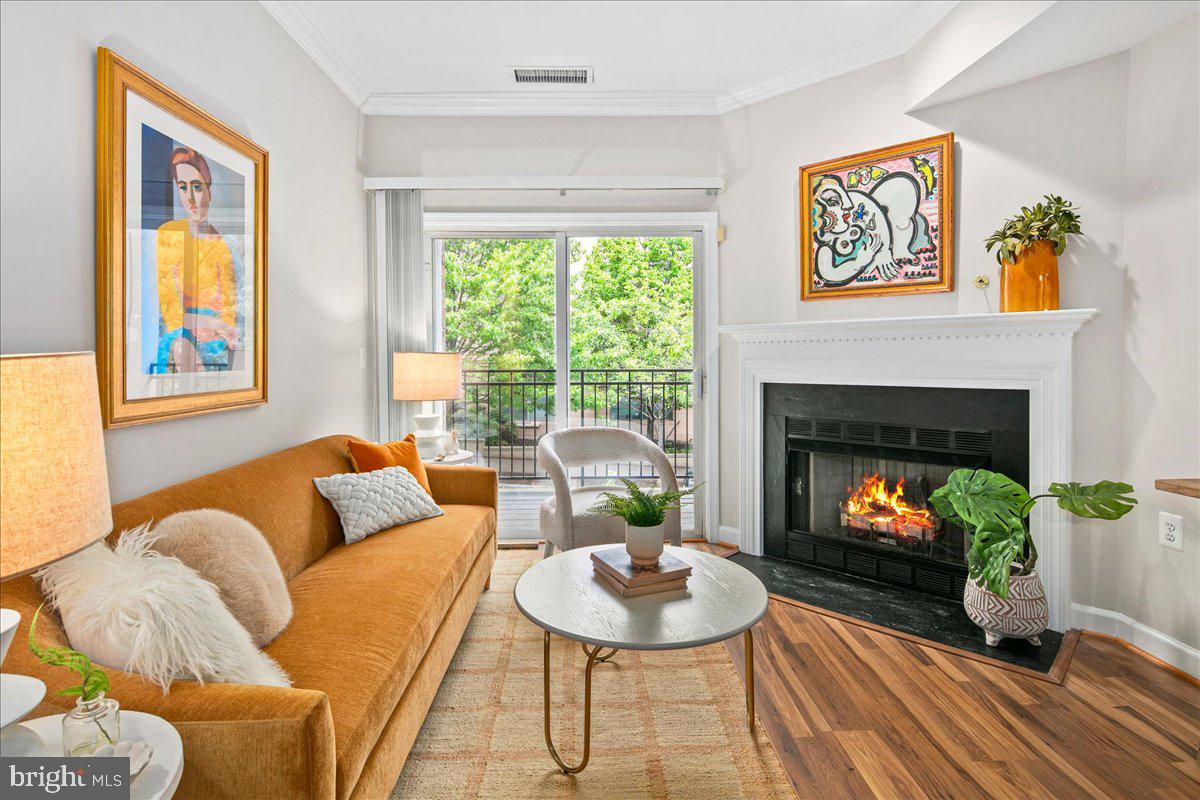
This home packs a punch: parking, pool, fireplace, balcony - all tucked one block in from the Courthouse/Clarendon corridor. Quiet and lush with trees, but right next to everything you might need. 

Step inside and you’re in your own private oasis. The high ceilings, designer lighting, and open concept floor plan make the home live large. The kitchen offers tons of storage and beautiful granite countertops. The living room features a cozy gas fireplace, perfect for those nights when you want to unwind. The bedroom provides enough space for a king-sized bed and a dedicated WFH setup. Best of all? You have your own private balcony overlooking a tree-lined street, the perfect spot for a morning coffee or an evening drink while you take in the fresh air. 

The community features a clubhouse building with gym, package receiving, common room, and pool for those hot summer days. Underground assigned garage parking makes coming and going by car a breeze - and you’re two blocks from access to Rte 50, getting you anywhere you might need to go. Pet-friendly and investor friendly, there’s no catch. 

The current owner has meticulously maintained this home over many years to ensure it’s move-in ready. Updates include whole home paint (2026), dishwasher (2026), water heater (2025), Stove and microwave (2023), Bath surround (2021), Washer/dryer (2021), Refrigerator (2021), HVAC (2018).
Perhaps the best part of this home… isn’t the home. It’s the neighborhood. You are about two blocks from the Metro, and the walk there is a breeze through a dedicated pedestrian way rather than dodging traffic on the main drag. Within easy walking distance are world class coffee houses, Whole Foods, boutique fitness studios and restaurants. With a building that includes a clubhouse, gym, and pool, you’ve officially won the North Arlington real estate lottery.
#VAAR2072598

ARLINGTON

2330 14TH STREET N 207

1 Beds

1 Baths

670 Sq.Ft.

$445,000

MLS#: VAAR2072598

 - property

Send a message

Message successfully sent.

Your message

What is 3 + 4 ?

Reason for contacting?

I agree to receive email communication and understand I can unsubscribe at any time.

I agree to be contacted by Charis Realty Group via call, email, and text for real estate services. To opt out, you can reply 'stop' at any time or reply 'help' for assistance. You can also click the unsubscribe link in the emails. Message and data rates may apply. Message frequency may vary. Privacy Policy

Sign Out

Virtual Assistant

Would you like to take the next step with this property? We can help you schedule a showing or virtual tour, or send you more details.

Yes, I would like more information.

Thank You for Your Reply, One of Our Agents will contact you as soon as possible

No, maybe later.

Thank you, you can always contact me via email, phone number or through the contact form.

Realhub AI

Lucy - Your AI-Powered Realtor

Update Your Temporary Password

Personalize your search

Enter your email and we'll notify you immediately when new listings match what you're looking for.

or enter email address

Already have an account ? Login here

Continue your home search

I agree to receive communications and understand I can unsubscribe at any time.

I agree to be contacted by Charis Realty Group via call, email, and text for real estate services. To opt out, you can reply 'stop' at any time or reply 'help' for assistance. You can also click the unsubscribe link in the emails. Message and data rates may apply. Message frequency may vary. Privacy Policy

Already have an account ? Login here

We use cookies

We use cookies primarily for analytics to enhance your experience. By accepting, you agree to our use of these cookies. You can manage your preferences or learn more about our cookies policy.