
Property
Beds
7
Full Baths
6
1/2 Baths
1
Year Built
2008
Sq.Footage
8,364
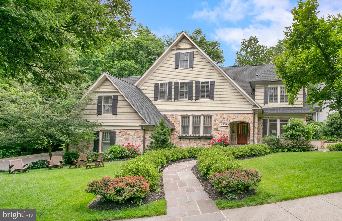
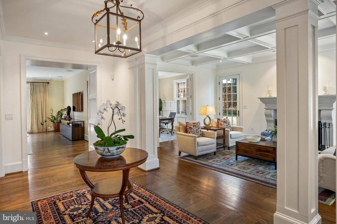
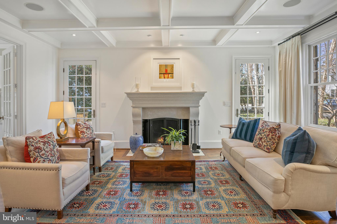
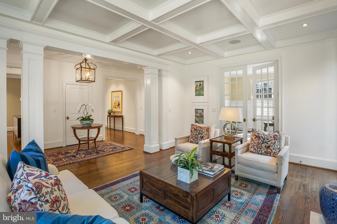
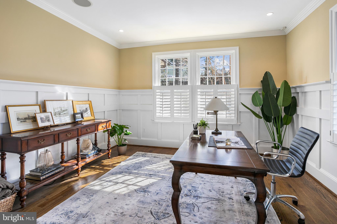
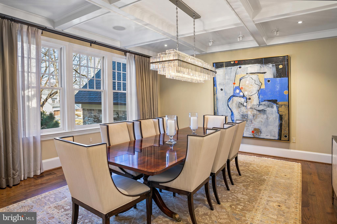
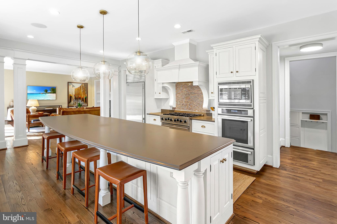
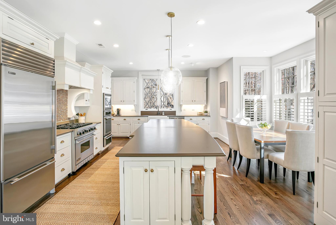
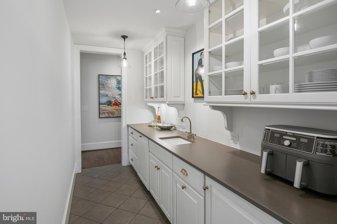
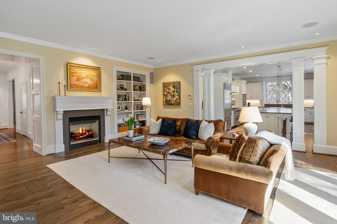
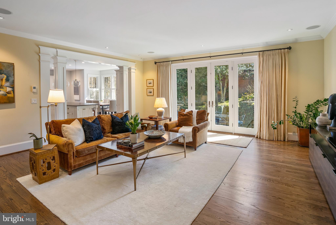
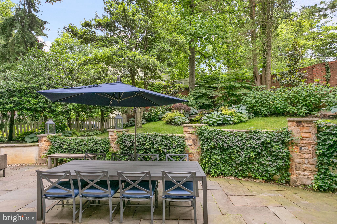
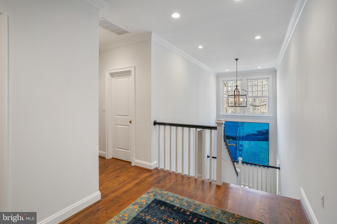
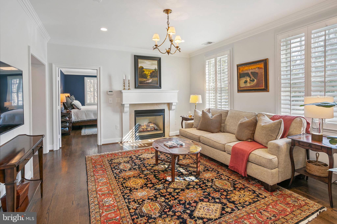
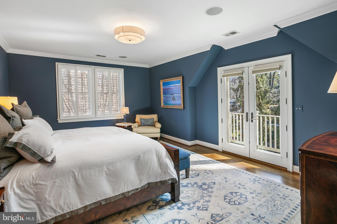
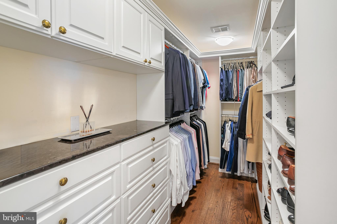
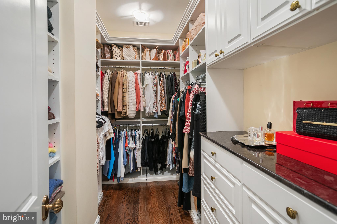
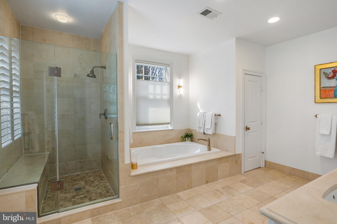
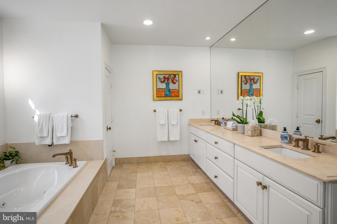
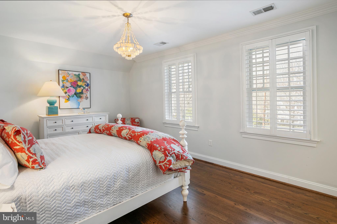
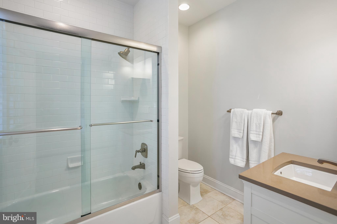
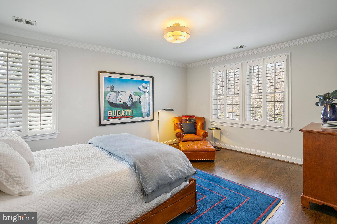
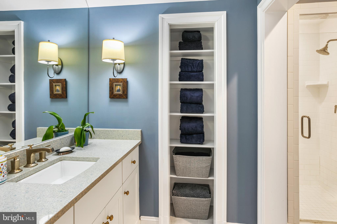
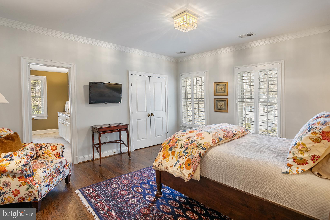
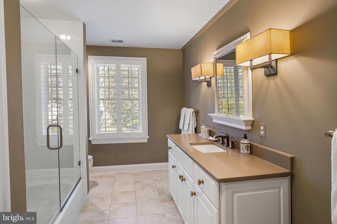
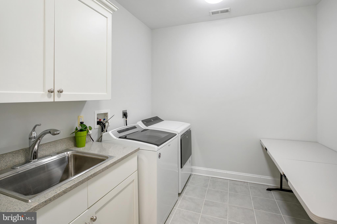
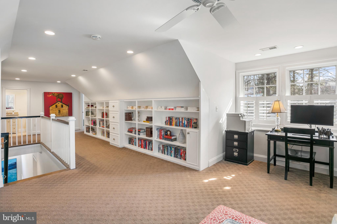
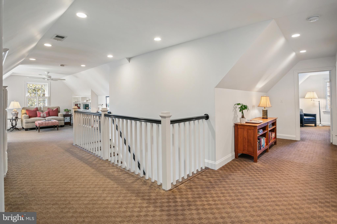
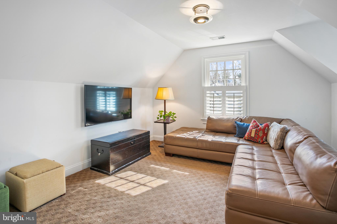
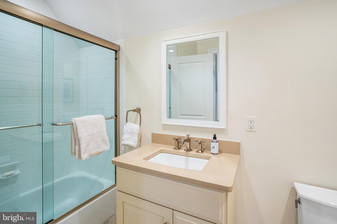
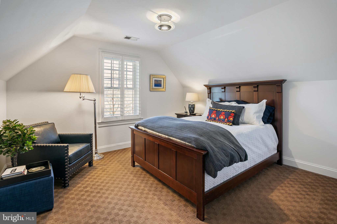
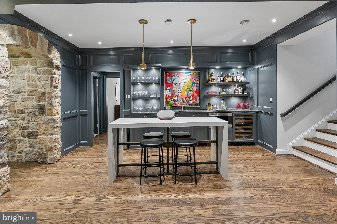
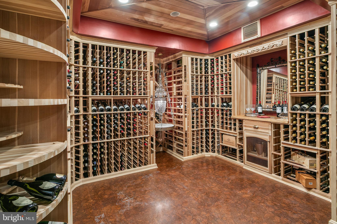
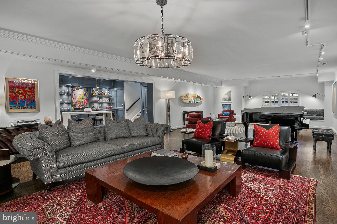
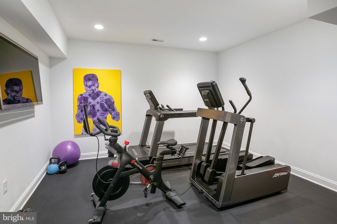
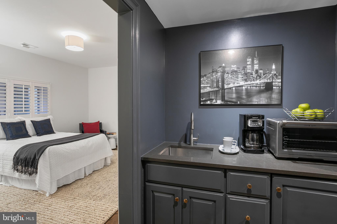
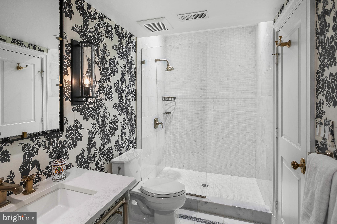
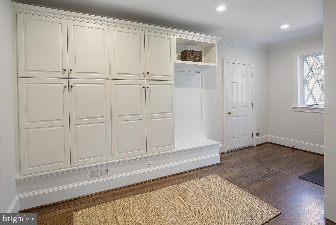
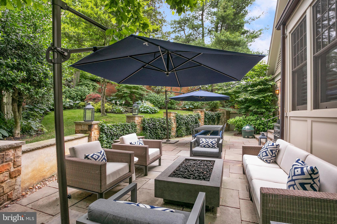
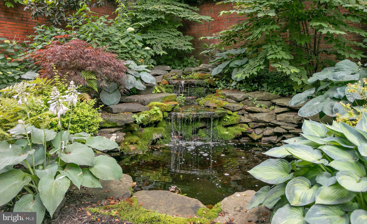
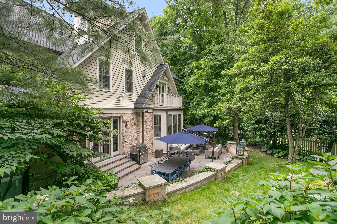
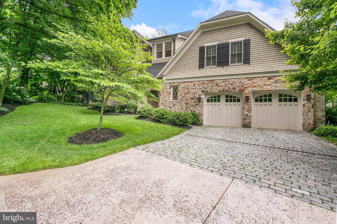
Located on a corner lot in the highly sought-after neighborhood of Forest Hills, 5025 Linnean Avenue, NW is a collection of curated spaces perfectly balanced for all occasions. This stone and cedar home was built in 2008 by acclaimed McCullough Residential Builders, offering 4 finished levels with high ceilings, multiple gathering spaces and generous outdoor space. The home is formally introduced by way of a sophisticated entryway, a stately dining room on one side and on the other a living room with coffered ceilings, a fireplace, and a private office beyond a pair of glass-paneled French doors. In the rear of the house is a chef’s kitchen with a full Viking appliance suite, bar seating, a breakfast table surrounded by windows, and a natural flow into the comfortable family room centered around a gas fireplace with access to the back patio. Easily accessible to the secondary main level entrance, where there are elegant built-ins for convenient storage and access to the attached 2-car garage. The expansive Primary suite is located on the second level, featuring a cozy sitting area with a fireplace, a private balcony in the bedroom, dual walk-in closets, and a large primary bath including a frameless glass shower, separate oversized tub, and dual vanity. Three secondary bedrooms with ensuite baths, and a laundry room complete the second level. The third level offers additional space for an office, study or recreation room with extensive built-in shelving with plenty of sunlight, and two additional bedrooms and a full bath. The recently renovated lower level is a grown-up play space with a 1000+ bottle wine cellar, full wet bar, tasting table, exercise room, and wide open lounge space. Completed by a seventh bedroom and full bath. The rear garden is lush and private, enhanced by a charming water feature and flagstone patio. The Forest Hills neighborhood is convenient to all of the restaurants and retail of Connecticut Avenue, as well as the hiking trails of Soapstone Valley Park.
Features & Amenities
Interior
-
Total Bedrooms
7
-
Bathrooms
6
-
1/2 Bathrooms
1
-
Above Grade Finished Area
6436.0
-
Basement YN
YES
-
Cooling YN
YES
-
Cooling
Central Air, Electric
-
Fireplace YN
YES
-
Heating YN
YES
-
Heating
Natural Gas, Forced Air
-
Pet friendly
N/A
Exterior
-
Garage
Yes
-
Garage spaces
2
-
Construction Materials
Stone, Shingle Siding
-
Parking
Oversized, Garage Door Opener, Garage, Inside Entrance, Attached
-
Pool
No
-
Waterfront YN
NO
Area & Lot
-
Lot Size(acres)
0.26
-
Lot Size(square feet)
11317.0
-
Property Type
Residential
-
Property Sub Type
Single Family Residence
-
Architectural Style
Craftsman
Price
-
Sales Price
$5,125,000
-
Tax Amount
$33,729
-
Sq. Footage
8, 364
-
Price/SqFt
$612
HOA
-
Association
No
School District
-
Elementary School
N/A
-
Middle School
N/A
-
High School
N/A
Property Features
-
New Construction
NO
-
Foundation Details
Concrete Perimeter
-
Senior Community YN
NO
-
Sewer
Public Sewer
-
Tax Lot
9
-
Water Source
Public
Schedule a Showing
Showing scheduled successfully.
Mortgage calculator
Estimate your monthly mortgage payment, including the principal and interest, property taxes, and HOA. Adjust the values to generate a more accurate rate.
Your payment
Principal and Interest:
$
Property taxes:
$
HOA fees:
$
Total loan payment:
$
Total interest amount:
$
Location
County
WASHINGTON
Elementary School
Middle School
High School
Listing Courtesy of Lee Arrowood , Compass
RealHub Information is provided exclusively for consumers' personal, non-commercial use, and it may not be used for any purpose other than to identify prospective properties consumers may be interested in purchasing. All information deemed reliable but not guaranteed and should be independently verified. All properties are subject to prior sale, change or withdrawal. RealHub website owner shall not be responsible for any typographical errors, misinformation, misprints and shall be held totally harmless.

AGENT
Rosie Dove
Call Rosie today to schedule a private showing.

* Listings on this website come from the FMLS IDX Compilation and may be held by brokerage firms other than the owner of this website. The listing brokerage is identified in any listing details. Information is deemed reliable but is not guaranteed. If you believe any FMLS listing contains material that infringes your copyrighted work please click here to review our DMCA policy and learn how to submit a takedown request.© 2024 FMLS.
Related Properties

WASHINGTON
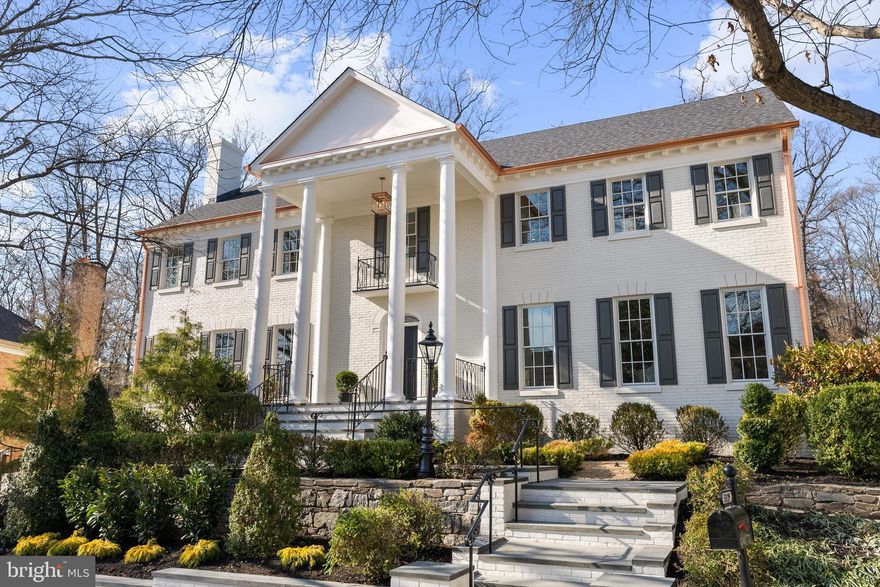
1698 32ND STREET NW
3 Beds
1 Baths
2,995 Sq.Ft.
$4,150,000
MLS#: DCDC2250010
WASHINGTON
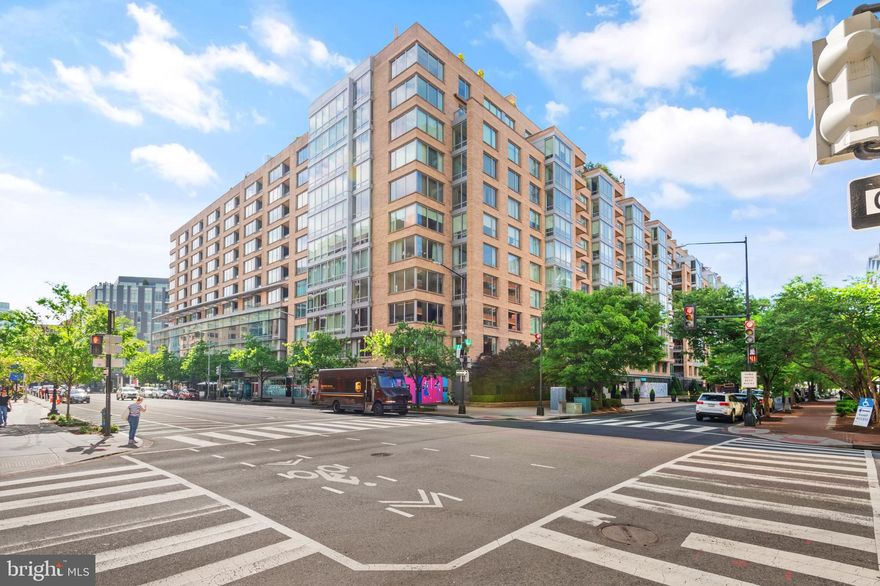
5119 YUMA STREET NW
5 Beds
5 Baths
6,039 Sq.Ft.
$4,295,000
MLS#: DCDC2251938
WASHINGTON
1155 23RD STREET NW PH3L
2 Beds
2 Baths
2,070 Sq.Ft.
$4,250,000
MLS#: DCDC2224338
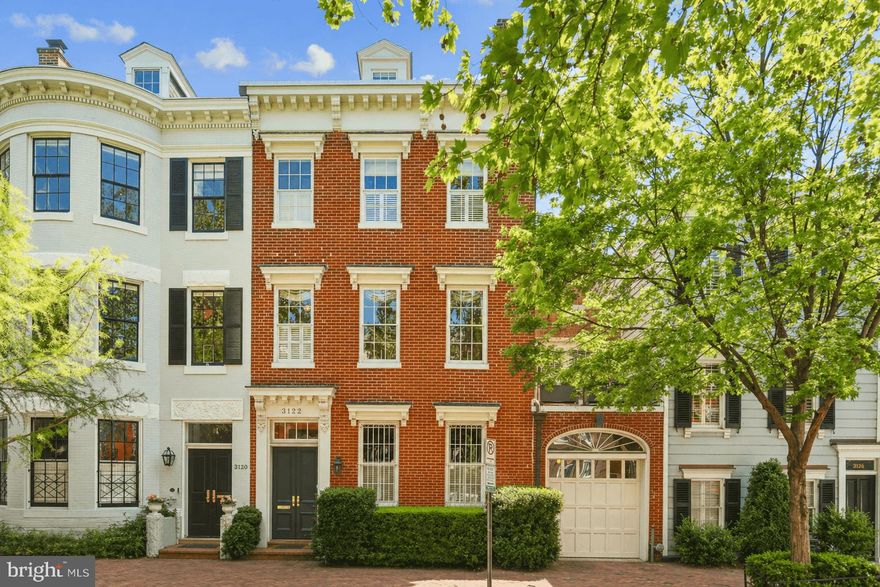
WASHINGTON
3122 N STREET NW
4 Beds
4 Baths
4,550 Sq.Ft.
$4,350,000
MLS#: DCDC2258480

WASHINGTON
5521 POTOMAC AVENUE NW
7 Beds
5 Baths
5,064 Sq.Ft.
$4,195,000
MLS#: DCDC2260764
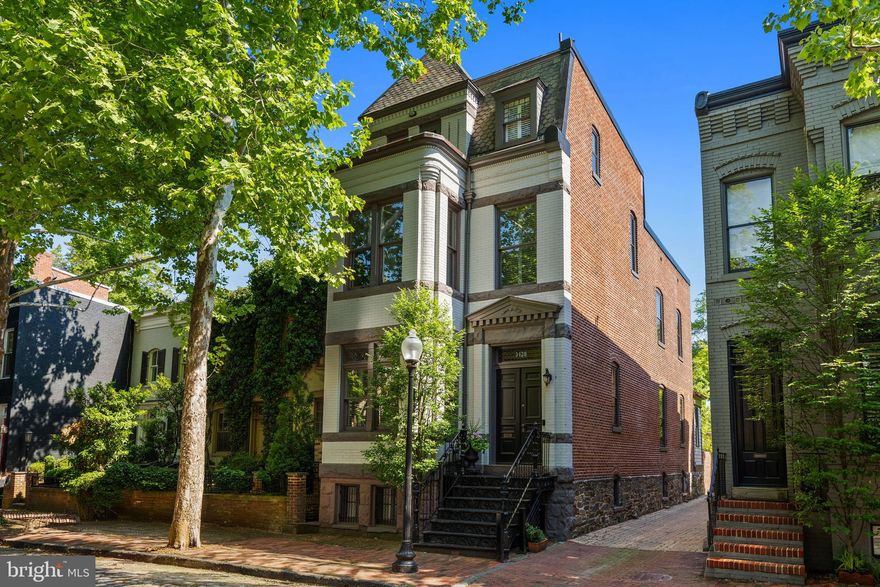
WASHINGTON
3420 P STREET NW
5 Beds
5 Baths
3,855 Sq.Ft.
$4,250,000
MLS#: DCDC2258914
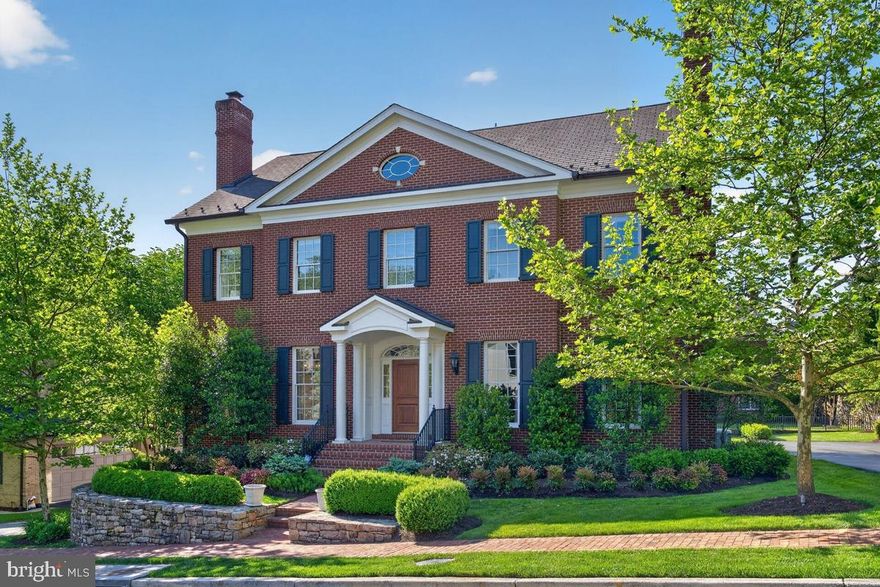
WASHINGTON
1935 FOXVIEW CIRCLE NW
7 Beds
5 Baths
7,506 Sq.Ft.
$4,695,000
MLS#: DCDC2259798

WASHINGTON
4920 NW LOUGHBORO ROAD NW
7 Beds
8 Baths
9,994 Sq.Ft.
$4,395,000
MLS#: DCDC2254772
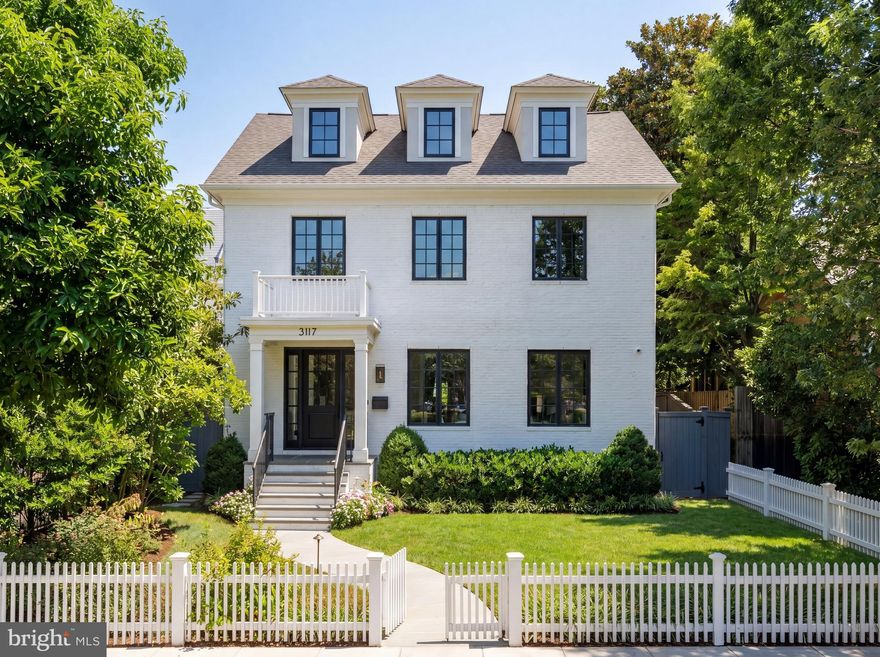
WASHINGTON
3117 38TH STREET NW
6 Beds
5 Baths
7,950 Sq.Ft.
$4,750,000
MLS#: DCDC2254840
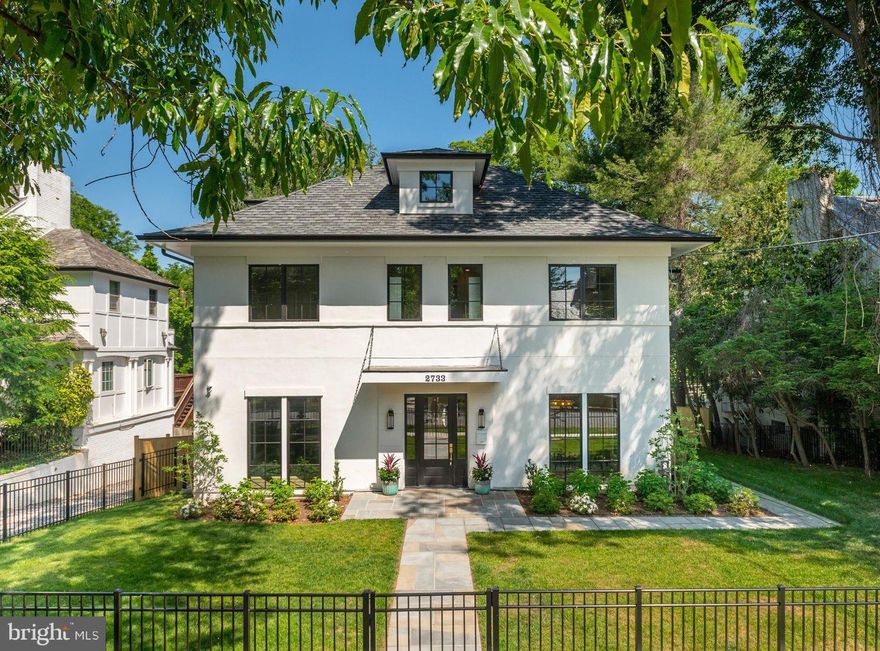
WASHINGTON
2733 CHESAPEAKE STREET NW
6 Beds
6 Baths
7,055 Sq.Ft.
$4,275,000
MLS#: DCDC2262958
.png)