
Traditional
5029 GARFIELD STREET NW
WASHINGTON, DC 20016
MLS#: DCDC2037314
$5,400,000

Property
Beds
6
Full Baths
7
1/2 Baths
1
Year Built
2017
Sq.Footage
8,103
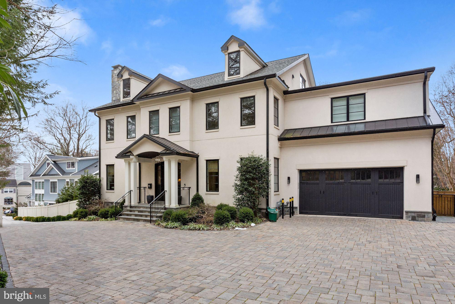
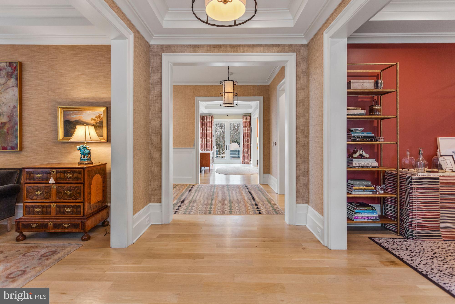
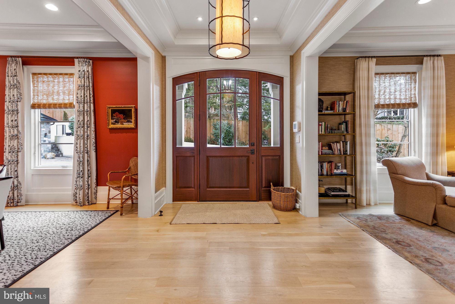
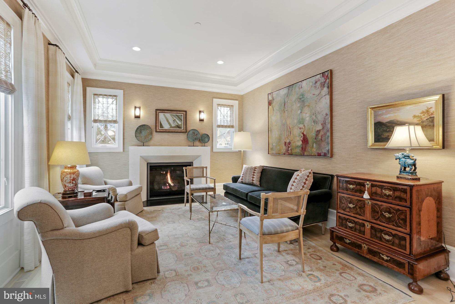
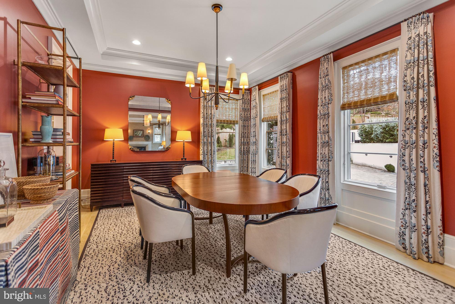
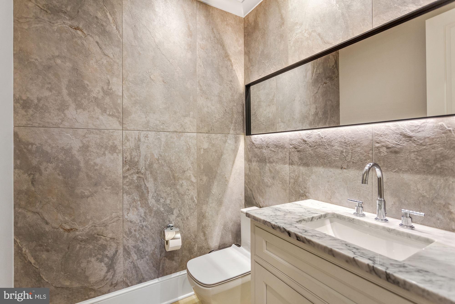
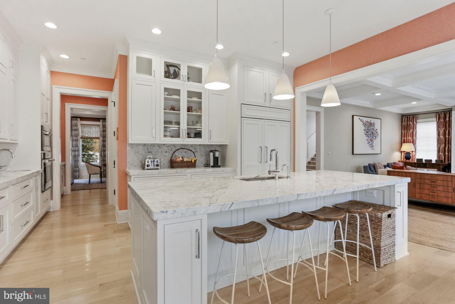
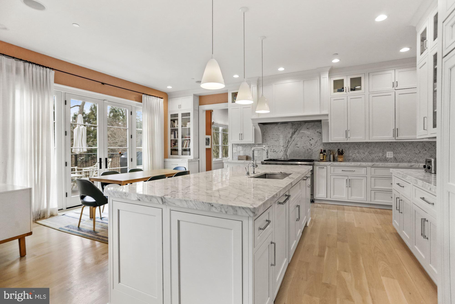
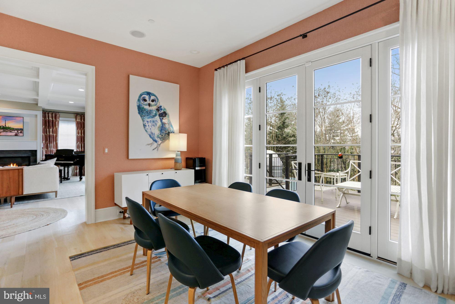
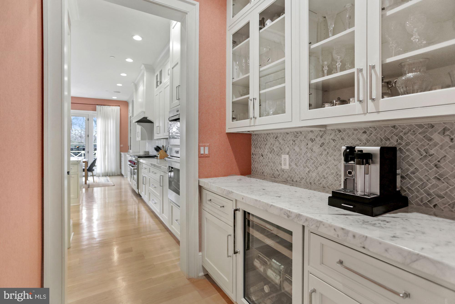
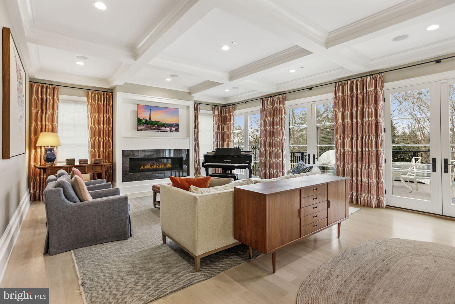
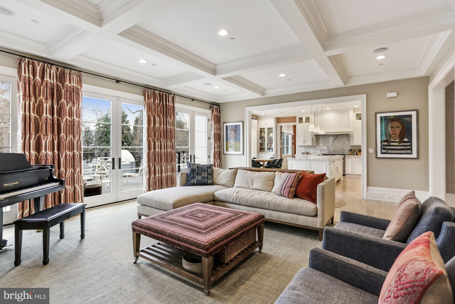
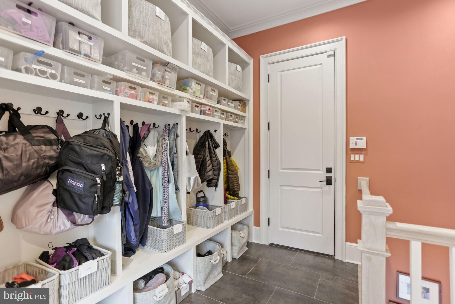
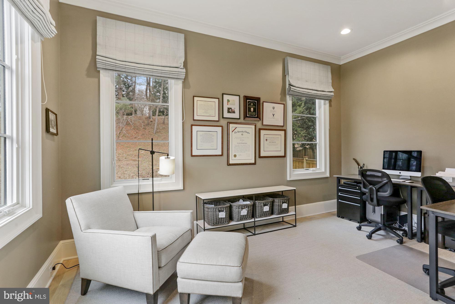
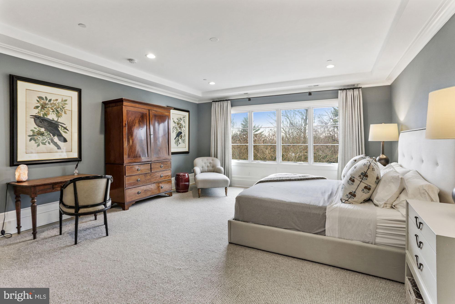
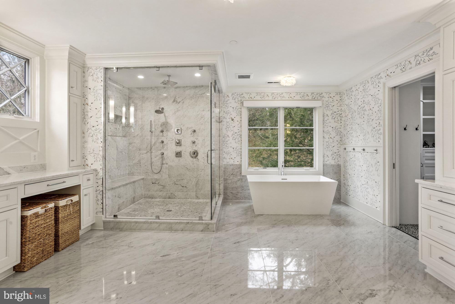
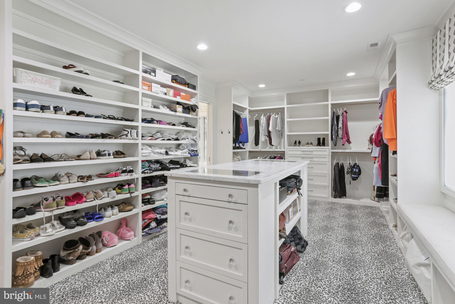
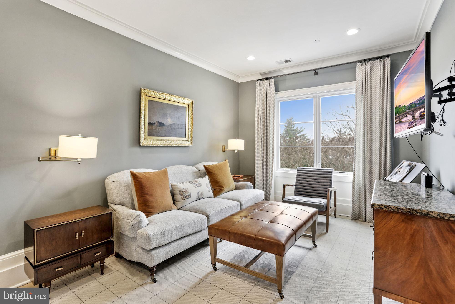
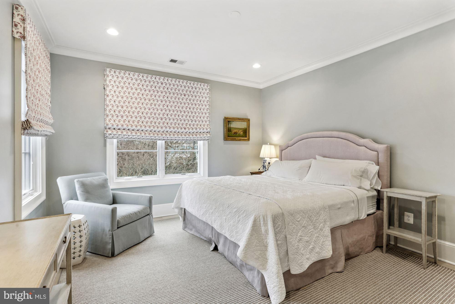
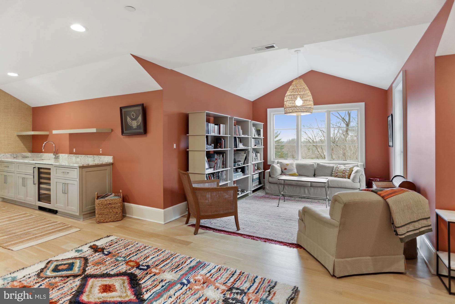
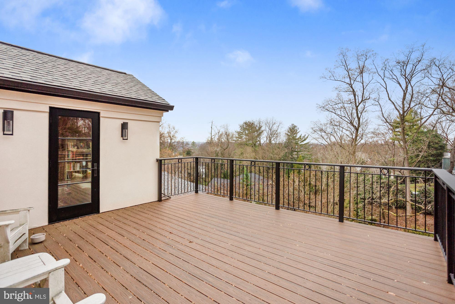
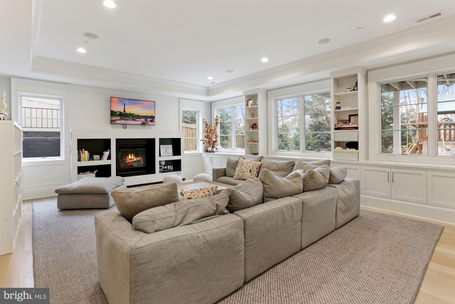
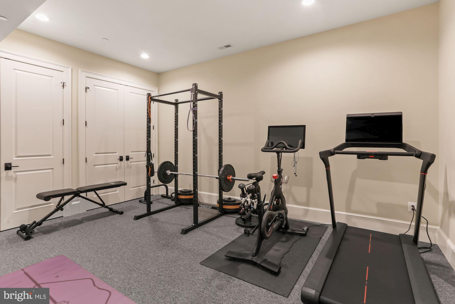
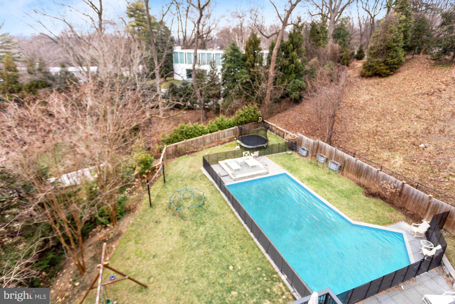
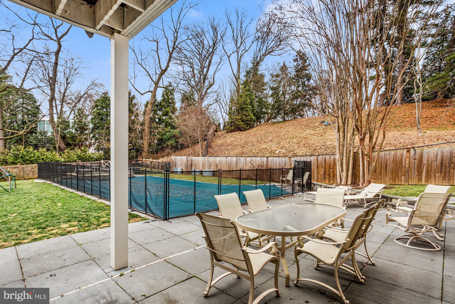
This one has it all!! Set privately off the street, this Kent residence was built in 2018 by AR Custom Builders. Boasting an inviting yet private 1/2 acre setting there are 8,250 square feet of modern living across four levels. Showstopping features include an elevator, rooftop terrace, finished lower level with gym, two 2-car garages and a pool. An elegant living and dining room flank the foyer and a spacious eat-in kitchen with island opens to a light-filled family room with gas fireplace. A butlers’ pantry with beverage fridge adds ample storage. French doors span the rear of the home, making for great views and easy access to the outdoors. A mudroom, office and powder room complete this level. The second level includes a large primary suite with private sitting room, en-suite bath with rain shower, soaking tub and a stunning walk-in closet. This level contains three additional bedrooms, all with en-suite bathrooms, and a dedicated laundry room. The upper level offers gorgeous neighborhood views accessible from the rooftop terrace. There is a large family room with wet bar and another bedroom and bathroom. The fully finished lower level offers a recreation space, gym, bedroom and bathroom and access to the backyard. The outdoor spaces offer a perfect space for entertaining and family living, with multiple terraces, lower level flagstone lounge area, and large pool.
Features & Amenities
Interior
-
Other Interior Features
Elevator
-
Total Bedrooms
6
-
Bathrooms
7
-
1/2 Bathrooms
1
-
Above Grade Finished Area
5940.0
-
Basement YN
YES
-
Cooling YN
YES
-
Cooling
Central Air
-
Fireplace YN
YES
-
Heating YN
YES
-
Heating
Natural Gas, Central, Forced Air
-
Pet friendly
N/A
Exterior
-
Garage
Yes
-
Garage spaces
4
-
Construction Materials
Stucco
-
Parking
Garage Door Opener, Attached, Detached
-
Pool
Yes
-
Pool Features
Fenced, In Ground
-
Waterfront YN
NO
Area & Lot
-
Lot Size(acres)
0.54
-
Lot Size(square feet)
23664.0
-
Property Type
Residential
-
Property Sub Type
Single Family Residence
-
Architectural Style
Traditional
Price
-
Sales Price
$5,400,000
-
Tax Amount
$33,727
-
Sq. Footage
8, 103
-
Price/SqFt
$666
HOA
-
Association
No
School District
-
Elementary School
KEY
-
Middle School
HARDY
-
High School
JACKSON-REED
Property Features
-
Foundation Details
Other
-
Senior Community YN
NO
-
Sewer
Septic Tank, Public Sewer
-
Tax Lot
968
-
Water Source
Public
Schedule a Showing
Showing scheduled successfully.
Mortgage calculator
Estimate your monthly mortgage payment, including the principal and interest, property taxes, and HOA. Adjust the values to generate a more accurate rate.
Your payment
Principal and Interest:
$
Property taxes:
$
HOA fees:
$
Total loan payment:
$
Total interest amount:
$
Location
County
WASHINGTON
Elementary School
KEY
Middle School
HARDY
High School
JACKSON-REED
Listing Courtesy of Frederick B Roth , Washington Fine Properties, LLC
RealHub Information is provided exclusively for consumers' personal, non-commercial use, and it may not be used for any purpose other than to identify prospective properties consumers may be interested in purchasing. All information deemed reliable but not guaranteed and should be independently verified. All properties are subject to prior sale, change or withdrawal. RealHub website owner shall not be responsible for any typographical errors, misinformation, misprints and shall be held totally harmless.

AGENT
Rosie Dove
Call Rosie today to schedule a private showing.

* Listings on this website come from the FMLS IDX Compilation and may be held by brokerage firms other than the owner of this website. The listing brokerage is identified in any listing details. Information is deemed reliable but is not guaranteed. If you believe any FMLS listing contains material that infringes your copyrighted work please click here to review our DMCA policy and learn how to submit a takedown request.© 2024 FMLS.
Related Properties
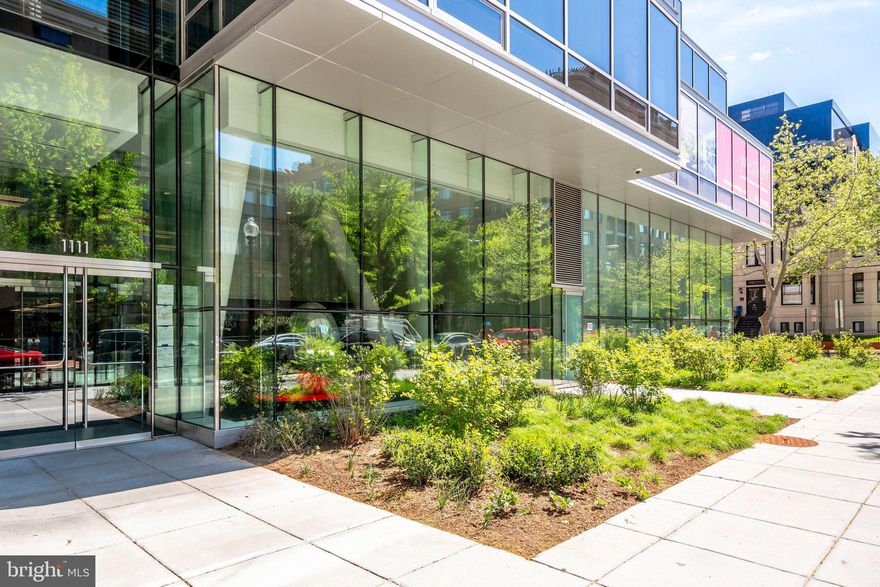
WASHINGTON
1111 24TH STREET NW 93
3 Beds
3 Baths
3,051 Sq.Ft.
$4,750,000
MLS#: DCDC2255076
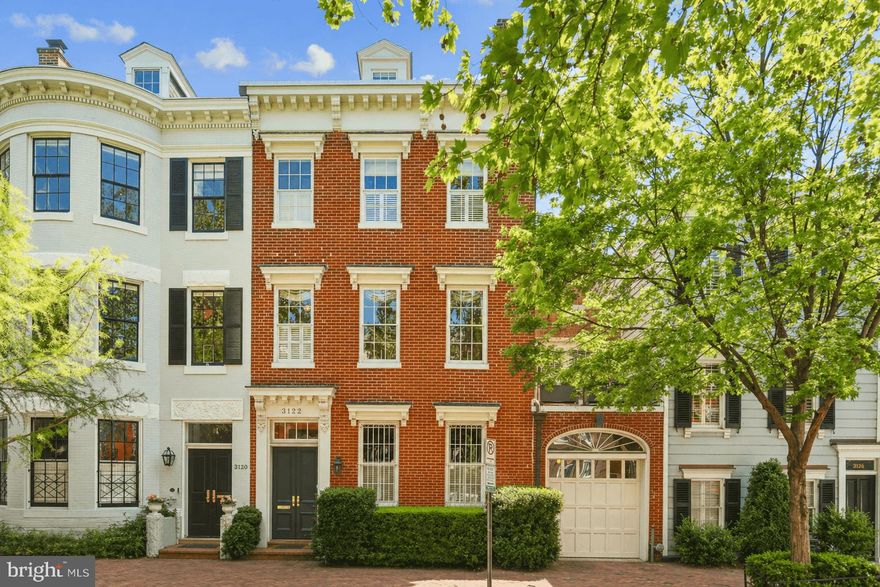
WASHINGTON
3122 N STREET NW
4 Beds
4 Baths
4,550 Sq.Ft.
$4,350,000
MLS#: DCDC2258480

WASHINGTON
4920 NW LOUGHBORO ROAD NW
7 Beds
8 Baths
9,994 Sq.Ft.
$4,395,000
MLS#: DCDC2254772
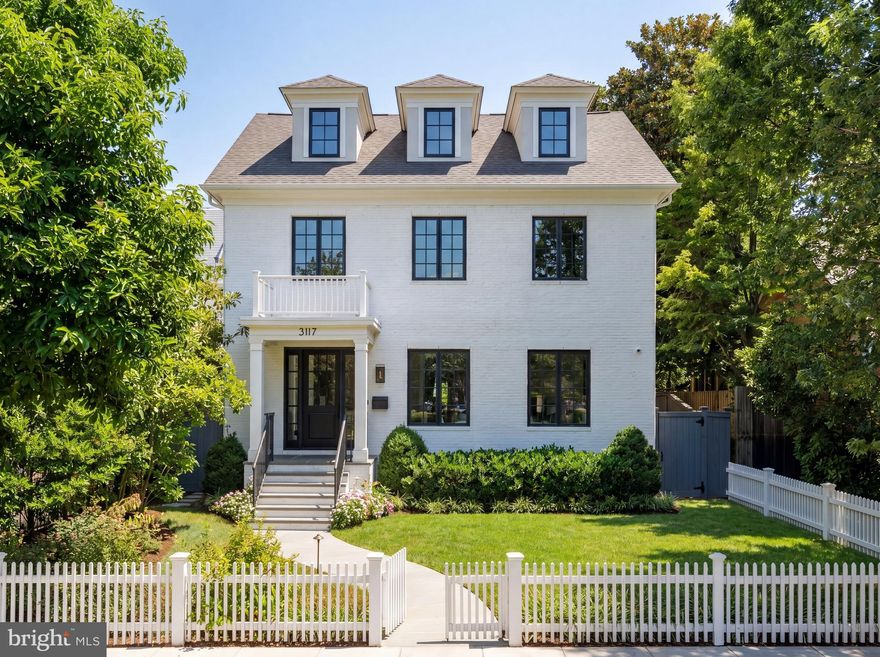
WASHINGTON
3117 38TH STREET NW
6 Beds
5 Baths
7,950 Sq.Ft.
$4,750,000
MLS#: DCDC2254840
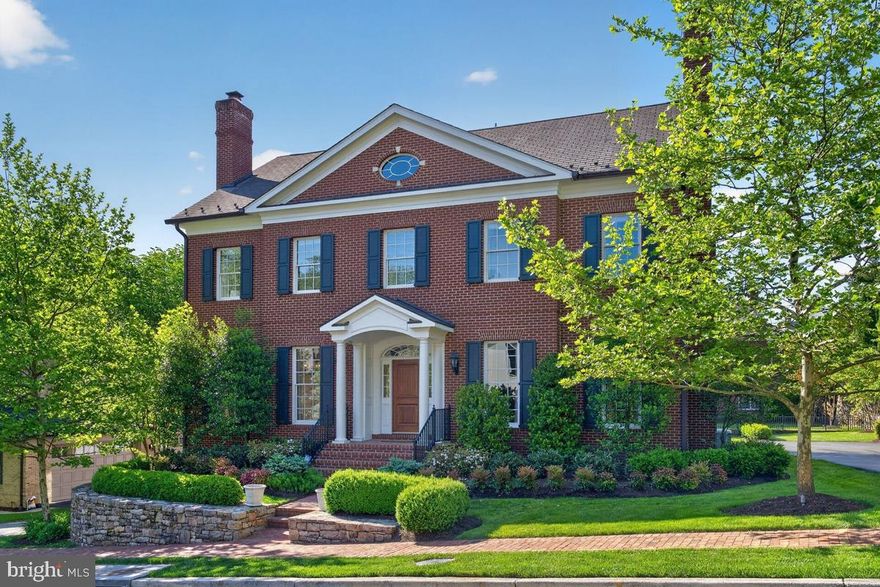
WASHINGTON
1935 FOXVIEW CIRCLE NW
7 Beds
5 Baths
7,506 Sq.Ft.
$4,695,000
MLS#: DCDC2259798
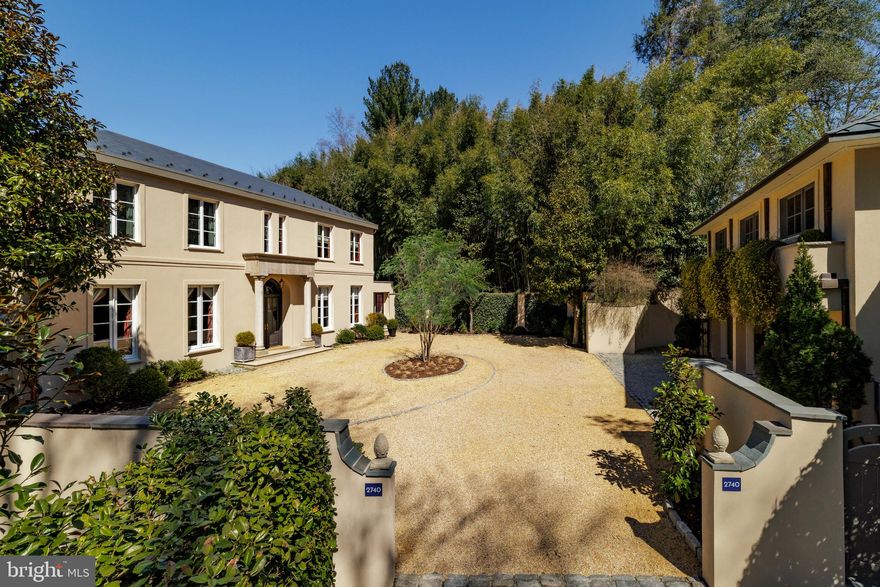
WASHINGTON
2740 CHAIN BRIDGE ROAD NW
5 Beds
5 Baths
6,450 Sq.Ft.
$6,300,000
MLS#: DCDC2235346
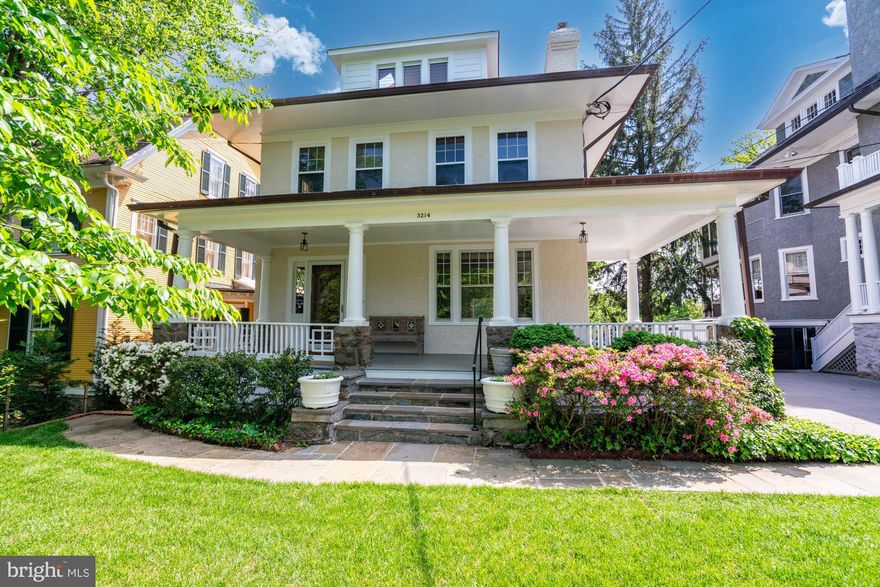
WASHINGTON
3214 NEWARK STREET NW
6 Beds
3 Baths
4,329 Sq.Ft.
$4,400,000
MLS#: DCDC2254384
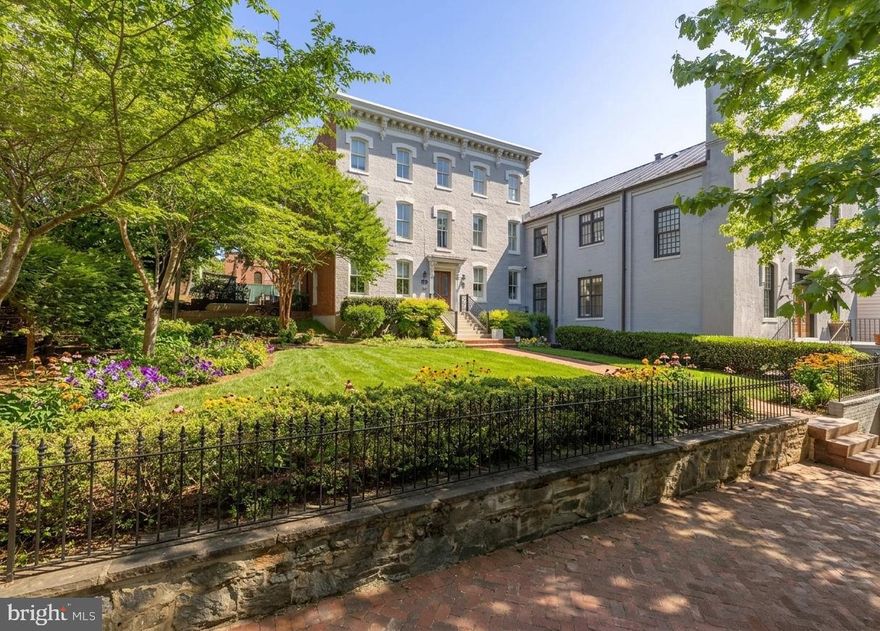
WASHINGTON
2715 N STREET NW
7 Beds
7 Baths
5,373 Sq.Ft.
$4,895,000
MLS#: DCDC2258006
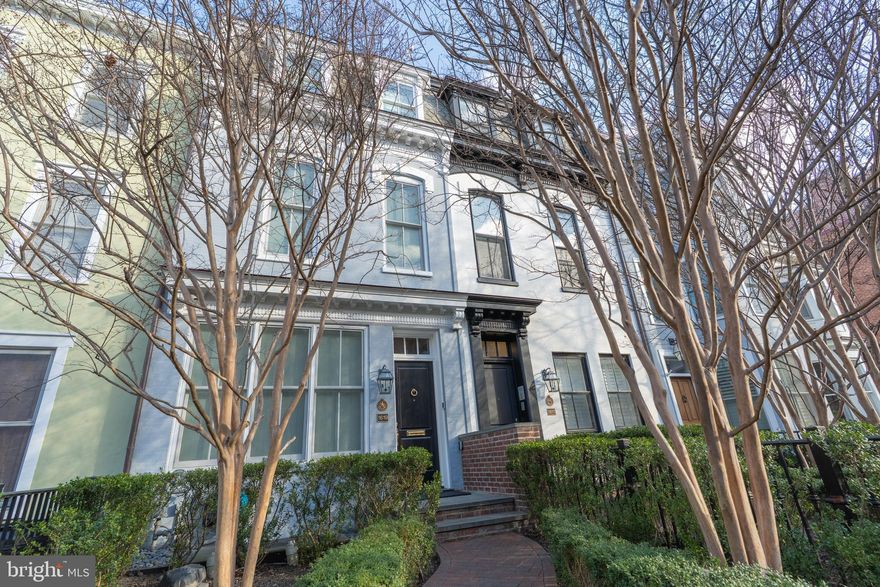
WASHINGTON
1619 19TH STREET NW
4 Beds
4 Baths
3,861 Sq.Ft.
$4,500,000
MLS#: DCDC2249204
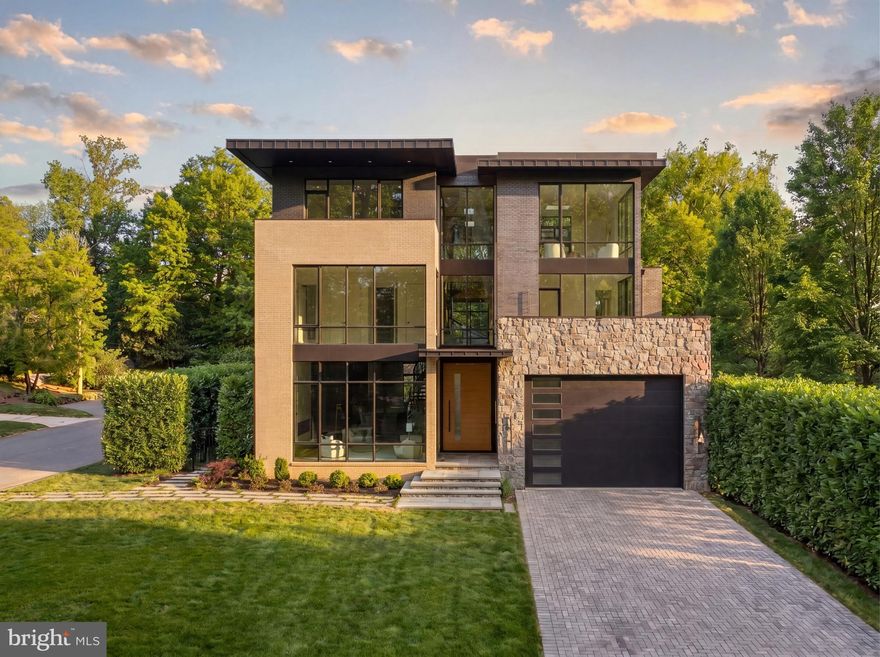
WASHINGTON
2717 TENNYSON STREET NW
8 Beds
8 Baths
9,800 Sq.Ft.
$5,349,900
MLS#: DCDC2247190
.png)