
Tudor, Transitional
5045 OVERLOOK ROAD NW
WASHINGTON, DC 20016
MLS#: DCDC2069872
$4,999,000
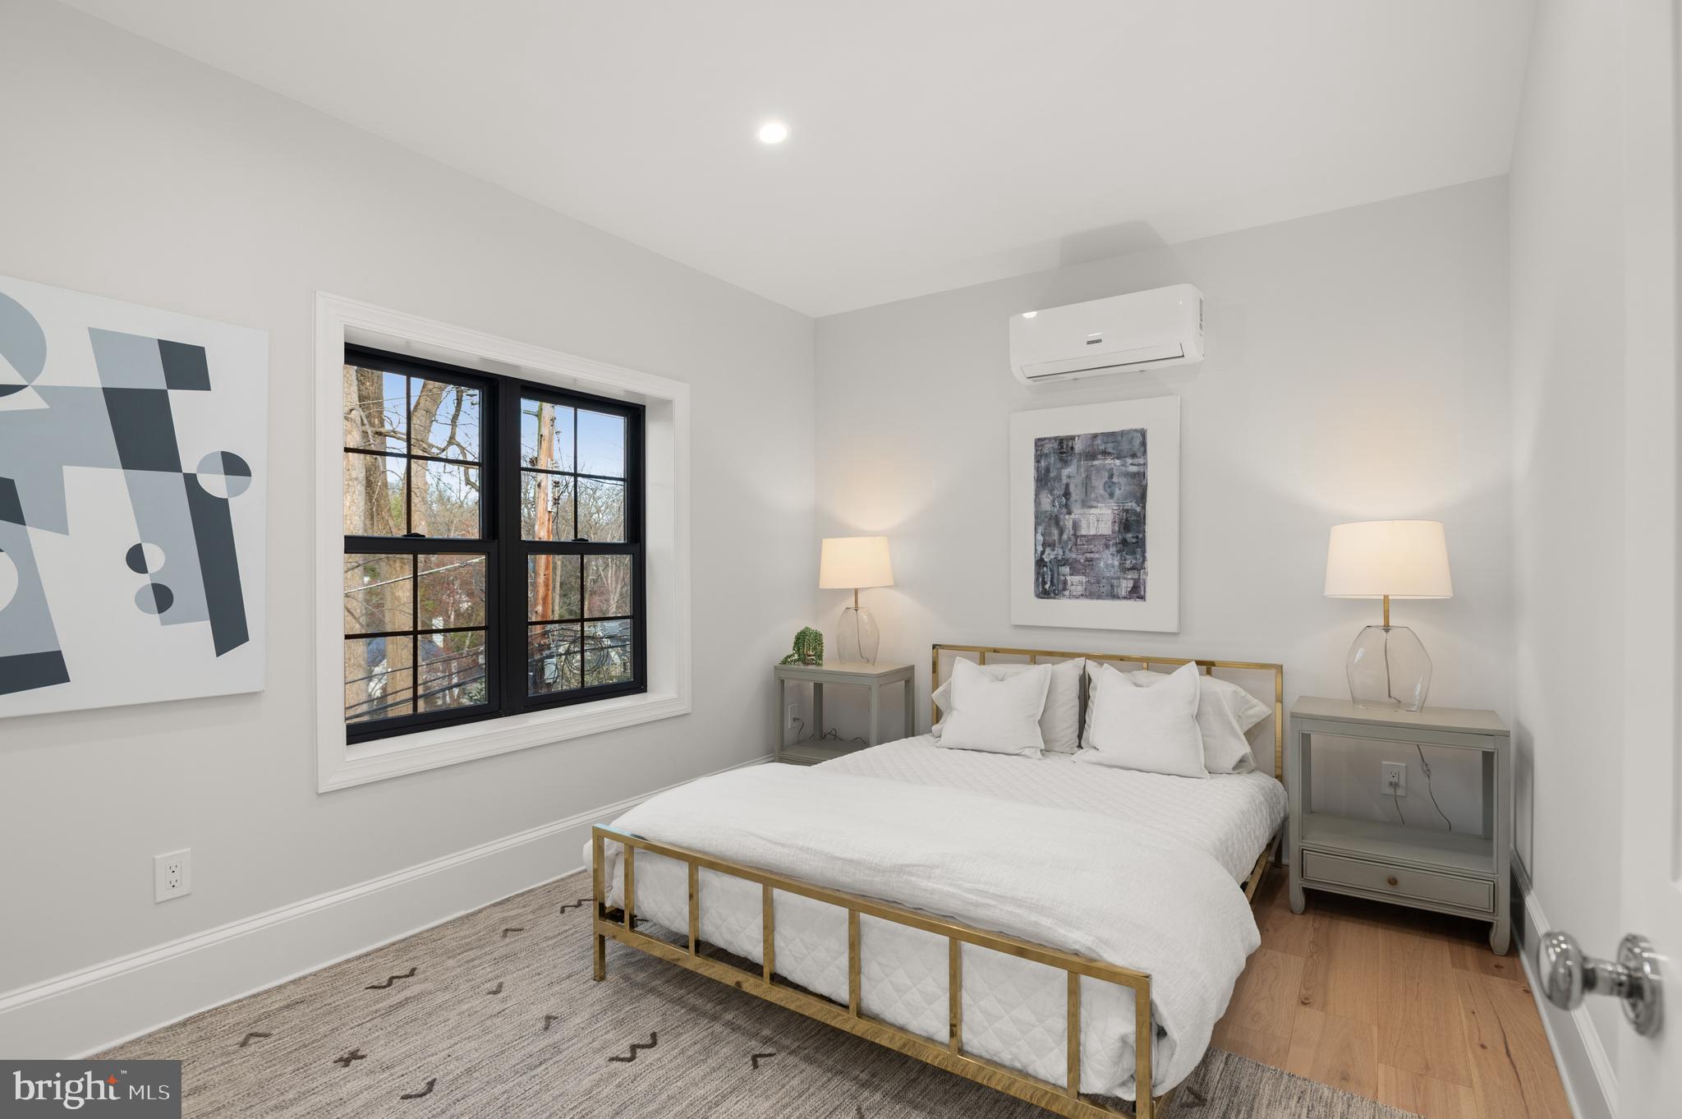
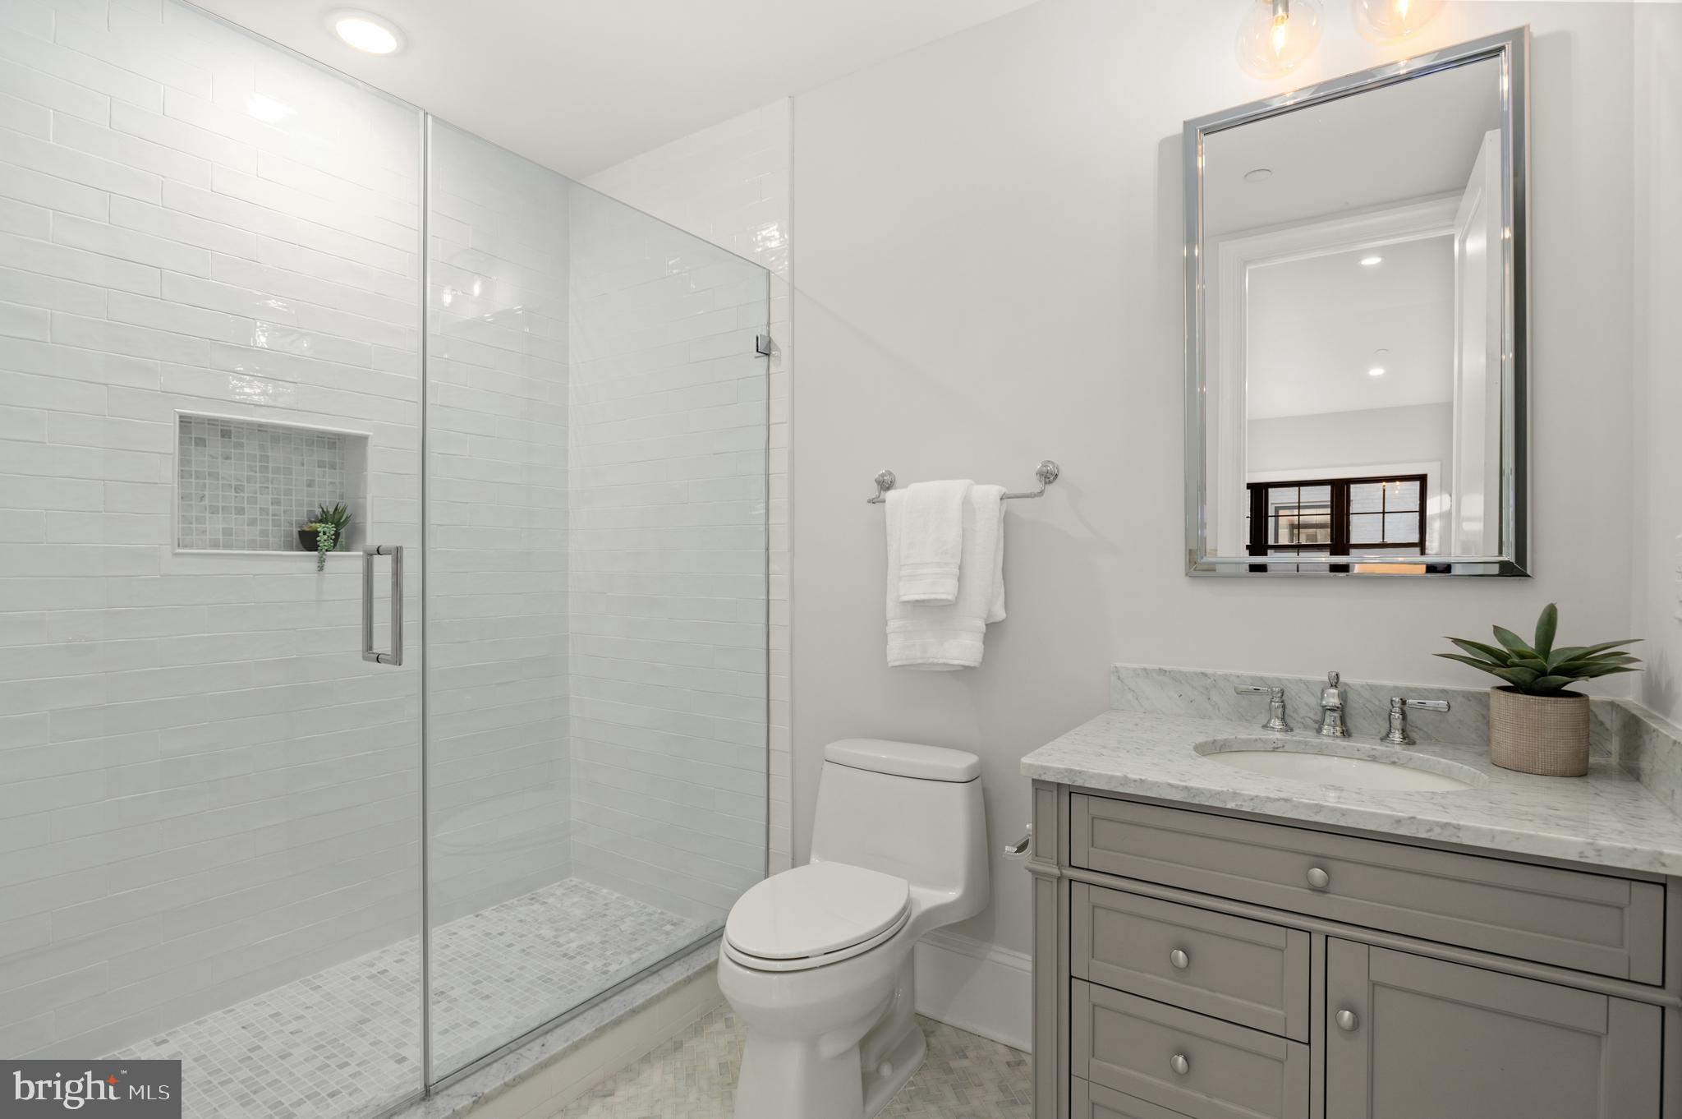
Property
Beds
6
Full Baths
5
1/2 Baths
1
Year Built
2023
Sq.Footage
6,400
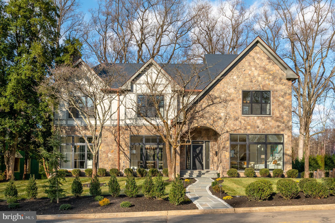
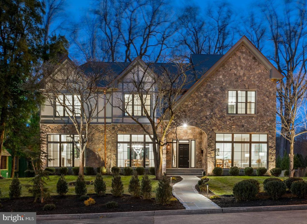
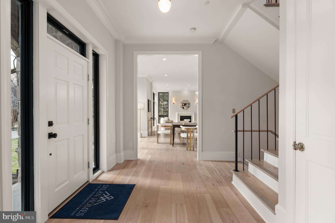
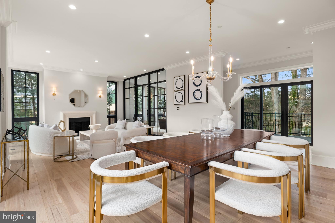
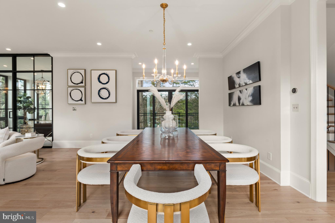
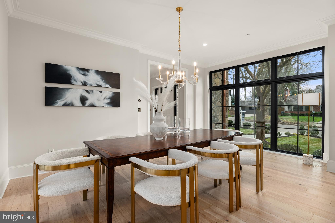
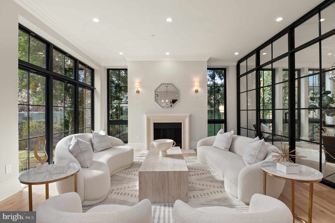
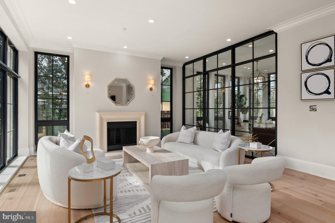
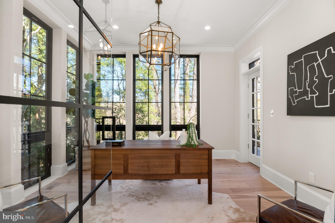
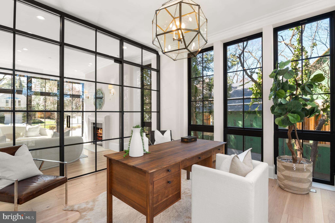
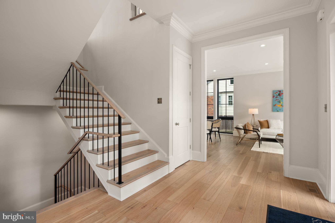
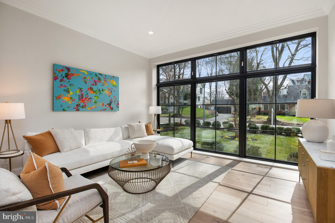
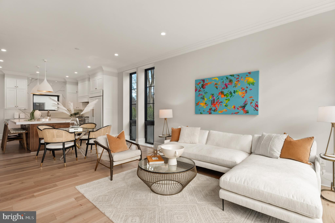
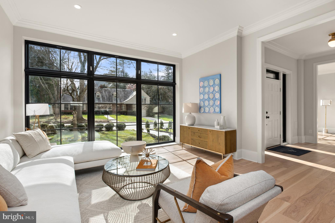
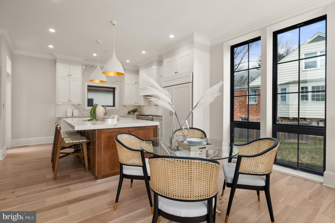
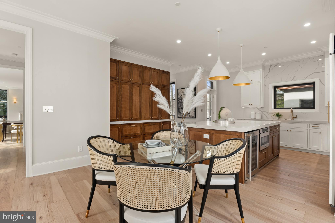
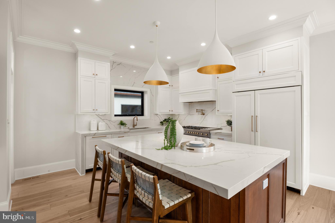
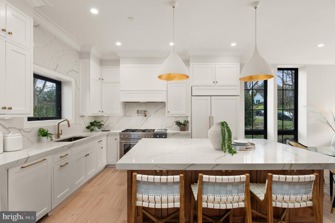
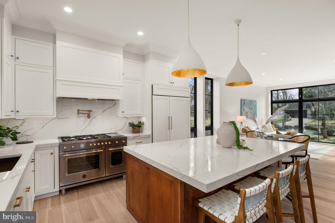
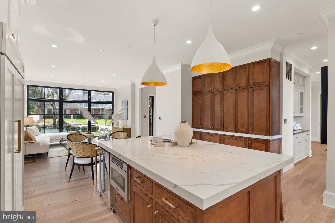
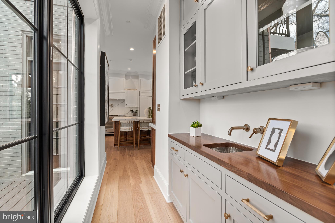
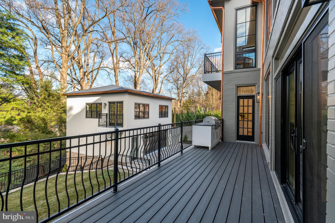
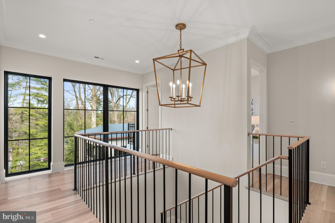
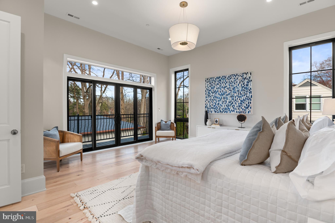
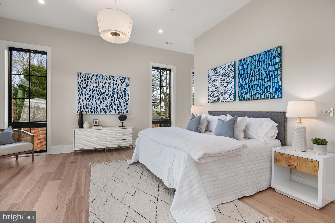
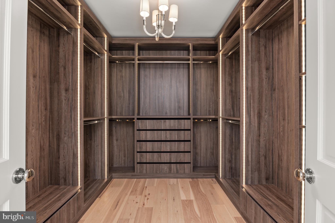
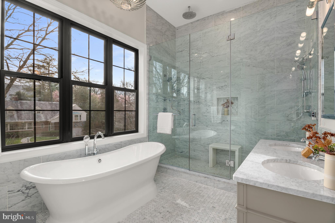
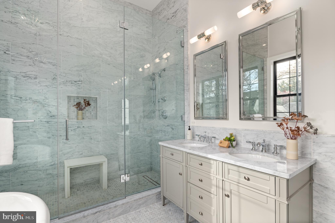
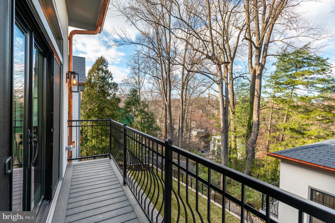
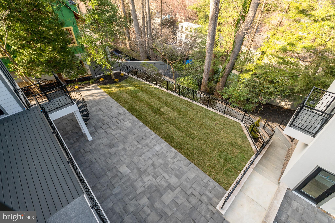
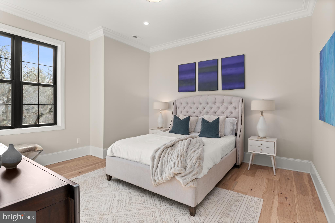
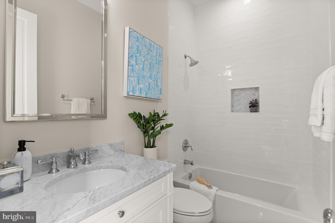
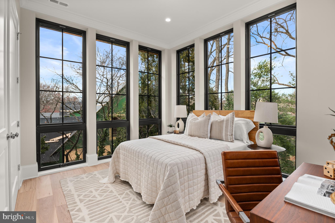
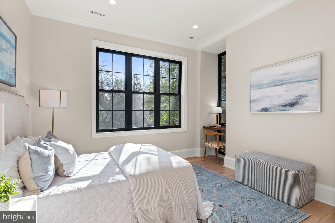
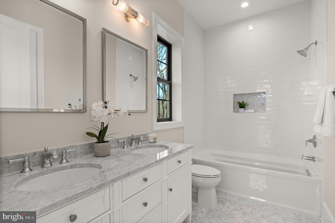
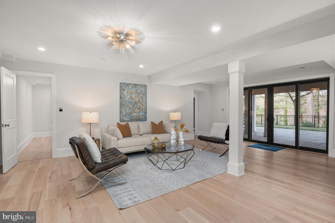
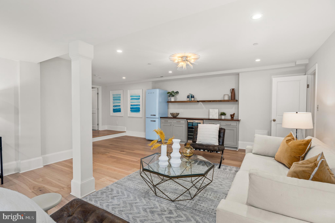
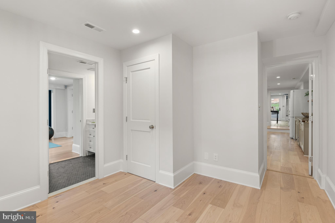
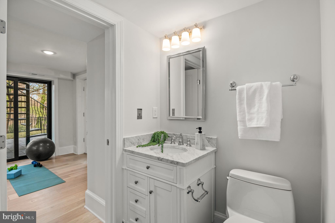
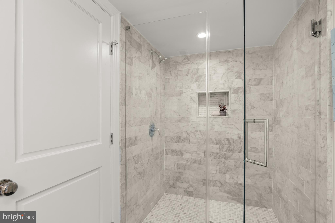
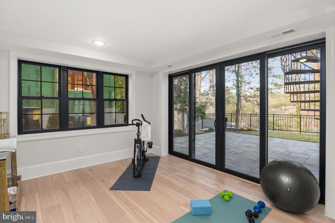
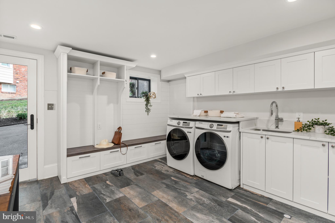
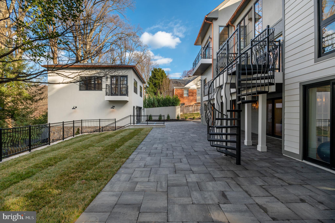
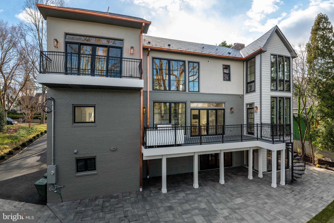
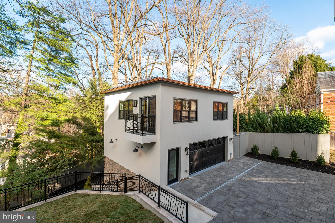
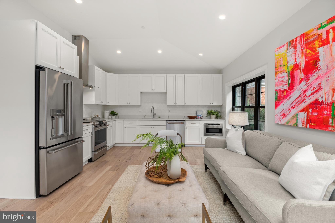
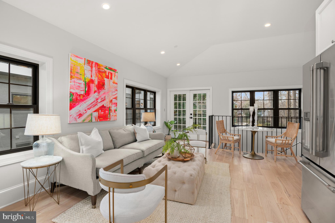
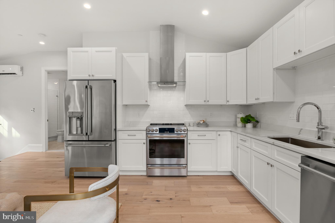
Transcendent and visionary reimagining of a classic Spring Valley home done in the modern Tudor style. Executed with the finest finishes by Dilan Homes, 5045 Overlook Road brings a new level of sophistication and luxury to one of Washington's most coveted neighborhoods. Illuminated on all sides by natural light, this home features a clean, warm and inviting aesthetic that is elevated by European white-oak floors, soaring 10+foot ceilings on the main levels and full length windows throughout. An open contemporary layout grounded by a designer gourmet kitchen with high end appliances and a massive quartz island, adjoining family room with eat-in area, butlers pantry, expansive combined formal living/dining area with wood burning fireplace and statement glass mullioned ensconced office combine to create a livable main floor that exudes style while creating spaces for both formal and informal entertaining. Upstairs the discerning buyer will find 4 gracious bedrooms including an owner's retreat with private deck, a beautifully appointed walk-in-closet and spa bathroom with an oversized ceramic soak tub and 10+ foot rainfall shower. The lower level of the home is comprised of a spacious recreation room, 5th bedroom, primary laundry facilities, mudroom, 2 car garage and gym with sliding glass doors that lead out to over 14,000 square feet of landscaped grounds. Across the rear patio grounds is a fully detached carriage house that provides an additional 2 garage spaces and a full independent one bedroom apartment. This home has too many features to list and must be seen to be appreciated. Truly unique and one of a kind, this statement home provides unparalleled aesthetics, design and livability in the heart of Northwest Washington DC.
Features & Amenities
Interior
-
Other Interior Features
Eat-in Kitchen, Pantry, Recessed Lighting, Soaking Tub, Walk-In Closet(s), Kitchen Island, Cathedral Ceiling(s), High Ceilings, Built-in Features, Bar, Crown Molding
-
Total Bedrooms
6
-
Bathrooms
5
-
1/2 Bathrooms
1
-
Above Grade Finished Area
4600.0
-
Basement YN
YES
-
Cooling YN
YES
-
Cooling
Central Air, Electric
-
Fireplace YN
YES
-
Heating YN
YES
-
Heating
Electric, Natural Gas, Forced Air
-
Pet friendly
N/A
Exterior
-
Garage
Yes
-
Garage spaces
4
-
Construction Materials
Brick, Stone, Wood Siding
-
Other Exterior Features
Barbecue, Balcony, Lighting
-
Parking
Oversized, Garage Door Opener, Asphalt, Electric Vehicle Charging Station(s), Lighted, Garage, Attached, Detached
-
Patio and Porch Features
Patio, Deck
-
Pool
No
-
Waterfront YN
NO
Area & Lot
-
Lot Features
Front Yard, Back Yard
-
Lot Size(acres)
0.33
-
Lot Size(square feet)
14,487
-
Property Type
Residential
-
Property Sub Type
Single Family Residence
-
Architectural Style
Tudor, Transitional
Price
-
Sales Price
$4,999,000
-
Tax Amount
$10,768
-
Financing Options
Conventional
-
Sq. Footage
6,400
-
Price/SqFt
$781
HOA
-
Association
No
School District
-
Elementary School
HORACE MANN
-
Middle School
HARDY
-
High School
WILSON SENIOR
Property Features
-
New Construction
YES
-
Foundation Details
Concrete Perimeter
-
Senior Community YN
NO
-
Sewer
Public Sewer
-
Tax Lot
806
-
Water Source
Public
Schedule a Showing
Showing scheduled successfully.
Mortgage calculator
Estimate your monthly mortgage payment, including the principal and interest, property taxes, and HOA. Adjust the values to generate a more accurate rate.
Your payment
Principal and Interest:
$
Property taxes:
$
HOA fees:
$
Total loan payment:
$
Total interest amount:
$
Location
County
WASHINGTON
Elementary School
HORACE MANN
Middle School
HARDY
High School
WILSON SENIOR
Listing Courtesy of William Fastow, TTR Sotheby's International Realty
RealHub Information is provided exclusively for consumers' personal, non-commercial use, and it may not be used for any purpose other than to identify prospective properties consumers may be interested in purchasing. All information deemed reliable but not guaranteed and should be independently verified. All properties are subject to prior sale, change or withdrawal. RealHub website owner shall not be responsible for any typographical errors, misinformation, misprints and shall be held totally harmless.

Salesperson, Realtor
Rosie Dove
Call Rosie today to schedule a private showing.

* Listings on this website come from the FMLS IDX Compilation and may be held by brokerage firms other than the owner of this website. The listing brokerage is identified in any listing details. Information is deemed reliable but is not guaranteed. If you believe any FMLS listing contains material that infringes your copyrighted work please click here to review our DMCA policy and learn how to submit a takedown request.© 2024 FMLS.
Related Properties
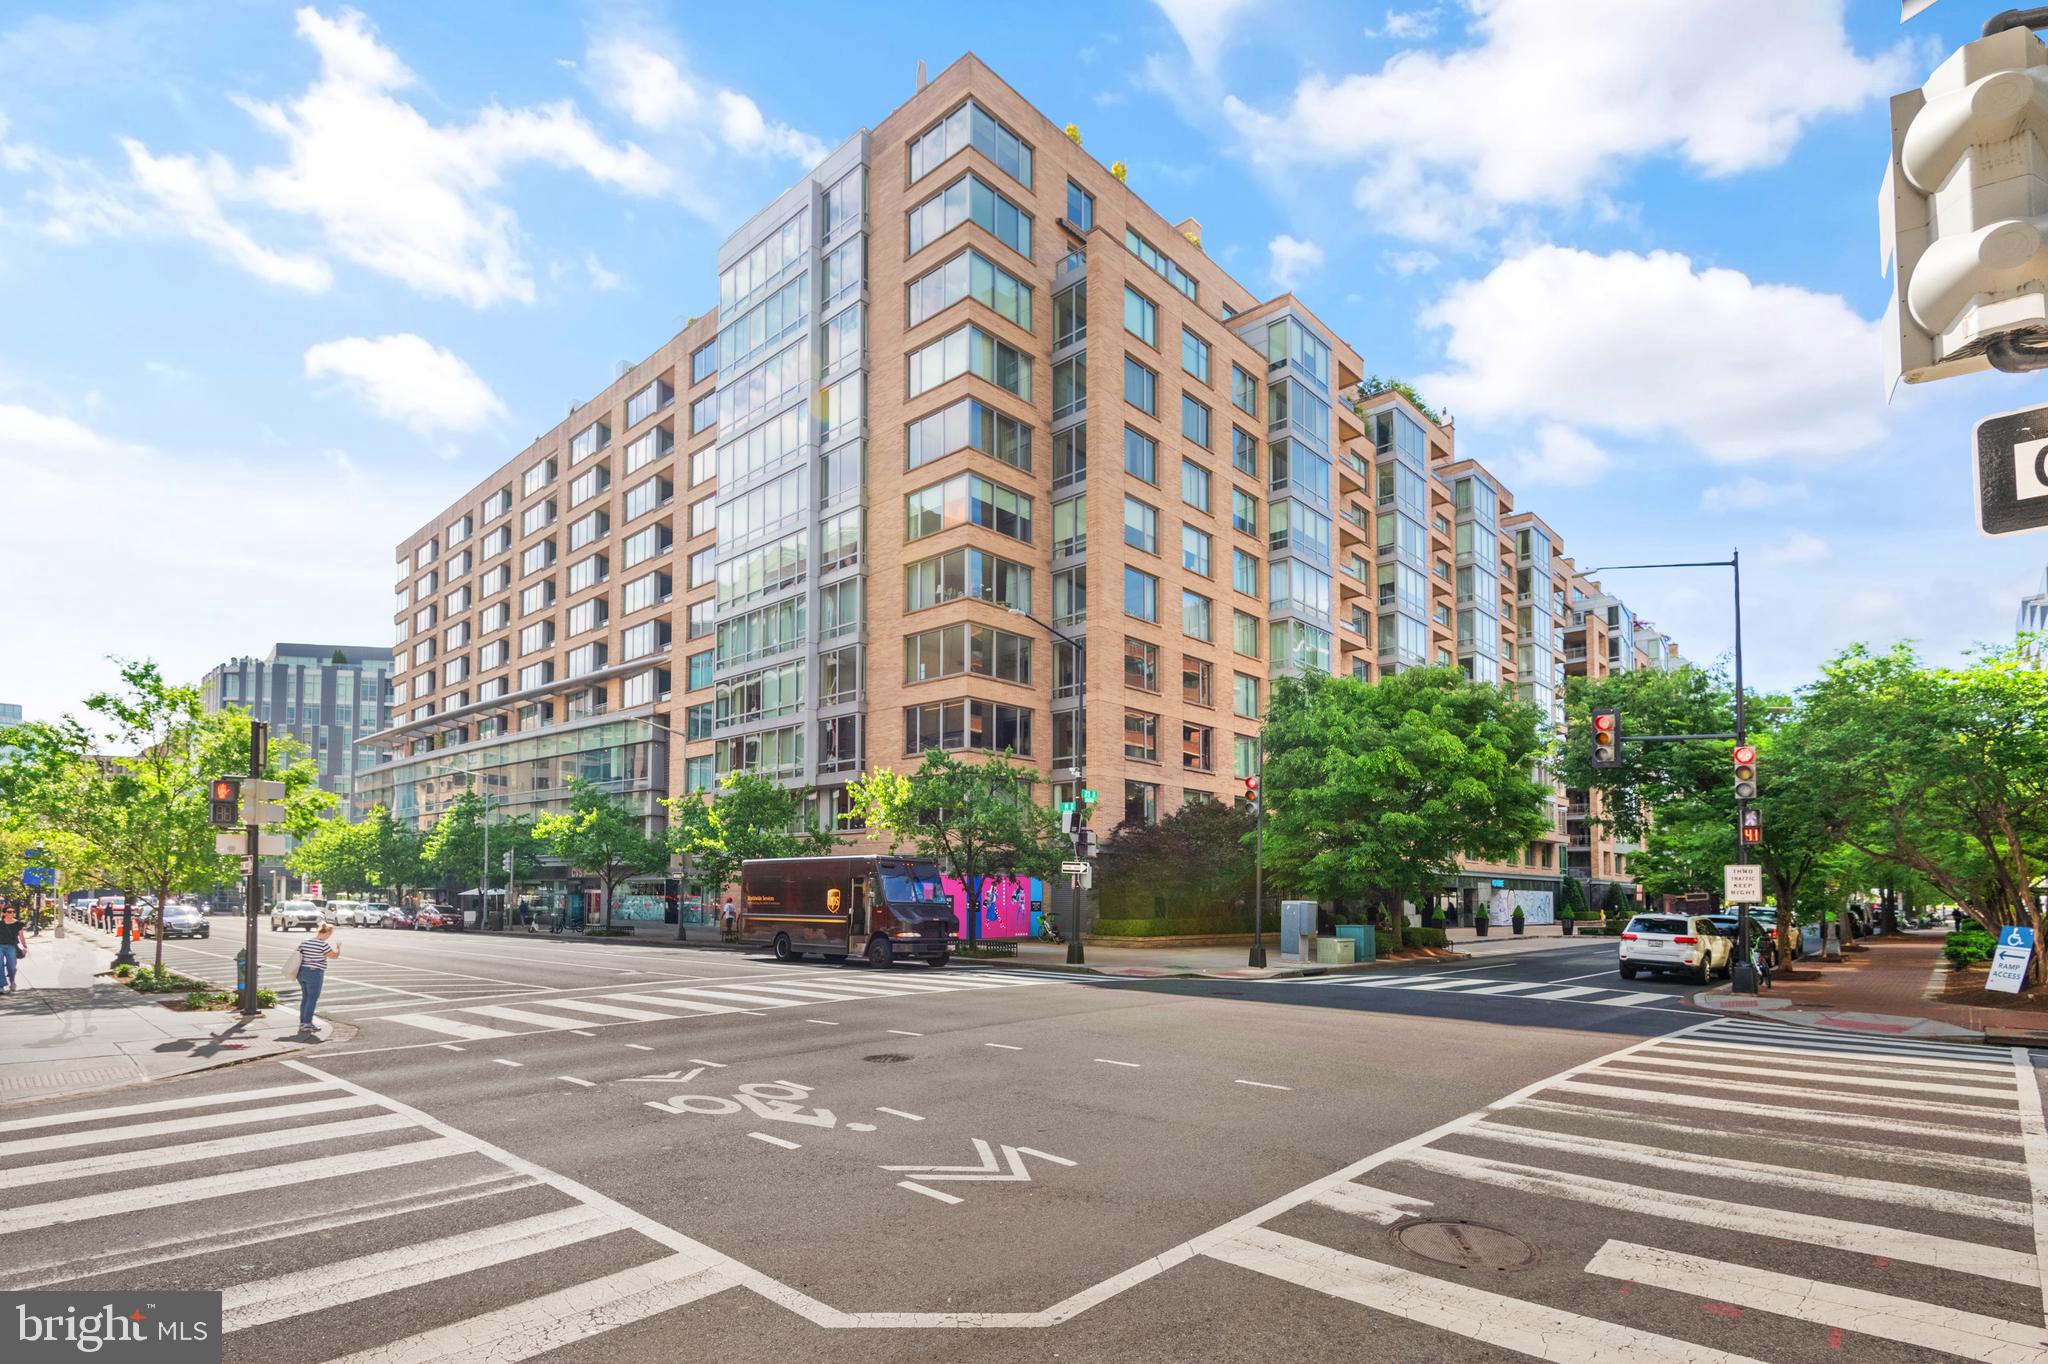
WASHINGTON
1155 23RD STREET NW PH3L
2 Beds
2 Baths
2,070 Sq.Ft.
$4,250,000
MLS#: DCDC2224338

WASHINGTON
2303 BANCROFT PLACE NW
5 Beds
5 Baths
7,292 Sq.Ft.
$5,250,000
MLS#: DCDC2280038
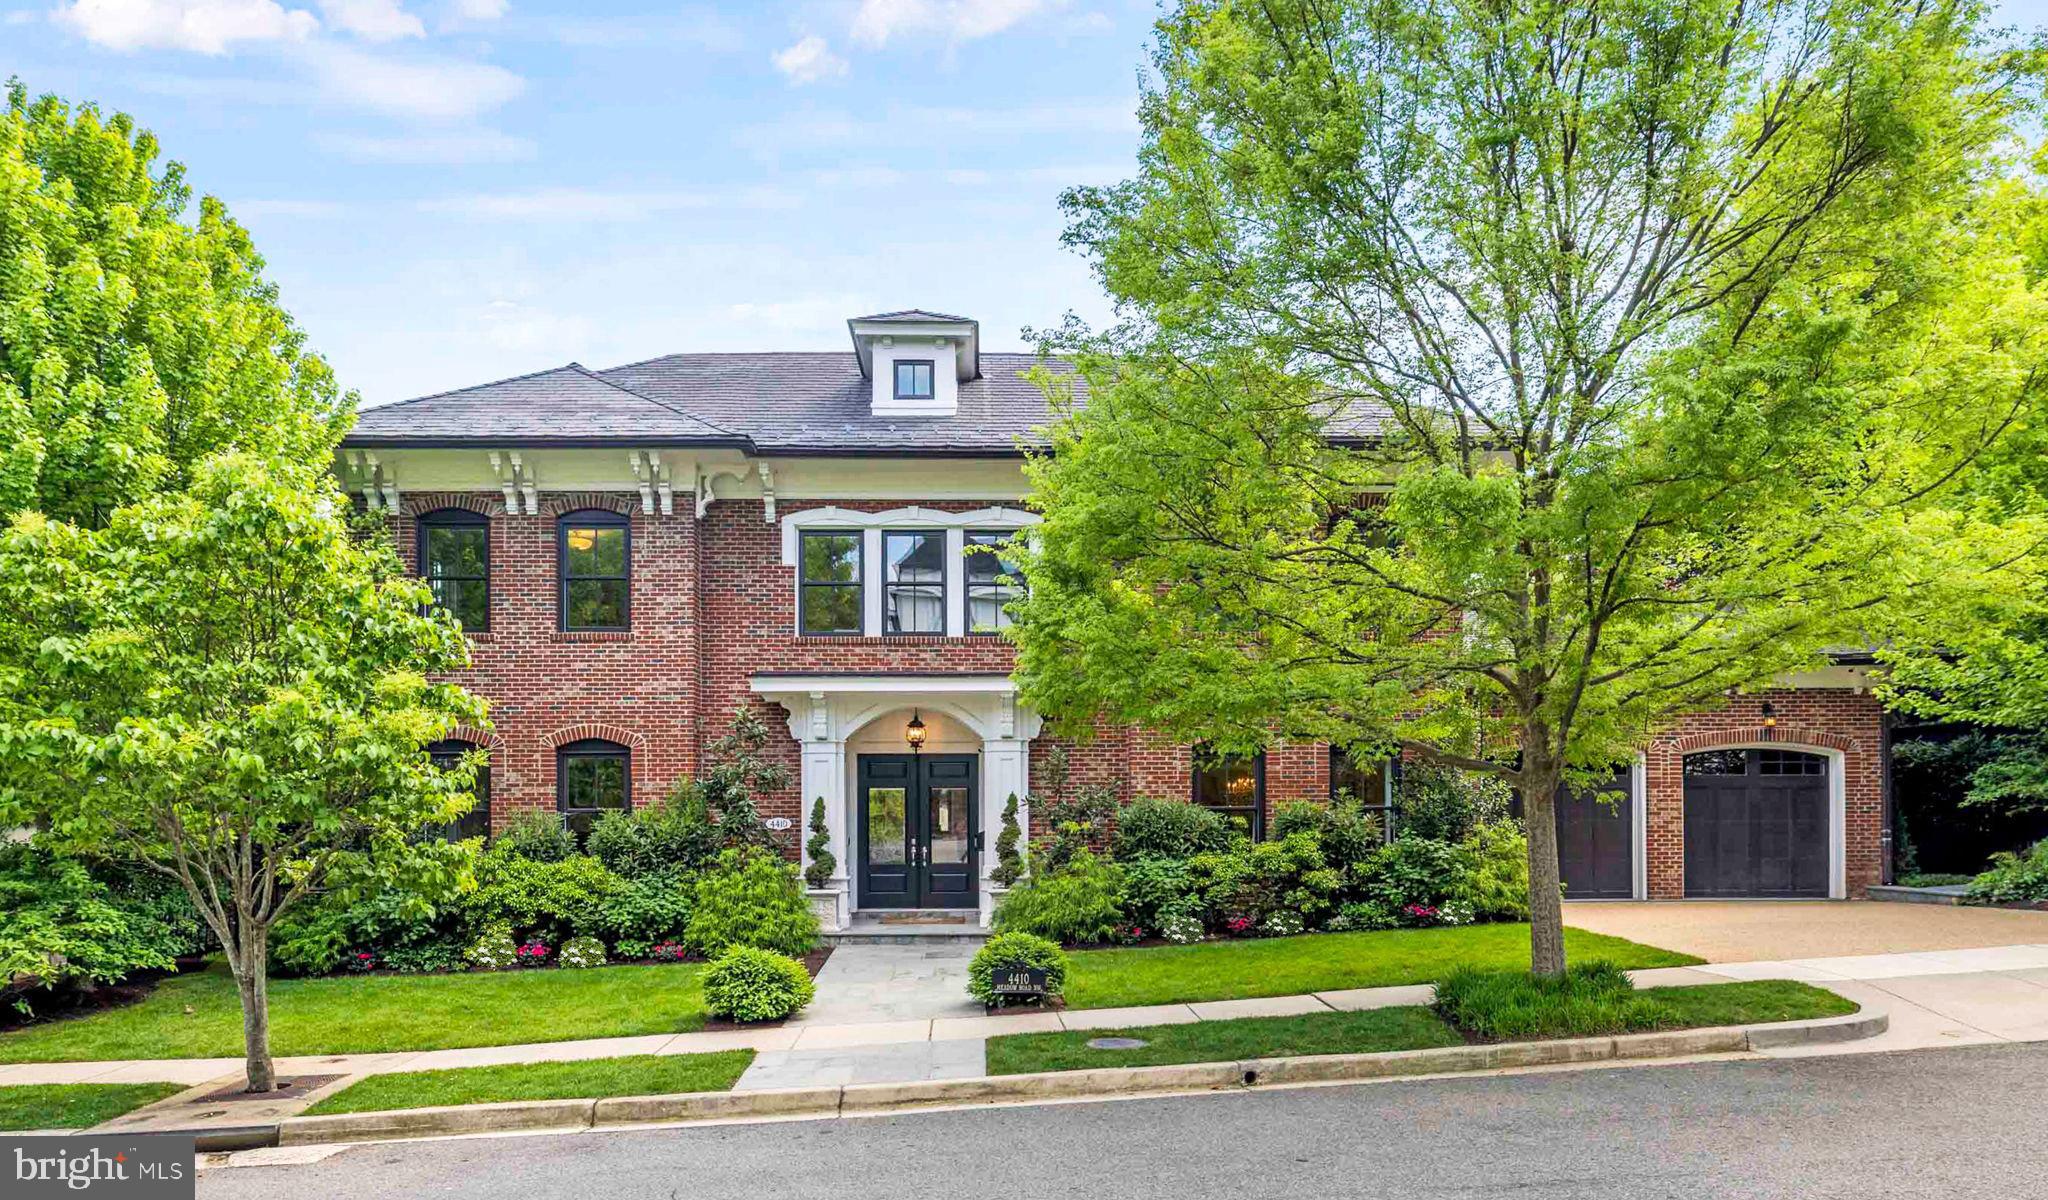
WASHINGTON
4410 MEADOW ROAD NW
5 Beds
6 Baths
7,297 Sq.Ft.
$5,700,000
MLS#: DCDC2273642

WASHINGTON
2717 TENNYSON STREET NW
8 Beds
8 Baths
9,800 Sq.Ft.
$4,749,900
MLS#: DCDC2282832

WASHINGTON
1935 FOXVIEW CIRCLE NW
7 Beds
5 Baths
9,306 Sq.Ft.
$4,395,000
MLS#: DCDC2282050

WASHINGTON
1726 HOBAN ROAD NW
6 Beds
6 Baths
7,298 Sq.Ft.
$4,595,000
MLS#: DCDC2274500

WASHINGTON
2905 UNIVERSITY TERRACE NW
5 Beds
5 Baths
7,027 Sq.Ft.
$4,500,000
MLS#: DCDC2274898
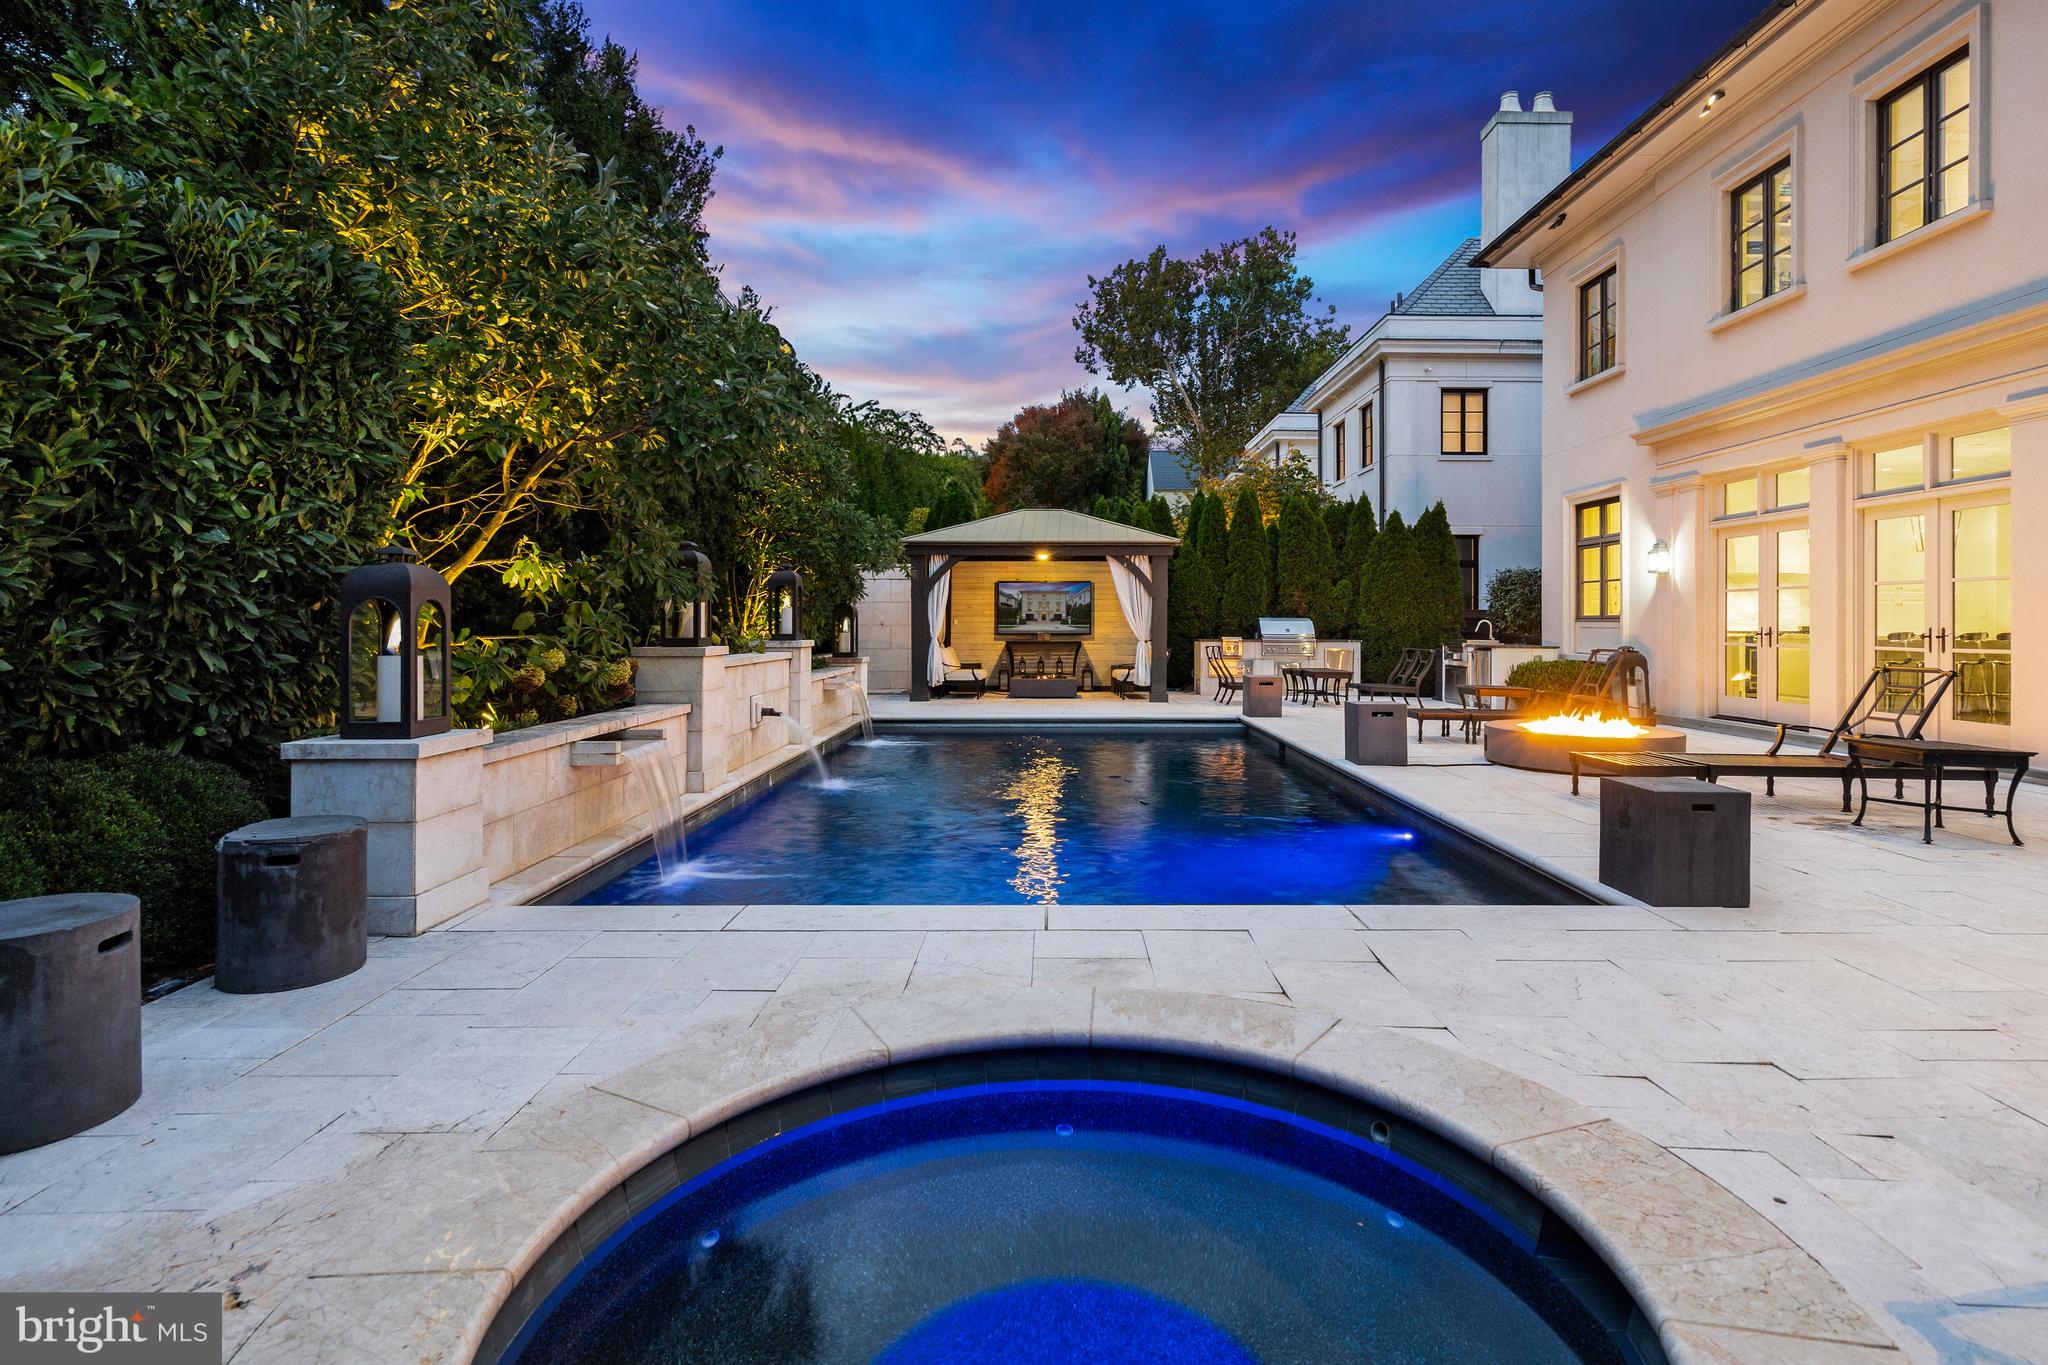
WASHINGTON
2107 FOXHALL ROAD NW
5 Beds
5 Baths
5,628 Sq.Ft.
$5,395,000
MLS#: DCDC2226626

WASHINGTON
5521 POTOMAC AVENUE NW
6 Beds
5 Baths
5,064 Sq.Ft.
$4,075,000
MLS#: DCDC2282718
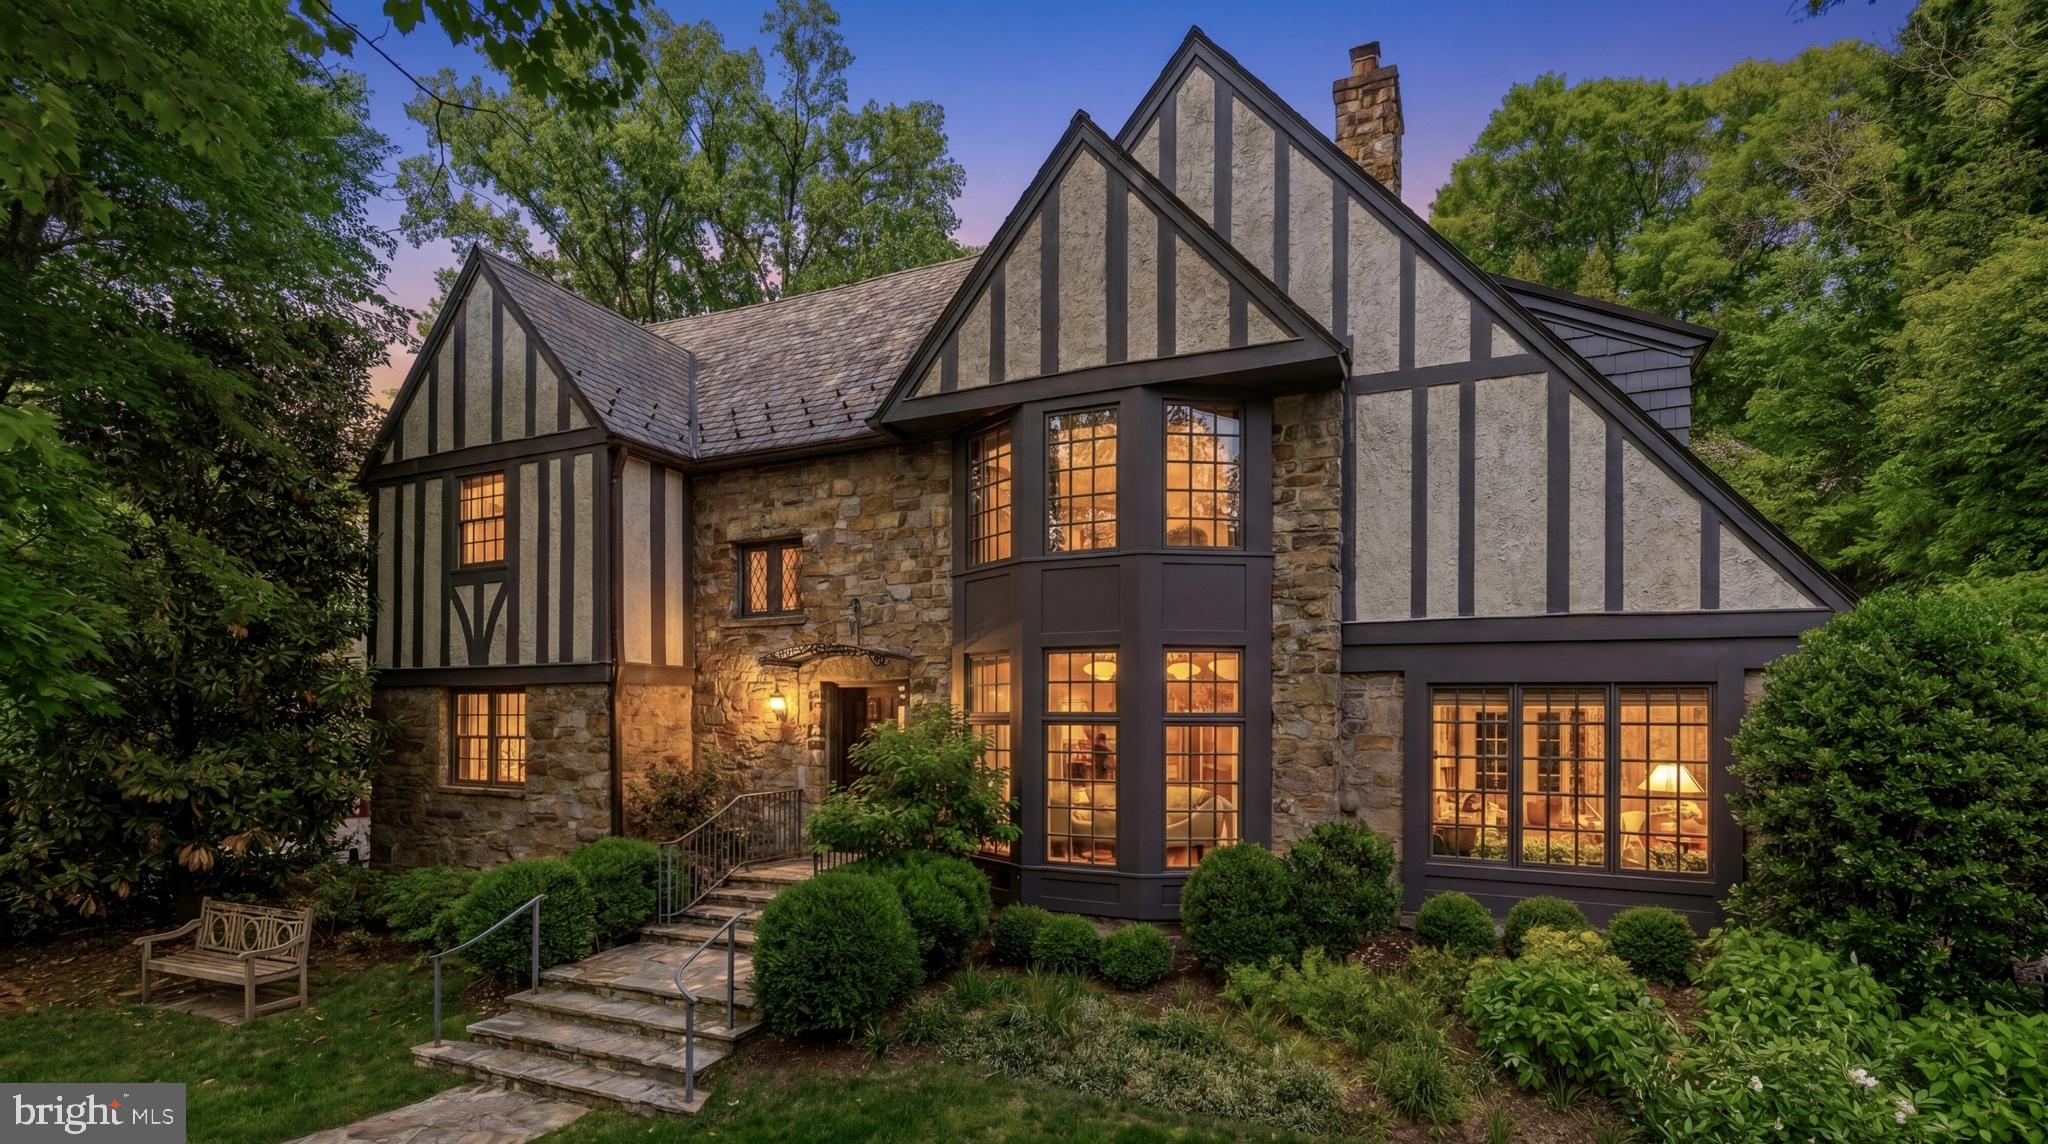
WASHINGTON
3615 49TH STREET NW
5 Beds
4 Baths
5,700 Sq.Ft.
$4,595,000
MLS#: DCDC2275014
.png)